French Embassy in China by SAREA Alain Sarfati Architecture
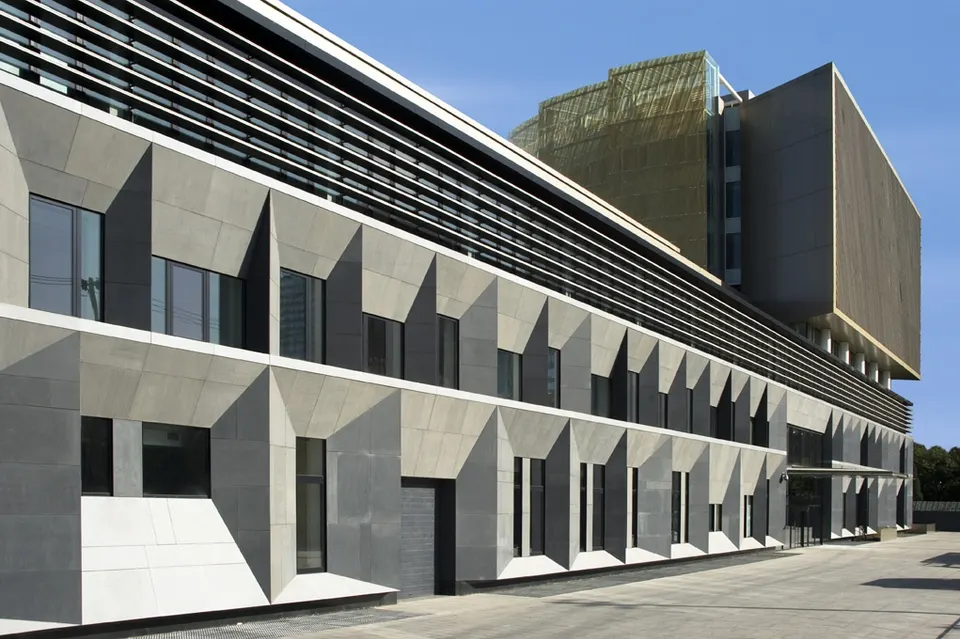
Designing the image of France in China: such was the brief given to Alain Sarfati's practice following the competition launched in 2004 by the Ministère des Affaires étrangères, in which it was up against Jacques Ferrier Architectures, Jean-Paul Viguier Architecture and Paul Andreu Architecte.
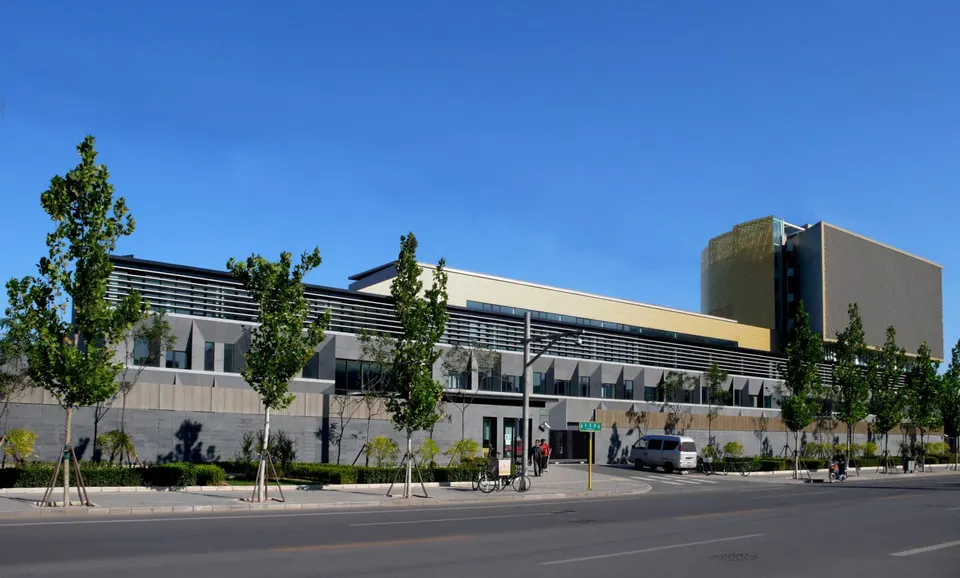
Open since 28 October, the building sits on the outskirts of the Chinese capital, alongside the other embassies. Close to the Third Ring Road at Liangmaqiao, on the way to the airport, the French embassy marks the entrance to this new district, whose lines are predominantly vertical.
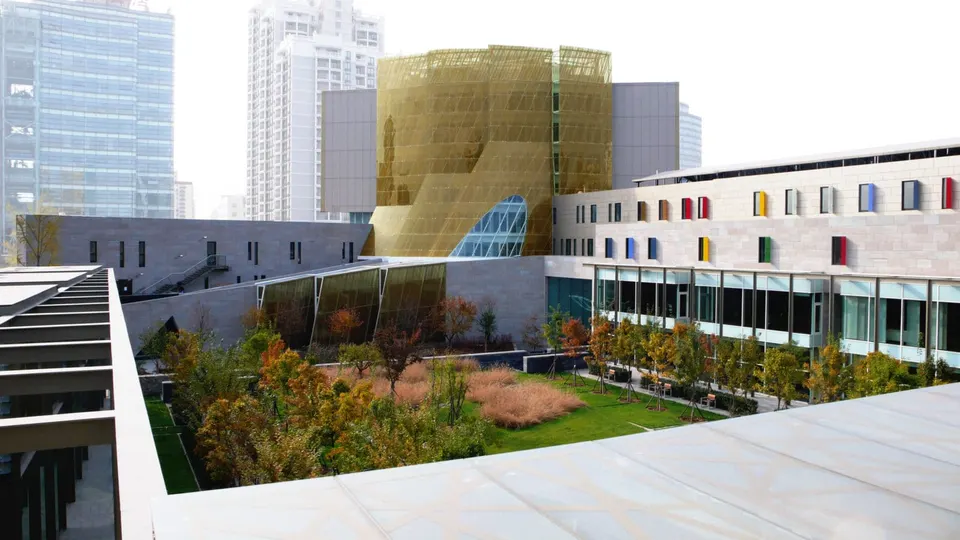
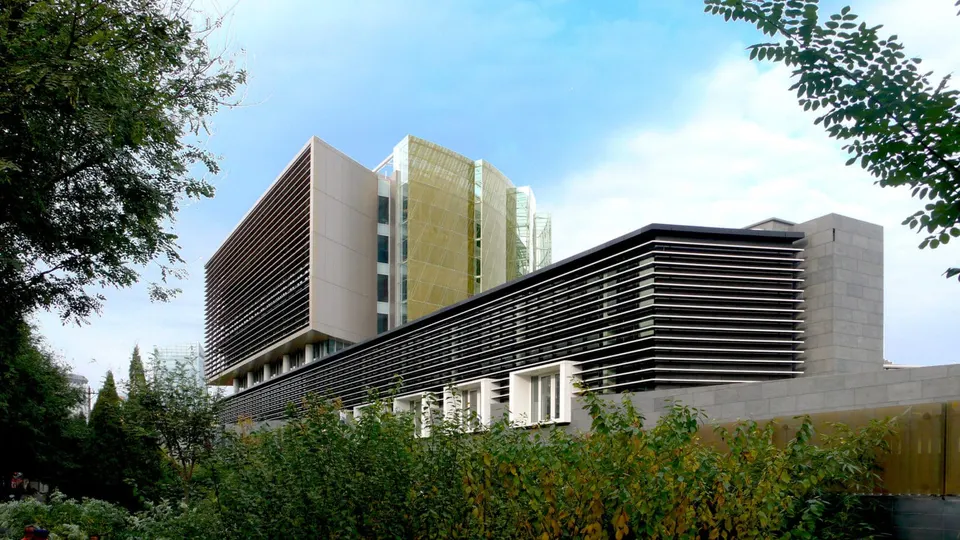
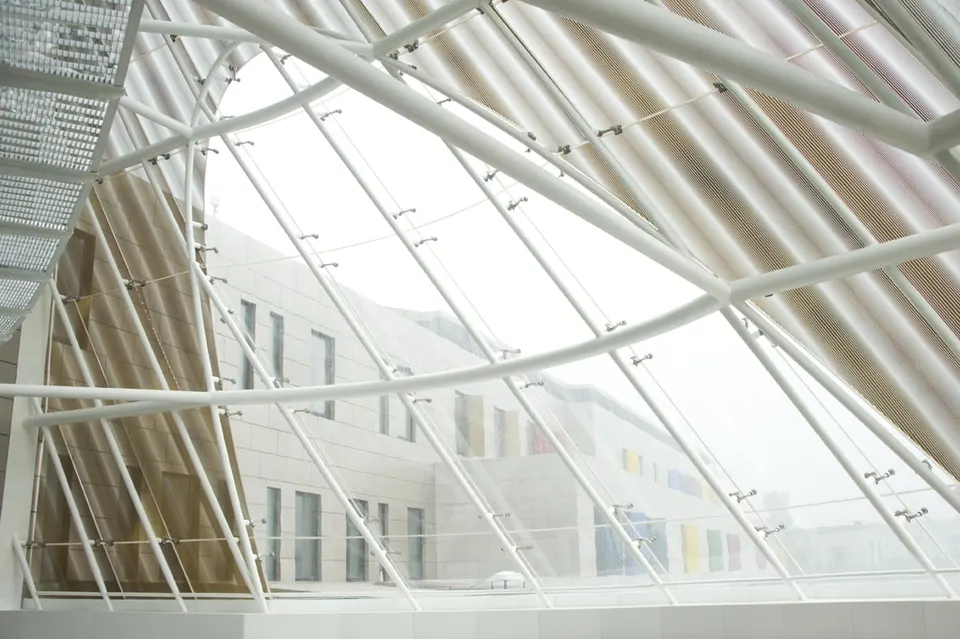
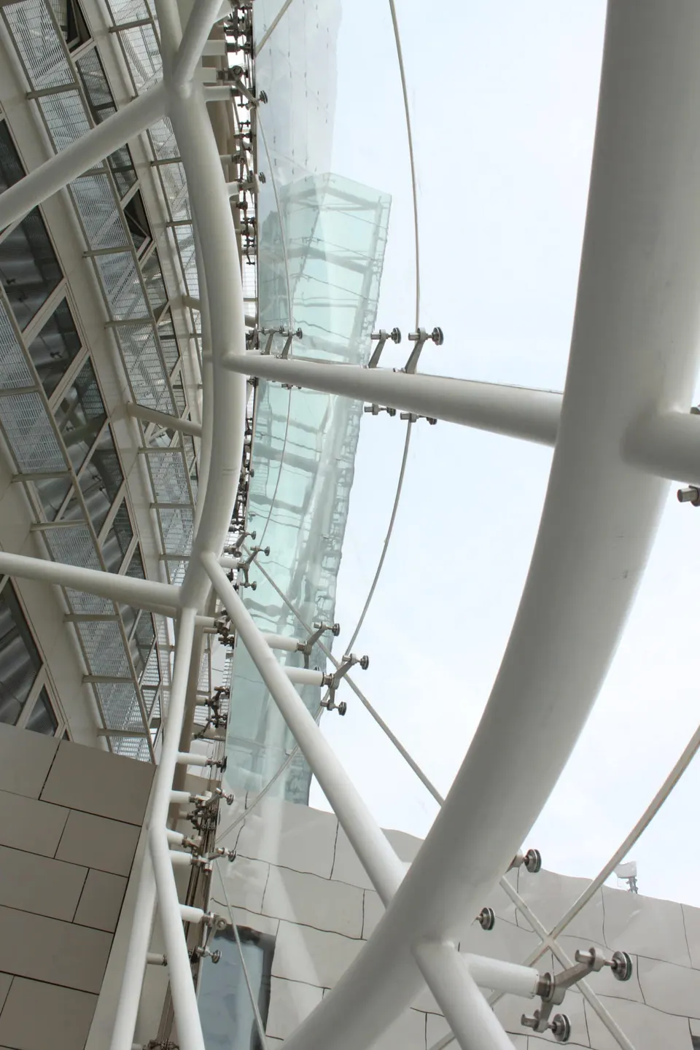
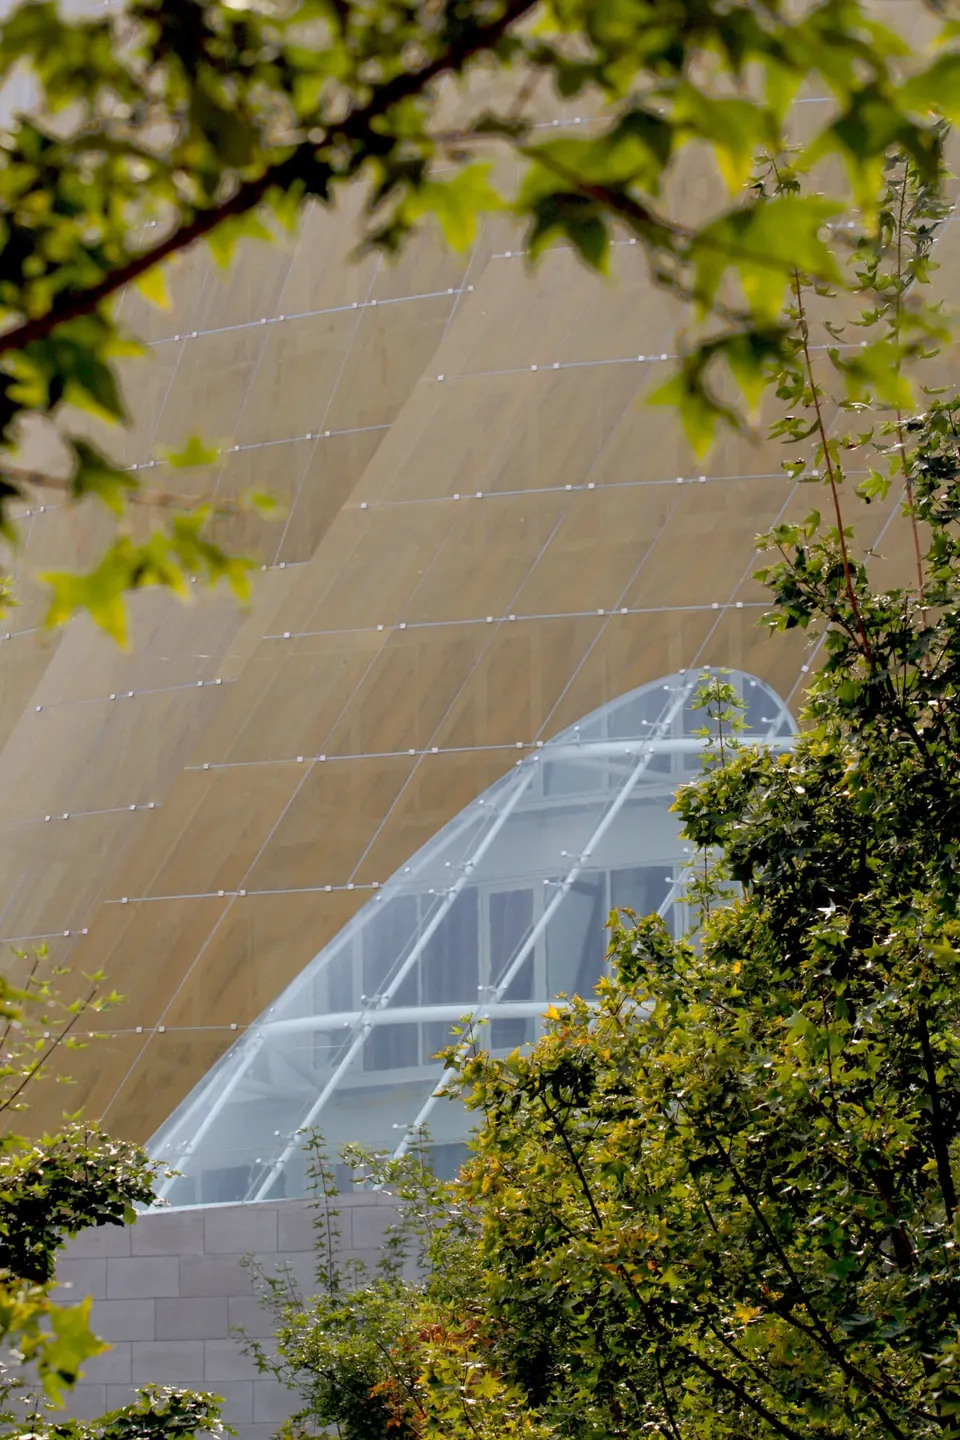
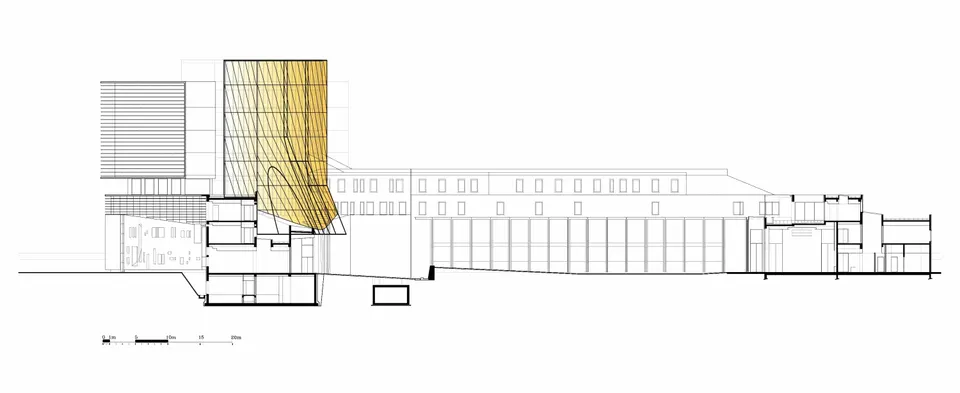
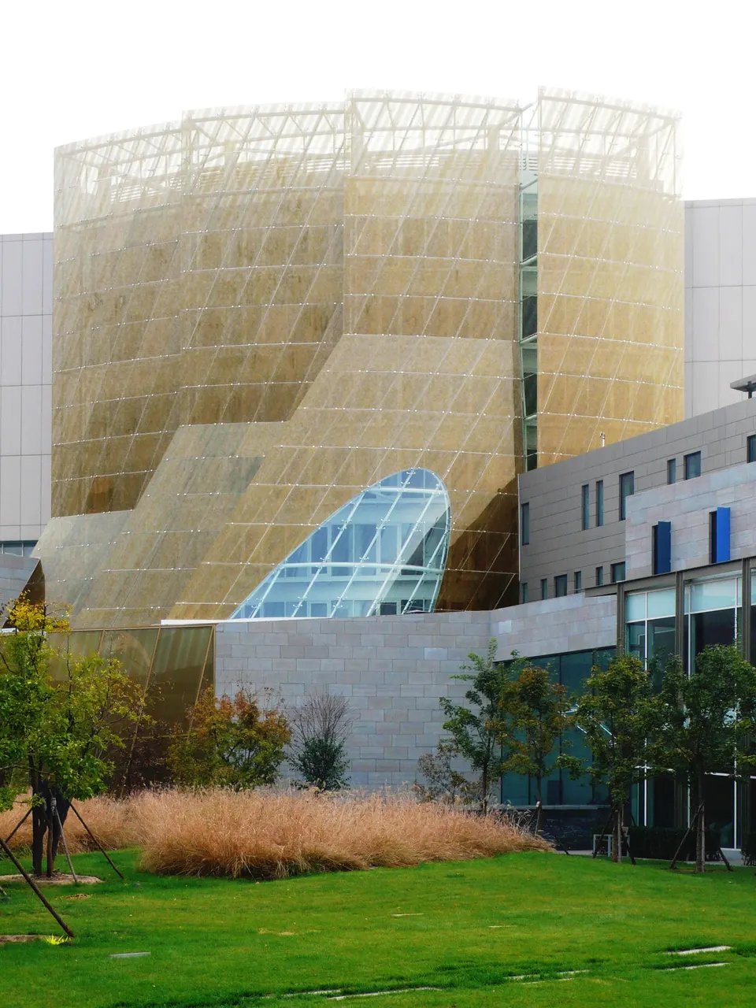
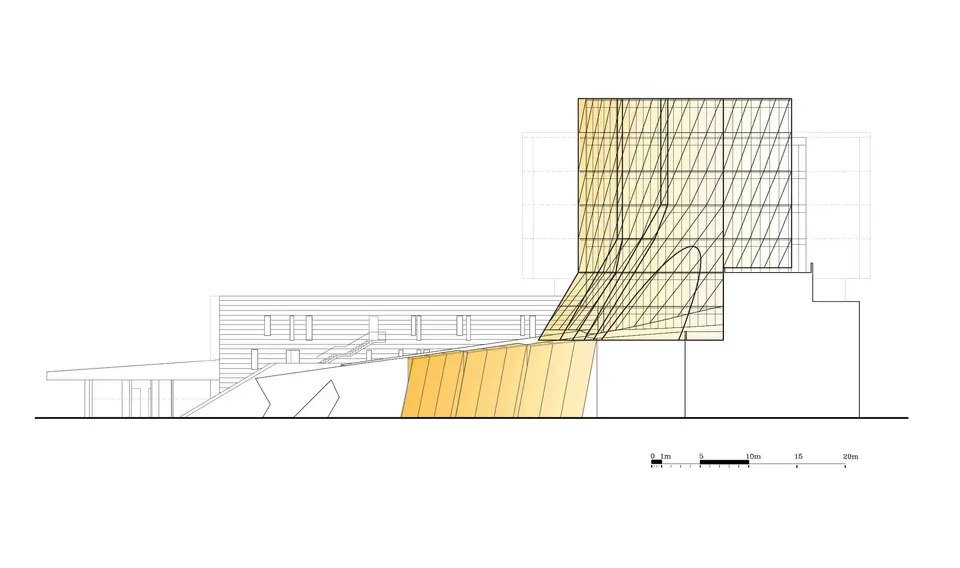
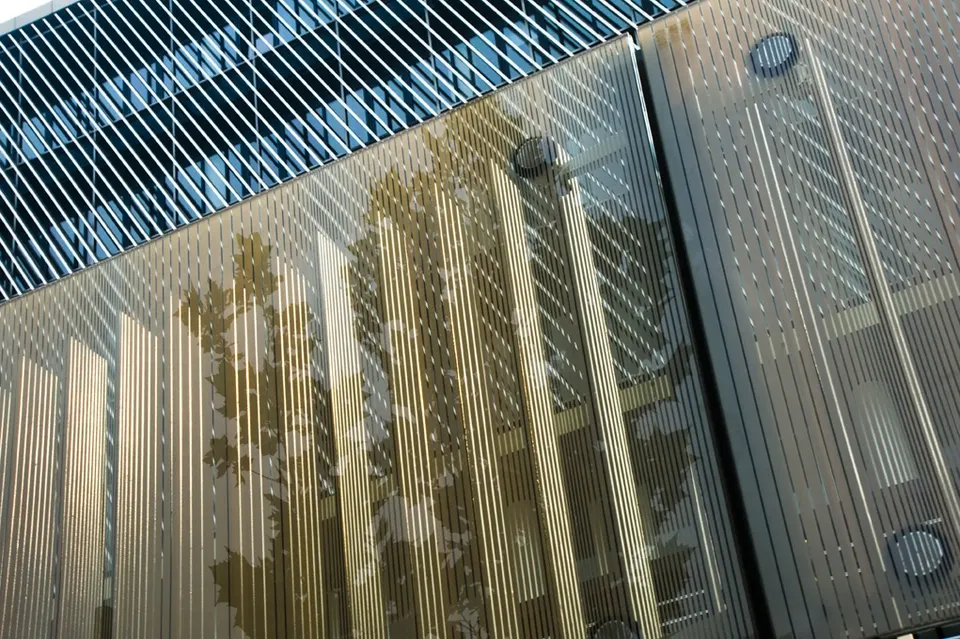
The curved façade of the tower follows the winter wind, which recalls the words the ambassador spoke when welcoming the architects: 'Here, the light is different; you will have to reckon with sandstorms and dust…' Its faces thus let the wind glide past and give the project an aerodynamic quality. This thermal chimney opens and closes with the temperature, at the top and bottom, by means of movable louvres. The screen-printed glass is fixed to a hyperstatic structure of tubular steel, 89 mm in diameter. Originally, this structure was to be suspended from the building; for aesthetic reasons it was changed, forcing the workers into more delicate welding. The glass (10 + PVB + 8) is cut into diamond shapes, curved and toughened, then screen-printed; to protect it from damage, the enamel was applied to the inner face.
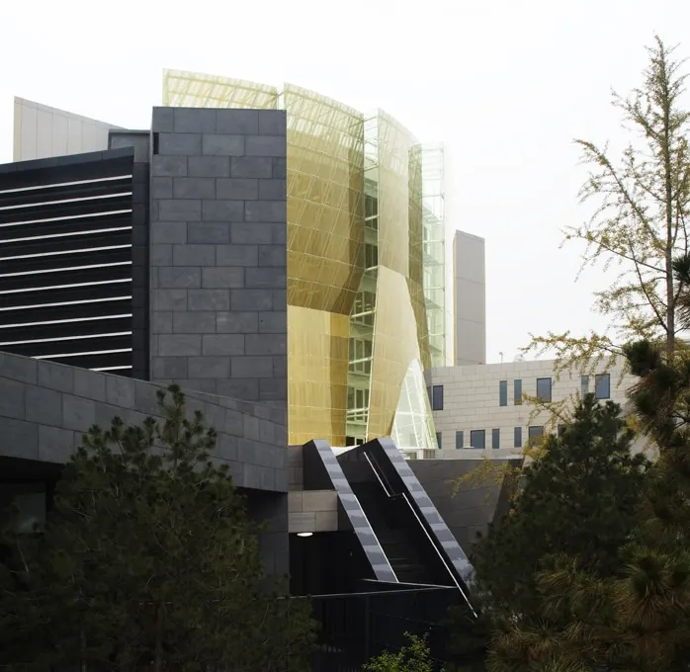
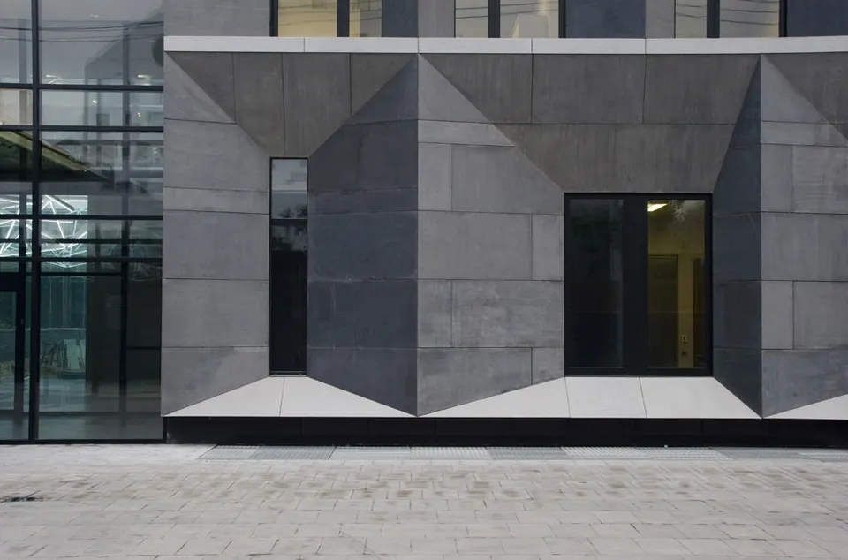
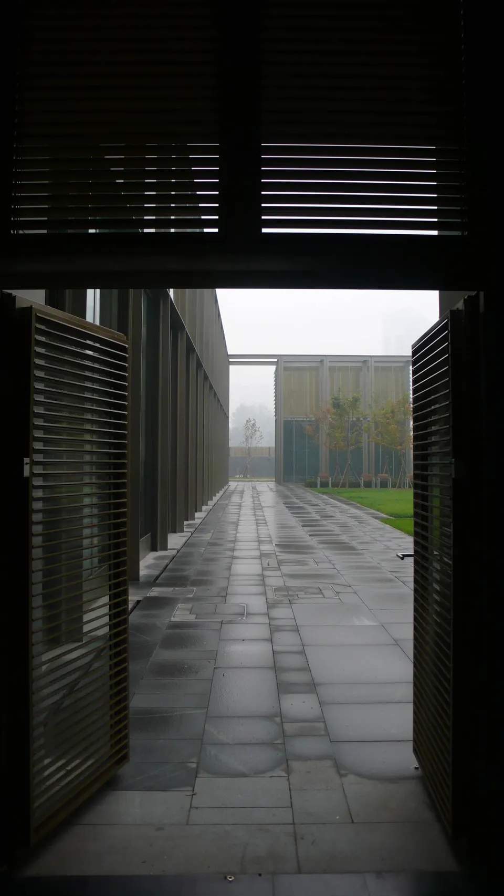
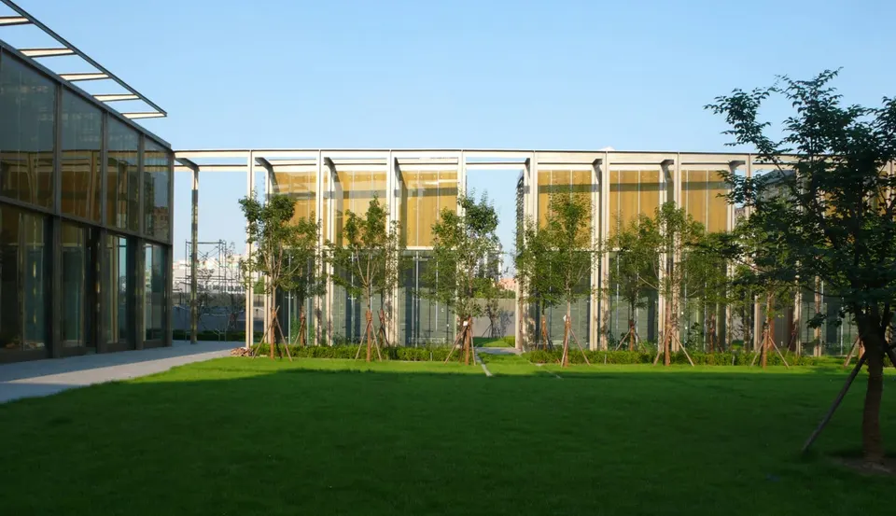
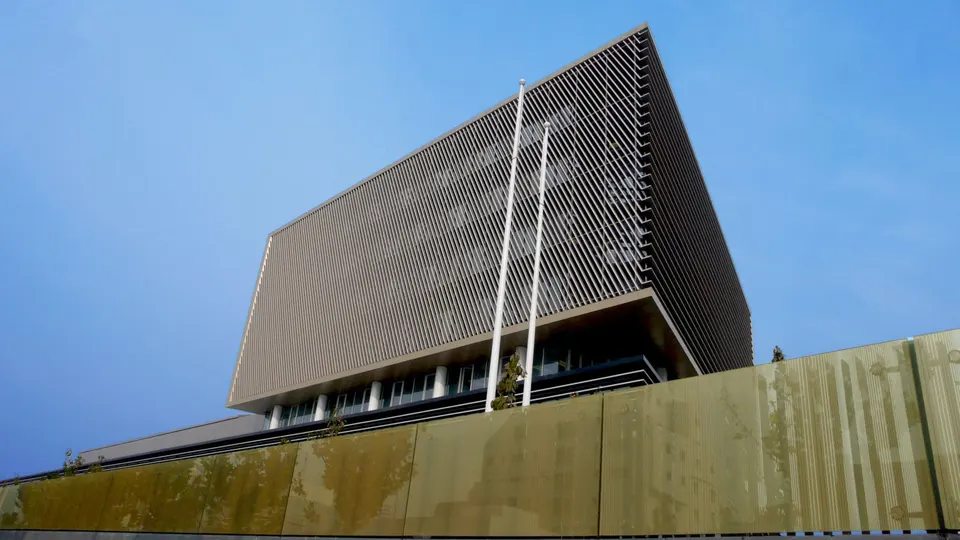
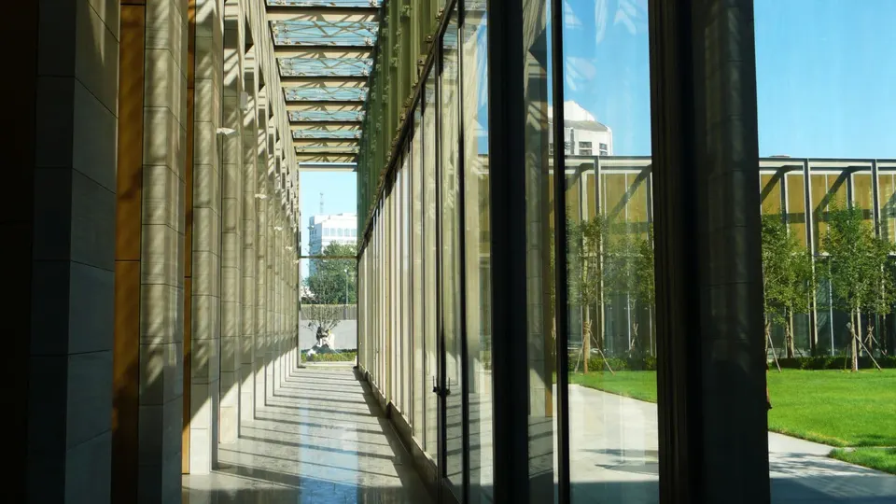
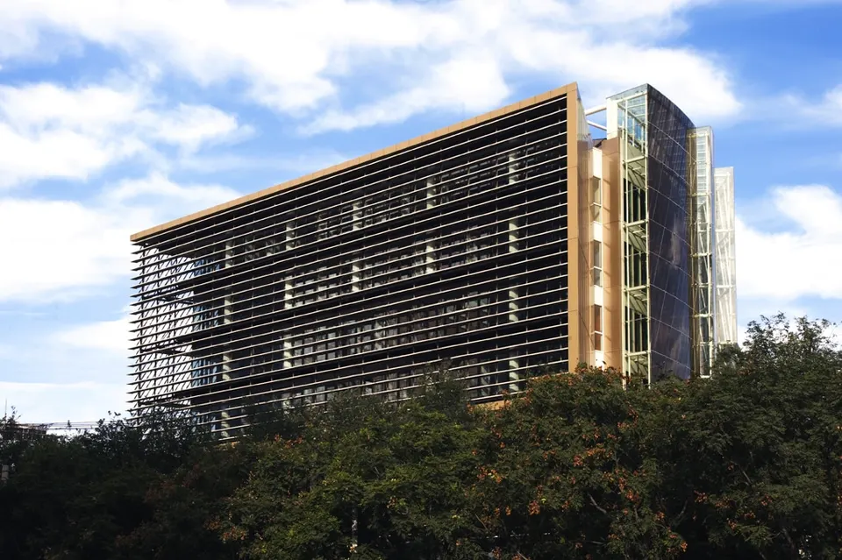
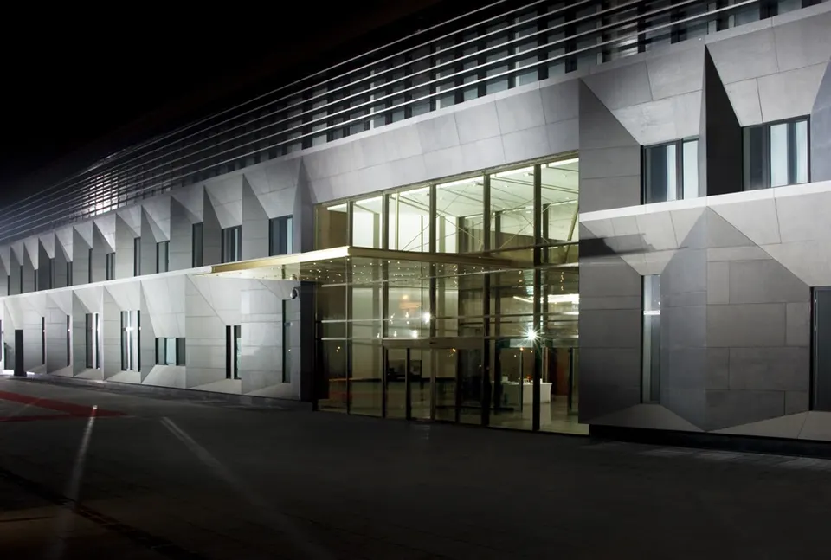
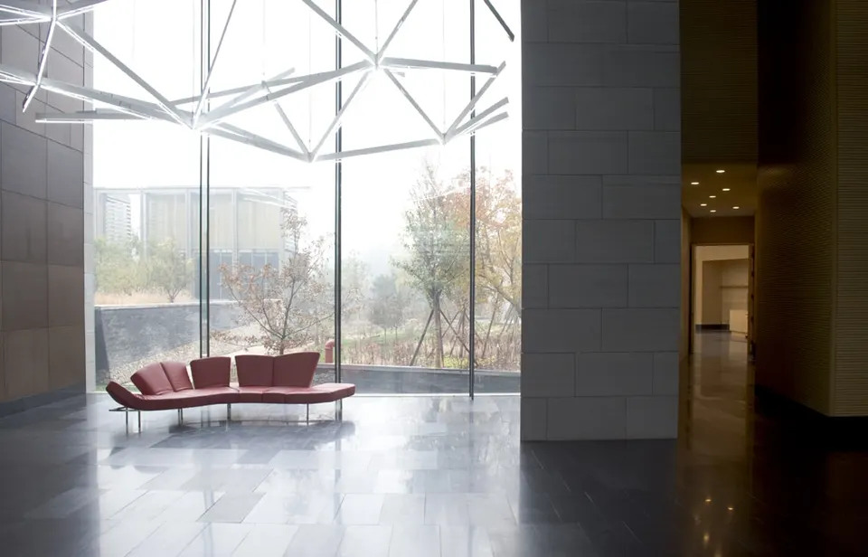
The exterior of the building is dark and closed; the courtyard, by contrast, is open and light. This play of oppositions recurs constantly in the design of the building, as the architect himself says. The embassy is meant to be dynamic, like the country's economy; the band of slats on the main façade is a fine illustration of this, its lines running on uninterrupted like a train speeding along its rails. Once through the outer corridor, which acts as a buffer between the reception rooms and the garden, the atmosphere is relaxed. The interior layout is based on Chinese principles, which creates an atmosphere conducive to conversation.
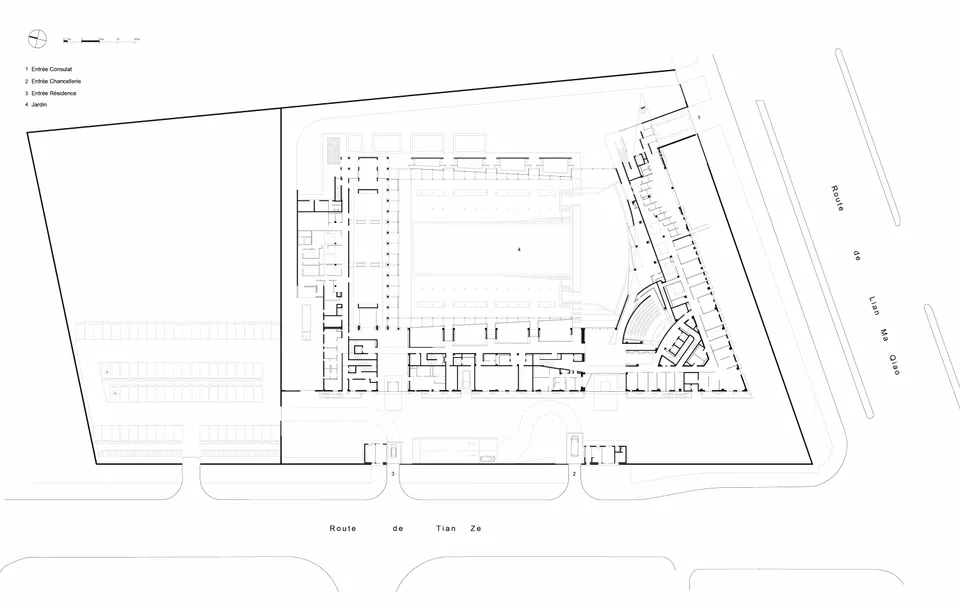
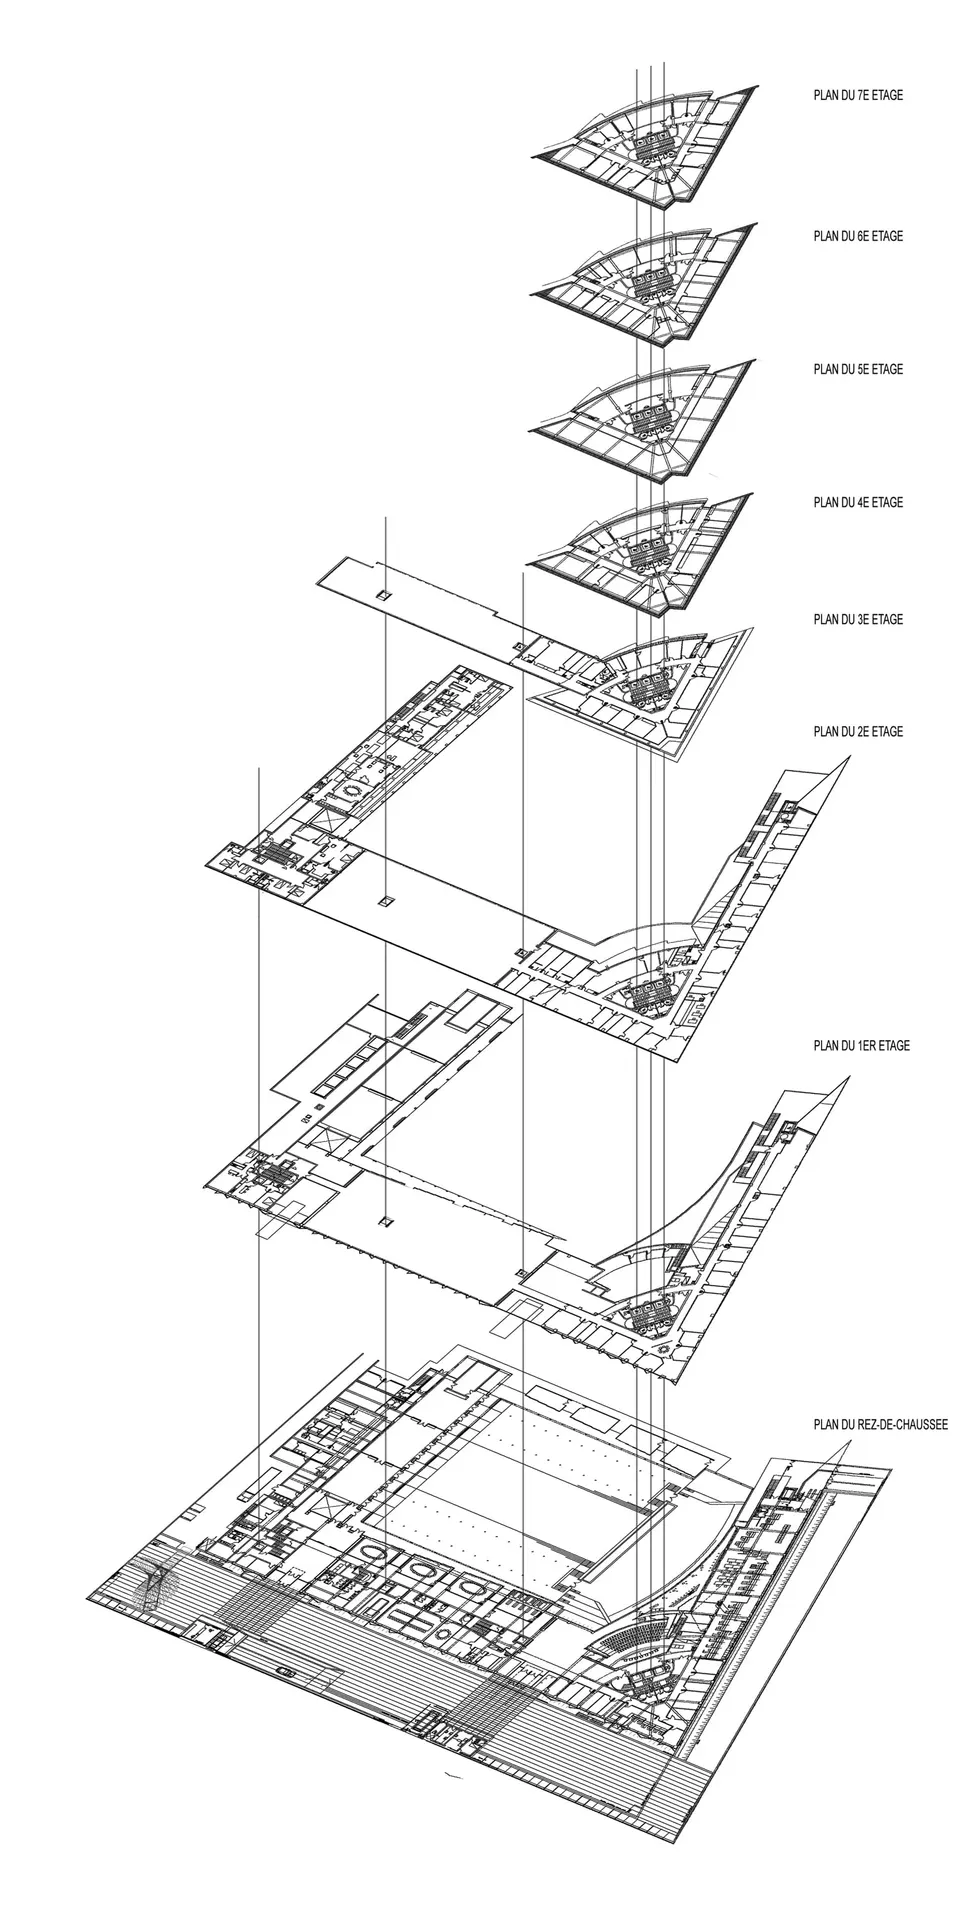
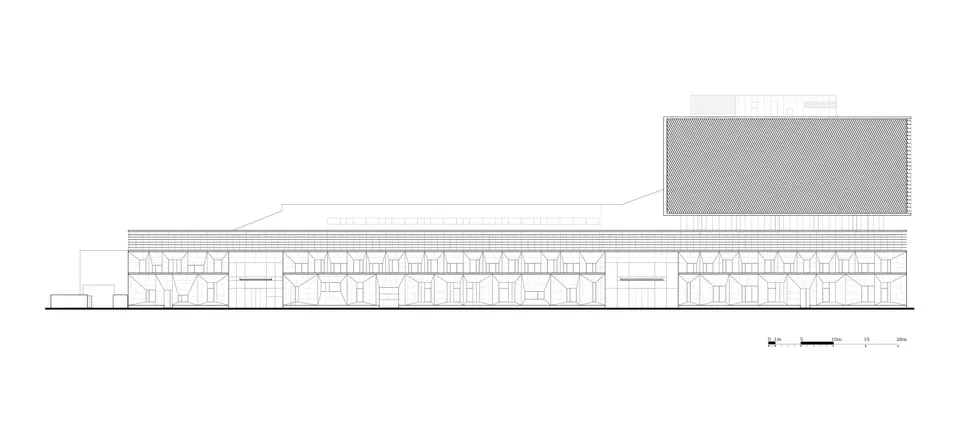
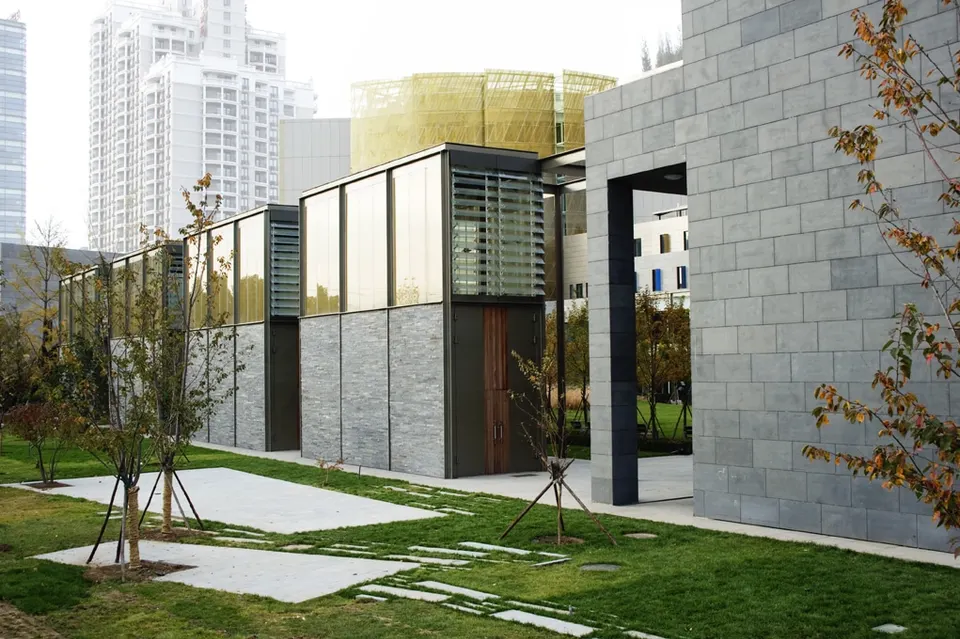
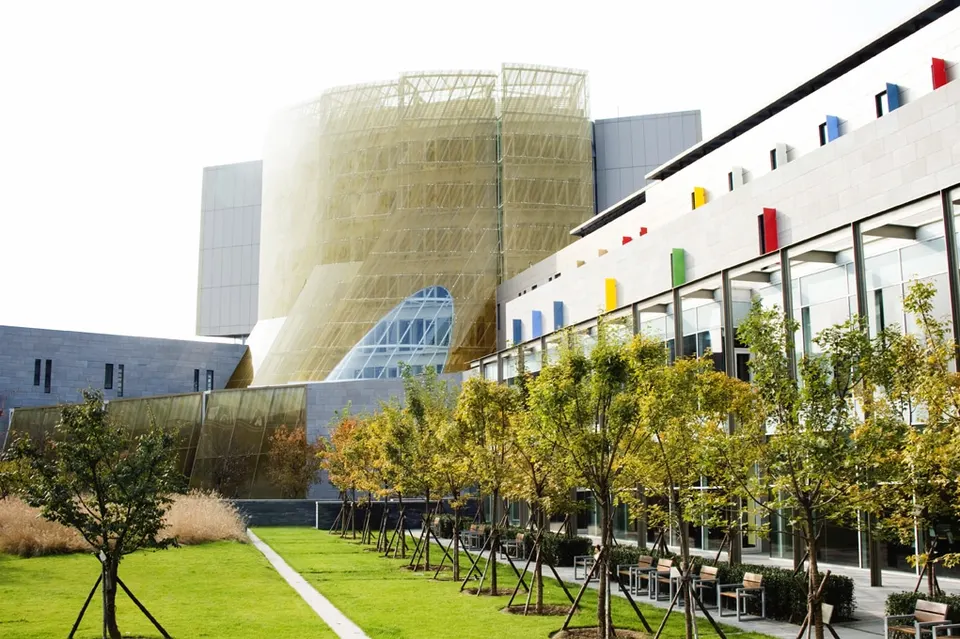
The building follows a square plan enclosing a garden by Florence Mercier; three of its sides house the embassy, while the fourth is given over to temporary exhibitions, separated by greenhouses serving as a winter garden. The reception rooms are all at ground level, opening onto the garden. The chancellery and consulate are located at the corner of the junction and give the building its upward thrust.
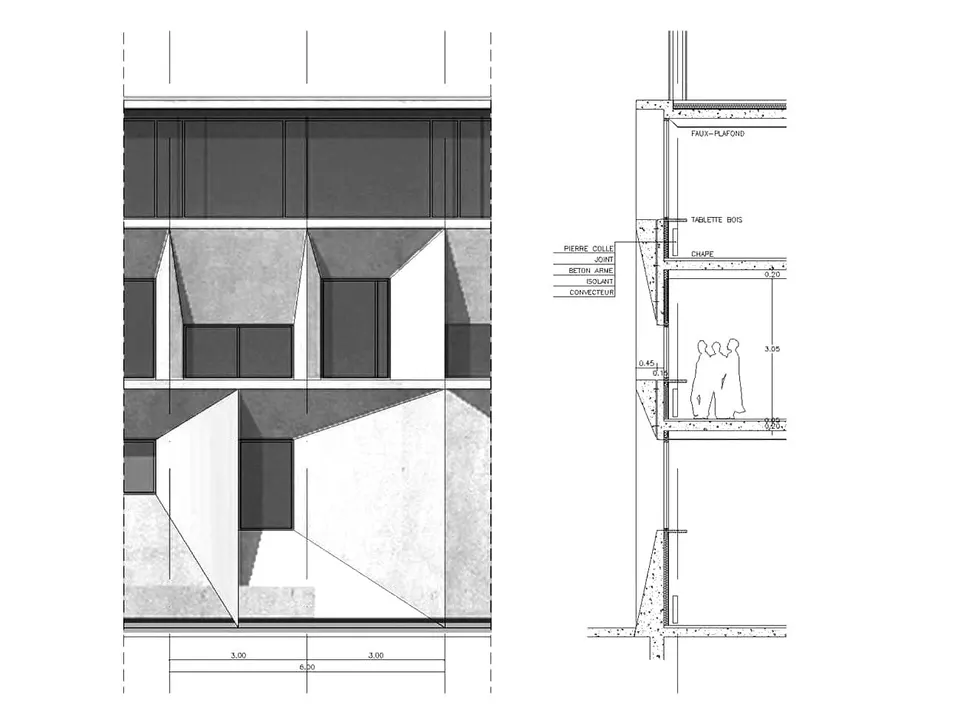
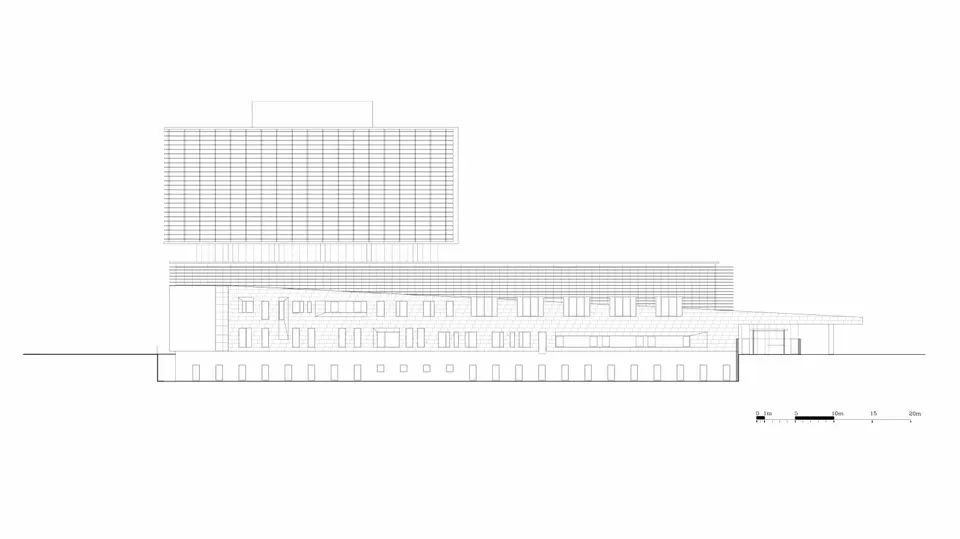
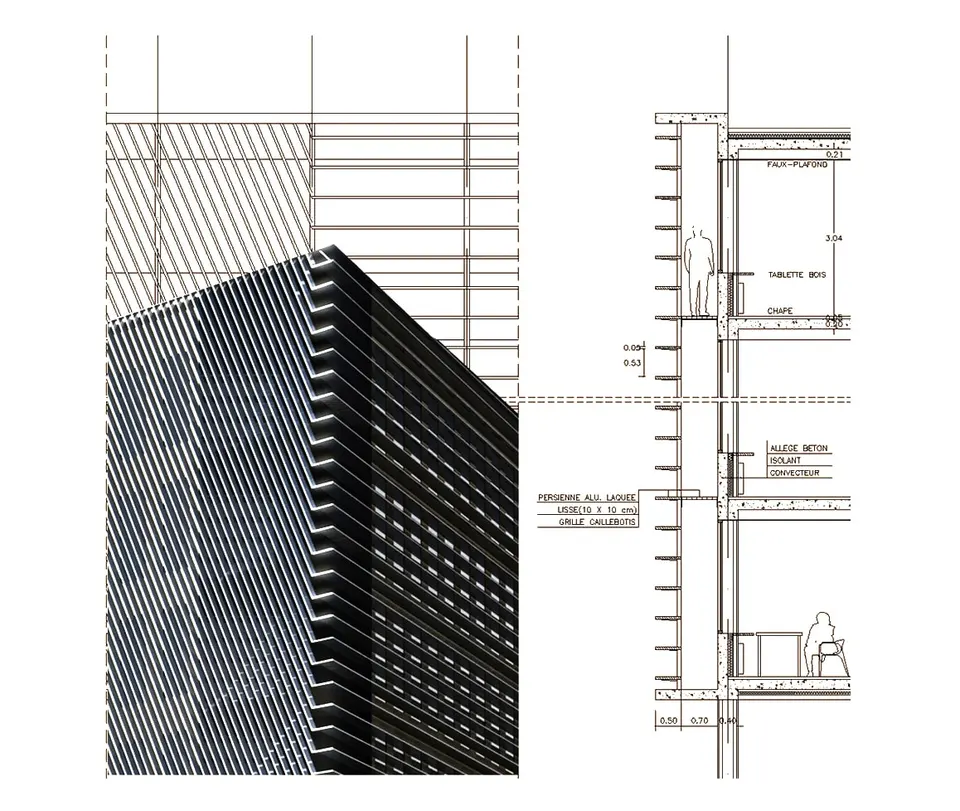
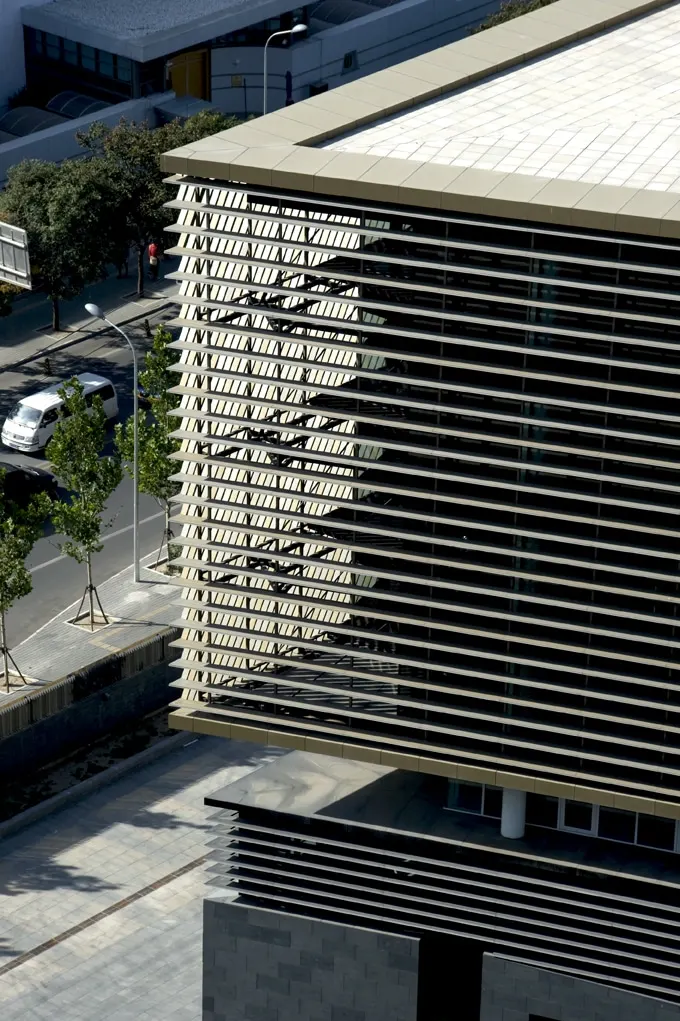
The tower, which under Chinese standards is classed as a high-rise building (IGH), is wrapped in a golden veil that symbolises the nobility of the place housing the ambassador. The architect plays with the envelope: while the sunshades follow the horizontal lines of the façades, they tilt at the corner, abandoning any notion of level. The tower stands out from the unity of the base thanks to a glazed band set back from the façade.
China has its particularities: construction must be carried out in collaboration with a state institute, in this case BIAD (Beijing Institute of Architectural Design). Site supervision was handled by Christian Prouvost of AES Holding International. The project gave the engineers a good deal of trouble: the embassy stands on a flood-prone site, with cold, dry winters and hot, humid summers, in a zone of very high seismic risk.
China also has its own building rules, written or unwritten, on which the Institute advises throughout the works. On energy, the engineering firm Ginger followed the French thermal regulations RT 2000 (RT 2005 was not yet in force at the time).
Despite the connection to the district heating network, the design team (maîtrise d'œuvre) preferred to install a domestic fuel oil boiler for domestic hot water, as a precaution against legionellosis caused by the drop in the network's temperature in summer. The system was initially planned to run on gas, but the team had to abandon this because of the capacity of the urban network and then local regulations. The architect, Alain Sarfati, answered a few questions.
Kévin Poireau: What does an embassy represent for you?
Alain Sarfati: The opportunity to put architecture back at the heart of culture, to make it an object of debate and of interest in the broadest sense. If architecture can be an ambassador, it regains all its prestige. Architecture then meets a broader public expectation, one that is not satisfied with objects whose only claim to media attention is their strangeness.
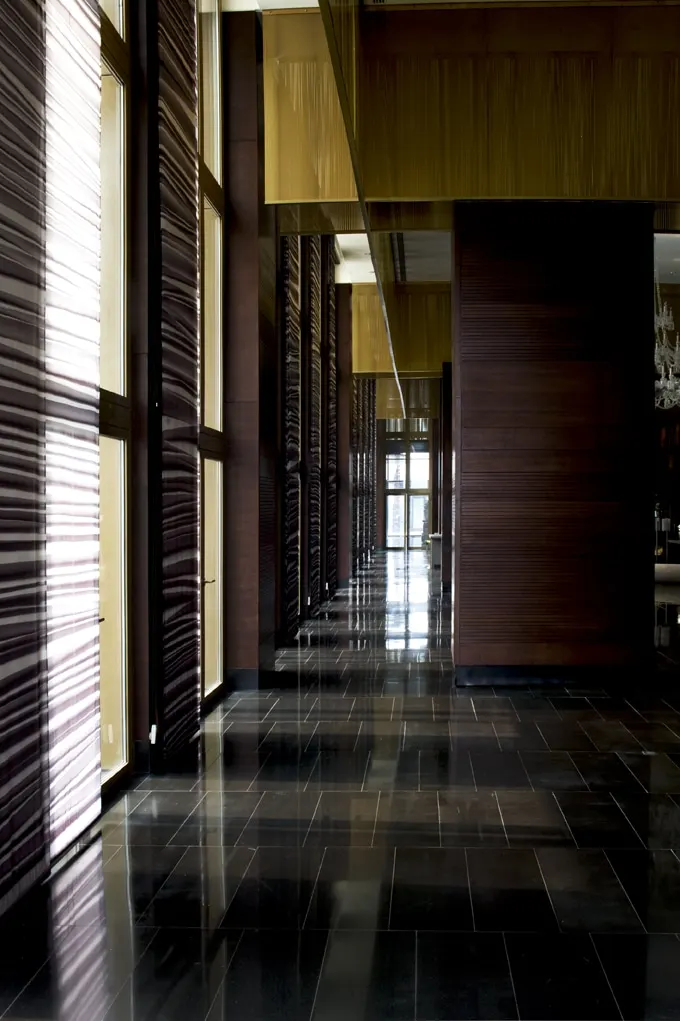
Kévin Poireau: How would you describe being a representative of France in China through your project? It is certainly an honour for you, but also a pressure, a form of exposure, and a subject of much criticism given the function of the building?
Alain Sarfati: An architect is always subject to criticism from users and from the public at large. An embassy has an emblematic dimension and must therefore meet every expectation and every requirement: functional and technical on the one hand, cultural on the other. It is this dimension that gives the programme its importance and its specificity. The project states loud and clear that there is a French architecture, that it is an ambassador, and that it is capable of welcoming a Chinese culture. Architecture is an ambassador for its own culture, but also for the culture of the other, by being capable of welcoming the host country as well.
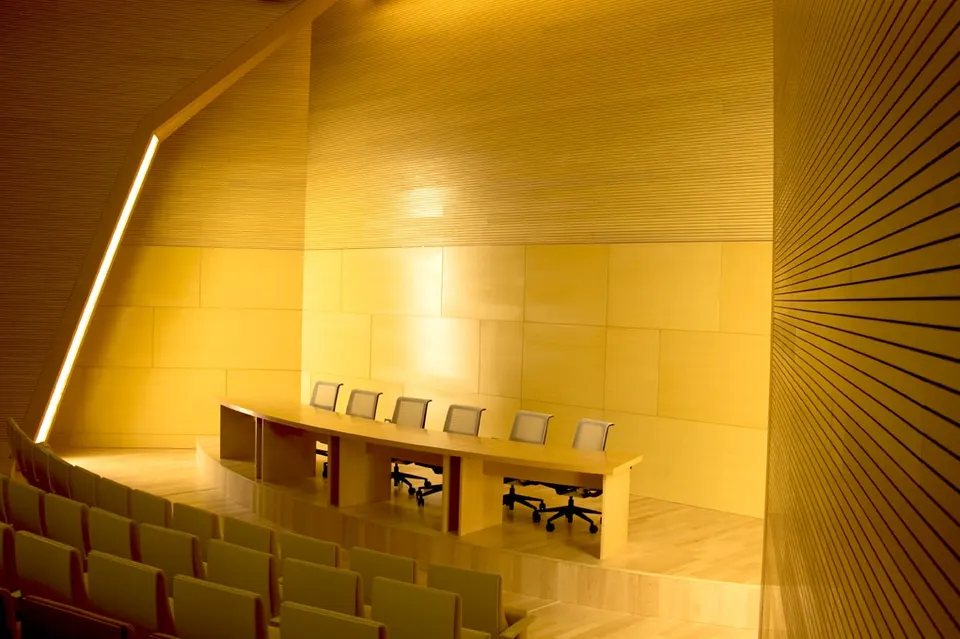
Kévin P.: Besides answering the question 'what is French architecture?', one may also ask what the share of Chinese architecture in this embassy should be. French residents in China are close to Chinese culture; how did you convey that in your project?
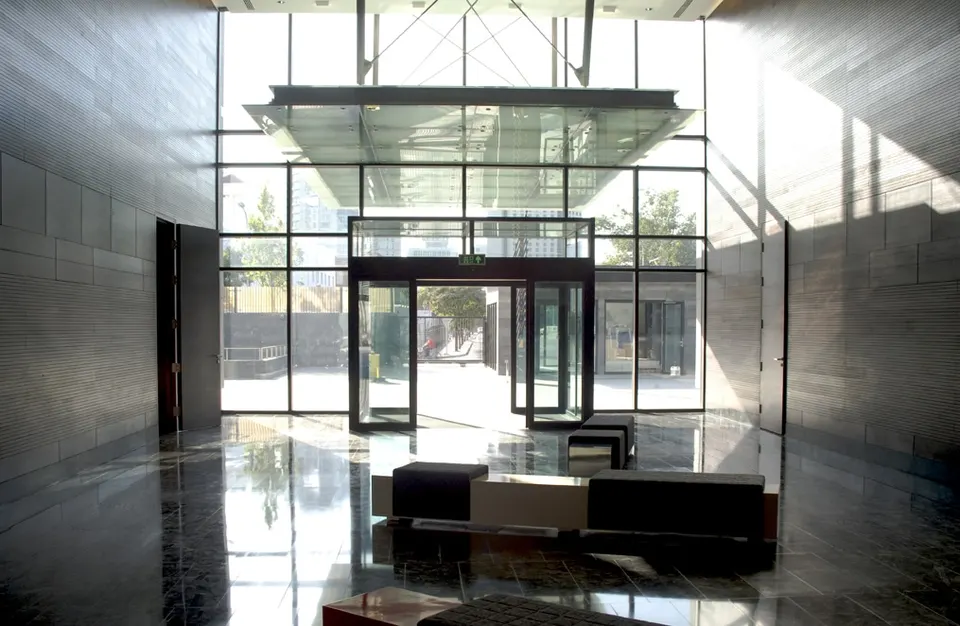
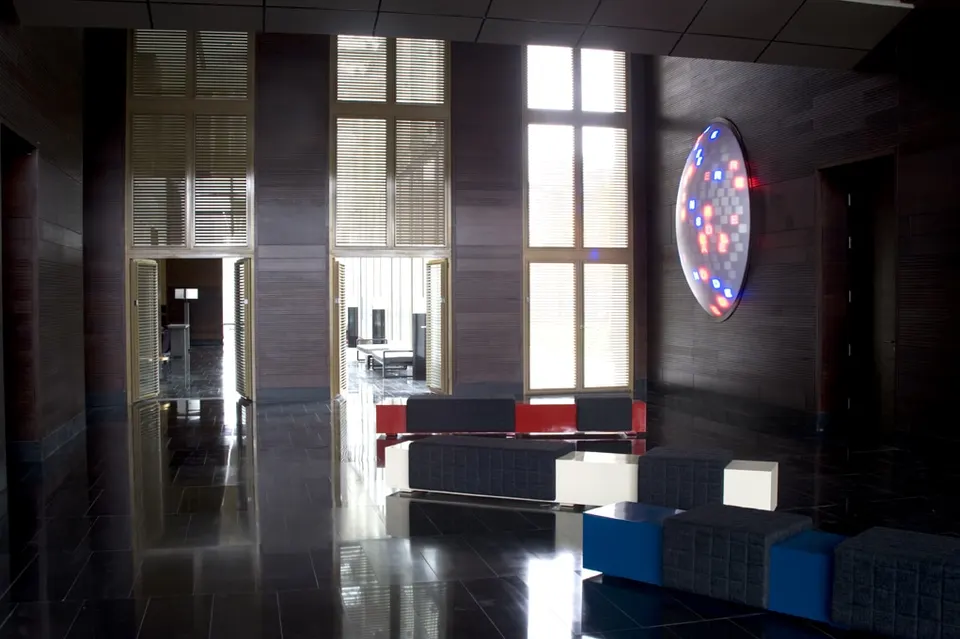
Alain Sarfati: The French embassy in Beijing is meant to represent France; however, the question you raise applies to any building. How does the project take into account the place, the climate, the context in the broadest sense? The question is a topical one when we are interested in sustainable development and want architecture to be an ambassador in all circumstances: an emblematic representation tied to a symbolic dimension that carries meaning and is attentive to the host territory. It demonstrates that architecture cannot be just anything, anywhere, as the 'Modern Movement' imagined, a way of thinking that favours the autonomy of architecture. Beauty also lies in the capacity to produce meaning and connection. Simply taking orientation into account makes all the difference. The ambassador's apartment faces south, as it should in China. In France, the residence would have faced west. For the rest, in the very way of conceiving space as a 'fluid system', there is as much attention to Chinese culture as to French culture. This is true of the difference in treatment between the two halls, and of the constant use of two stones, two woods, black and white, or RAL 1035 and RAL 1036. Tension is a formal device that runs throughout the building. This principle evokes Yin and Yang, just as the principle of Feng Shui can be found in the circulation; it gives the building its Chinese dimension through its atmosphere and spirit rather than through elements of form.
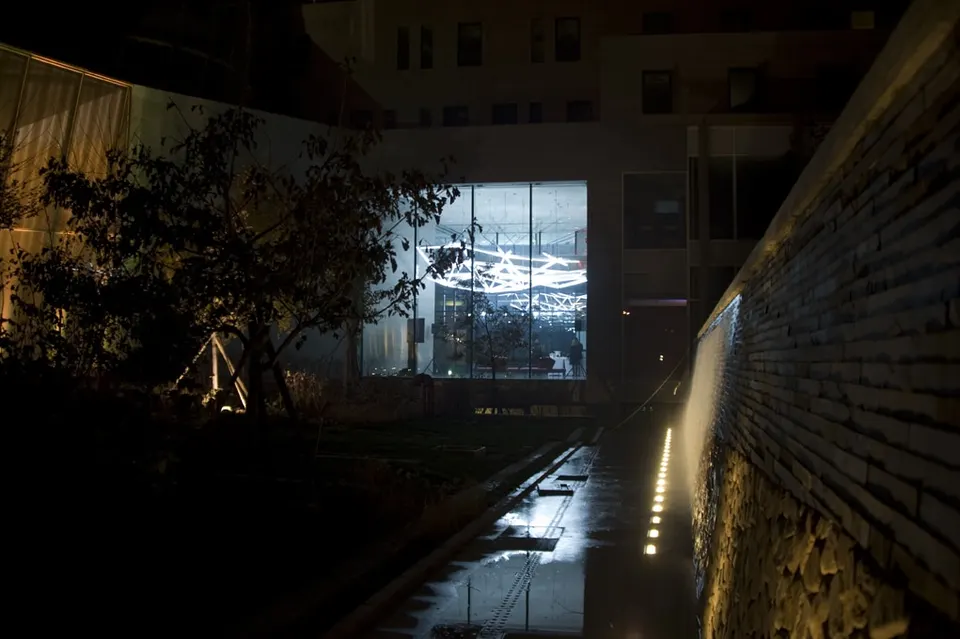
Kévin Poireau: In choosing your materials, did you make a point of using typically French materials, or universal or even Chinese ones? How important was the choice of materials to you?
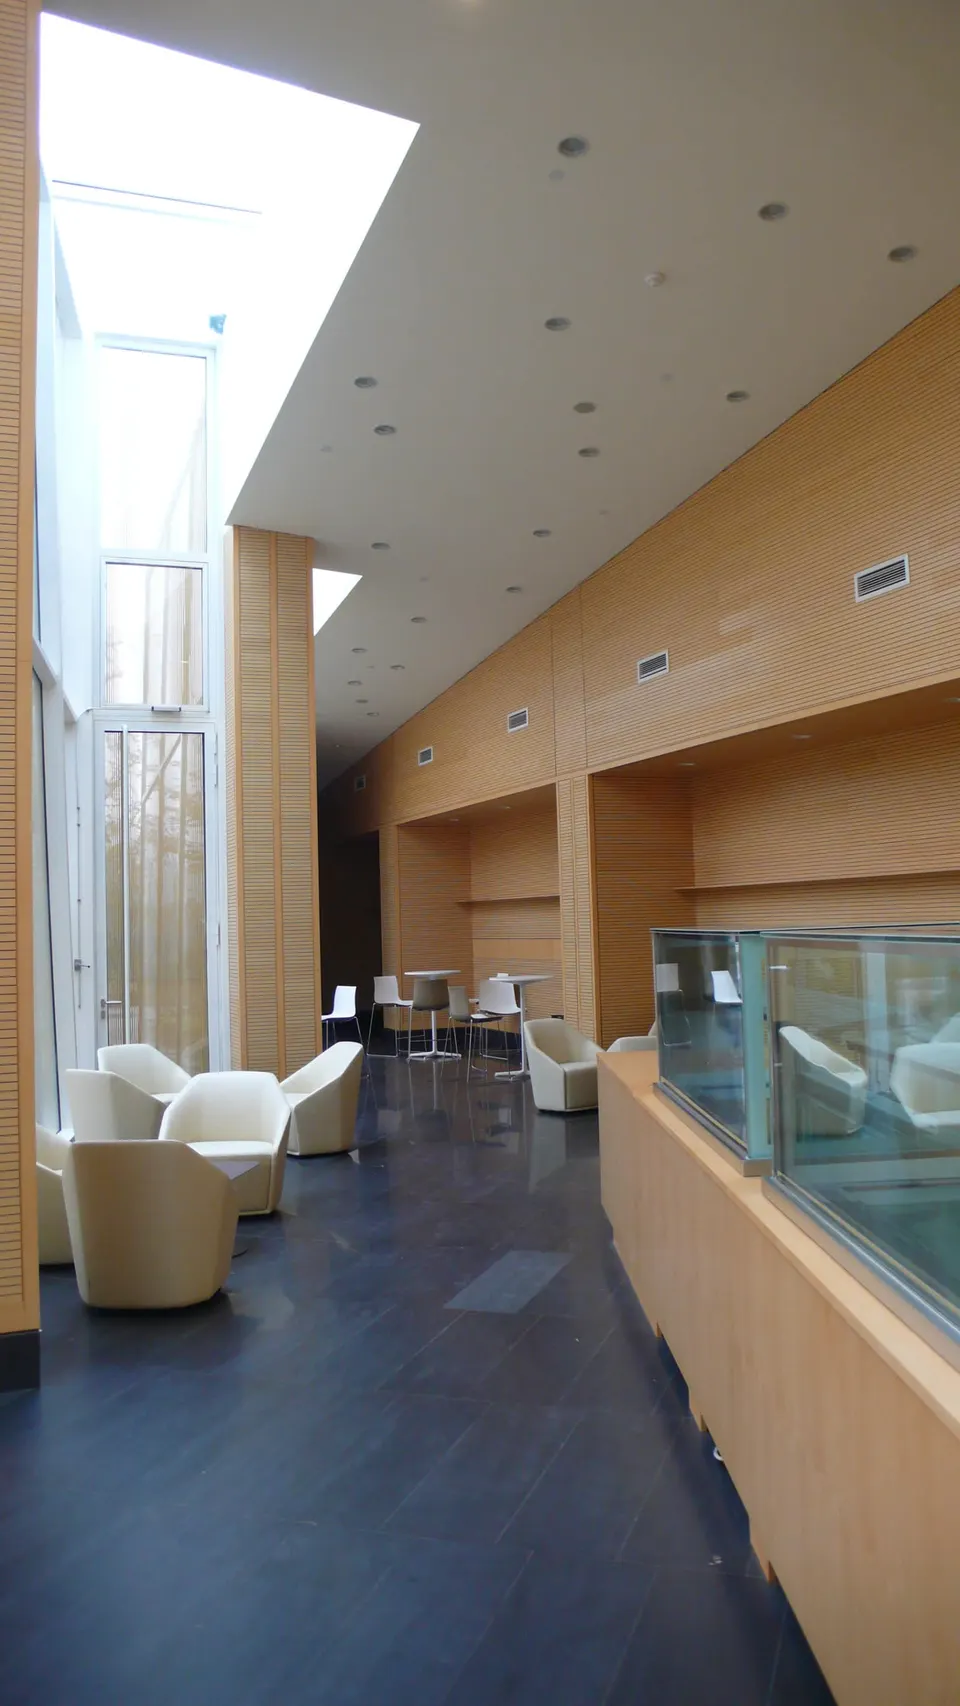
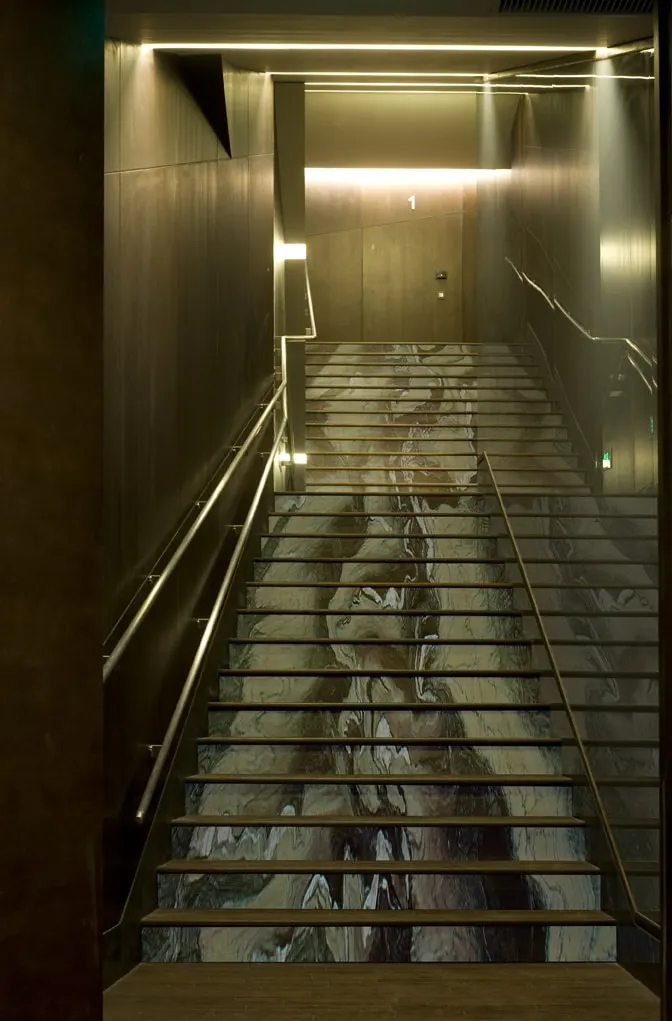
Alain Sarfati: The choice of stones, woods and colours was guided by the places where they would be used, so as to reach the universal. Their provenance matters little once their use is built around a particular perspective: that of tensions. To embody symbolically the coexistence of Chinese and French culture, of Yin and Yang, of black and white, and to be able to organise tensions and juxtapositions, two sets of materials were systematically chosen. For the wood: dark-treated oak for China and light beech for France. For the stone: dark grey granite, which evokes the palace of the Forbidden City, and limestone, as used in certain French towns. The choice of the two golds, RAL 1035 and RAL 1036, is part of the same idea. The materials are sourced locally.
Gallery
38 images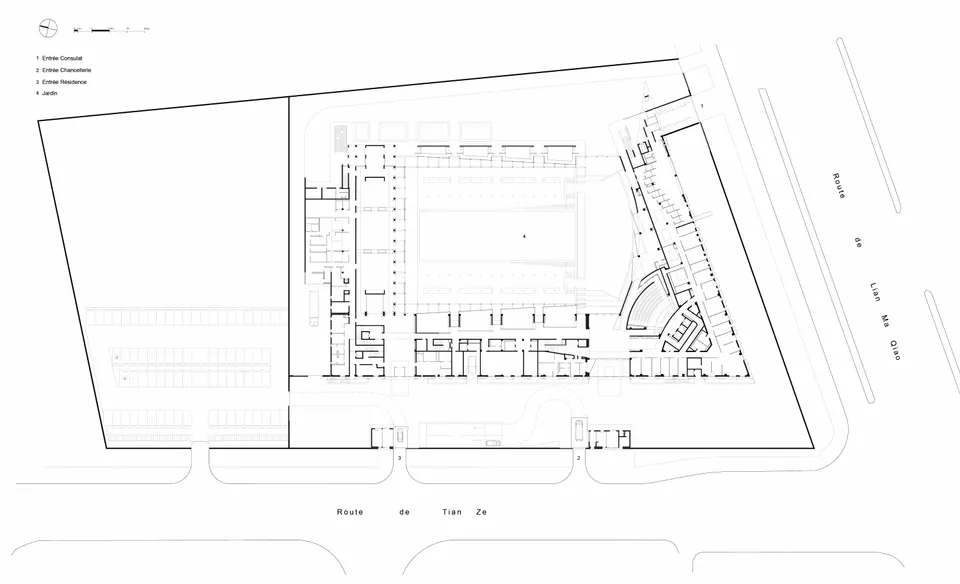
- © ADAGP - Photographe Noëlle Hoeppe
- © SAREA Alain Sarfati Architecture
Also available in FrançaisDeutsch