
Exalto offices in Chantepie by Atelier Arcau
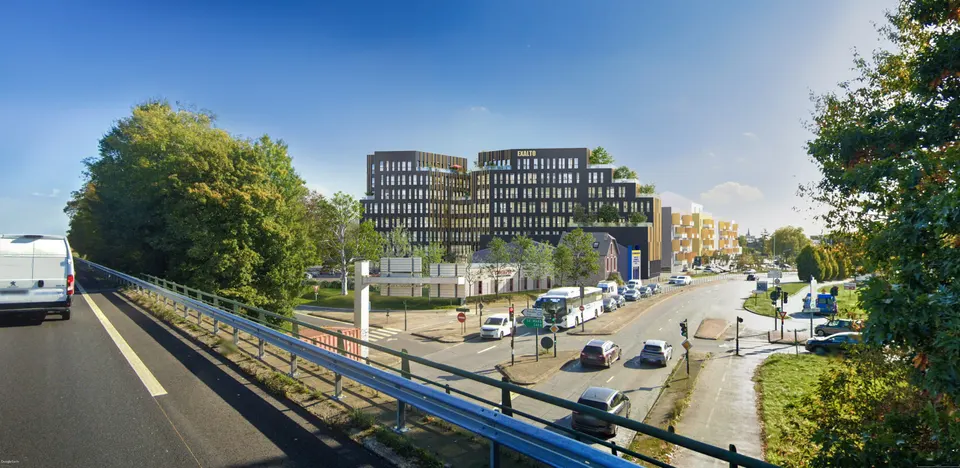
Breton developer Kermarrec Promotion is to deliver a 7,500 m² office building at the end of 2025, which can potentially be divided into two lots. Designed by the architects of Atelier Arcau, the scheme is being marketed from €2,800 excl. VAT per m².
Context and setting of the Exalto project in Rennes
The scheme continues the mixed-use Convergences development in Chantepie, a town on the south-eastern edge of Rennes. Nolwenn Lam Kermarrec, chair of Kermarrec Promotion, explains: “We conceived this project at the entrance to Chantepie as a fully fledged neighbourhood. With 25,000 m2 in total, the Exalto office scheme, occupying 7,500 m2, completes the composition with a resolutely contemporary TOTEM building whose design quality and functionality are fully embraced. The neighbourhood offers a mix of uses that encourages coexistence and a lively hub. With housing, a senior residence, shops and an office building, this large-scale project comes into its own and breaks the mould of single-use neighbourhoods to offer greater porosity in the way people live. At a time when people are seeking a balance between professional and personal life, when the working environment has to be considered in light of the living environment, and when the impact of commuting must be minimised, Exalto answers all these issues while offering unprecedented visibility on this very busy route.”
Architectural composition by Atelier Arcau
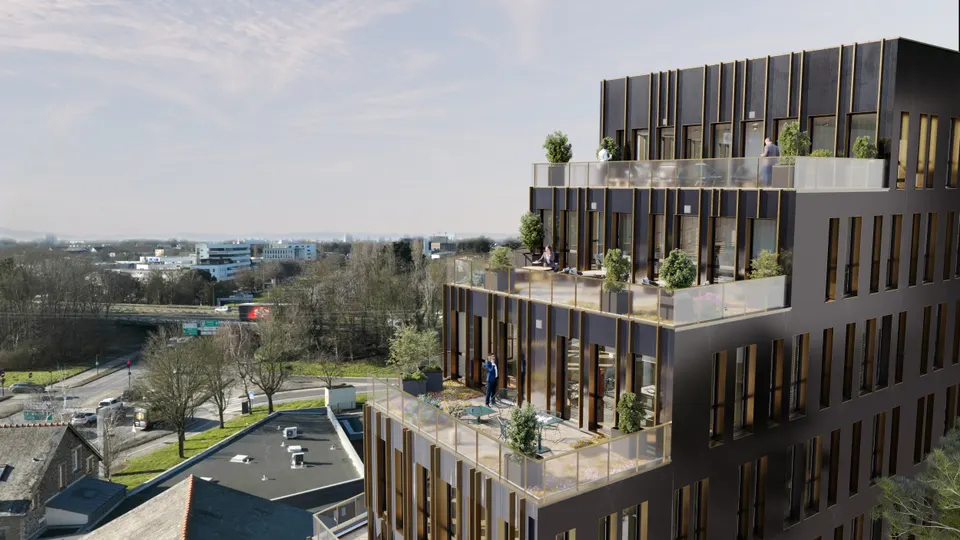
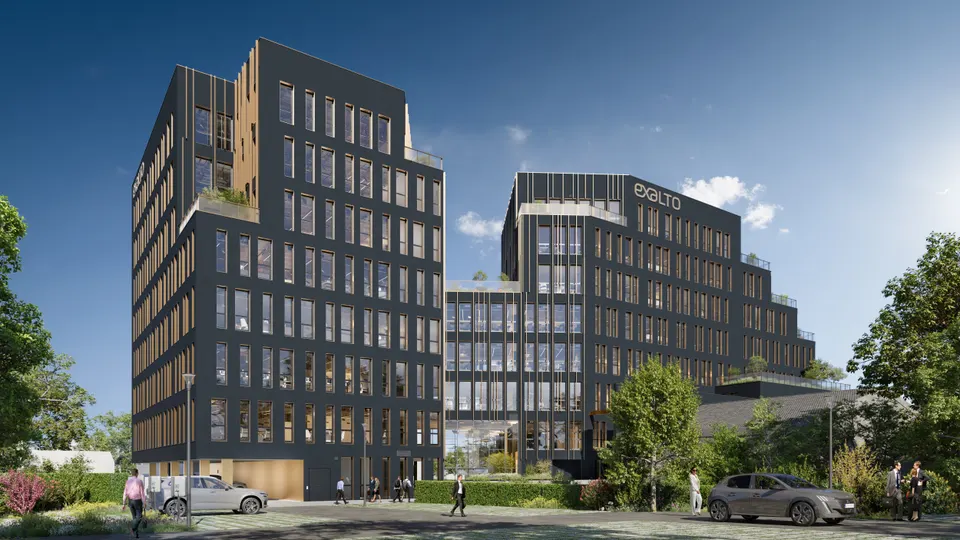
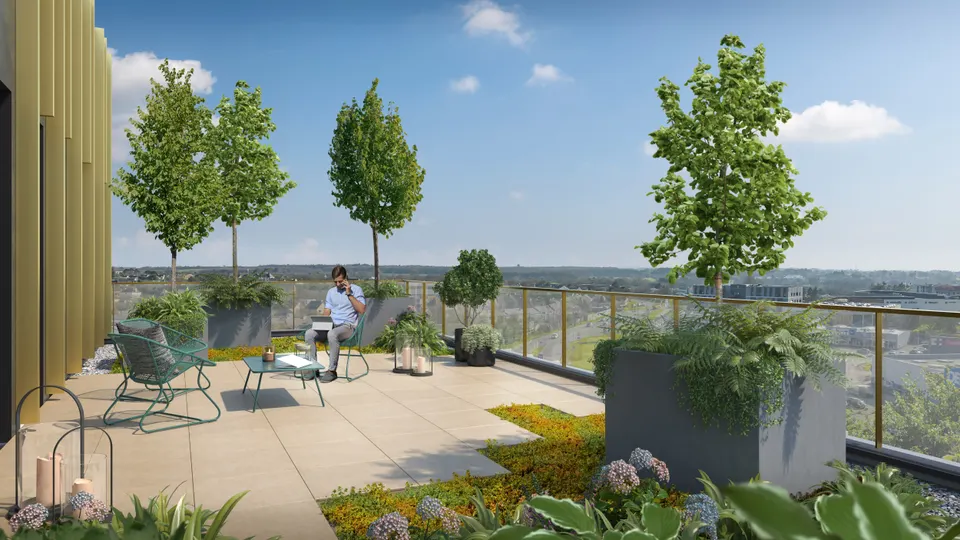
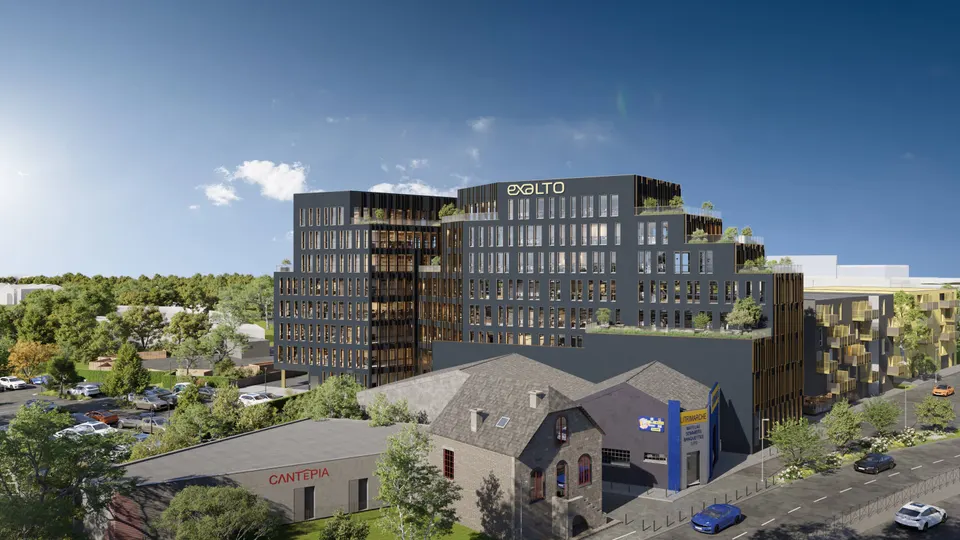
The Breton developer has entrusted the architectural design of the project to Atelier Arcau, based in Vannes. The building sits above two basement levels that will house most of the parking spaces. The office floors are spread over eight storeys, with the upper levels set back to create nine terraces. The entrance hall is positioned at the centre of the building over two storeys and enclosed by large glazed frames to make circulation easy to read.
The façades of the office building will be clad in black-stained concrete, enlivened by golden steel louvres. Inside, there will be carpeted floors and white walls.
An outdoor car park completes the parking provision with 196 spaces, including six electric vehicle charging points. Three cycle stores with power sockets round off Exalto's mobility offer.
Technical and environmental choices
In environmental terms, Kermarrec Promotion's Exalto scheme will be certified BREEAM Very Good. To this end, the architects of Atelier Arcau have opted for a green roof. For indoor comfort, the design team has specified a reversible air-conditioning system with energy recovery.
Gallery
6 images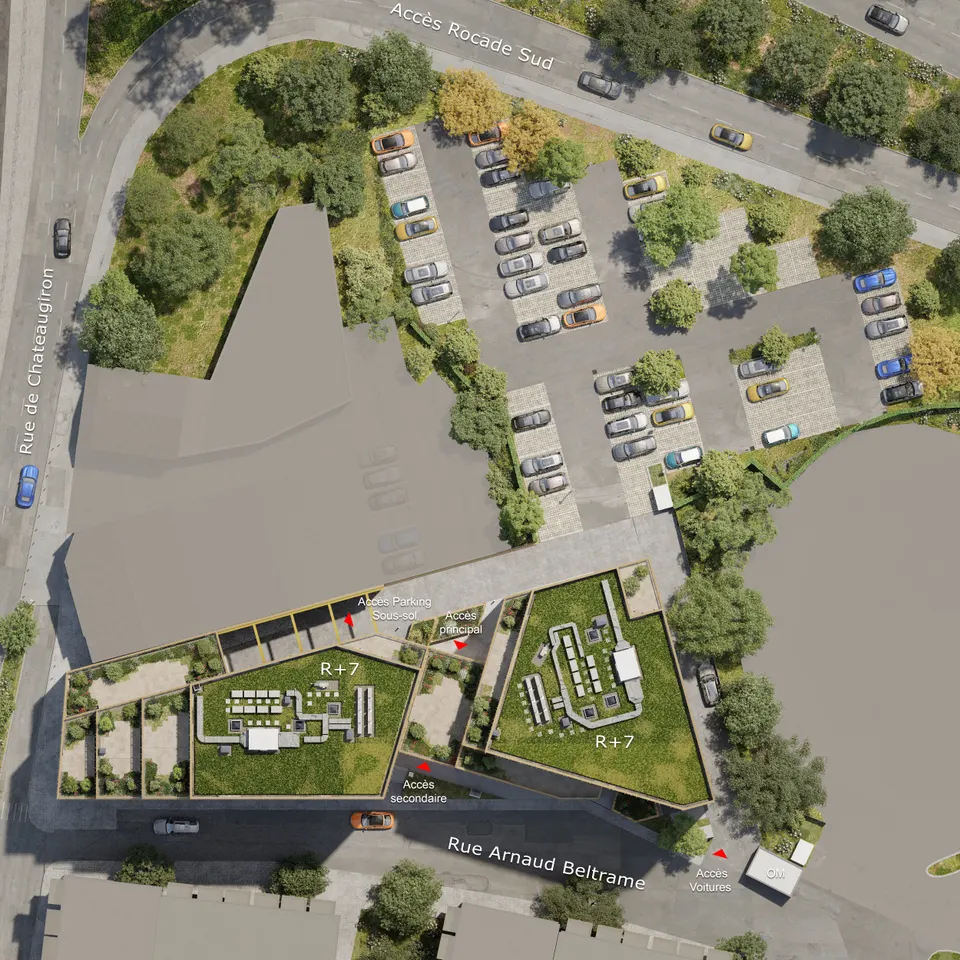
- © Atelier Arcau