
EKO2 housing in Strasbourg by K et plus Architecture Globale
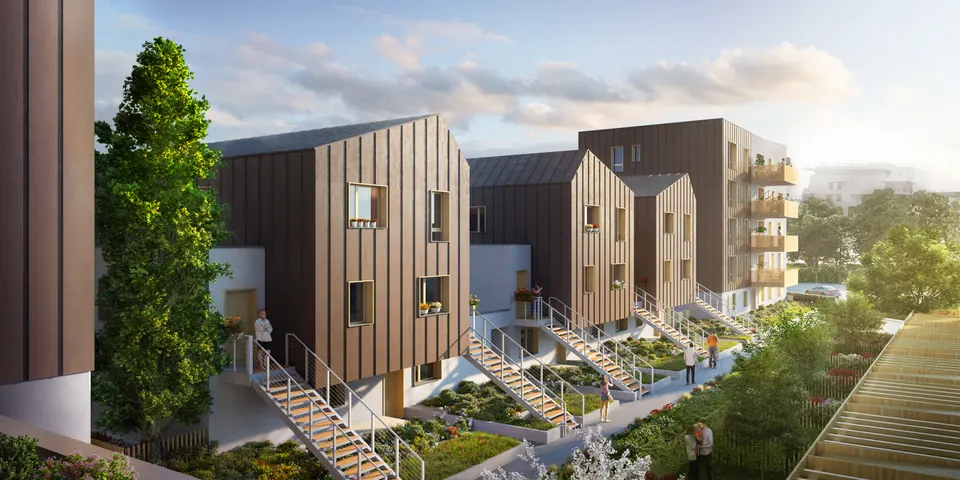
Strasbourg practice K&+ Architecture Globale began work this summer on a housing scheme in Strasbourg. Developed by Alcys, the project is one of the first in the region to aim for the Bâtiment Bas Carbone (BBCA) label. With a total floor area of 4,853 m2 and a budget of €6,780,000 excluding VAT, it is due for completion in December 2019.
Context and site
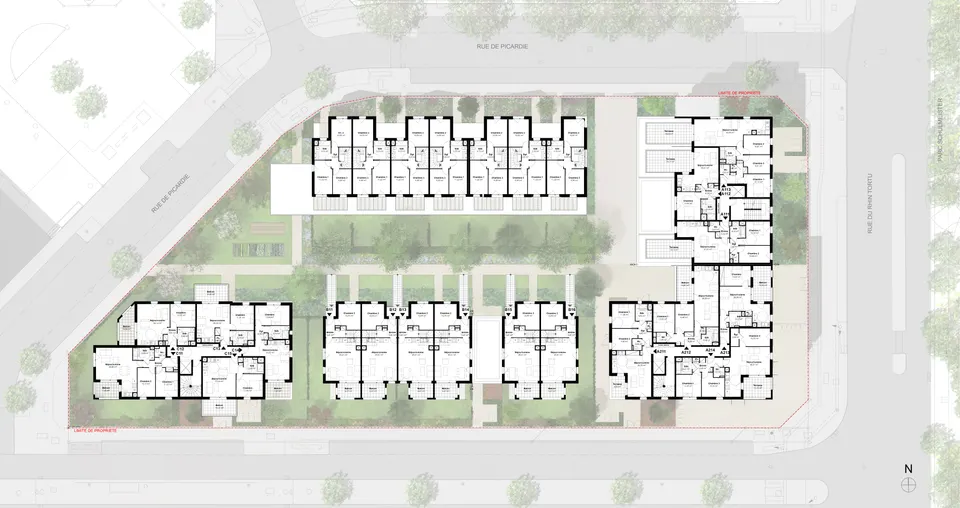
The project sits in the south of Strasbourg, facing the parc Schulmeister along rue du Rhin Tortu. The 4,158 m2 plot is bordered by roads on every side, which made it possible to give many of the homes their own individual access. The site is mainly surrounded by narrow slab blocks of social and collective housing, four to six storeys high. The Mainau neighbourhood is therefore largely residential, with a few local shops at the foot of the buildings.
In the developer's competition phase, two practices went head to head: Ixo Architecture and K&+ Architecture Globale. The brief called for 66 homes, a retail unit and 83 parking spaces. The client, Alcys, also asked for a variety of urban forms and housing types, while ensuring optimal sunlight.
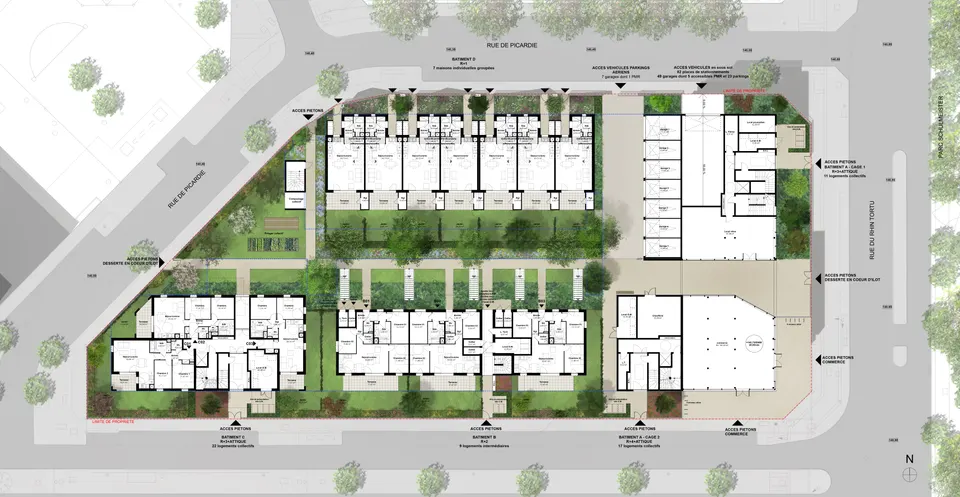
Architectural composition by K&+ Architecture Globale
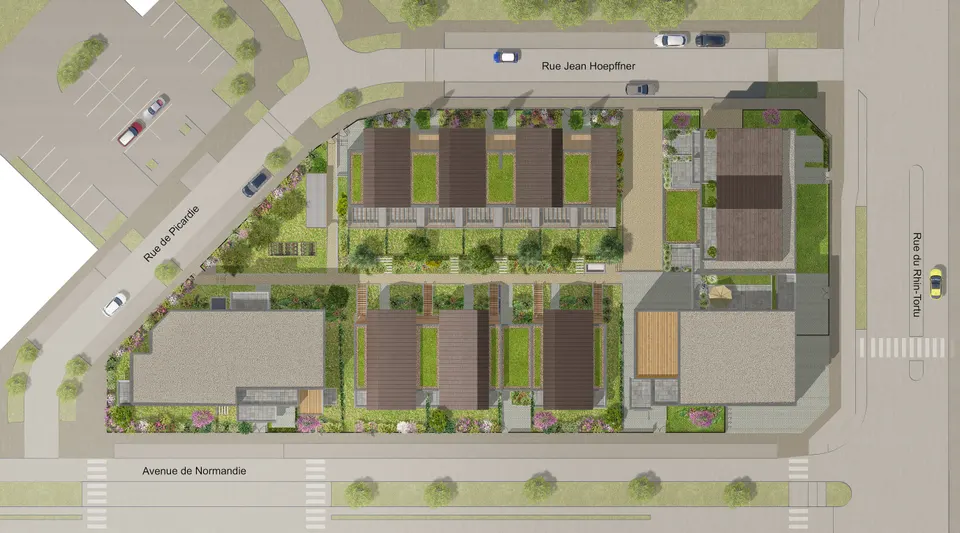
The project is divided into several parts. Two volumes of four and five storeys occupy the east and west ends of the plot. The space between is organised around a longitudinal pedestrian lane, which serves the terraced houses and the small group of apartments at the centre. This axis extends into the building on rue du Rhin Tortu, providing access to the bike store and marking out the shop that forms the corner of the street.
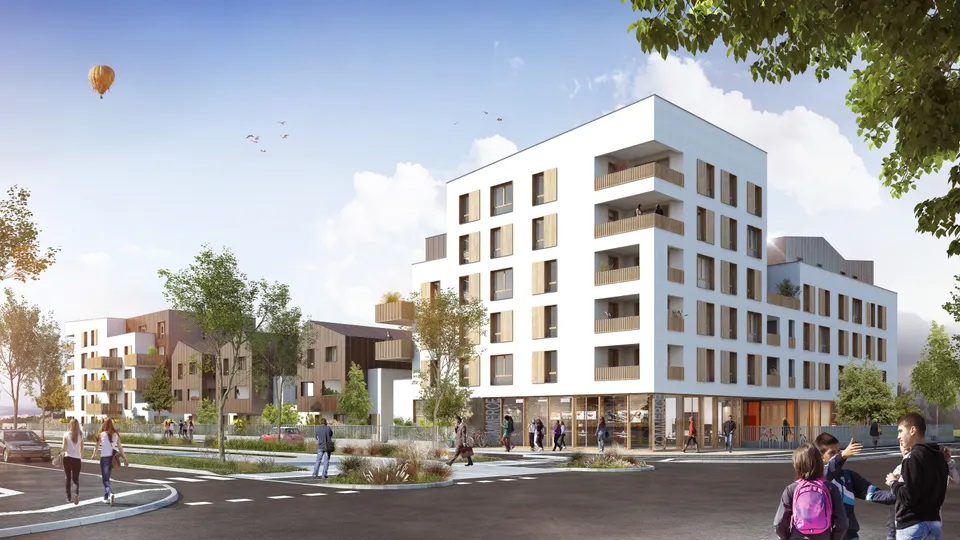
Speaking to Actuarchi, the architects at K&+ Architecture Globale explain: ‘Our first ambition was to offer a high-quality living environment to all future residents. This translates into a variety of housing types, all carefully designed, with optimal orientations, generous terraces and attractive private gardens’.
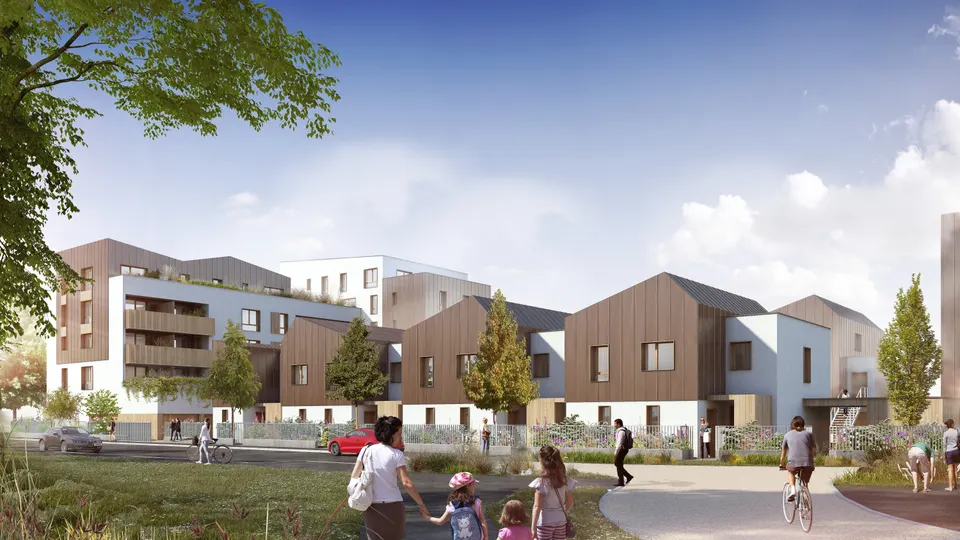
The interplay of volumes and materials gives each house, and the entrance to the small apartment building, its own identity. In the collective housing, the same approach continues with large terraces of 10 to 20 m², where residents can easily enjoy family meals in summer.
Landscaping
The landscaping of the plot encompasses several kinds of space with different levels of access, from the private gardens of the houses to the approaches to the apartments, by way of the central pedestrian lane. The architects explain: ‘The EkO2 project gives pride of place to green space, with the aim of turning the scheme into a “garden residence” and encouraging varied flora and fauna. The landscape design is characterised by planting in natural ground at the heart of the block. Created by landscape architect Françoise Maire, it echoes the architectural concept through contrasts in planting types, sizes, shapes and colours’.
Technical and environmental choices
As mentioned above, the EKO2 housing project in Strasbourg is aiming for the new BBCA label, which requires, among other things, 70% energy. In terms of energy performance, the building is also targeting RT 2012 minus 20%, a task entrusted to the engineering consultancy Illios.
As for the envelope, the collective buildings are built in concrete and BGV Costo brick from Biobric. The houses and the penthouse levels of the apartments are timber-framed, clad in standing-seam zinc from VM Zinc. These structural choices are explained by the carbon footprint and acoustic performance of the system. The openings follow a restrained grid, with subtle variations in the choice of windows.
Gallery
6 images- © K&+ Architecture Globale