Diguedondaines nursery in Lille by Atelier 9.81
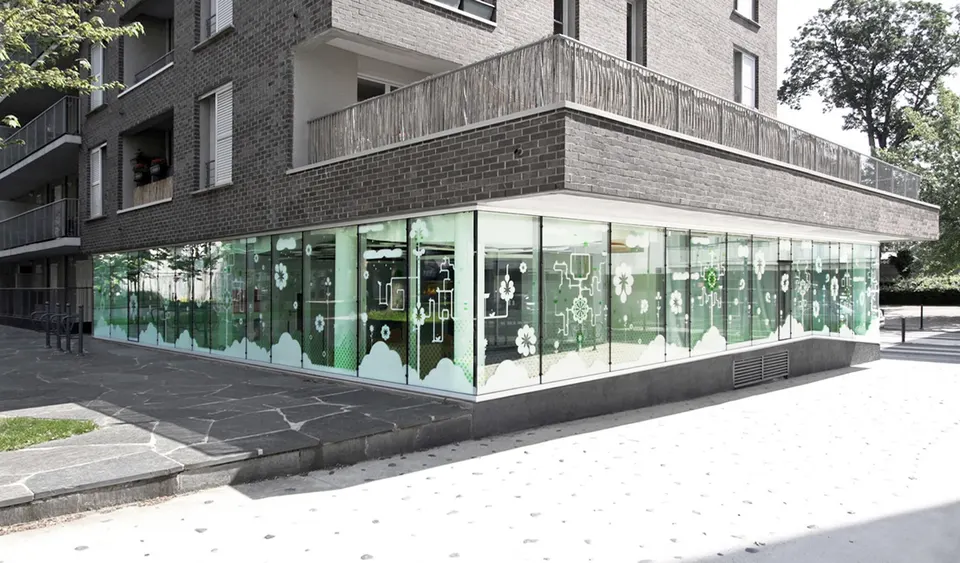
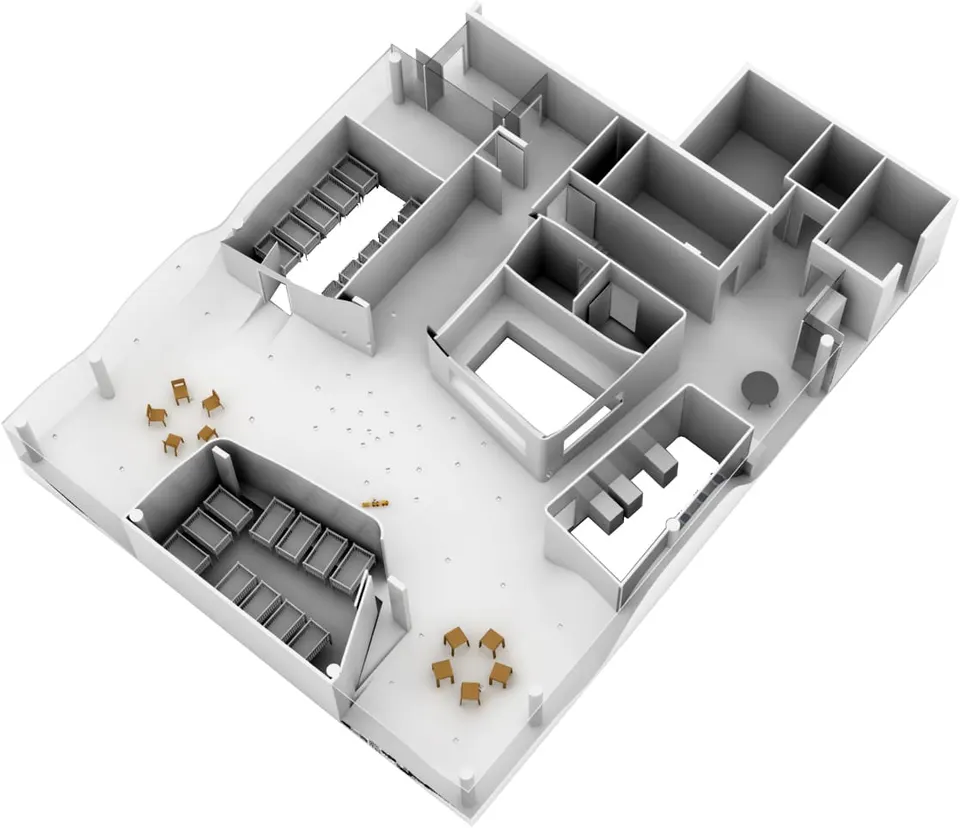
As part of the Euralille development, Atelier 9.81, formed by Geoffrey Galand and Cédric Michel, was commissioned to fit out a nursery in the Saint Maurice block, masterplanned by Xaveer De Geyter. Located at the foot of a 100-unit housing complex and opening onto the Place aux Érables, the project straddles a pedestrian route and therefore needs to be clearly identifiable.
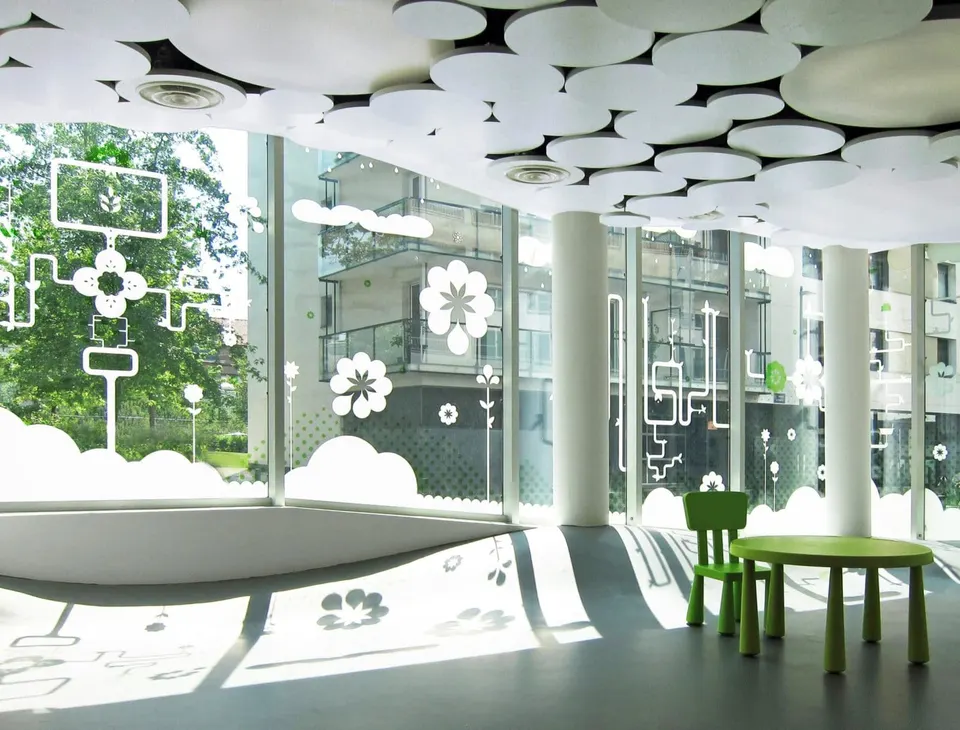
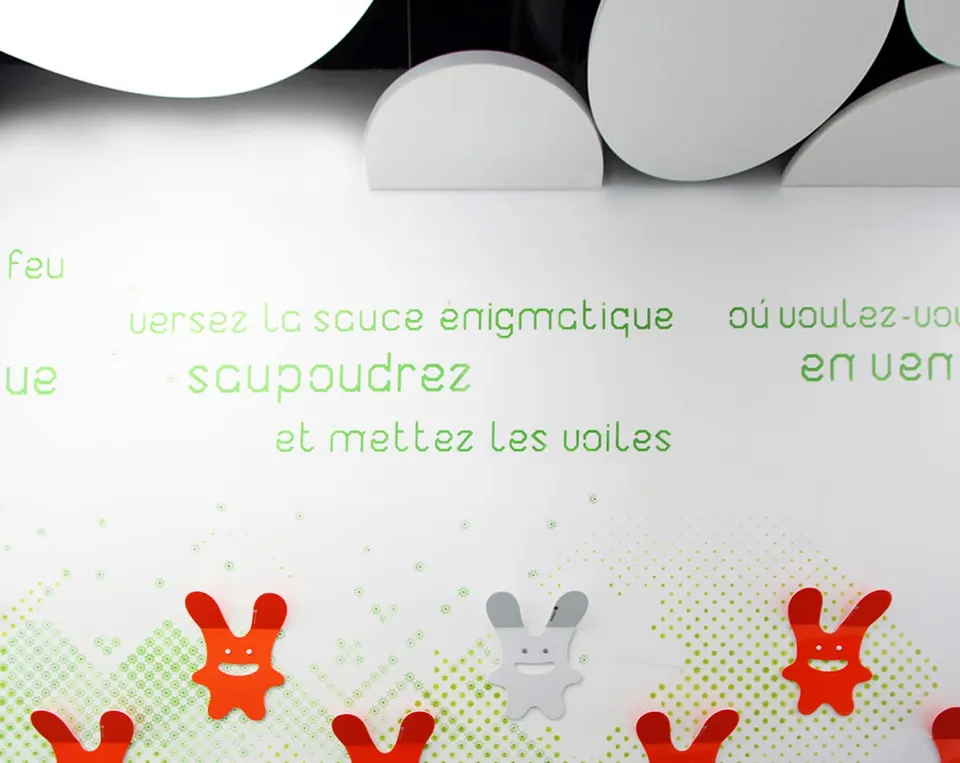
Besides having to stand out, the nursery must also preserve its privacy. The glass façade addresses this issue: its playful graphic treatment lets passers-by guess at the interior of the nursery rather than see into it.
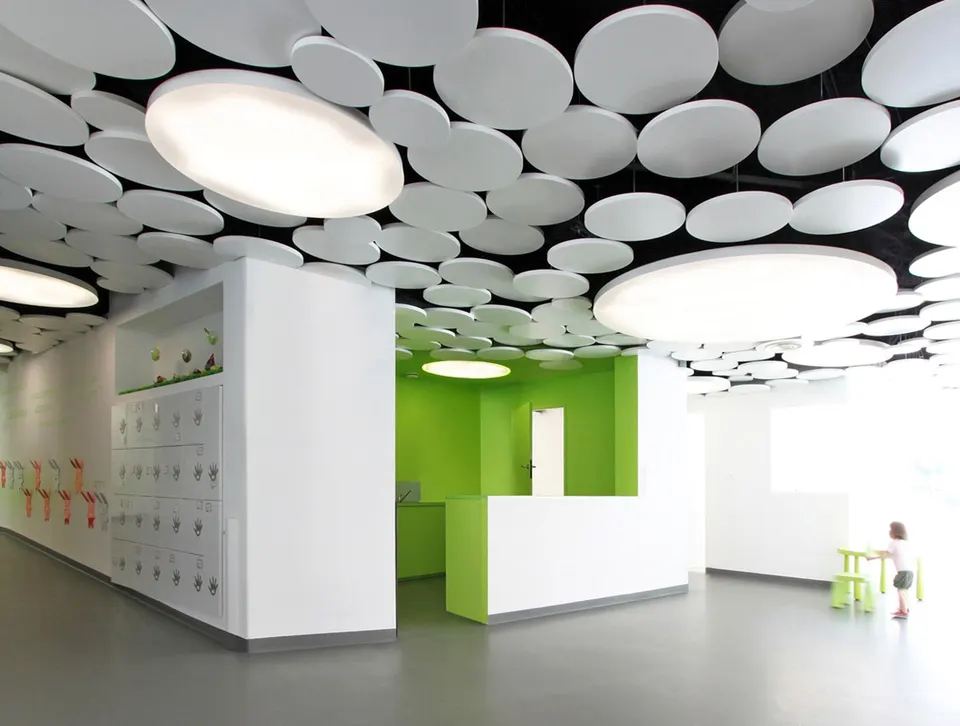
The architects had to work with the existing structure and, consequently, its changes in level. These became the driving force behind the treatment of the floor and ceiling, with white discs set at different heights enlivening the ceiling in a playful way.
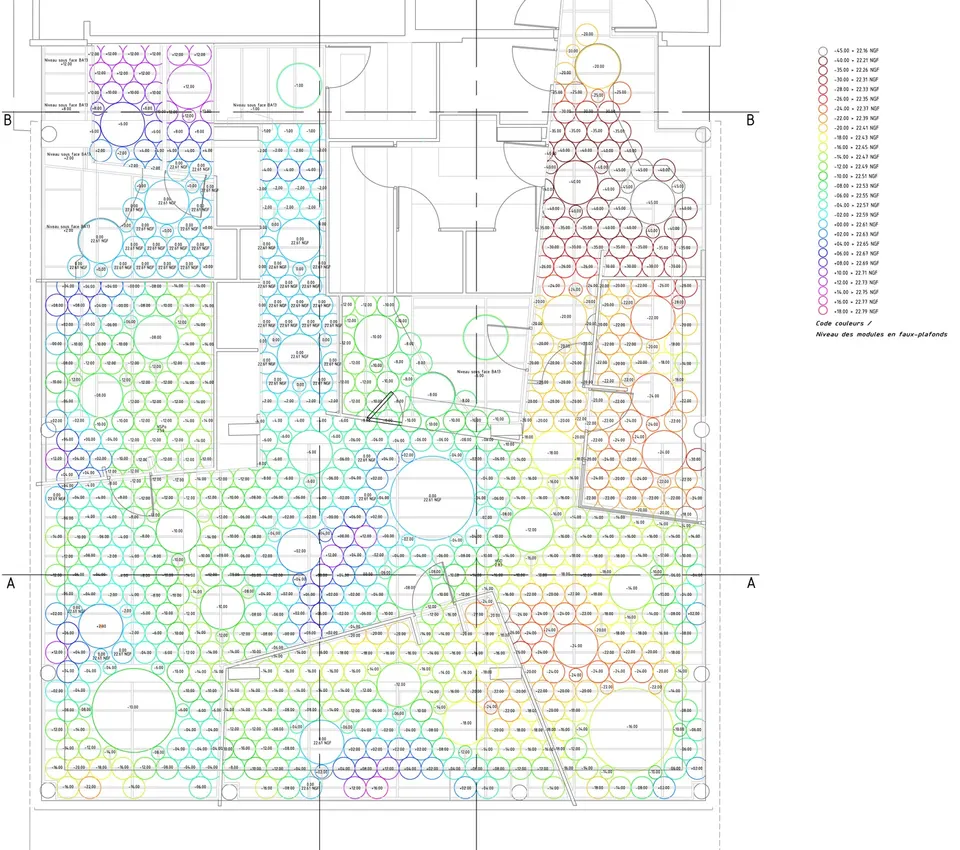
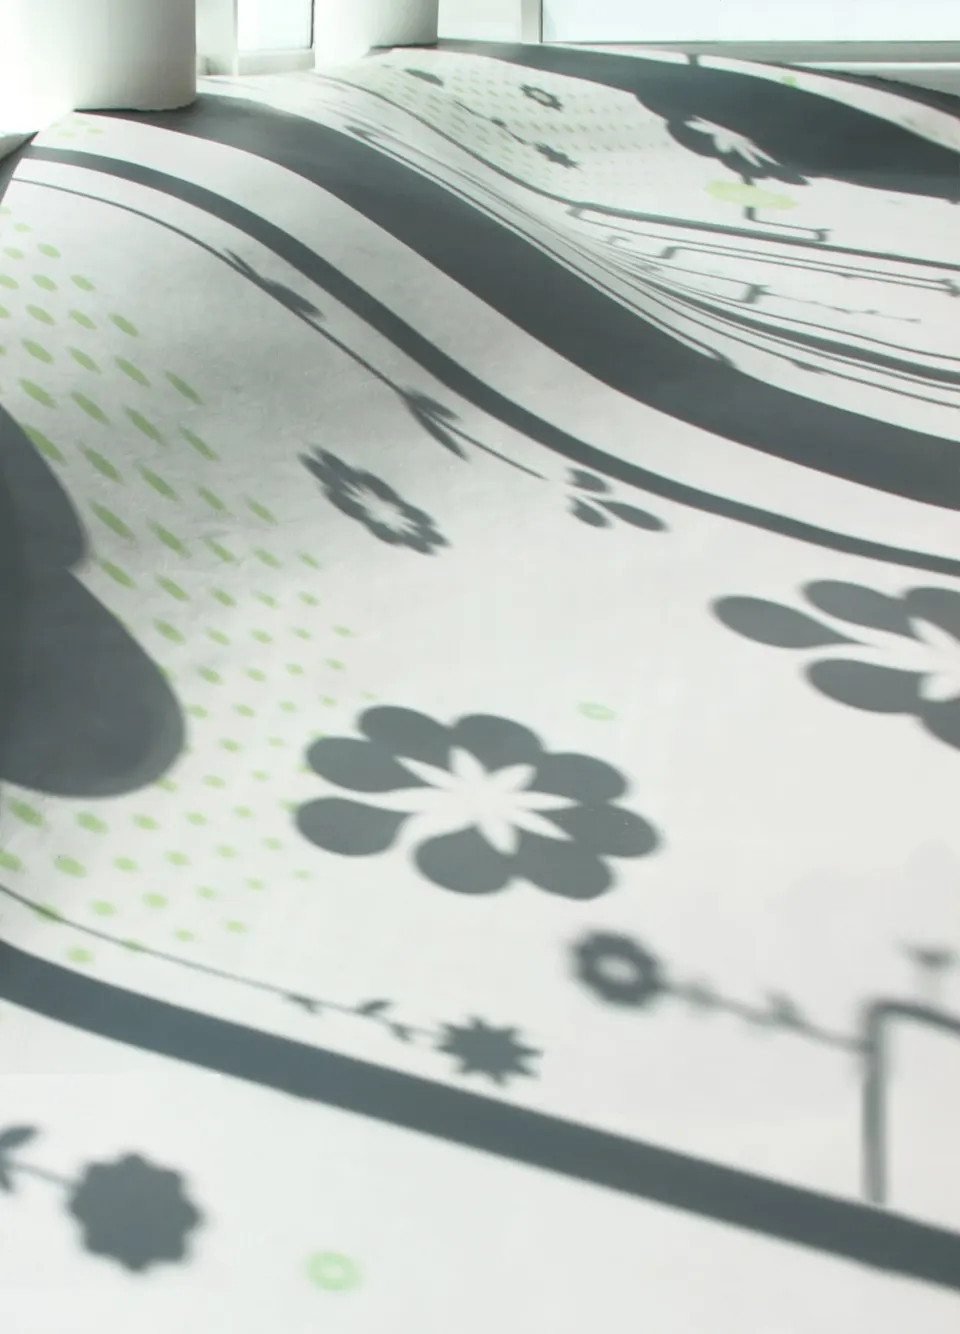
This design process made it possible to optimise the space by following the routes of the building services. The soft resin flooring also undulates gently, smoothing over the irregularities of the slab.
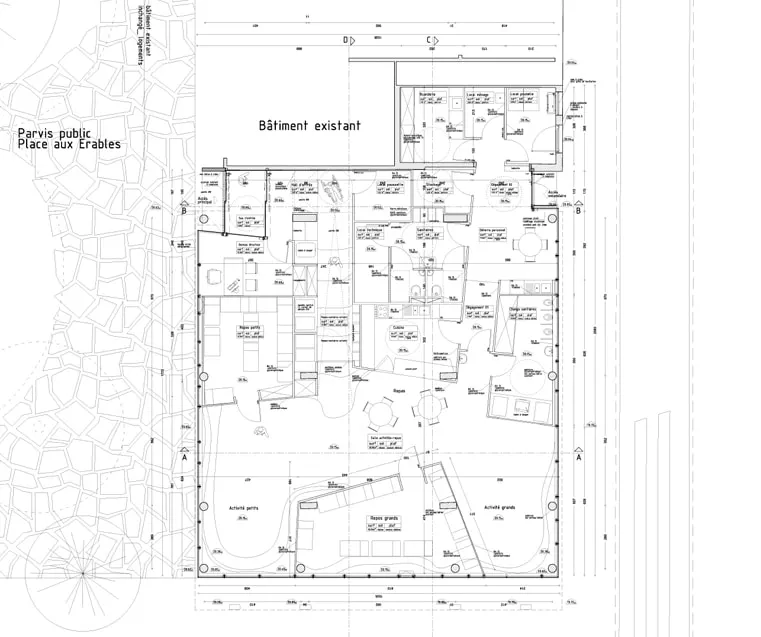
The other rooms, such as the dormitories, the kitchen and the bottle-preparation room, are integrated into this landscape. It is worth noting that the architects had to address four of the HQE (Haute Qualité Environnementale) targets: energy, reduced water consumption, durability and waste management. The facility has an energy consumption of under 50 kWh/m²/year.
Gallery
10 images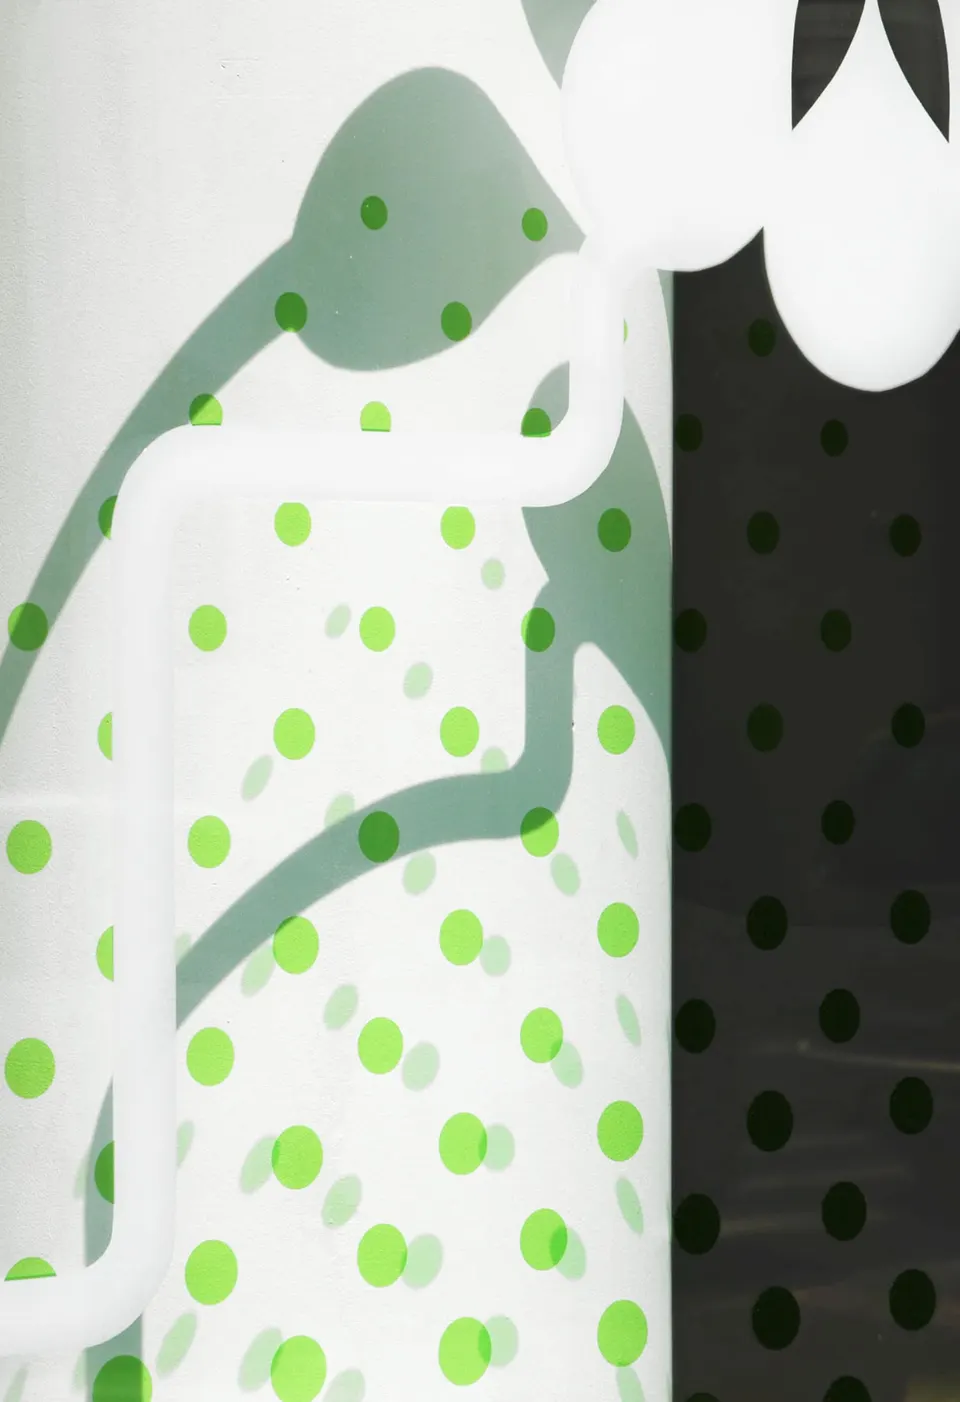

- © Atelier 9.81
Also available in FrançaisDeutsch