Médiathèque de Méricourt by Jérôme de Alzua Architecture with Atelier 9.81
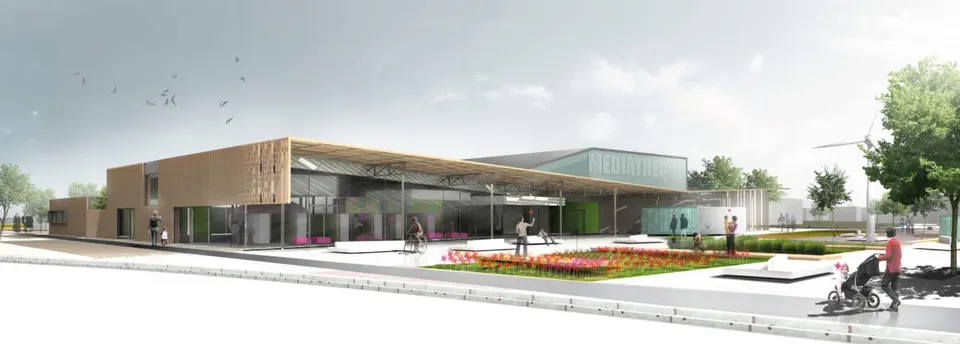
Located in the town of Méricourt, north-east of Lens, the médiathèque stands on the site of a former colliery, some of whose structures have been retained. The five-hectare site is being converted into an eco-district. The town has therefore chosen a symbolic location for its new médiathèque, one that marks the transformation of this community of 12,000 inhabitants.
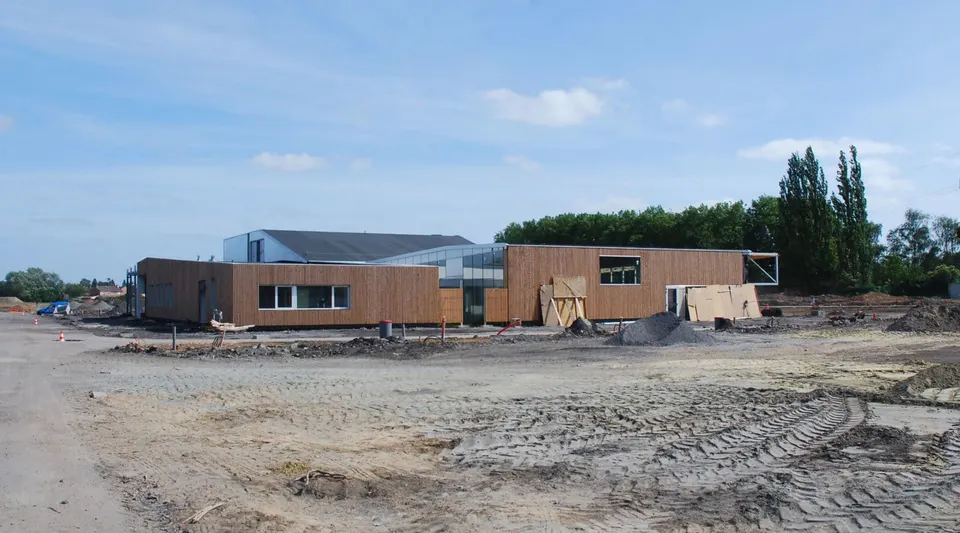
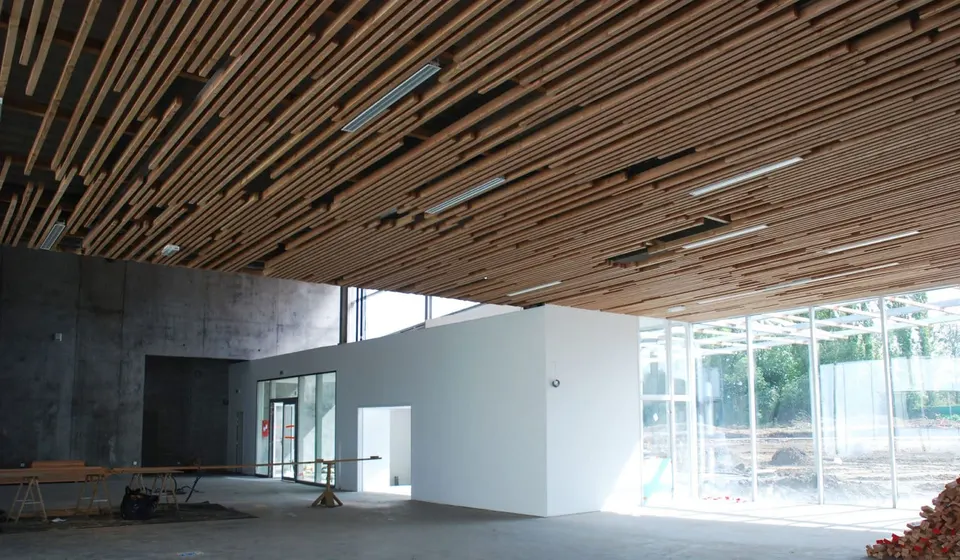
This is the north of France, and the raw, blunt character of the building is very much in evidence; it is reminiscent of the Nordic libraries already featured on the site. The predominant material, however, is neither concrete nor stainless steel, but timber. Supported by a steel frame, vertical timber slats clad the insulated build-up and give the project a warm, welcoming appearance.
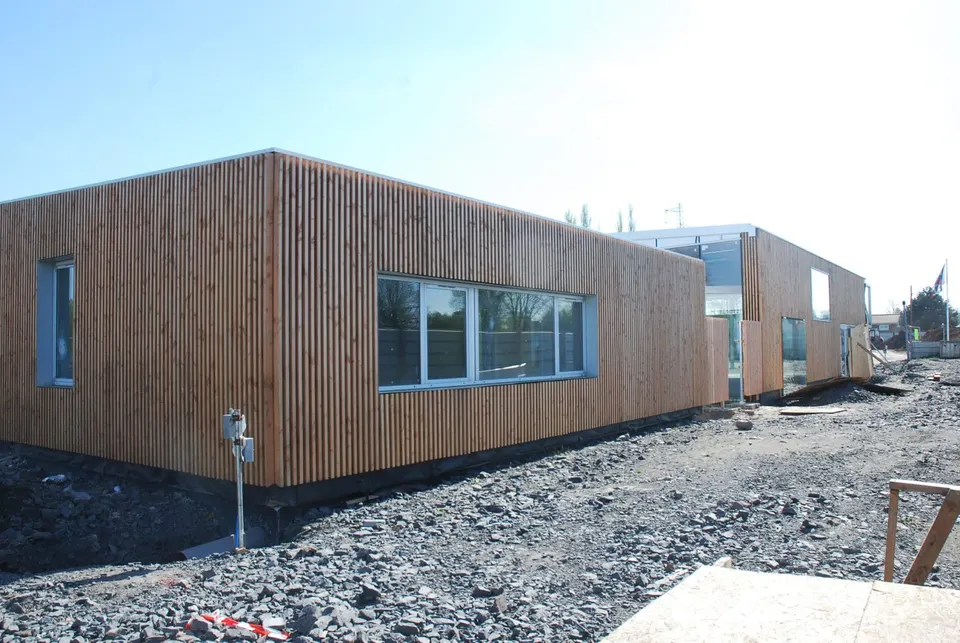
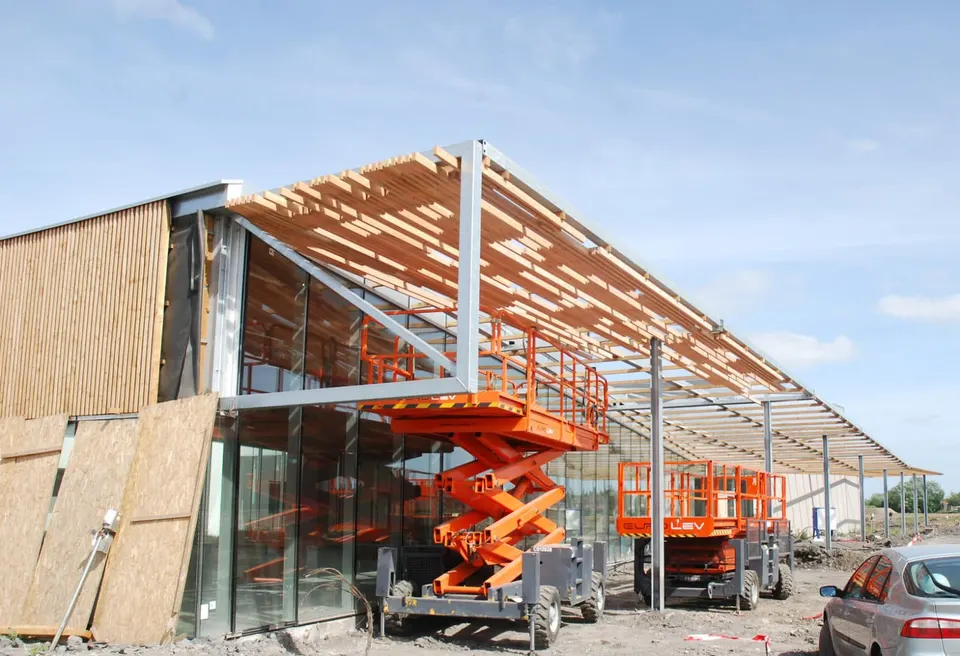
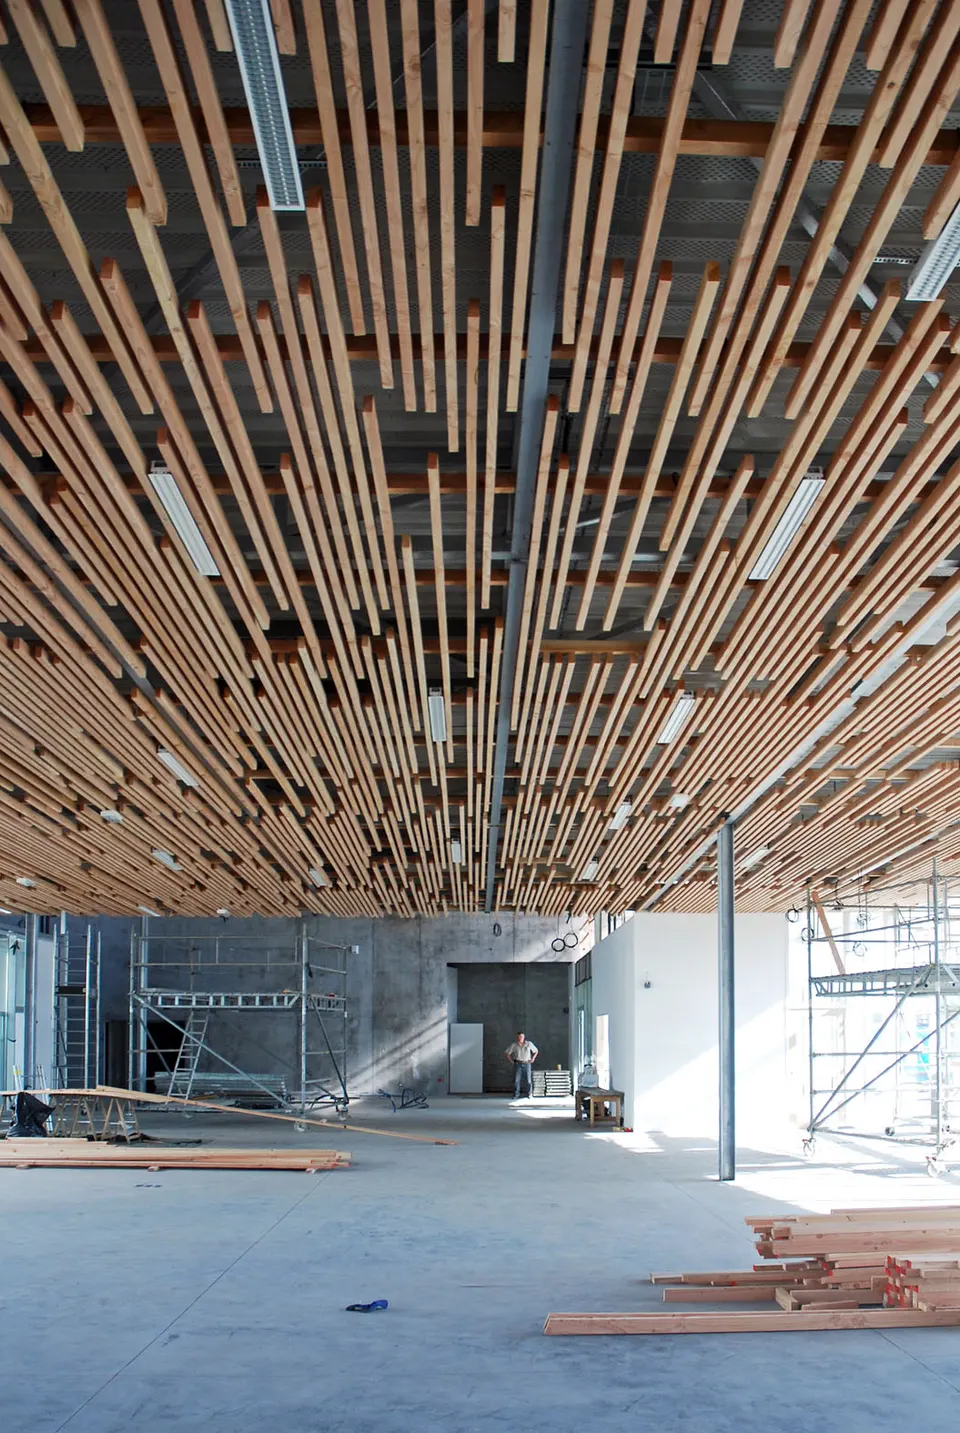
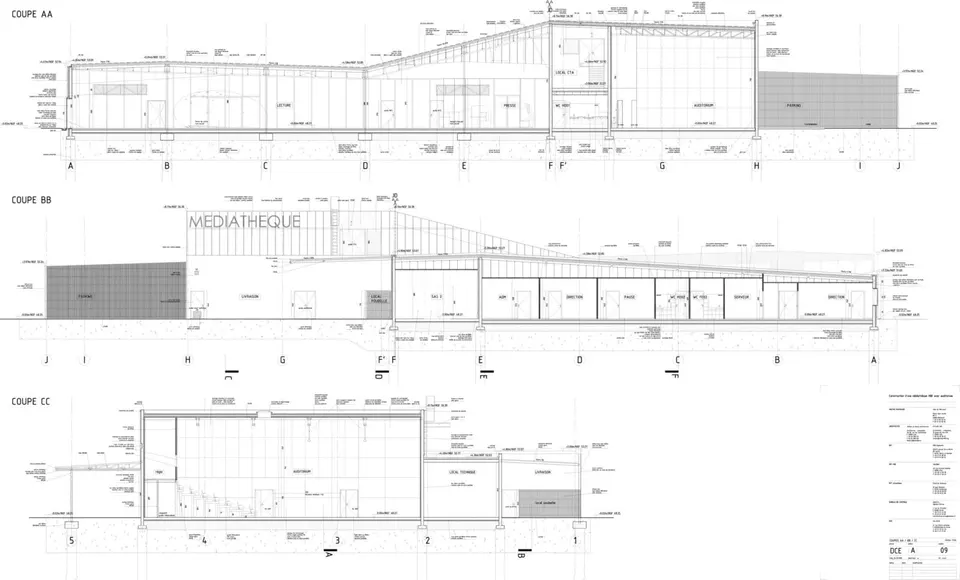
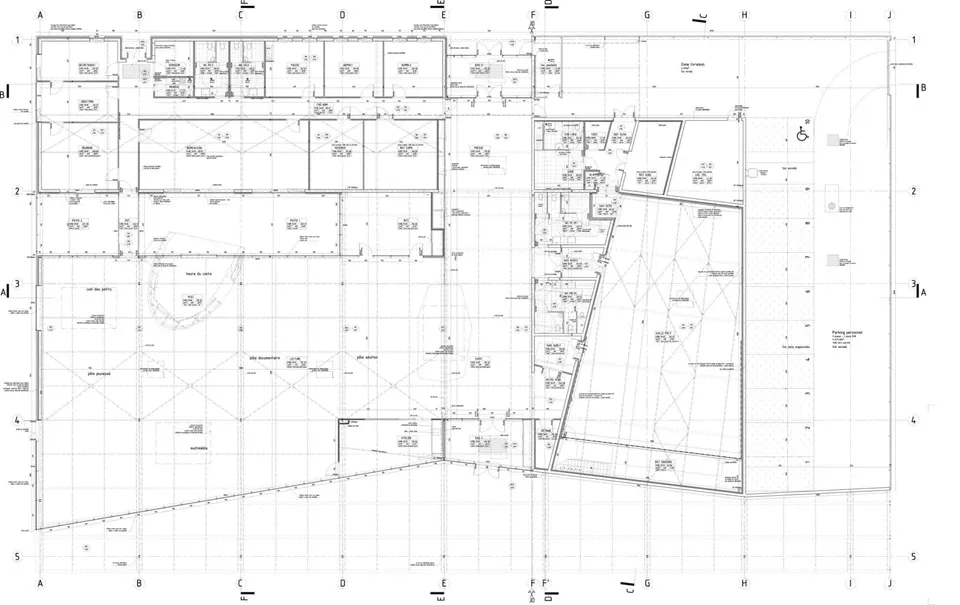
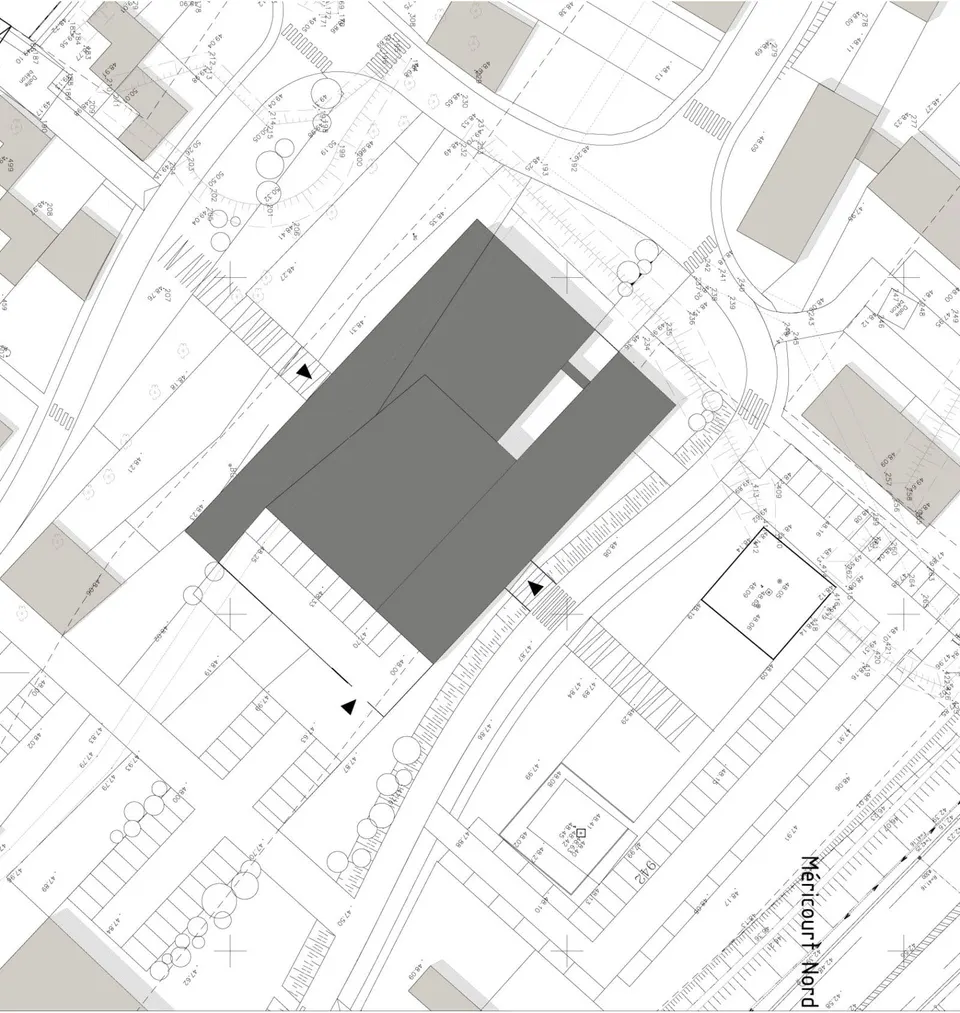
The roof extends beyond the building envelope over the site to form a forecourt. Aligned with the lines of the building, the forecourt can host workshops as well as community gardens. This arrangement shields the space from the heat of the summer sun, while the gaps between the slats allow daylight to filter through. The same device is repeated inside the building. Glazed walls set perpendicular to the road meet the high demand for natural light that this type of building requires.
A 147-seat auditorium completes the médiathèque. The administrative wing is separated from it by an inner courtyard. This landscaped strip gives the médiathèque a second glazed façade. The architects' aim was to create a space open to the eco-district and to the outdoors.
Part of an eco-district programme, the building lives up to that billing: it combines rainwater harvesting, a ventilation system with heat recovery and solar-powered domestic hot water. Underfloor heating powered by geothermal energy is also installed. The walls clad in timber slats act as thermal buffers.
Gallery
10 images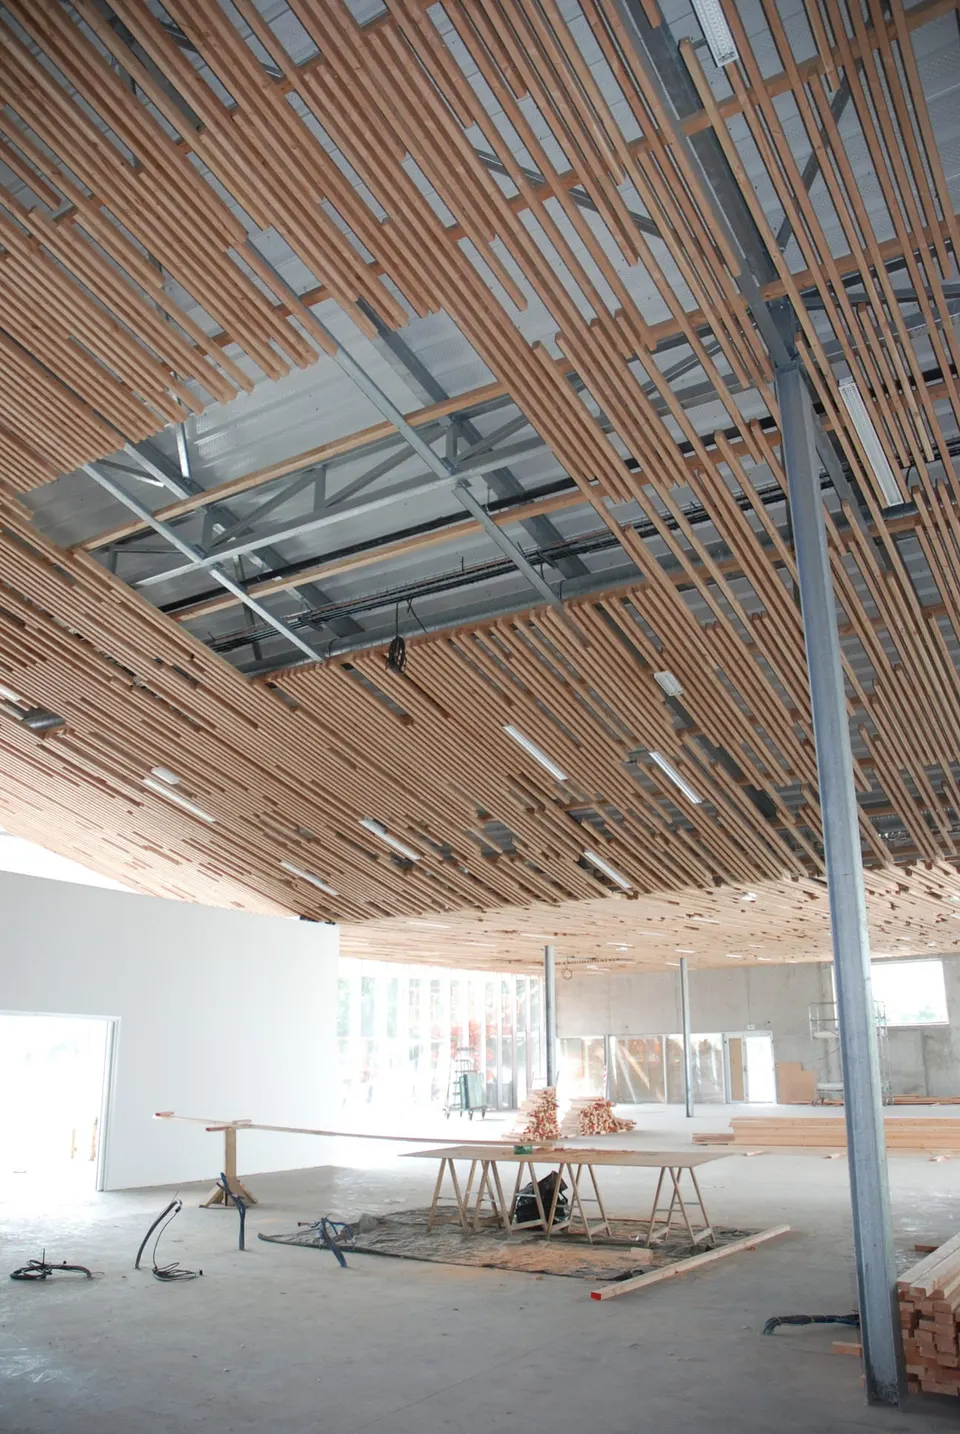
- © Atelier 9.81
Also available in FrançaisDeutsch