
Conversion of the Garage Renault into housing in Paris by Gaëtan Le Penhuel & Associés
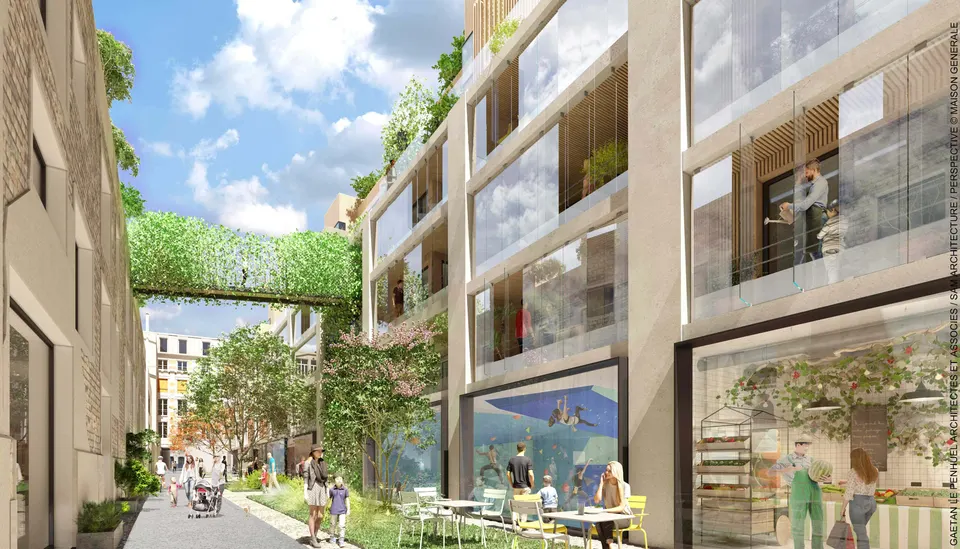
The architecture practice Gaëtan Le Penhuel & Associés has won the competition to convert the former Renault garage in Paris, close to Place de la République. The scheme, developed with the developer Immobilière 3F and SAM architecture, is due for completion in 2021 on a budget of €22 million. The unsuccessful finalists were Coffim, Vigolia and Diagonale.
Réinventer Paris, season 2
The first Réinventer Paris drew heavy media coverage and was architecturally very exuberant. For this second edition, which puts the spotlight on numerous underground spaces in the city, there is no doubt that winning a lot matters a great deal to architects. The sites on offer have probably fired the imagination less than those of the first round, given their size, their daylight and their accessibility. Several of them remain interesting nonetheless, and this one, in Paris's 11th arrondissement, is a case in point.
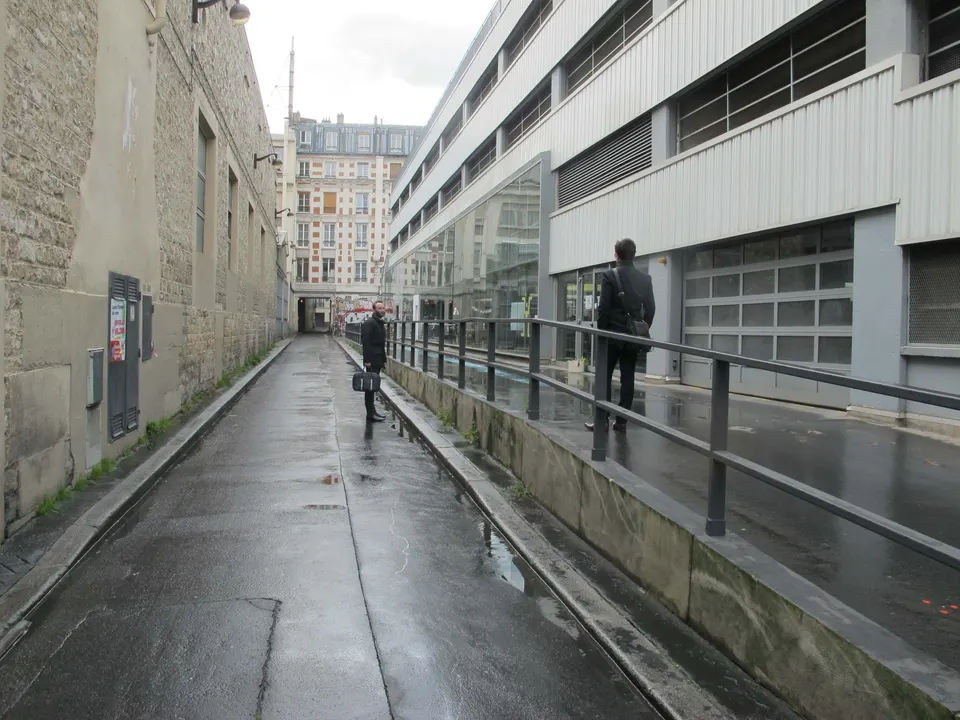
Two lots divided by the passage Saint-Pierre in Paris's 11th arrondissement
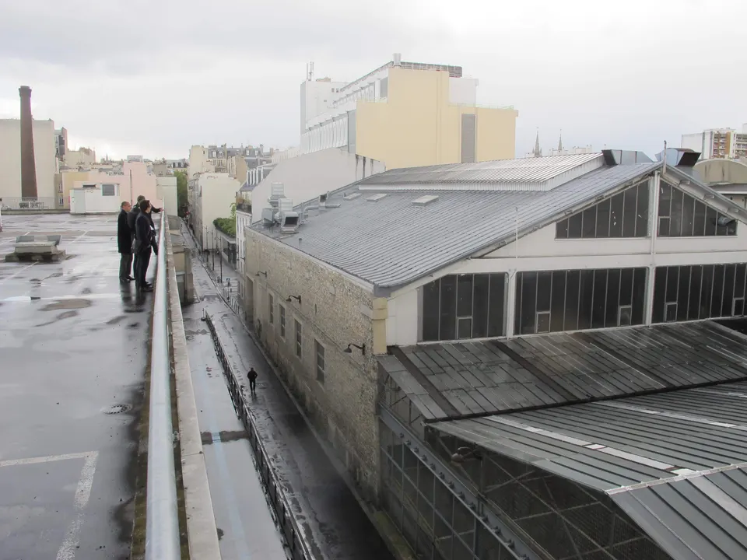
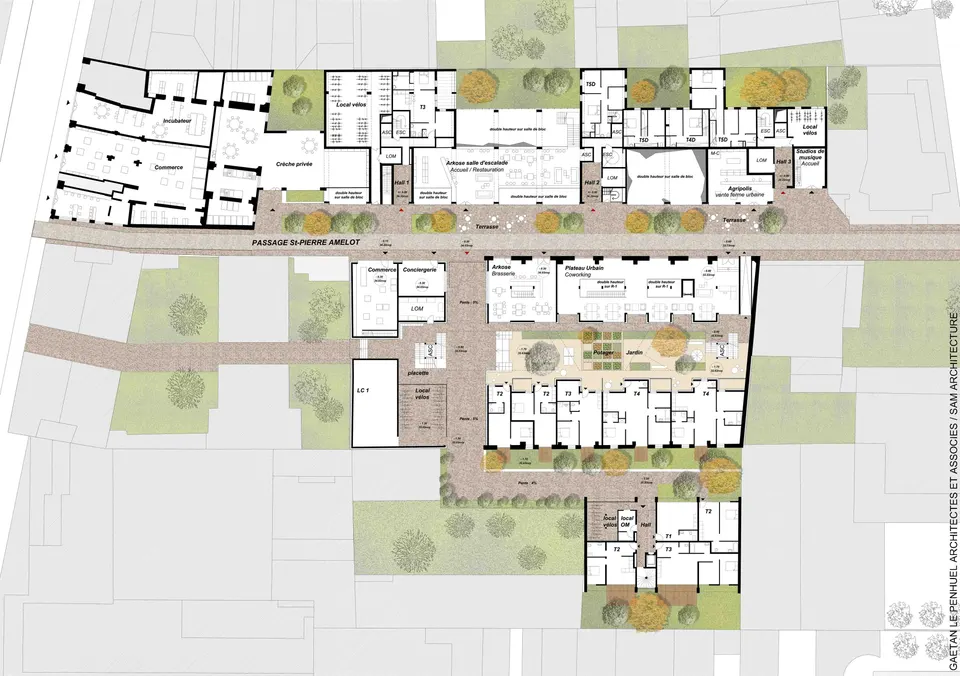
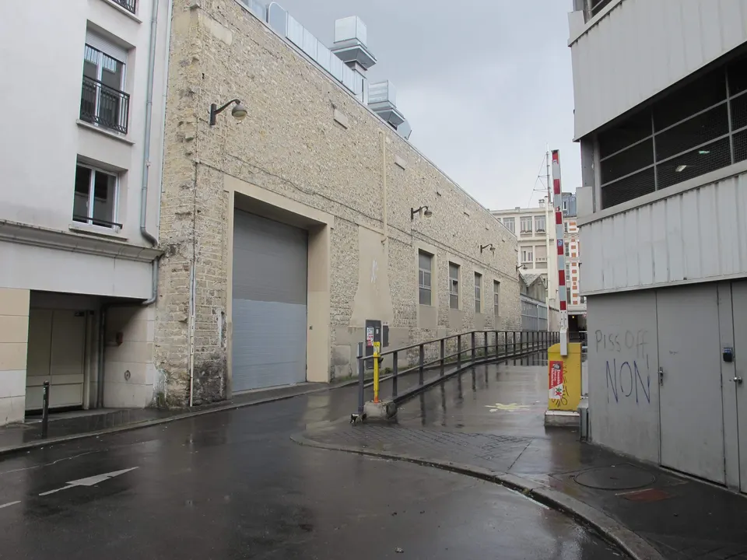
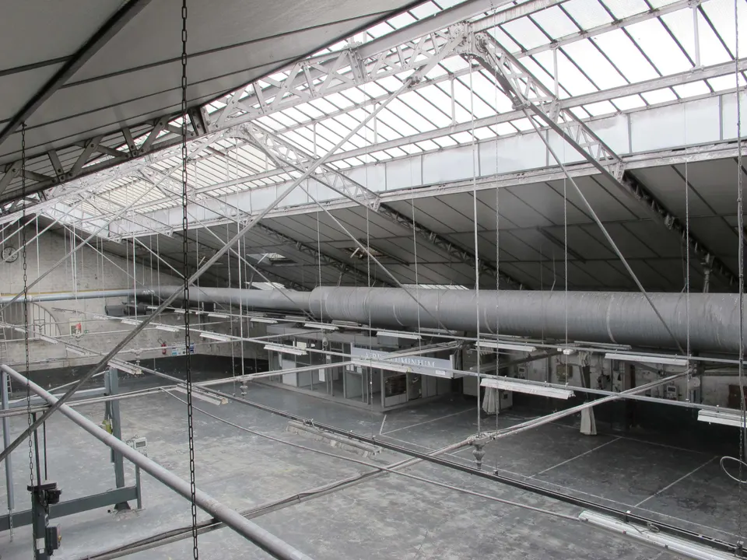
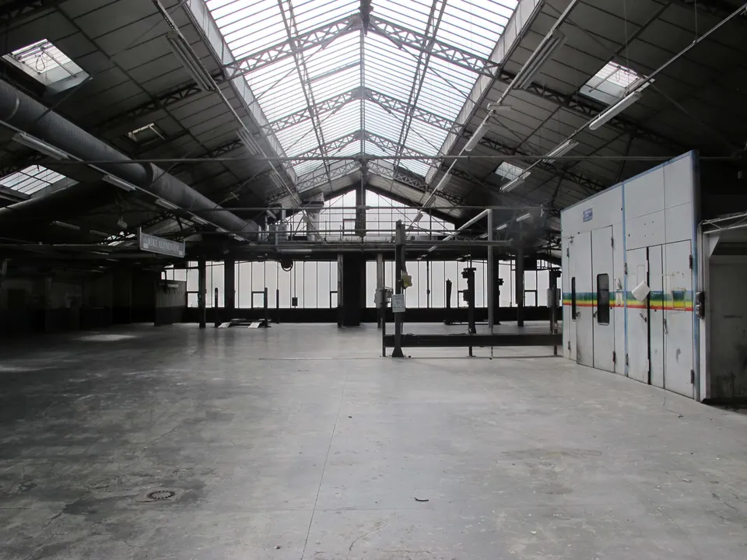
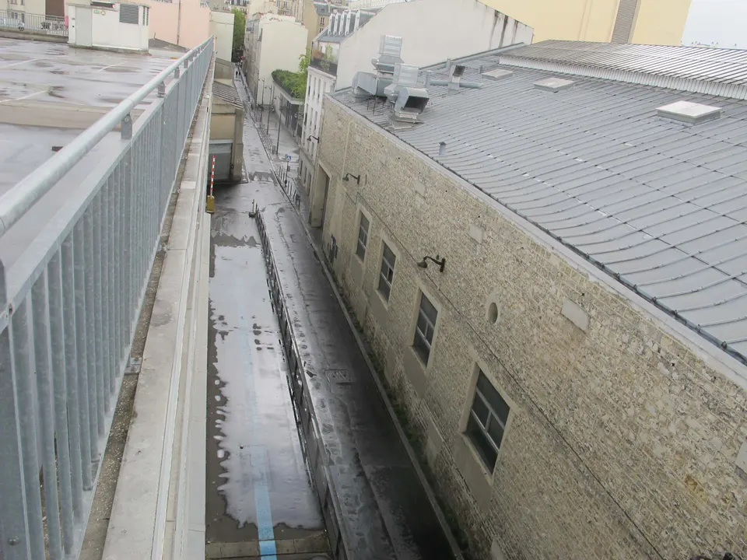
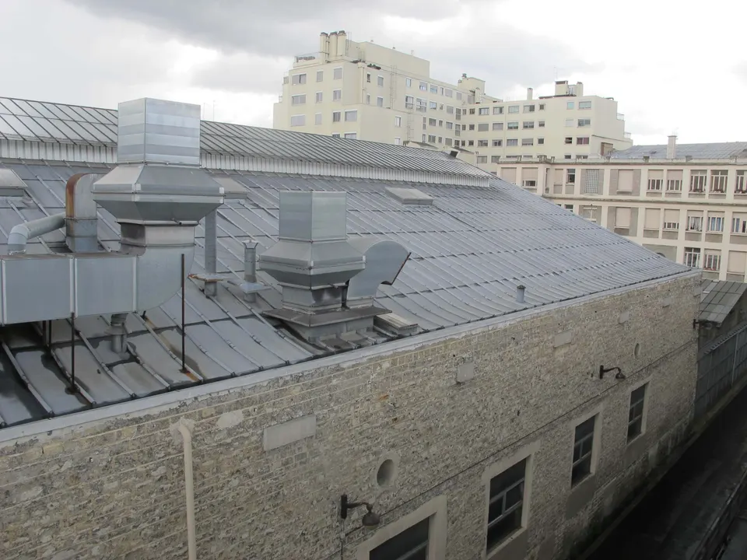
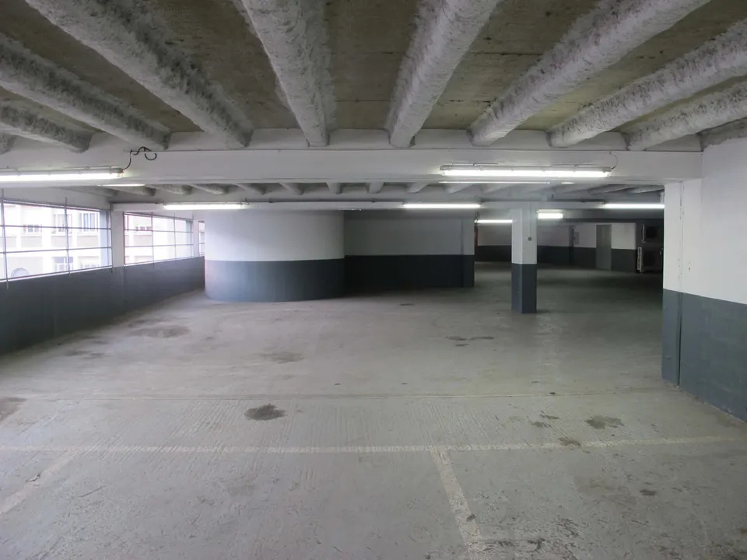
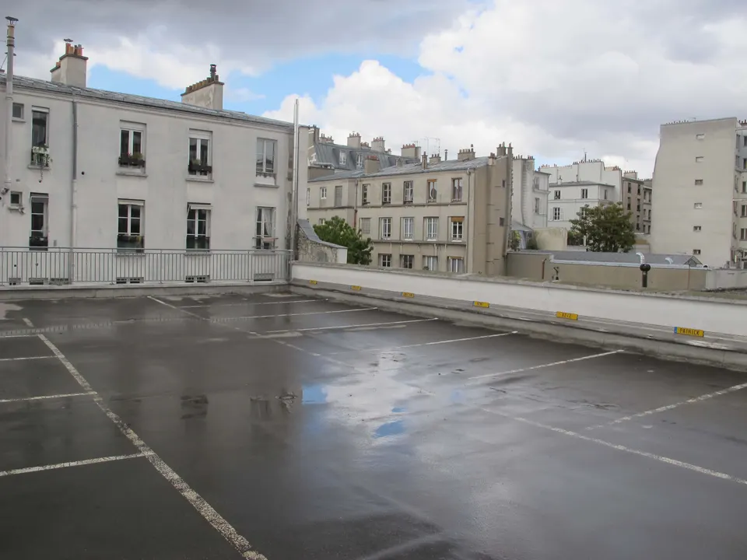
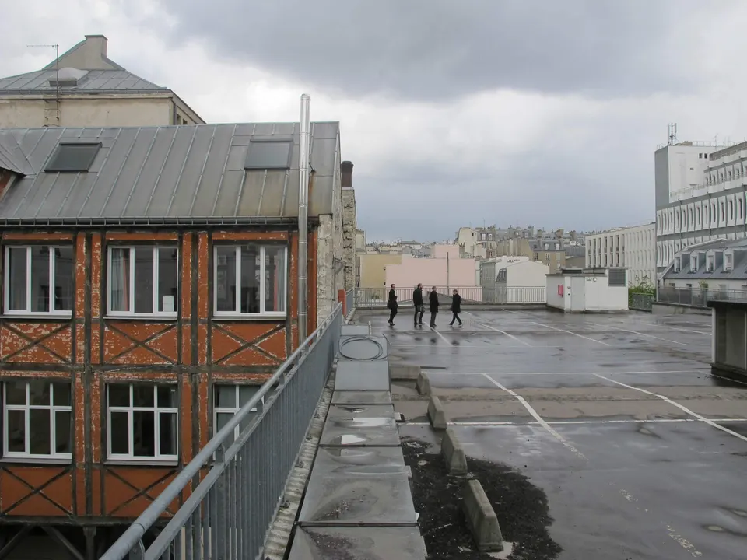
The site offered by the City of Paris totals 18,400 m² of floorspace and is split in two by the passage Saint-Pierre Amelot. On one side there is a two-storey showroom, a three-level vehicle storage car park and two levels of basement parking. On the other are a two-storey car repair workshop, a storage car park and four floors of offices. The second plot includes a hall and has a footprint of 2,673 m2.
A rational, socially minded strategy
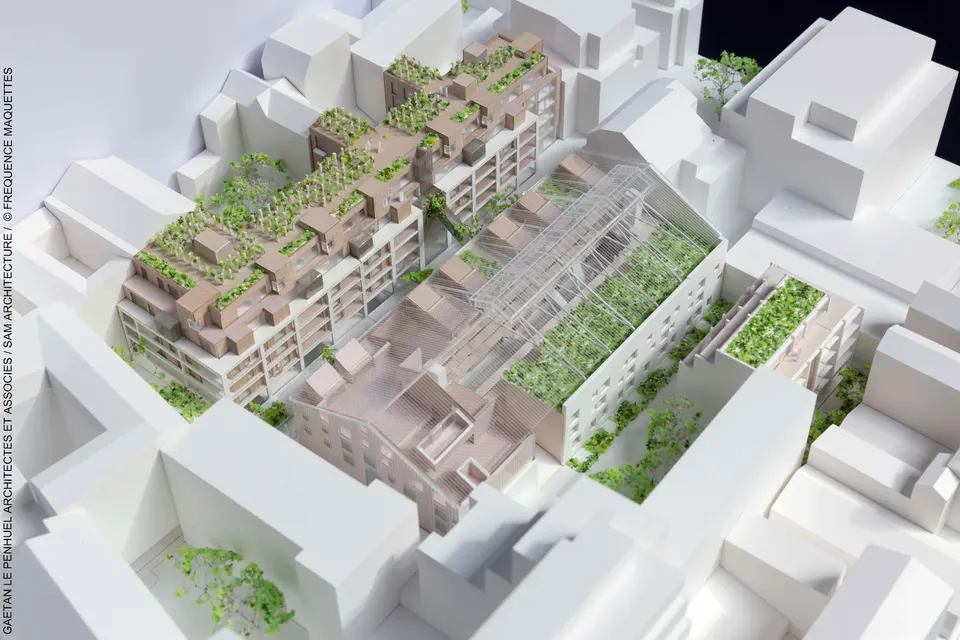
The team led by the social landlord Immobilière 3F has chosen to build 135 homes, 80 of them social housing, together with an urban leisure centre (Arkose), a private nursery, a coworking space, music and dance studios, the urban farm Agripolis and shops. In total the scheme comes to 12,500 m², nearly 6,000 m² less than today, with 3,500 m² given over to commercial and other activities.
Interviewed by the Actuarchi editorial team, Olivier Perraguin, partner architect at Gaëtan Le Penhuel & Associés, explained the reasons for their success, which he puts down to six factors. First of all, the rationality of the project: technically, the architects decided to retain nearly 60% of the existing fabric, which he explains by the “heritage to be converted and the very enclosed nature of this Parisian passage”, but also in terms of the brief. The architect went on to explain that they followed the “principle of not over-densifying the site but doing so in a measured way, so we put forward the scheme with the fewest homes”, before adding: “the restraint of the project, which focuses chiefly on the quality of the homes (dual-aspect or corner flats, served by access galleries, overlooking a patio garden…)”.
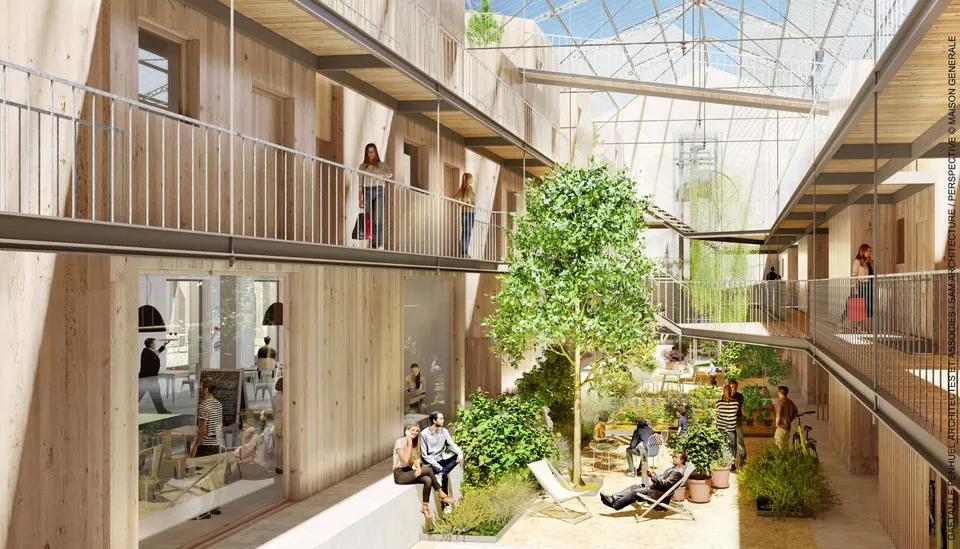
“Le Passage partagé”, as the scheme is called, is above all a social project, with a strong presence of social housing. Indeed, the decision to team up with Immobilière 3F, a social landlord rather than a private developer, worked in the team's favour. Olivier Perraguin points out that the project is “an inverted VEFA arrangement, which is fairly rare, even unprecedented”.
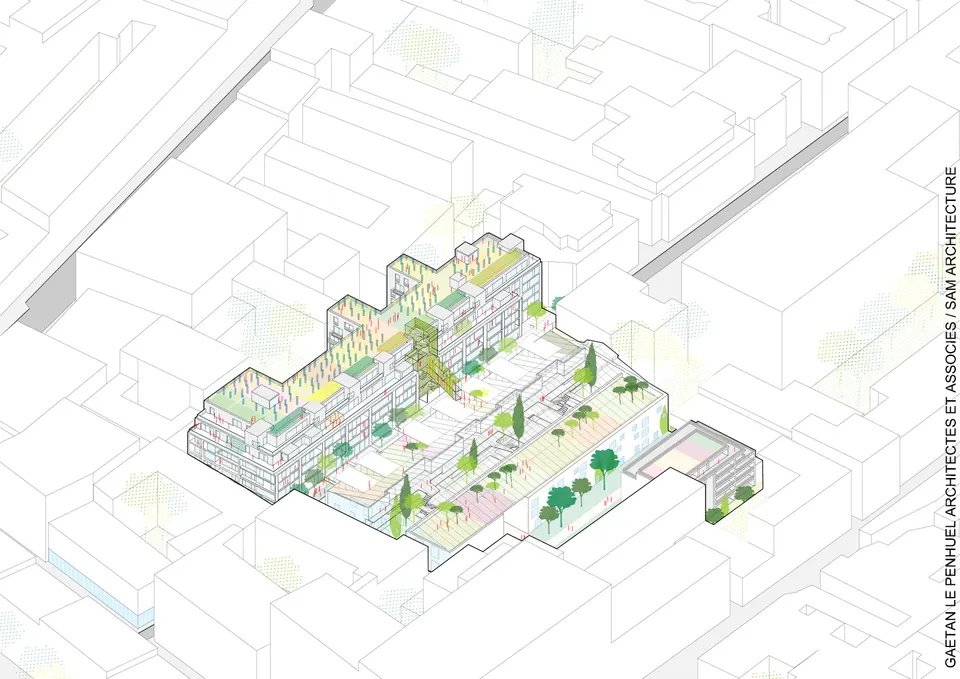
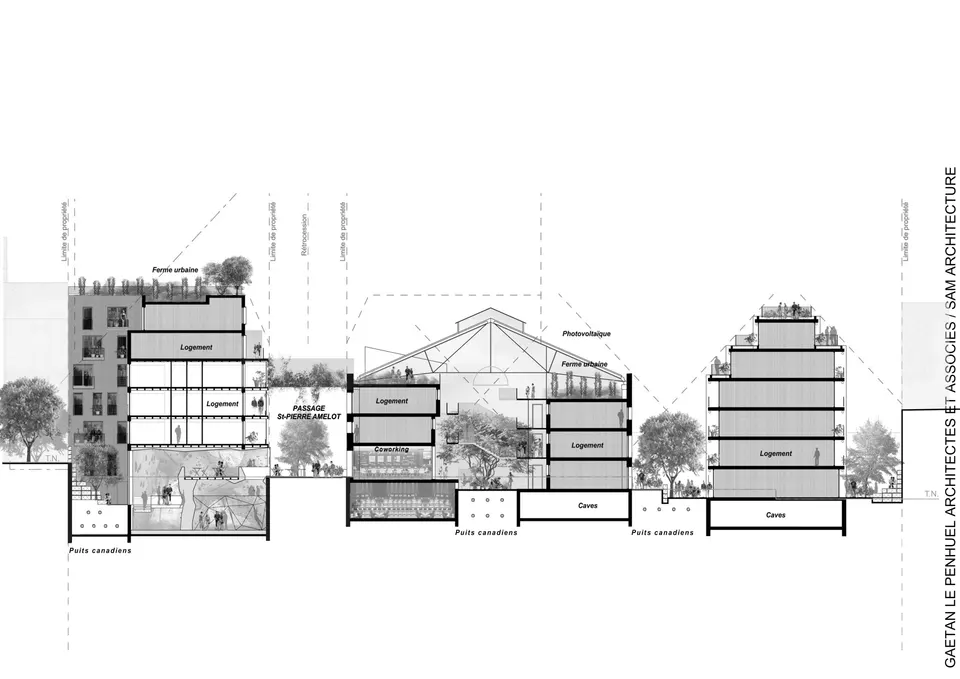
Turning to the more architectural factors, the architect at Gaëtan Le Penhuel & Associés stresses “the creation of 800 m² of gardens in natural ground to create a cool island”. On the technical side, earth-air heat exchangers will be installed and a footbridge will link the two plots on either side of the passage Saint-Pierre Amelot. Lastly, there is the question of making the most of the basements, the major theme of this second edition of Réinventer Paris. To that end, the architects have planned to install the Arkose centre, which offers climbing walls in street-art settings, with a social and ecological commitment. The company already has sites in Lyon, Villeurbanne and Bordeaux, among others.
Converting a hangar into housing
As already mentioned, the aim of the “Passage Partagé” team is to create an urban place to live on a human scale. For the architects, it was “essential to build on the characteristics of the site, its strengths and weaknesses, and to choose a fitting density that will bring it to life without distorting it”. The resulting architectural response is an individualisation of the housing, which can be read in the form of the timber structures added above the floors of the existing four-storey car park. This approach extends to the kitchen gardens and planted areas, which soften the mineral character of the existing structures.
The 19th-century hall will house 45 homes, laid out to follow the glazed roof that will cover a patio. An urban farming greenhouse will slot in between the roof structure and the homes. The scheme is completed by 20 new-build homes.
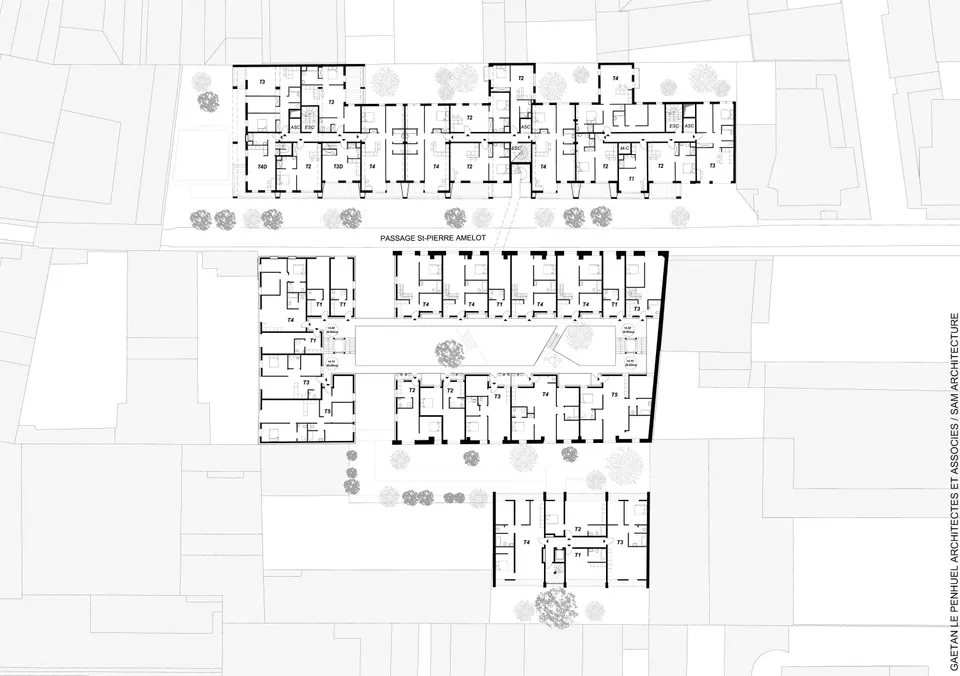
Technical choices for the conversion of the Renault garages in Paris
The architects opted for dry construction, using a timber frame, to limit the additional loads on the existing structure. Many walls will be retained, while the openings serving the homes receive the careful attention they require. The conversion is not without its difficulties, and Olivier Perraguin lists a few: “substantial but surgical demolition, discoveries made as the work progresses, the hall's glazed roof to be handled with great care…”
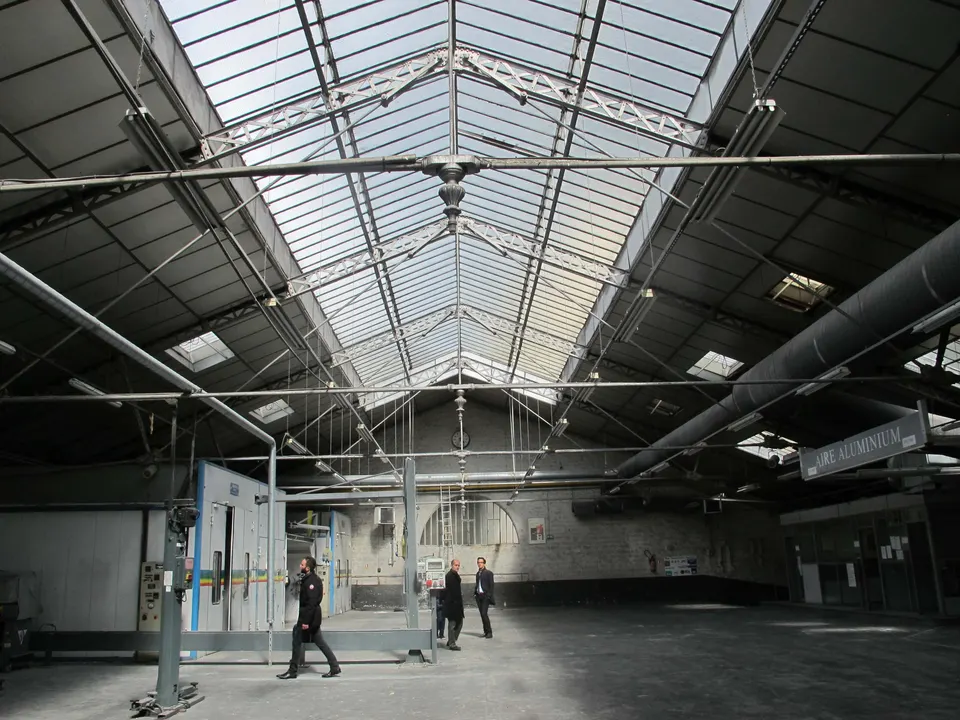
The project's energy consumption will be 50 kWh/m²/year, and the development will be certified E+C-, BBC Effinergie and NF Habitat HQE. Note that the team has brought in Cycle-Up, a consultancy specialising in the recycling and reuse of building materials.
Gallery
19 images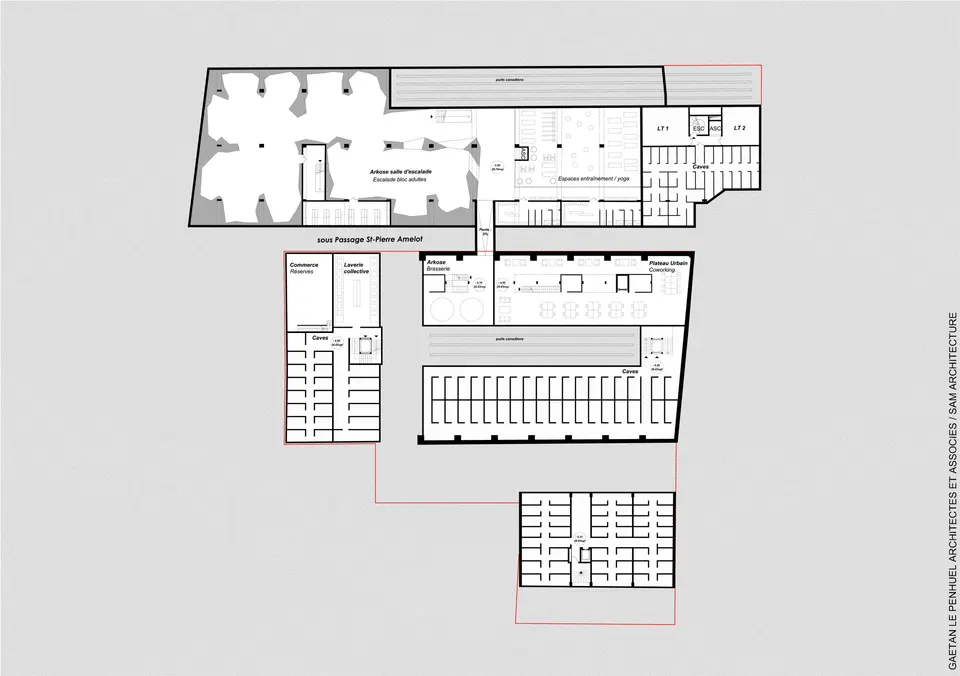
- © Maison Générale
- © Gaëtan Le Penhuel & Associés