
Conversion of a Match Factory into Social Housing in Trélazé by Cabinet Latitude
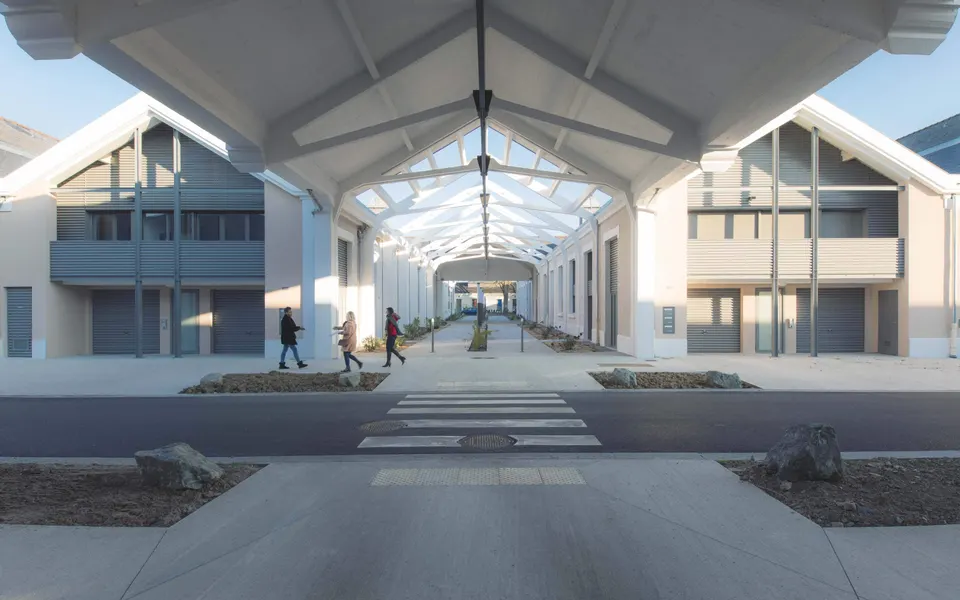
The social landlord Immobilière Podeliha has completed a scheme of 52 social housing units in Trélazé, designed by Cabinet Latitude and built by Bouygues Bâtiment Grand Ouest. The project, inaugurated in February 2019, was the outcome of a design-and-build competition launched by Immobilière Podeliha.
Context and site
Trélazé is a town known for its slate quarries, whose stone roofs many buildings across western France and Brittany. Today, these former quarries in the Angers area are generating new urban and industrial projects. The project began with a match factory dating from the 1920s, closed since 1982, and a six-hectare brownfield site. The factory, on the eastern edge of Angers, once produced some 26 billion matches a year with a workforce of 500.
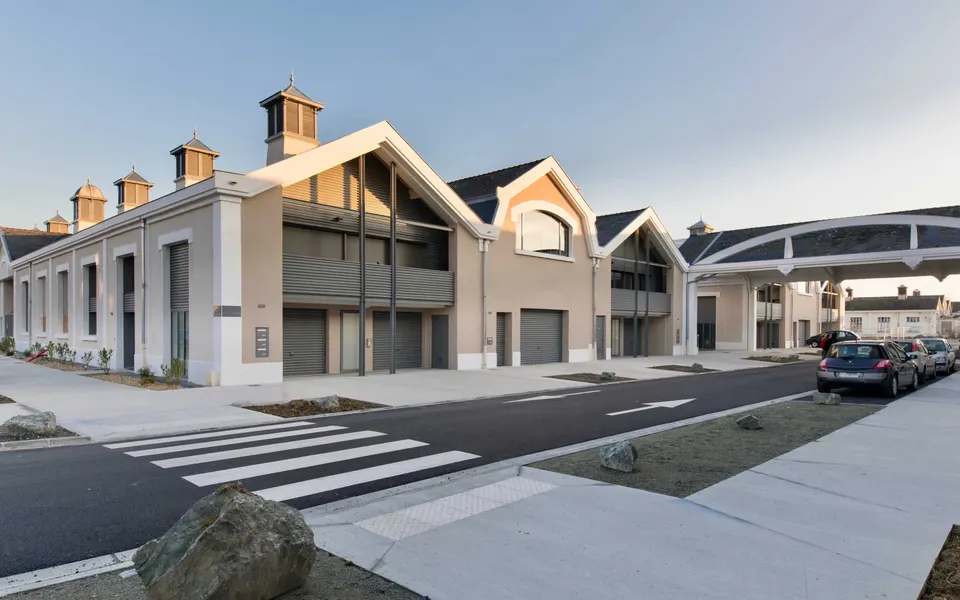
Cabinet Latitude's architectural approach
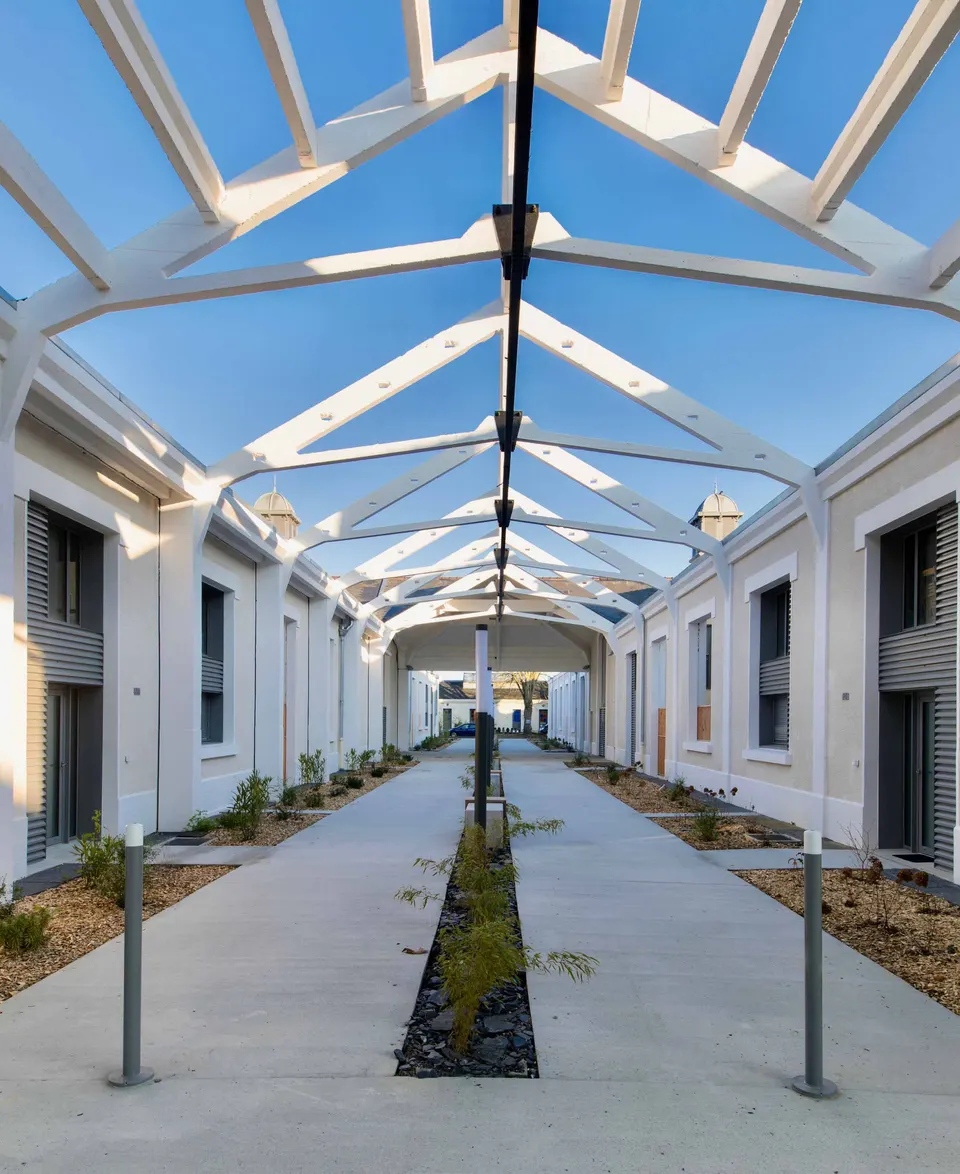
The client team, in consultation with the DRAC des Pays de la Loire, the town of Trélazé and local associations, set out the broad lines of the scheme in terms of heritage conservation. The result is a design that showcases the concrete structure, the chimney, the bowstring trusses (arched beams) and the rails of the former monorail.
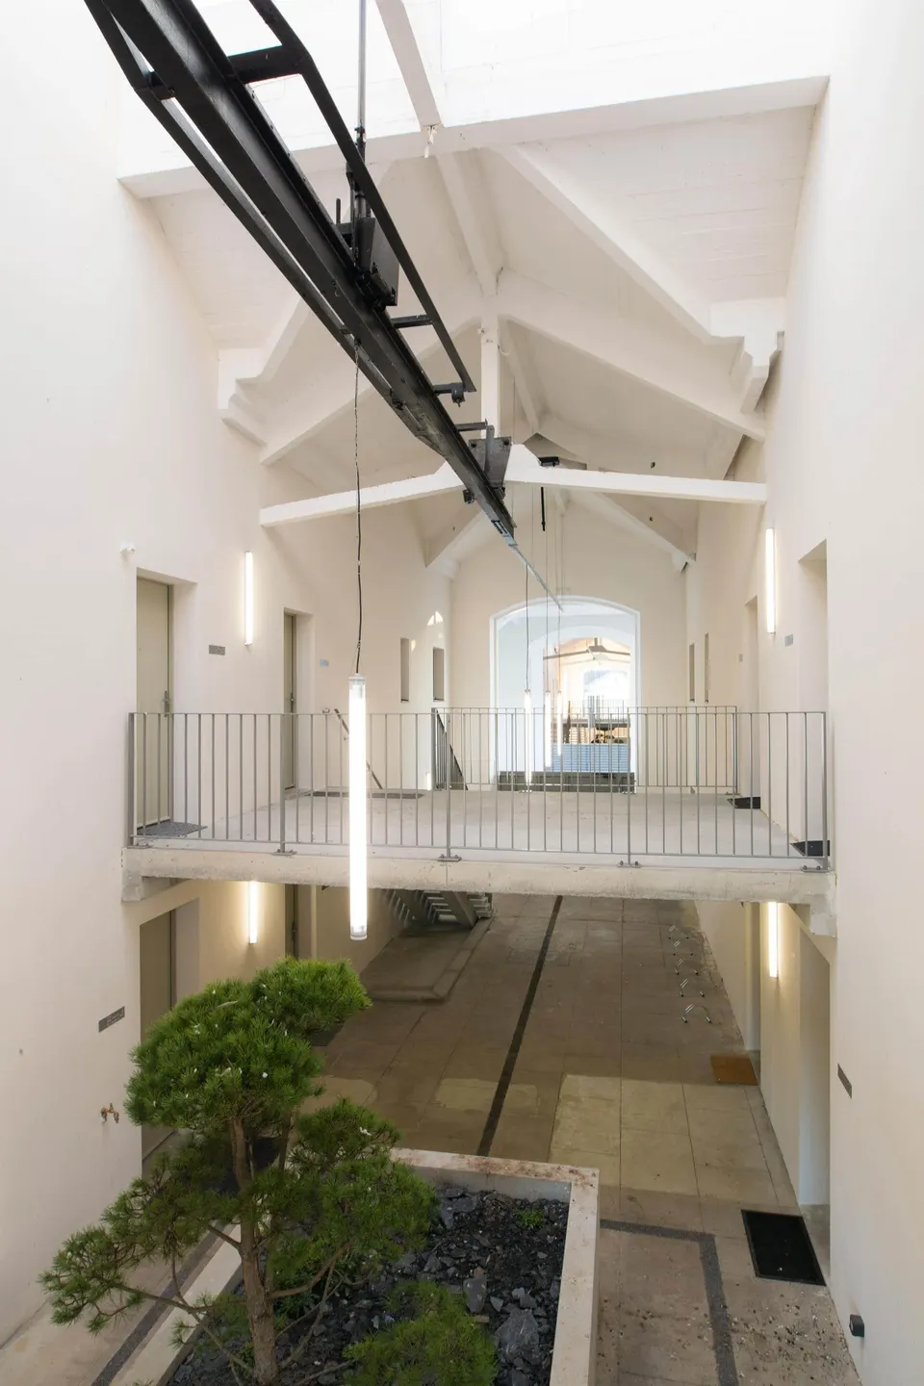
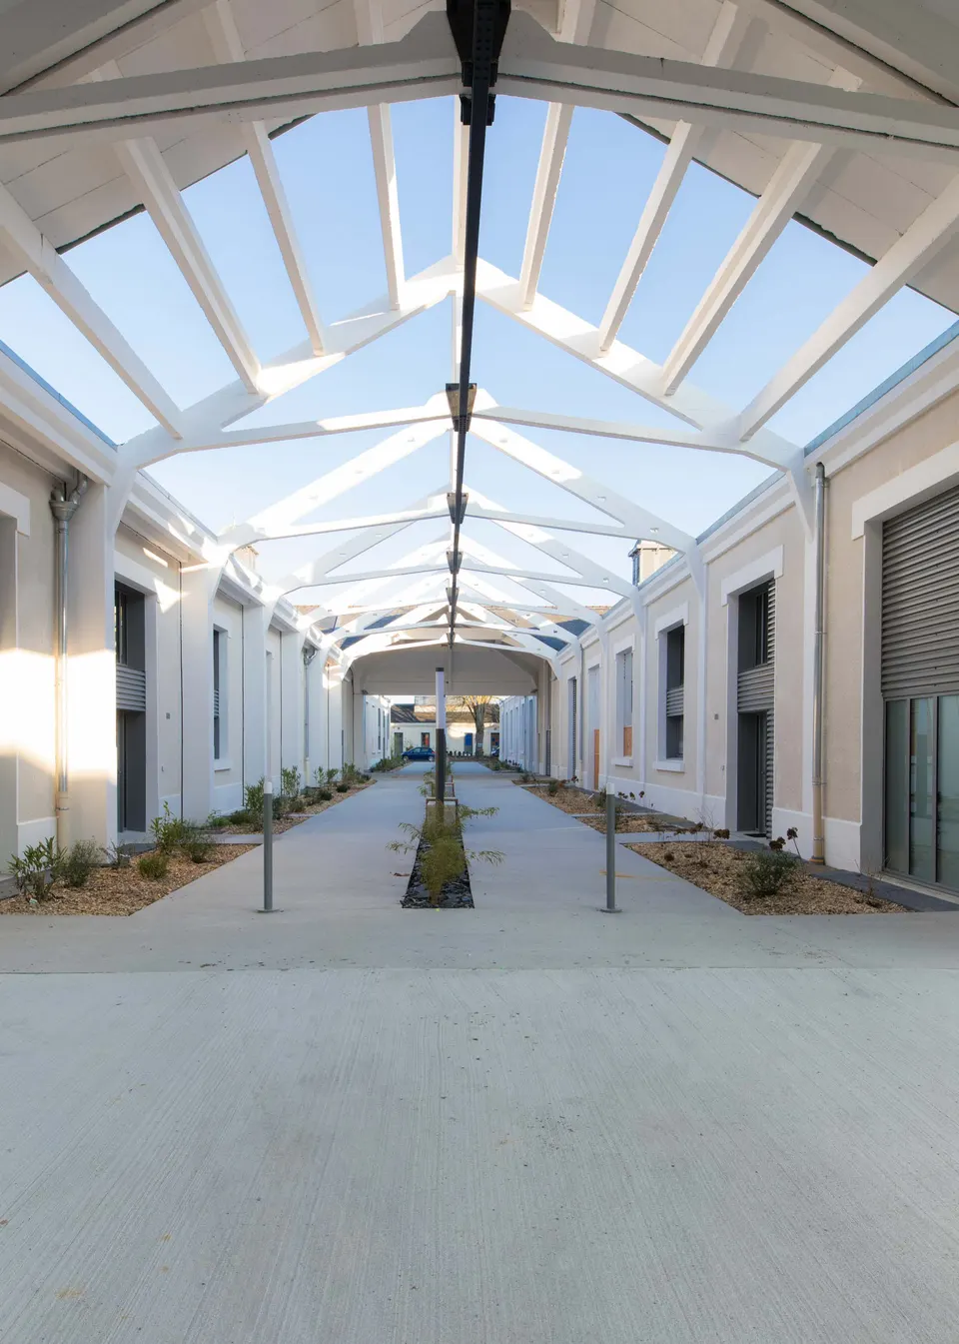
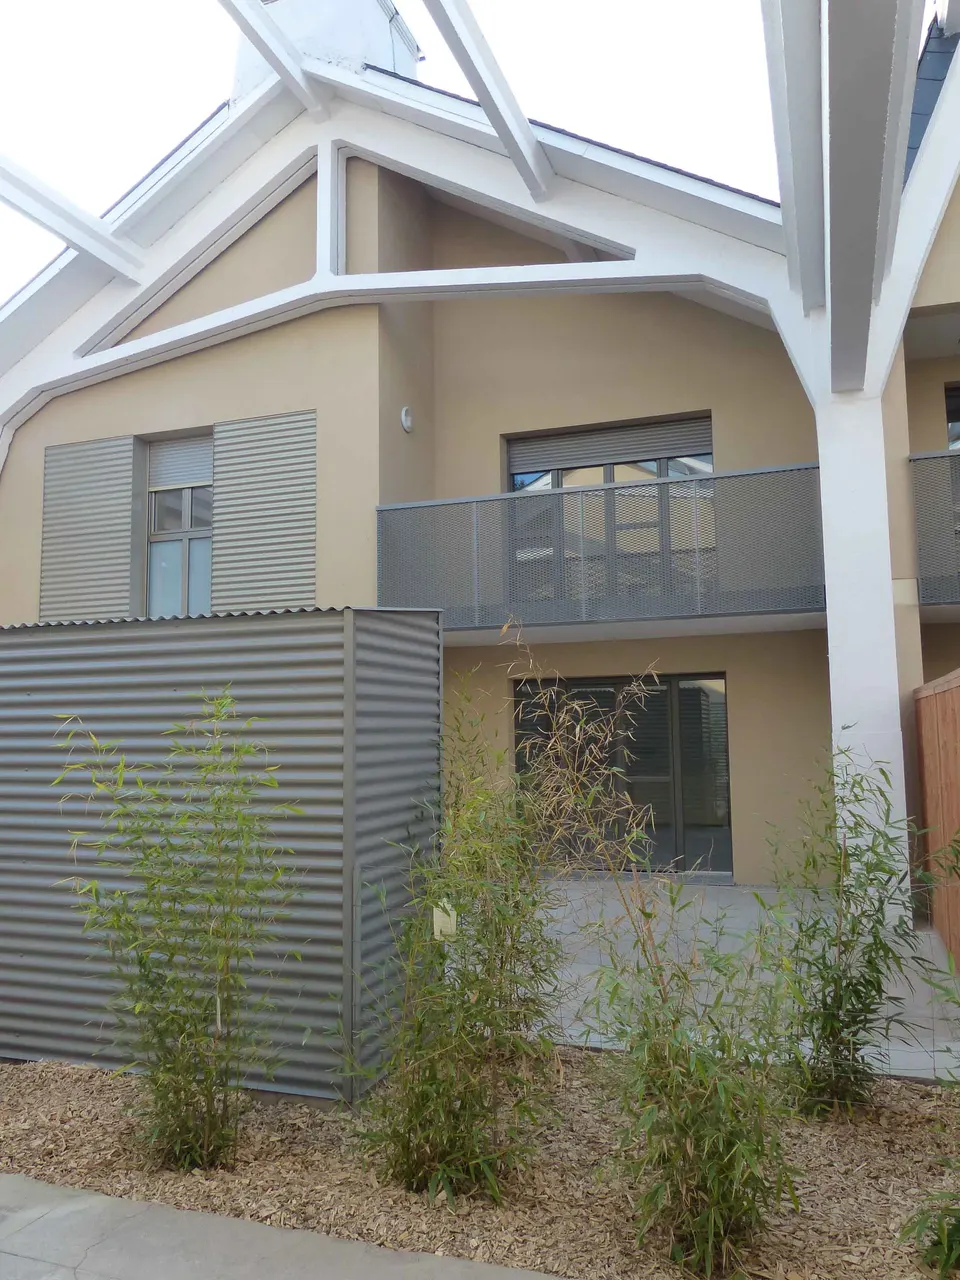
The scheme has achieved the BBC energy label. According to architect Jacques Gefflot, the aim was to "give back aesthetic meaning to important heritage elements in order to preserve the memory of the factory." To that end, the architect chose to keep one structural bay and strip it back, allowing planting to grow within it; this bay also provides access to the flats. The homes are then slotted into the adjacent bays.
One project can hide another
Behind this first scheme lies a wider urban project. The first phase covered only halls B and C. A second phase, starting at the end of 2019, will convert halls D and E into 57 homes, 21 of them for affordable home ownership. This second development will be led by the Nantes-based architect Jacques Boucheton with the contractor Eiffage Construction. In addition, Immobilière Podeliha will refurbish hall I to house its maintenance team by 2020.
Finally, around these halls, plots will be allocated to other developers, bringing the total to 350 homes.
Gallery
7 images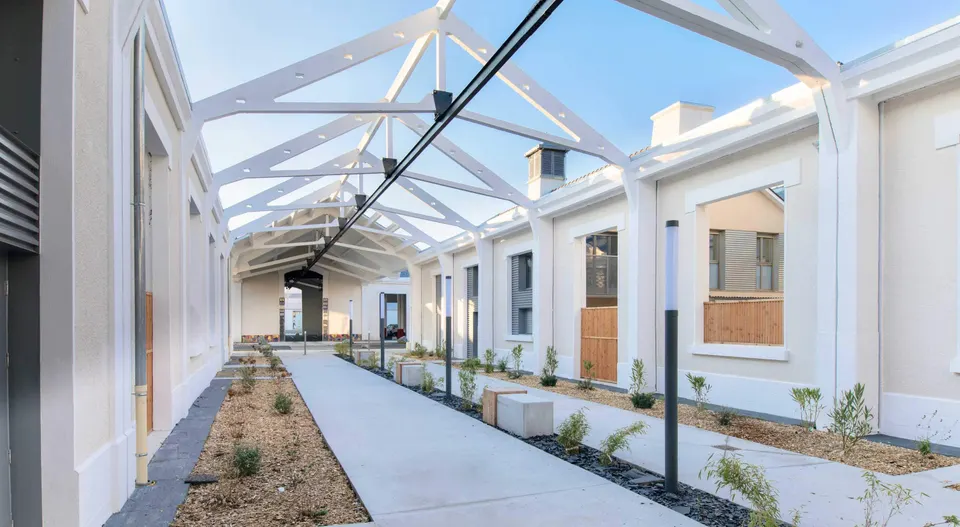
- © Immobilière Podeliha