
Collège Jean Rostand in Évreux by Christophe Bidaud Architecte
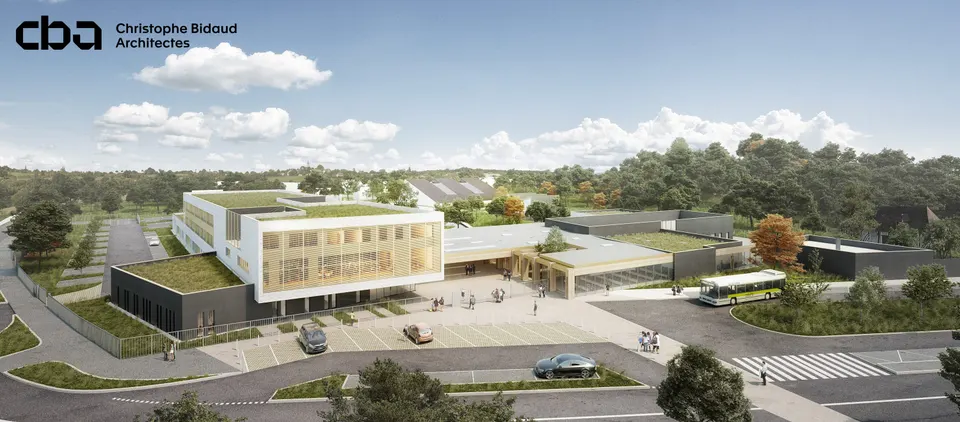
CBA, the Rouen practice founded by architect Christophe Bidaud, has won the competition to rebuild the Collège Jean Rostand in Évreux. The client, the Eure département, appreciated the distinctiveness of the architectural proposal compared with the other finalists, as well as the way the scheme works as a whole. The project, with 7,284 m² of floor space and a budget of €10.35 million excluding VAT, is due for completion in September 2021. The tender process for contractors will take place in the coming weeks, with work starting in February 2019.
Context and site
Évreux is a town of 50,000 inhabitants in the Eure, 50 km south of Rouen. Its population has been declining since the early 2000s, which recently led to the closure of the Collège Pablo Neruda in June. The situation has benefited Collège Jean Rostand, whose pupil numbers are rising and which is being transformed through this redevelopment project. The new school is intended to accommodate 600 pupils, 60 of them in Segpa classes (sections d'enseignement général et professionnel adapté, which provide adapted general and vocational education).
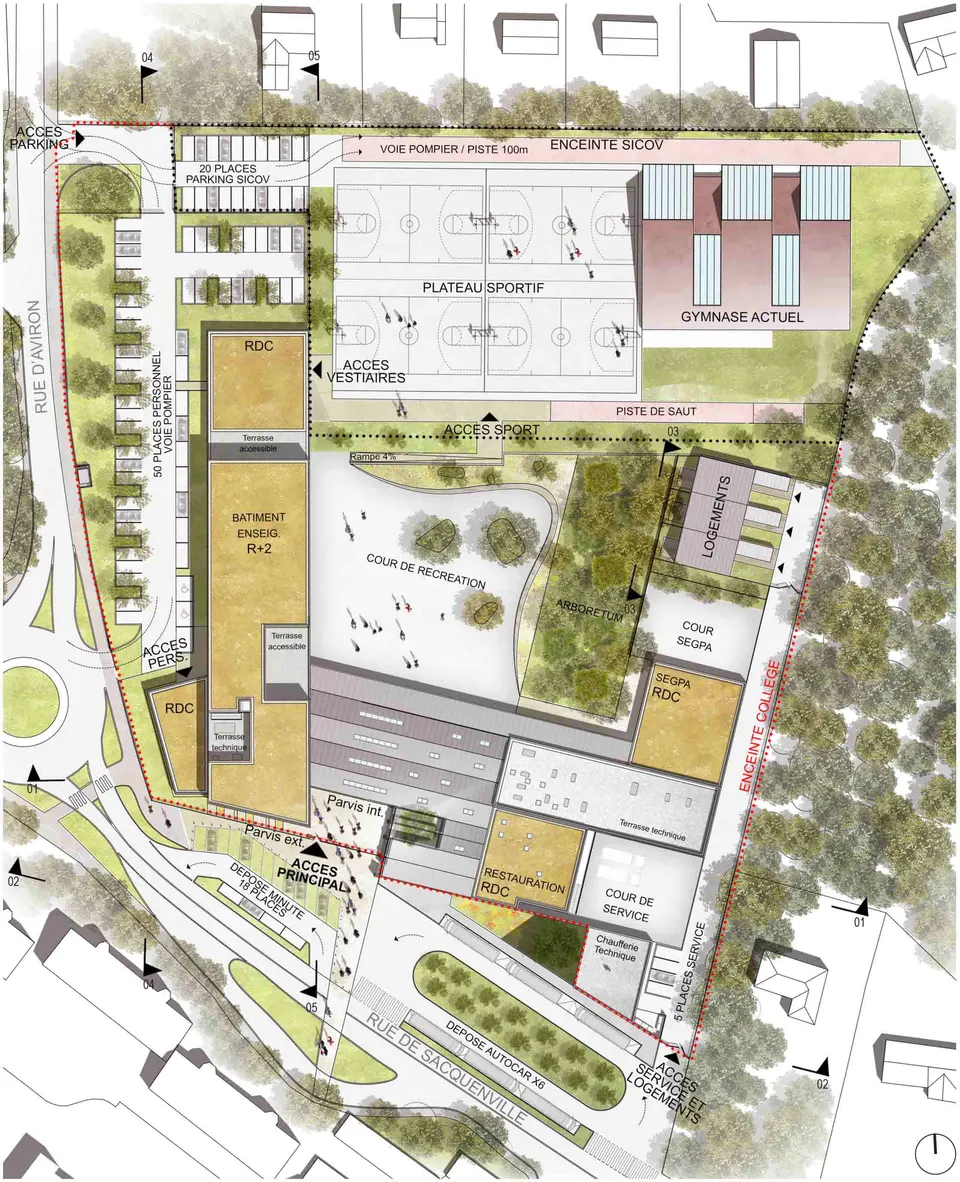
Collège Jean Rostand sits on the northern edge of the town, in an area made up mainly of housing estates, with low-density apartment blocks immediately next to the school. The existing school is fairly rudimentary: it consists of juxtaposed rectangular buildings that ignore one another and lack any real overall coherence. What is more, these Pailleron-type buildings, put up in the 1970s, are reputed to contain asbestos. In this context, all the buildings will be demolished except for the gymnasium, which stands on a corner of the plot and will be retained. The new buildings will be built on the current playground, while the existing buildings will make way for the future playground. This will allow construction to take place while the school remains in use.
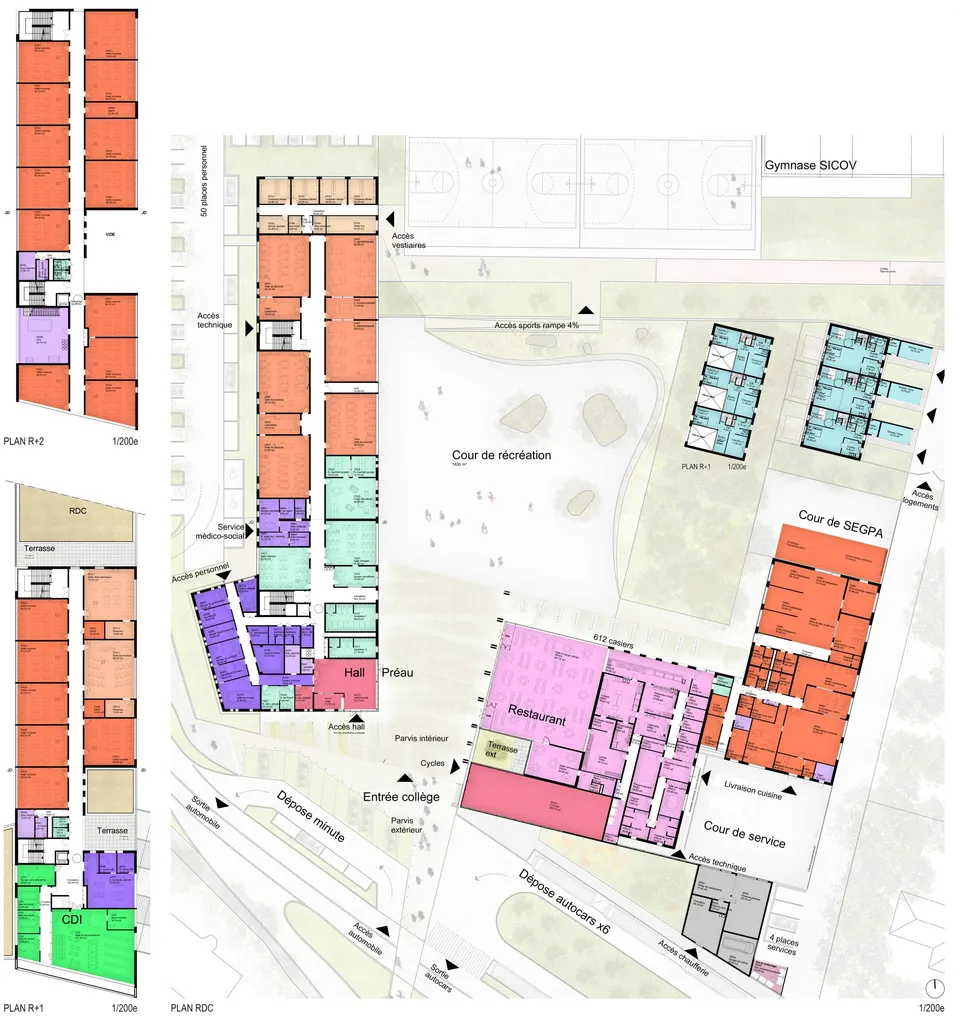
Today's voids will become tomorrow's solids. This change in morphology has the merit of giving this public facility clear boundaries, while also creating continuity between the play area and the sports facilities. Finally, Christophe Bidaud's proposal puts an end to the accumulation of "teaching boxes" by designing a unified school and giving prominence to the CDI (the school library and resource centre), "as a showcase of knowledge", explain the architects.
The architectural project by Christophe Bidaud Architecte
The architects' first aim was to address the site's security needs: the open C-shaped layout comes with a reorganisation of the site's entrances and of the way pupils are dropped off, whether by school bus or by car.
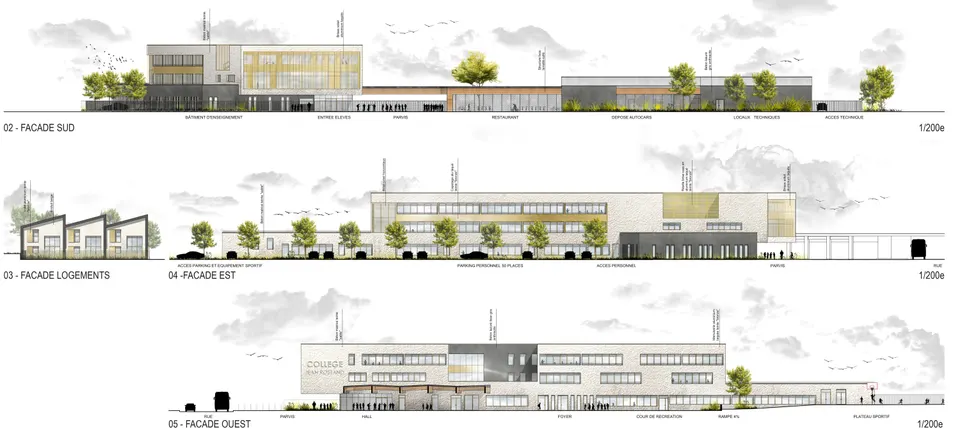
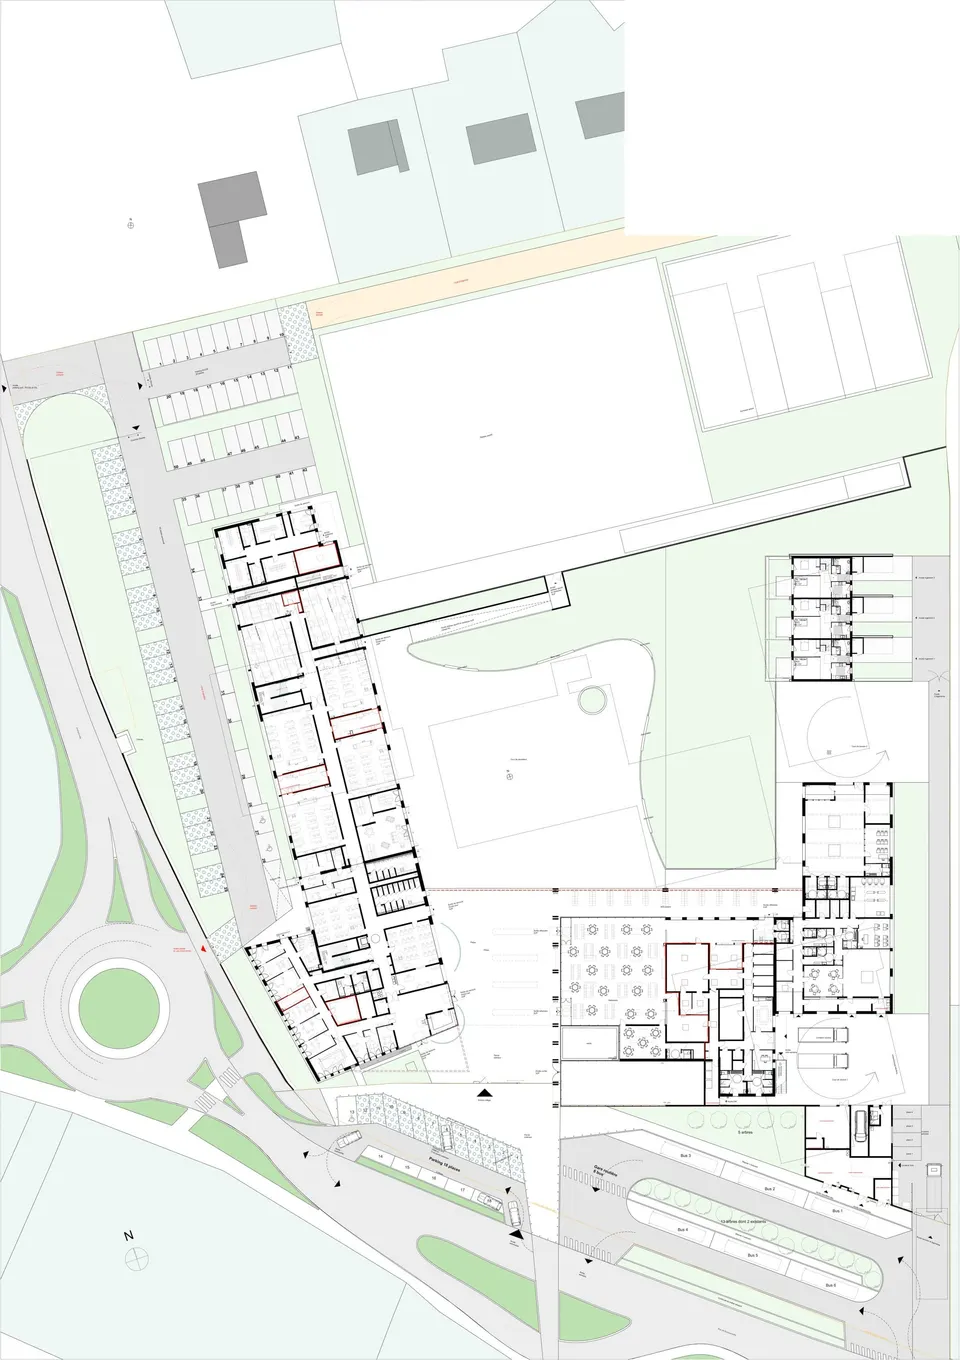
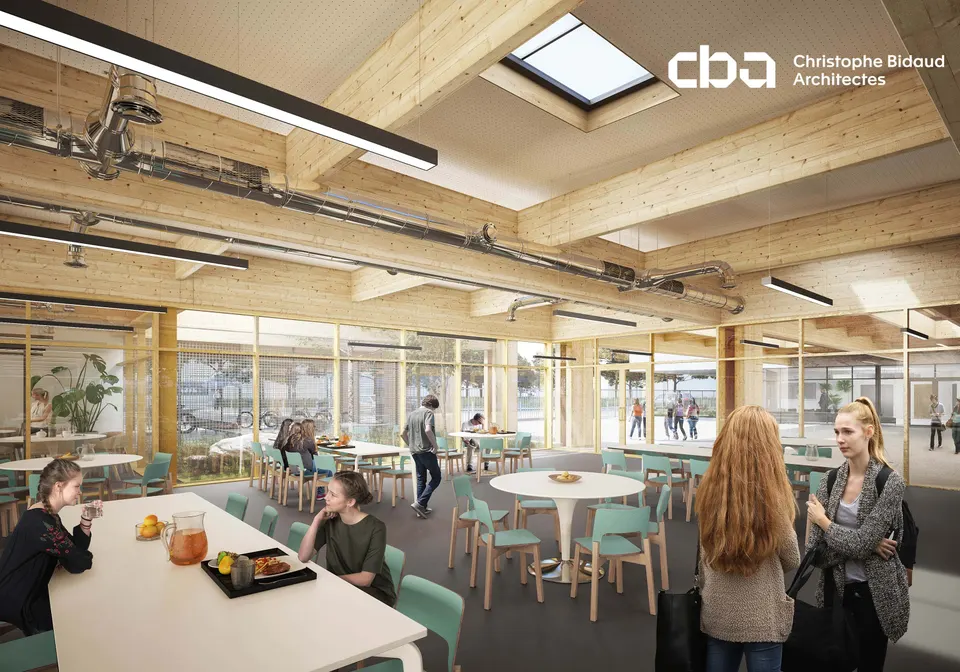
The second aim, in terms of the buildings themselves, was to make everyday life easier, particularly for staff, by bringing the various administrative departments, the sick bay and the pupil welfare office together in one place, namely the southern part of the main building. It is extended to the north by the classrooms. The school is entered beneath a covered forecourt with a flat roof. The dining hall slips in underneath, with the roof projecting beyond it to form a covered play area in front. The building ends in a single-storey block housing the Segpa classrooms.
The attention paid to the site and the volumetric logic of the buildings are commendable: the two-storey teaching block faces the apartment blocks, while the canteen and the Segpa section are built on a single level, providing a transition to the neighbouring houses, in contrast to the insensitive existing construction. The sports area has been reworked to make it more compact and to free up space, which benefits in particular a car park, something the school currently lacks. An arboretum will mark the edge of the playground and screen the staff housing.
Technical and environmental choices

The project complies with the RT 2012 energy regulations. To achieve this, the architects, assisted by the engineering consultancy Sogeti, will install a wood-fired boiler plant, solar thermal panels and photovoltaic panels. As for construction materials, the choice will favour bio-based materials. The covered play area will be built in solid glulam timber, while the teaching block will be clad in white patterned concrete and the administrative section in grey-stained concrete.
Gallery
7 images- © Christophe Bidaud Architecte
Also available in FrançaisDeutsch
