
Centre Culturel et Touristique du Vin in Bordeaux by X-TU
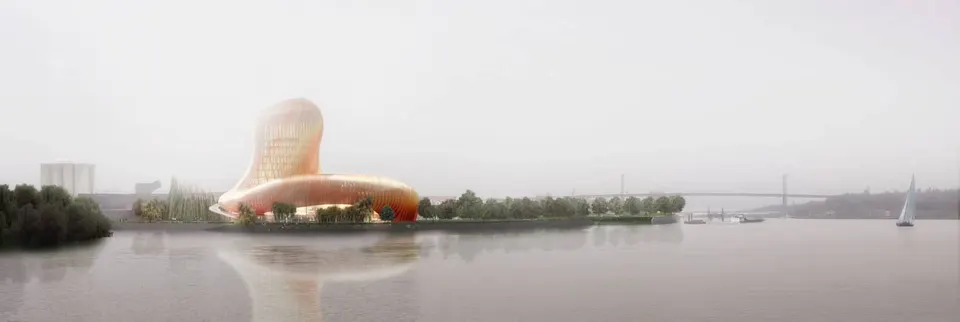
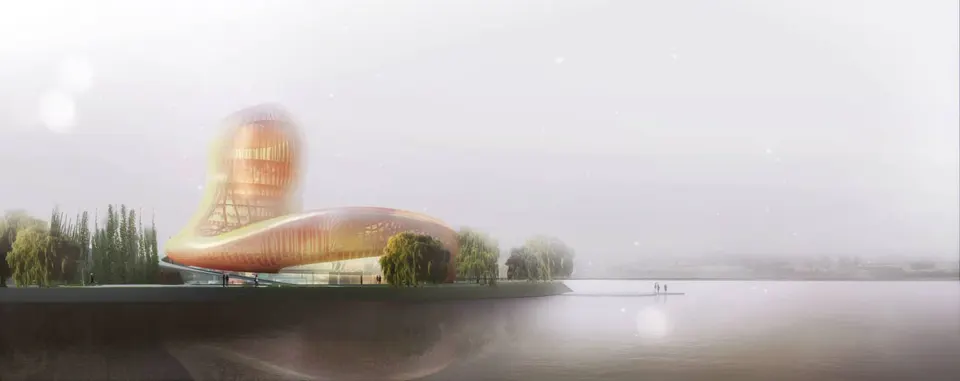
On 30 May 2011, the jury chaired by Alain Juppé cast its vote for the design of the Centre Culturel et Touristique du Vin, choosing the Paris practice X-TU, which previously designed the Maison de l'Architecture et de la Ville in Lille. The London-based scenography studio CASSON MANN has joined the project team. The scheme is funded by the association of the Centre Culturel et Touristique du Vin, which brings together several public bodies and the French state. The jury had 18 members: elected officials, public figures and professionals. The centre is due to open at the end of 2014, with the aim of asserting Bordeaux's position as the cultural capital of wine.
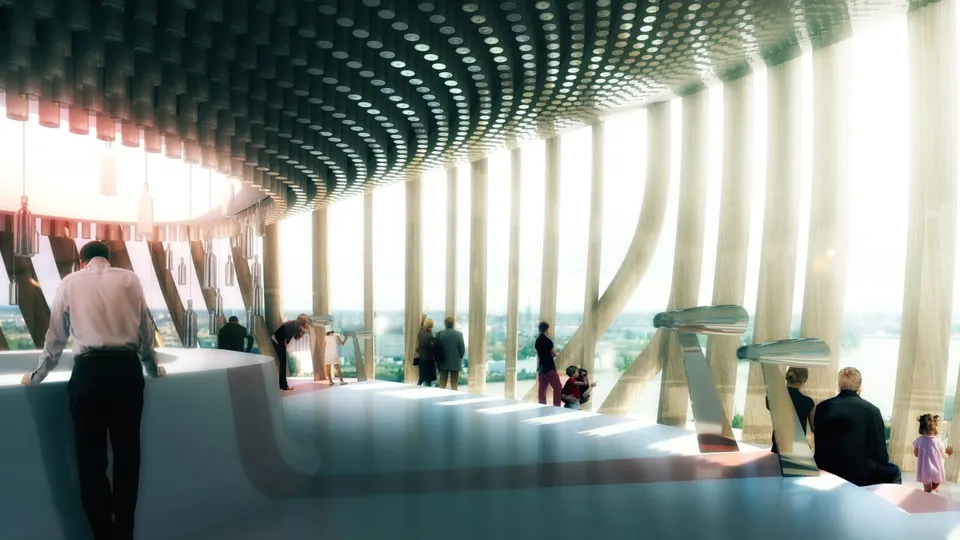
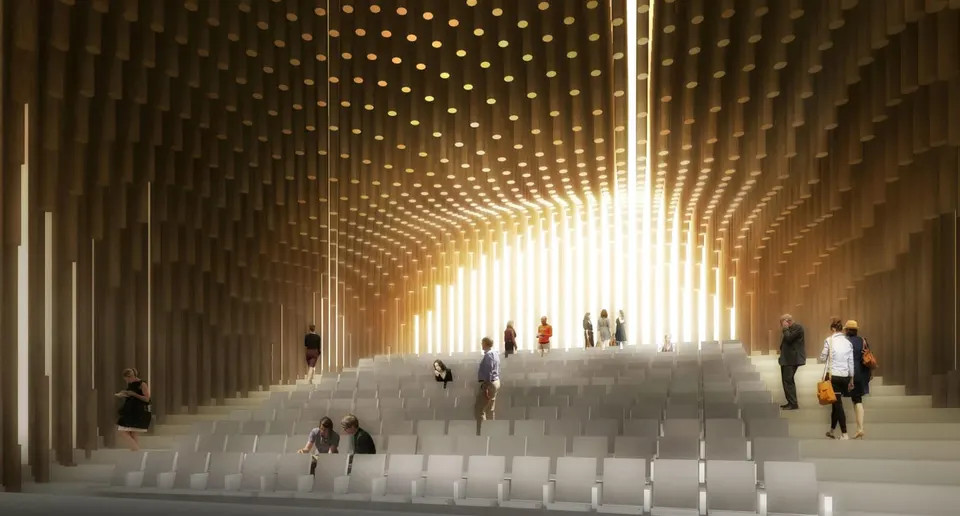
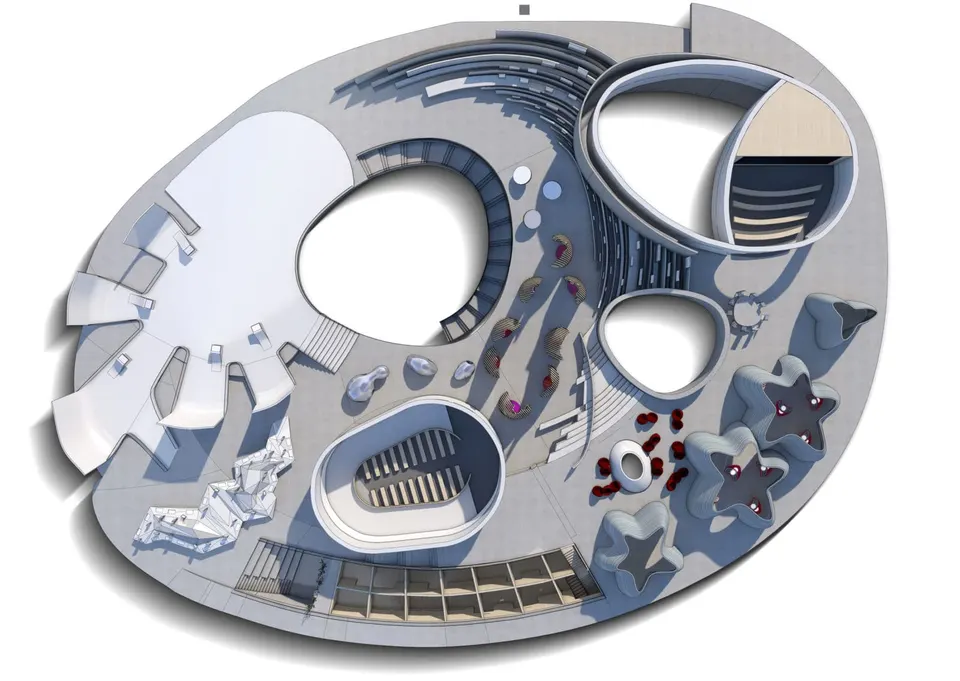
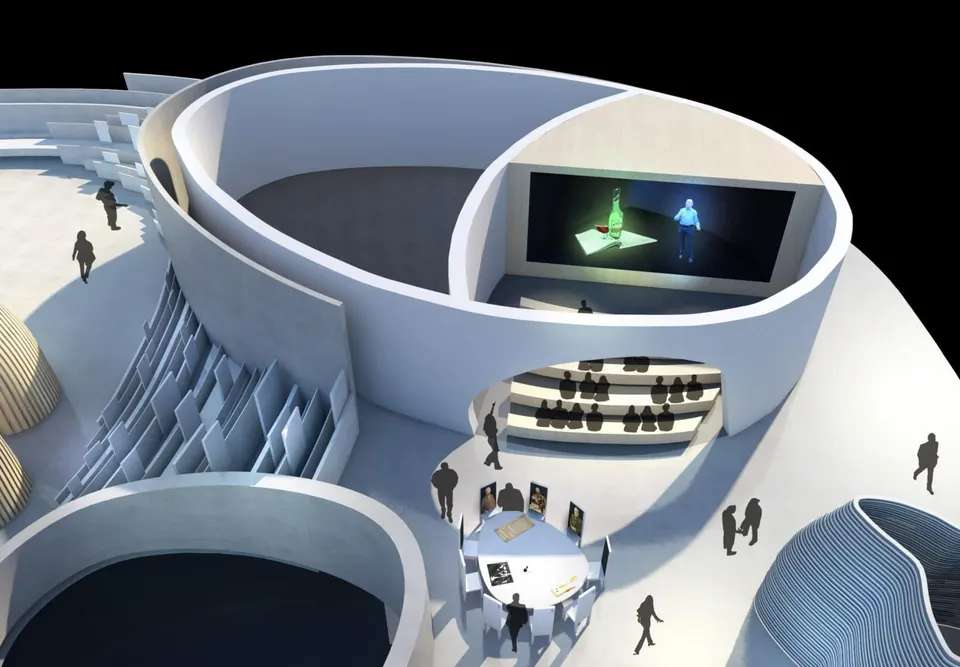
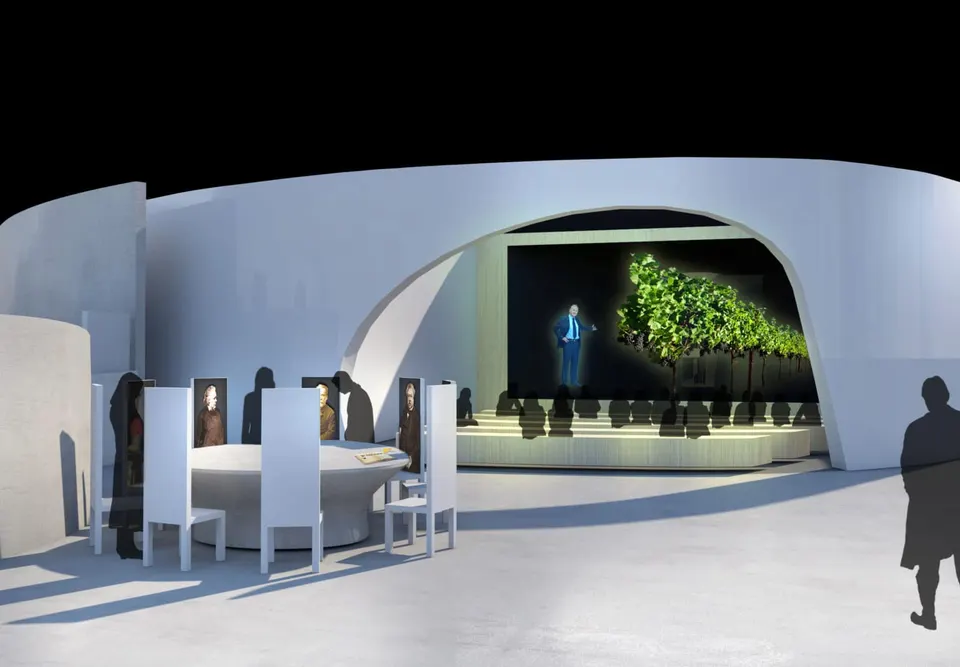
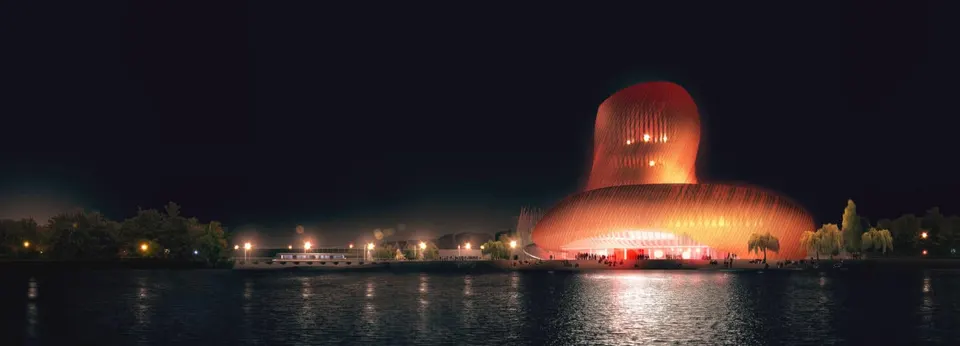
On the banks of the Garonne, at the gateway to Bordeaux, the 47-metre-high building offers a unique view from its belvedere, 37 metres above the ground. Its location in the Bassins à Flot is no coincidence, as the area lies at the edge of the Chartrons district, the historic heart of the wine trade in the 18th century. The centre comprises a 250-seat auditorium, a 3,249 m² permanent exhibition space and a 846 m² temporary exhibition hall. The entrance hall will be open to all and is intended as a foretaste of the centre, whose visitors will pay an entry pass of between €15 and €18. 400,000 visitors a year are expected. The building includes tasting rooms, among them a polysensory room, the only one of its kind in the world, located in the belvedere. A bar, restaurants (one of them with panoramic views), a wine shop and a gift shop complete the brief. Around the building, a transitional landscape between the Garonne and the centre is formed by broad swales, which will cool the air before it enters the natural ventilation circuit.
The architects Anouk Legendre and Nicolas Desmazières have conceived an innovative, elegant and environmentally responsible centre. Evoking the swirl of wine in a tasting glass, it is aimed as much at wine specialists as at enthusiasts, and its form expresses the richness of this world. The building is designed to be fluid, so that exhibitions can be reorganised over time. The organic form offers visitors a sensual route, and the structure admits slivers of light that enliven the visit. The belvedere is gently tiered to improve the view; visitors reach it by a panoramic lift with a scenography on the theme of "wine and the path to Paradise".
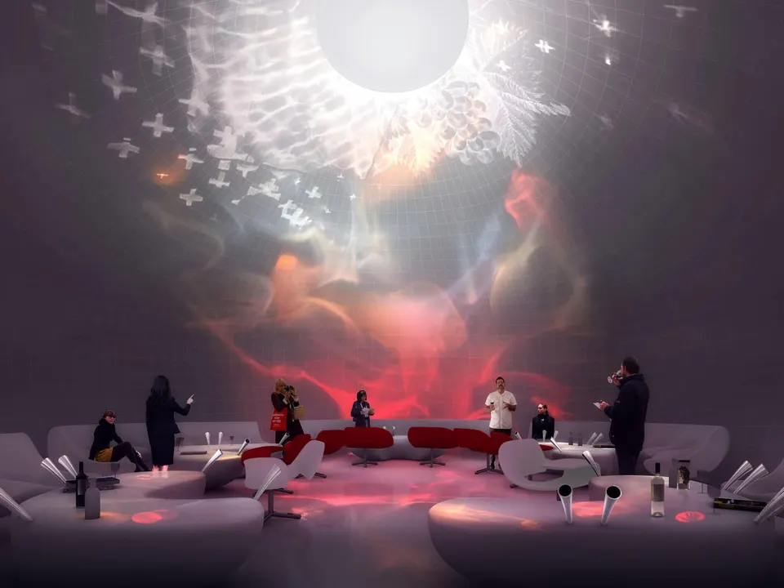
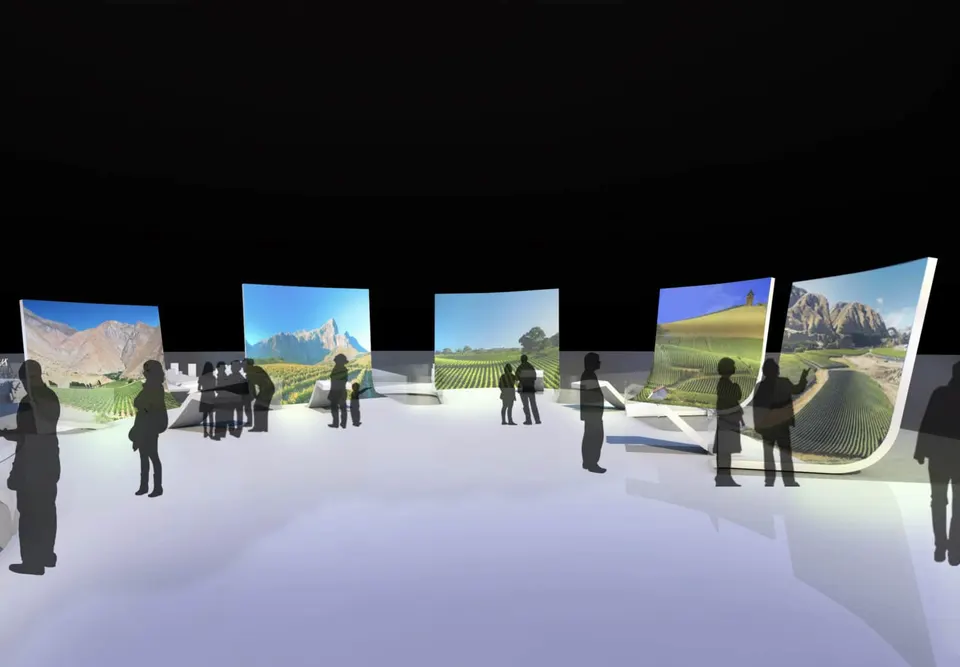
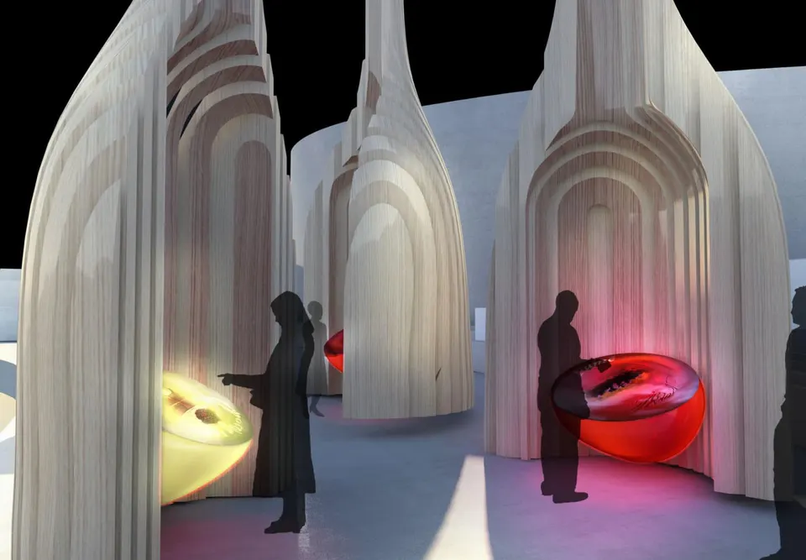
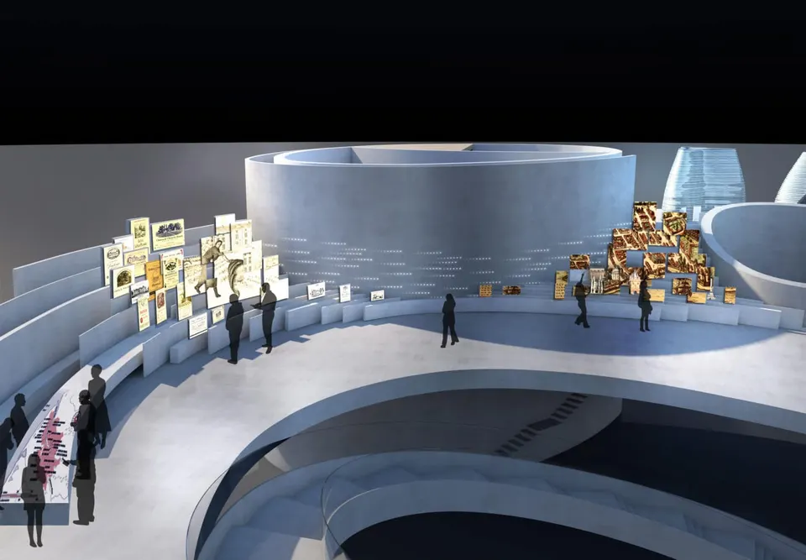
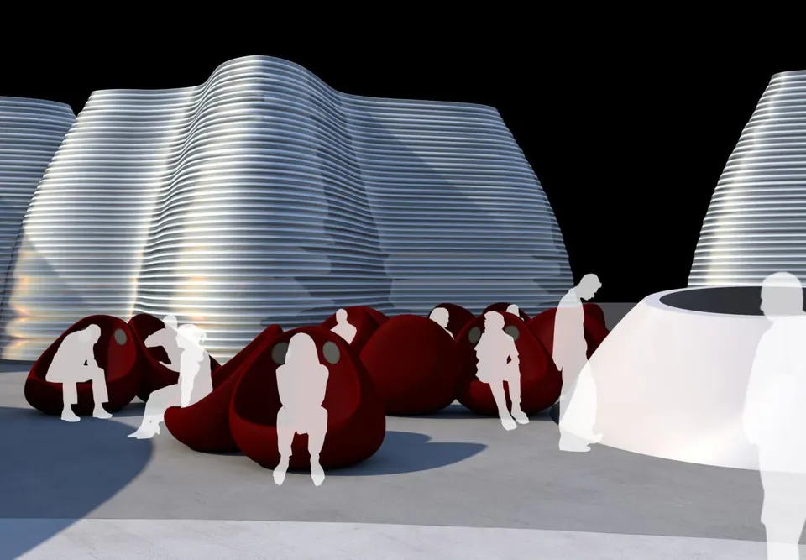
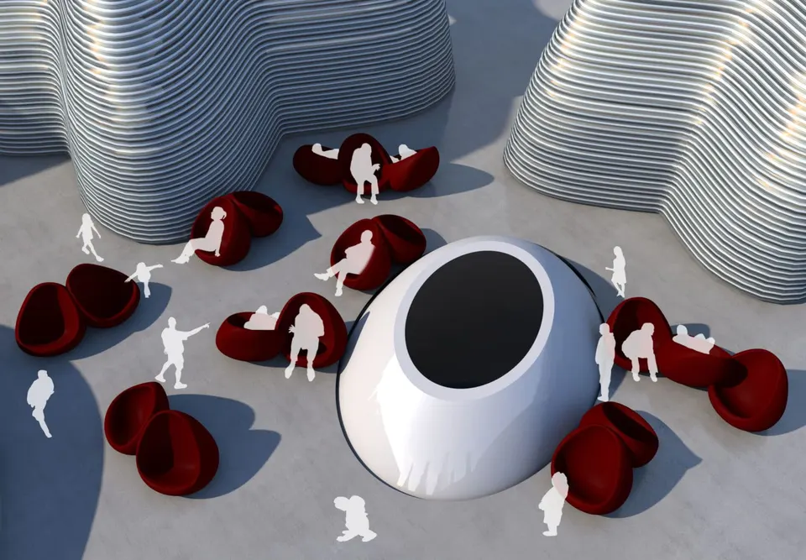
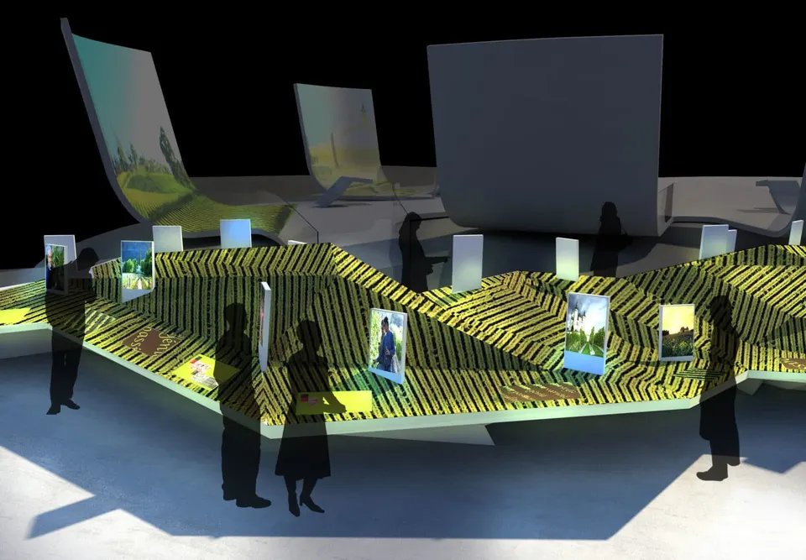
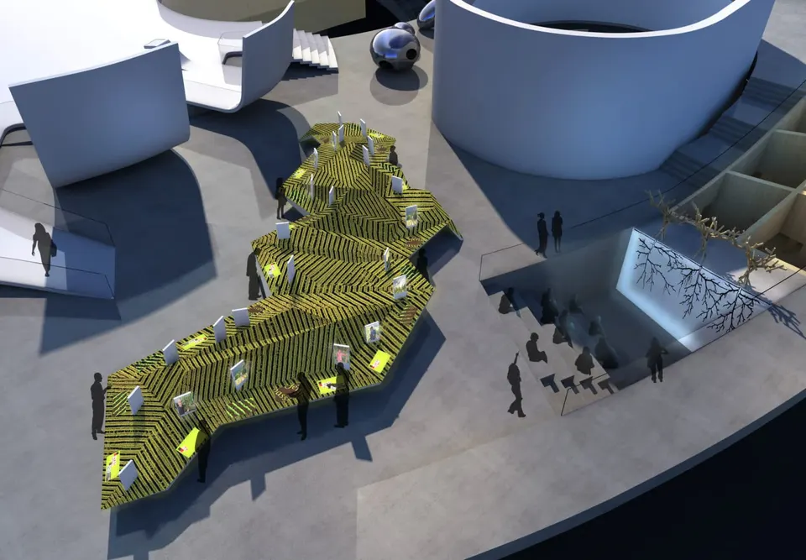
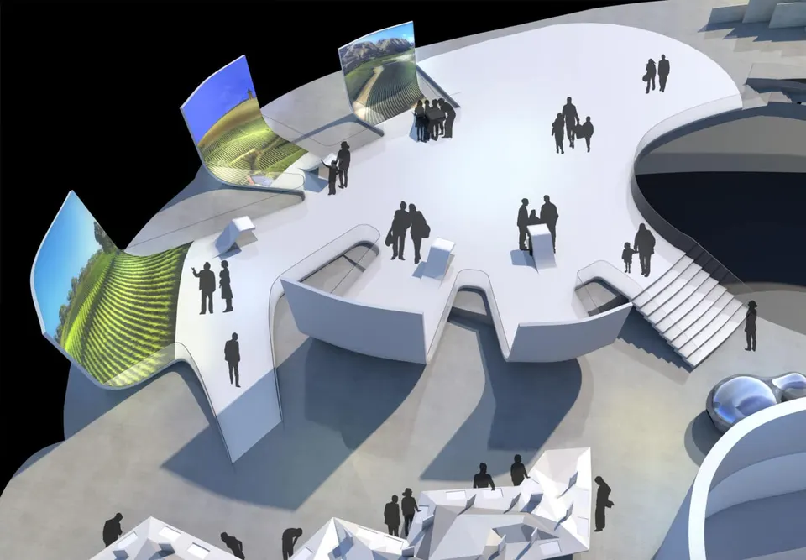
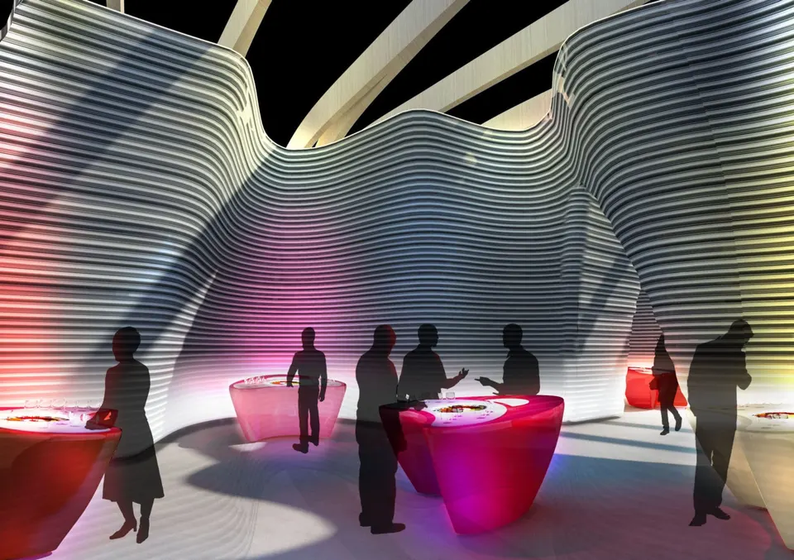
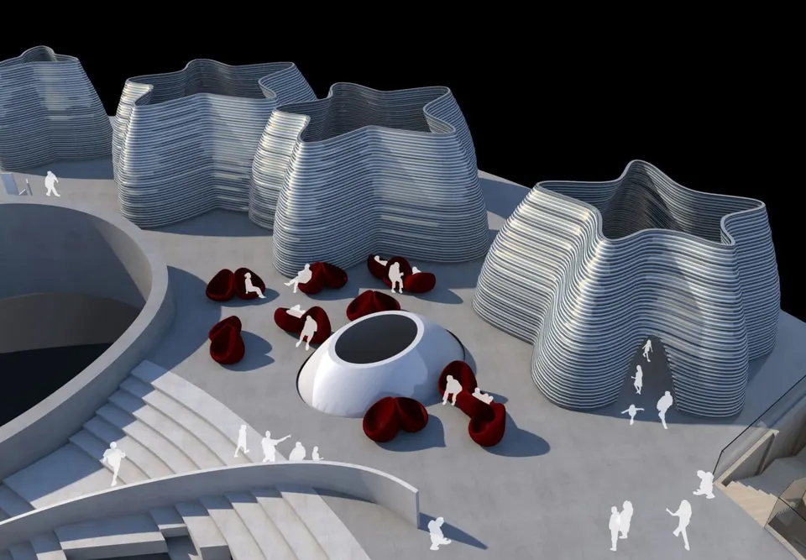
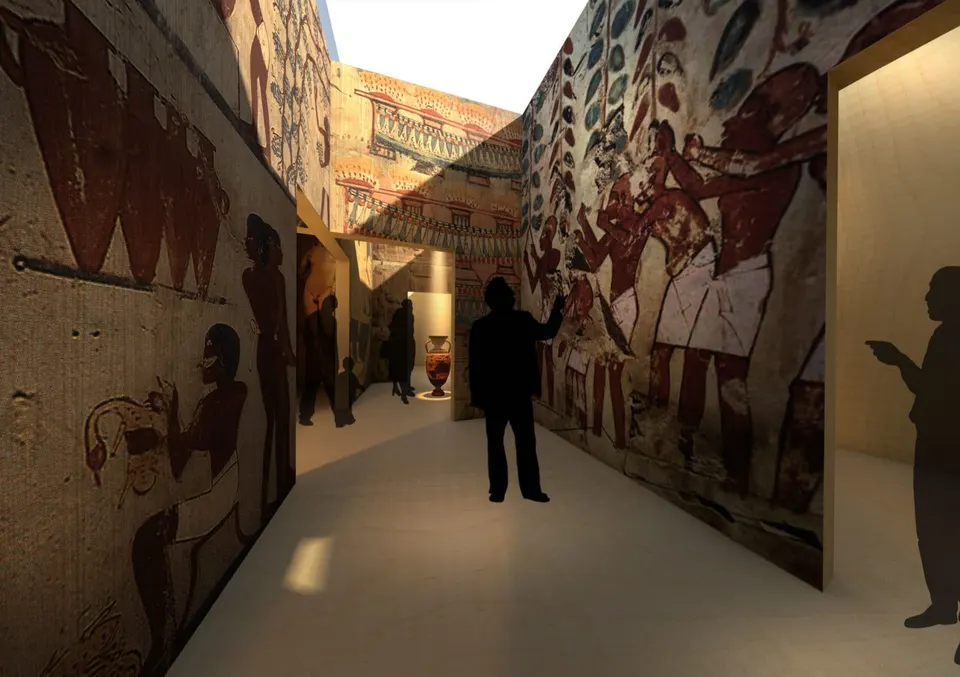
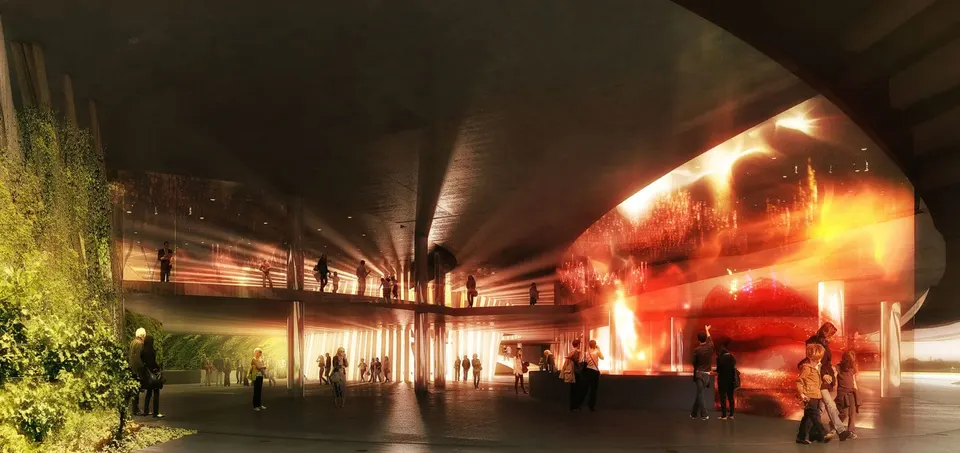
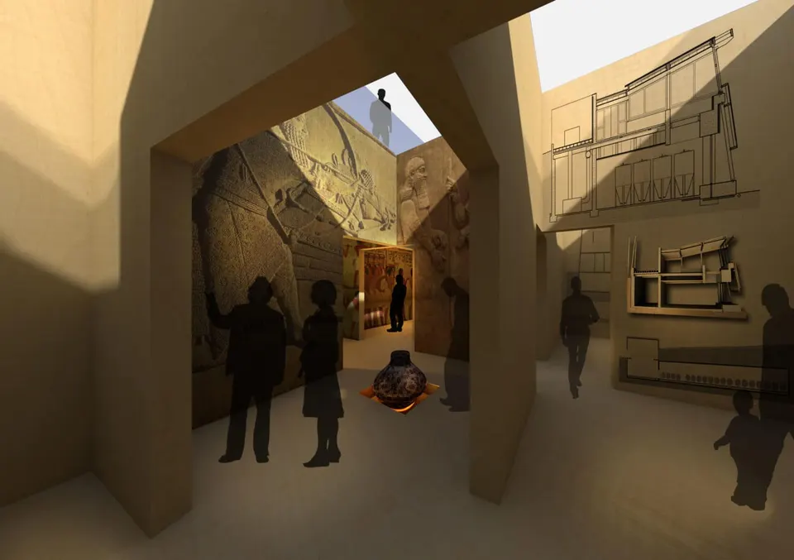
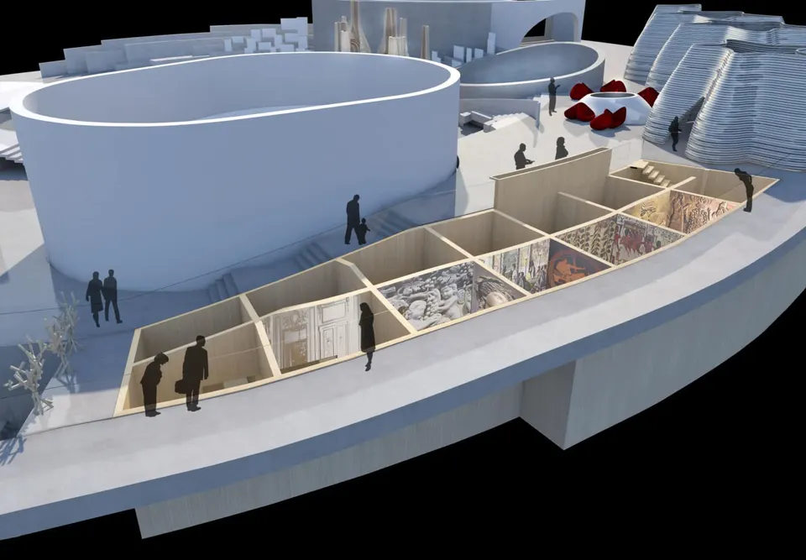
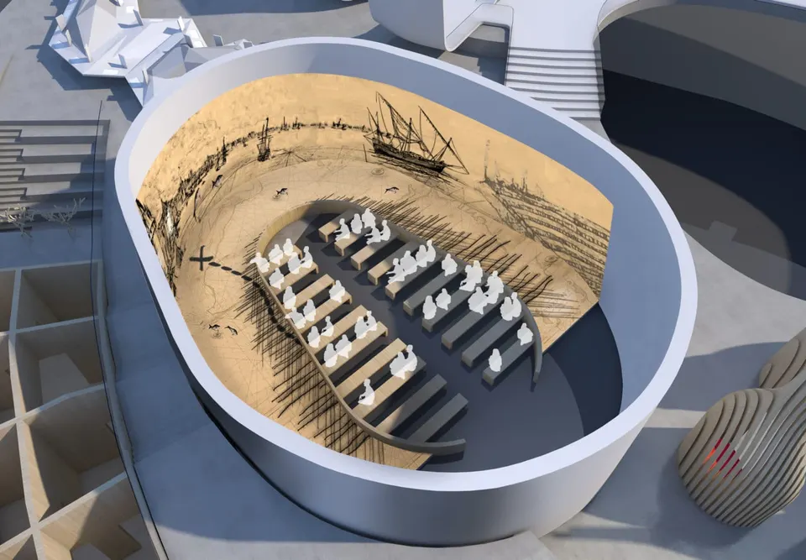
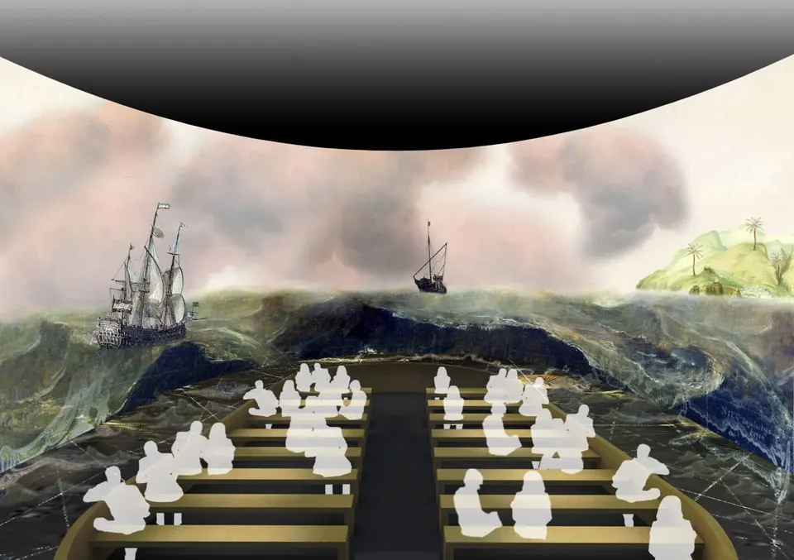
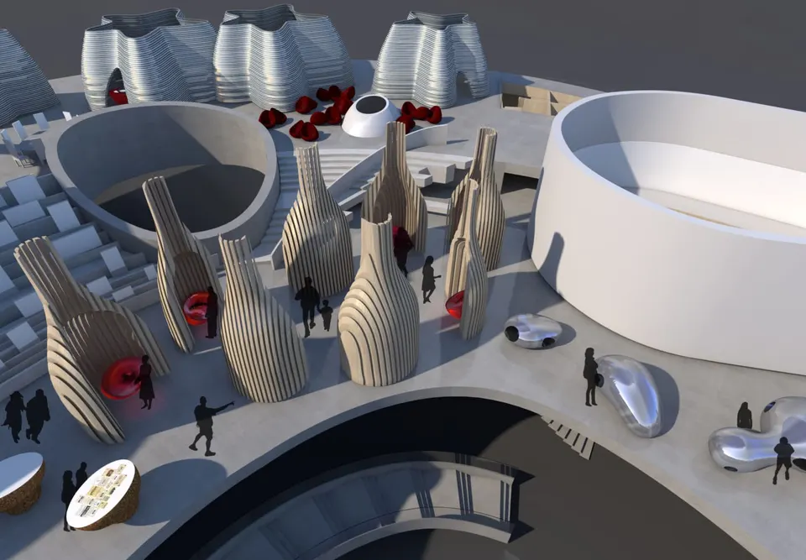
The nine installations are all reached from a single level; some rise during the visit, others sink below it. Many make use of digital technology, with the aim of creating an experience that is as playful as it is memorable. From the entrance hall, visitors will be drawn by the rays of light coming from the patio, and the wall behind the reception desk will be animated. An imposing circular staircase leads visitors to the upper level and the exhibition floor. A second hall, the riverbank hall, appears behind the first; open to the Garonne, it will serve the shops and other facilities. Between the two halls sits the cellar, laid out as a ring with a bar. The visit is organised around nine modules, on the following themes: A Tour of the World's Vineyards; At the Heart of the Terroirs; Wines for Every Taste; Wine along the Water; Wine at the Heart of Civilisations; The Journey of the Five Senses; Flavours and Dreams; Wine and You; Bordeaux.
The load-bearing structure will be in concrete to cope with the heavy loads. The organic façade will be in glulam, clad in a waterproof membrane. The use of timber recalls wine-growing culture and is a nod to the vine stock. Wood is also present after the harvest, in the tools used to macerate and age the wine. The canopy will be made of screen-printed glass in varying tints. The scales can be opened or closed.
The building meets today's environmental requirements through a canopy fitted with organic photovoltaics. This technology differs from current photovoltaics: it is produced by printing inks onto glazing, and is intended to replace the photovoltaic panels we know today. Thanks to this printing technique, patterns can also be printed at no extra cost. The compact form of the building will reduce heat loss and also facilitates natural ventilation. The base of the building will have air inlets; once the air has passed through the building, it will be extracted via the patios and the high points. The air renewal system will lower the interior temperature by 5 degrees in summer. The building will also use geothermal energy.
Gallery
27 images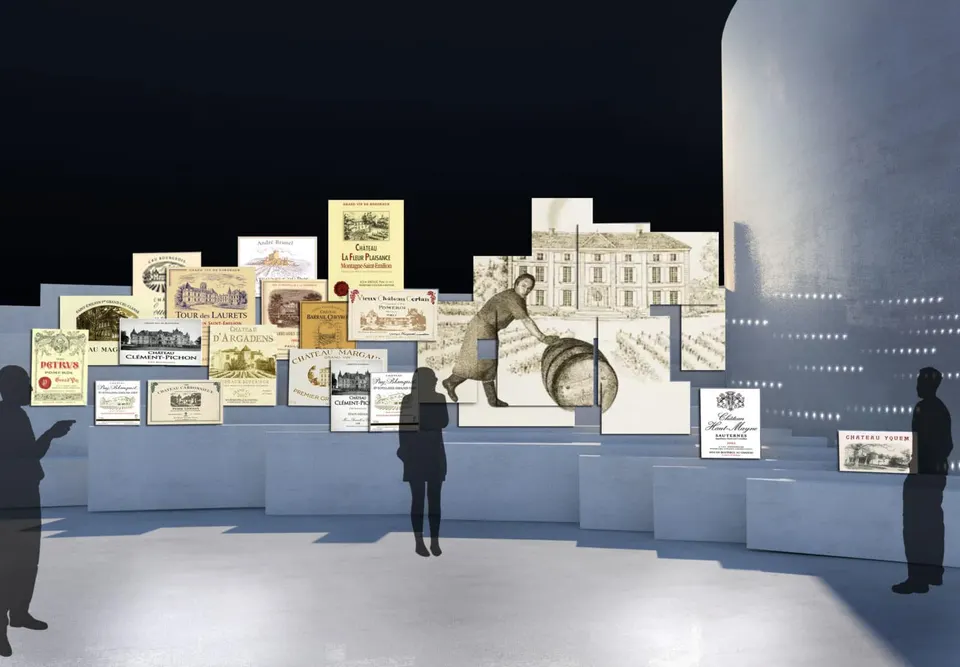
- © CCTV – X-TU – Luxigon
- © CCTV – CASSON MANN