
Bussy-Saint-Georges Sports Complex by Martin Duplantier Architectes
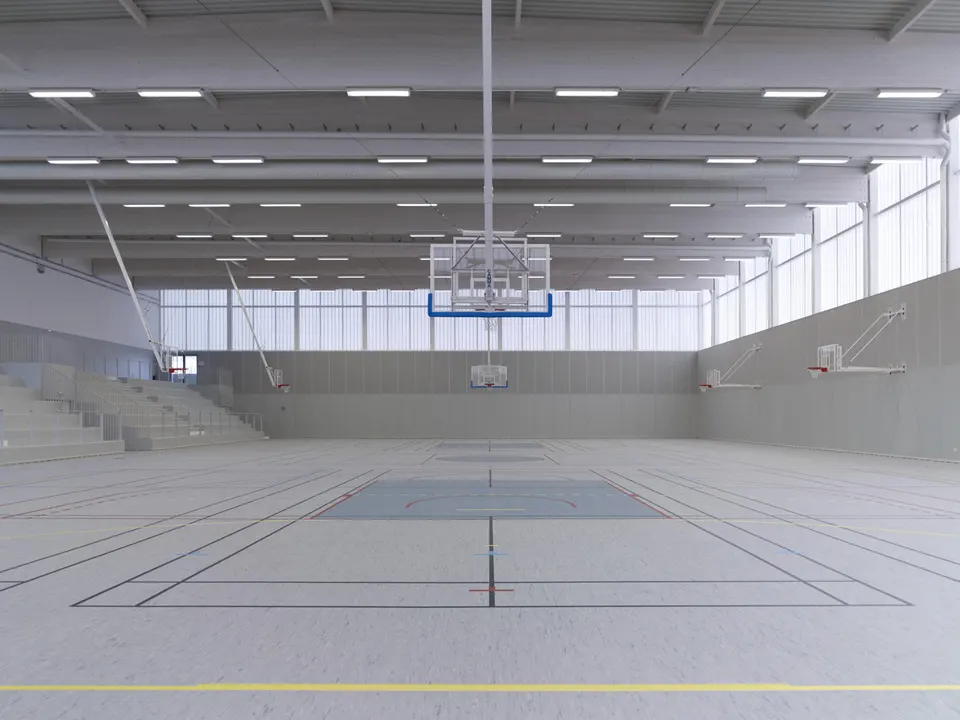
The practice Martin Duplantier Architectes has designed the sports complex in Bussy-Saint-Georges. It covers 4,800 m2 and cost €16.5 million, procured through a public-private partnership (PPP) over 18 years.
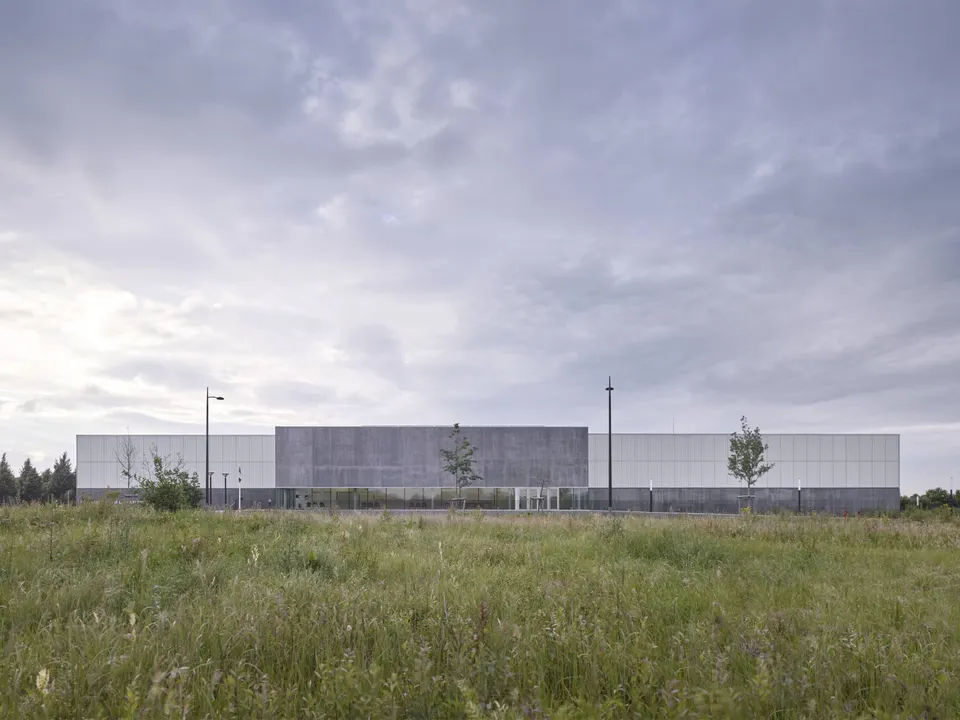
Context and site
Winning a competition is no guarantee that a building will be built. That is true of some of the winners of Réinventer Paris, and the previous team has also found it out the hard way. Originally, the third sports complex for the town of Bussy-Saint-Georges was to include, among other things, an athletics track. However, the initial project, estimated at €31.8 million, was too expensive and too large. The result was a new scheme at half the price, led by a new team: Martin Duplantier Architectes for the design, and Spie Batignolles Immobilier for the financing and the concession.
Bussy-Saint-Georges is a town of 26,000 inhabitants in Seine-et-Marne. The project sits within the Le Sycomore ZAC (mixed-use development zone), where a Buddhist temple has also been built. Once complete, this large-scale ZAC will house 20,000 new residents, driving strong population growth in the town.
The plot, on the edge of town, extends over 35,000 m2. A land reserve is kept to the north for a stadium that was first planned and then dropped.
Architectural composition of the Bussy-Saint-Georges sports complex
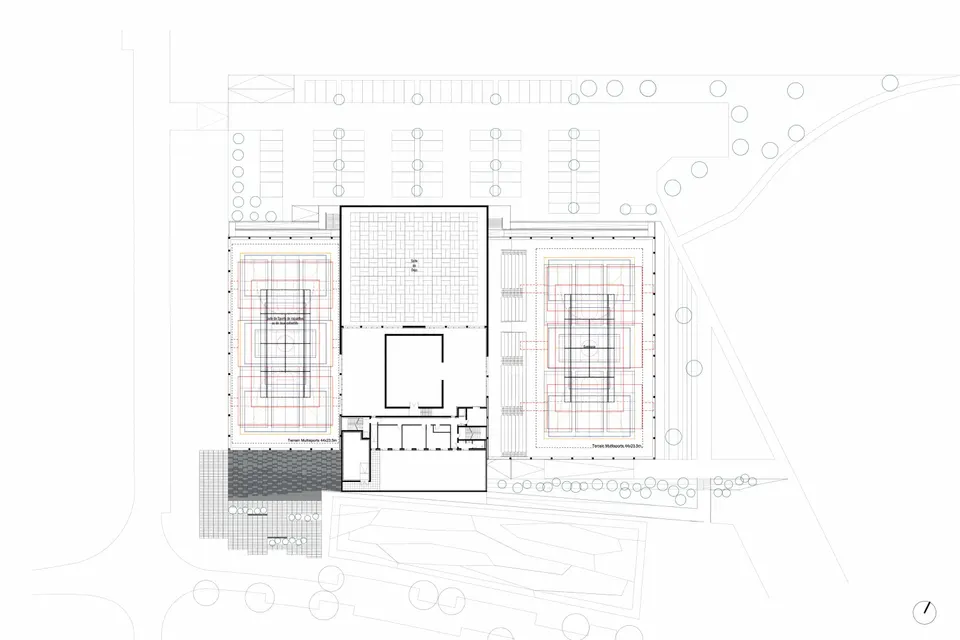
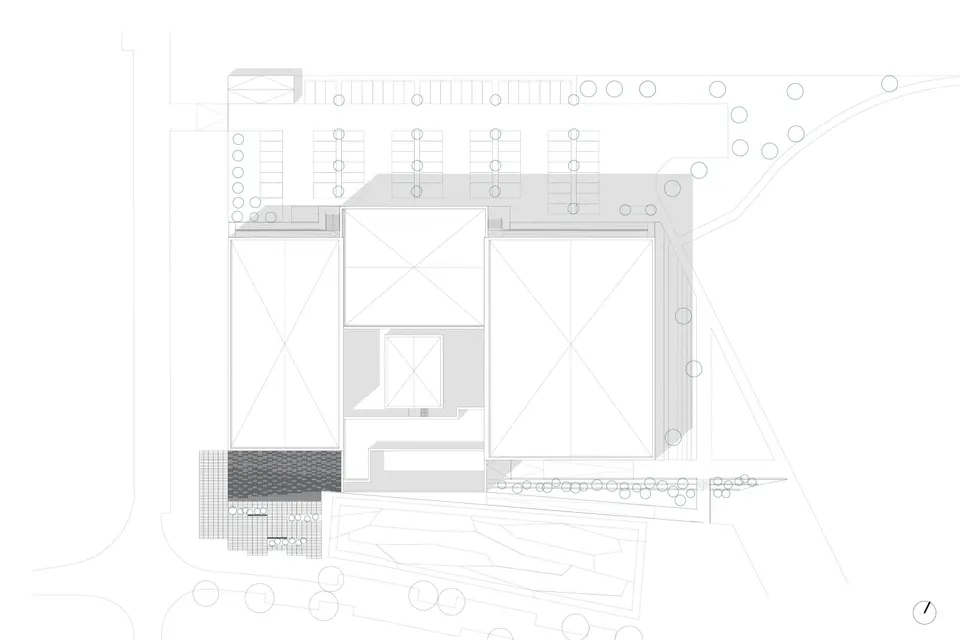
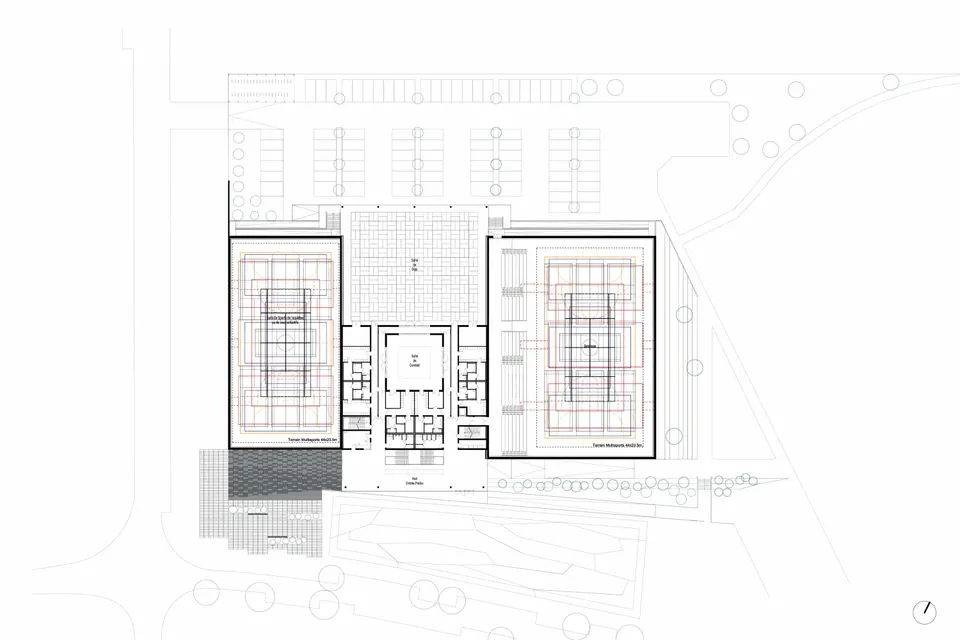
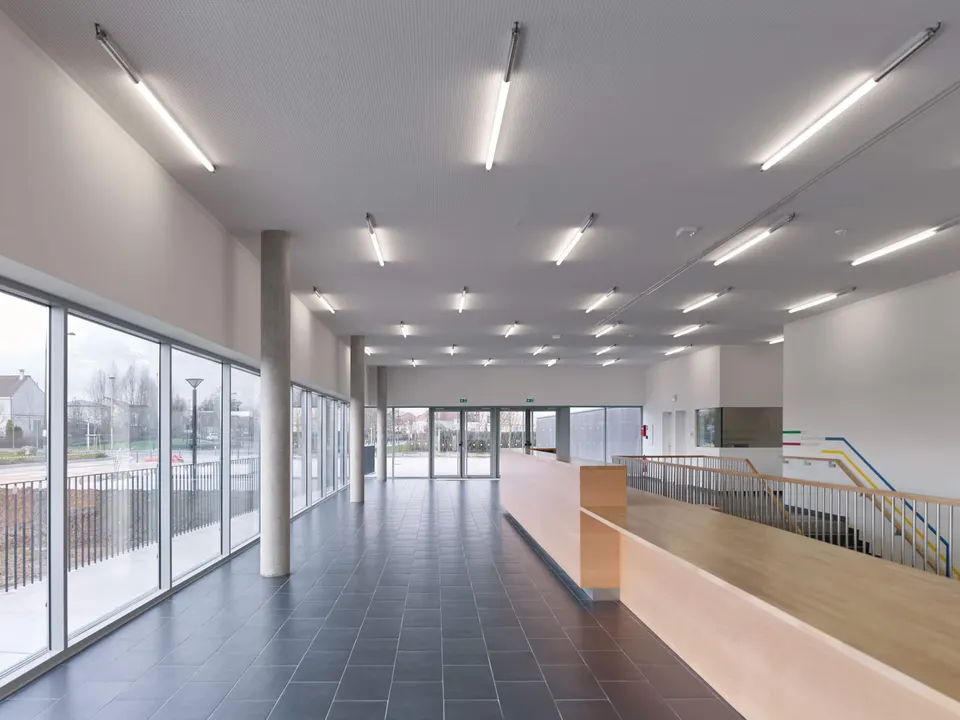
Martin Duplantier's scheme is divided into three volumes. The central volume, set slightly forward to mark the entrance, houses an 850 m2 dojo and a combat room across three storeys. This central part also contains the changing rooms and the plant rooms, and its top level opens onto a reception area for spectators during major events in the main hall.
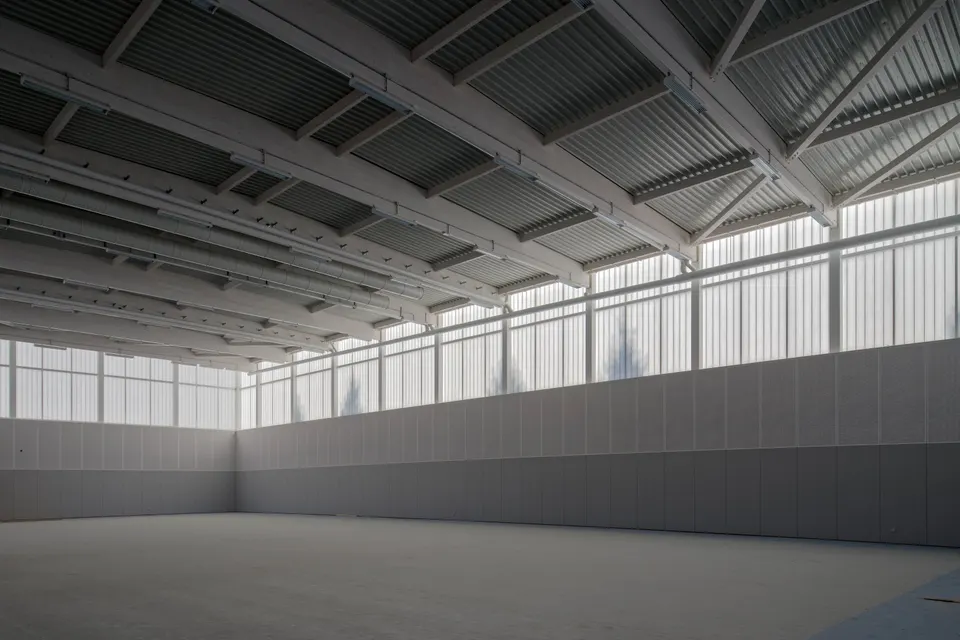
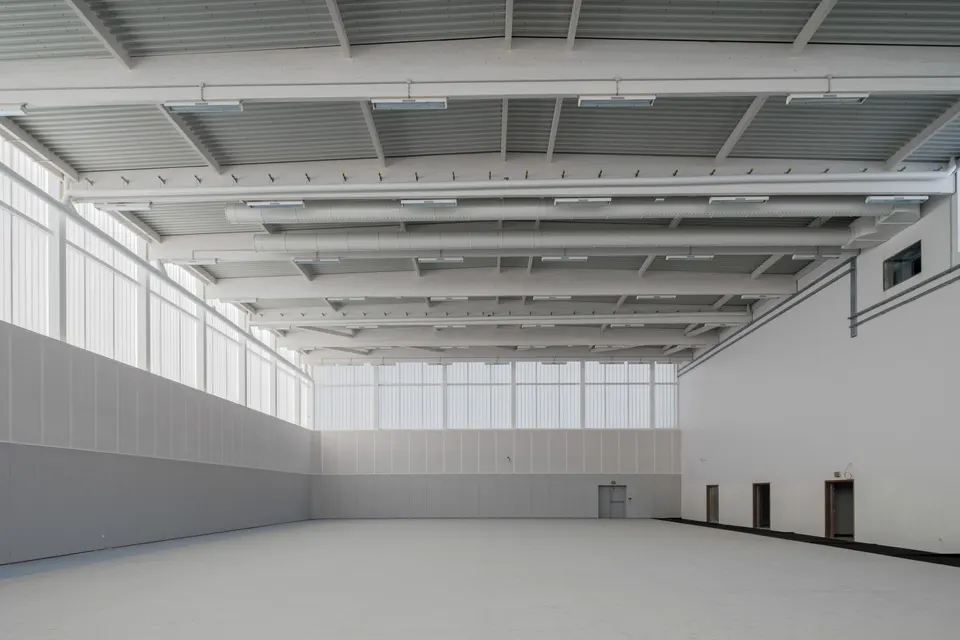
The adjoining volumes house a large multi-sports hall measuring 48 metres by 28 metres, with fixed tiered seating for 300 spectators. The second volume contains a multi-purpose hall 46 metres long and 24 metres wide.
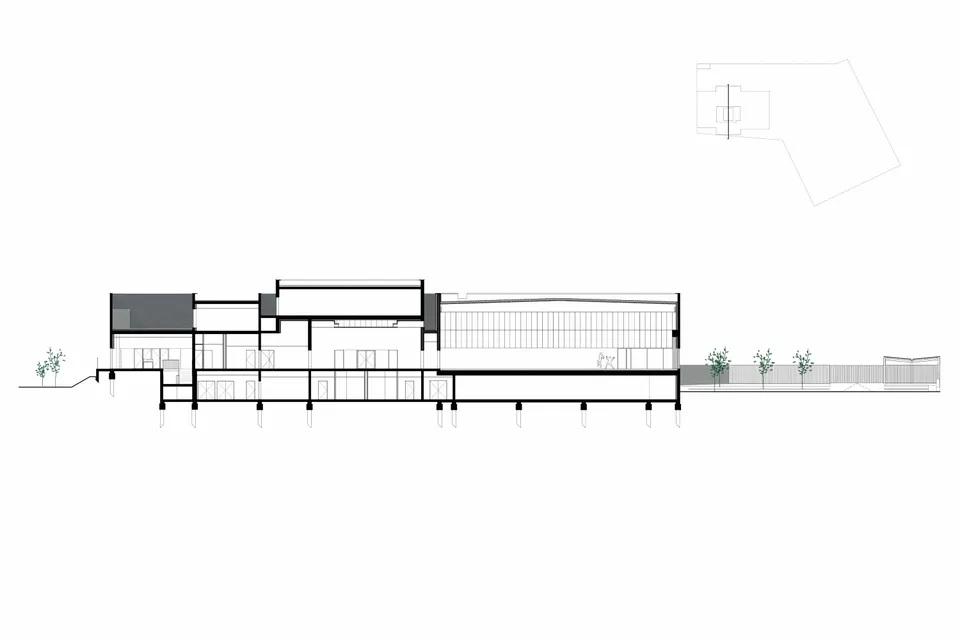
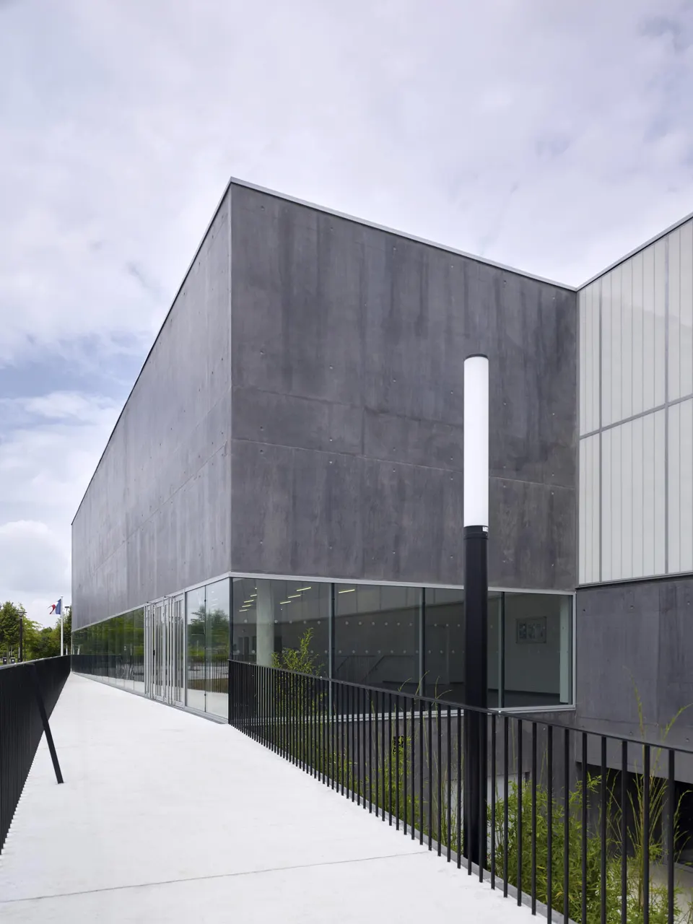
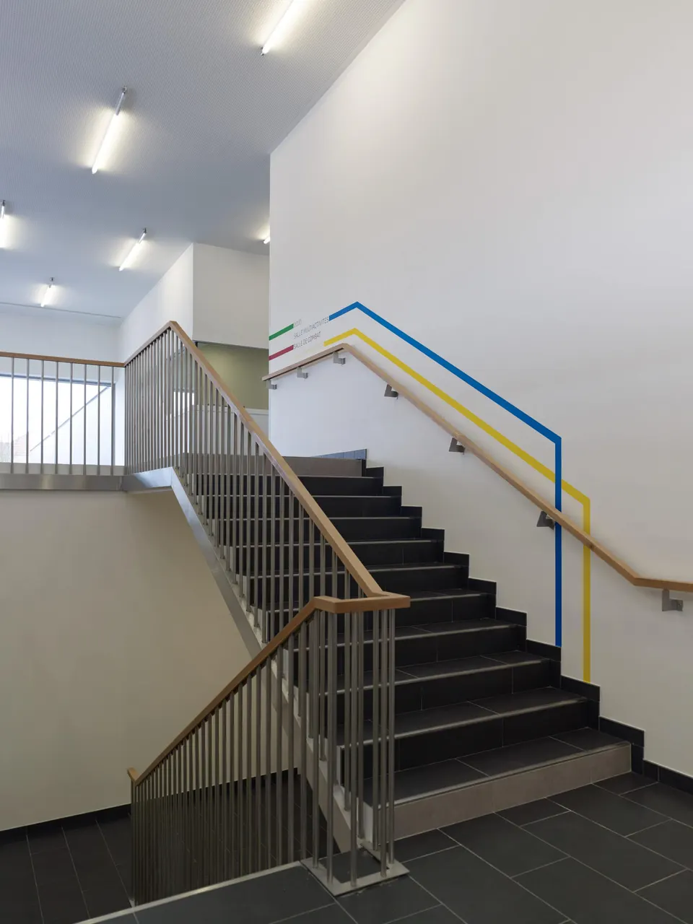
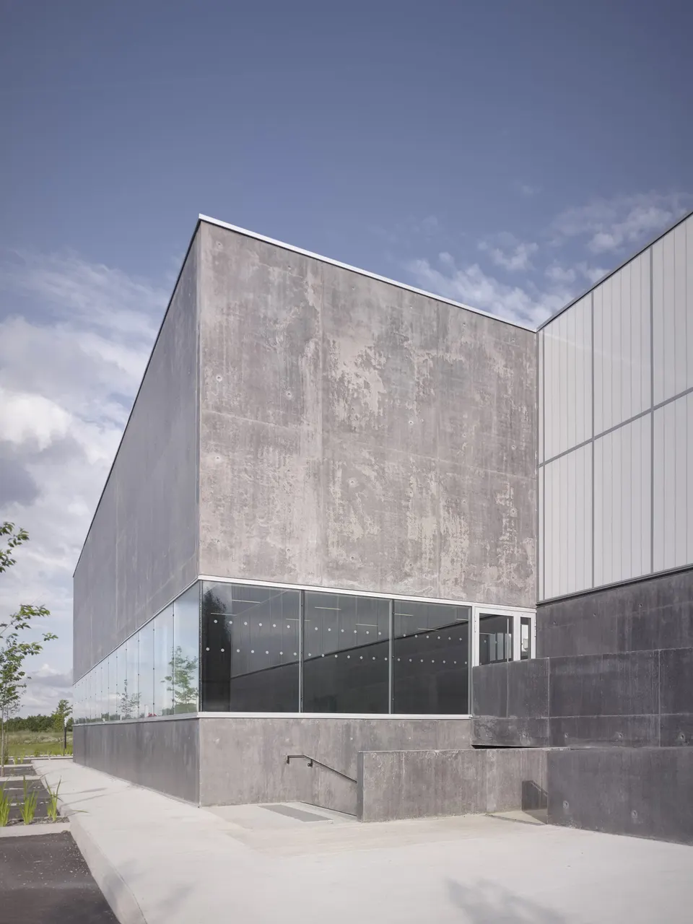
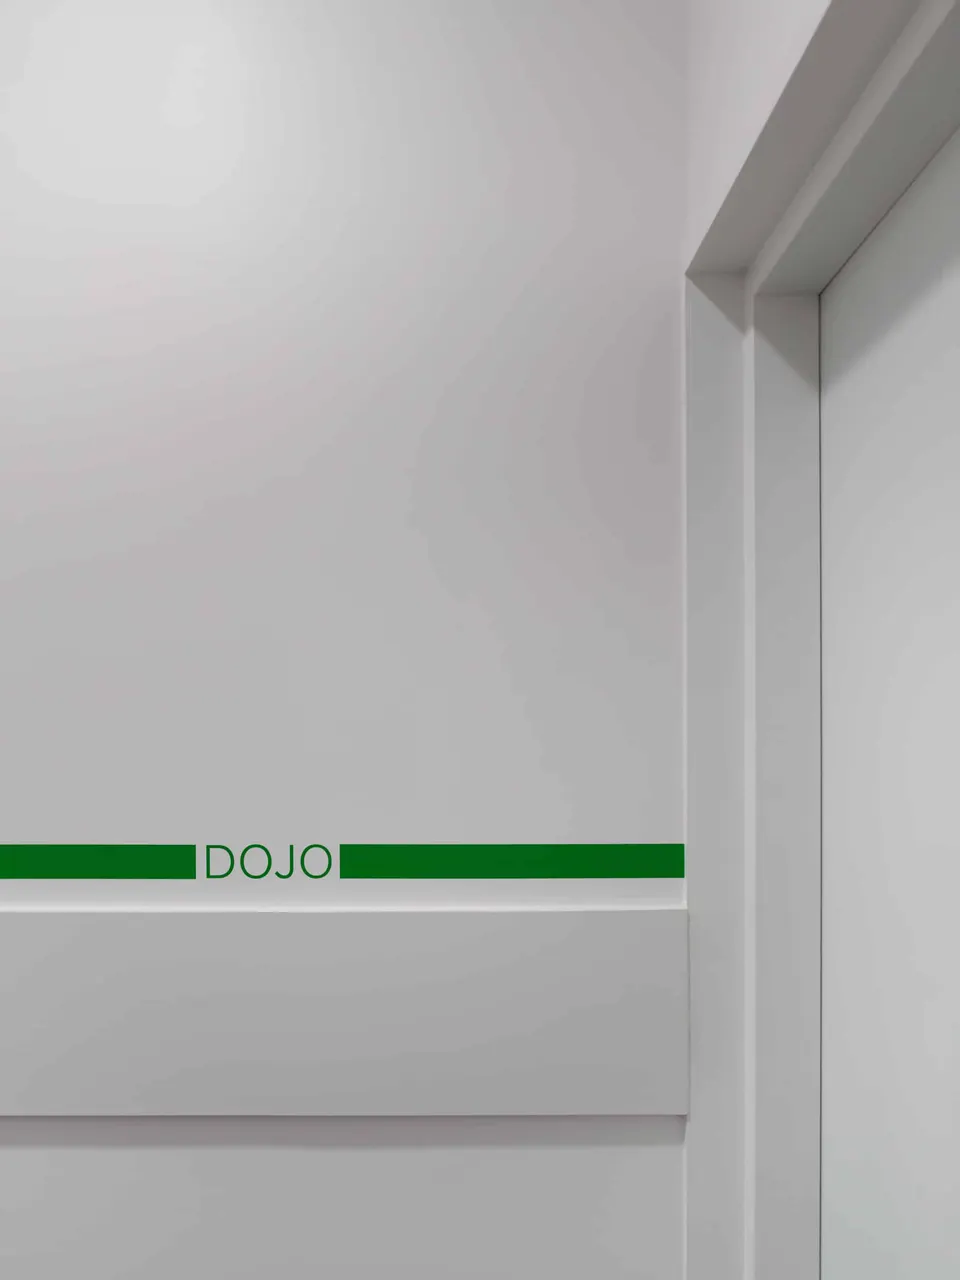
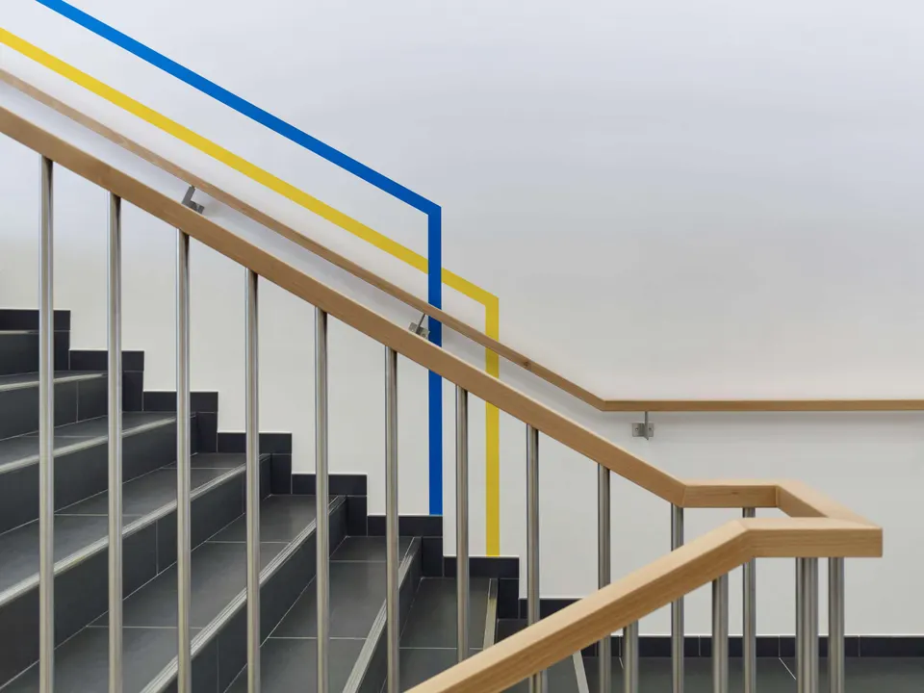
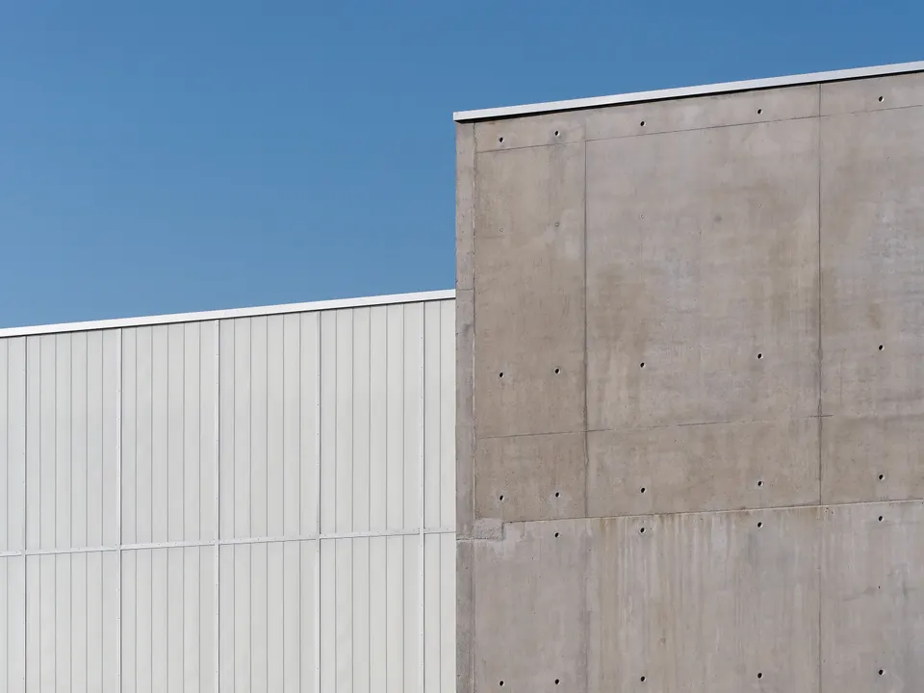
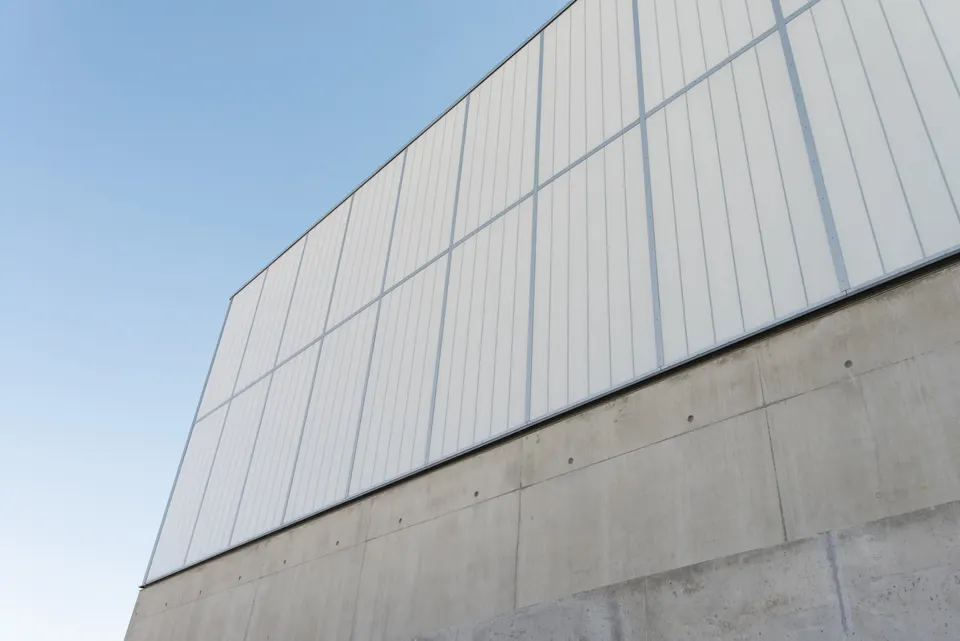
The architects enjoyed playing with lines, whether in the interior signage or in the linear treatment of the façades and plans. A line marks the stained raw concrete base, echoing the linearity of the surrounding landscape. Does this fixation on lines push athletes to cross them? Impossible to say, though we can bet that Laura Flessel, who inaugurated the sports complex, briefed them on the subject.
Materiality and technical choices
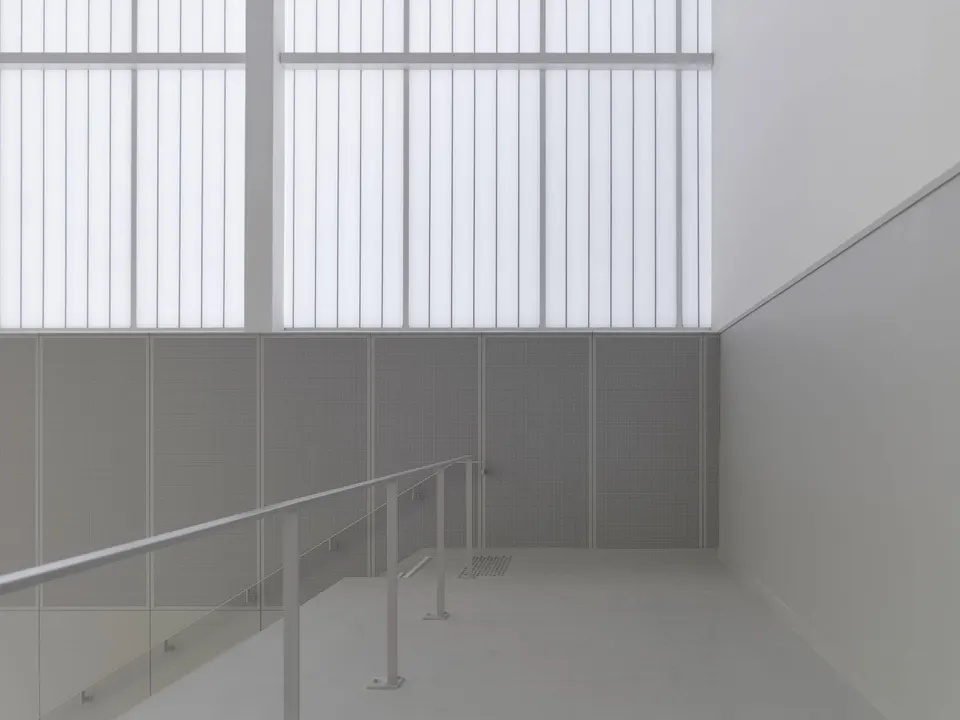
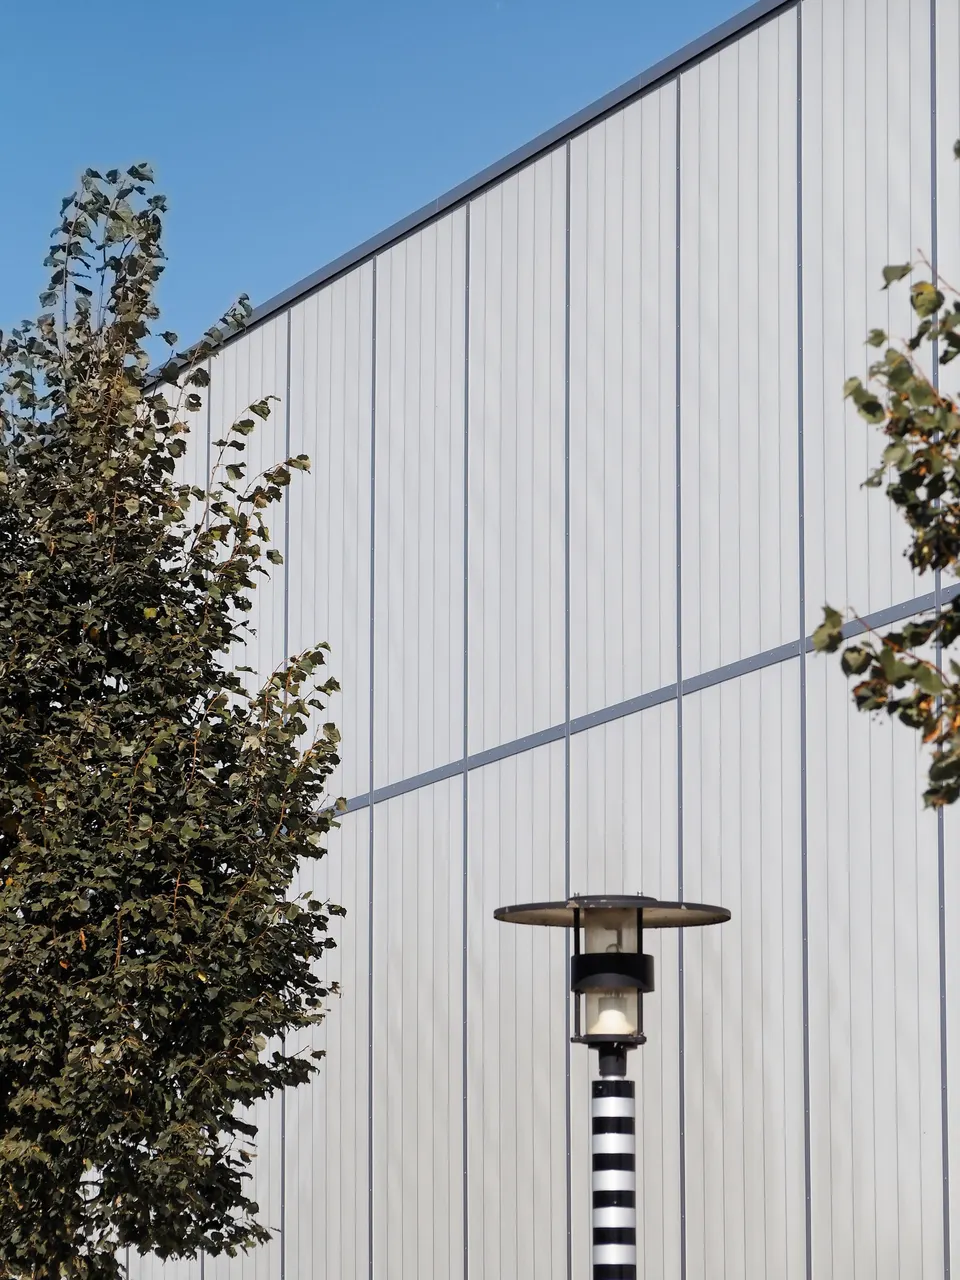
The sports complex has received the BBC label (low-energy building), notably “thanks to the use of Kalwall on most of the façades of the sports halls, heat loss is minimal”, explains the architect. Kalwall is a translucent fibreglass sandwich panel that absorbs and diffuses light evenly and soothingly. This technical choice, whose overall cost was judged satisfactory by the design team, improves both thermal and visual comfort.
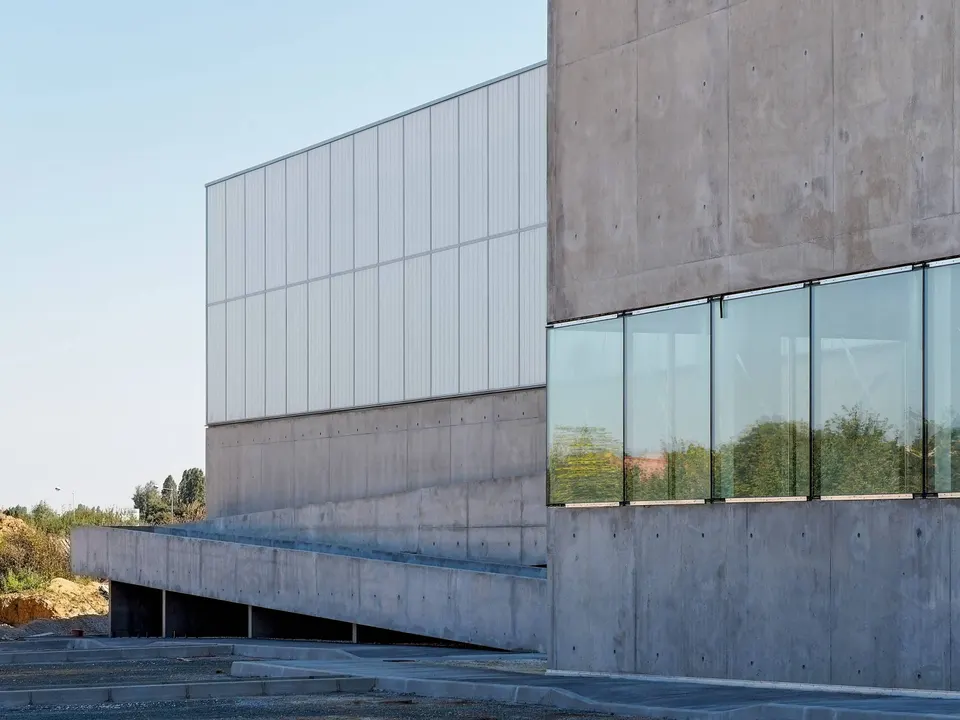
As for the rest of the façades, their bases are in stained concrete. The sports halls are covered by a perforated steel-deck roof supported by a glulam frame. For acoustic comfort, the architects opted for perforated MDF panels complemented by wood-fibre panels. Finally, the project, which is also HQE-certified, has domestic hot water produced from solar energy.
Gallery
20 images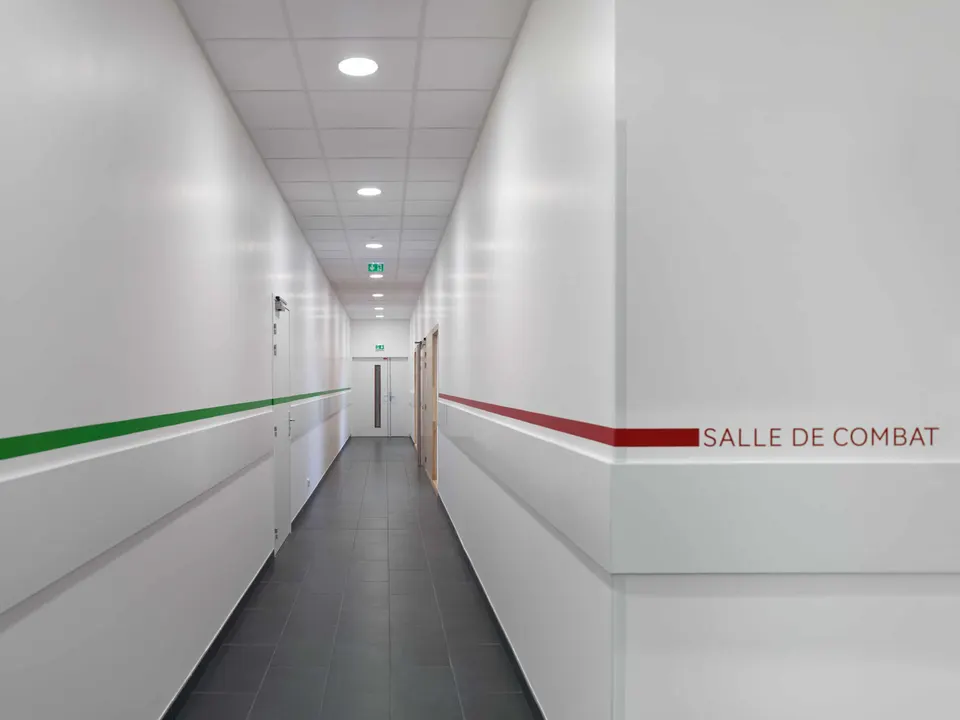
- © Yohan ZERDOUN
- © Martin Duplantier Architectes
- © Christophe Demonfaucon