
Between rail and motorway
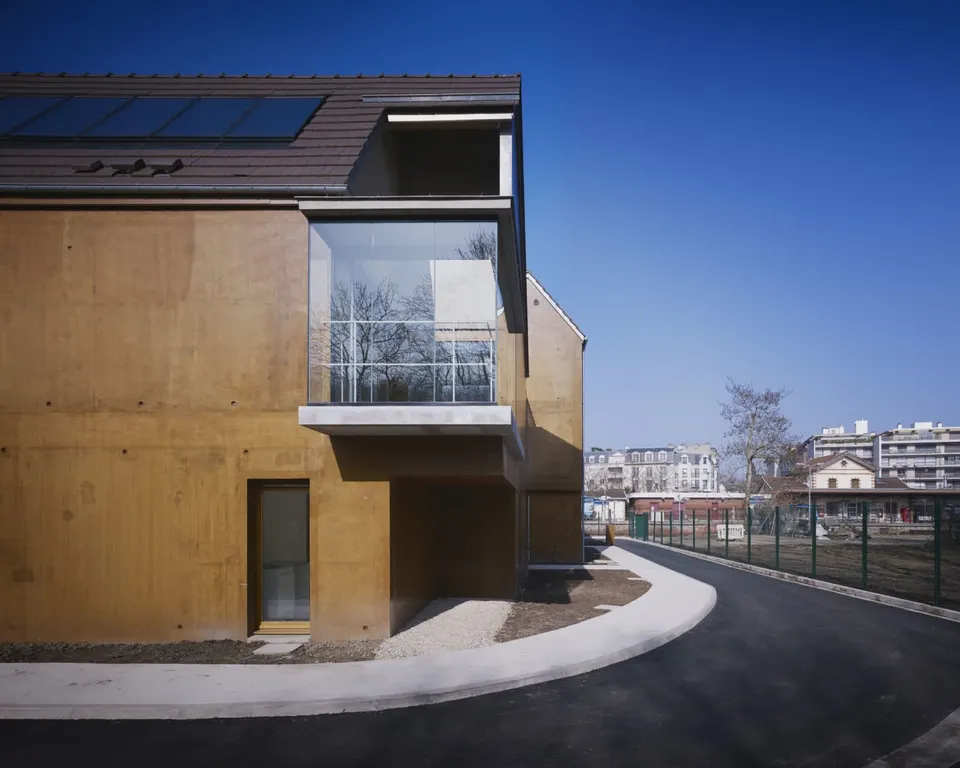
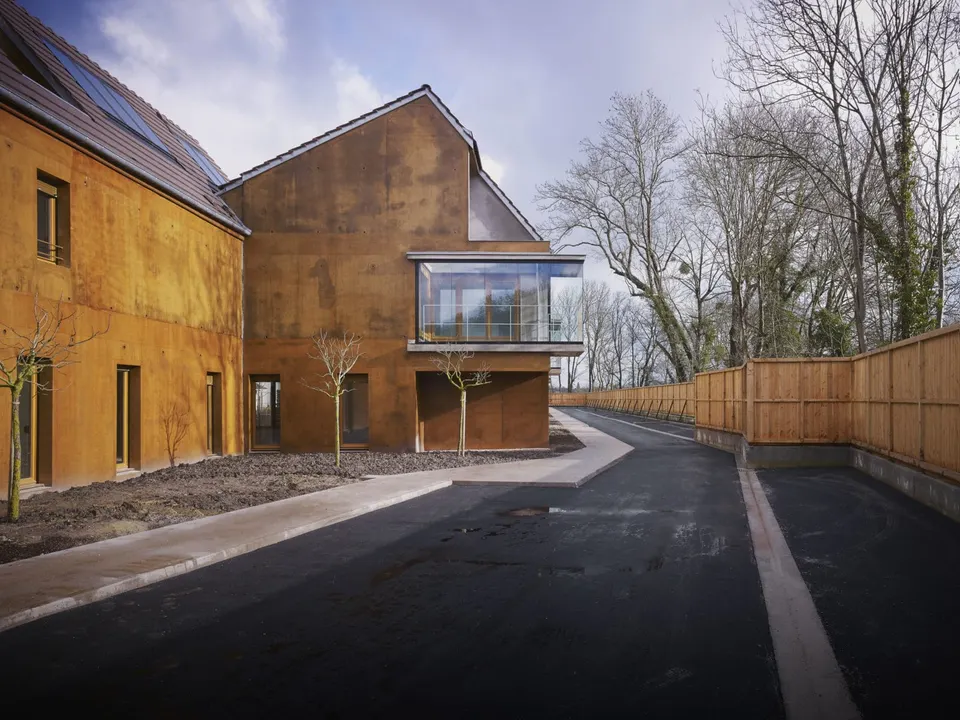
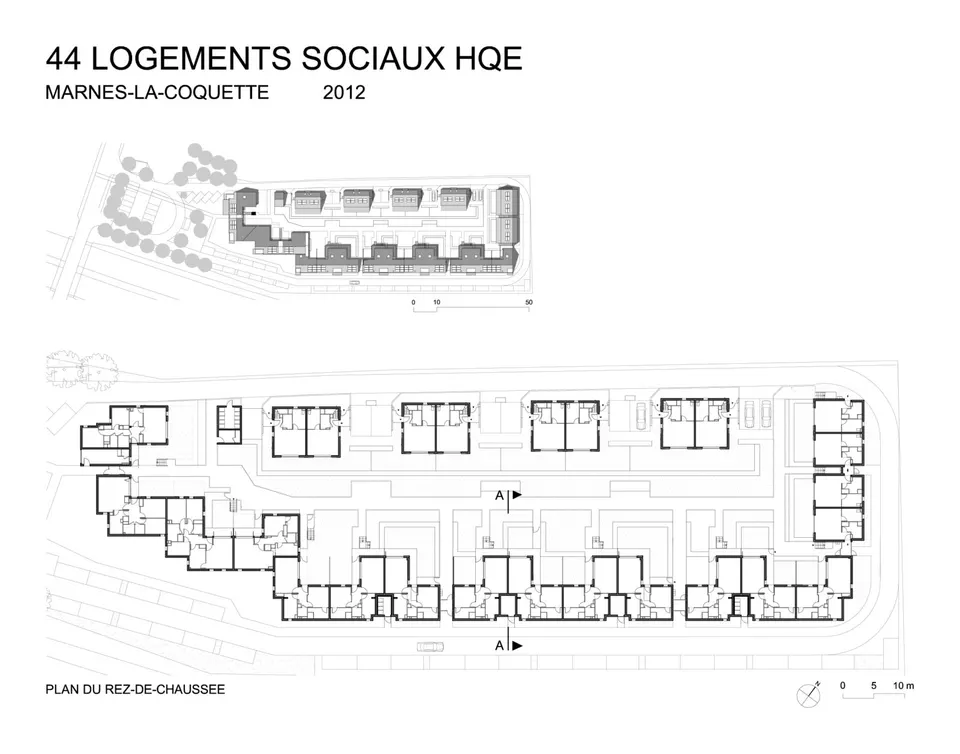
Build a housing scheme at the foot of a motorway, with a railway station as its rear façade: that was the brief given to the Paris practice LEM +, led by Pierre Lépinay and Bertrand Meurice. The result is 44 social housing units, ranging from four-room flats to detached houses, by way of five-room duplexes.
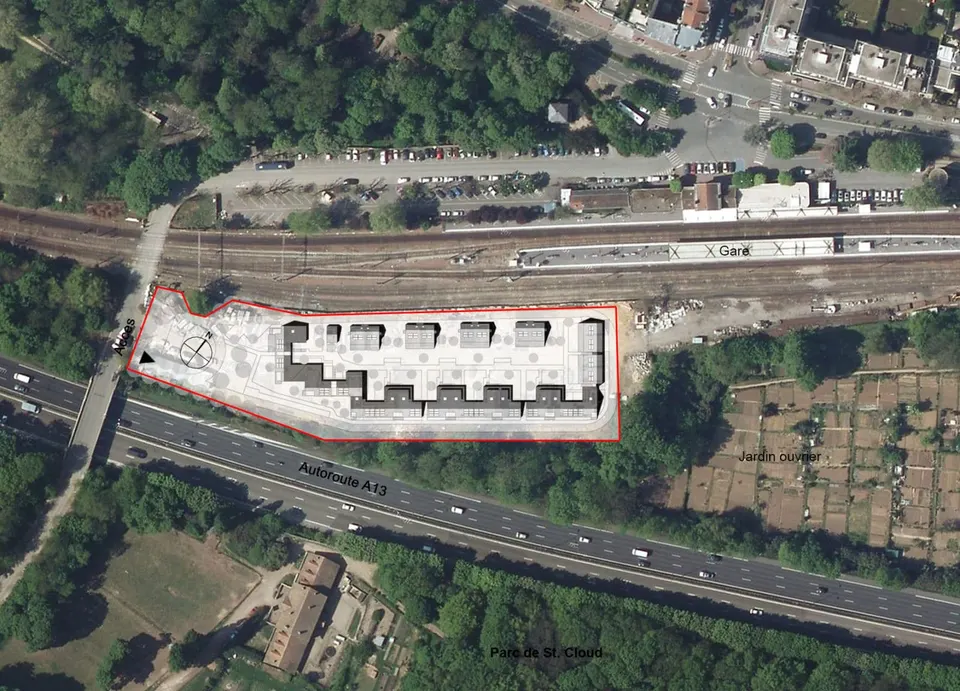
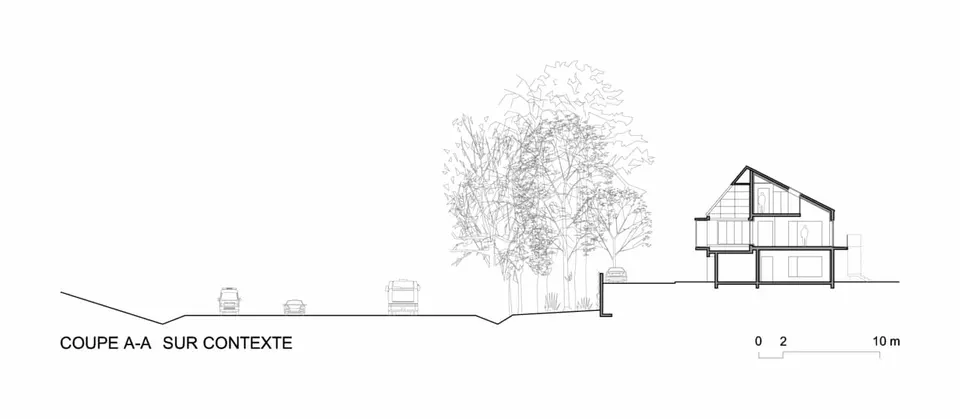
The project is in Marnes-la-Coquette, west of Boulogne-Billancourt. The site is bounded by the A13 motorway to the south, Garches Marnes-la-Coquette station to the north and allotments to the east. Despite the noise generated by the A13 cutting through, the site benefits from its proximity to the Parc de Saint-Cloud, and rail traffic is quiet. The town council, obliged to build social housing to meet statutory requirements, bought the plot from SNCF.
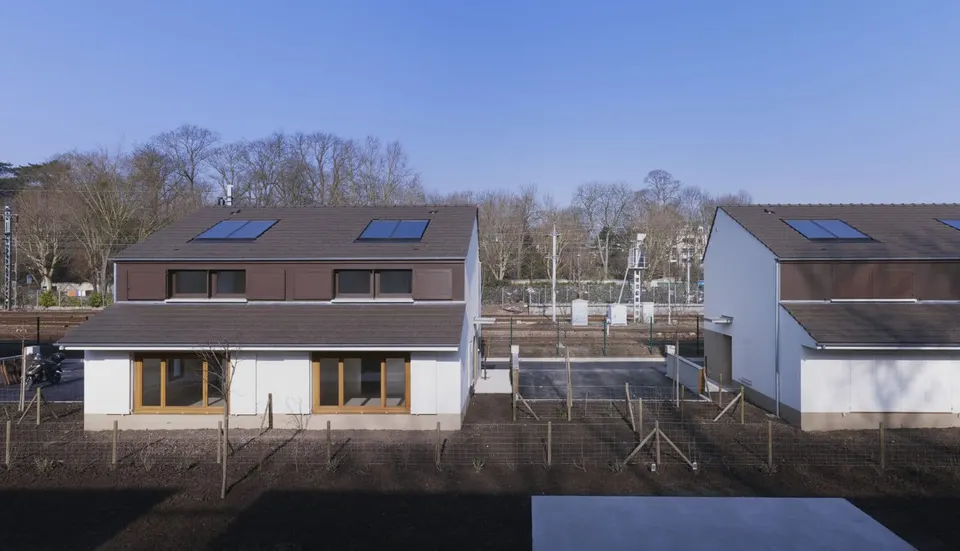
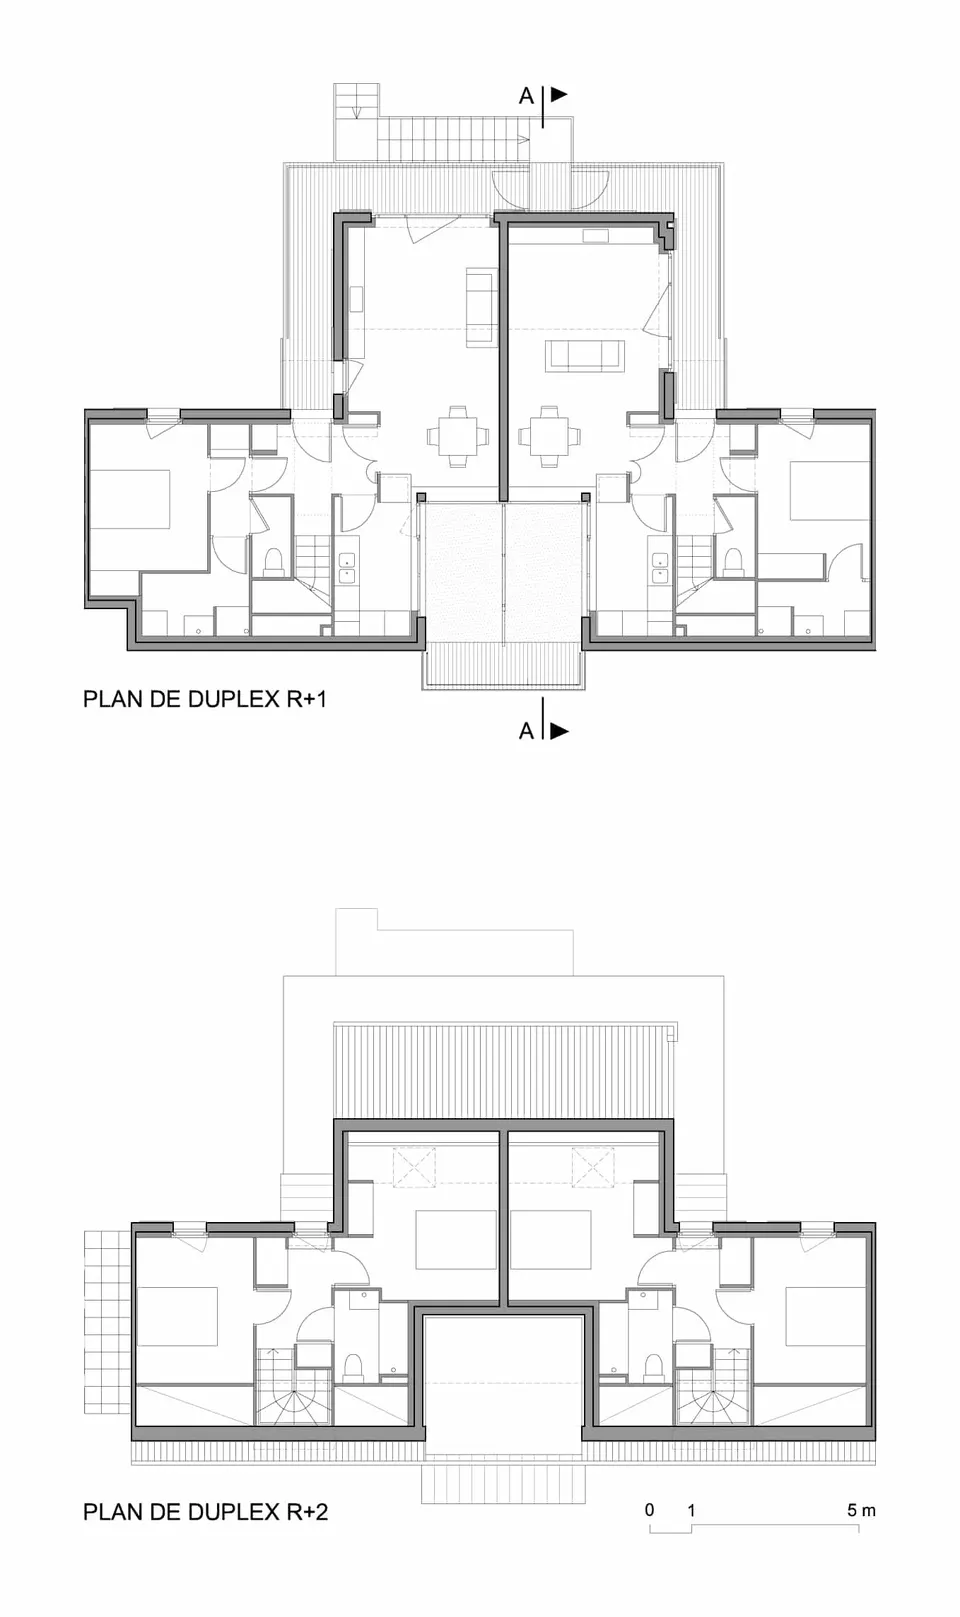
The scheme unfolds as an elongated U, forming a mass on the motorway side. The block is then bounded by detached houses that allow glimpses of the local station, with the town beyond. A single access road contains the programme, with the car parks at the entrance to the site.
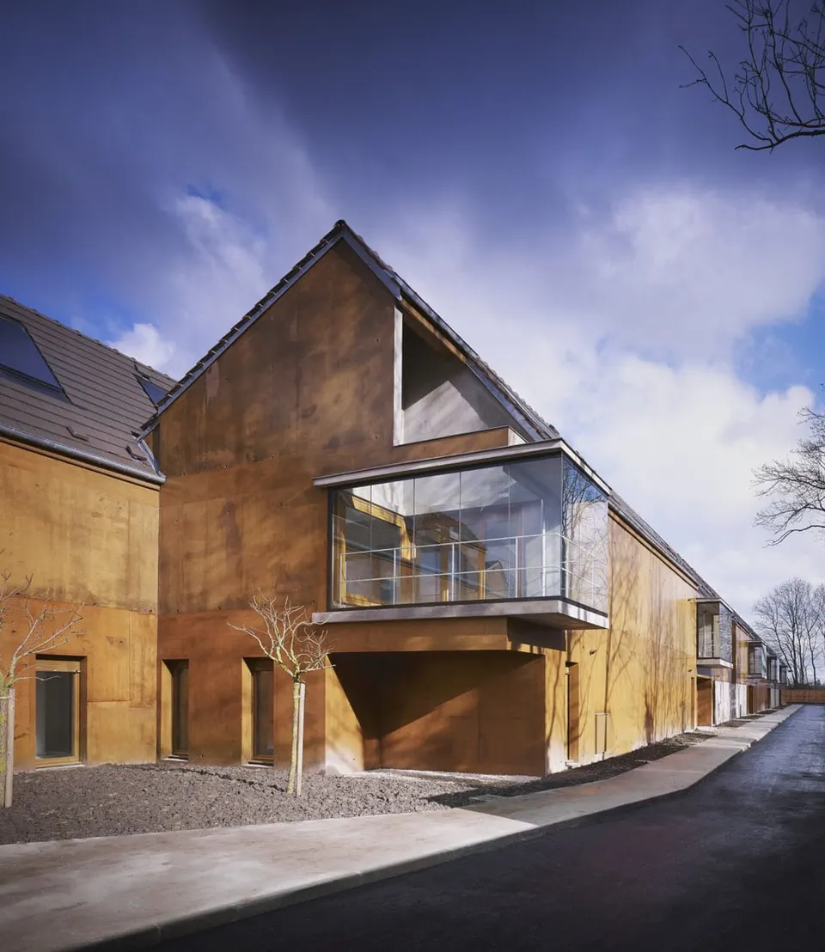
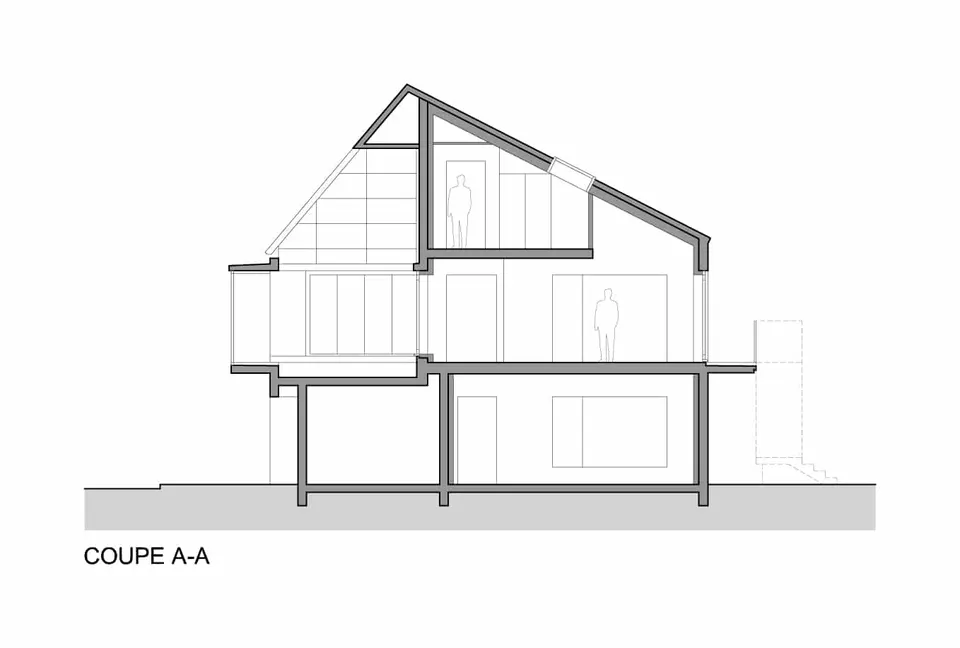
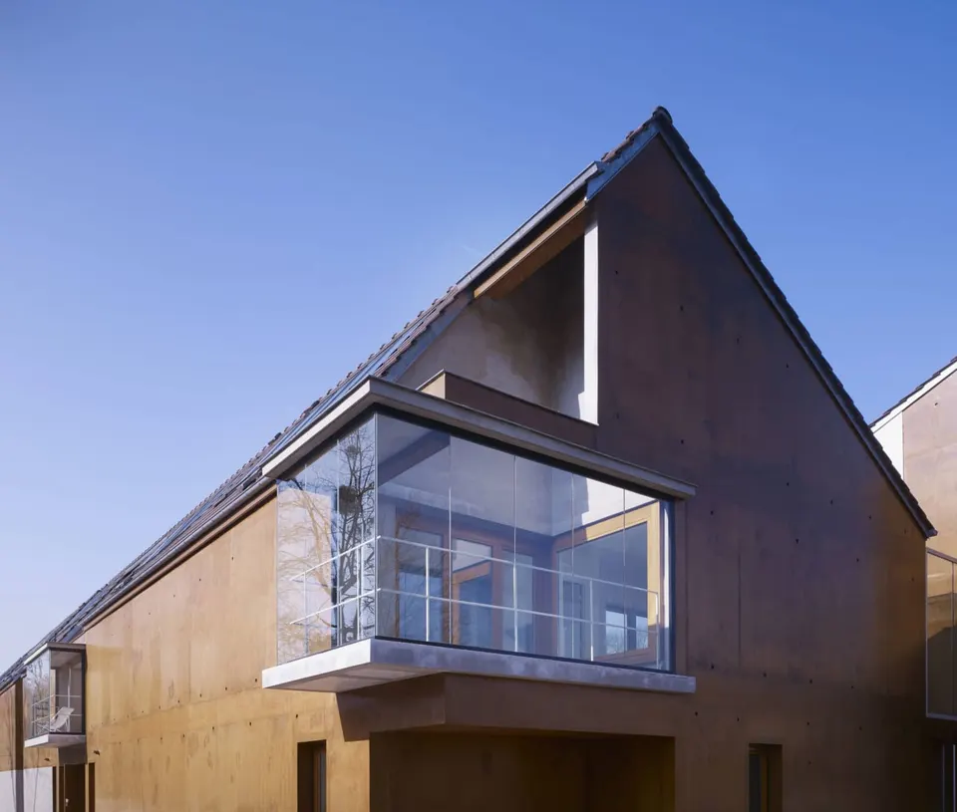
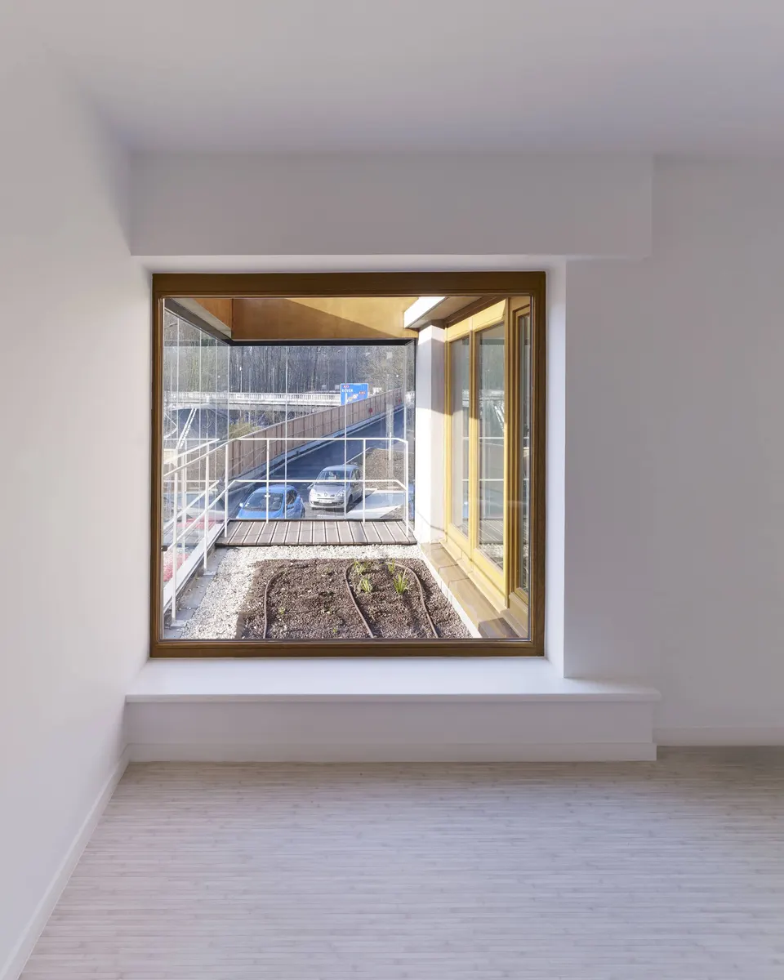
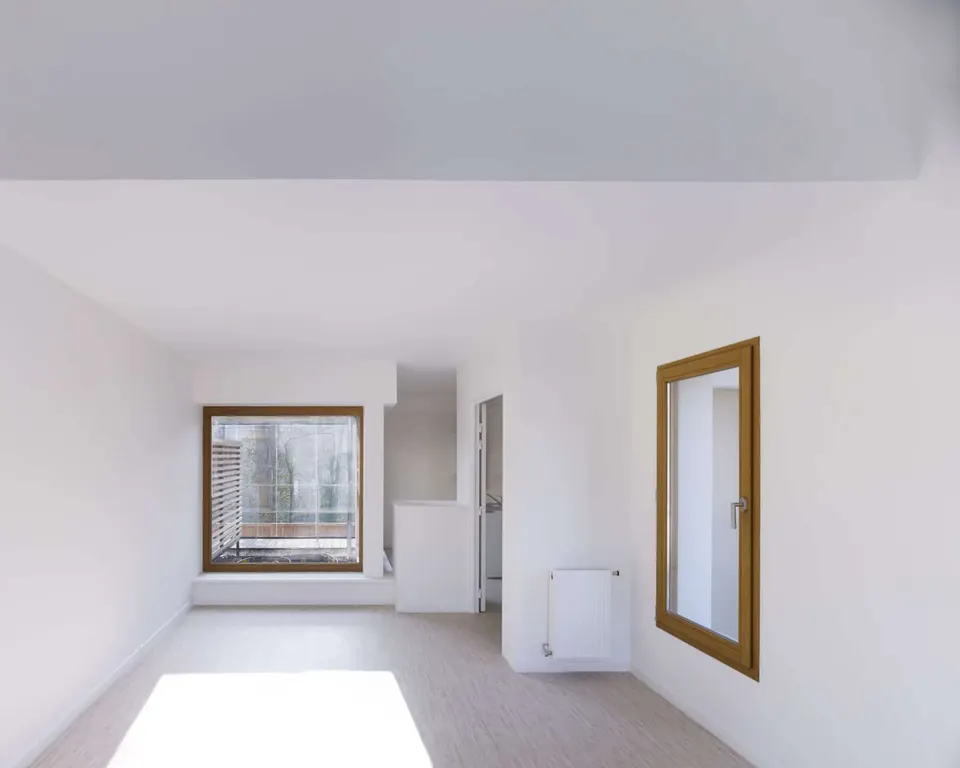
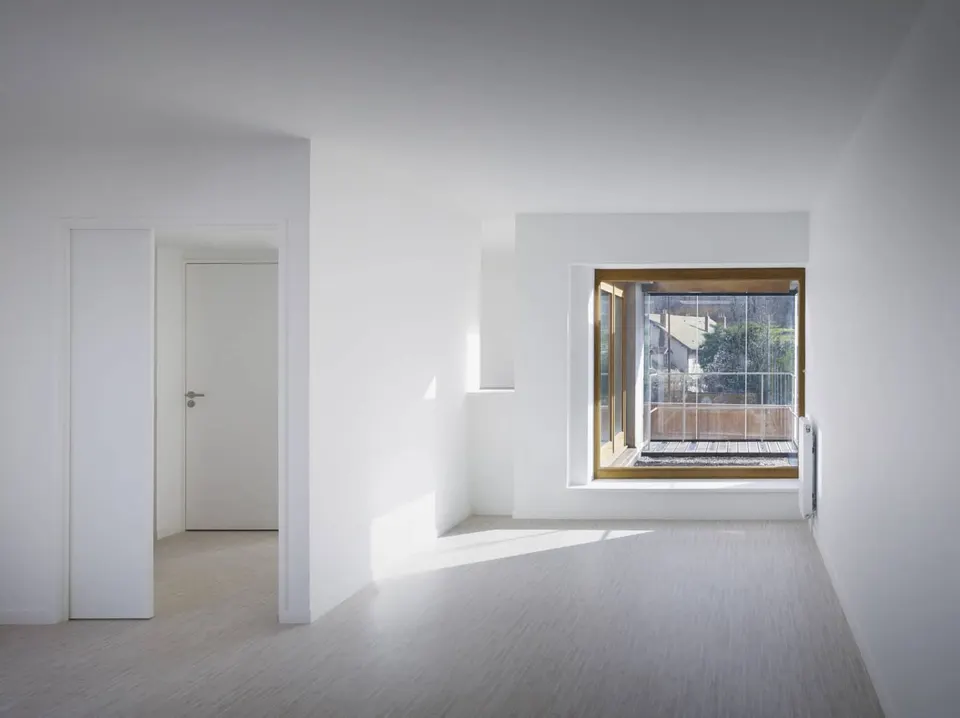
The south façade is deliberately closed, yet it is punctured by “glass bubbles”. These hanging gardens give residents a small patch of greenery, but they also let in light while limiting noise thanks to their two glass screens. At the top, the roof is truncated so as to keep the scent of the outside air.
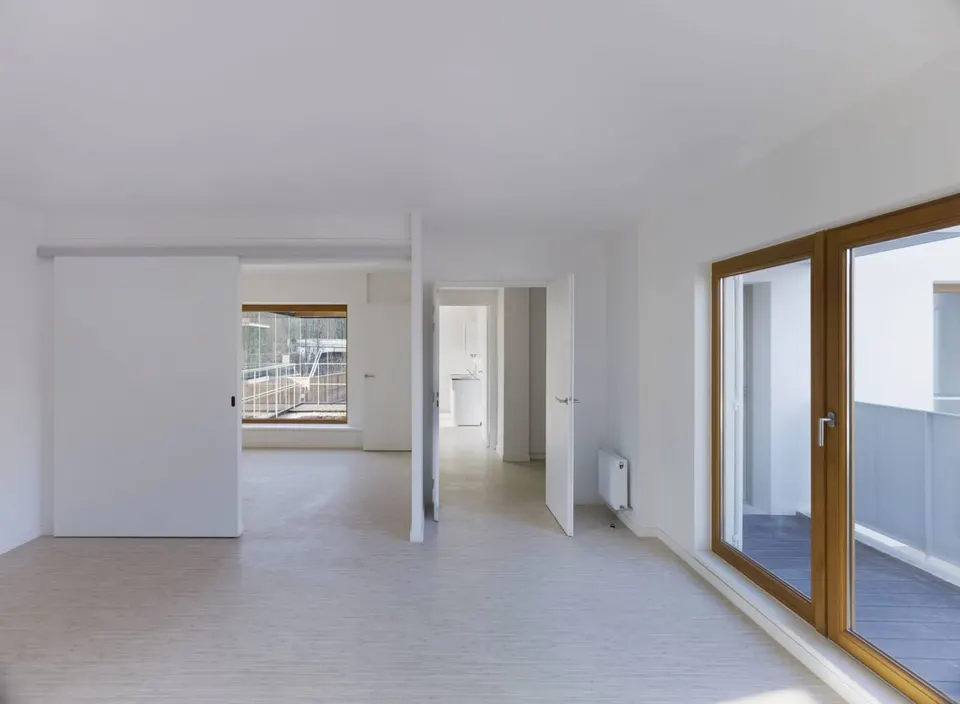
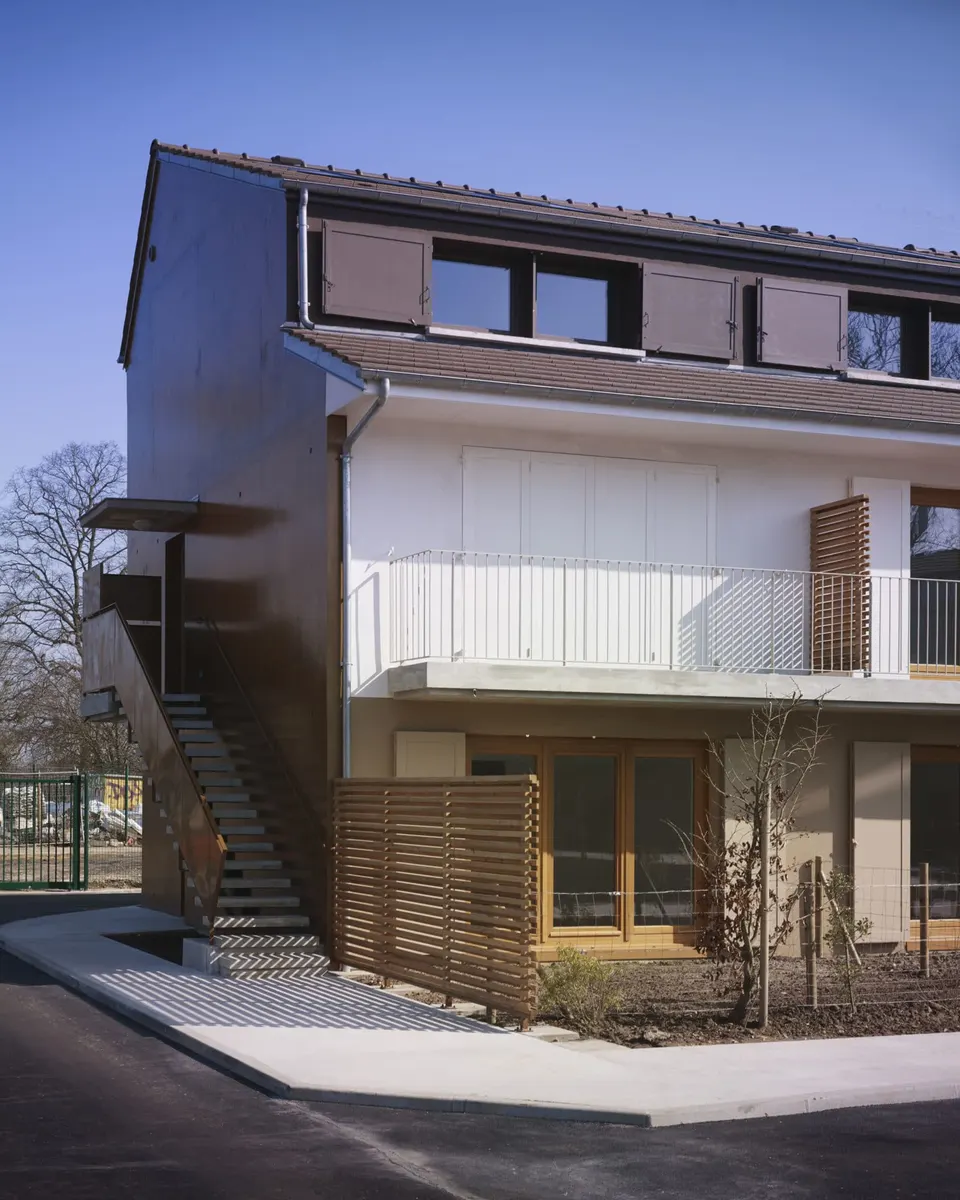
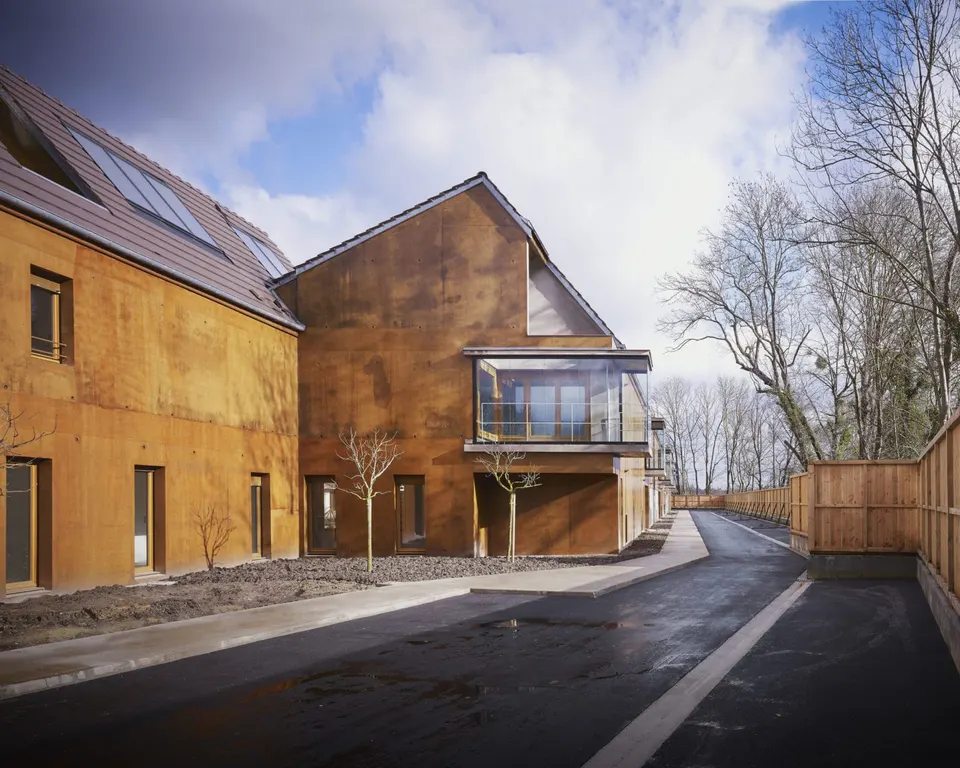
The 20 cm-thick concrete wall is finished with an ochre stain by Pieri Grace. This anti-graffiti coating owes its colour to the architects’ wish to blend the building into the landscape. Seen from the Parc de Saint-Cloud or from the allotments, the ochre tone merges with the site, shifting in colour with the light. Beyond its aesthetic appeal, the stain was chosen for its resistance to pollution and weathering. The oak windows set into it have no trickle vents, thanks to the heat-recovery ventilation, and achieve a rating of 44 dB.
The view onto the A13 is screened by a fence. Yet it is not this modest fence that dampens the road noise, but rather the bulk of the flats themselves. Is the fence there for the sake of appearance or of views? Associate architect Pierre Lépinay replies: The fence was not planned at the outset. We studied it with the acoustic engineer and drew it up during construction, at the client’s request. It is a visual and acoustic screen for the car parks. The sound attenuation behind it is nonetheless noticeable, and it remains a plus for the project.
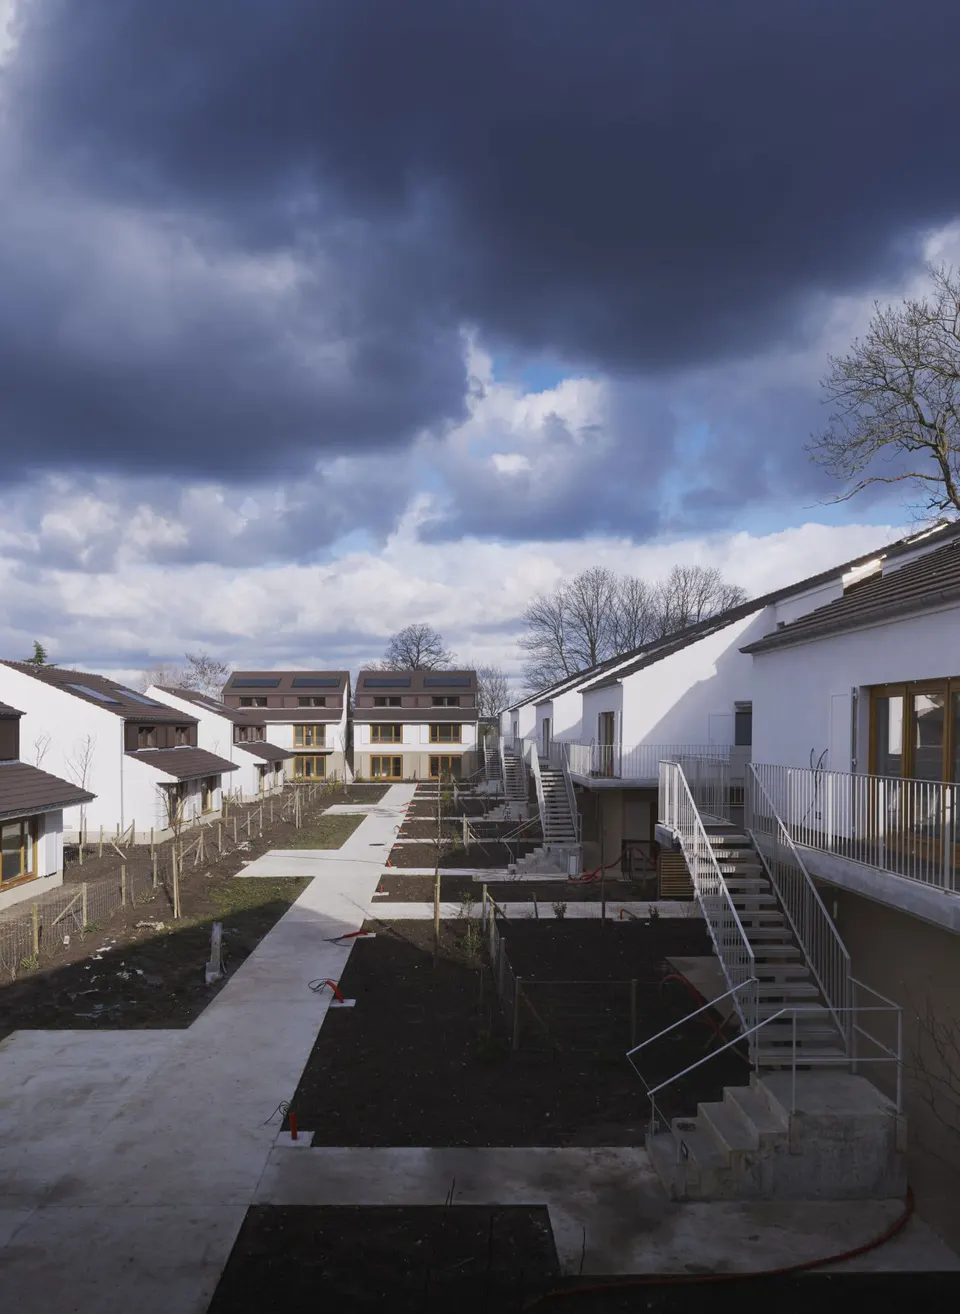
The interior of the block is organised around a path serving the homes, with the space shared between private gardens and communal areas. The ochre is dropped in favour of white, as this side faces the town. Pierre Lépinay comments: ‘The interior of the block has a domestic scale, with lots of planting and low buildings, detached houses. It is an acoustically protected space with a very different atmosphere, with the home entrances, the private gardens and the planted communal areas.’ The structure here is also more traditional, with BBM walls.
Gallery
19 images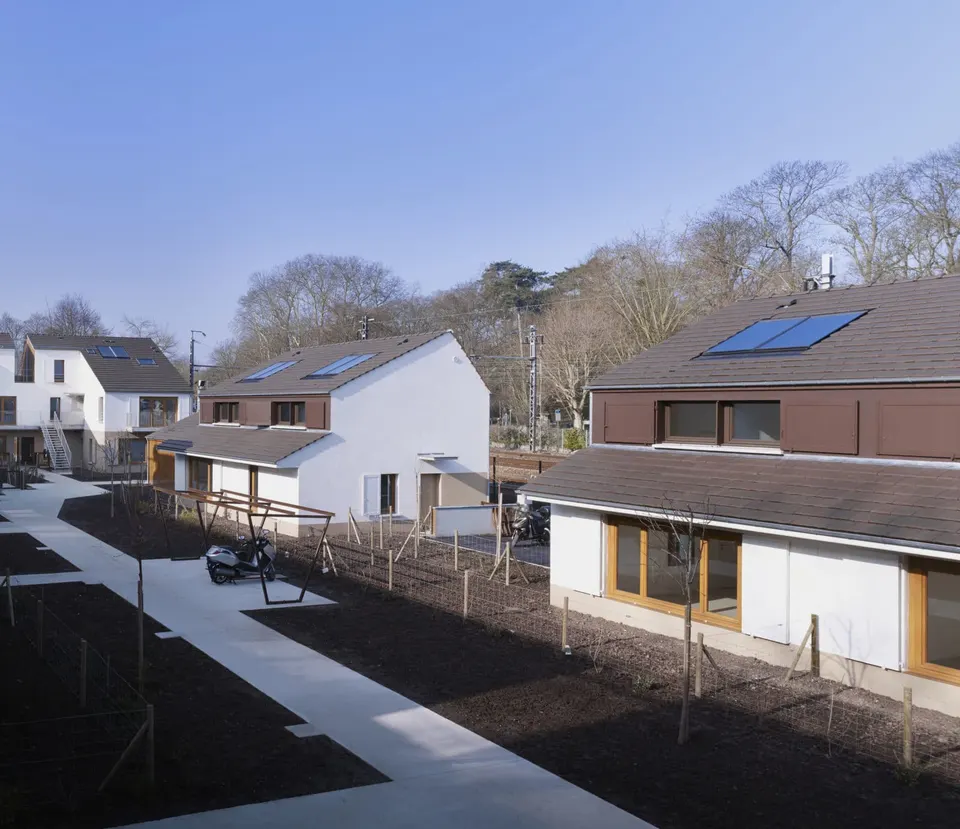
- © Julien Lanoo
- © LEM+