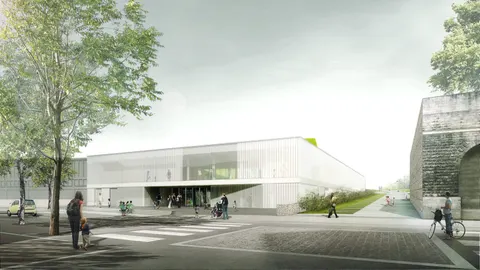
Bayonne Library by Jean de Giacinto Architecture Composite
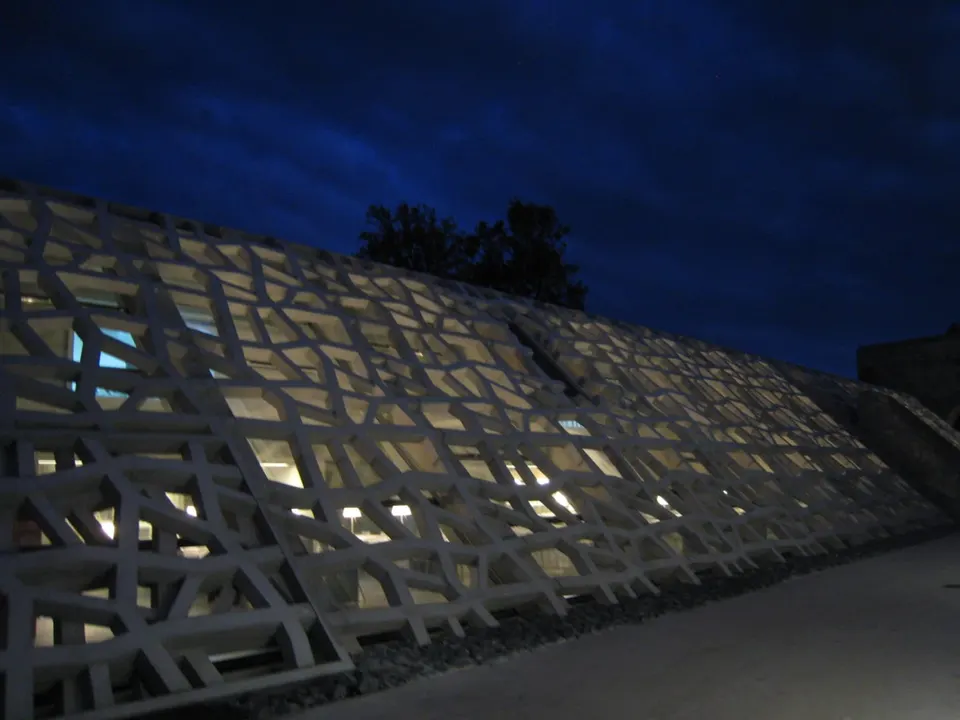
Set on the Nive campus in Bayonne, the library built by Jean De Giacinto Architecture Composite is an example of contemporary architecture that goes hand in hand with heritage conservation. In the competition, the practice was up against Prunet, Atelier Daniel Rubin and M. Stinco, and was named winner in September 2005. The works were completed in December 2009.
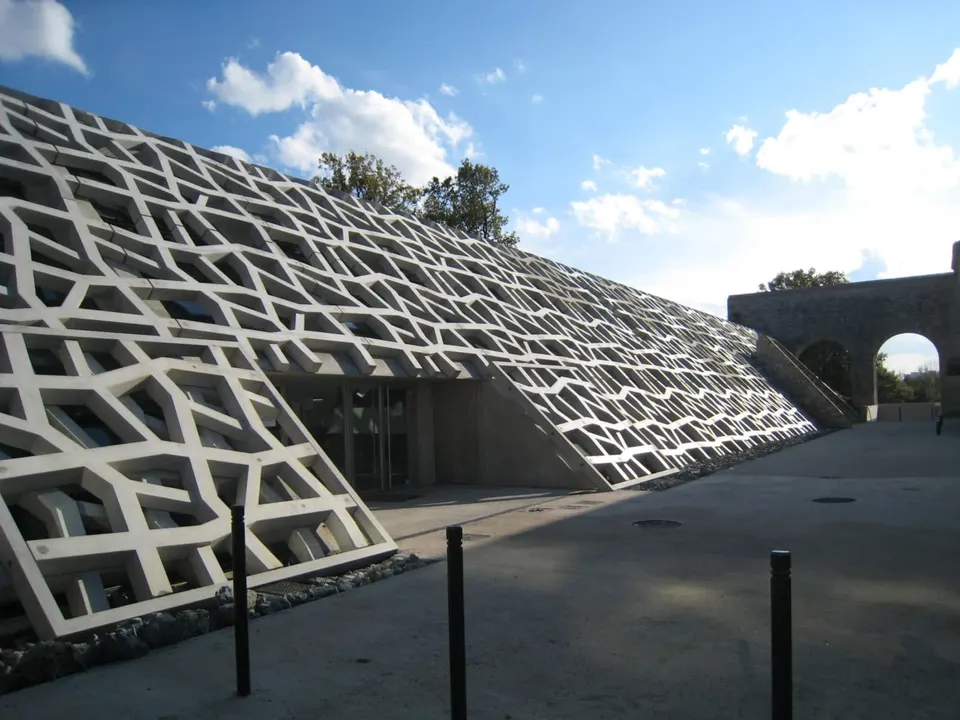
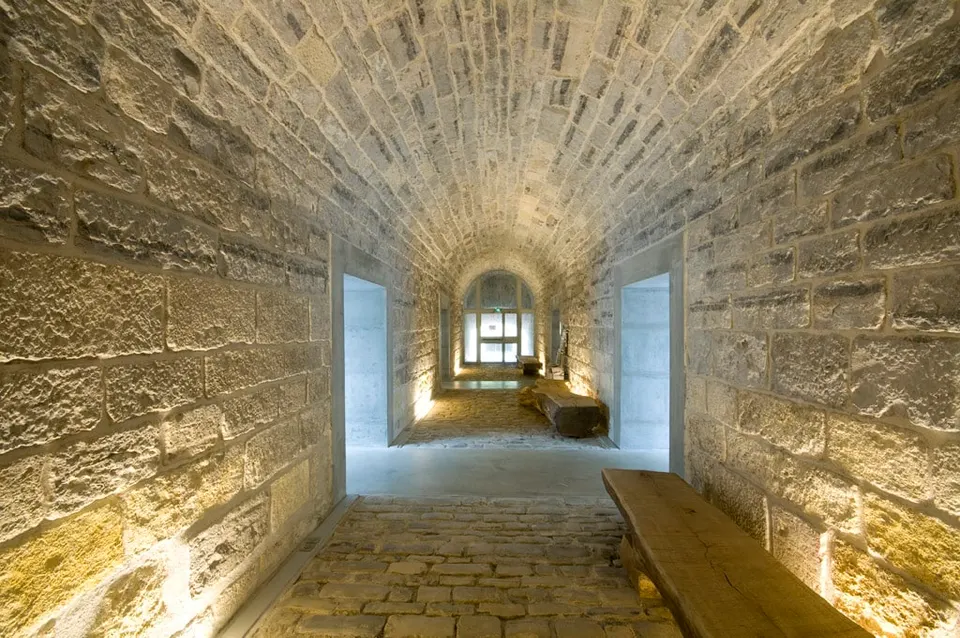
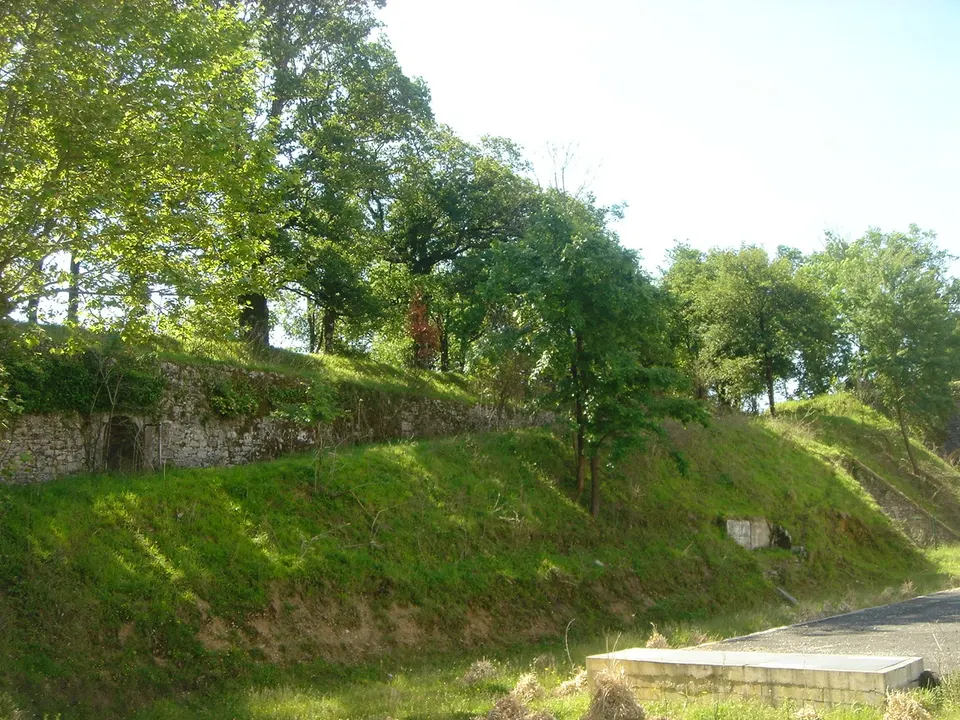
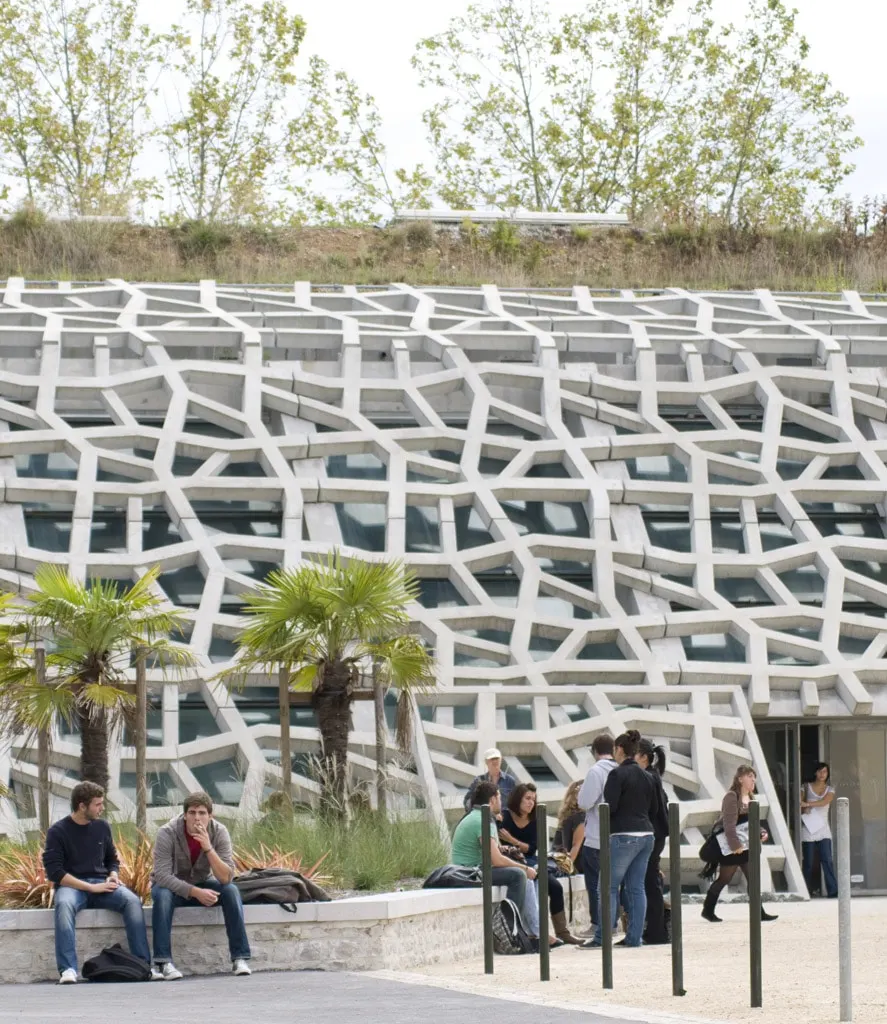
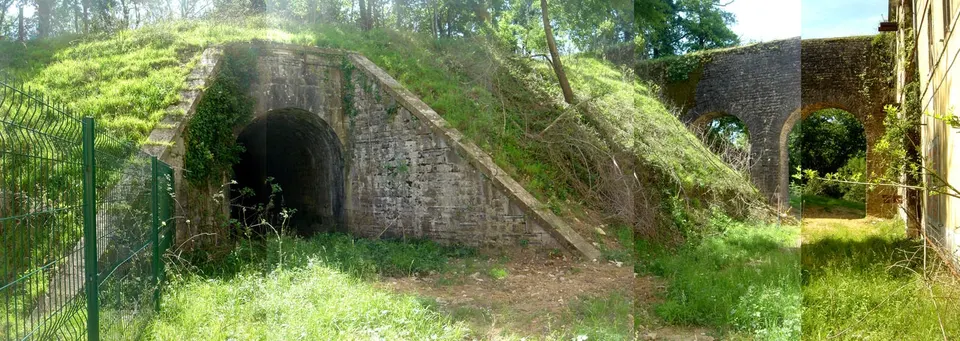
The architects were invited to build the Florence Delay university library on a site reclaimed by nature, and by trees in particular. Close to the Château Neuf and the surviving military buildings, the project involved preserving several features of the site: the Vauban cavalier (the embankment), the stone tunnel running through it, and the pareboulet wall.
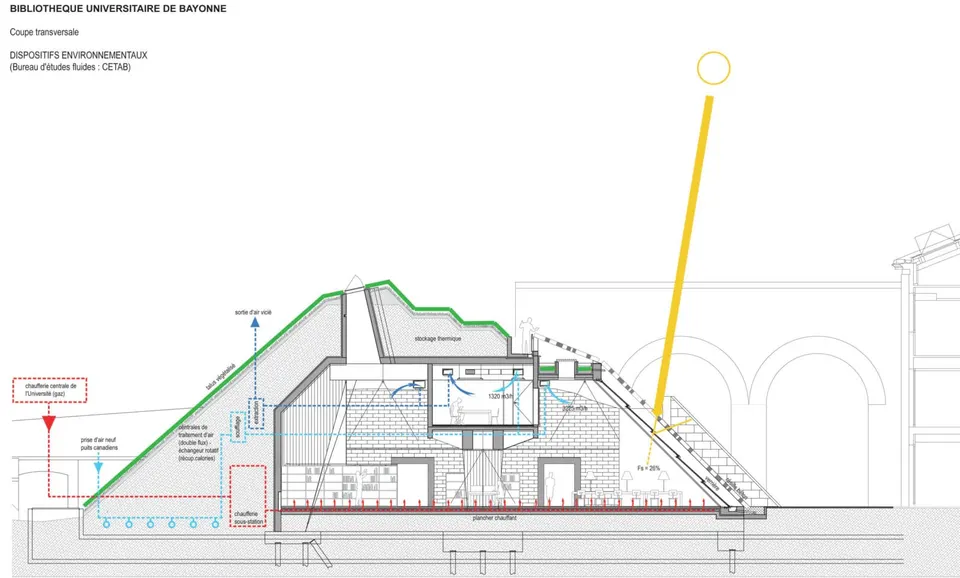
During the construction phase, the mass of earth was moved. It was then put back so that the embankment regained its original volume, and on the cavalier side it is entirely covered with planted soil. The materials used come from the region, such as the sandstone and the Bidache stone in the tunnel.
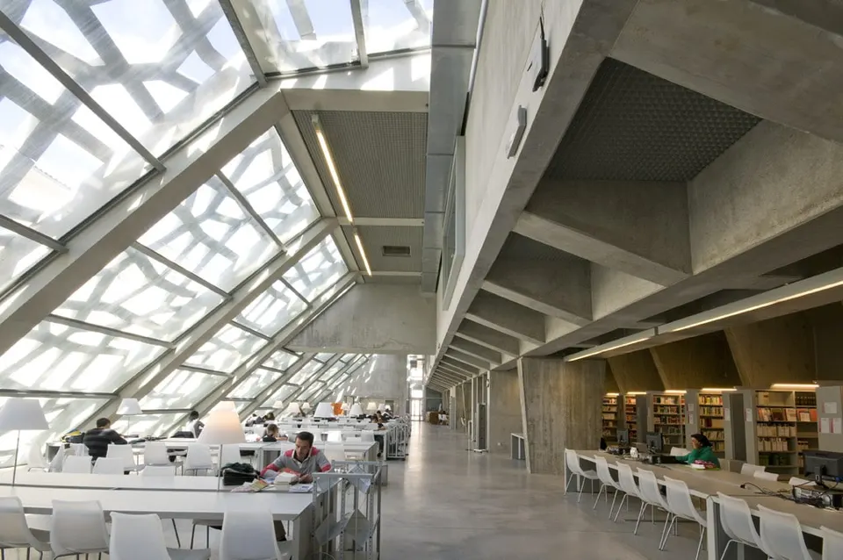
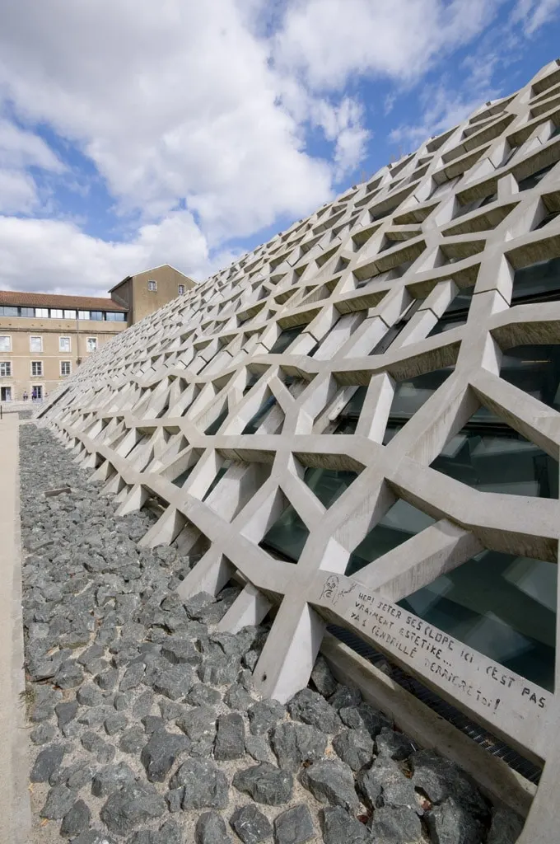
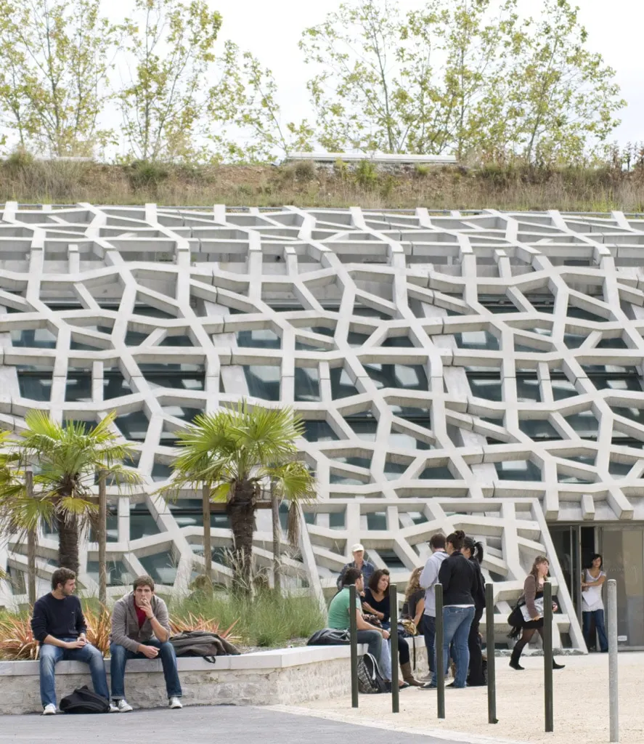
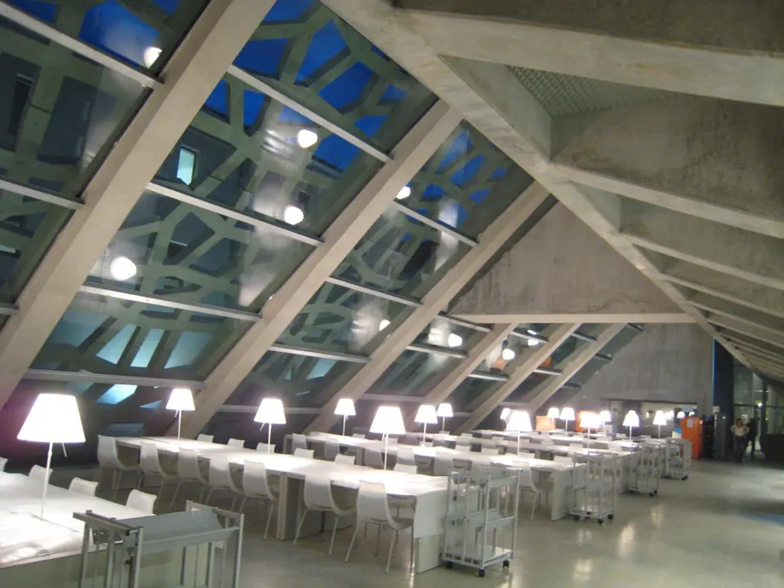
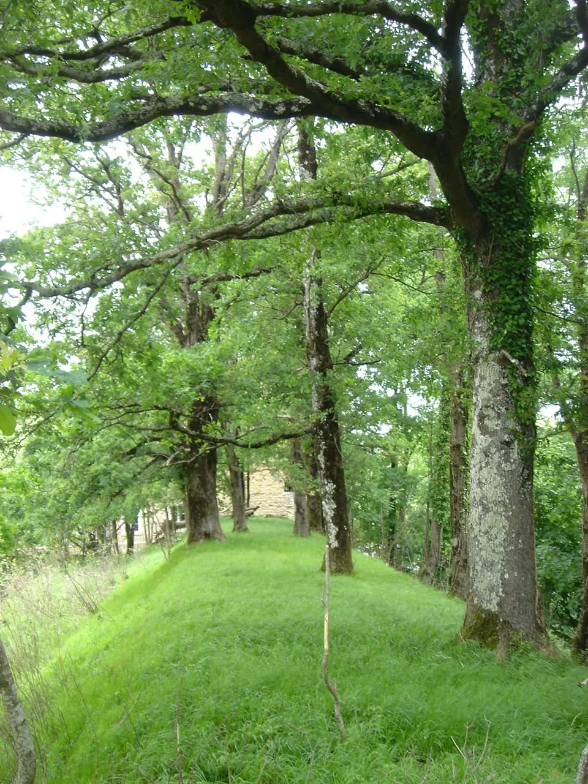
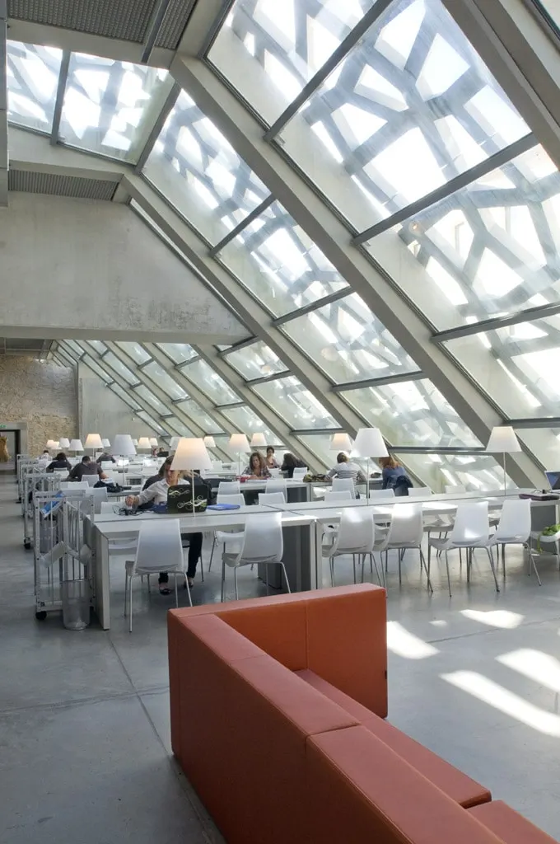
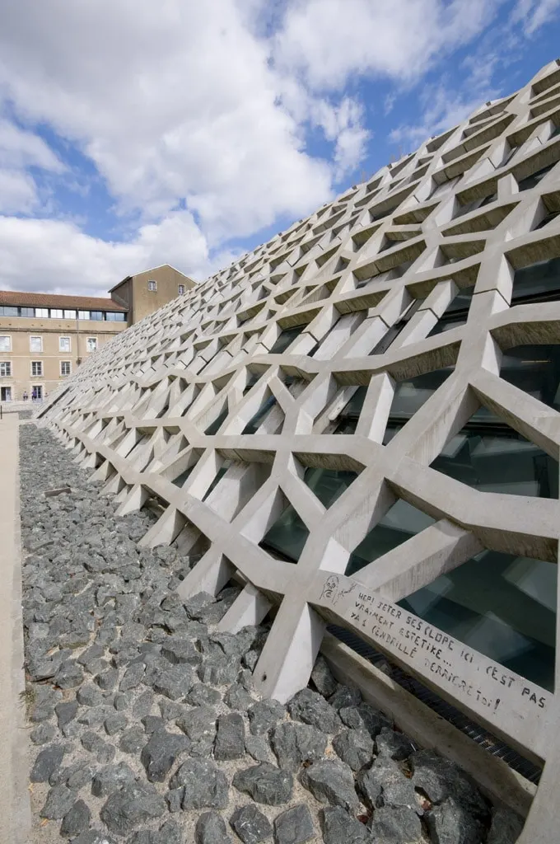
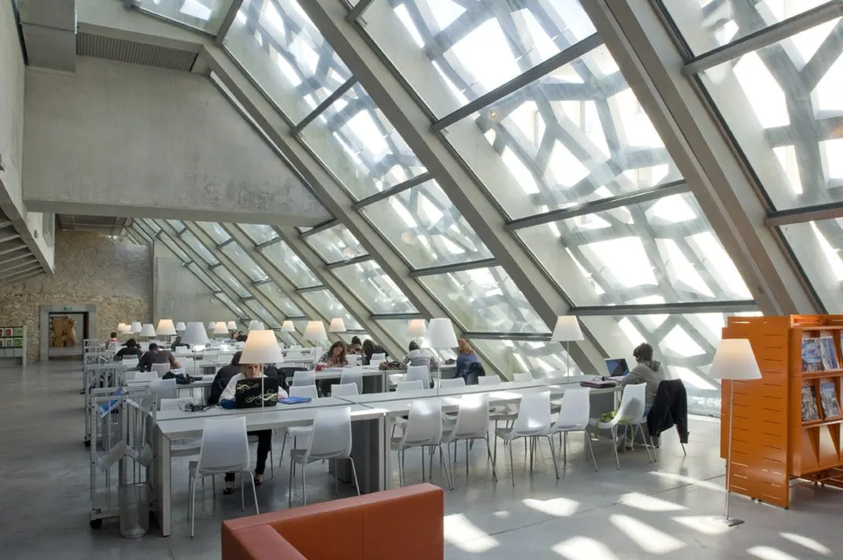
The building stands out for its glazed façade, inclined at 43%, which is covered by a composite concrete screen. In its volume, it echoes the profile of the original embankment. With the many trees growing on the slope, the bank was firmly rooted. Although the trees have now gone, their roots live on, frozen in the concrete sunshades. Some of the oaks were turned into furniture by Christophe Doucet.
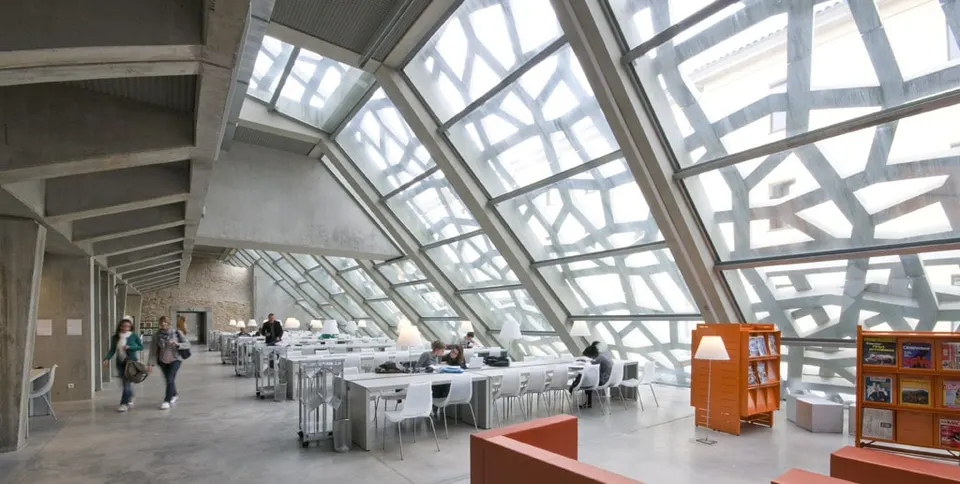
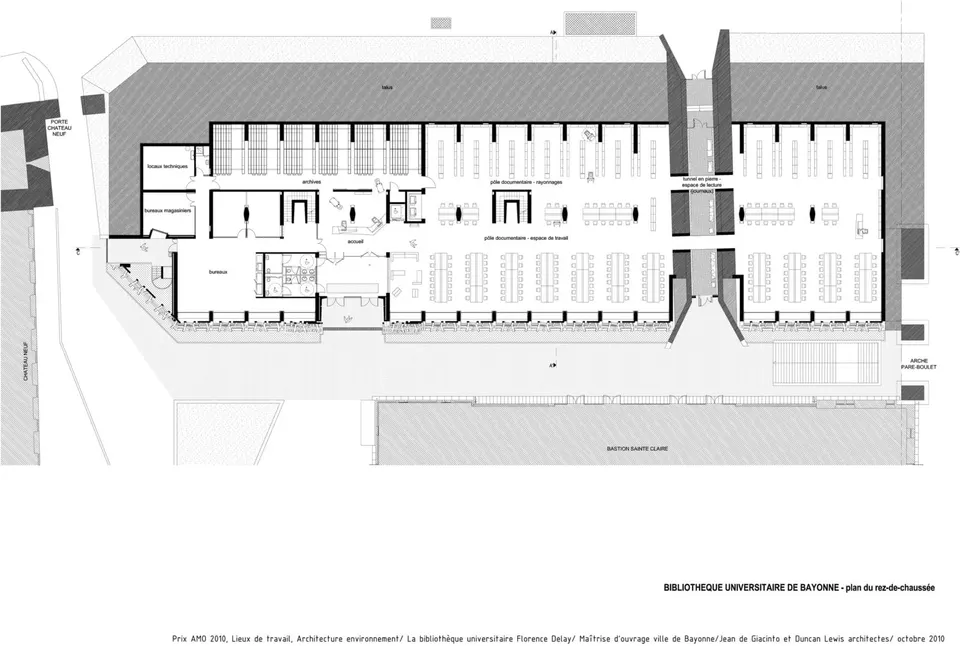
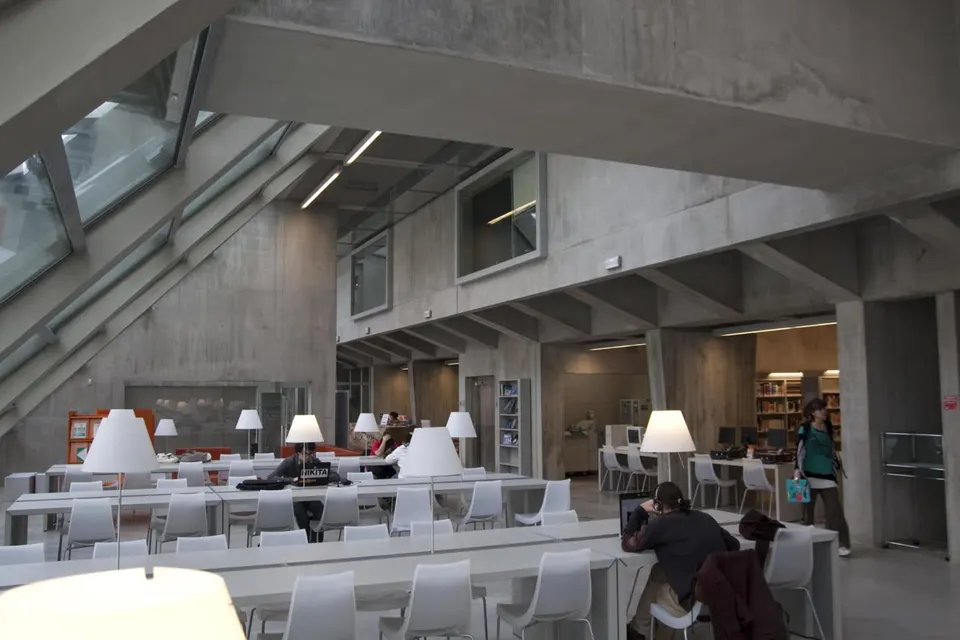
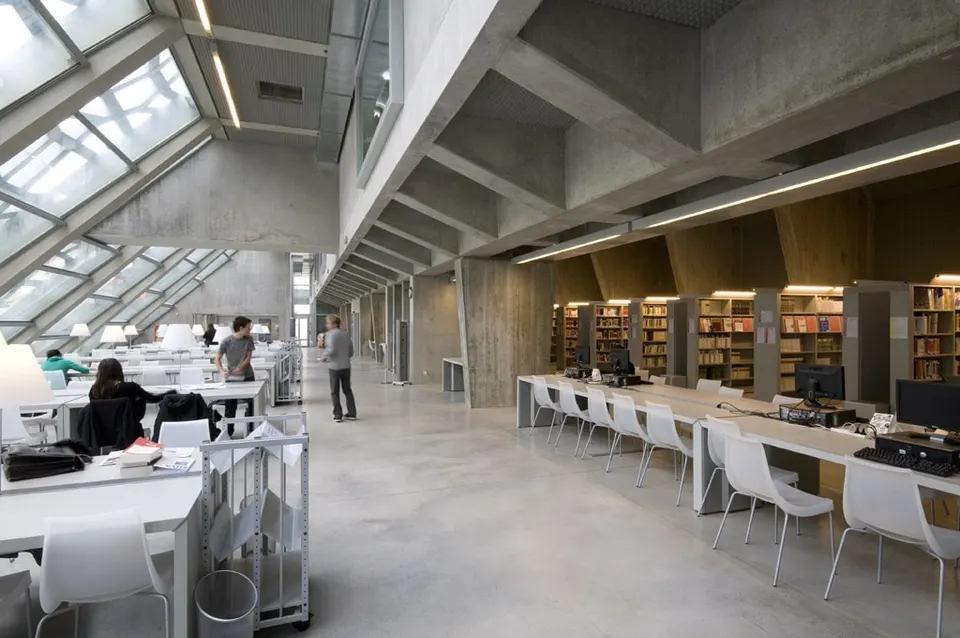
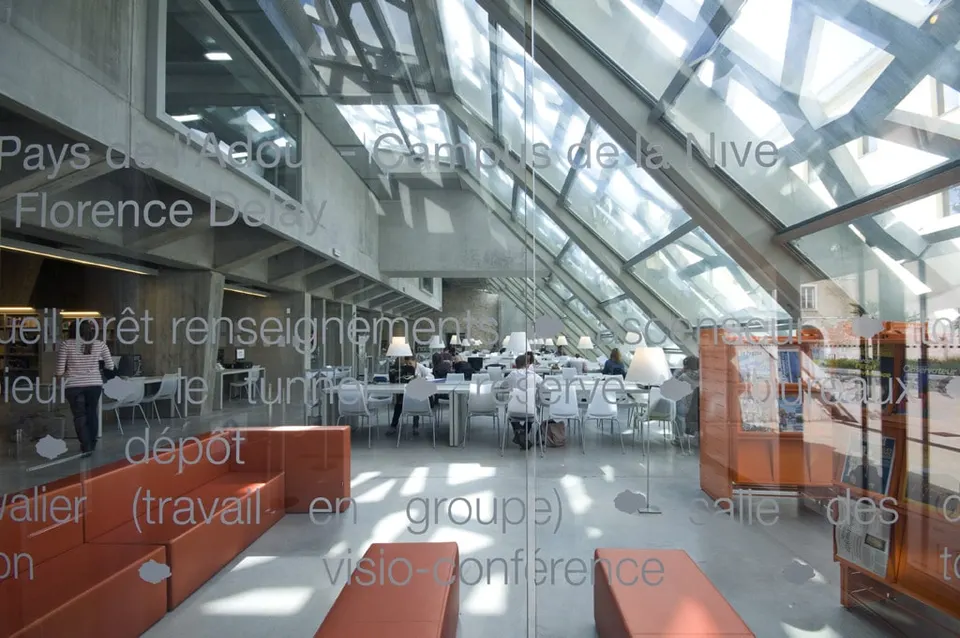
With a floor area of 2,000 m², the library houses 45,000 volumes and has seating for 130 students. It forms part of a plan to open libraries up to students and the general public alike. It is also an opportunity to give the heritage back to local residents. The tunnel has been restored and incorporated into the building to provide a comfortable reading space.
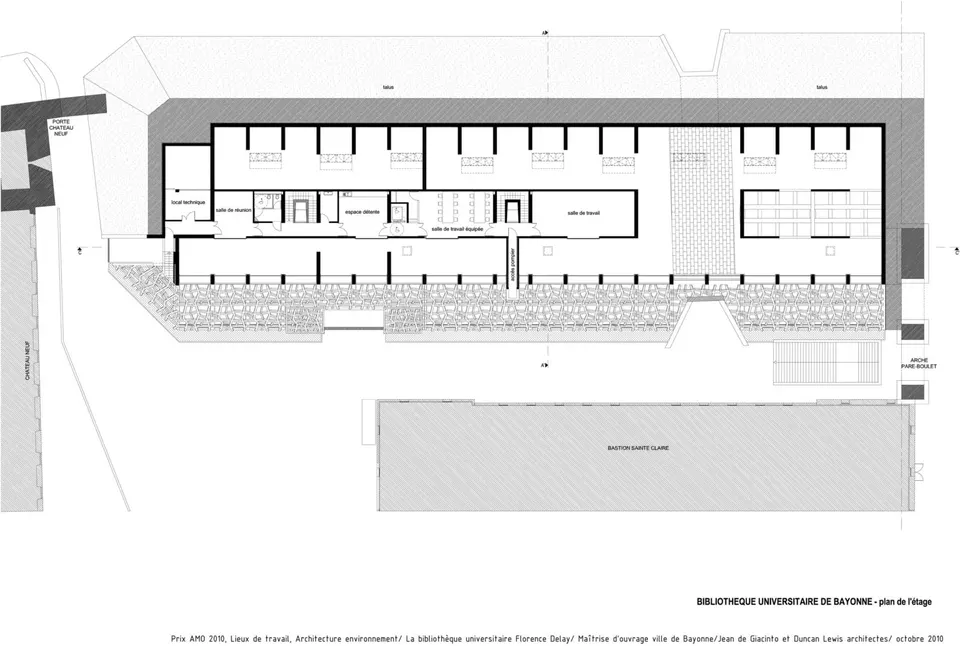
The space is organised in three longitudinal bands: the first is the work area next to the glazed roof, the second is given over to computer workstations, and the last holds the book stacks. The library is spread over two levels. The interior is treated in the pale tone of the concrete, complemented by white furniture.
In terms of energy, the building benefits from considerable thermal mass thanks to its semi-buried position. The library has a ventilation system with heat recovery and earth-air heat exchangers, which save almost five degrees in preheating and natural cooling. The glazed roof is made up of enhanced-insulation glazing (Uw 1.12 W/m²°C, Ug 1.6 W/m²°C). It must be admitted that maintaining such an embankment is no easy matter, given its steep slope. The city has chosen a 100% natural method of mowing, in keeping with the building's energy performance: a free-roaming goat!
Gallery
22 images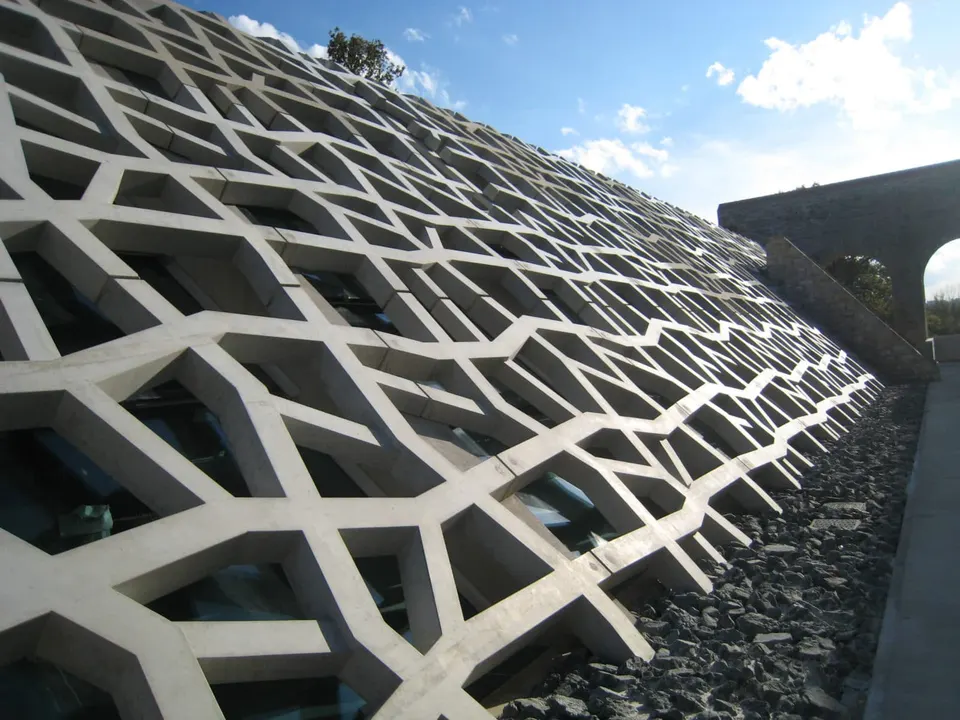
- © Jean de Giacinto Architecture Composite
- © Sébastien Causse
Also available in FrançaisDeutsch