
Atelier Zündel & Cristea to design four stations for the Rennes metro
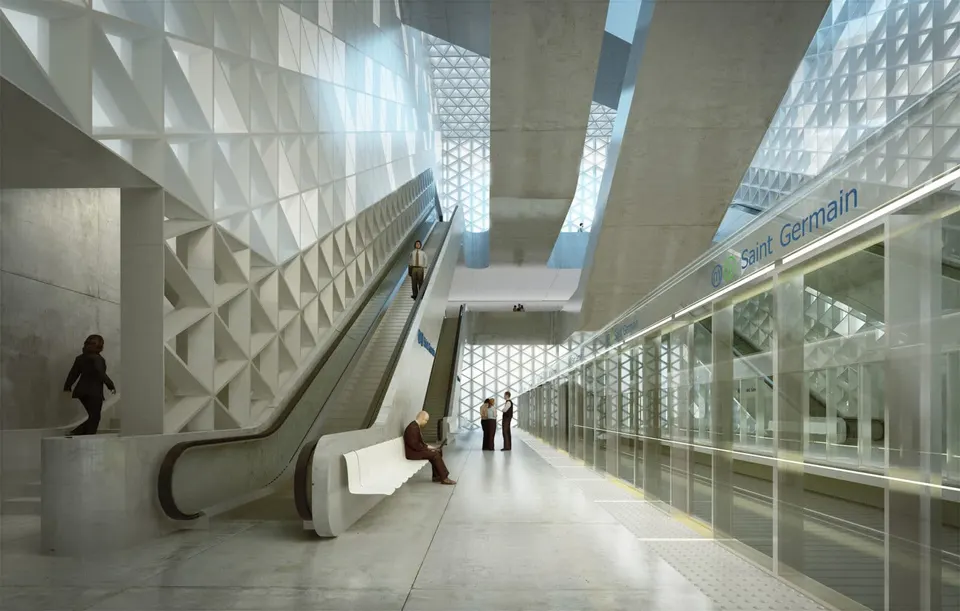
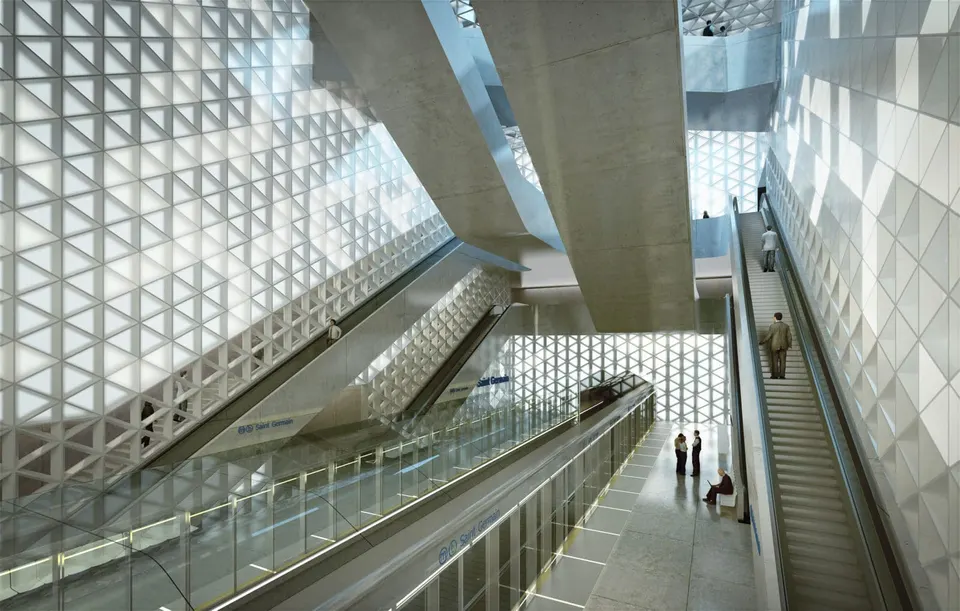
Atelier Zündel & Cristea is to design the Gares station and three deep stations (Saint-Germain, Mabilais and Colombier) for Rennes's second metro line. SEMTCAR, the client (maître d'ouvrage) for the scheme, launched a competition dividing the 15 metro stations into six lots. The practice has won a double: two lots in all. The first covers the Gares station, which will provide access to line B as well as to the existing line A; the second covers the three deep stations mentioned above.
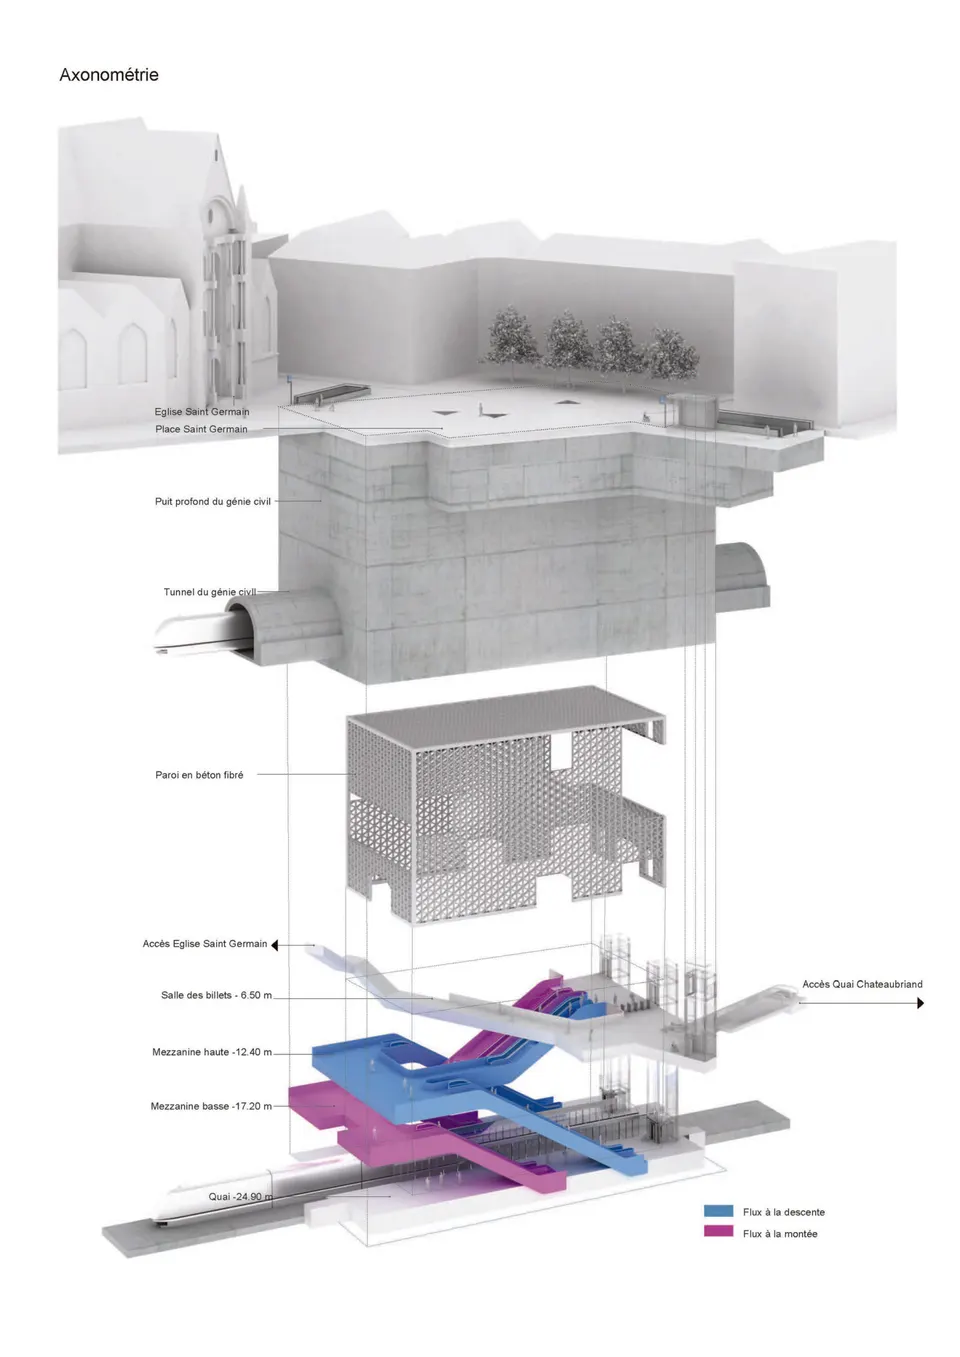
Both projects follow the same principles. The stations are split into two volumes: an atrium for public use, and the deep civil engineering box, which forms the infrastructure of the structure. In developing the design, the architects sought to create a legible, fluid space, which is essential in facilities intended for passenger transport. In the construction of the stations, the underground is treated as "a sixth façade of the architecture".
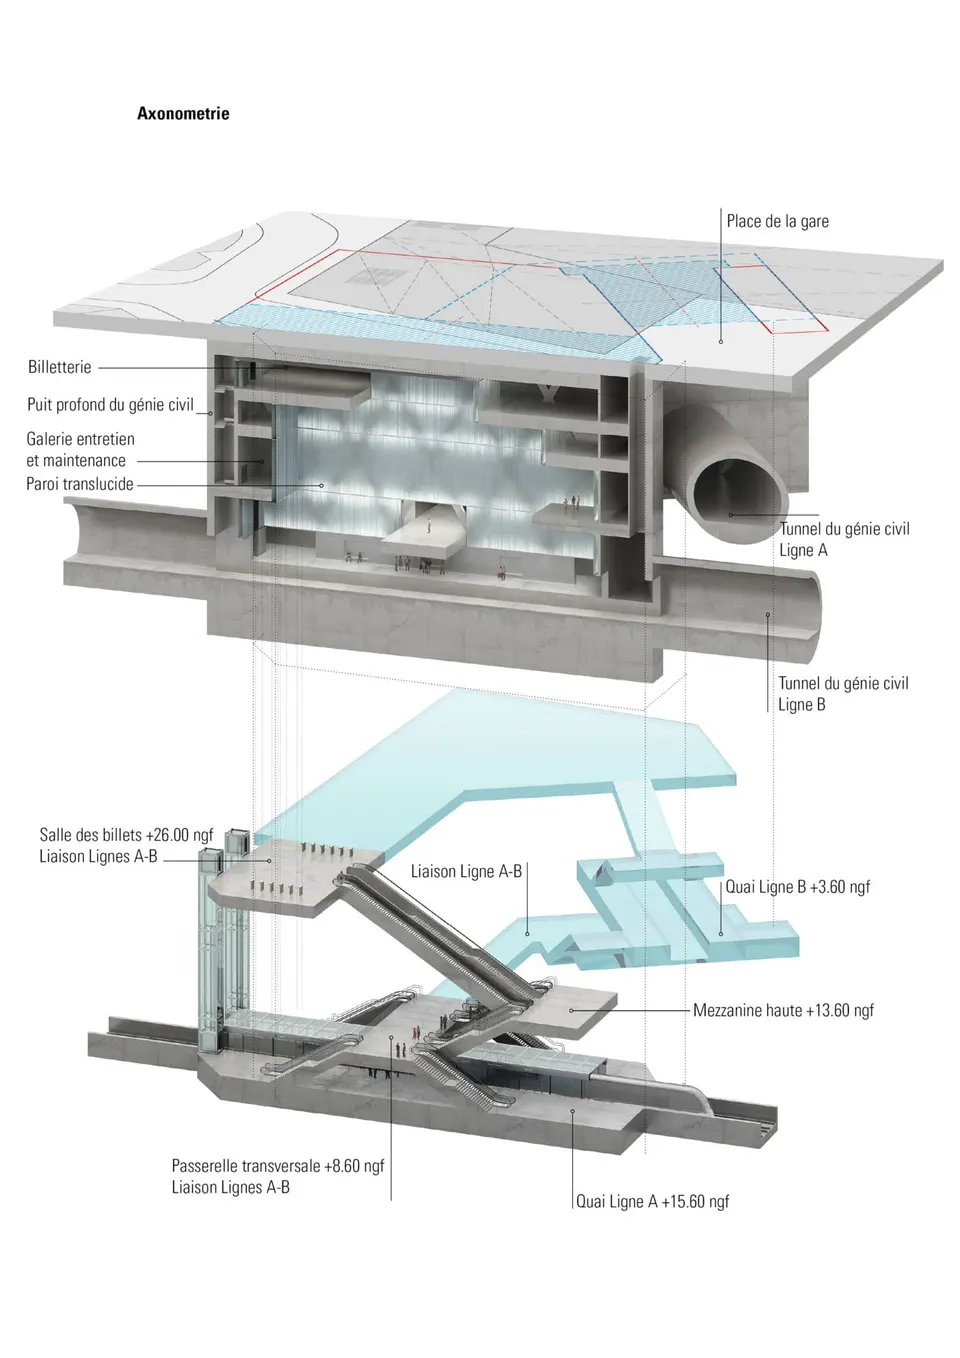
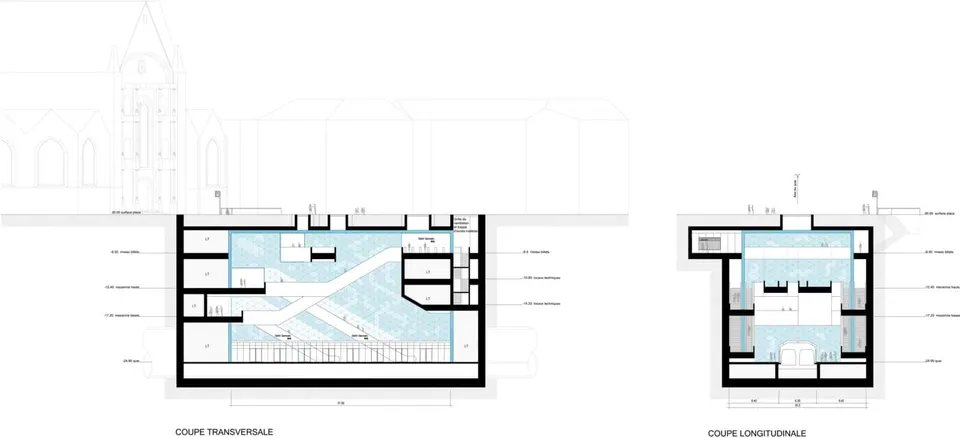
The first space deals with passenger flows. It is open and airy, and only the escalators project into this volume. Giving them this prominence makes the access points easy to read. As stairs are used less for getting around, they are placed at the edge of the atrium. The civil engineering box encloses the stations and is defined by the diaphragm wall and the fibre-reinforced concrete envelope; it houses the stairwells as well as the plant rooms and service networks. This approach reduces the need for buttresses.
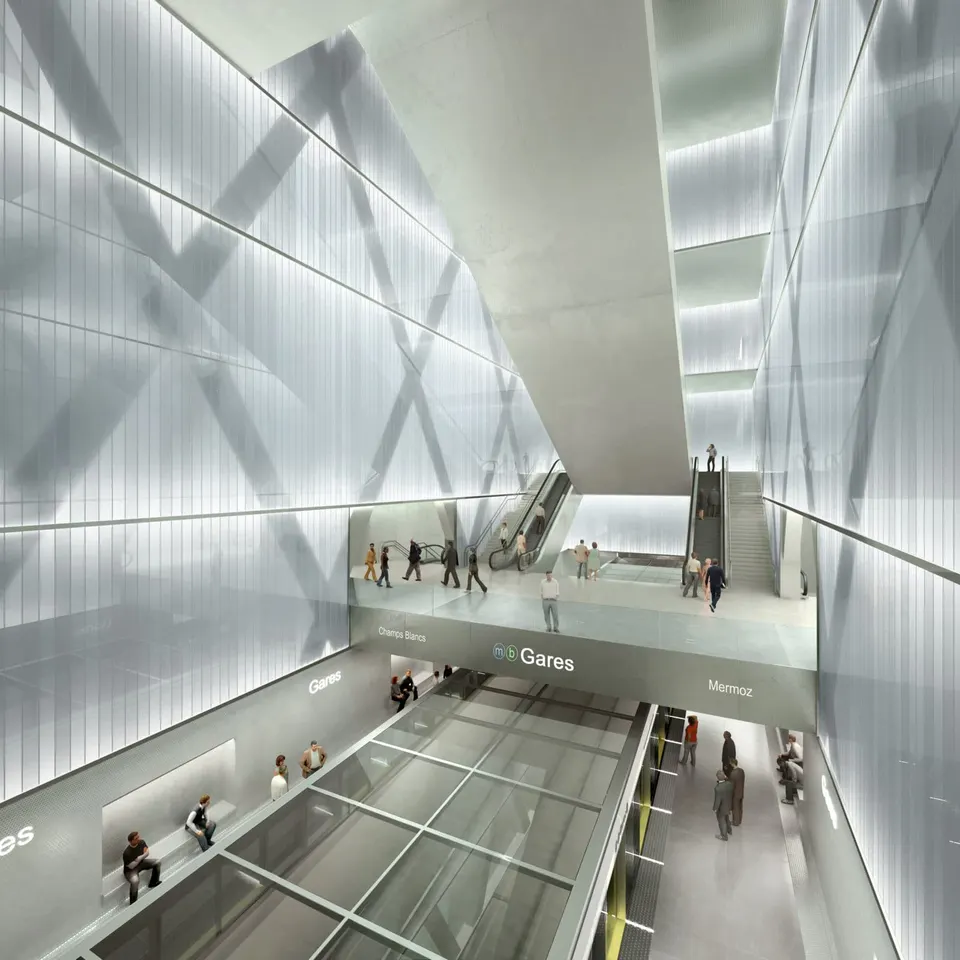
At Gares station, the challenge was to reorganise circulation and provide a link between the two lines. A central footbridge crossing the atrium allows the various services to pass through discreetly, serves the two platforms of line B and gives access to line A; it also stiffens the atrium and acts as a buttress. Oblique columns of varying heights will mark the boundary between the atrium and the civil engineering box. Its translucent infill will preserve the legibility of the station while making the most of natural light.
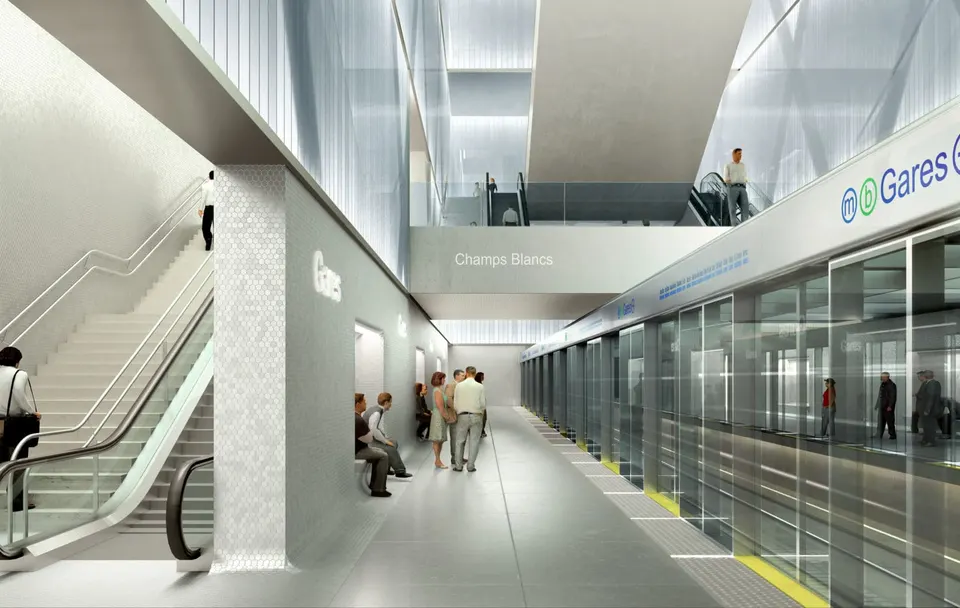
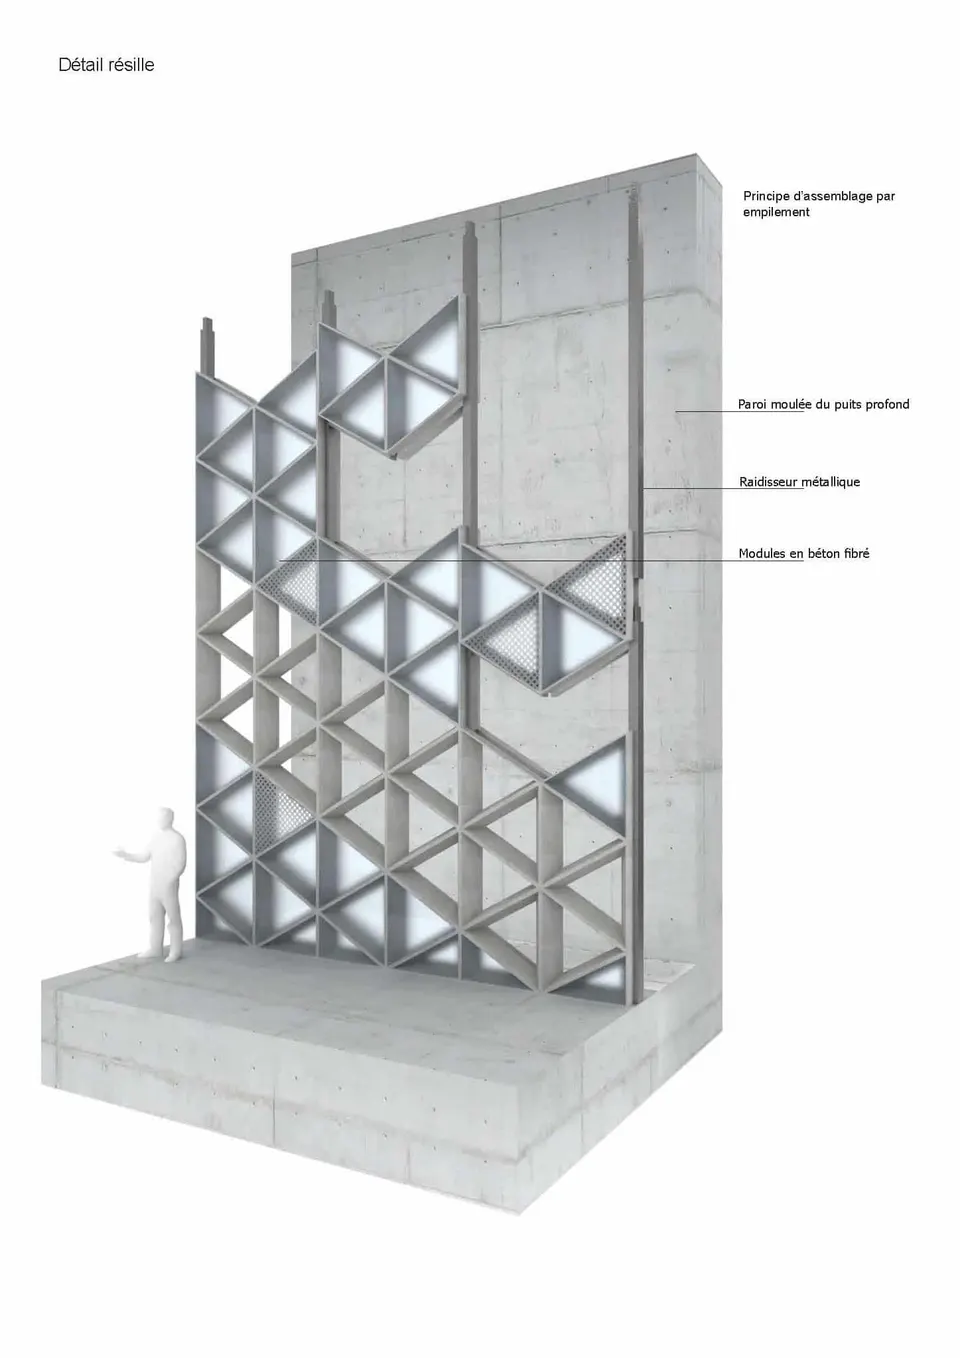
Saint-Germain station illustrates the approach to the deep stations: the platform lies 24.90 metres below ground. For this station, the architects define their approach in three points: giving material form to the full-height central space; staging the public circulation routes; and creating a peripheral structure. The fibre-reinforced concrete envelope adopts a triangulated mesh, with lines running parallel to the escalators, that is, at 30 degrees. The atrium will be lit in part by glass paving units at the level of place Saint-Germain, their position to be agreed with the designer of the square.
Gallery
9 images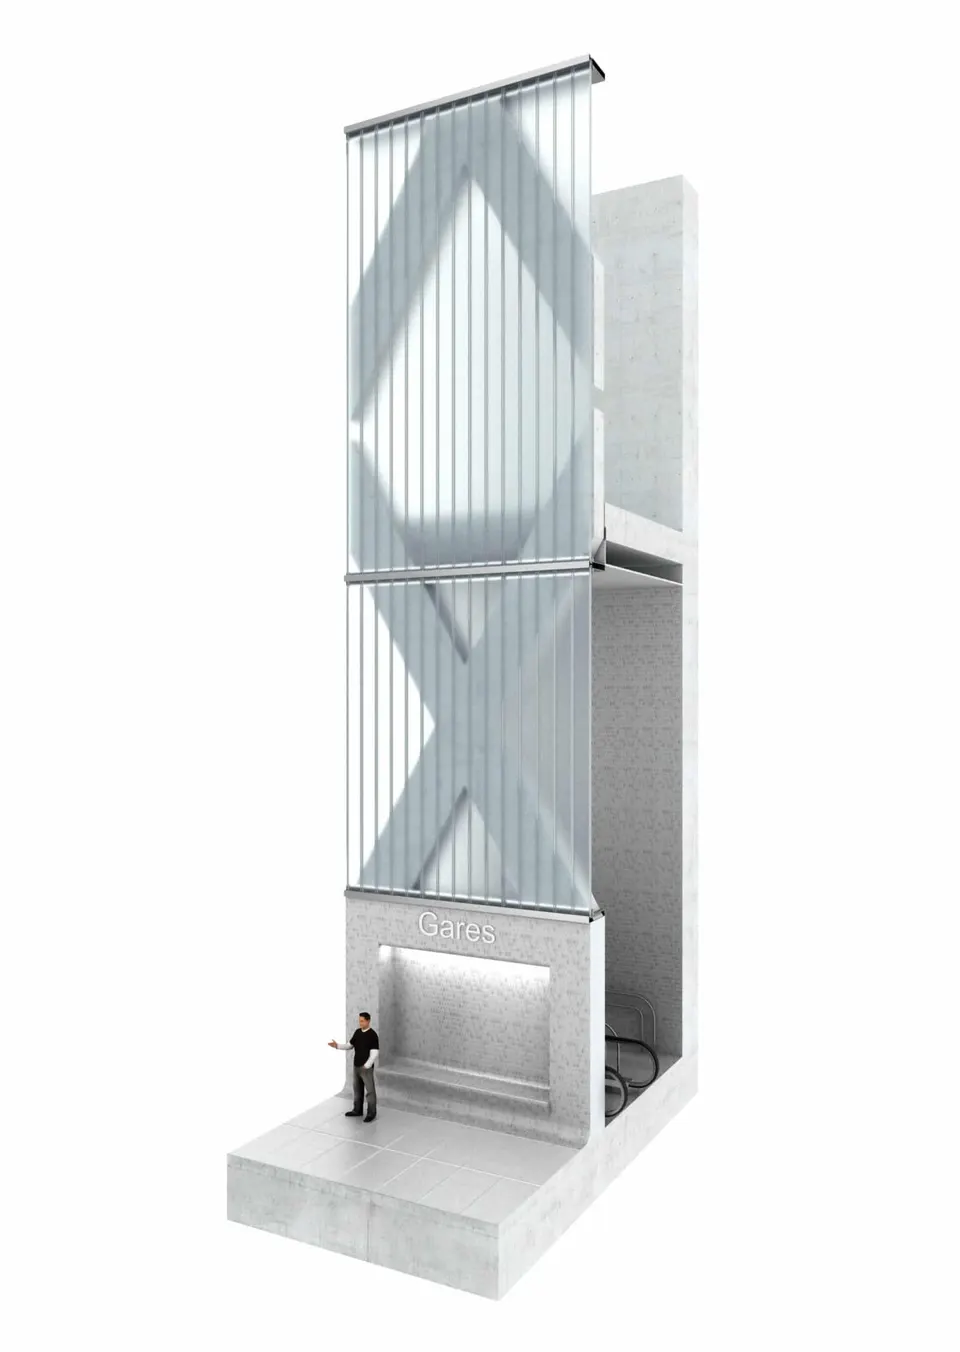
- © Atelier Zündel & Cristea