
Atelier Vera & Barrand Architectes explores a new way of making Block K in Lyon
Under construction since June, Block K in Lyon, which combines offices, housing, shops and car parking, has already won several awards, including the Pyramide du Prix de l'Innovation 2013. Atelier Vera & Barrand Architectes describe the design method they developed jointly with the property developer Nacarat.
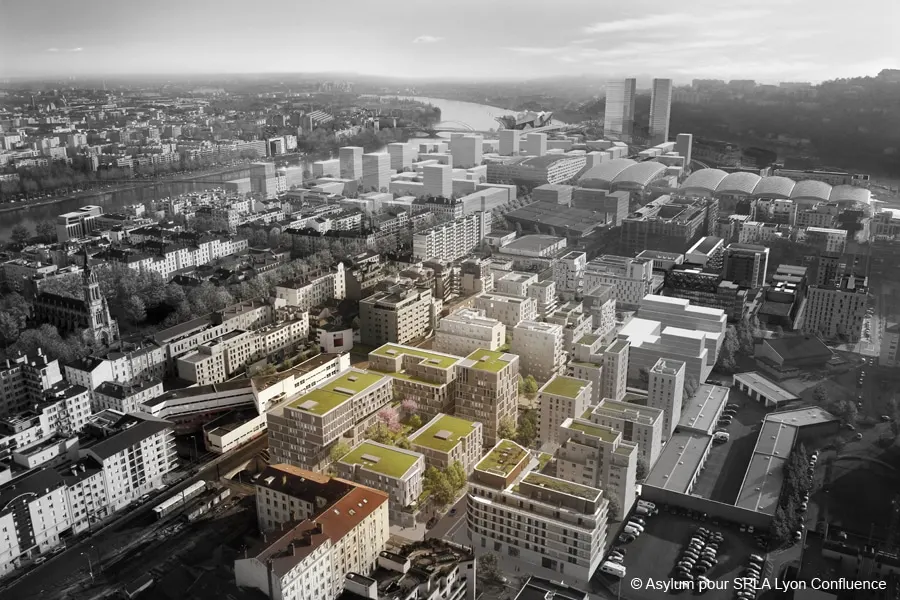
Block K holds a special place in the geography and the timeline of the Confluence development in Lyon. The last holdout of phase 1, in direct contact with the historic city and the so-called "Perrache" blocks, it was conceived as a single, continuous whole, to test new rules of urban planning, sustainable development and vertical mixed use.
Its design process sits somewhere between research, laboratory and workshop. It prefigures another way of designing the city, one that is more collaborative and more interactive. It redistributes the roles of those involved in the development, which means revisiting every component of the process by which the project is made.
The approach runs counter to the architect's usual design mechanisms. Every planning hypothesis is constantly questioned, and the project moves forward through trial and error. This way of working brings a further difficulty: resisting the temptation to draw, and letting the project evolve without immediately giving it an architectural image. Driven by a desire to innovate and to stand out from the crowd, the aim is by no means to devise a system.
I. Process
Concept
Block K is the product of an innovative approach, born of the meeting between the developer Nacarat and Atelier Vera & Barrand Architectes, who set out to develop from scratch the concept of a mixed-use scheme combining shops, offices, housing and a multi-storey car park. The forward-looking idea was to change attitudes and habits by imagining and testing the potential of vertical mixed use. From summer 2008 to summer 2009, the project matured bit by bit through meetings and very free-ranging discussions.
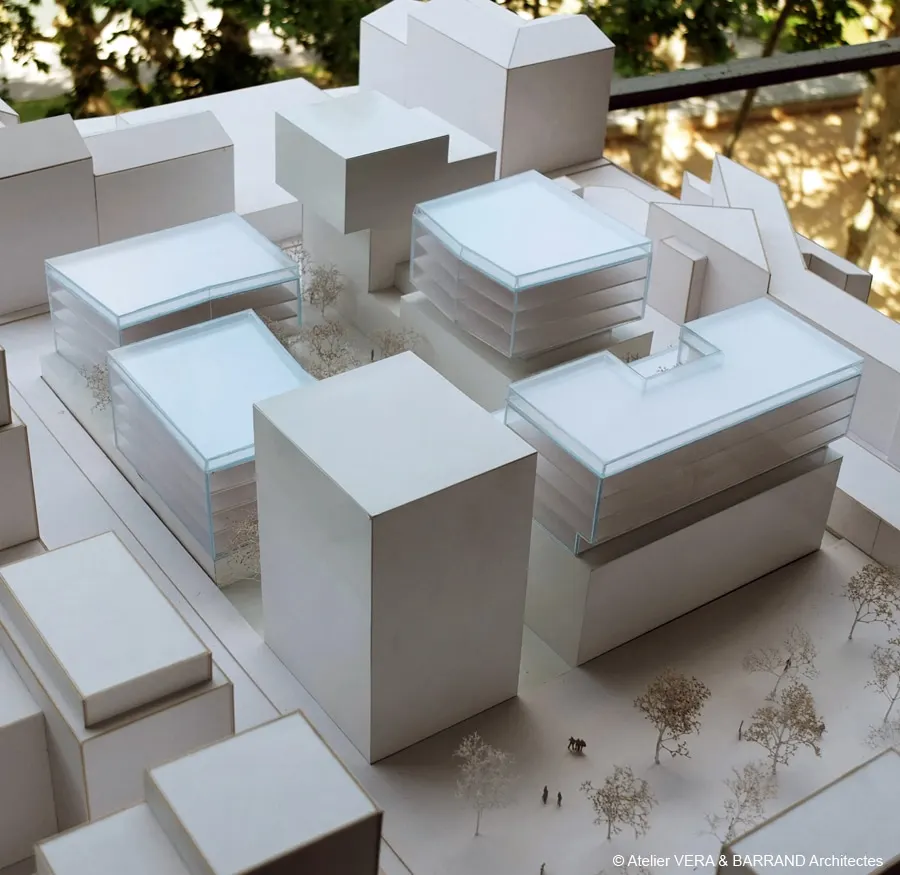
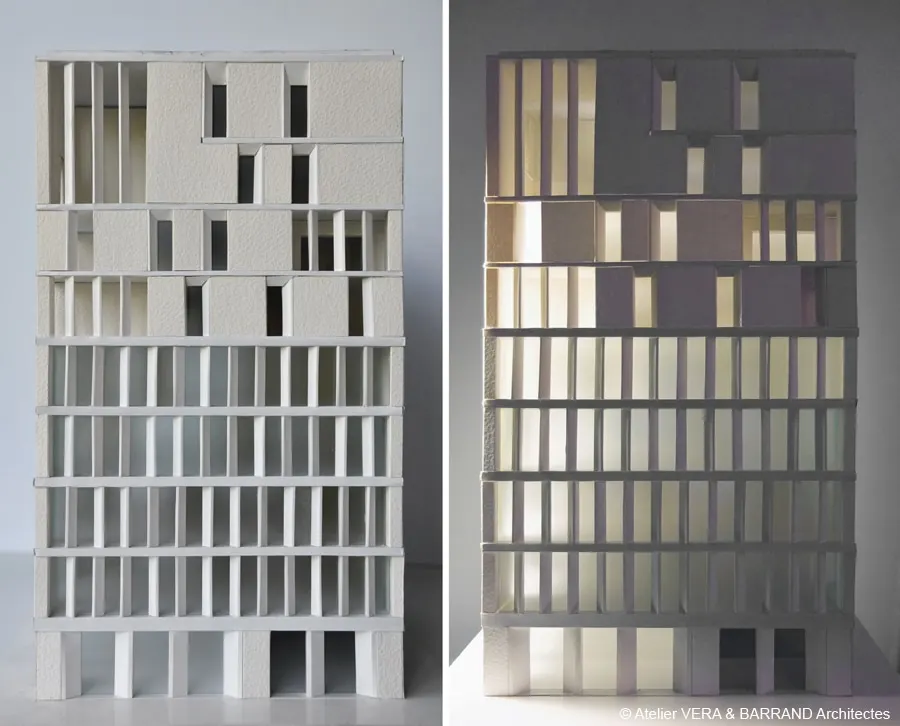
Multiple scenarios were then explored: uses, floor areas, typologies, technical solutions, circulation systems, services networks… For the practice, the model became the ideal tool for research and communication in the workshop.
From type to prototype: the opportunity of Block K
The move from theoretical research to insertion into the existing city makes Block K exceptional in several respects. There is the originality of its urban response and the desire to imagine new ways of living in the city, but the most exemplary aspect is that it reinvented a working method and new processes for making a project. Block K thus becomes a hinge in the history of the Confluence and prefigures the spirit and working method of phase 2. It is a laboratory, at full scale and in real time.
The method used is the workshop. Bringing together all the experts concerned from July 2010 to March 2011, it encourages interactive group work. The participants watch the project take shape before their eyes. The working group brings together the client (Nacarat), the development authority (SPLA Confluence), the technical services of the City of Lyon, the Grand-Lyon, the ZAC's architect-urban planner (Atelier Ruelle), the HQE environmental consultant Tribu, the Architectes des Bâtiments de France, Voies Ferrées de France, SNCF, the engineering consultancies (Batiserf, INEX and EGIS) and the design team (Benoît Crépet, Yves Moutton and Urbalab), around Atelier Vera & Barrand Architectes, the project's lead.
It is a risky exercise.
It shapes a project that is constantly called into question. The participants take part in an empirical method that allows them, by trial and error, to find solutions they had not imagined. The project is not a finished object, closed to all requests: it is built from constraints and wishes that are sometimes at odds. The architect is the central figure of the workshop. As guardian of quality, he avoids the pitfall of woolly consensus, inherent in so many participants, and ensures that the initial ideas are upheld.
The formation of the design team and the distribution of commissions no longer follow the pattern of the other blocks. Previously, the subdivision of the plot anticipated the allocation of parts to architects, with or without a lead architect. For Block K, the coordinating architect is responsible for the overall project. He surrounds himself with designers who are close to him conceptually and who will work on the project.
2. Vertical mixed use
The desire for mixed use, a veritable credo in urban planning today, stems from two concurrent ideas: pooling resources and the economies it brings, and therefore lower costs, particularly in energy; and the wish for a diverse, changing and lively city as opposed to the "functional" city.
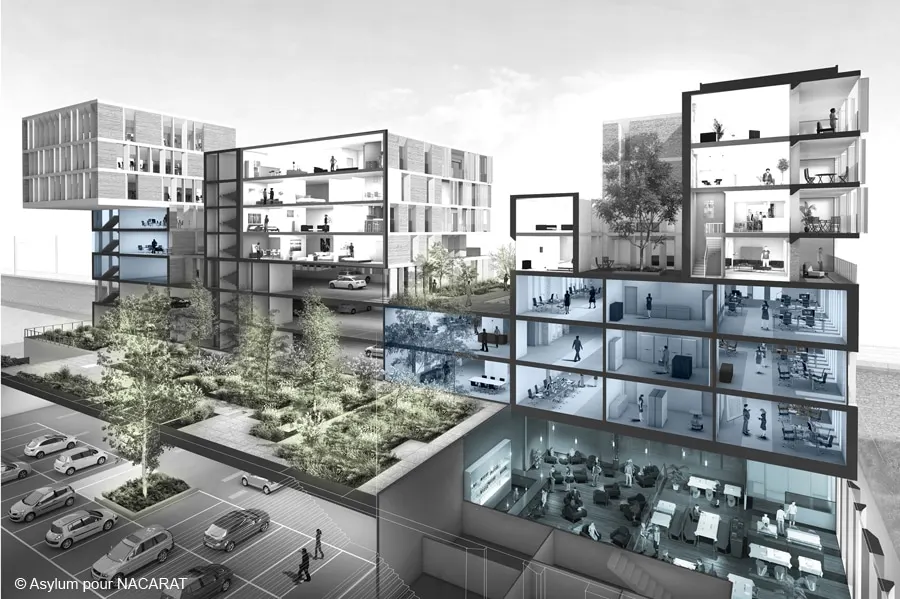
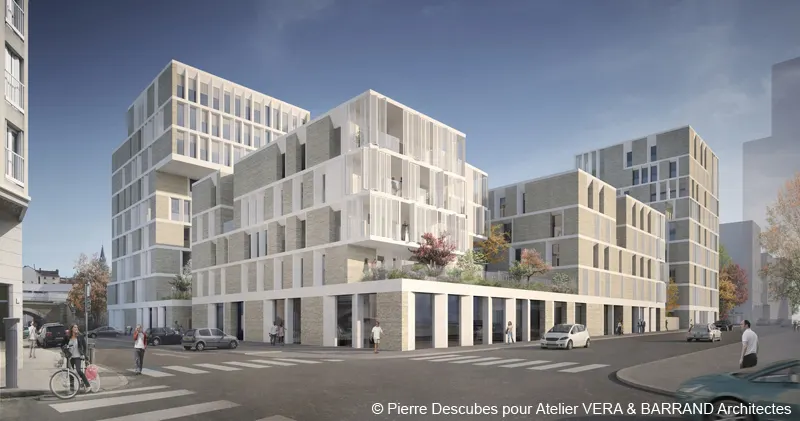
The stacking of housing, offices and other business uses, shops and a multi-storey car park, under a varied massing, is the very essence of the project. Its distinctive feature is that it is conceived as a whole, in a single architectural language, in order to "create a city that is discreet yet complex". It is a single building whose volumes have been sculpted to make the most of daylight while avoiding depriving the existing city of sun.
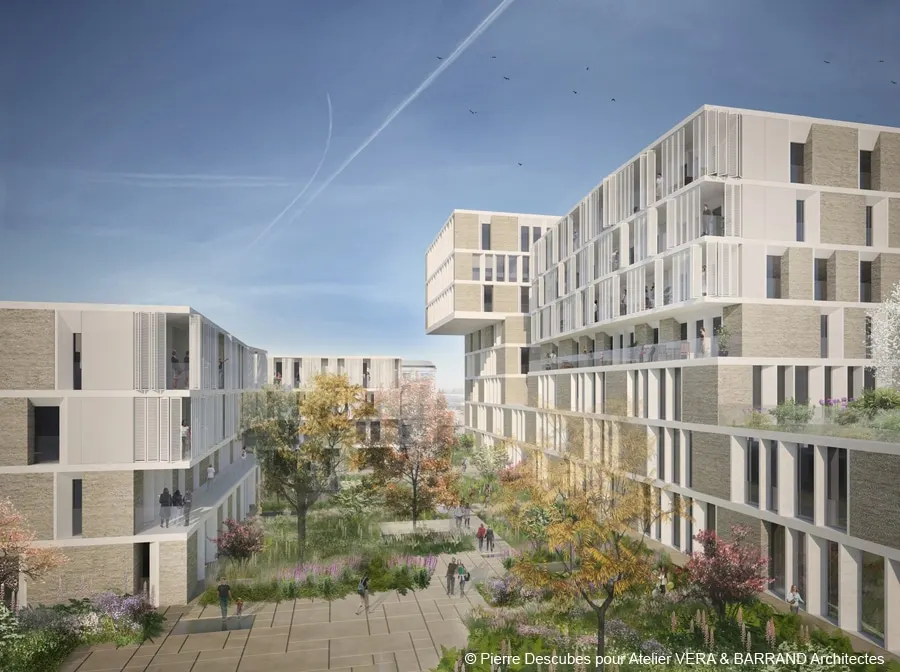
The relationship with history matters for Block K, because it sits on the edge of the Sainte-Blandine district, north of rue Bichat. To respect the characteristic scale of the neighbouring blocks (60m x 80m), it occupies its whole plot, with its façades running along the boundaries. Taking account of nuisances, chiefly the railway line along the eastern edge, led to a thick base and to housing set back from noise and pollution, oriented to enjoy maximum sunshine. The north-south routes through the site suggested the creation of a genuine heart to the block, with a raised garden reached by two generous staircases.
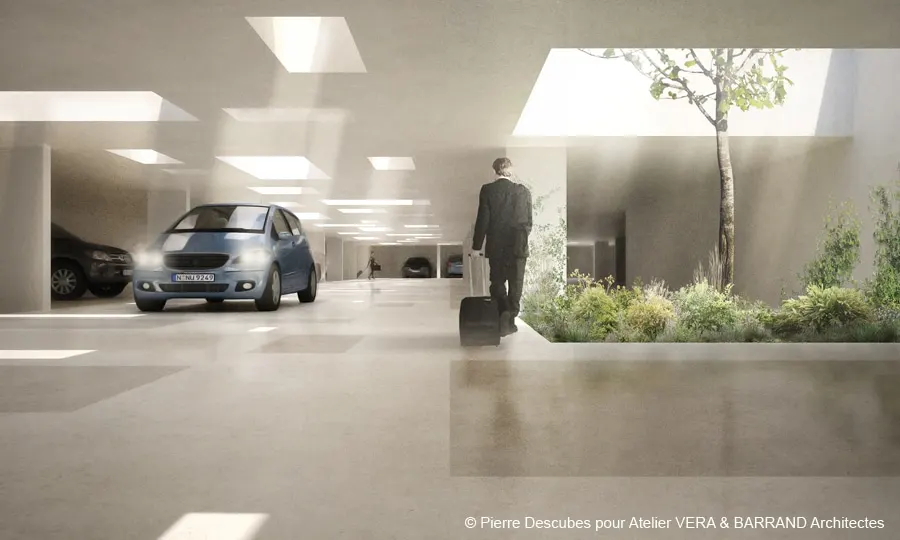
Block K is made up of six buildings, K1 to K6. The layered programme is distributed as follows: the ground floor covers the entire plot and houses the entrance halls, business premises, shops, plant rooms and the lower level of the car park. The first floor holds the raised garden. K1 and K2 contain social housing. K3 houses part of the multi-storey car park, with offices on the upper floors. K4 houses part of the car park, with social housing on the upper floors. K5 and K6 are given over to offices on the lower floors and owner-occupied housing on the upper floors.
The environmental approach is conceived as low-tech rather than high-tech: less gadgetry, more cunning.
3. Architectonic principles
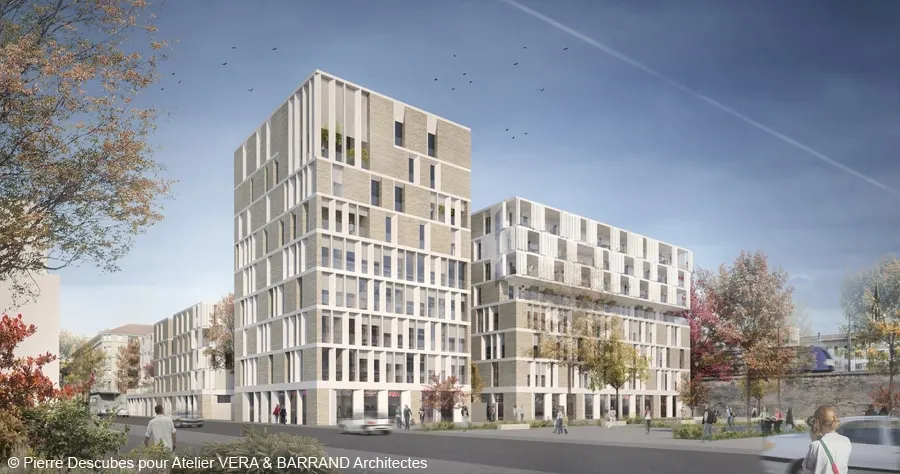
The next phase consisted in defining the materiality of the project, giving it flesh, drawing it and then building it. It meant moving from the model to architectonic principles. Two preconditions seemed unavoidable to the architects: avoiding the pitfall of simplism through a black-and-white response that expresses the various uses too plainly, and designing a building that is a whole and reveals its differences gradually.
The practice set out to determine architectonic systems that could be the same across all the uses, with slight variations in dimensions or construction. These are repeated elements: bays, openings, structural components, envelope, joinery and shading. The variation follows the uses, but also the different sectors of the block, depending on sunlight and on the framing of views between the wider landscape and the immediate neighbourhood.
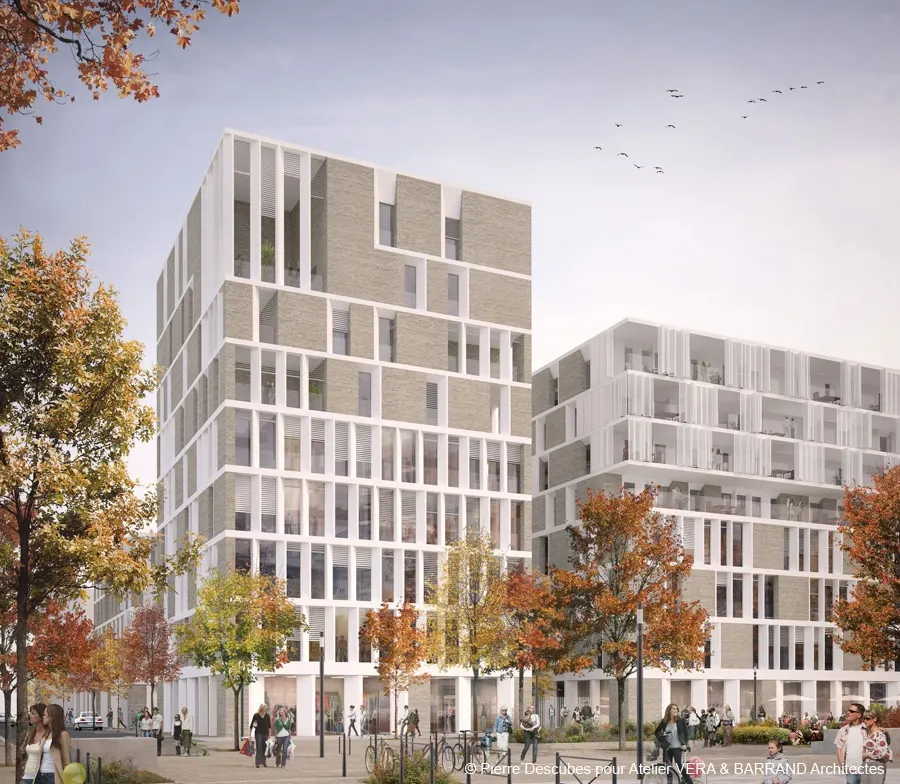
The choices come directly from the practice's own culture. (The inseparable legacy of each architect's own history and body of work is a fundamental reference.)
First, the thickness of the façade, which stems from a cultivated relationship with materials and a wish to recover a strong mineral quality in architecture, lost in recent times.
Respecting the truth of materials by not working against their use in accordance with good building practice. This concerns the invisible side of the project and contributes to its quality and success. Form then takes on as much importance as meaning, without the project becoming formalist.
Gallery
9 images- © Pierre Descubes pour Atelier VERA & BARRAND Architectes
- © Asylum pour SPLA Lyon Confluence
- © Atelier Vera & Barrand