
Anton Makarenko School Complex in Ivry-sur-Seine by Air Architectures
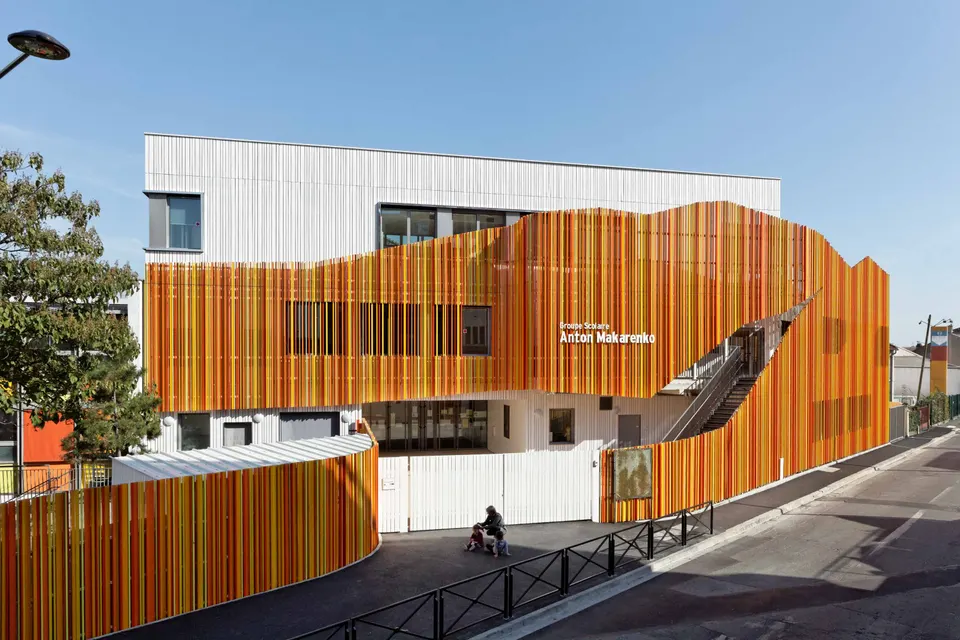
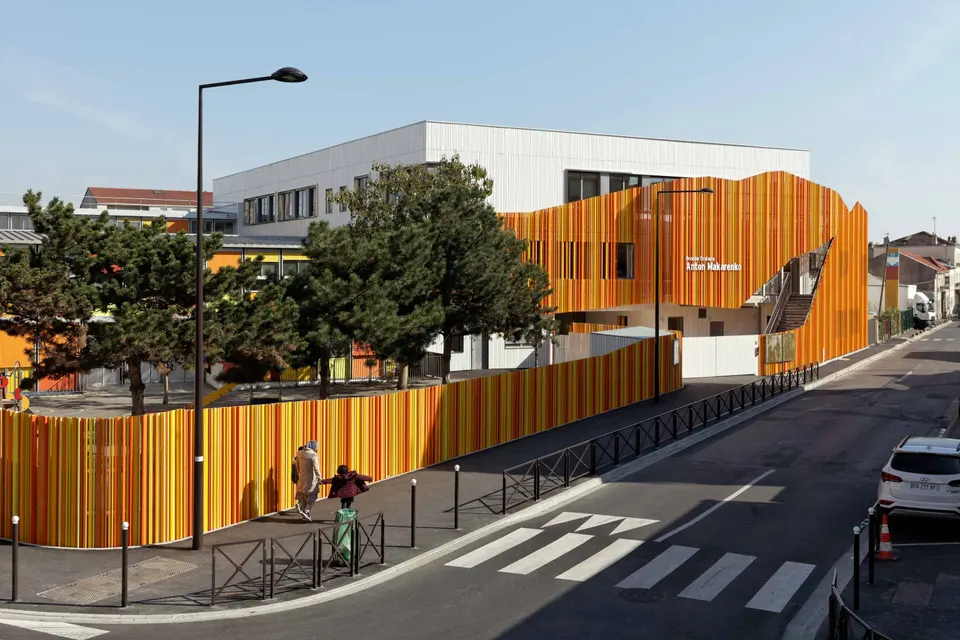
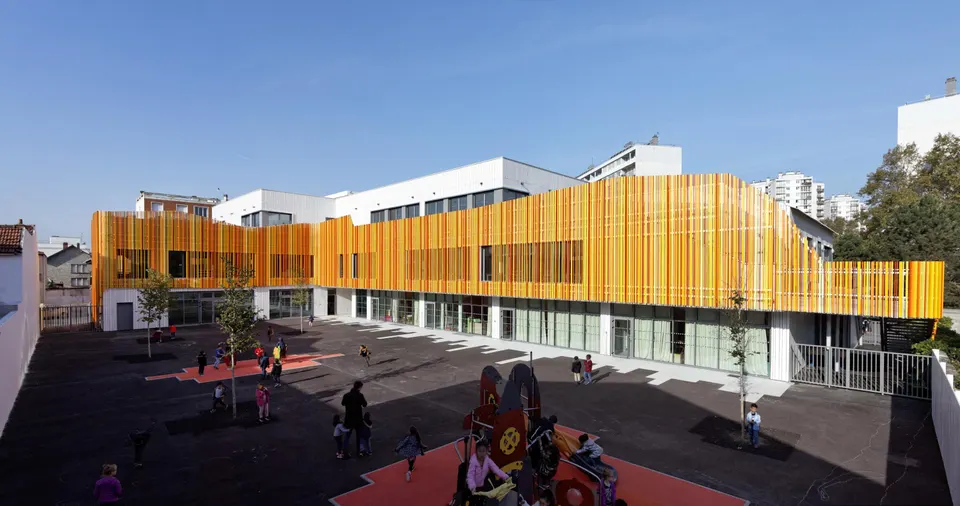
The practice Air Architectures has delivered a 3,043 m2 extension to the Anton Makarenko school complex in Ivry-sur-Seine. The project stands out in particular for its brightly coloured perimeter screen, but also for placing the catering facilities on the upper floor.
Context and site
Ivry-sur-Seine, a town of 60,000 inhabitants, borders Paris. Rue Hoche, where the school complex is located, marks the transition between two urban fabrics: to the north, large residential tower blocks; to the south, mainly terraced houses.
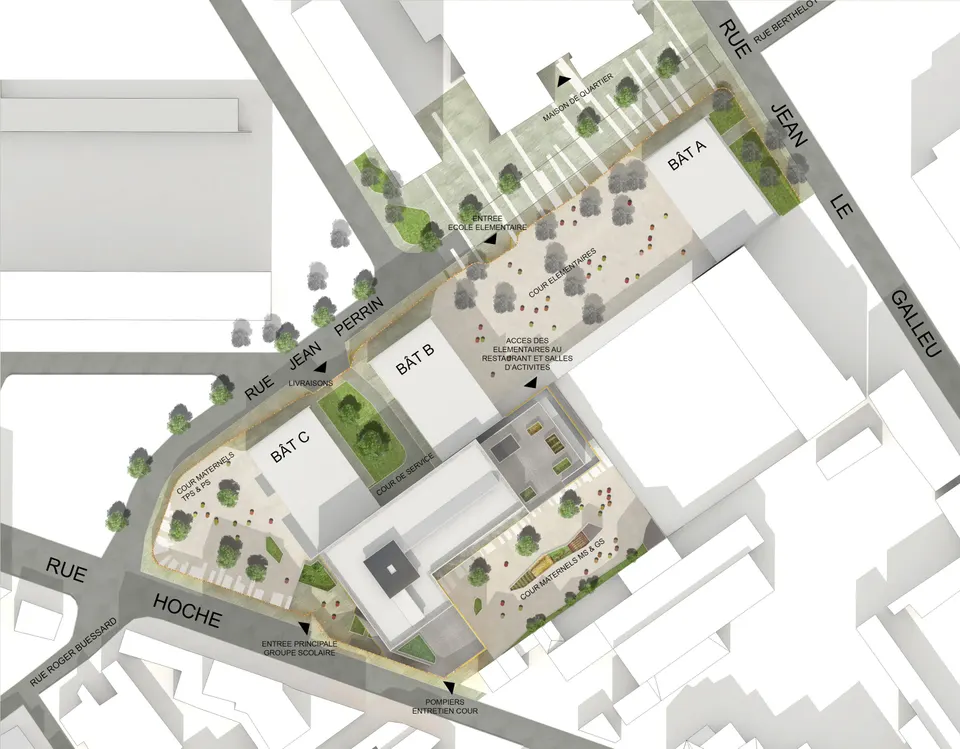
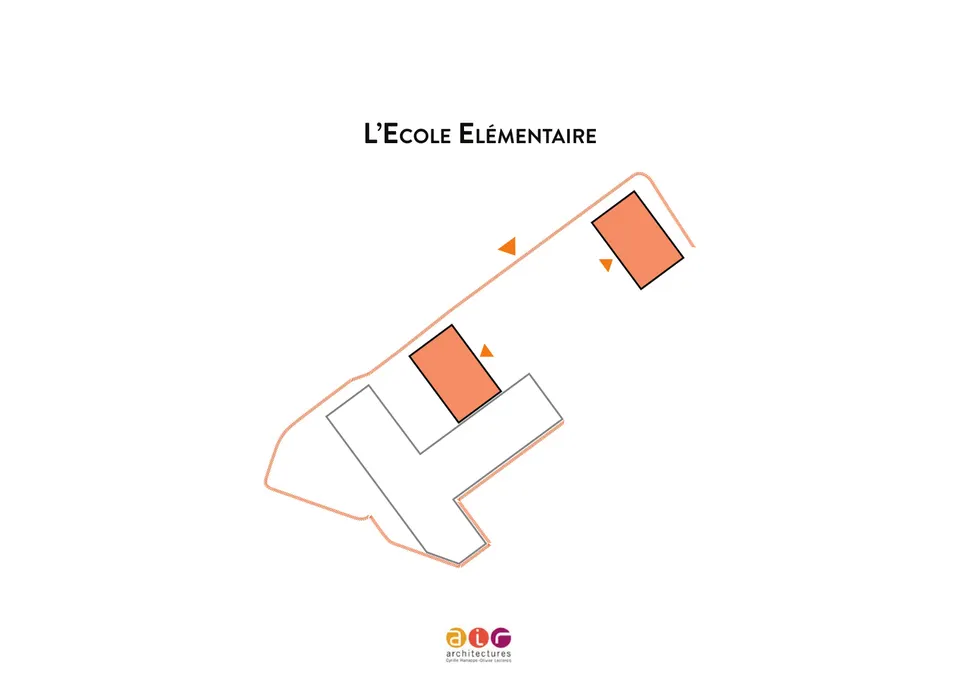
The former Anton Makarenko school complex comprised three buildings of identical footprint, two of them of ground plus two storeys (R+2) and the third of ground plus one (R+1). However, these buildings, which faced onto rue Jean Perrin, had become far too cramped. It was the acquisition of the land adjoining two of the buildings, on rue Hoche, that allowed Ivry-sur-Seine town council to launch its extension project.
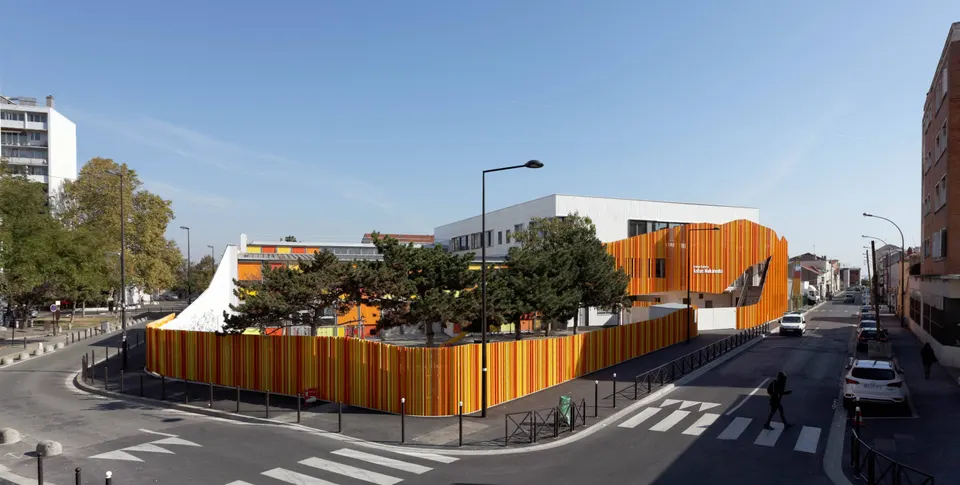
Air Architectures' scheme, which won the commission in April 2015, increased the nursery school from 7 to 16 classes and brought the catering facilities together on a single floor.
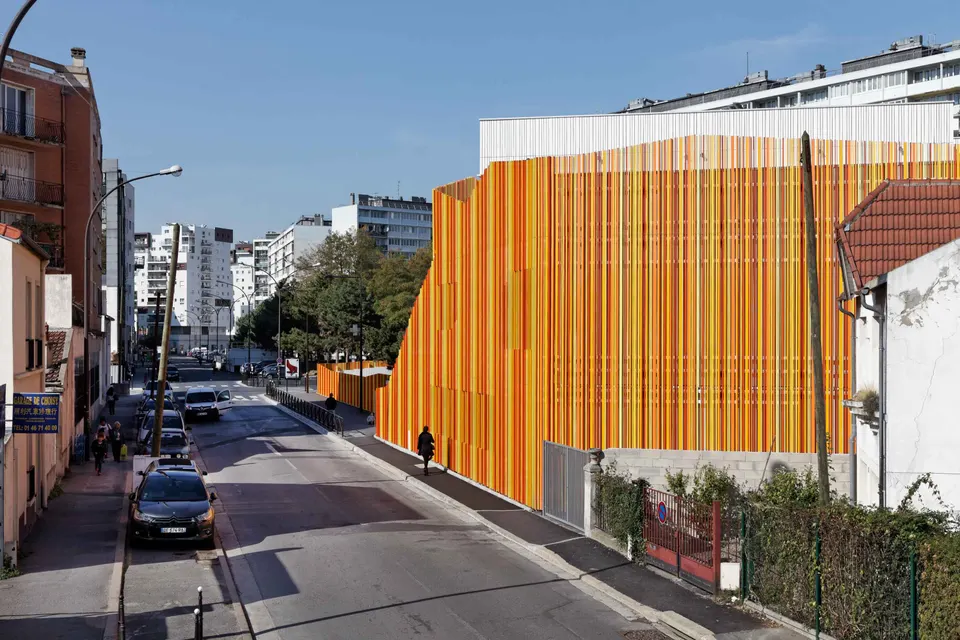
An orange peel to define the school
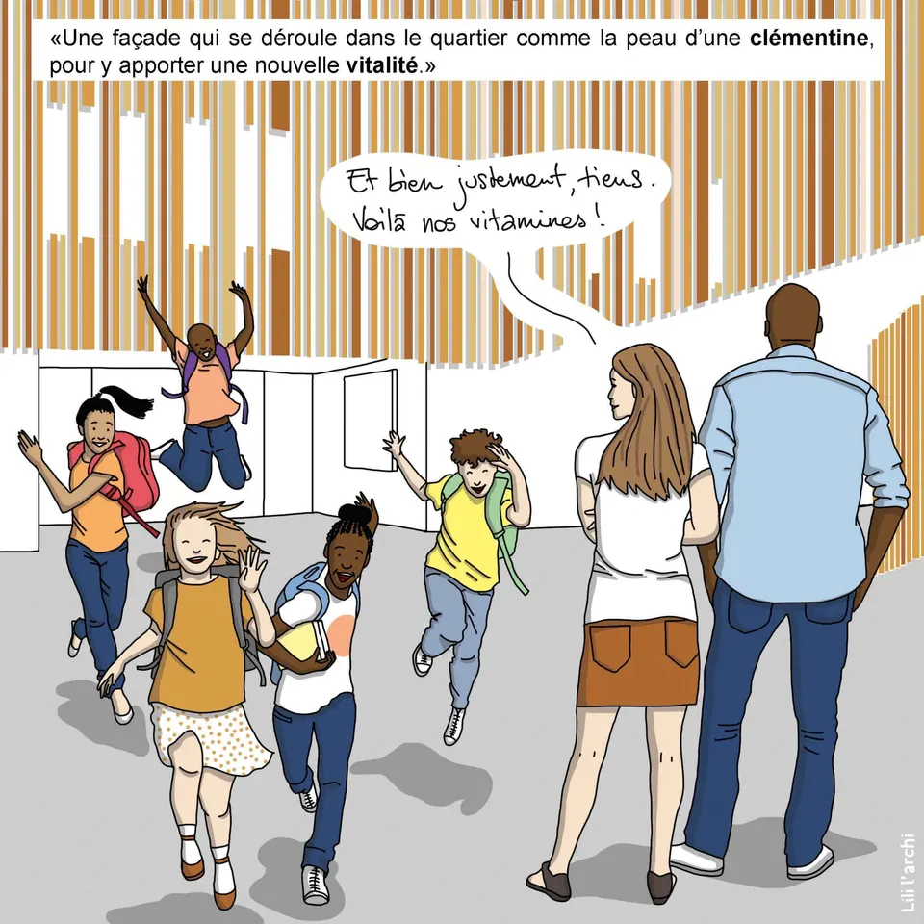
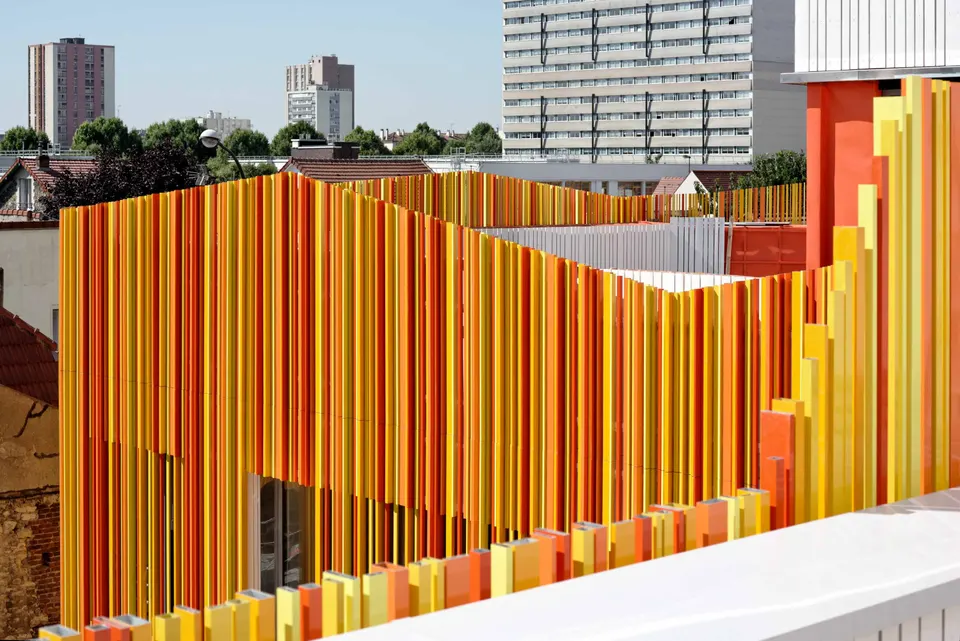
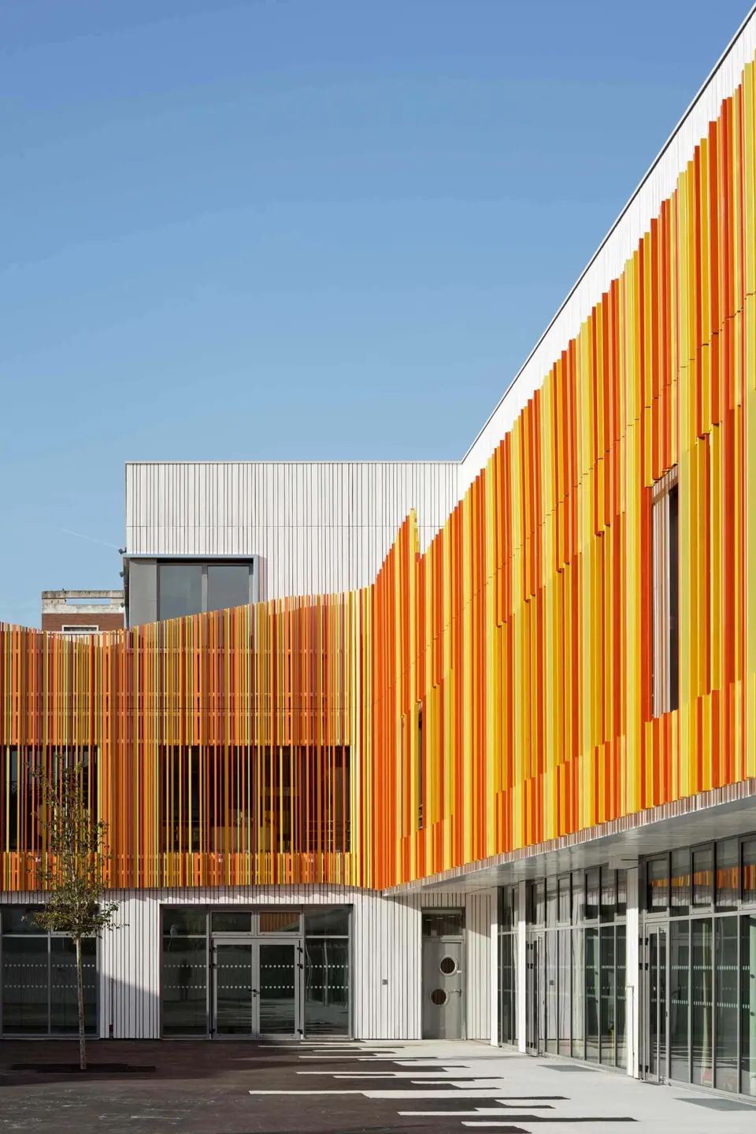
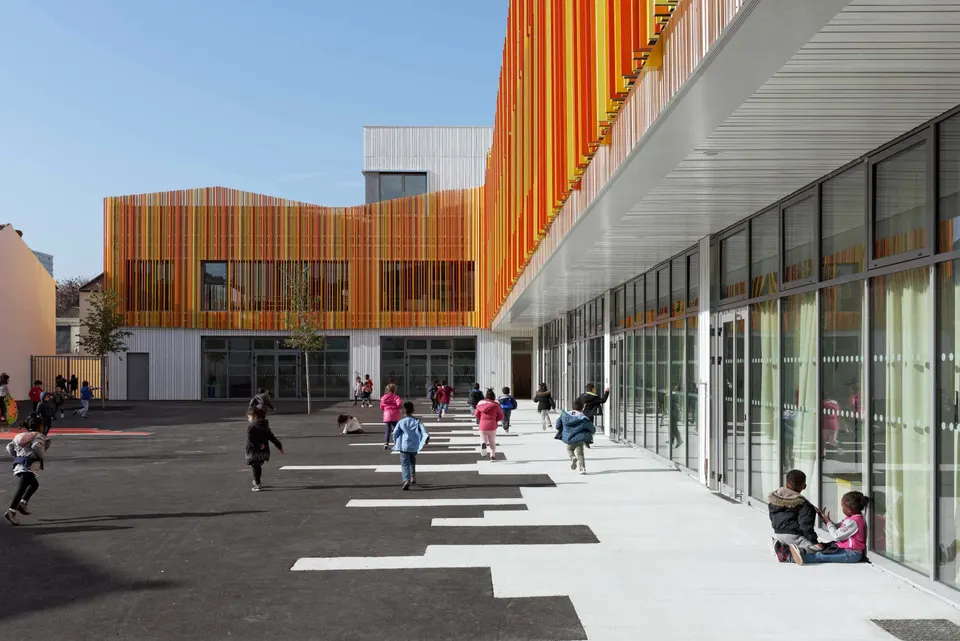
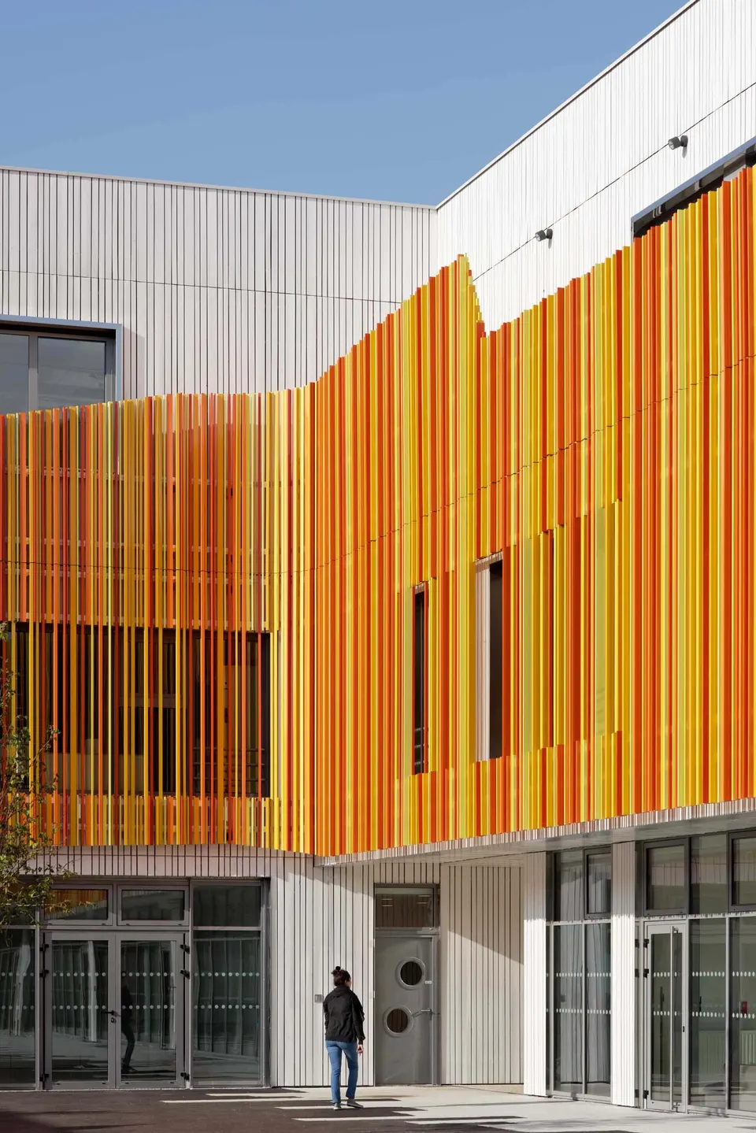
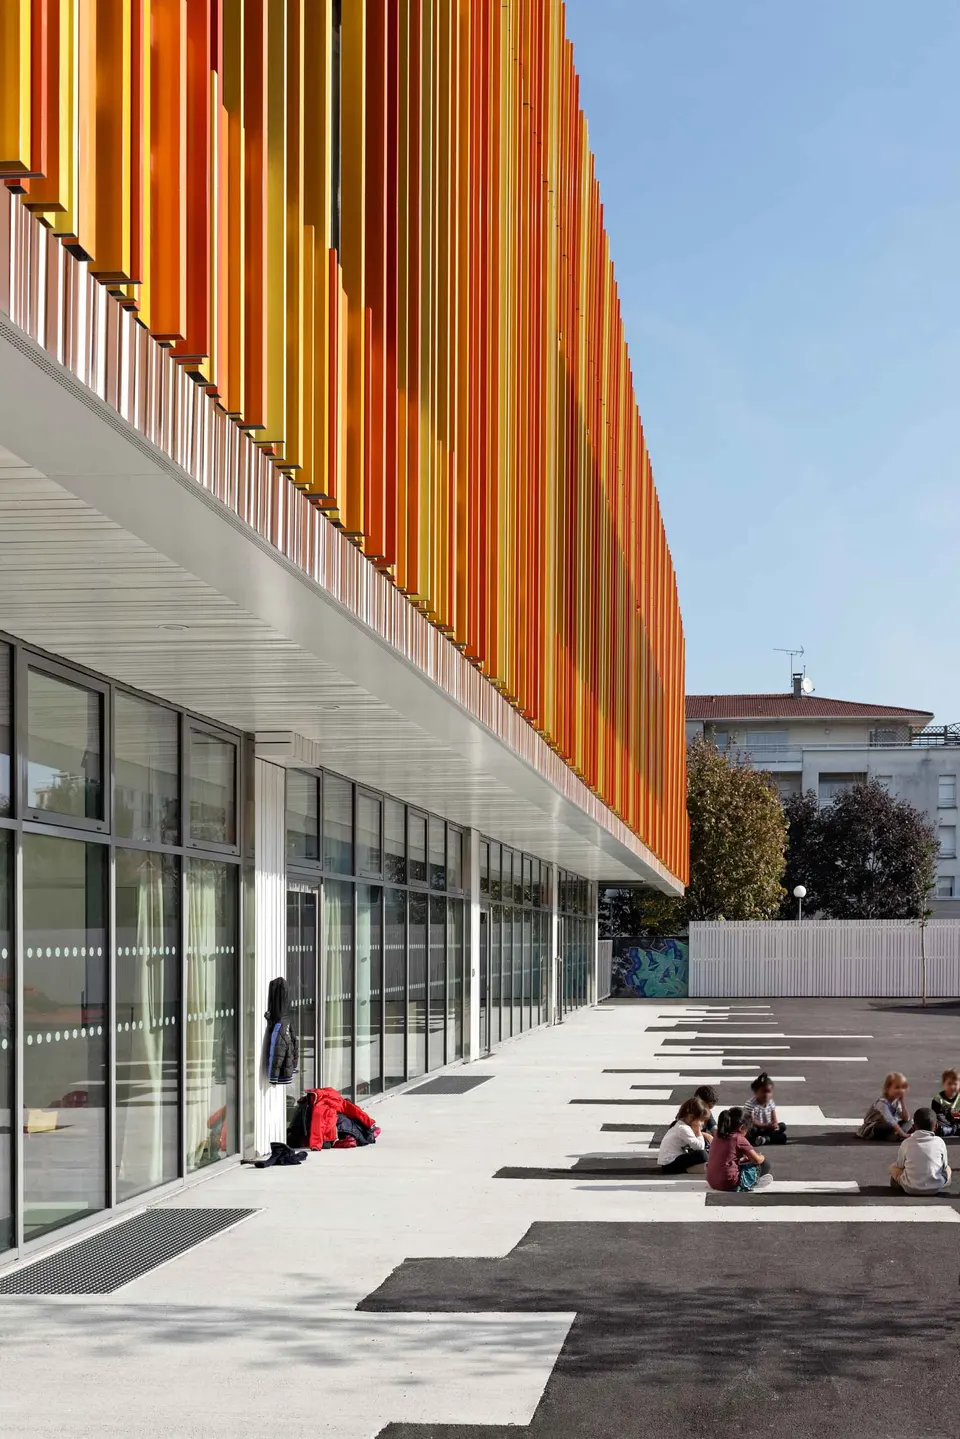
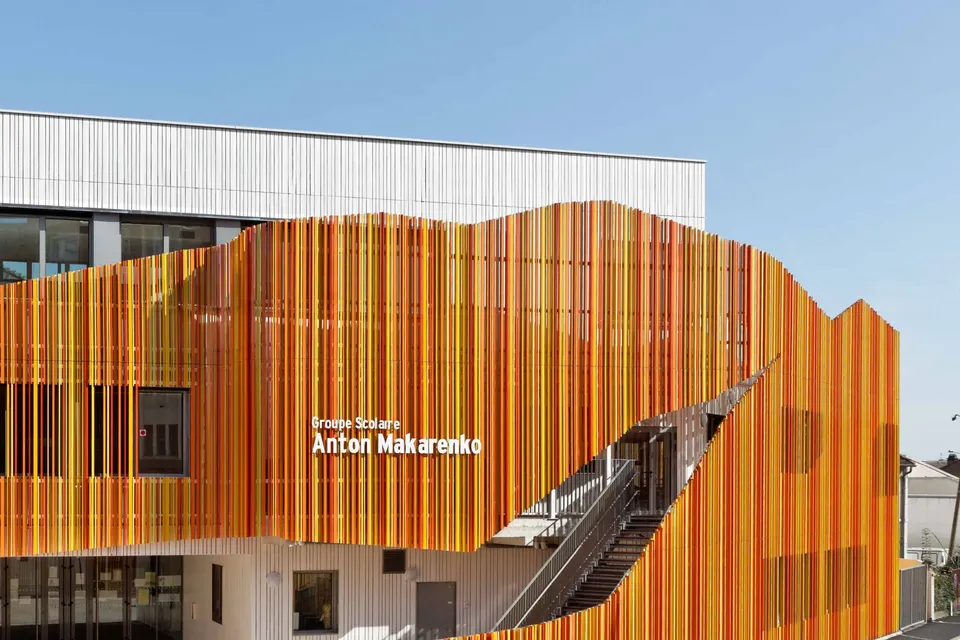
The architects' guiding idea was to take the principle of an orange peel, as architect Olivier Leclercq explained to Actuarchi: “We were looking for an architectural concept that would illustrate the façade continuing as a perimeter fence, to give coherence to the old building and the extension as a whole. The idea of the clementine came quite naturally. We have a conceptual image that explains it very well. So we set about giving material form to this façade/fence. On one side, a smooth, grainy orange peel (here ribbed) and on the other an inner skin with a matt white appearance, in painted timber, like the two faces of a clementine peel. We immediately embraced this clementine façade, which was very easily extended to the balustrades, solar shading, gate and rooftop, and guided our choices on the details. The client very quickly took ownership of this image, even proposing adaptations in keeping with the overall concept”.
The resulting fence is made up of 7,000 orange aluminium sections and acts as a landmark for the neighbourhood. The openings in the new volumes follow the logic of the existing buildings, reinforcing the unity of the school complex. The position of the new volumes also allows the playgrounds to benefit from the sun and, as a result, gives the classrooms deeper views out.
Rethinking how the school complex works
Air Architectures' project has turned the way the school complex operates on its head. The main entrance is now along rue Hoche, although the primary school keeps an entrance on the old street. Olivier Leclercq, managing partner of the practice, comments: “We were the only ones to propose a scheme in which the old school was given as much importance as the extension, with the image of a single school complex and the impression of a brand-new school”.
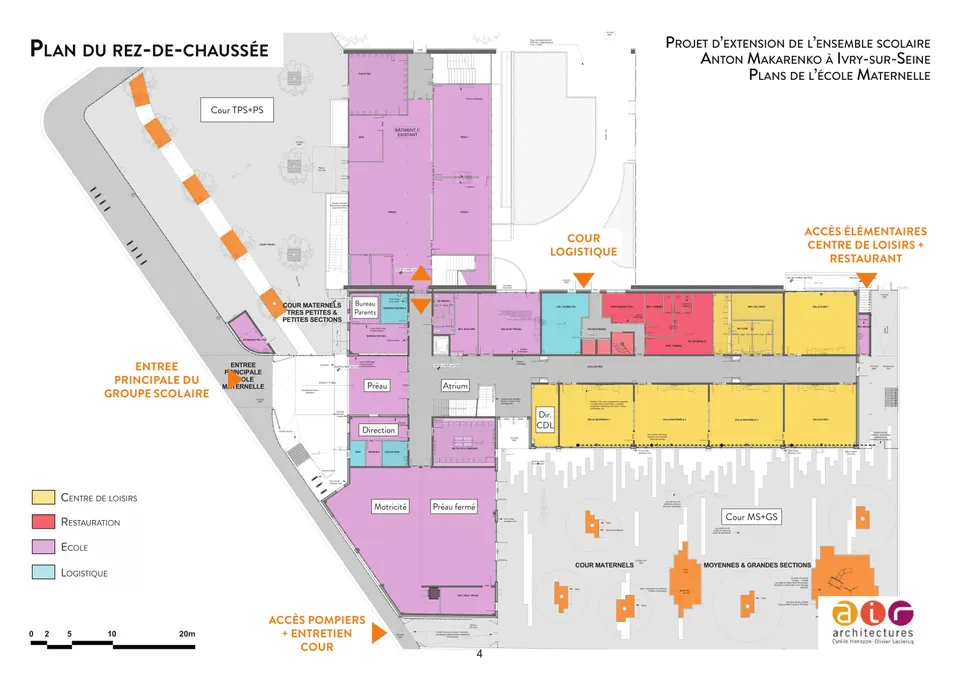
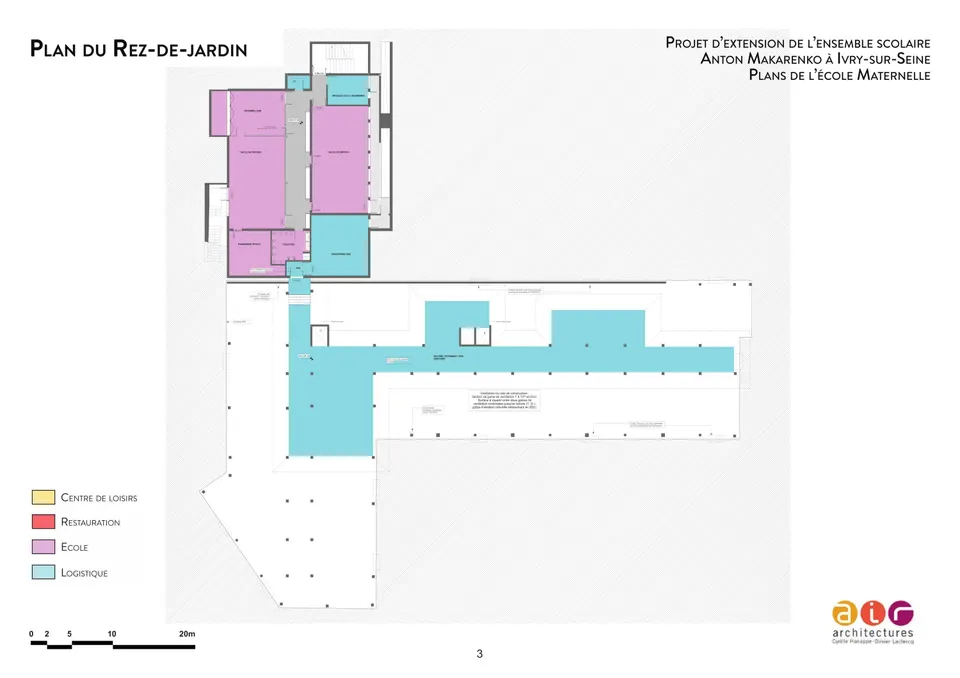
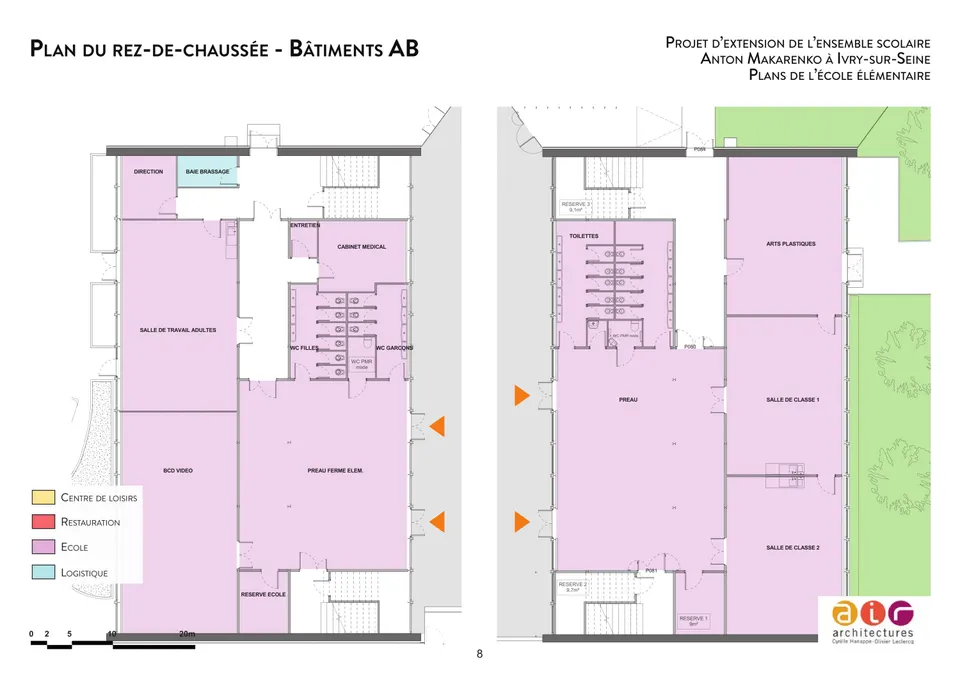
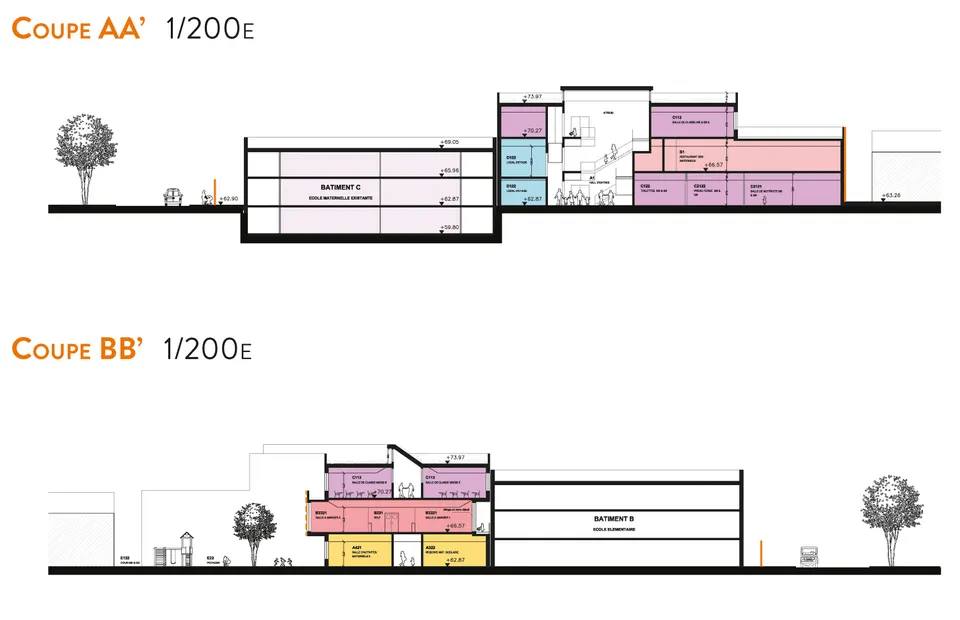
Besides the idea of designing a single skin running from the extension to the existing buildings, the architects chose to move the catering facilities to the upper floor of the extension. This solution made it possible to house the after-school activity centre on the ground floor with its own separate entrance, and to provide covered play areas beside the two nursery playgrounds.
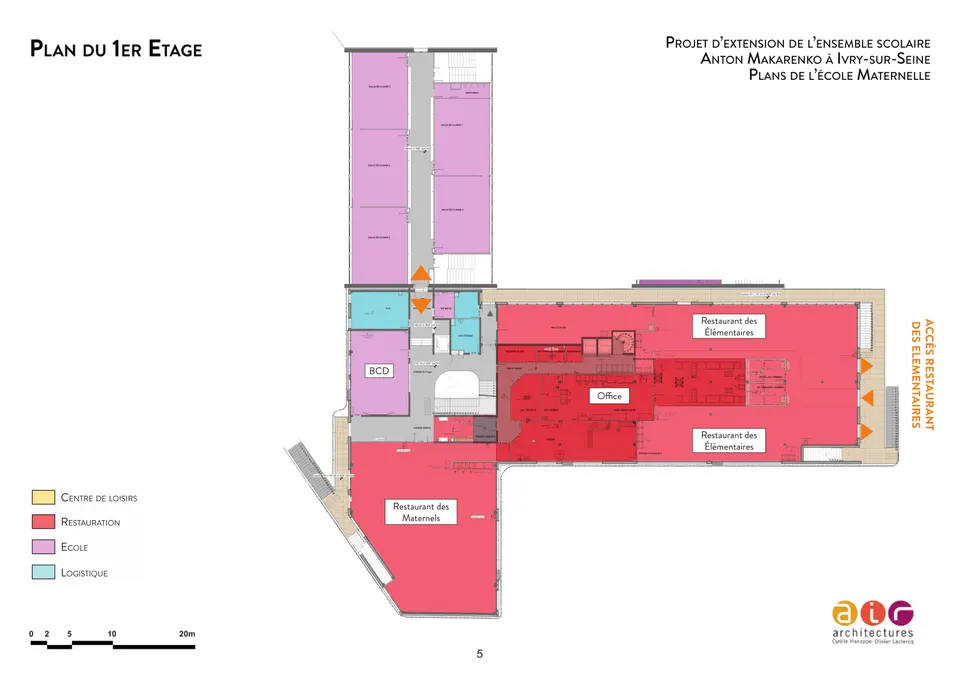
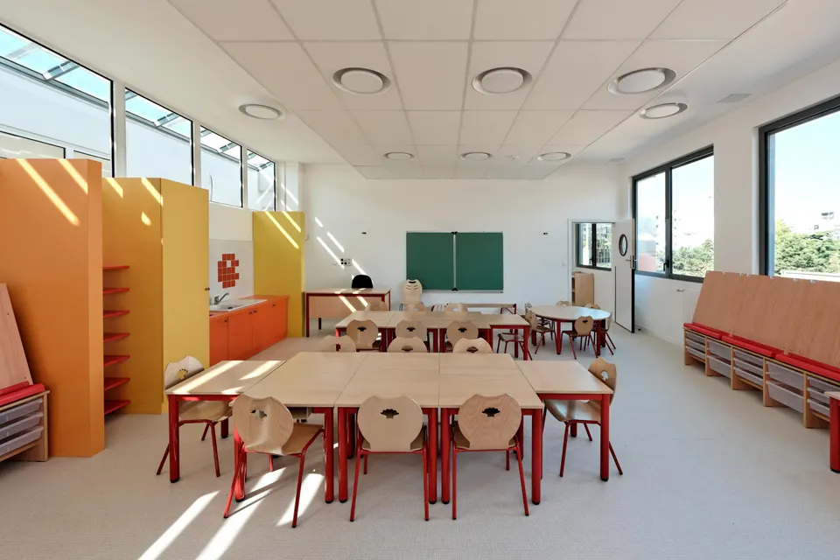
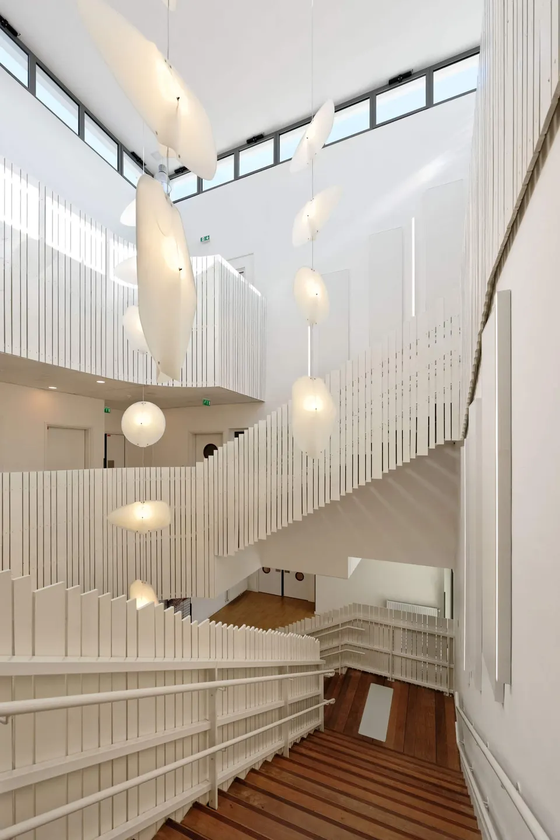
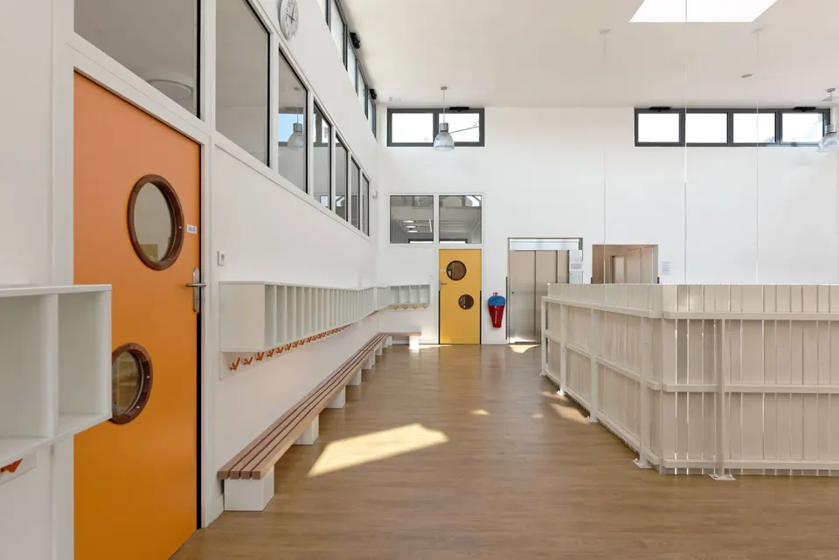
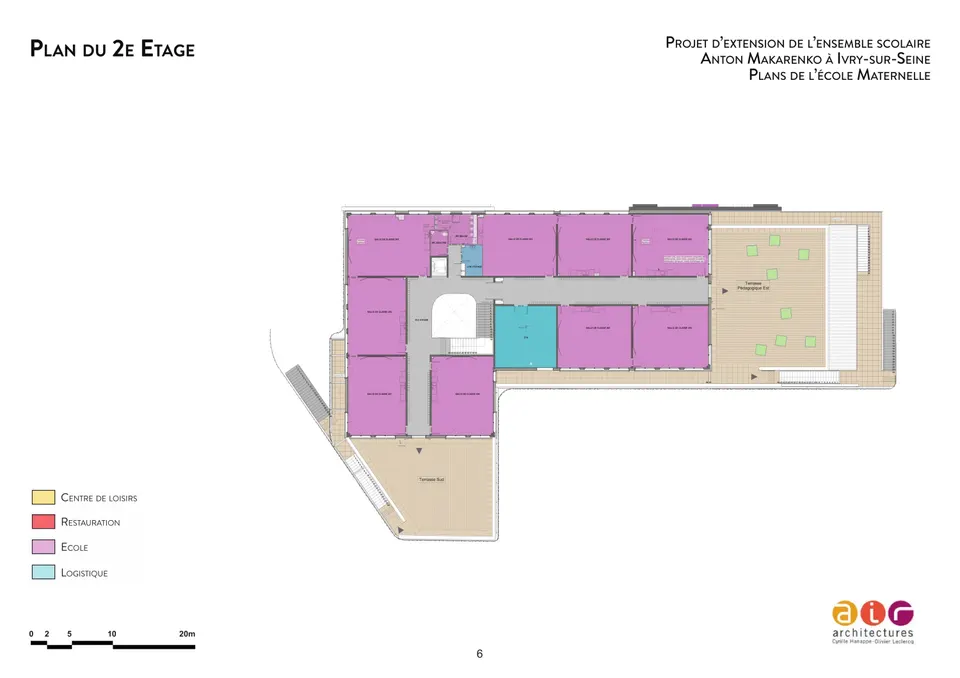
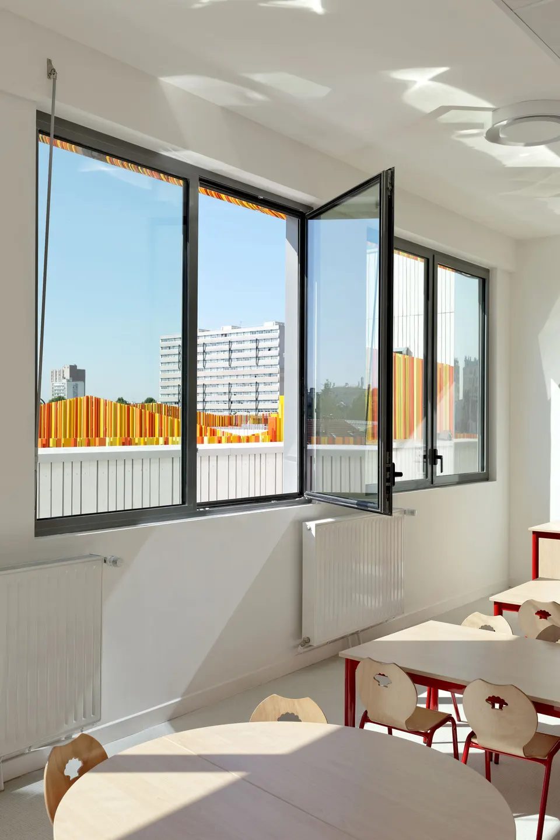
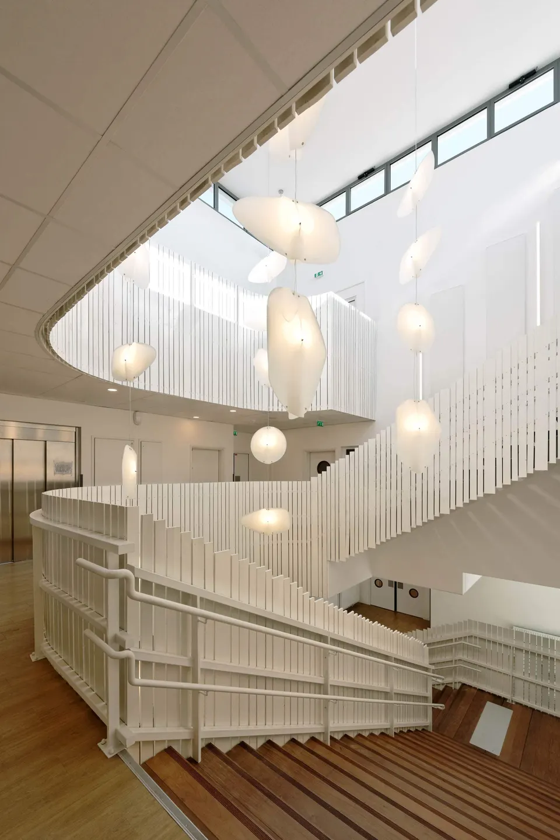
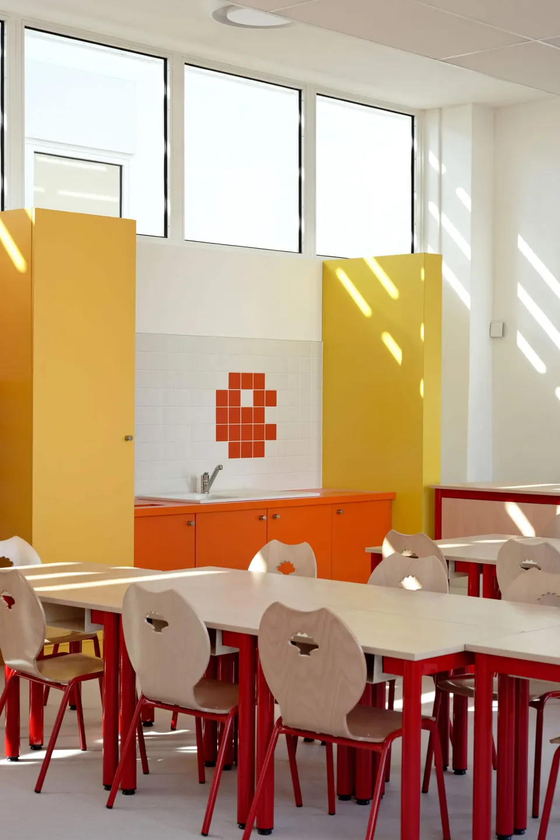
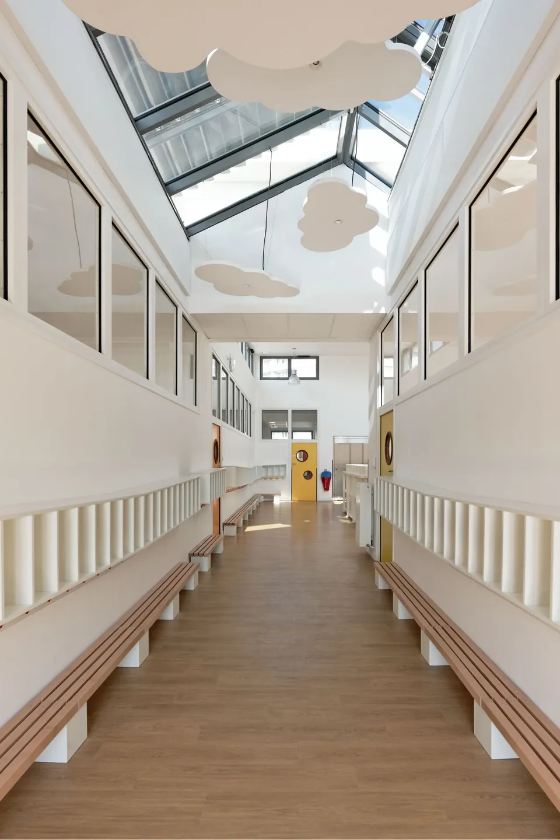
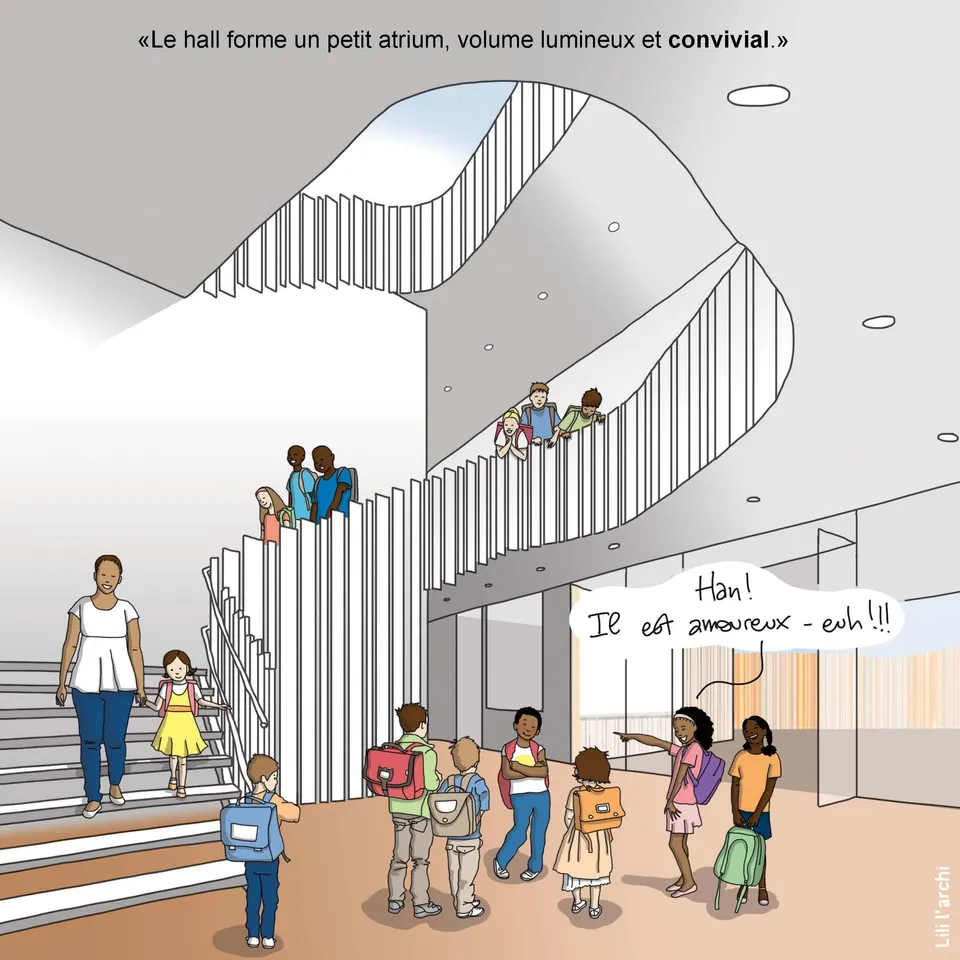
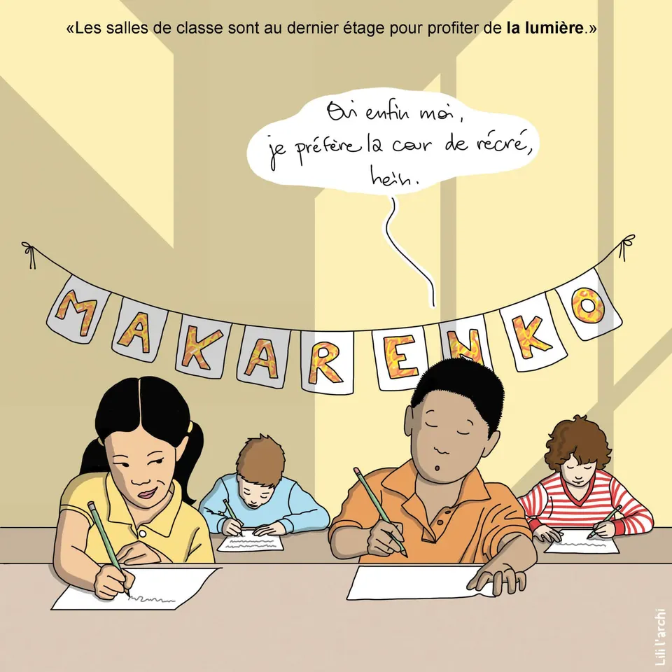
This floor, which also contains the library, is served by an atrium around which winds a staircase echoing the language of the façade, but in white, in reference to the inner side of the orange peel. The top floor of the extension has two terraces and the 9 new classrooms. The corridor is topped by a sawtooth rooflight, which removes the need for artificial lighting. The photograph below clearly shows how much the rooflight contributes to the brightness of the classrooms.
Building on an occupied site
The construction of the extension and the refurbishment of the existing buildings were not to disrupt the running of the school, and a communal room was allocated to the school during the works. Olivier Leclercq recalls: “Working on an occupied site was indeed complicated, because we could only work during the school holidays, mainly in the summers of 2016 and 2017. Each time, this already short window was cut by two one-month periods for asbestos removal. Despite a great deal of work with the building users beforehand, there were inevitably unforeseen issues and changes that had to be taken into account. The contractor showed great flexibility and played along, despite some very tense moments”. The works, completed for the start of the 2018 school year, were carried out by Demathieu-Bard Bâtiments Ile-de-France.
Technical and environmental choices
The project, developed in BIM level 3 at design stage and level 2 during construction, was supported on technical matters by the multi-trade engineering consultancy EPDC and the acoustician Aïda. Structurally, the school is built with a concrete column-and-slab frame. The façades were then fixed on using prefabricated timber elements, for faster construction and better management of thermal bridges.
Architect Olivier Leclercq adds: “The school complex now runs on district heating. It has also been designed to have excellent daylight factors. The classrooms need no artificial lighting during the day”.
Gallery
30 images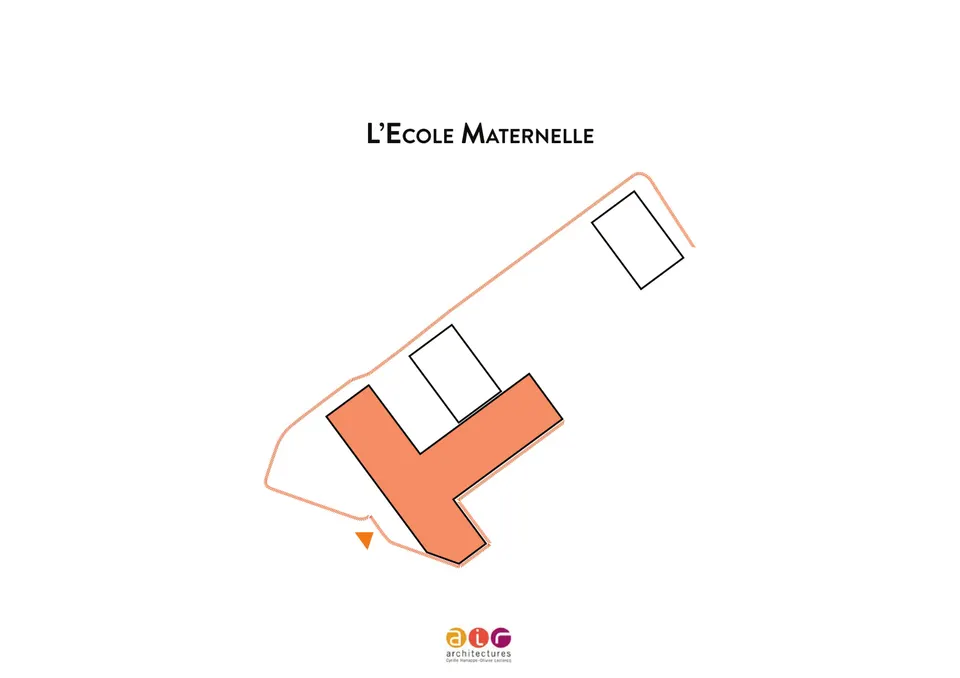
- © David Bourreau
- © Air Architectures
- © Lili l'archi