9 Houses in Lens by Tank Architectes
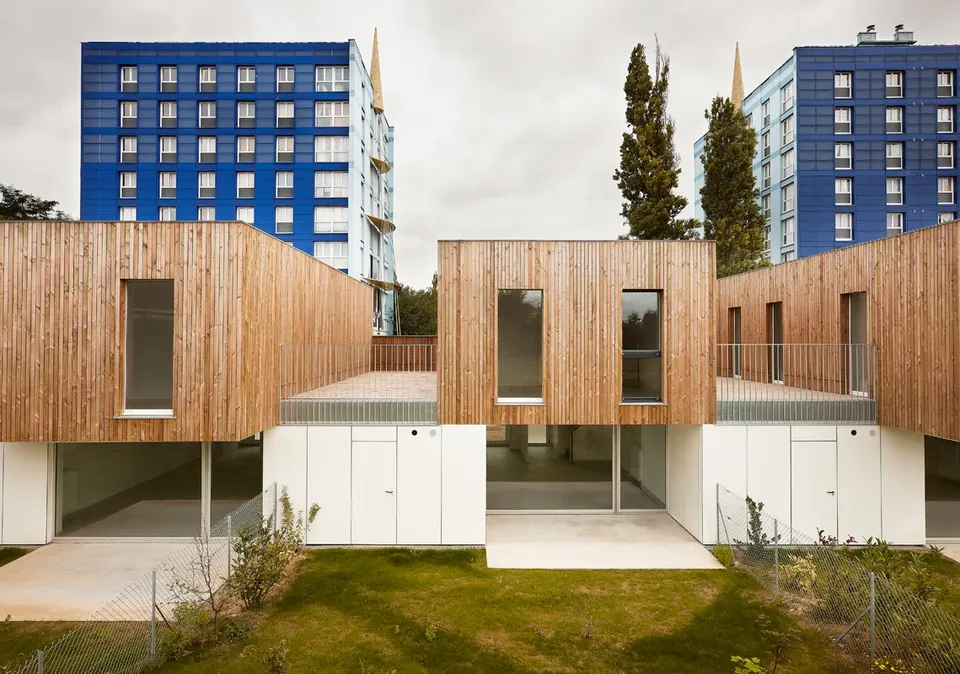
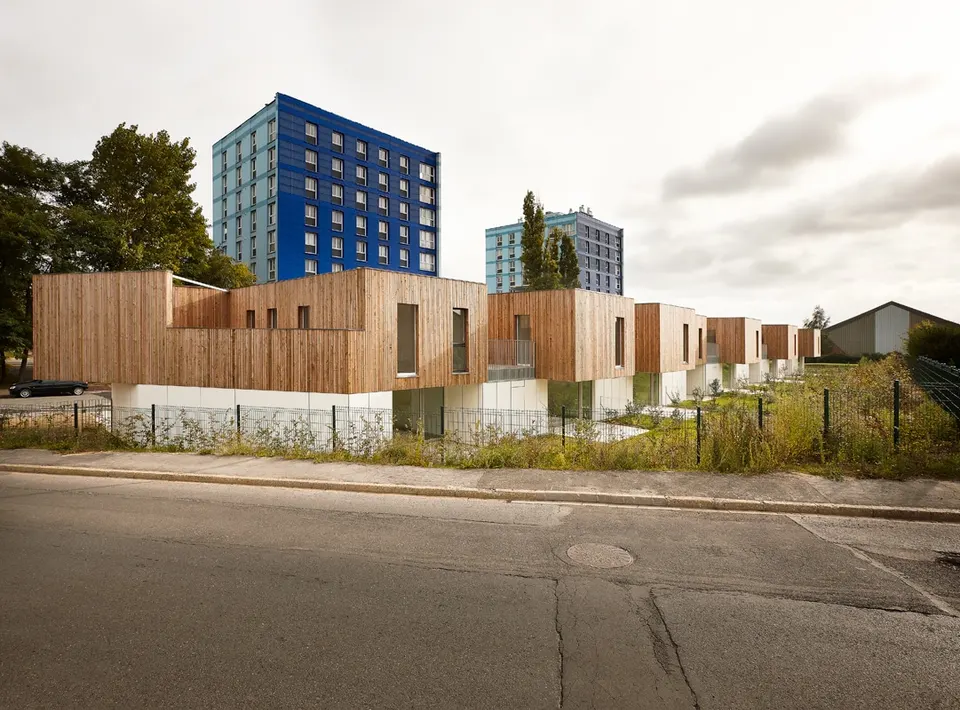
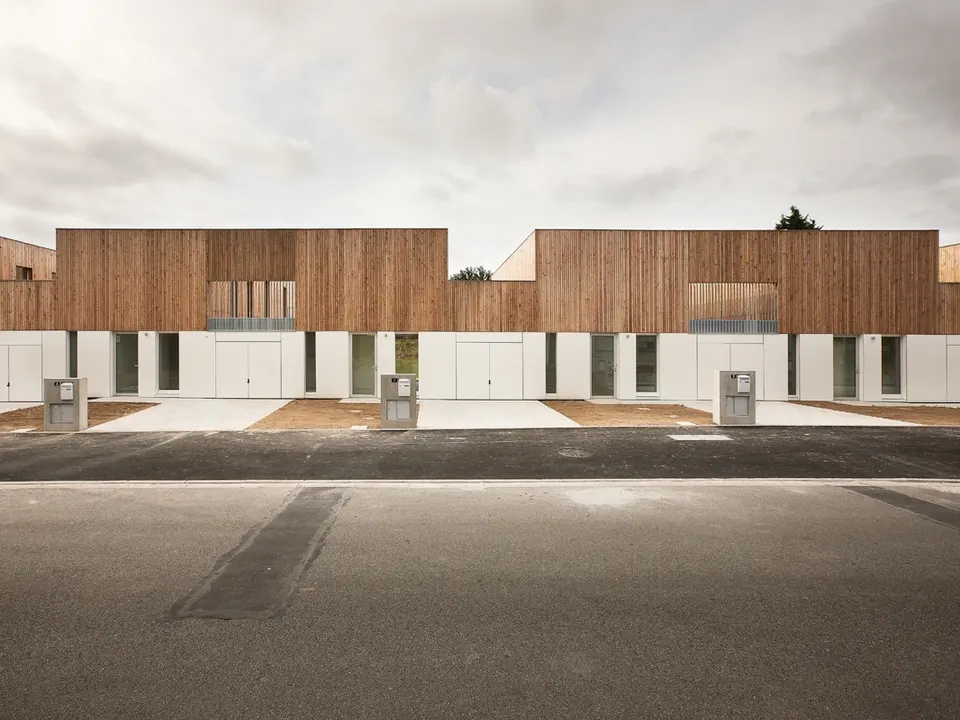
Photographer Julien Lanoo has sent us his images of the project known as 9 Houses in Lens, designed by the architecture practice Tank.
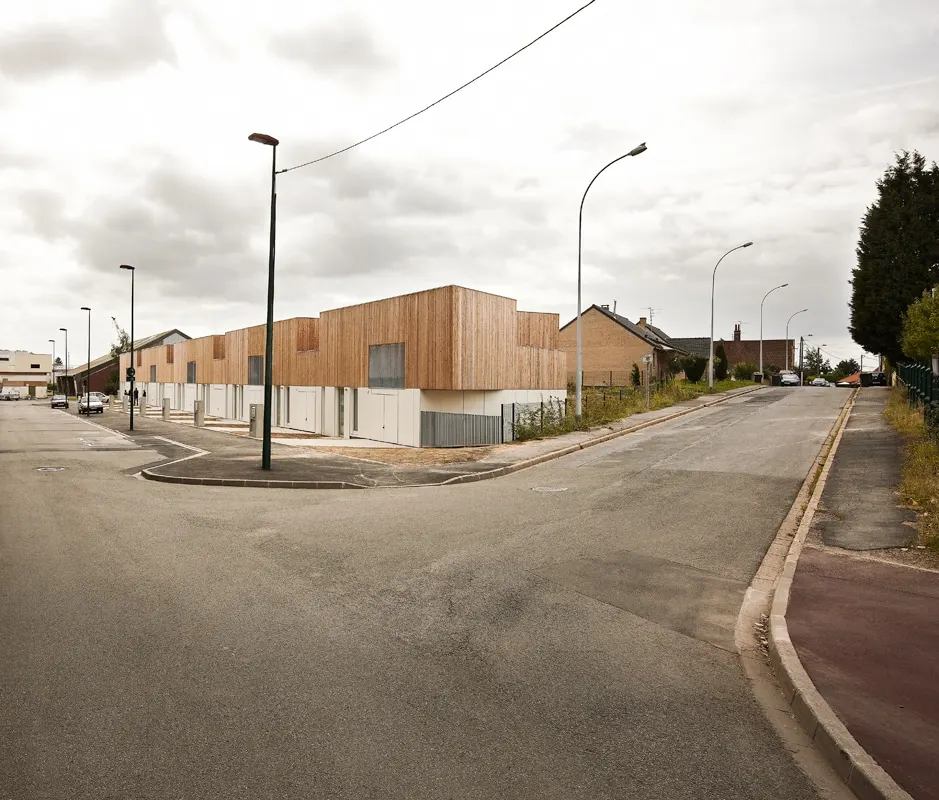
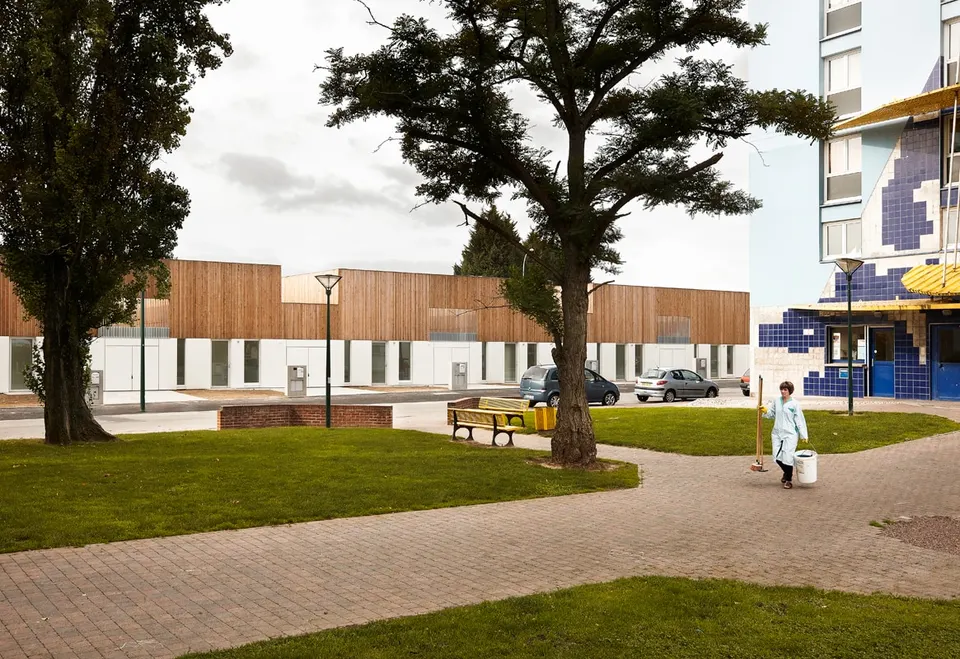
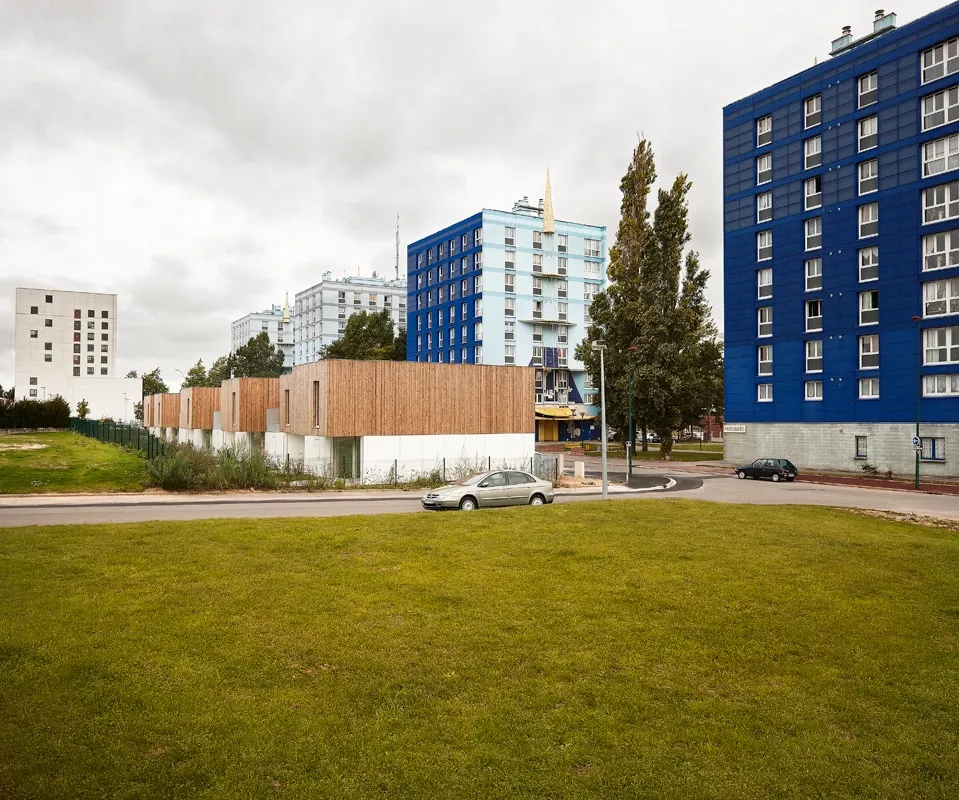
The scheme sits in a transitional area, with eight-storey apartment blocks on one side and a suburban neighbourhood of detached houses on the other.
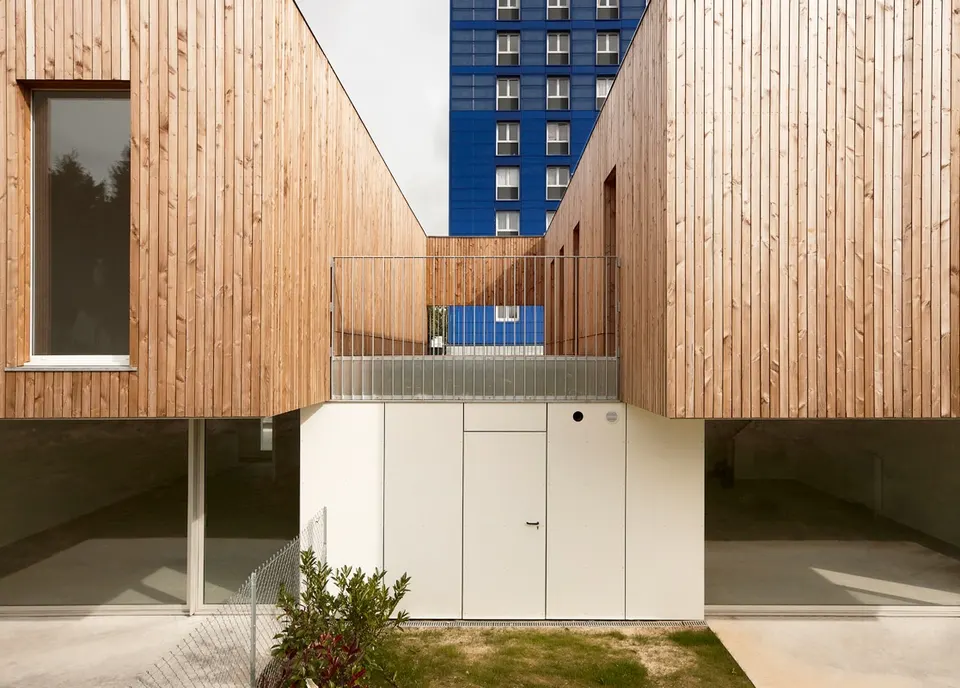
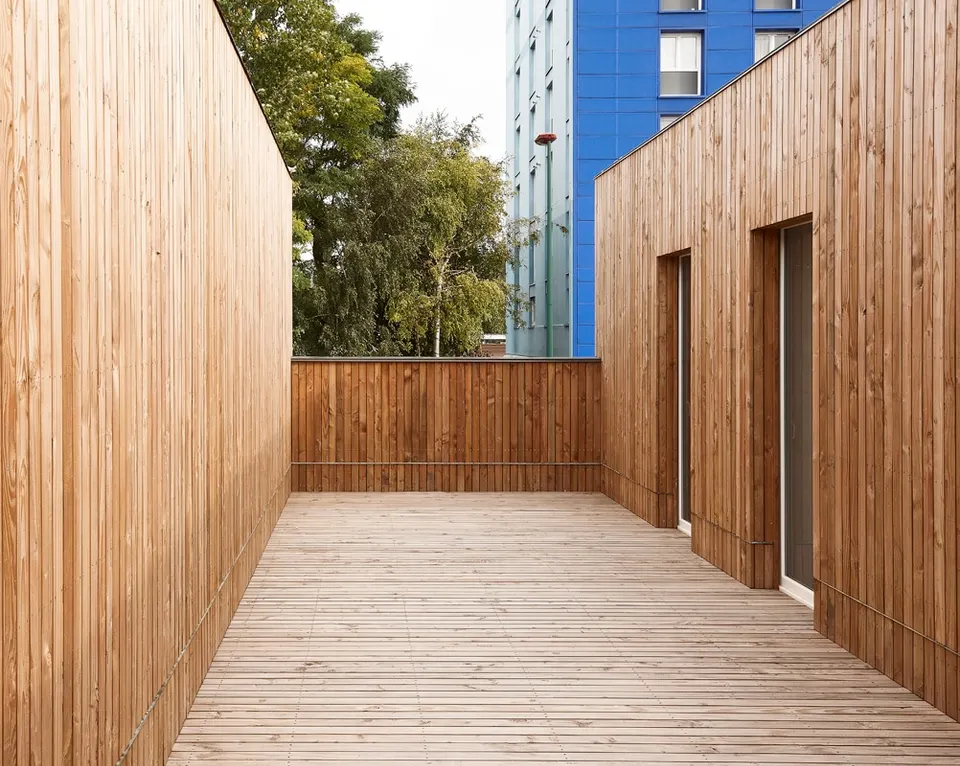
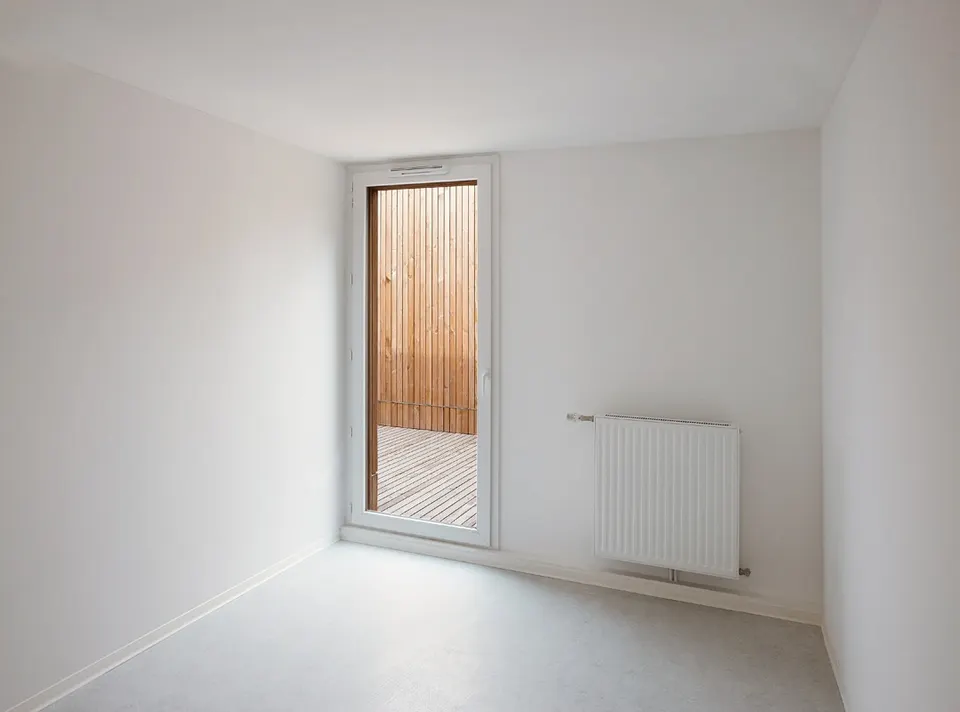
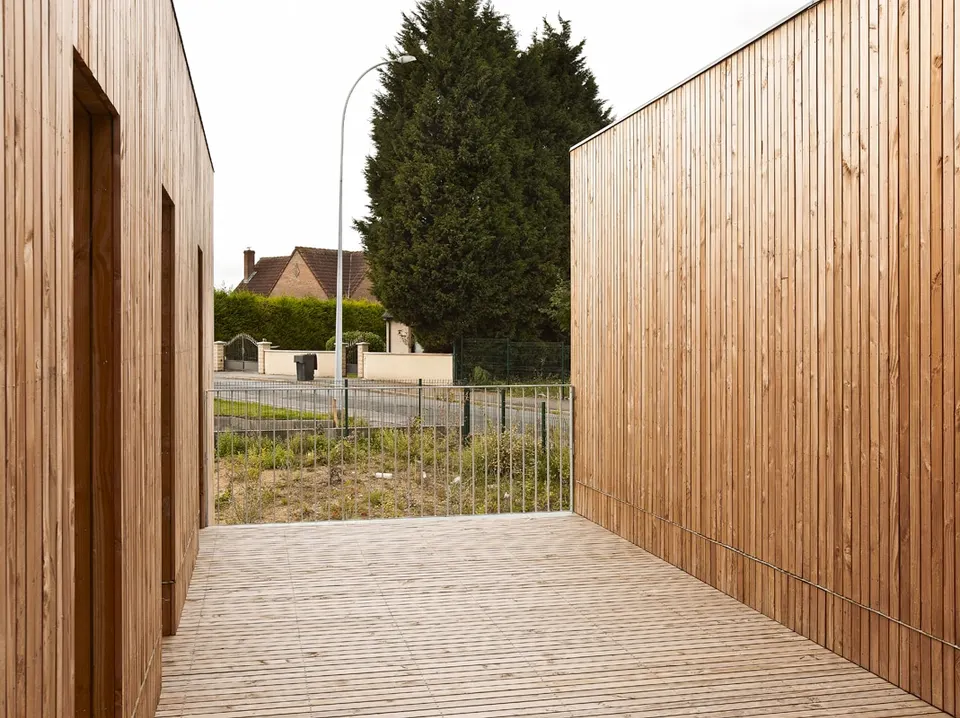
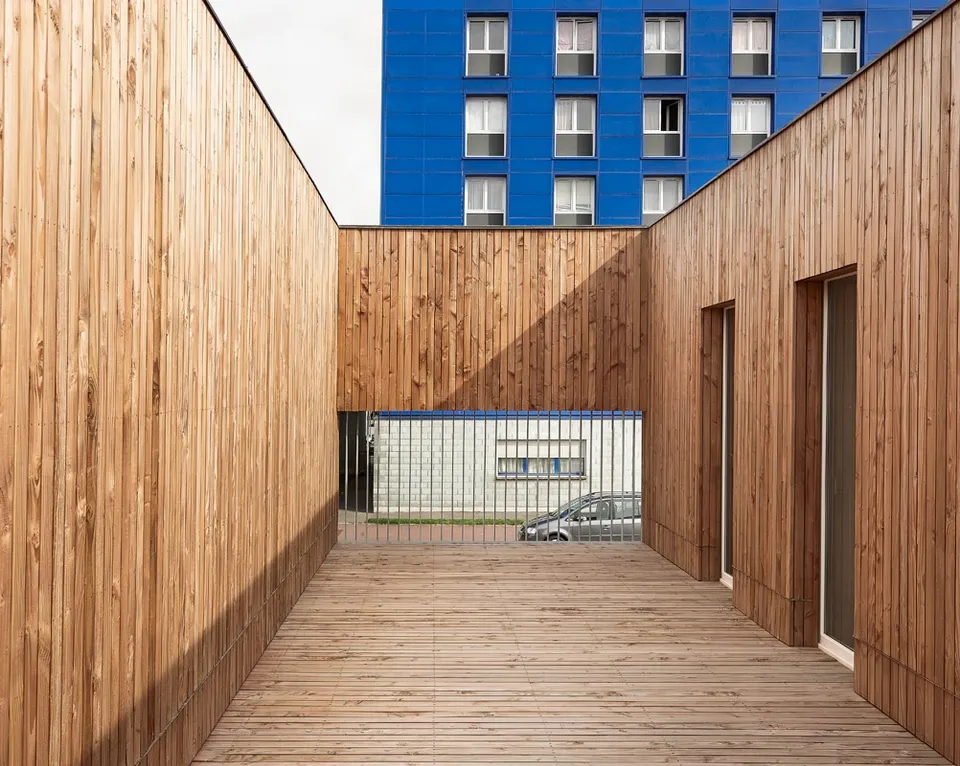
On the upper floor, a loggia opens onto the garden, sheltered from the prying eyes of neighbours.
The ground-floor living space makes the most of this private green space thanks to a generous glazed opening.
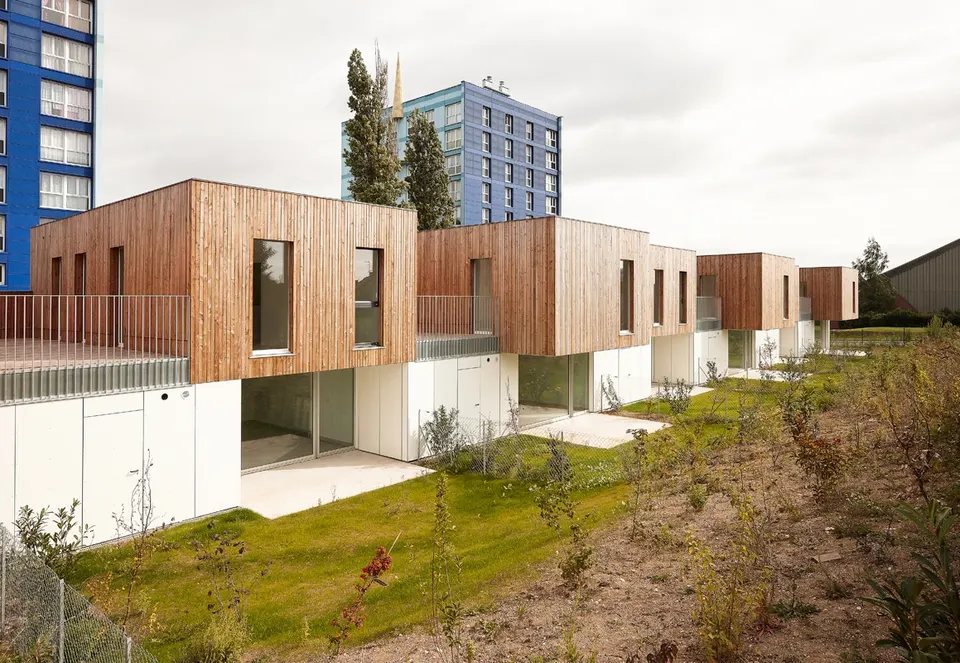
The façades are treated in two different ways: timber cladding on the upper floor and aluminium cladding at ground level.
The alternation of terraces and built volumes on the first floor gives the building a rhythm, creating a sense of well-being for residents.
Gallery
13 images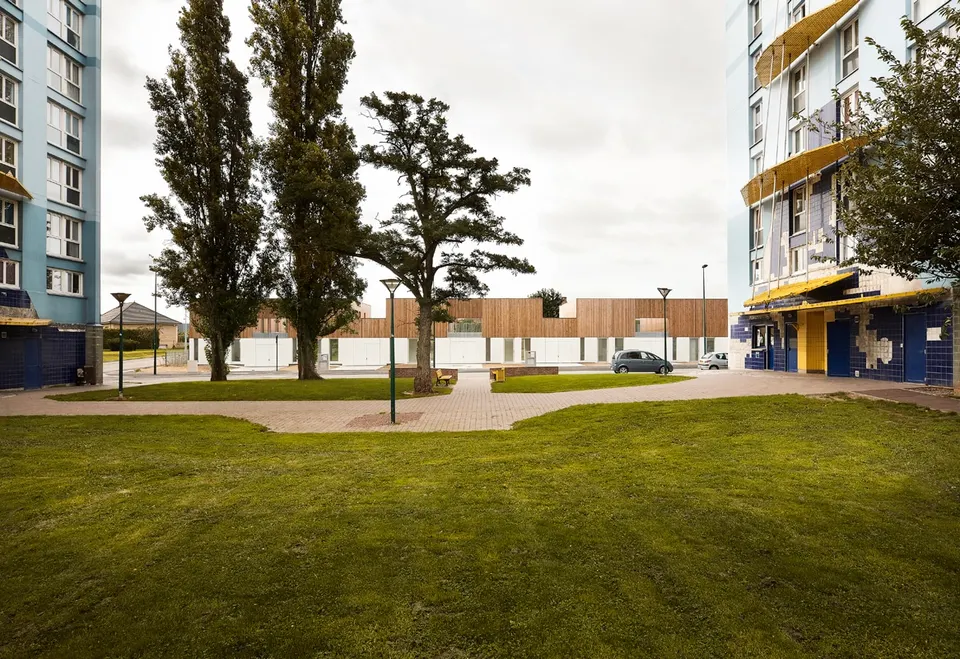
- © Julien Lanoo
Also available in FrançaisDeutsch