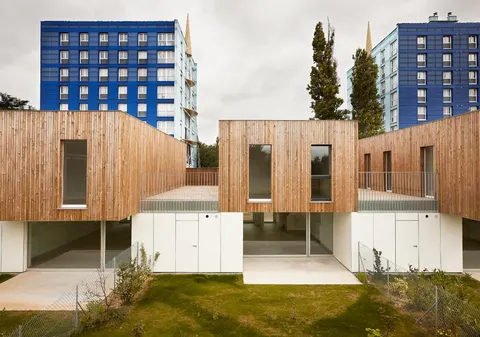
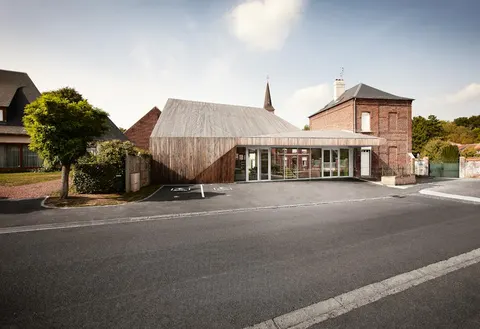
2+2 Houses by Tank Architectes in Villeneuve d'Ascq, France
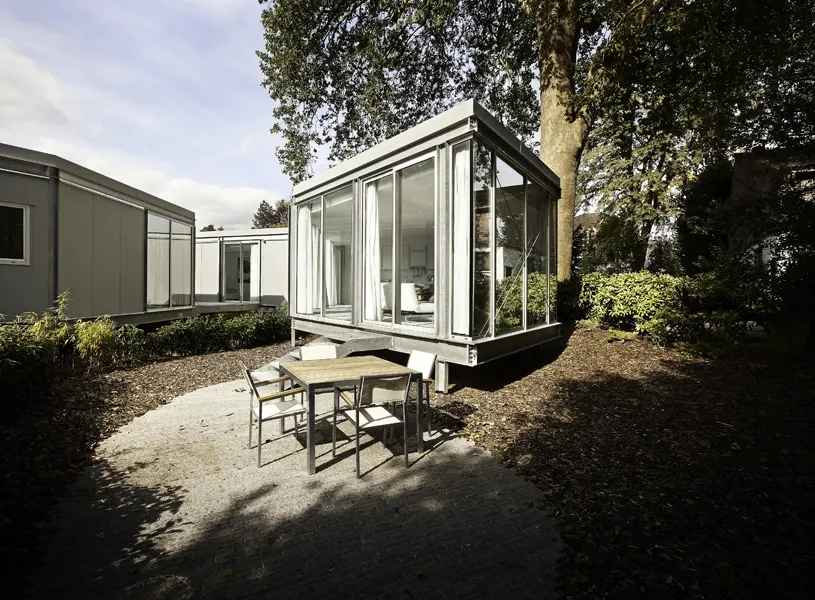
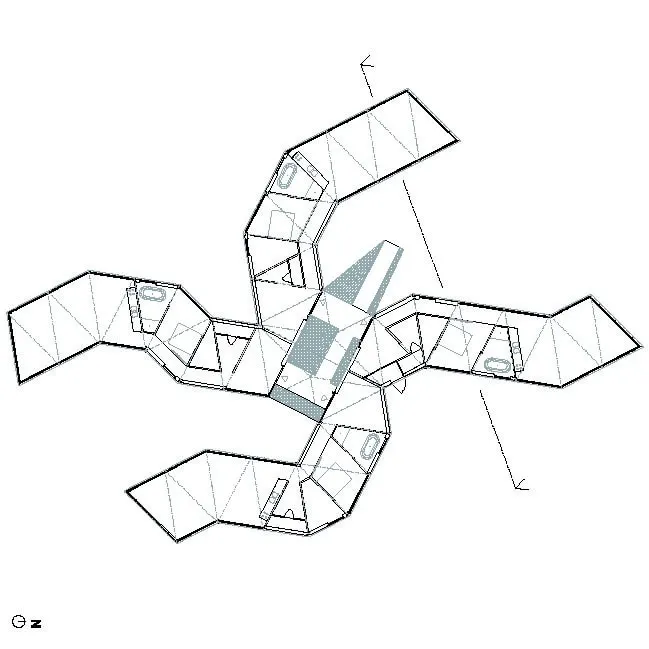
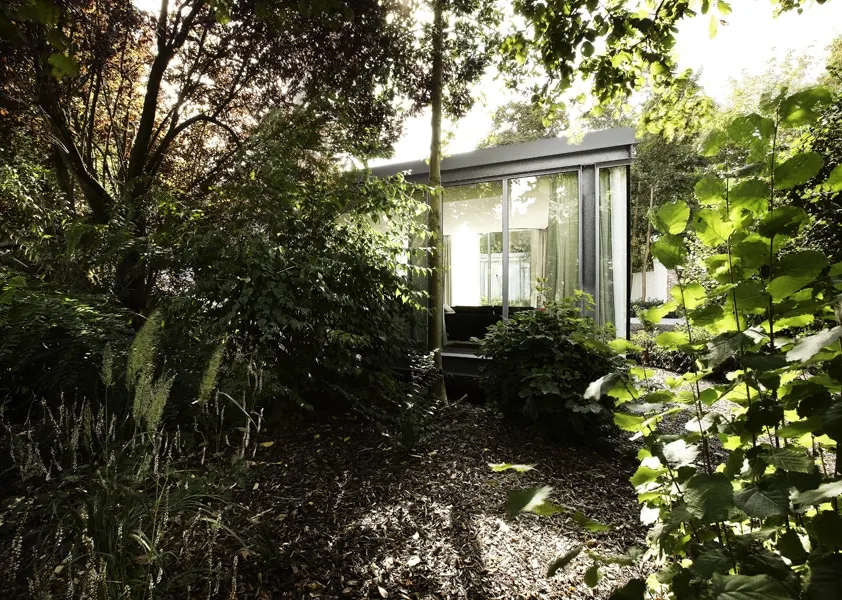
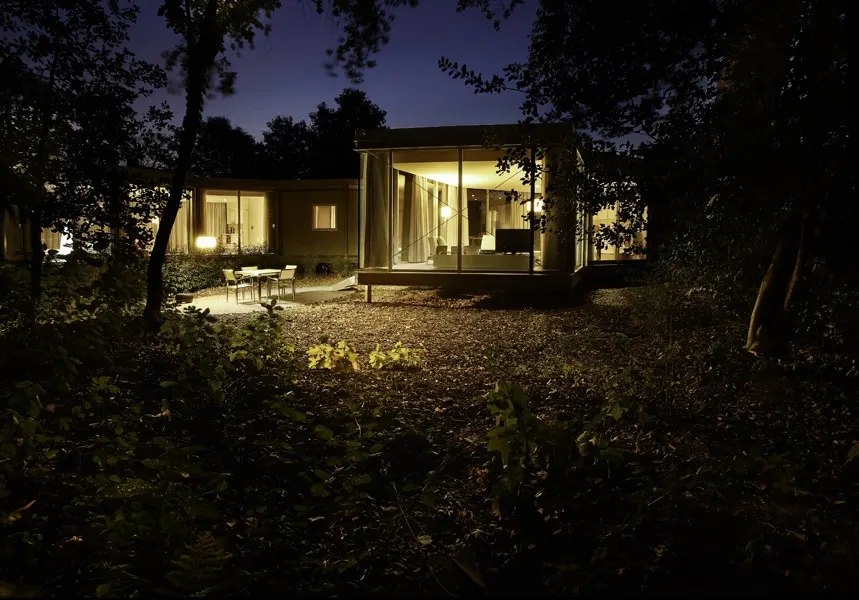
The project is the work of Tank Architectes, a practice based in Villeneuve d’Ascq in northern France. It sits at the back of an existing property, on a site bordered by very tall, widely spaced trees. The client's brief called for four houses for executives on temporary postings, which could be combined into one or two units.
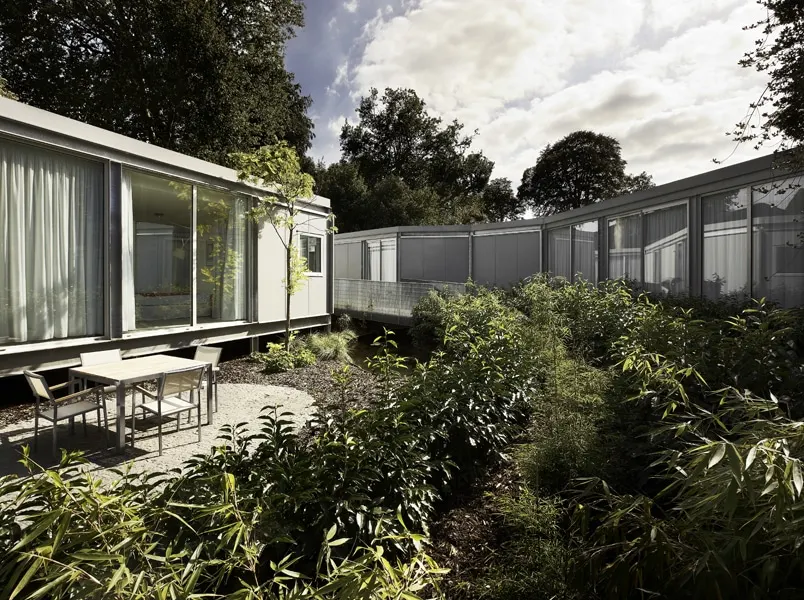
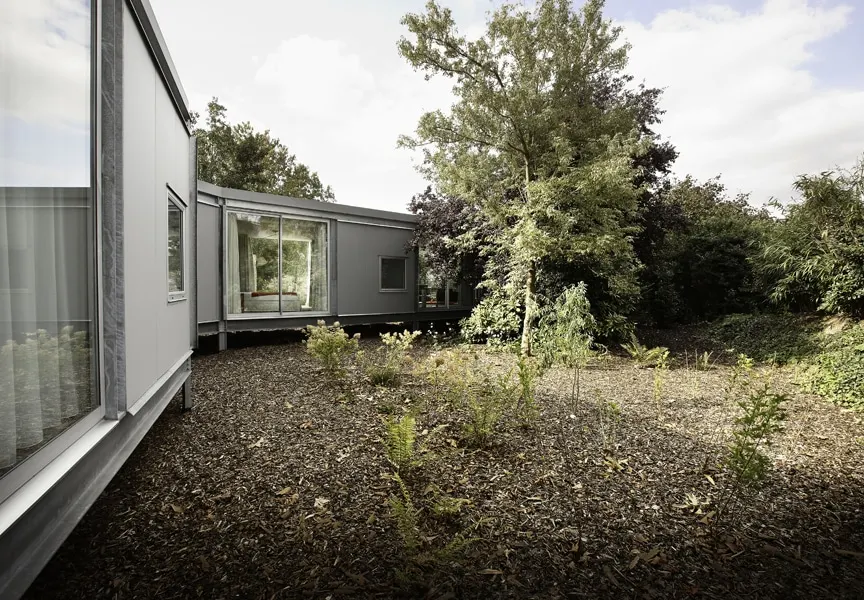
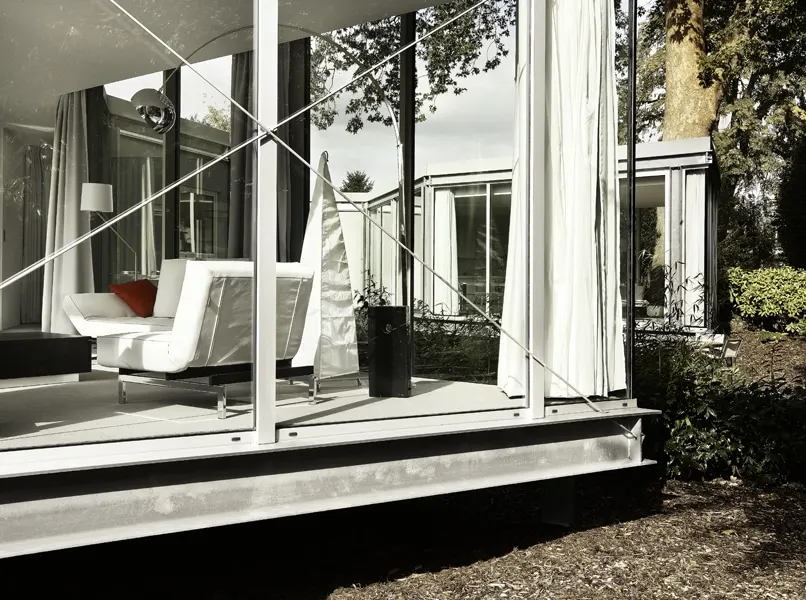
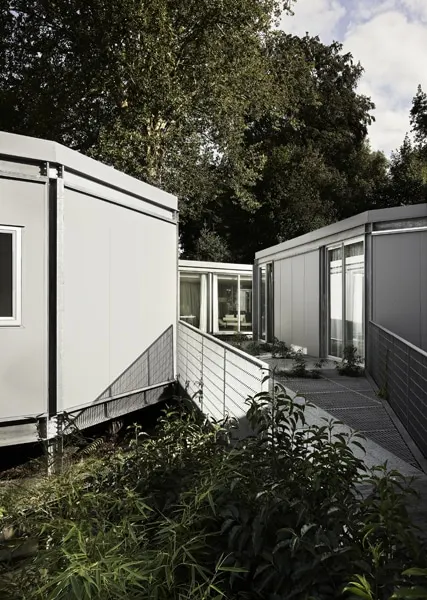
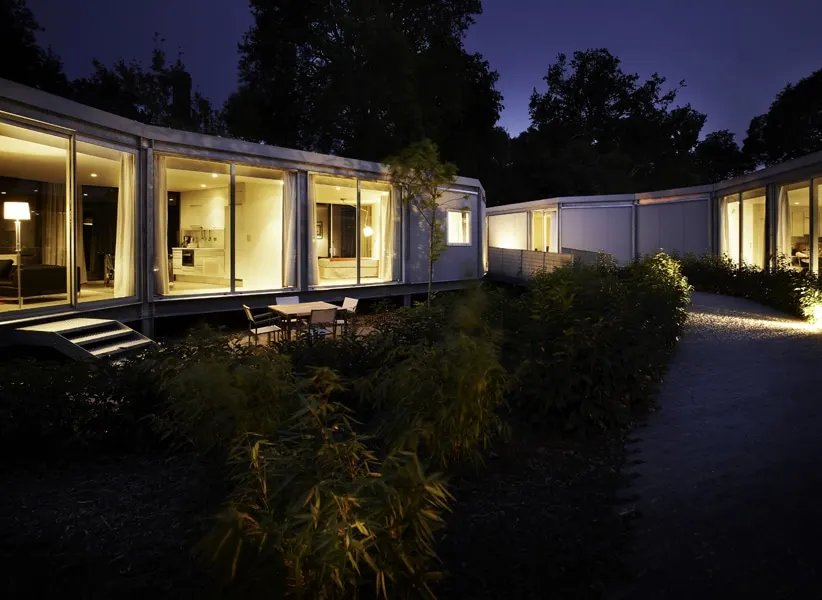
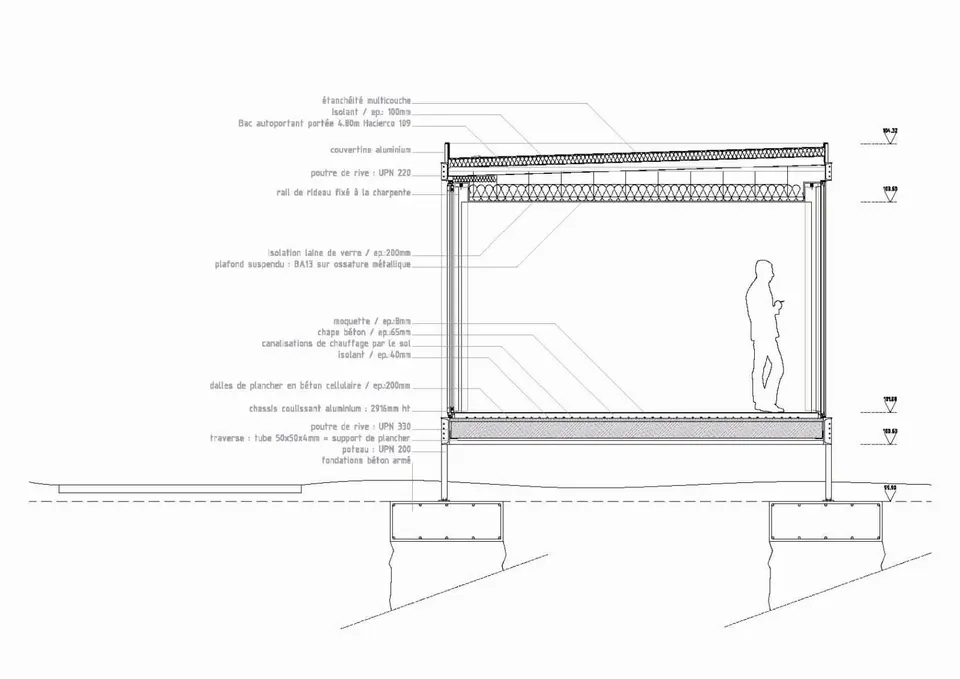
The scheme consists of four branches raised on stilts. The structural skin takes its inspiration from the bark of a dead tree on the site. The white, bright interior is filtered by this skin on the south and west elevations. The tree-like structure allows the parts to be joined or separated freely, with the four extremities twisting to respond to constraints and orientations.
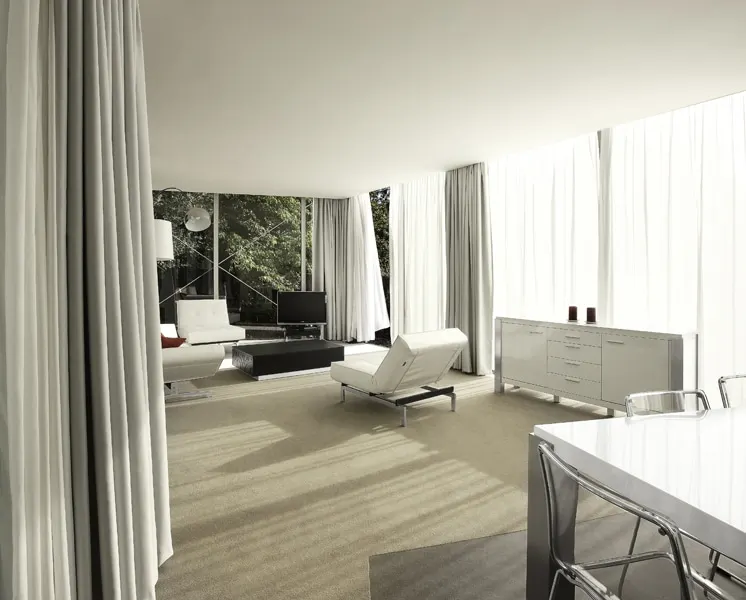
The space is flexible and free of any load-bearing points, so that future changes of use are easier. Each part is unique in its view, orientation and form, yet all are united by a uniform bark-like skin.
Gallery
17 images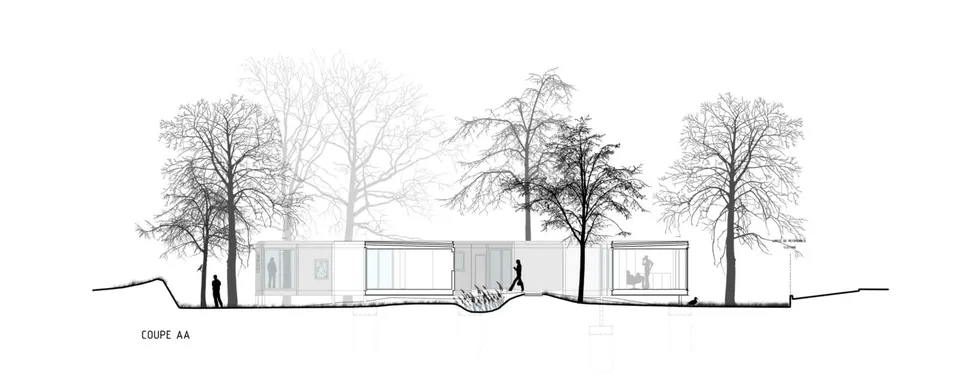

- © Julien Lanoo
- © Tank Architectes
Also available in FrançaisDeutschEspañolNederlandsItalianoPortuguês