
XS house extension in the Rhône by Playtime AA
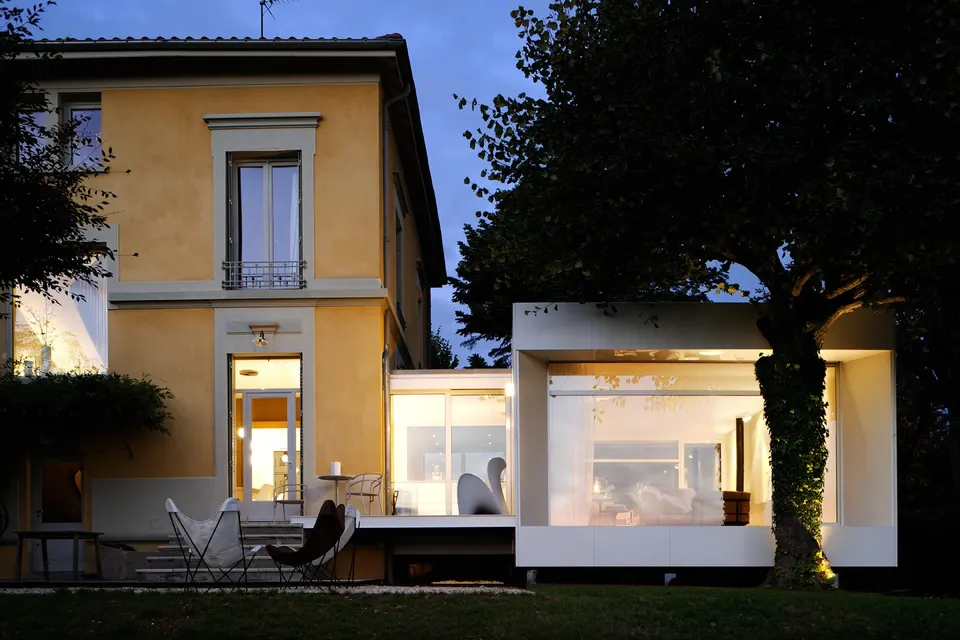
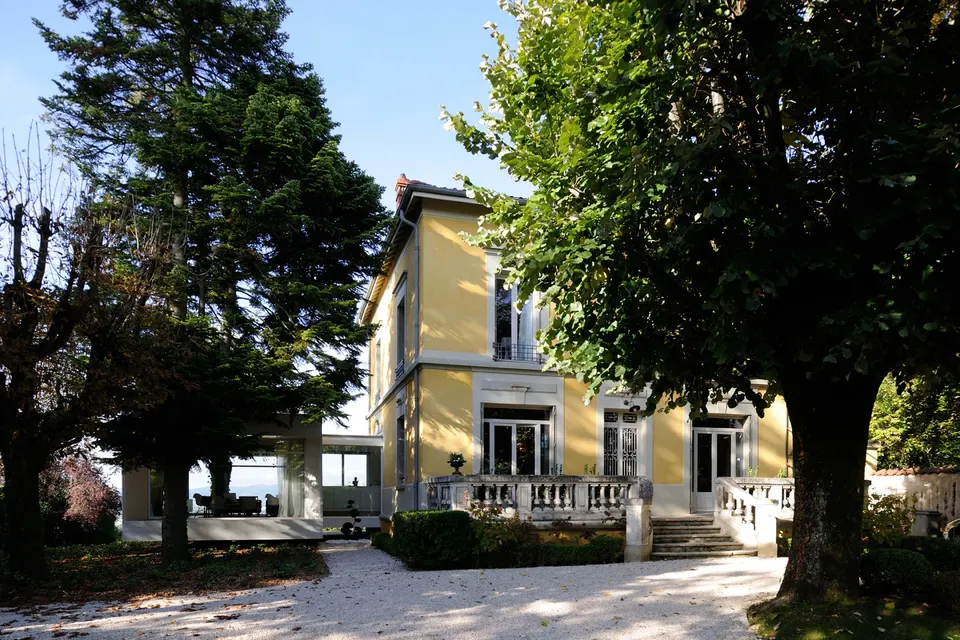
Lyon-based architects Playtime AA have just completed a house extension for private clients in Saint-Didier-au-Mont-d’Or, a town of 6,500 inhabitants to the south of Lyon. The extension is grafted onto a bourgeois house and is intended to house the heart of the home, with a space for living and cooking.
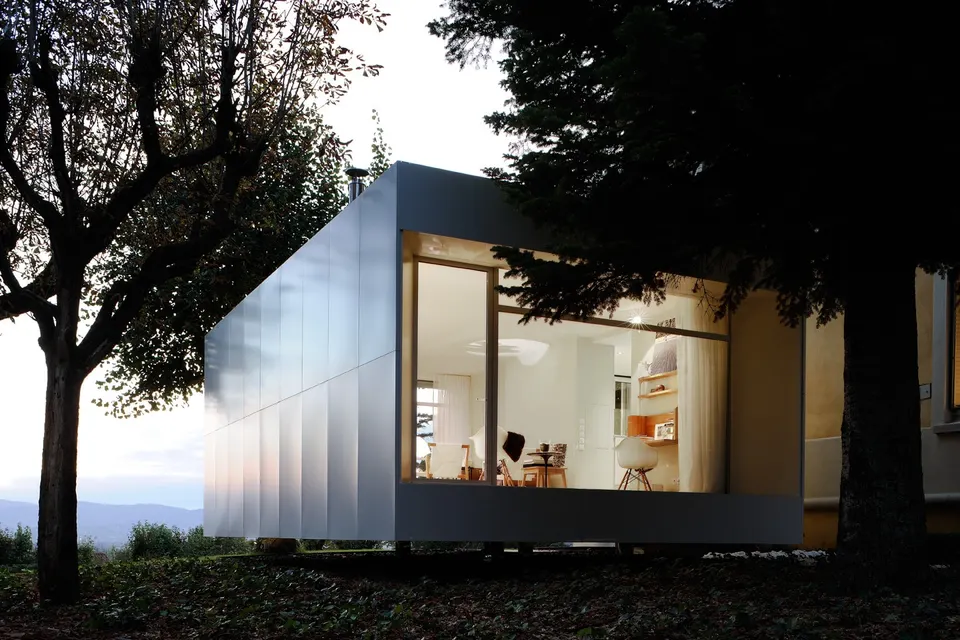
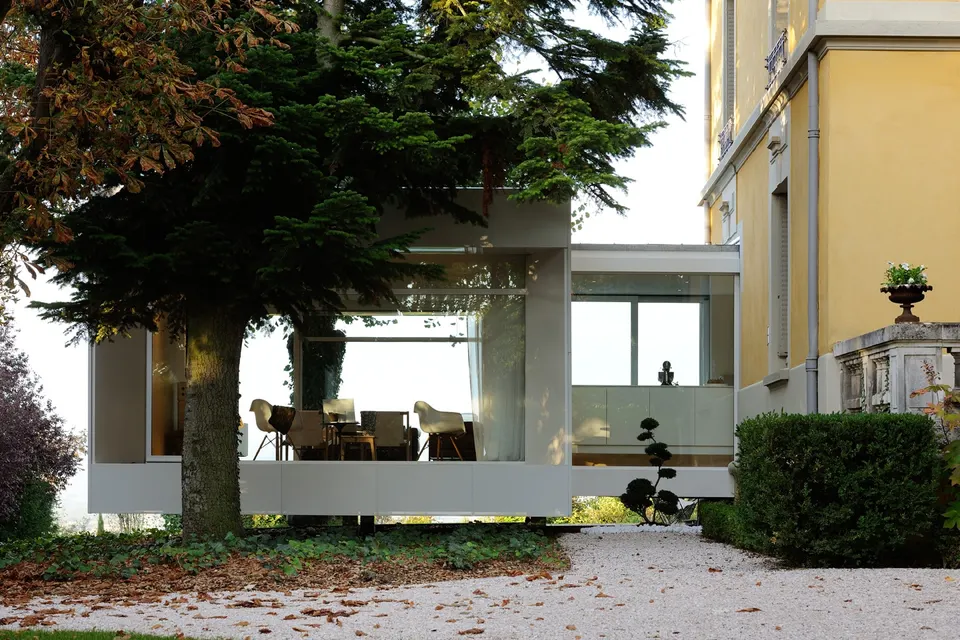
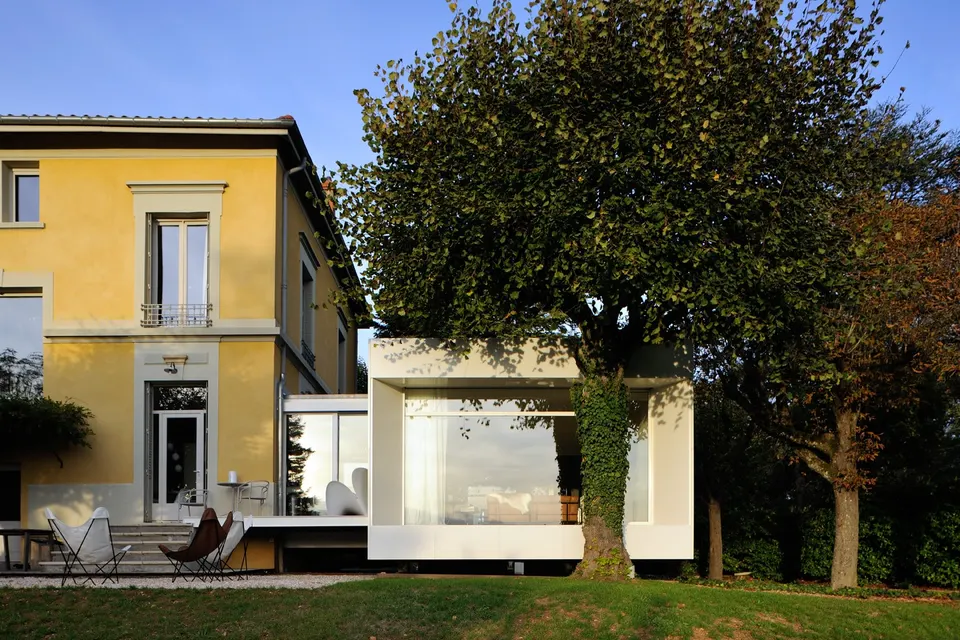
How do you extend a 19th-century bourgeois house without distorting it, keeping the right distance, without pastiche or stylistic flourish? In answer to this brief, the architects at Playtime have recently delivered a piece of goldsmith’s craft, a jewel. A small white metal volume, its pared-back lines are made lighter still by the way it lifts off the ground. “Slipped” between two trees that predate the construction, it has found its place and enjoys fine views over the landscape.
Architecture and nature respond to each other in a play of shadows and shifting reflections that offers endless variations on this contemporary cabin.
A discreet but effective presence
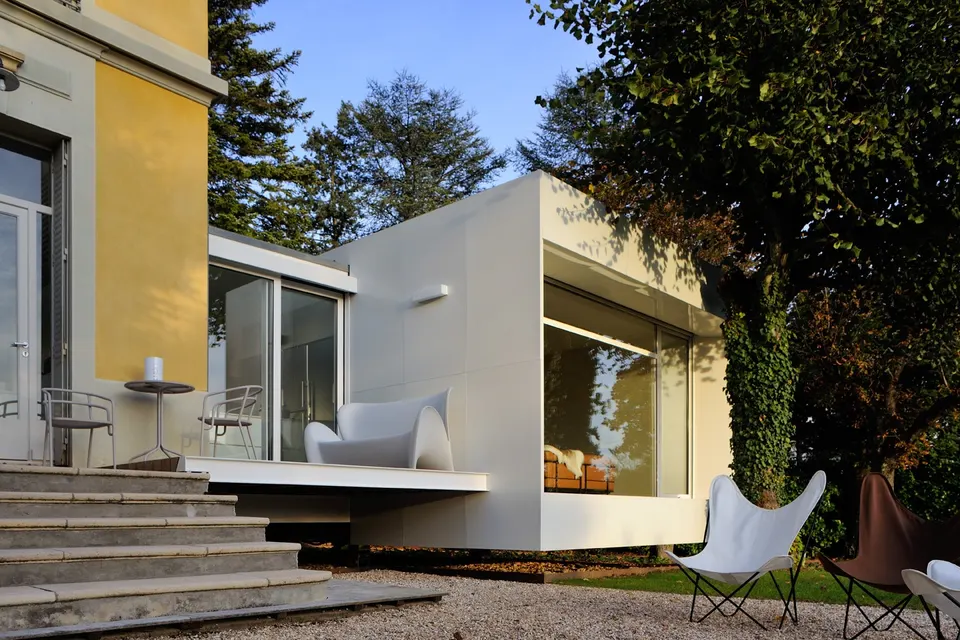
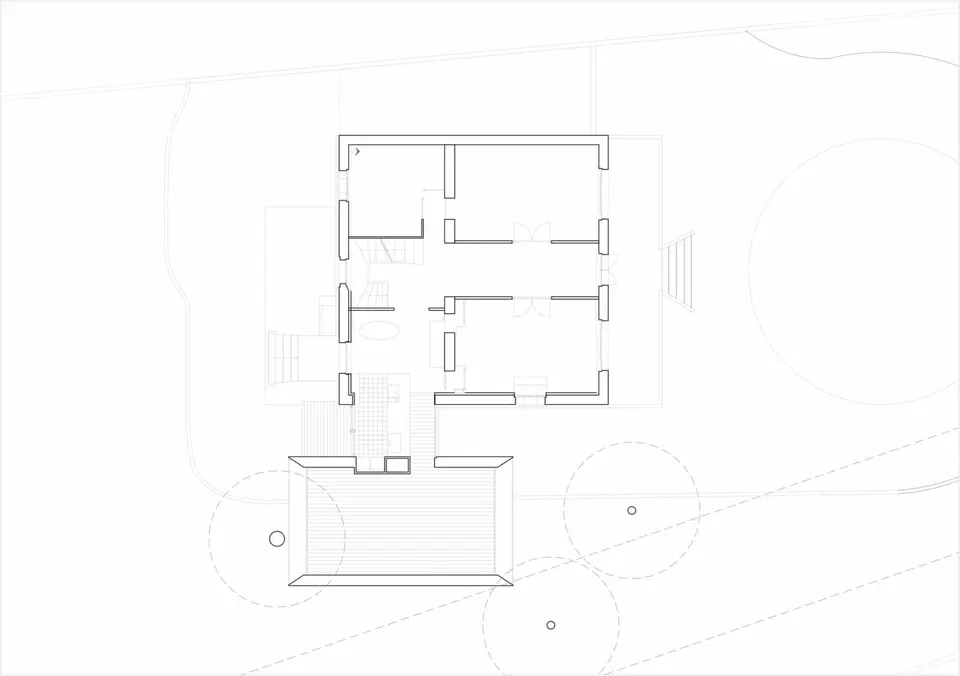
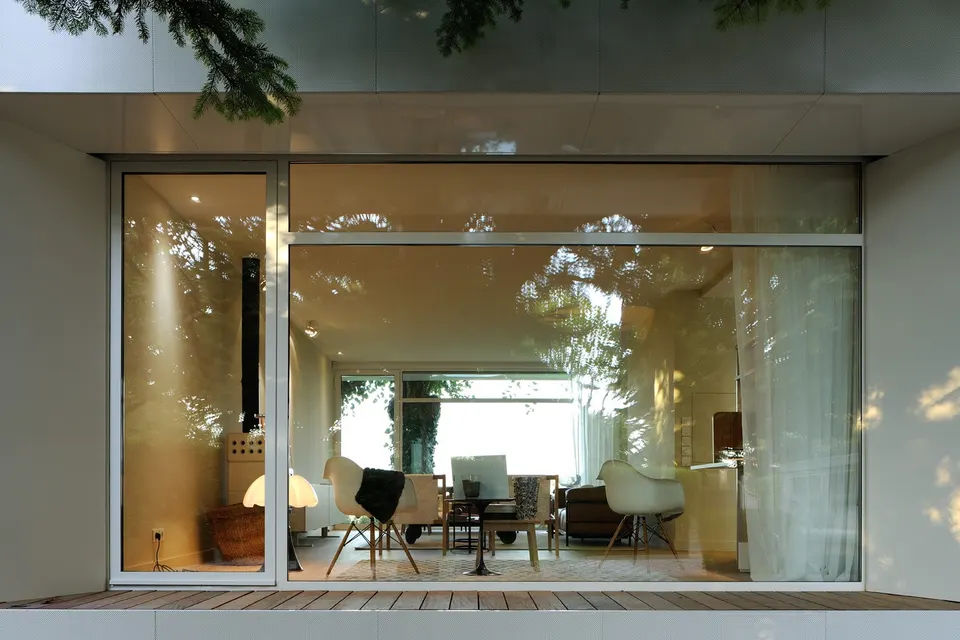
Set against this traditional house, the success of the project rests on several perfectly mastered factors. First, there is the choice of a simple, balanced volume with clean lines, whose scale harmonises with the house. A small rectangular box measuring 5.50 m by 9.50 m, it stands 3.60 m high, lower than the house’s ground floor. After testing several options, the designers devised a space running parallel to the house, wide open on its east and west faces and completely closed off to the south. “Tucked” as close as possible to an existing tree, the projecting siting makes room for a terrace accessible from the kitchen. The openings are maximised. The reveal of the structure is drawn with identical angles and edges at the bottom, top and sides. It frees up a threshold between inside and outside on which one can stand at the bottom, and shelters the glazing on the other sides, casting a shadow.
“The constant pursuit of the greatest formal and volumetric simplicity meant drawing a multitude of details … and took a lot of brainpower!”
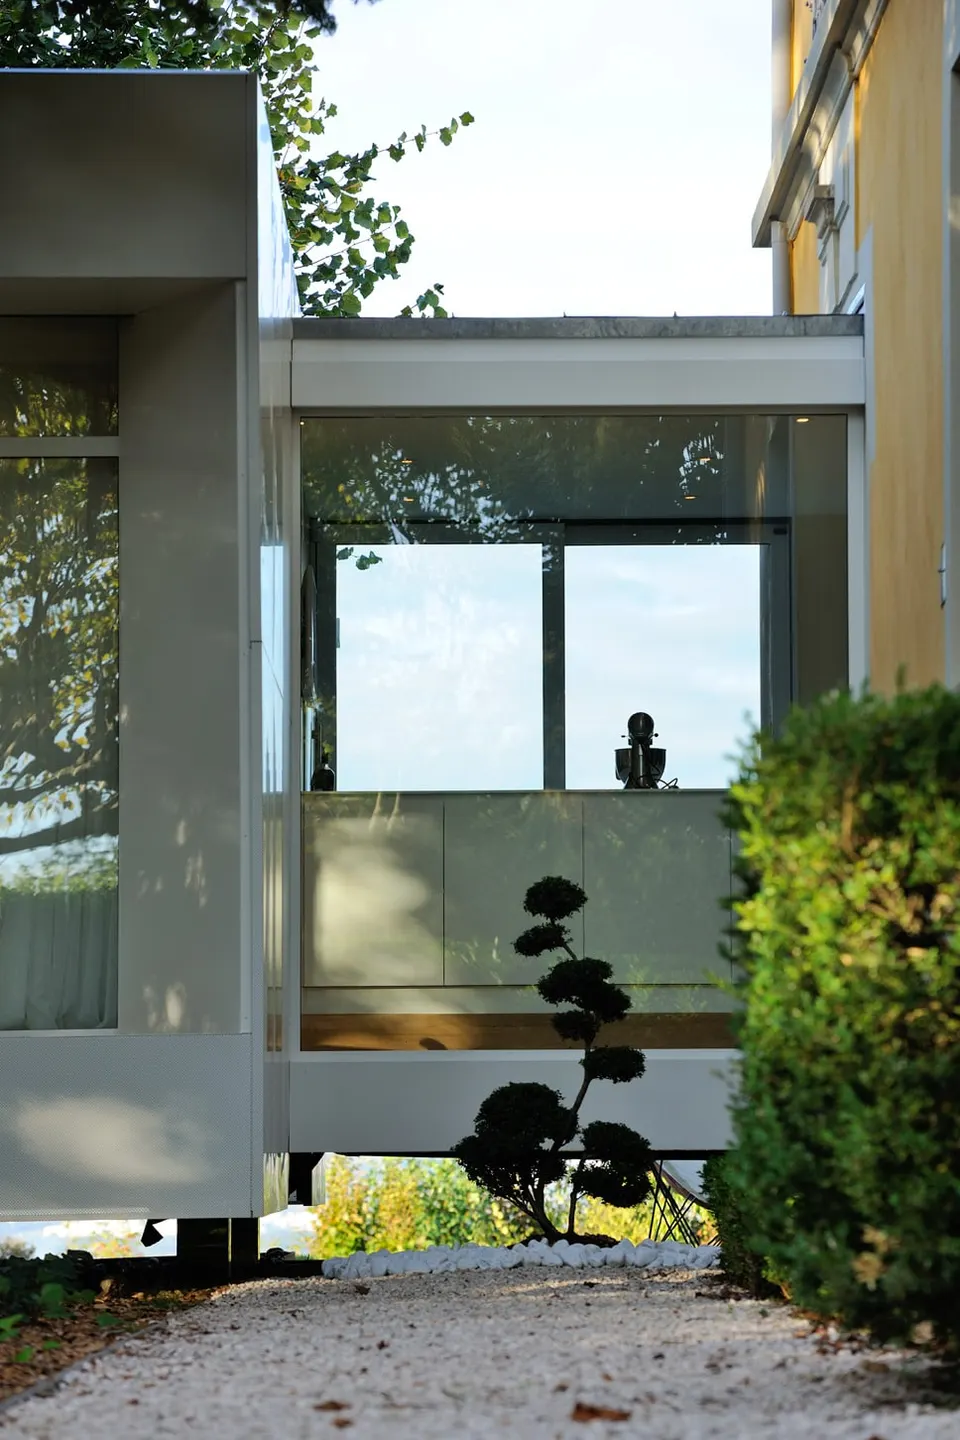
To gain even more lightness, the pavilion is raised up. Built on stilts and cantilevered, it is separated from the natural ground by a gap, so it does not touch the soil. The same principle of detachment governs its relationship with the main house. A fully glazed, lower volume forms an airlock that separates the two parts with great finesse. It avoids the disfiguring “wart” effect so common with extensions. This is where the kitchen is installed, acting as a spatial link. Here, one enjoys the two main views over the garden.
Finally, the almost exclusive use of metal gives the pavilion a smooth, thin-skinned texture that tips it still further towards lightness. A “skin material”, this white perforated aluminium sheet adds a rather abstract presence.
A constant interplay between architecture and nature
On a majestic site, architecture and nature constantly respond to each other, and nature becomes a key element of the project. The plot slopes gently down and opens up very fine views of the Monts du Lyonnais. The property is heavily wooded, with centuries-old specimens (plane trees, cedars …). The project slots in between the trees, which have been carefully retained.
Seen from outside, shadows and reflections turn the pavilion into an object that changes with the light, at times making it seem immaterial. The pre-lacquered white aluminium (RAL 9010) also contributes to this chameleon effect by absorbing the surrounding colours. On the north side, for example, the yellow of the house gives it a champagne tint. A micro-perforation (2.5 mm) made after lacquering leaves tiny silvery crescents that create a kinetic impression.
Inside, the large openings offer framed, life-size views. The outdoors flows into the interior thanks to this great transparency, giving the “refuge” the illusion of being a tree house.
“This extension project calls to mind at once the tree house, the cabin, the pavilion, the refuge or the folly … in a contemporary idiom”.
Constructional simplicity, precision of detail
From a technical point of view, the building is largely dry-built from prefabricated metal elements. A substantial concrete foundation makes possible a structure cantilevering 4.20 m. Four 20 cm steel columns clad in stainless steel form the stilts. They are placed as close as possible to the existing house. The main frame, carried on the stilts, supports the post-and-beam structure. It is a conventional industrial frame made of galvanised rolled steel sections, off-the-shelf components. All the effort and difficulty lay in integrating the insulation while preserving the slenderness of the design. Particular attention was paid to the detailing of the metalwork, the design of the corners and folds, and the setting-out of the cladding … The material offers great precision. Fabrication, carried out in the workshop and adjusted on site, demands an excellent partnership with the contractor.
A composite steel-deck floor, insulation and underfloor heating complete the frame.
The environmental advantages of dry construction are well known (faster site works with less disturbance, lower energy consumption, demountable or adaptable buildings). Other measures round out the project’s environmental qualities: a green roof (sedum), extra insulation for thermal comfort, and underfloor heating.
A small project, a total design approach
On this small project, the architects also designed all the fixed furniture. The kitchen, the storage, the junction with the old house: every detail is bespoke, designed around use and ergonomics. The materials chosen are few in number and in harmony with the house.
Gallery
10 images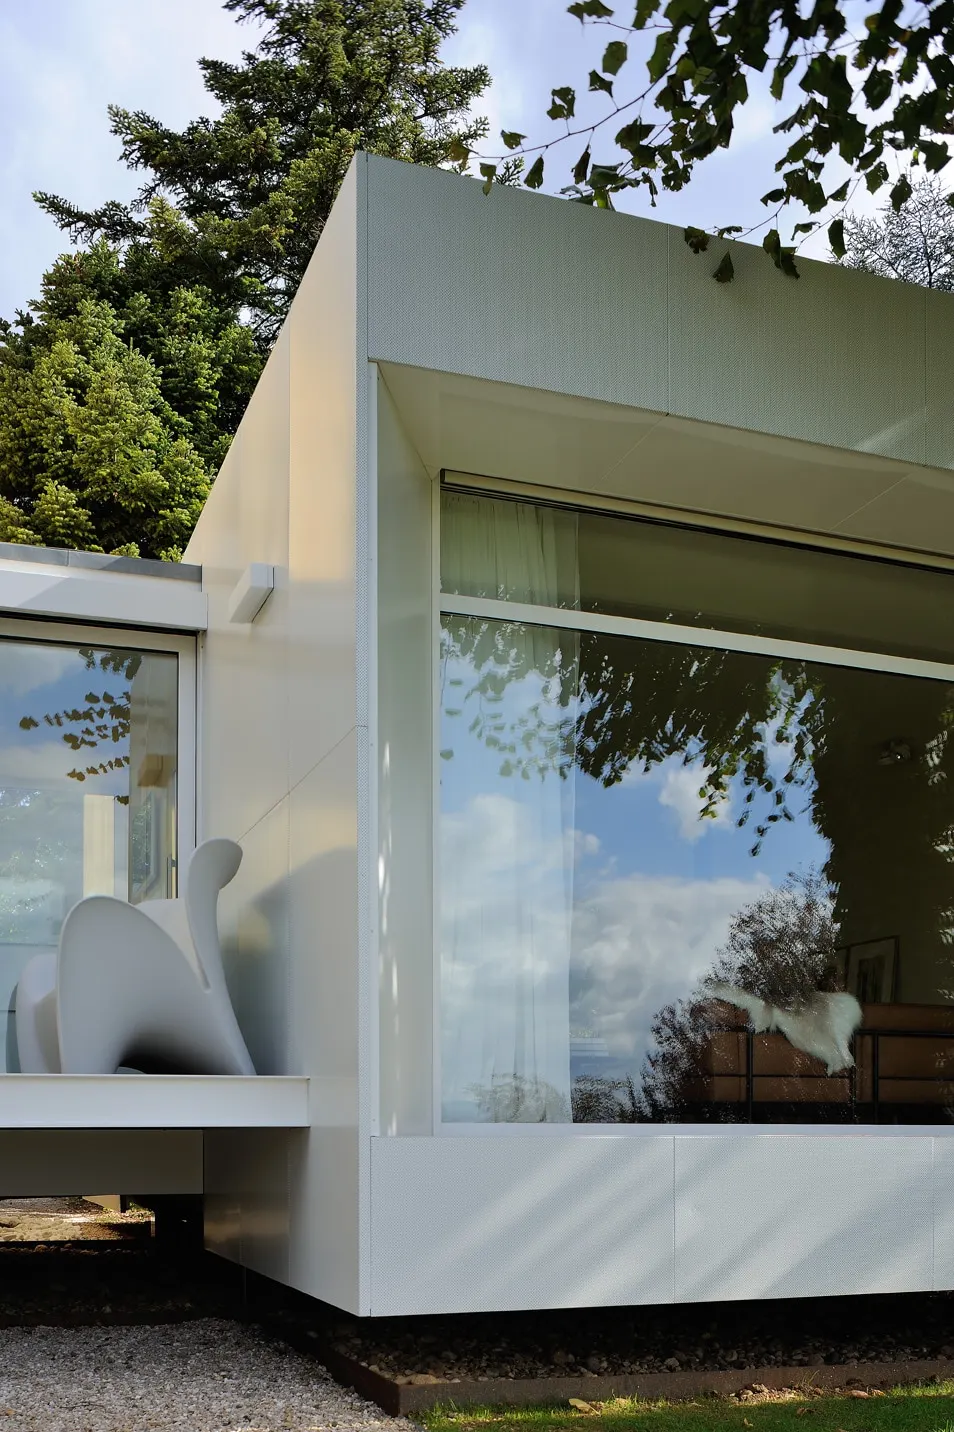
- © Studio Erick Saillet
- © Playtime AA