
Wolfson Tree Management Centre Mess Building
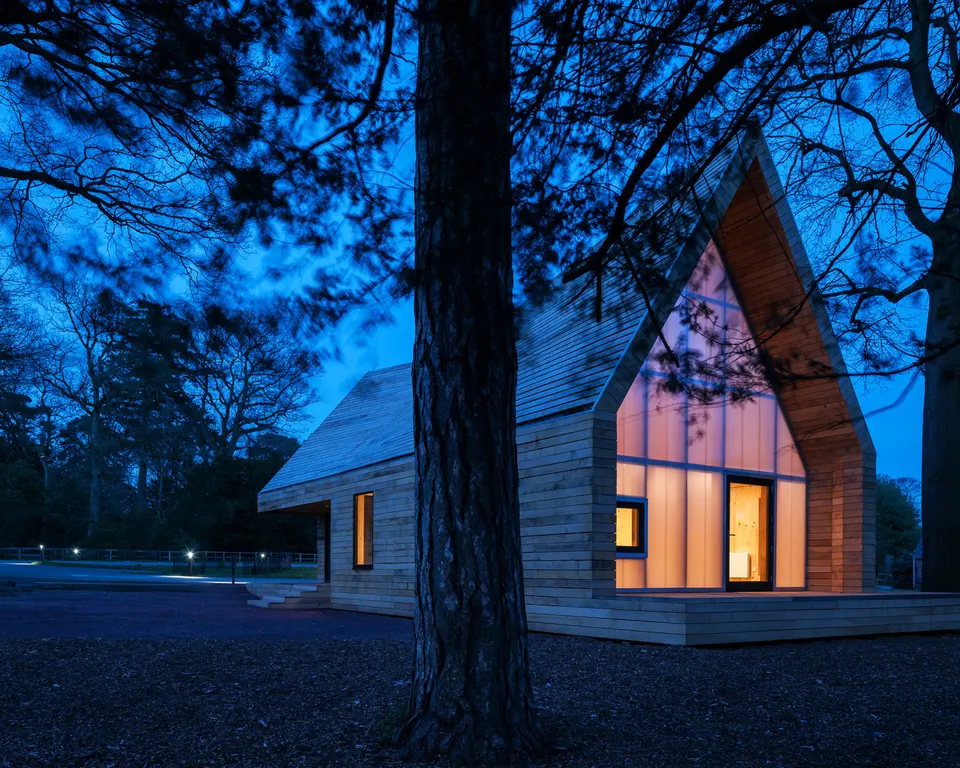
Today I am taking you to the United Kingdom, to Westonbirt Arboretum in the rural county of Gloucestershire, about three hours' drive west of London.
The brief was to design two new buildings for the Wolfson Tree Management Centre: a mess building and a shed for storing equipment. But why feature an agricultural building, you may ask? This one has nothing in common with those put up by EDF for French farmers. The shed was built with trees from the site itself, using raw green timber! But before getting into the technical details that give the project all its romance, let us look at where it started.
The project's context
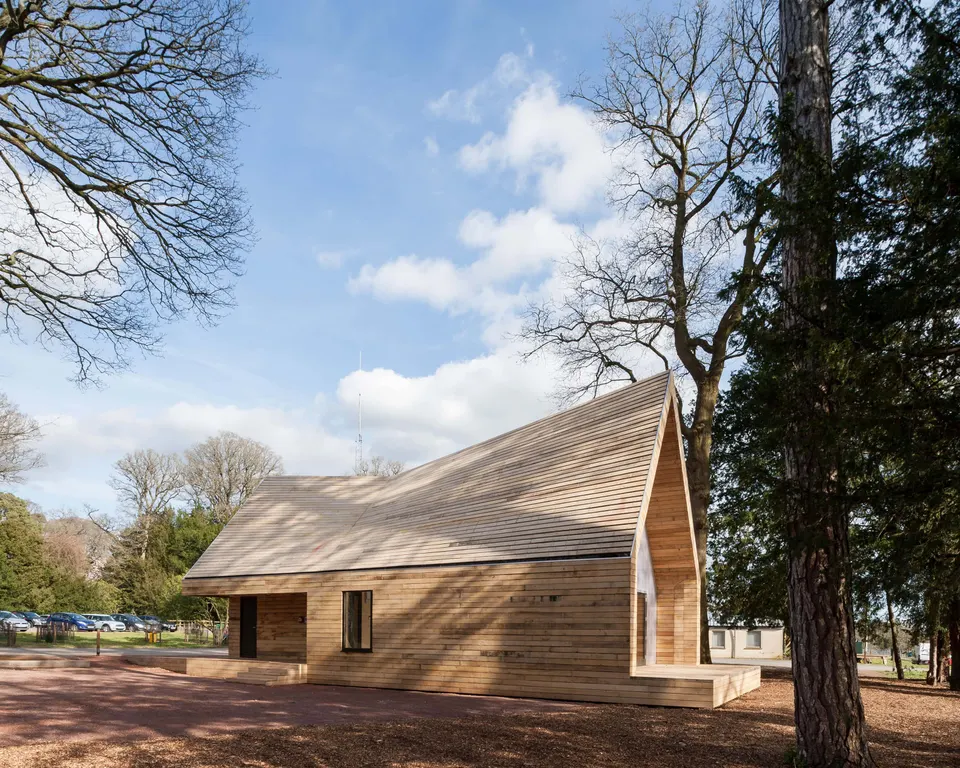
Westonbirt Arboretum is a 240-hectare estate established in 1850, with a wide variety of tree species. The centre benefited from a funding programme intended to restore the site's appeal to visitors. The first phase of the project produced a piece of infrastructure delivered by Glenn Howells Architects, which takes visitors on a walk through the forest canopy, along with a welcome building designed by the same architect. The rest of the budget was set aside for the two buildings designed by Invisible Studio.
The architectural approach
The architect Piers Taylor, founder of the practice Invisible Studio, is a specialist in timber construction and has completed several buildings that have a close relationship with nature. His own studio, incidentally, is built among the trees, like a treehouse but with a higher level of complexity. The trees that support the building pass through its interior in their raw state, raising numerous challenges in terms of waterproofing. I invite you to take a look at his website.
Building in timber at a forestry centre stands to reason, though this was not the case for the park's earlier buildings. Building with timber from the site itself, however, is another matter entirely. This was a very important point for the client. Moreover, besides managing the material, the team also had to manage an unskilled workforce, since the centre was not built by professionals but by volunteers and carpentry apprentices. It is worth noting that the site proved highly instructive for those who built it.
The mess building
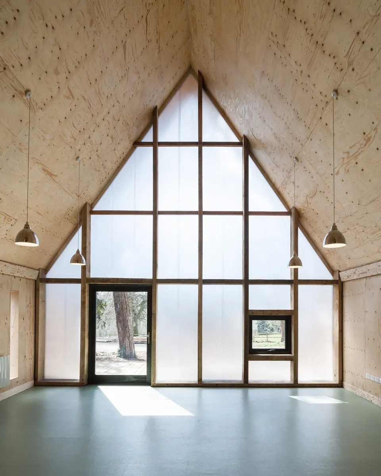
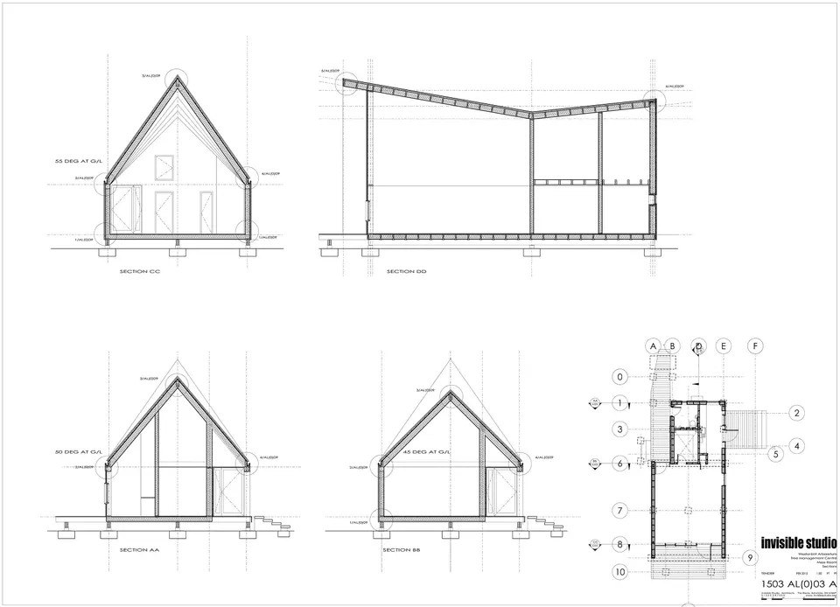
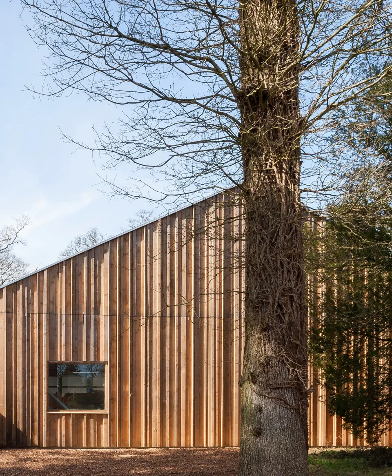
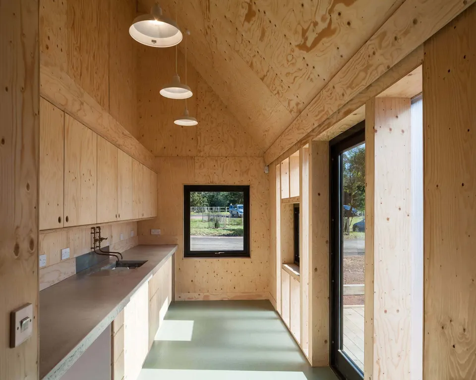
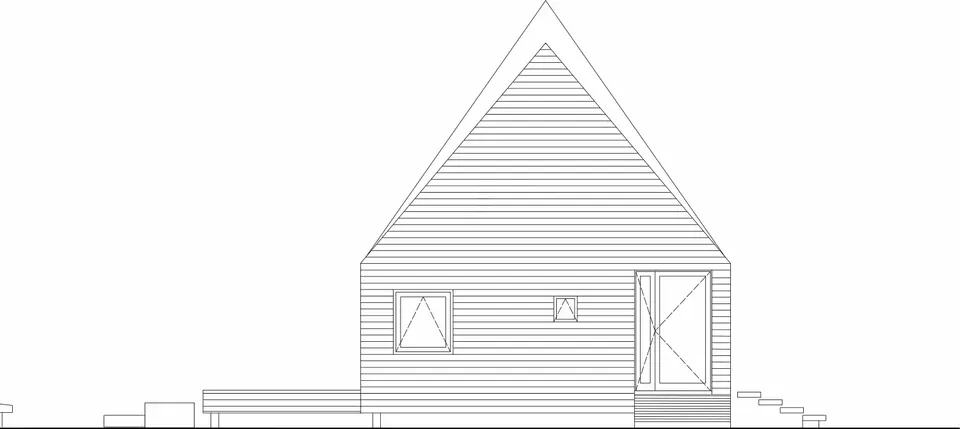
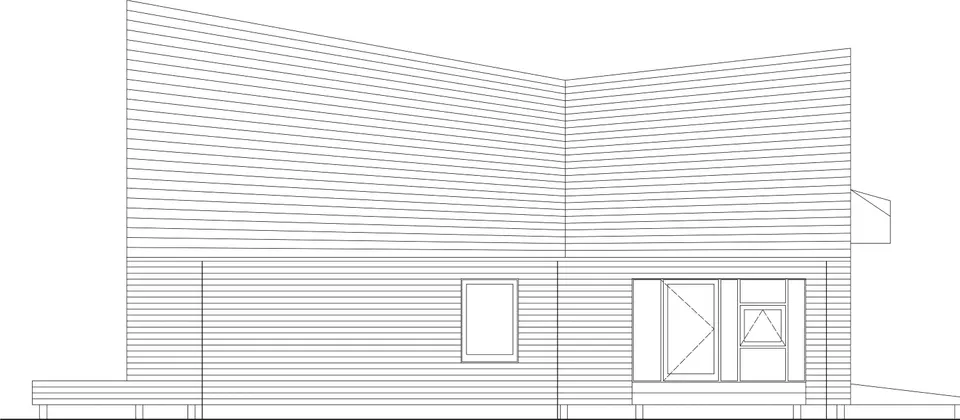
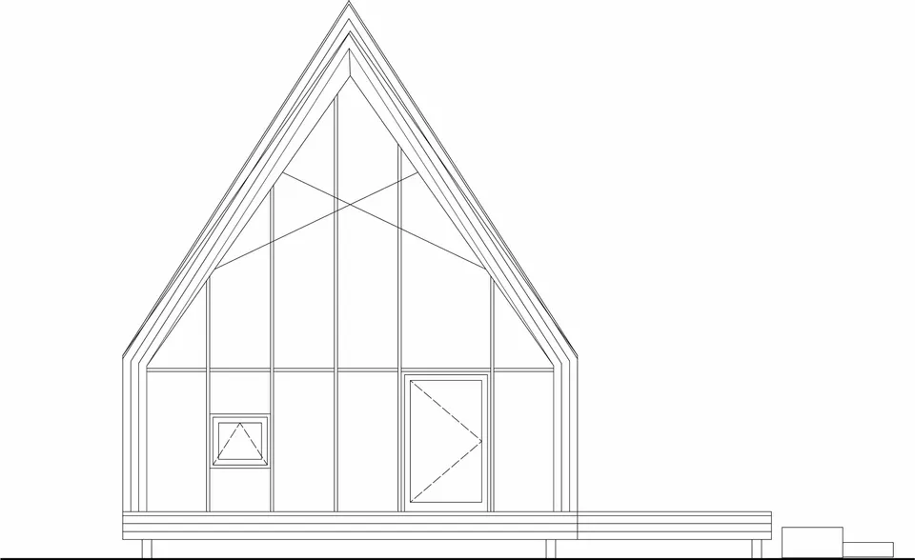
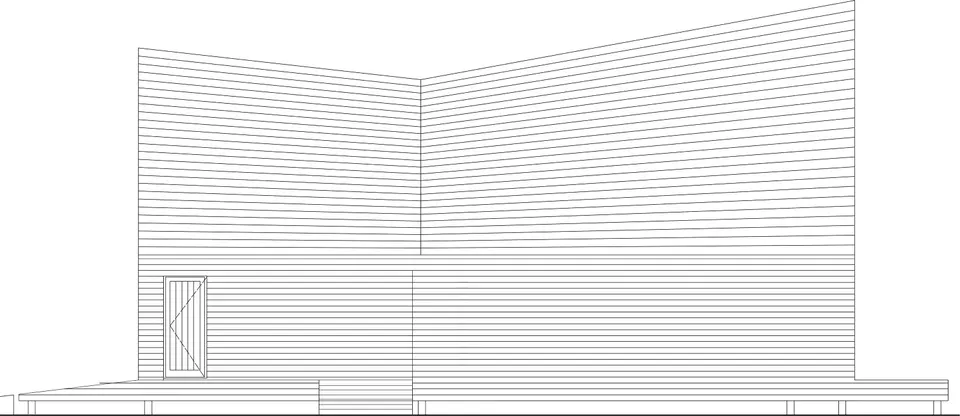
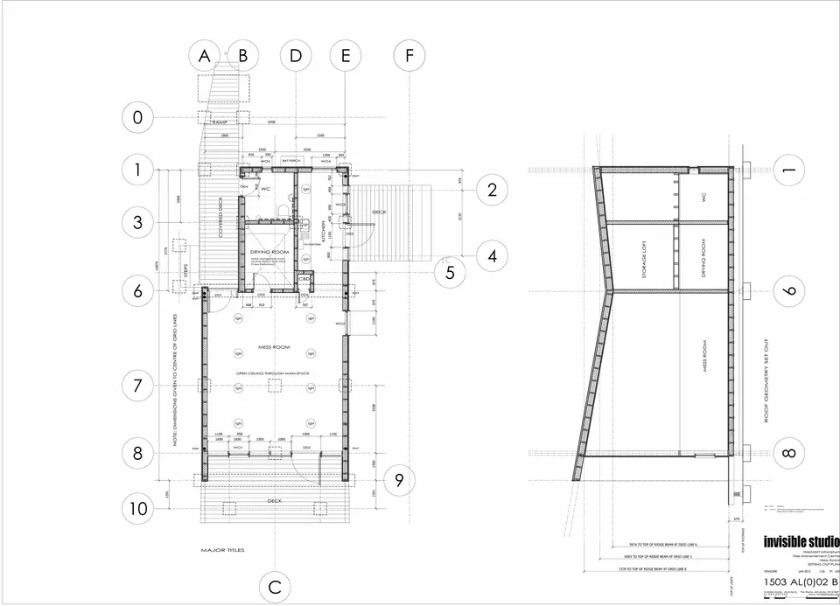
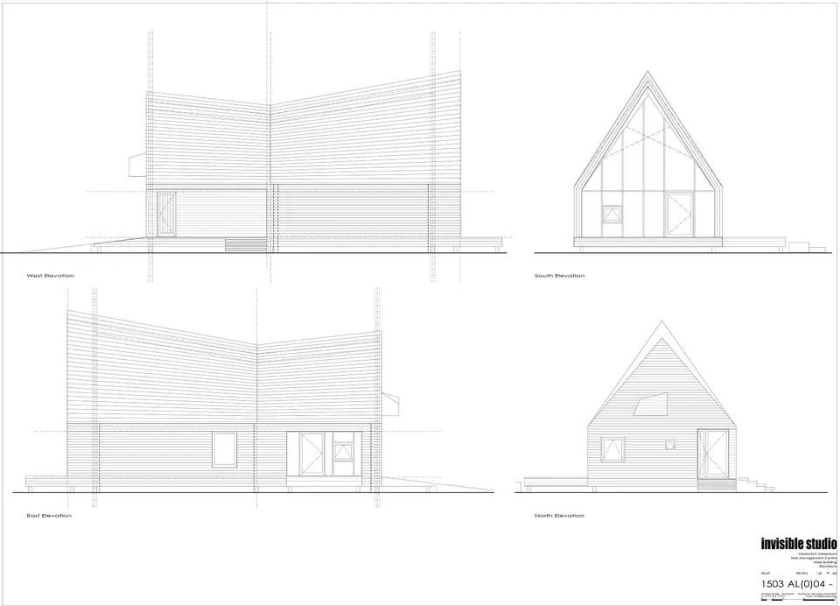
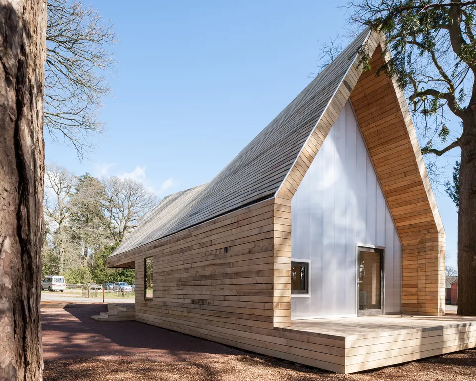
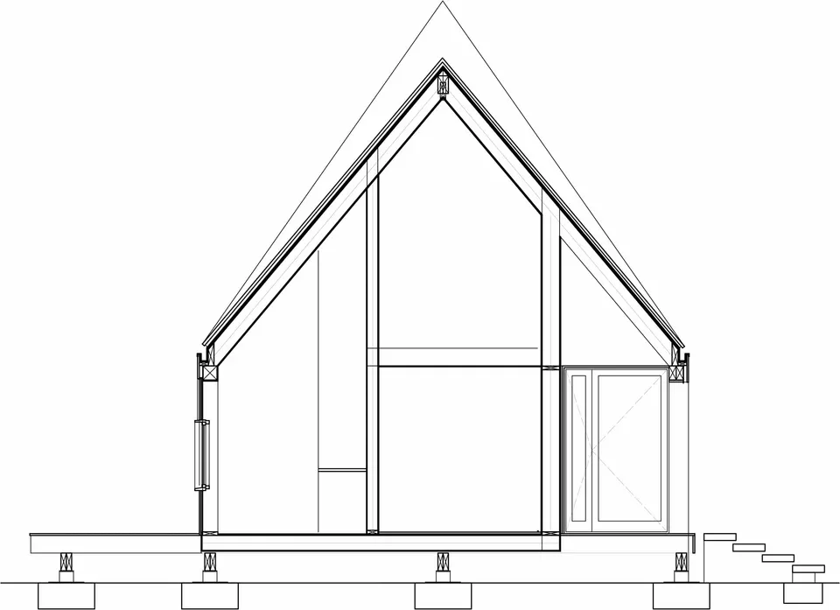
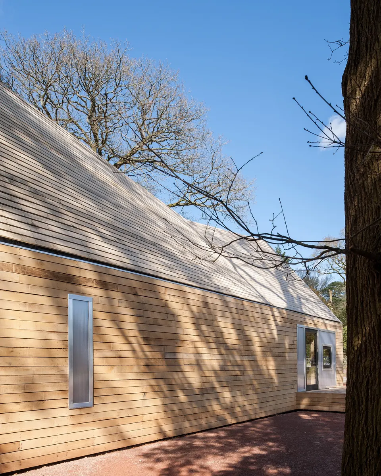
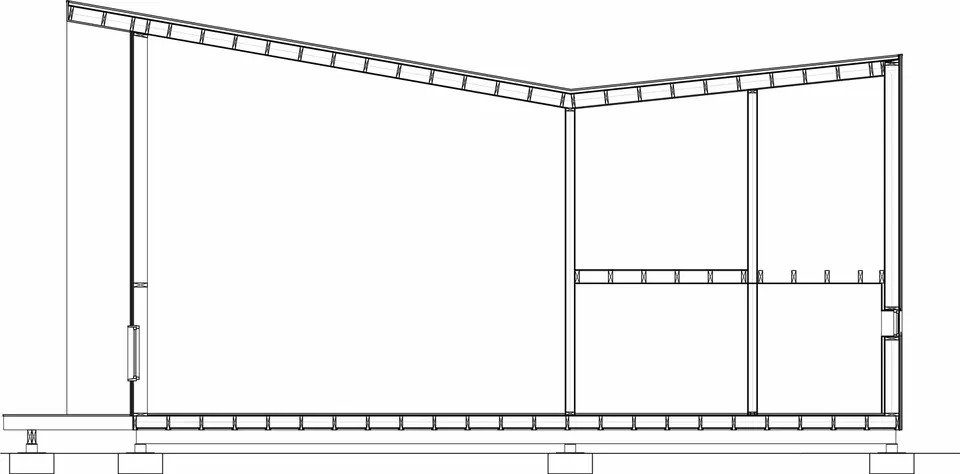
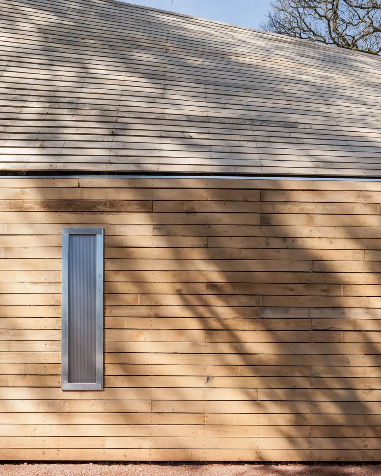
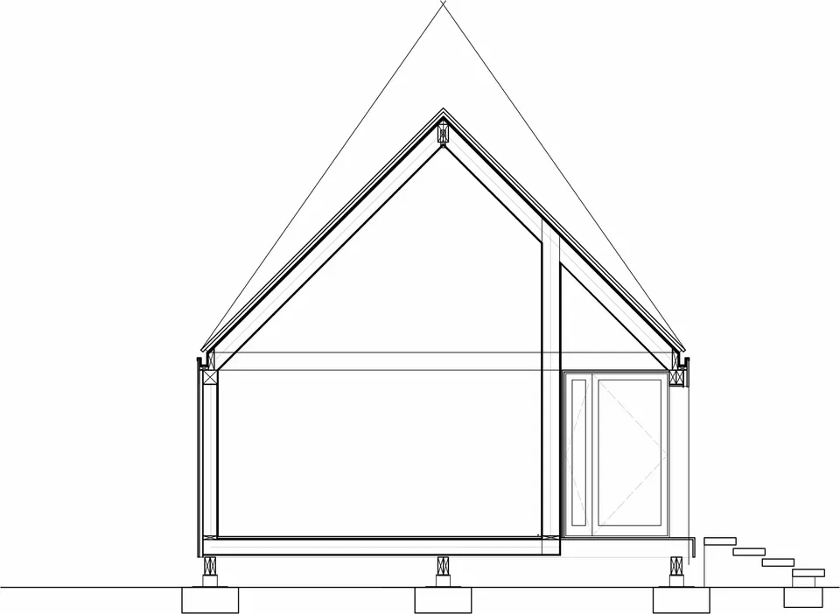
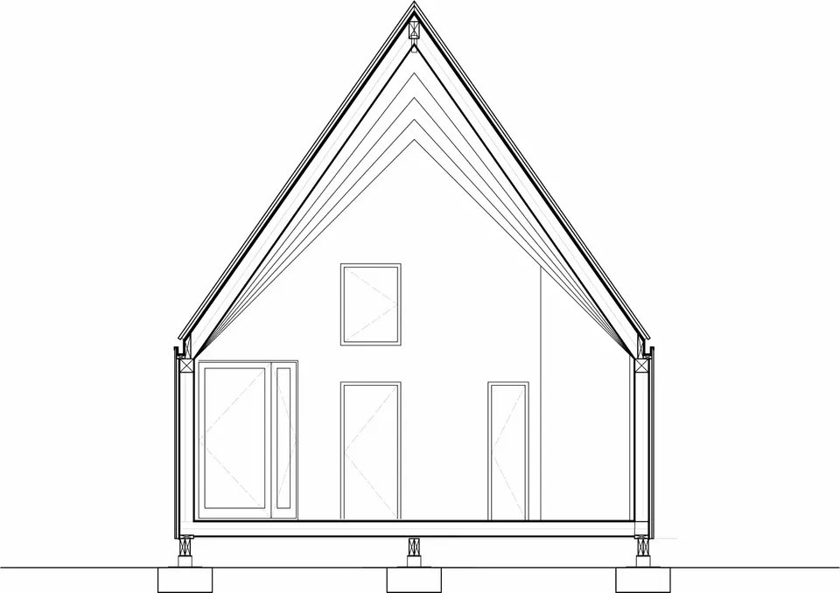
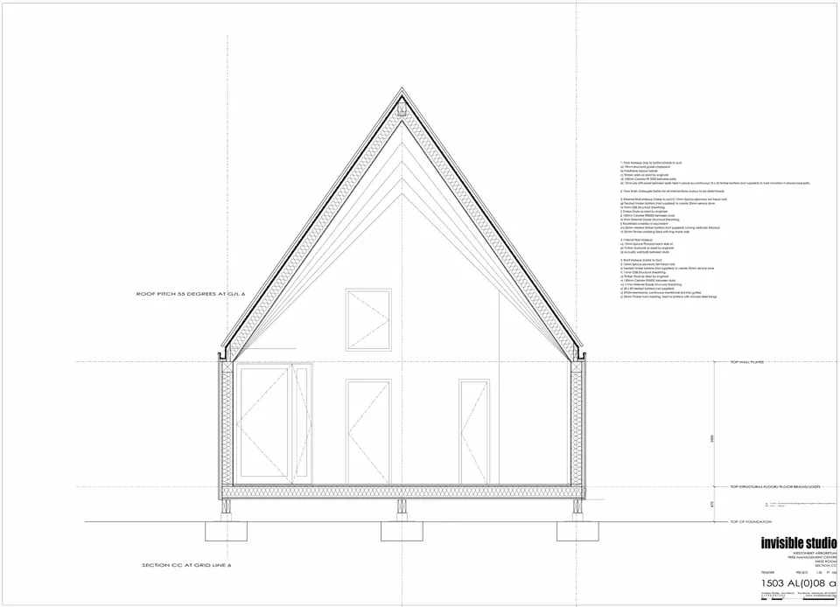
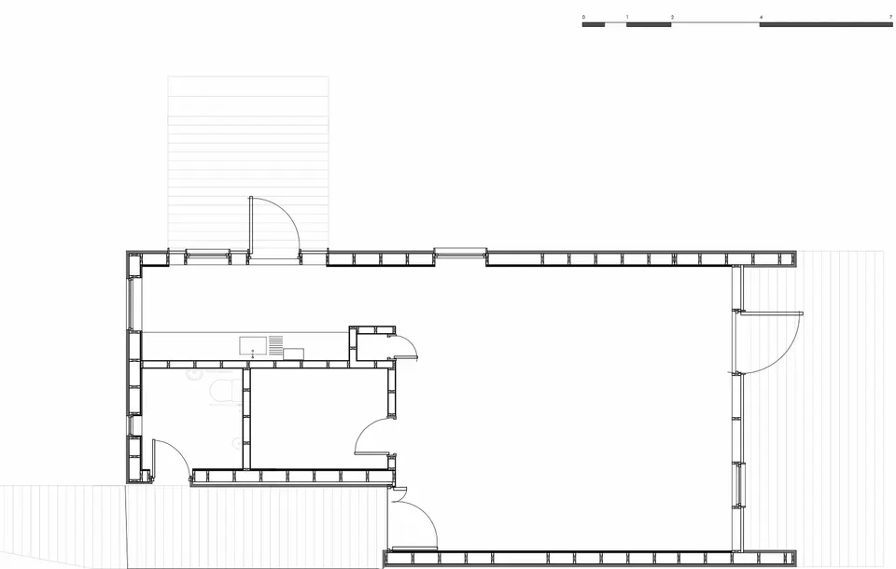
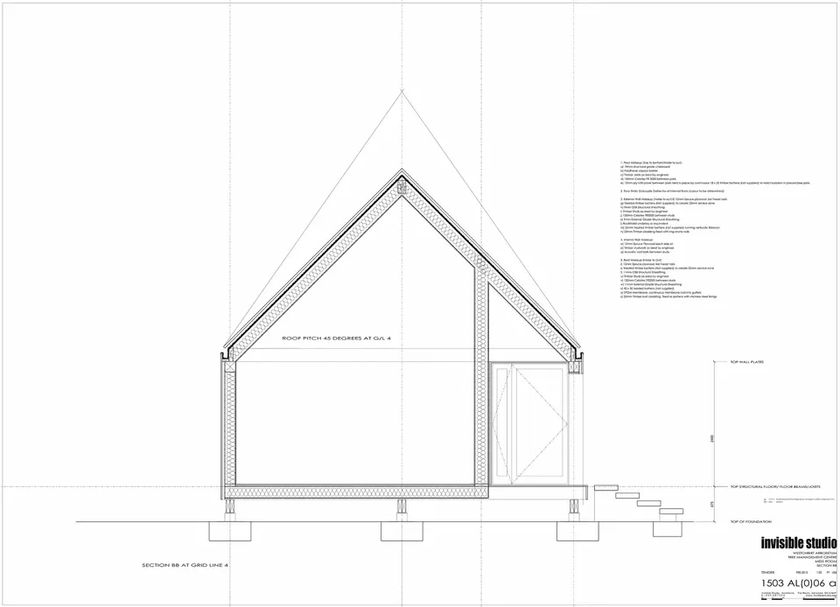
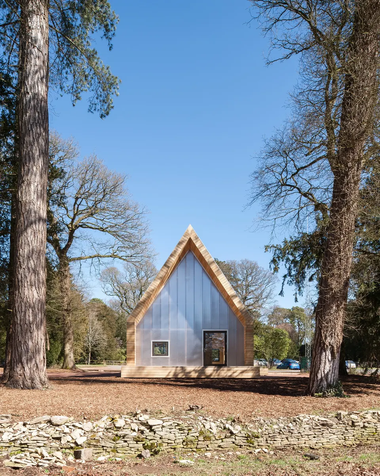
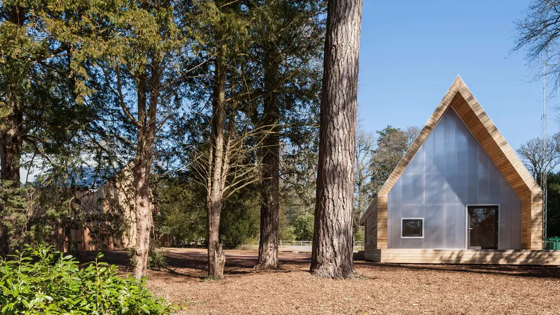
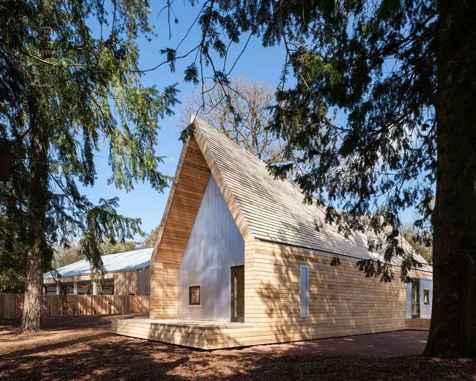
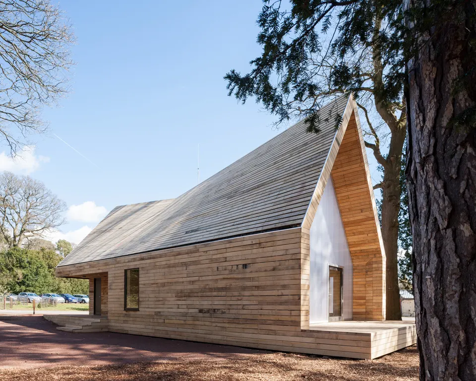
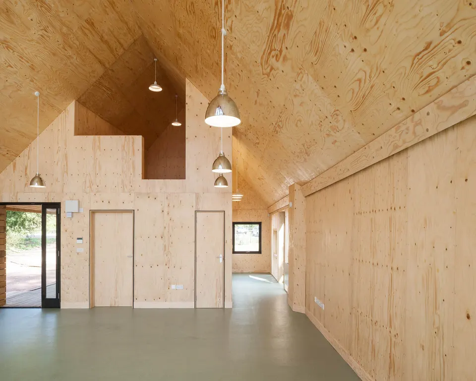
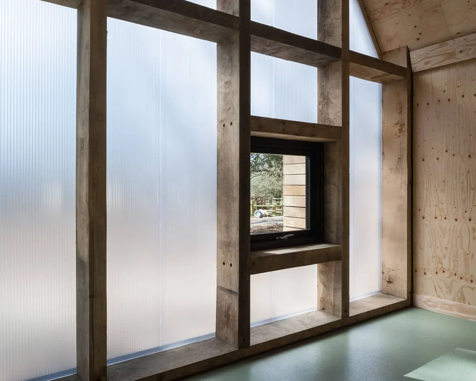
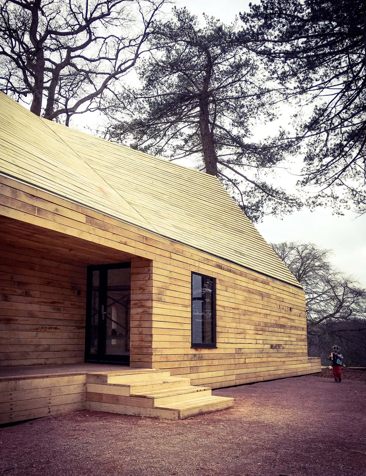
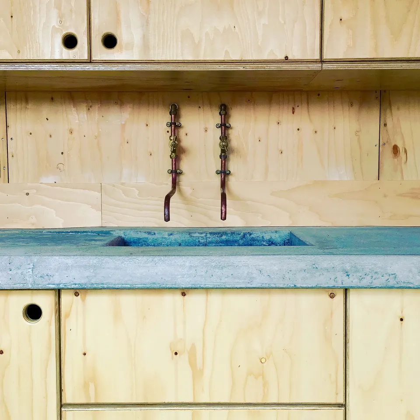
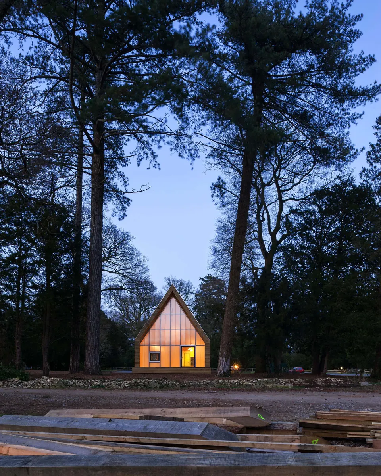
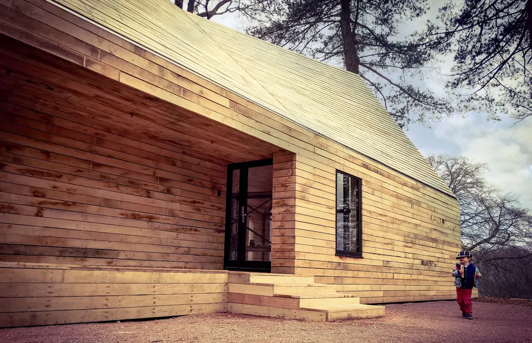
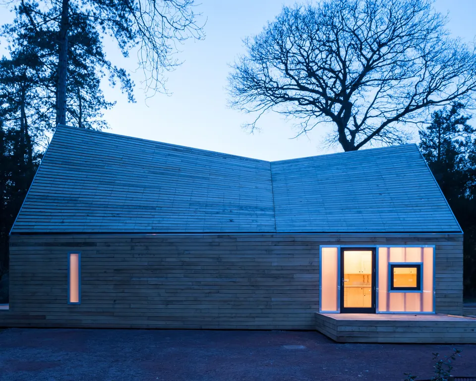
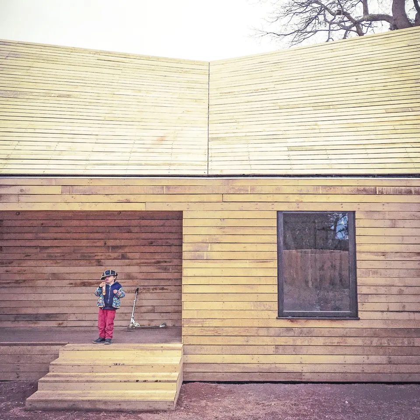
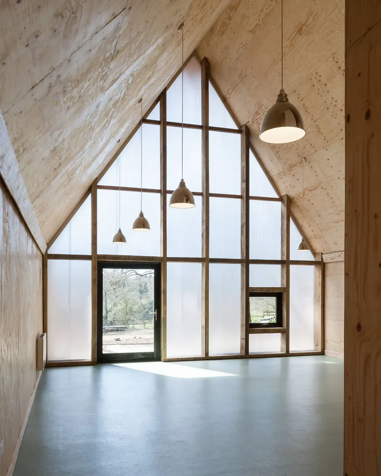
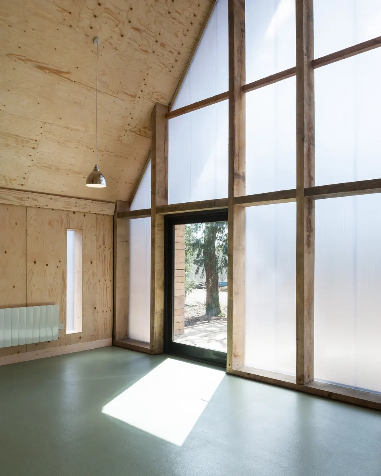
The first building is fairly simple: a small mess room with an adjoining kitchen for the centre's workers, complemented by a changing room. It is none the less elegant, with its folded roof planes and polycarbonate gables. The angle of the roof fold was determined so as to let natural light into the courtyard behind the building in winter. The envelope is made of oak. Inside, it is the simplicity of the place that strikes you: the walls are lined with plywood, and the kitchen is very restrained yet efficient, as is its copper tap.
The equipment shed
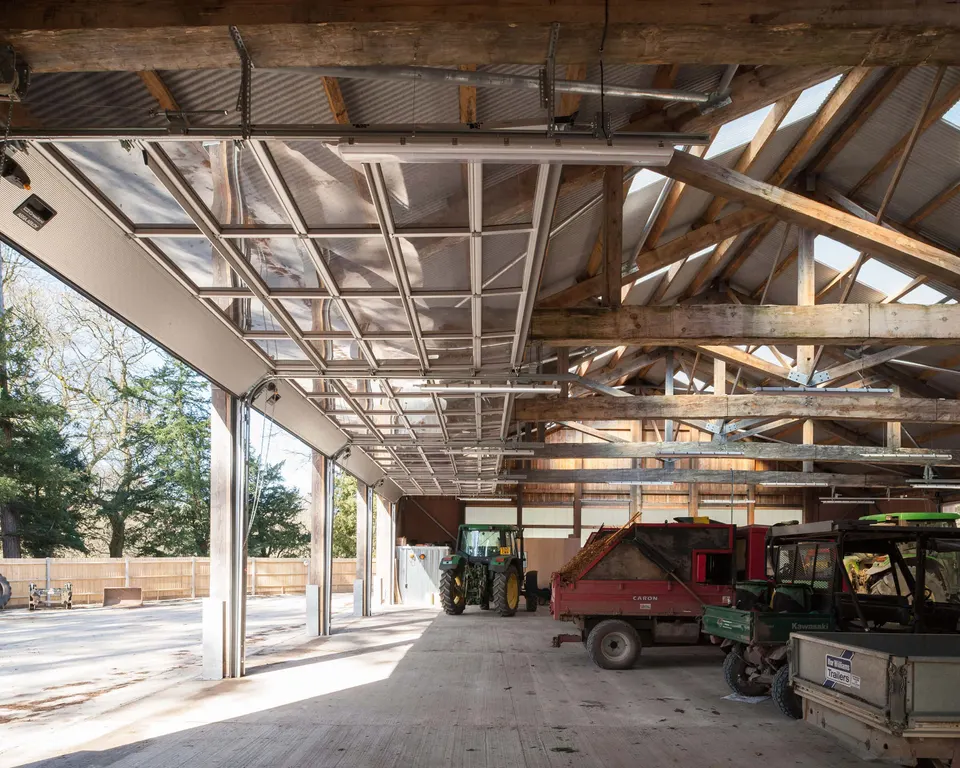
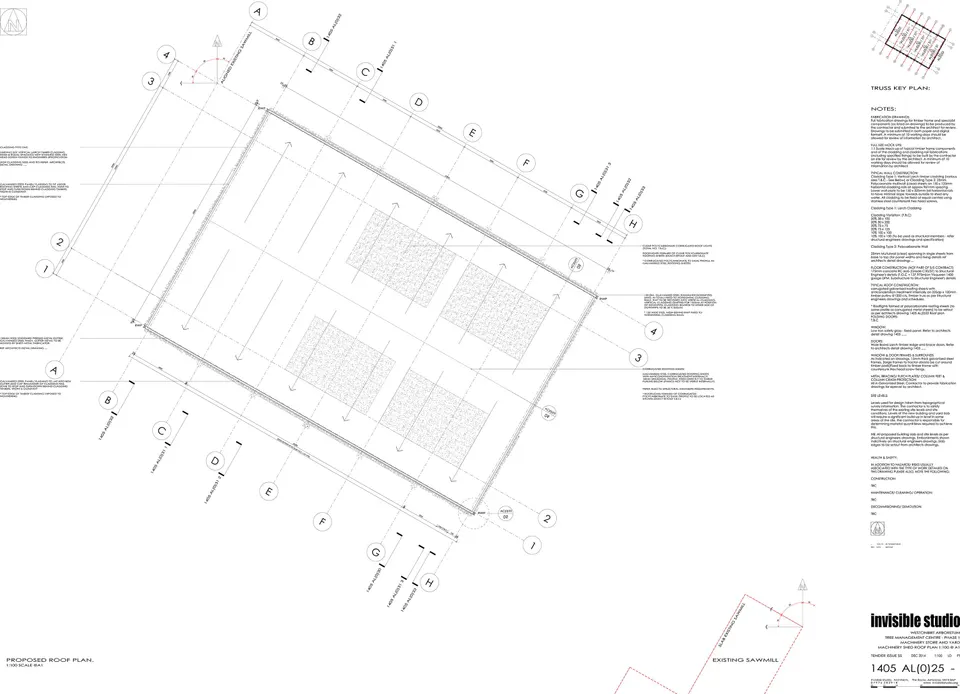
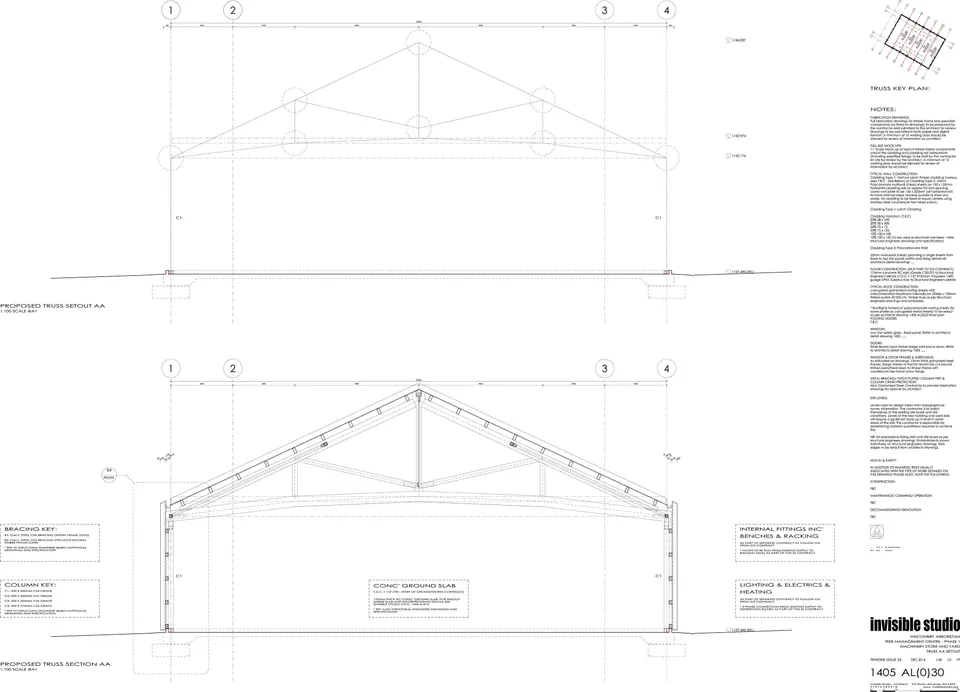
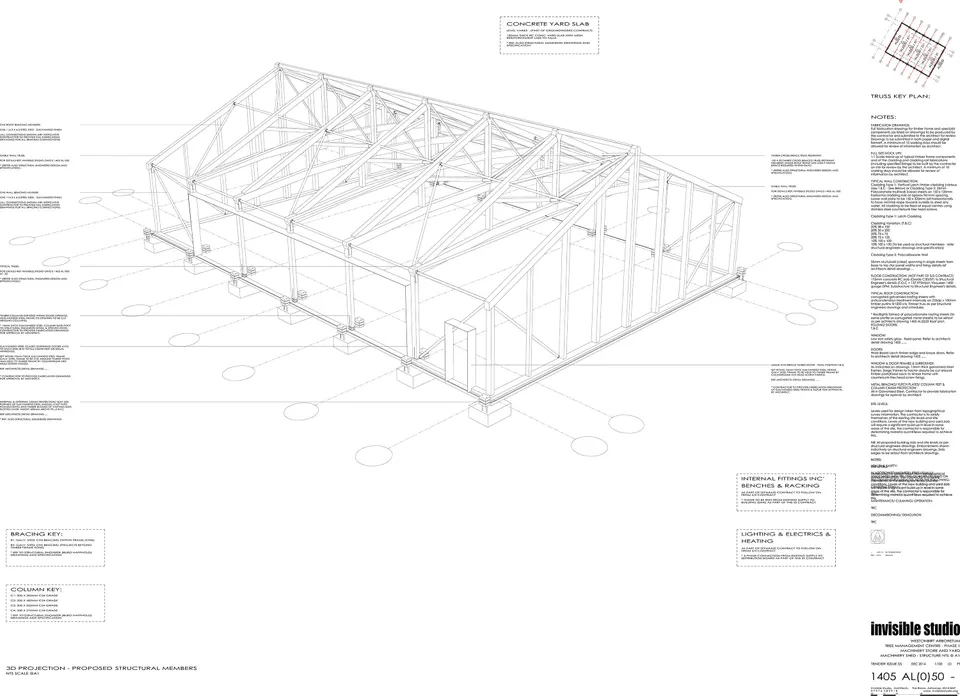
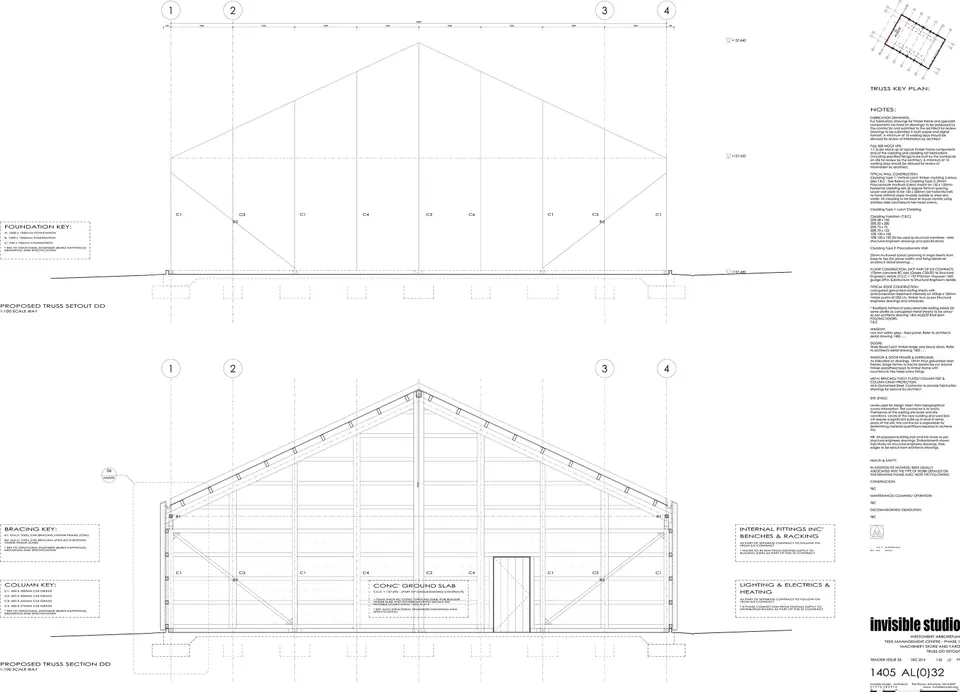
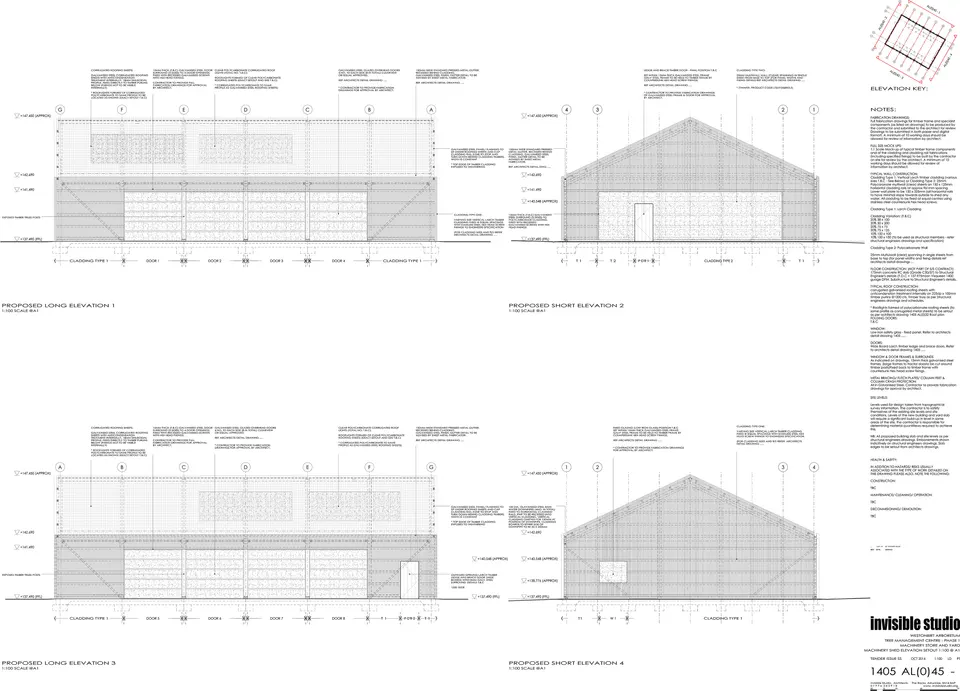
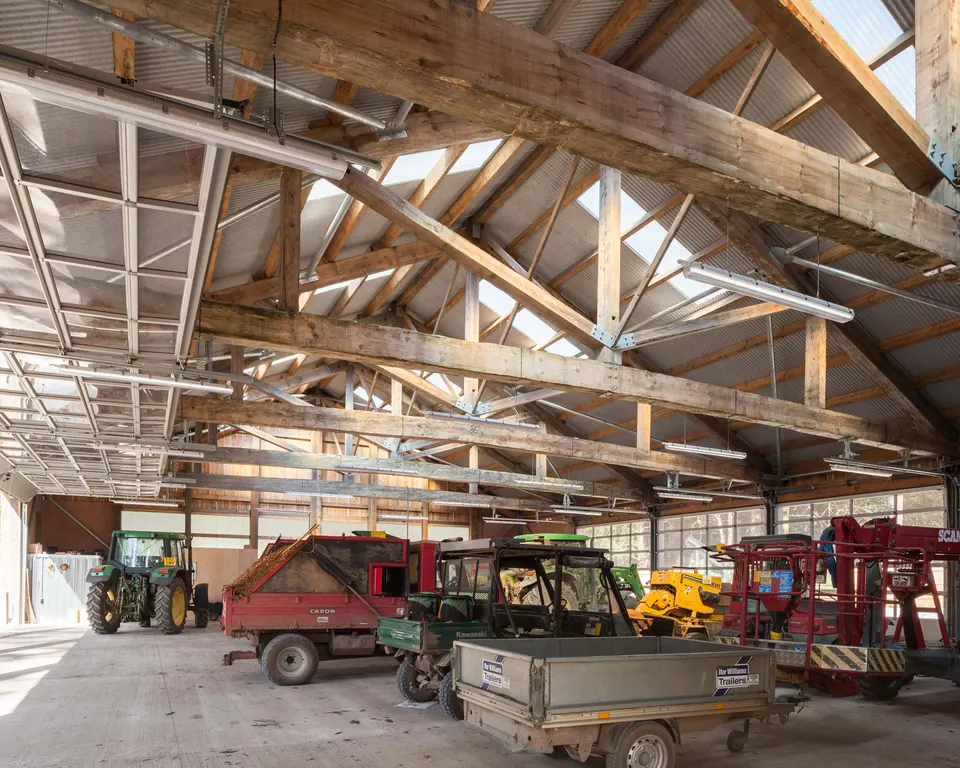
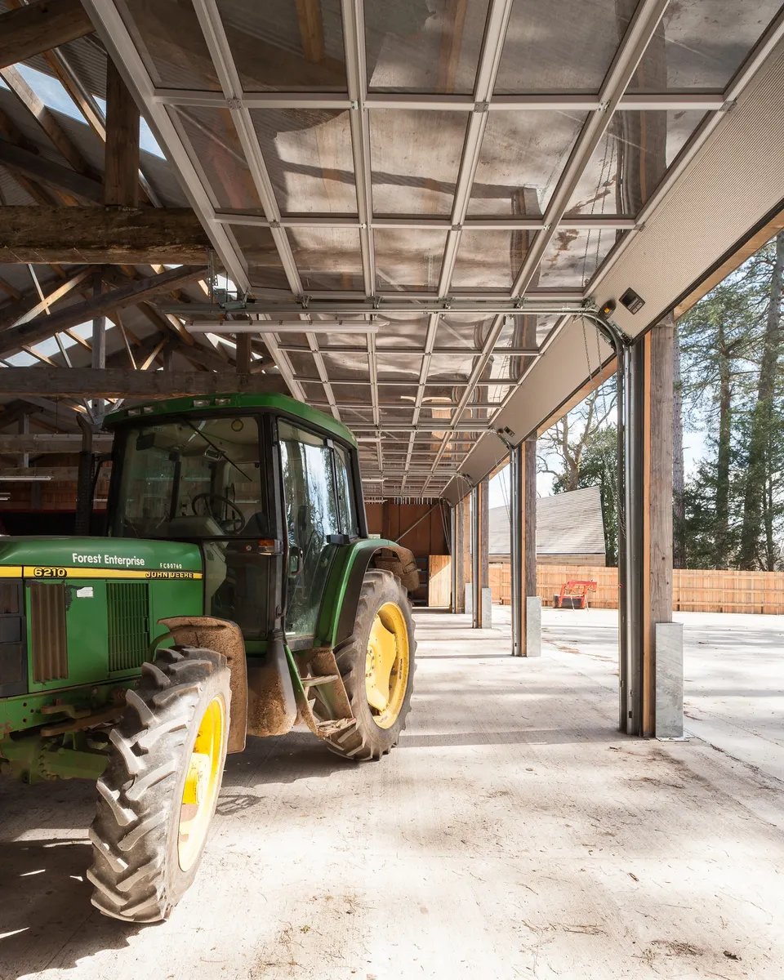
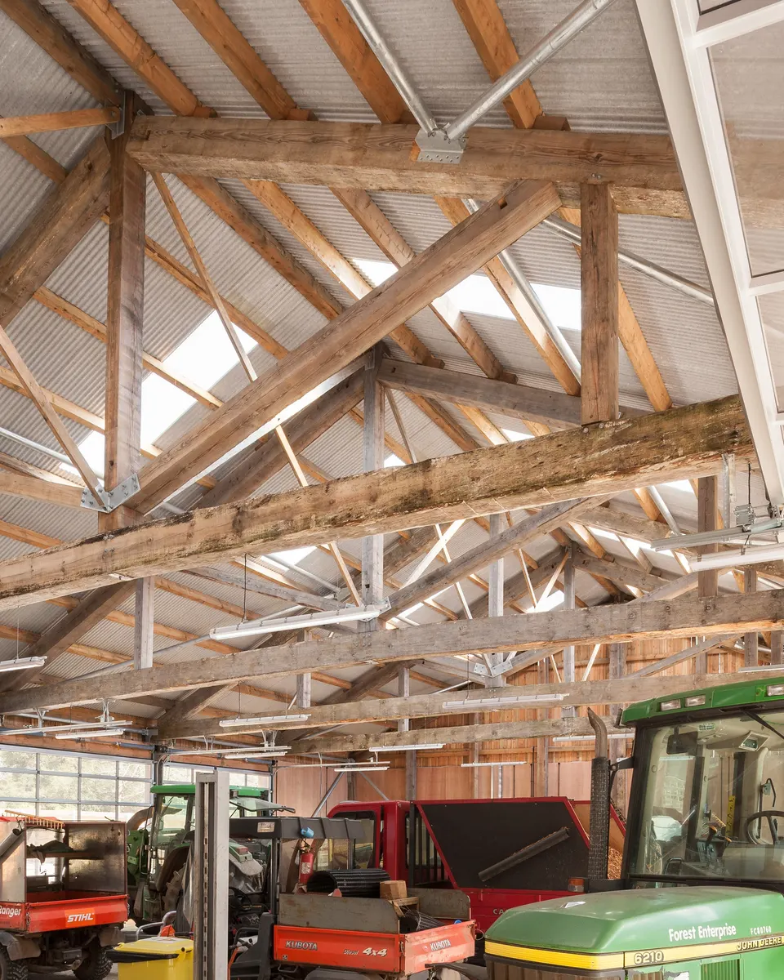
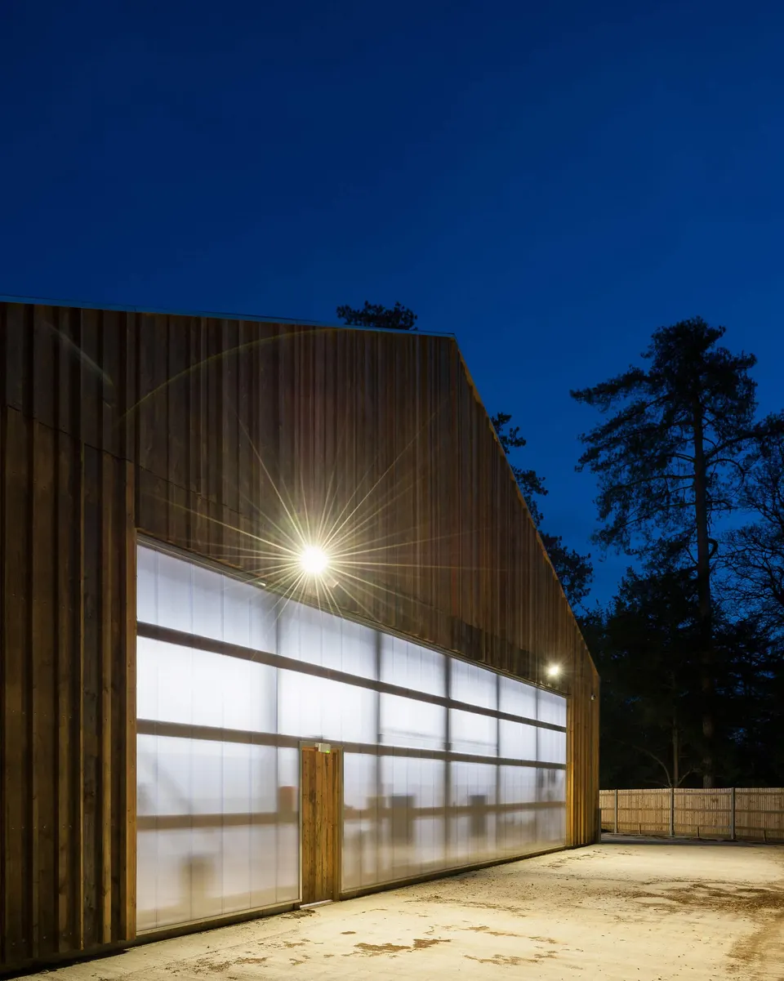
Before this building was constructed, tools were scattered across the four corners of the site. The challenge was therefore to resolve this daily disorder, which cost the park's workers a great deal of time. Its rectangular form is as classic as they come. For large roof structures, glulam timber is usually the material of choice; here, the architects used trees nearly 140 years old. Some beams reach 20 metres in length! They were felled and cut to size on site, the felling having taken place at the end of the building design period. It is also worth noting that the cladding has been treated with particular care, with relief added to anchor it better in its natural setting.
Technical choices
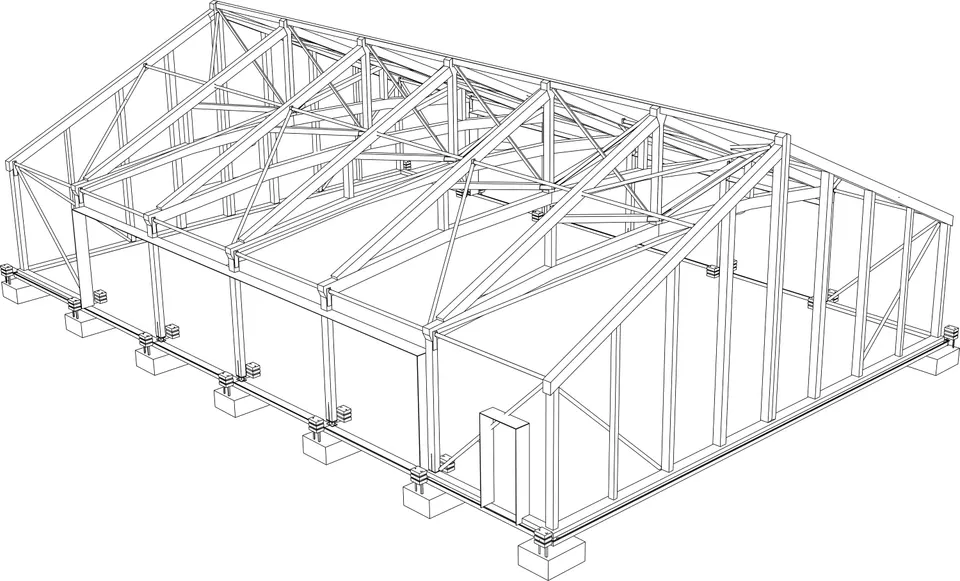
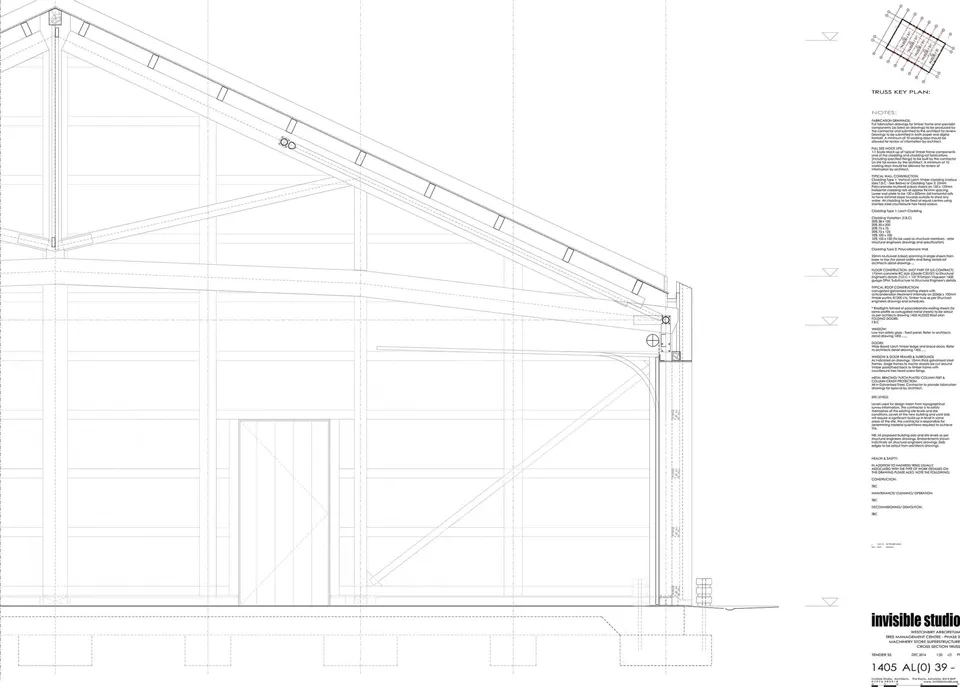
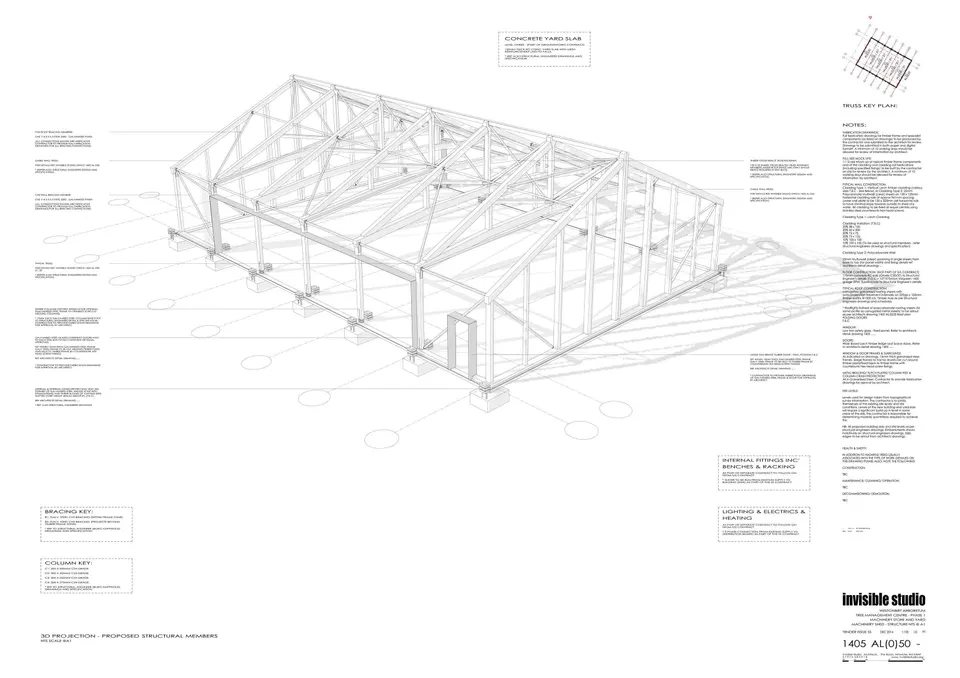
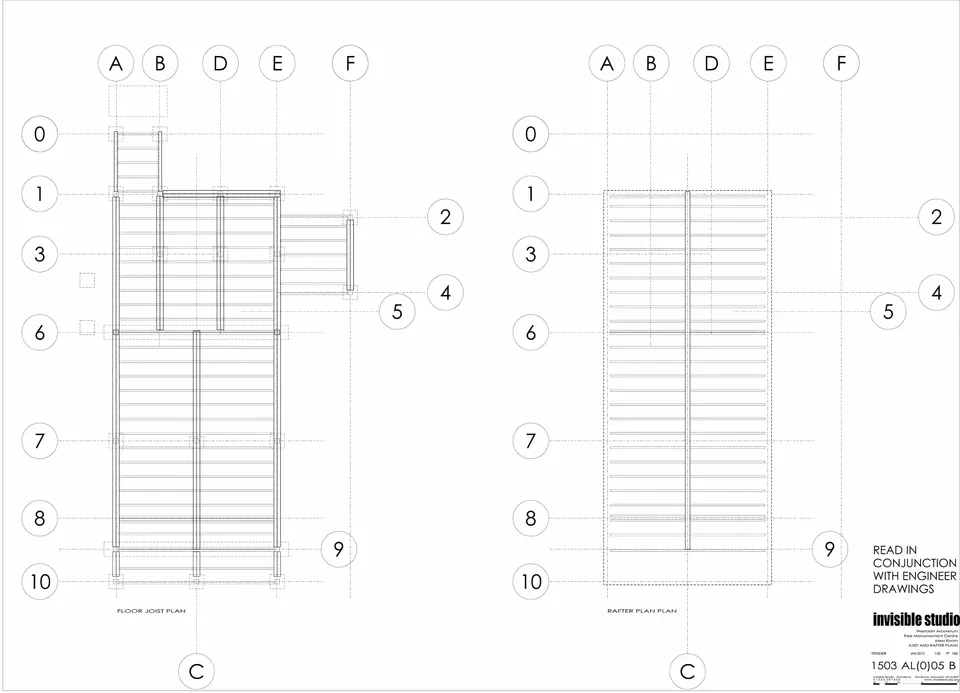
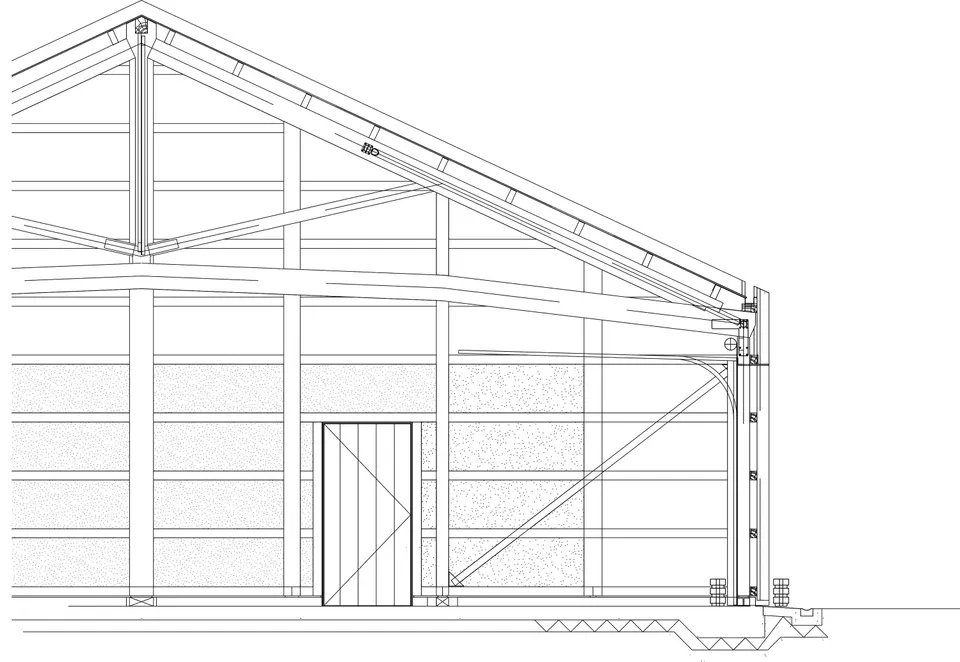
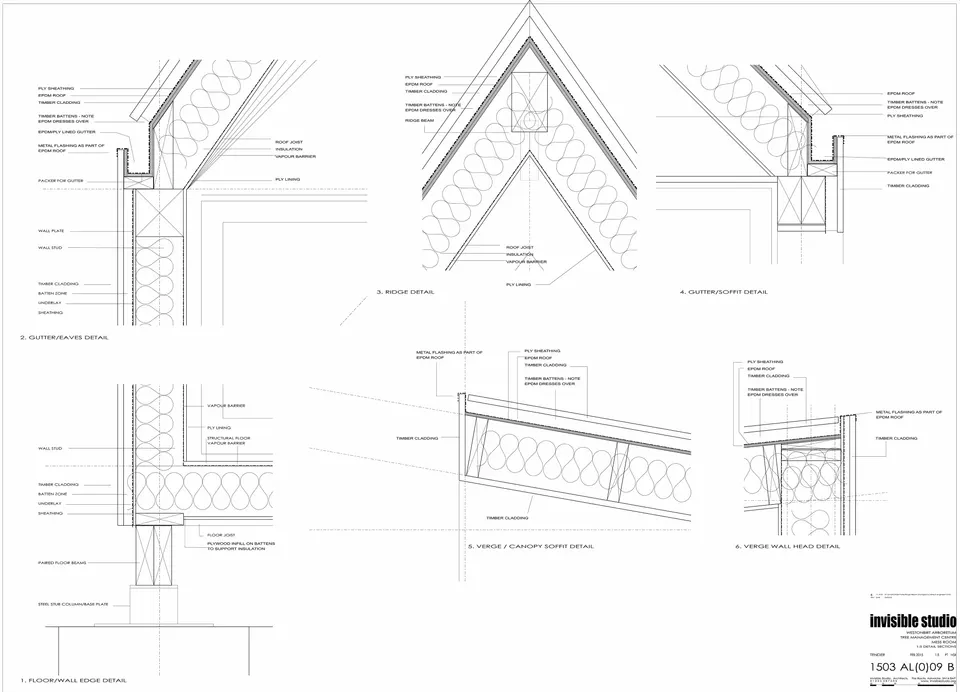
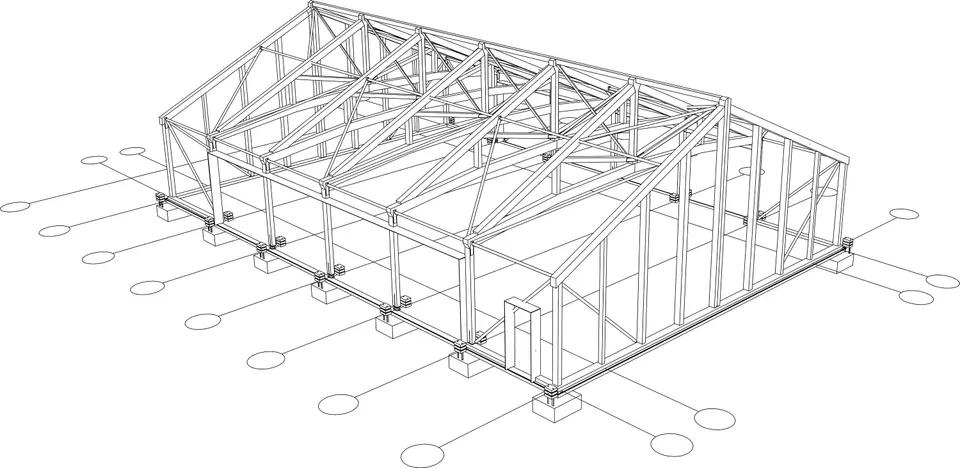
The frame is built from Corsican pine with 300 x 425 mm sections. As you can see in the project sheet, which gives many technical construction details, the structure has been reinforced using modern techniques. This was needed because of the high wind loading on the roof: the building has a lightweight roof with large openings in the walls.
Gallery
54 images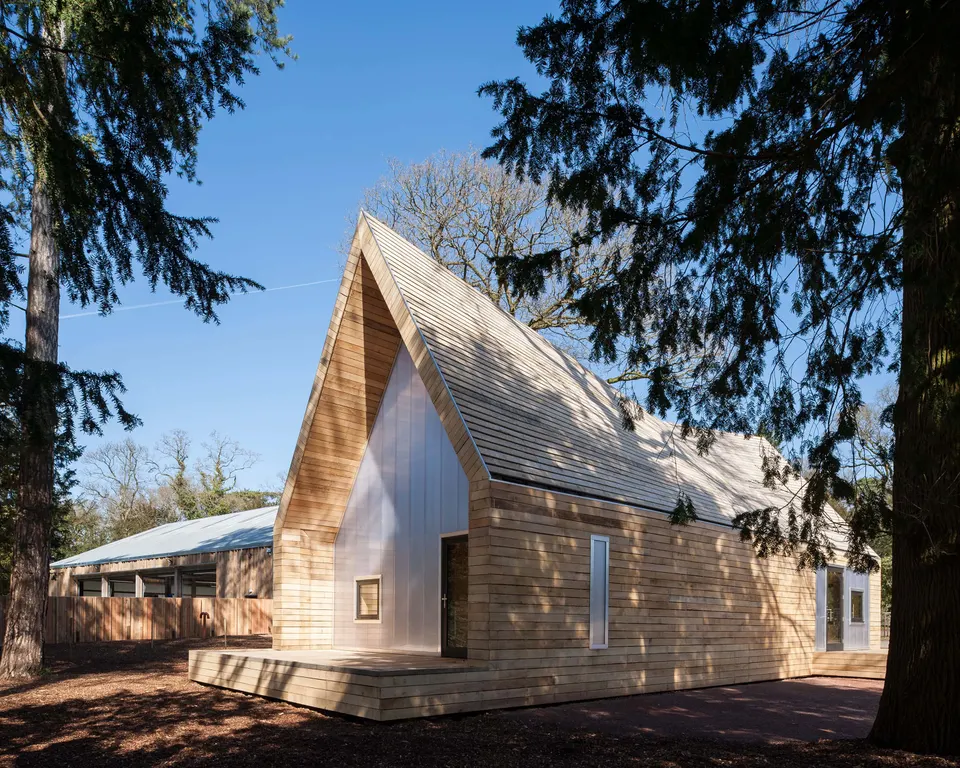
- © Andy Matthews
- © Invisible Studio
- © Piers Taylor