
Wei-Wu-Ying Centre for the Arts in Taiwan by Mecanoo Architecten
Update: the project is now complete. See it in photos and videos here.
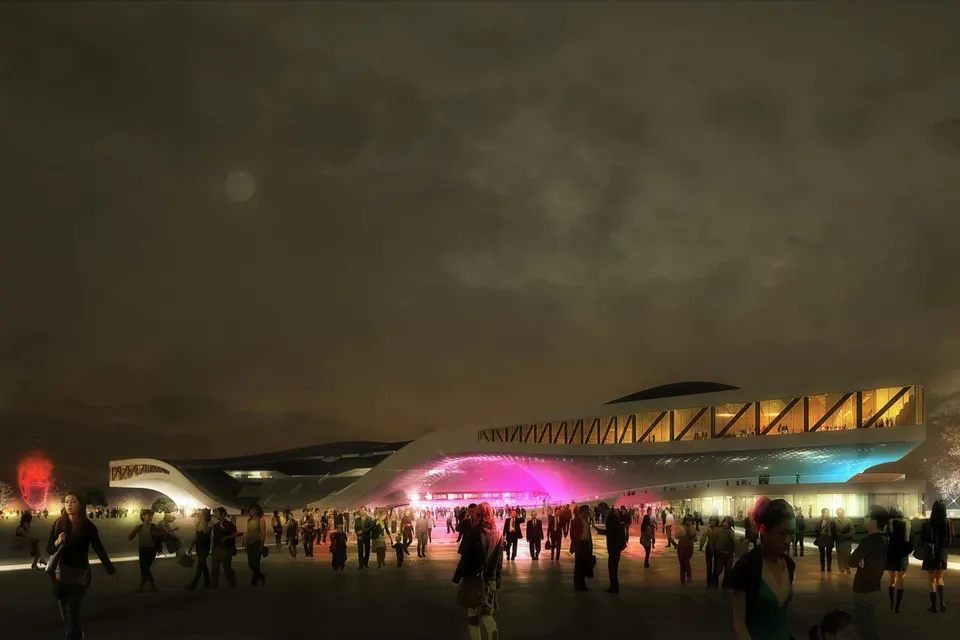
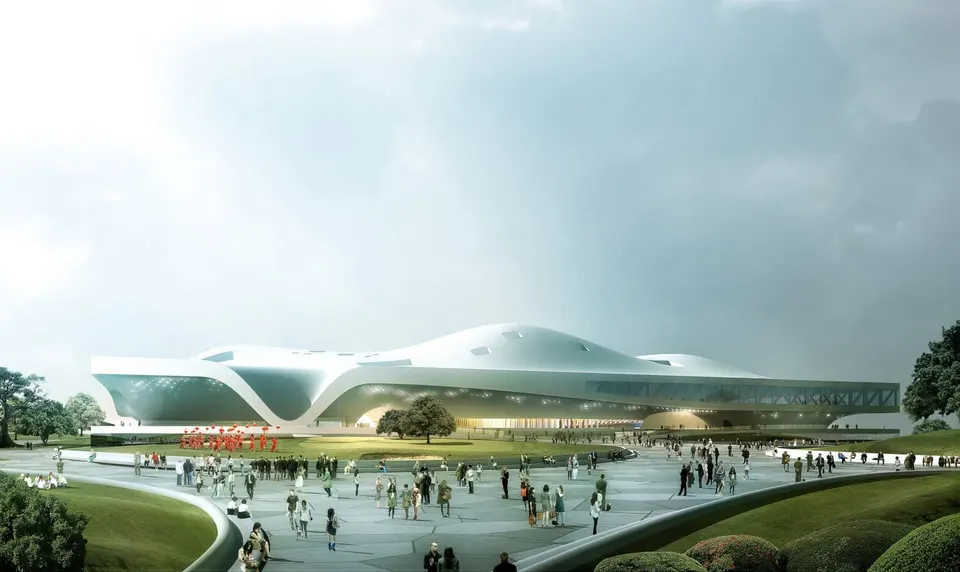
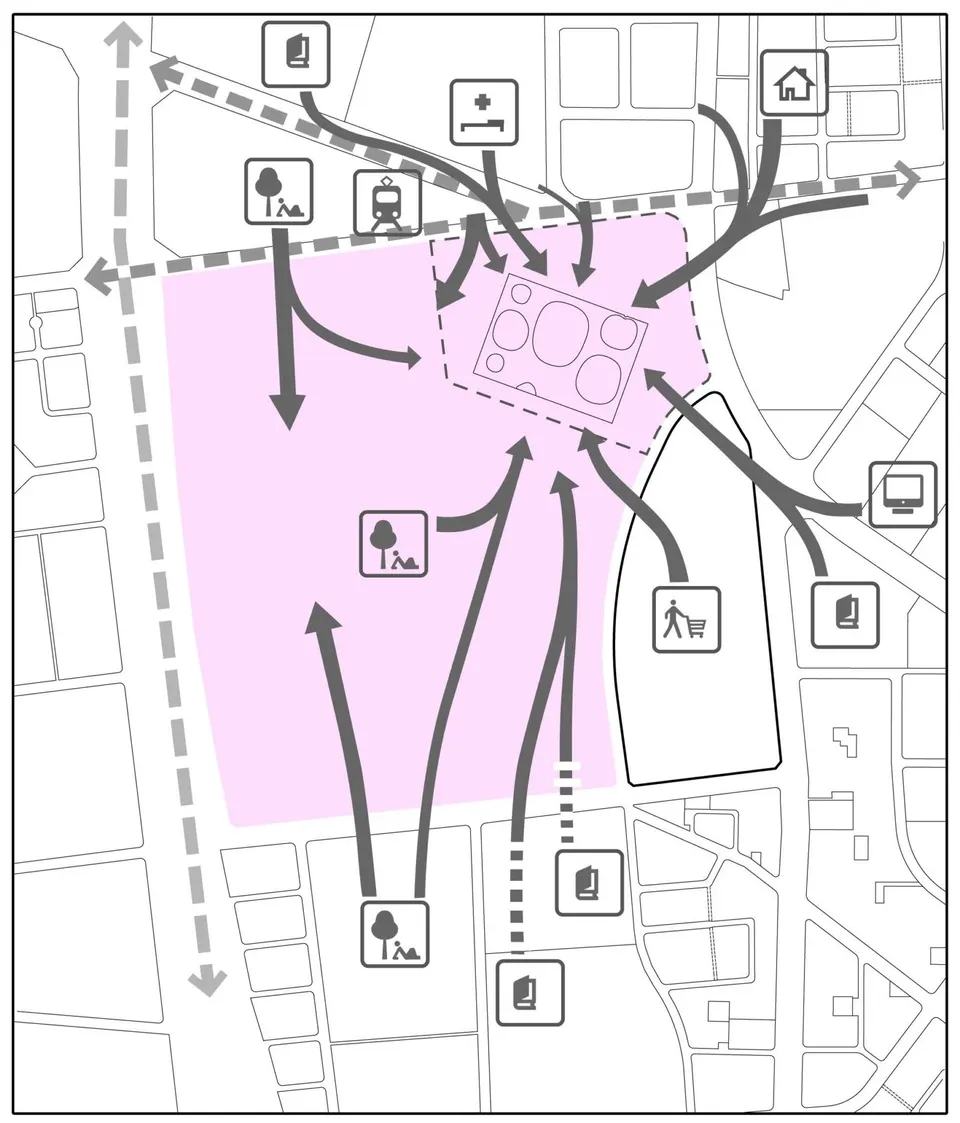
Built on a former military camp, the new Wei-Wu-Ying Centre for the Arts in Taiwan, designed by Dutch practice Mecanoo Architecten, led by Francine Houben, will be able to accommodate almost 6,000 people from 2013. The practice was chosen unanimously by a panel of international architects and artists. It won the commission for the way it integrates the building into the park, for a design suited to the local climate, and for its efficient approach to logistics.
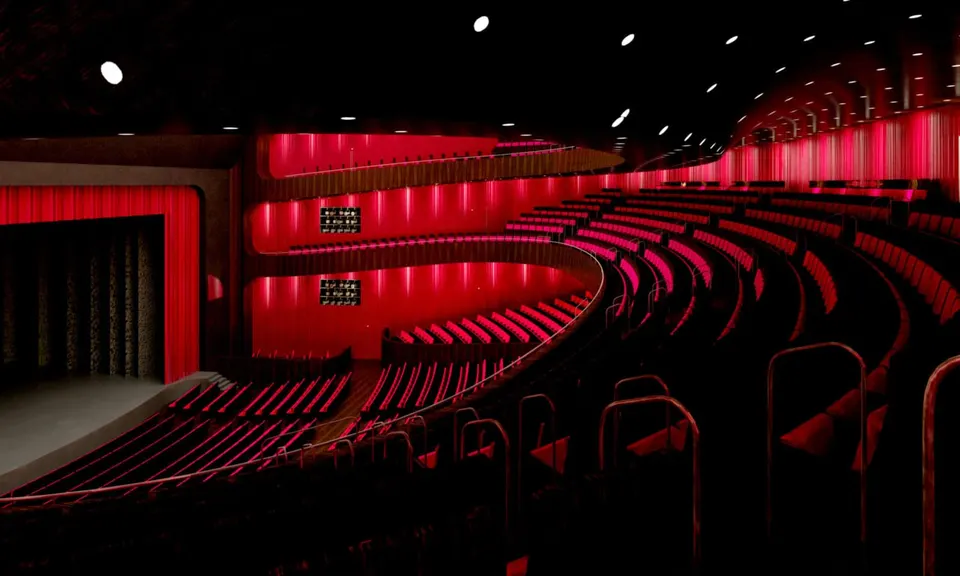
This new cultural complex will have to meet the demands of world-renowned artists.
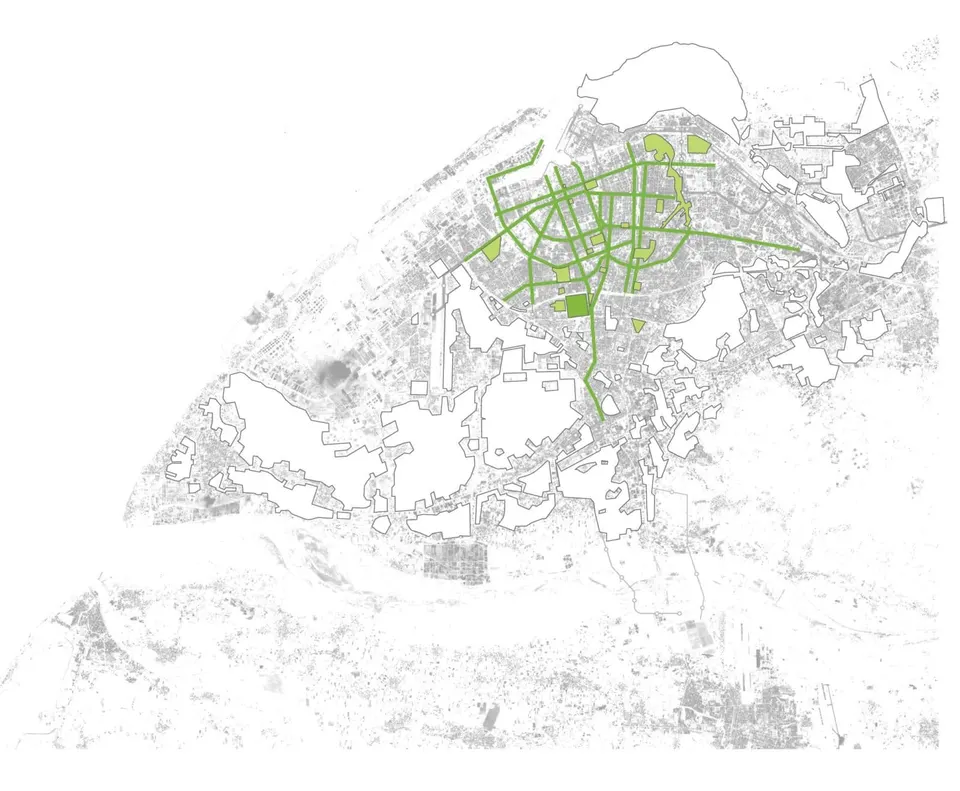
The building will become the new icon of Kaohsiung, Taiwan's leading port city, which has 1.5 million inhabitants. The new centre will reflect the city's evolution from a port town into a modern city. Within two years, Kaohsiung will also have a metro network, as well as a high-speed rail link.
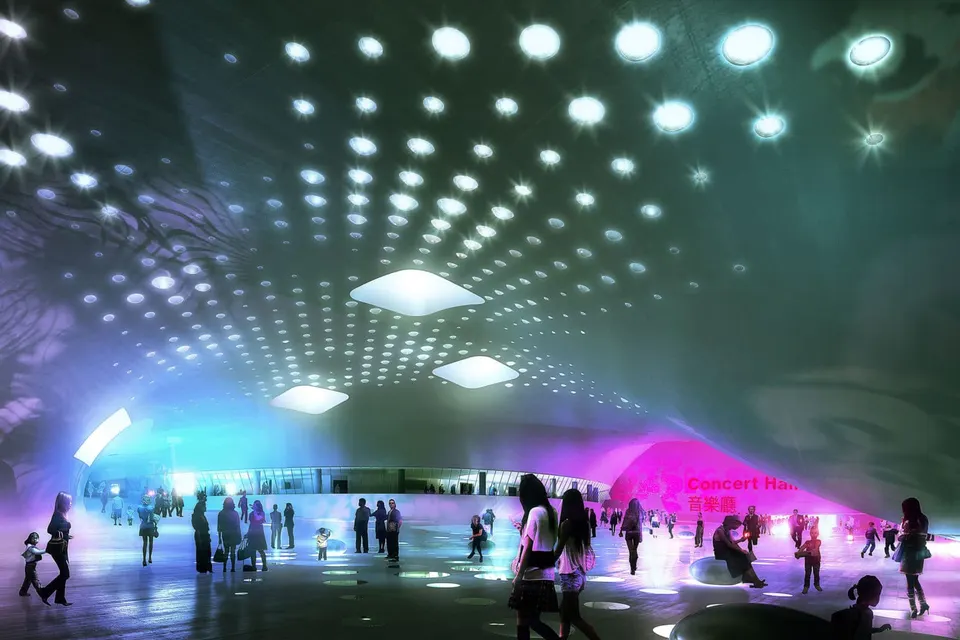
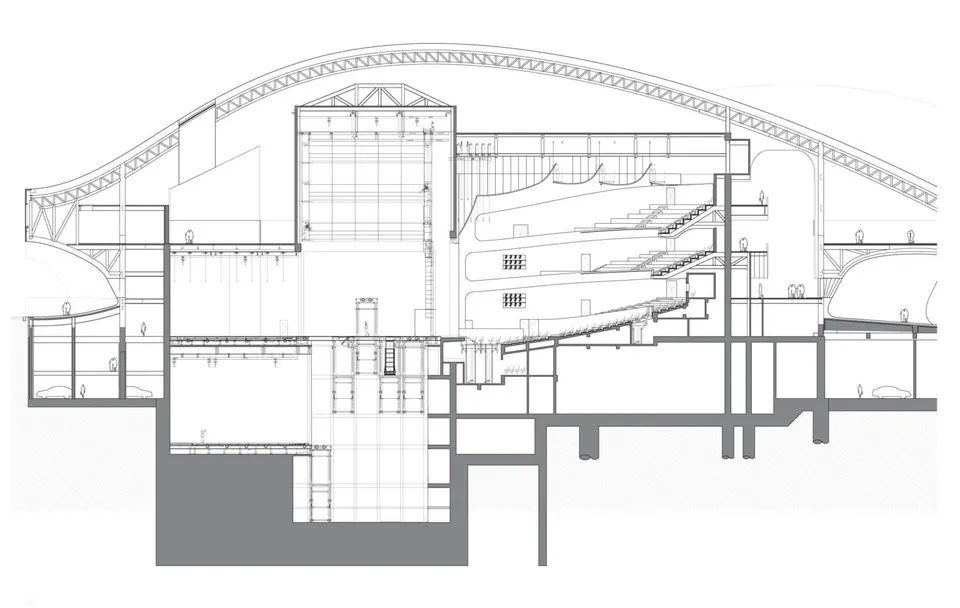
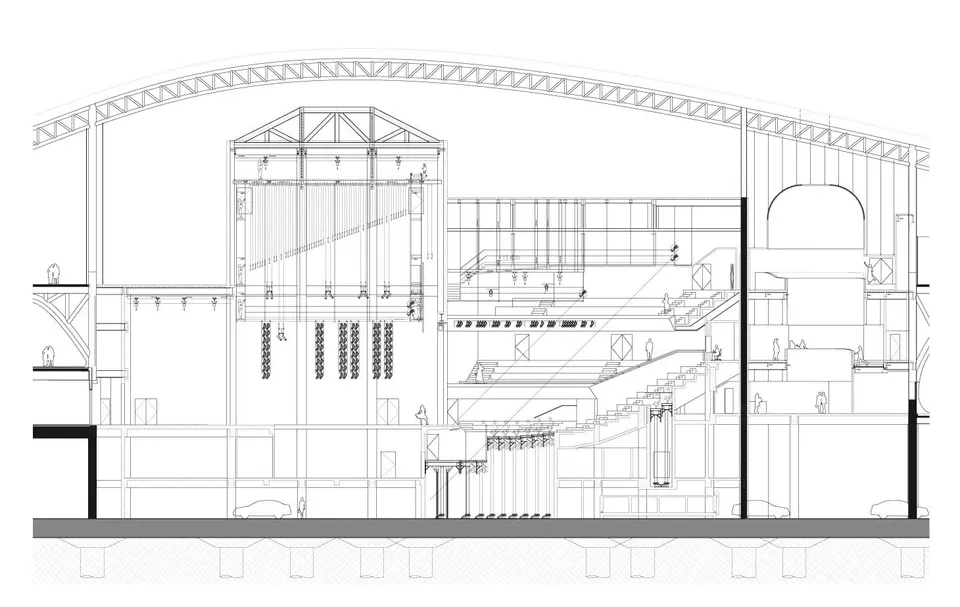
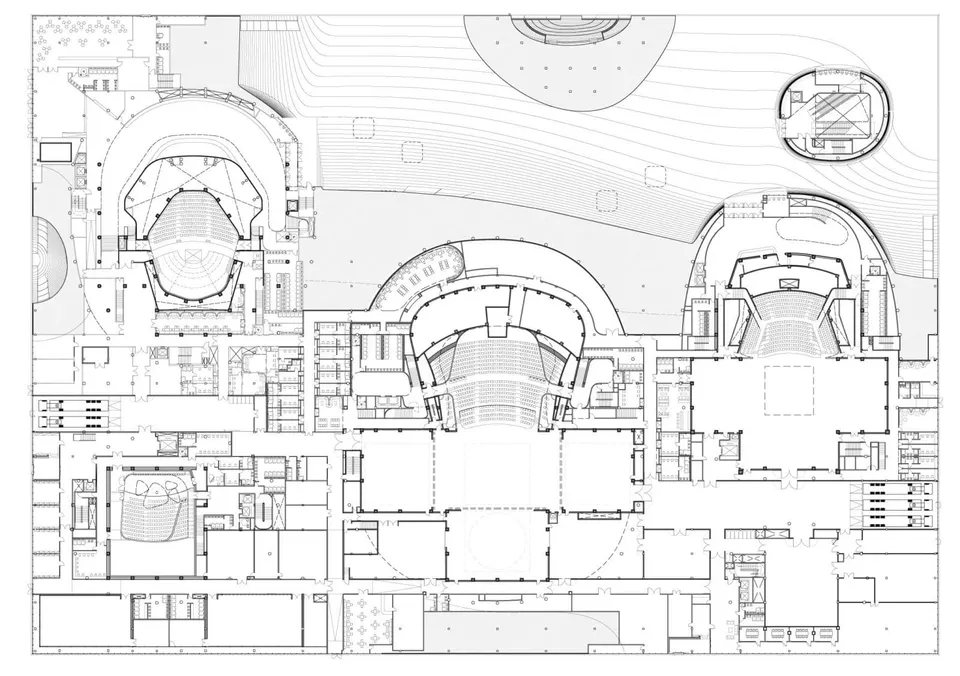
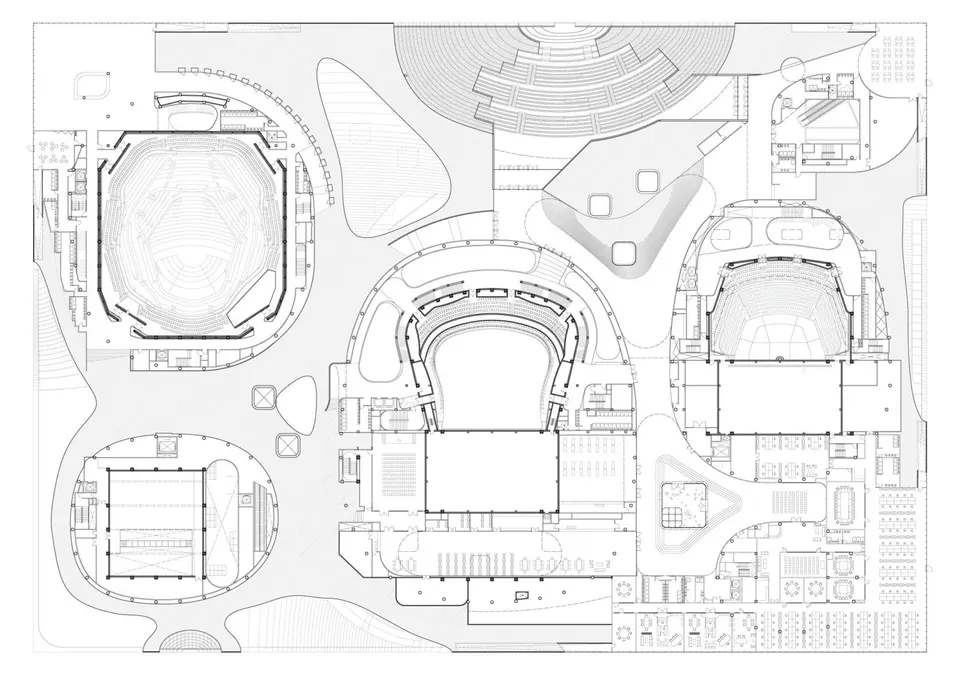
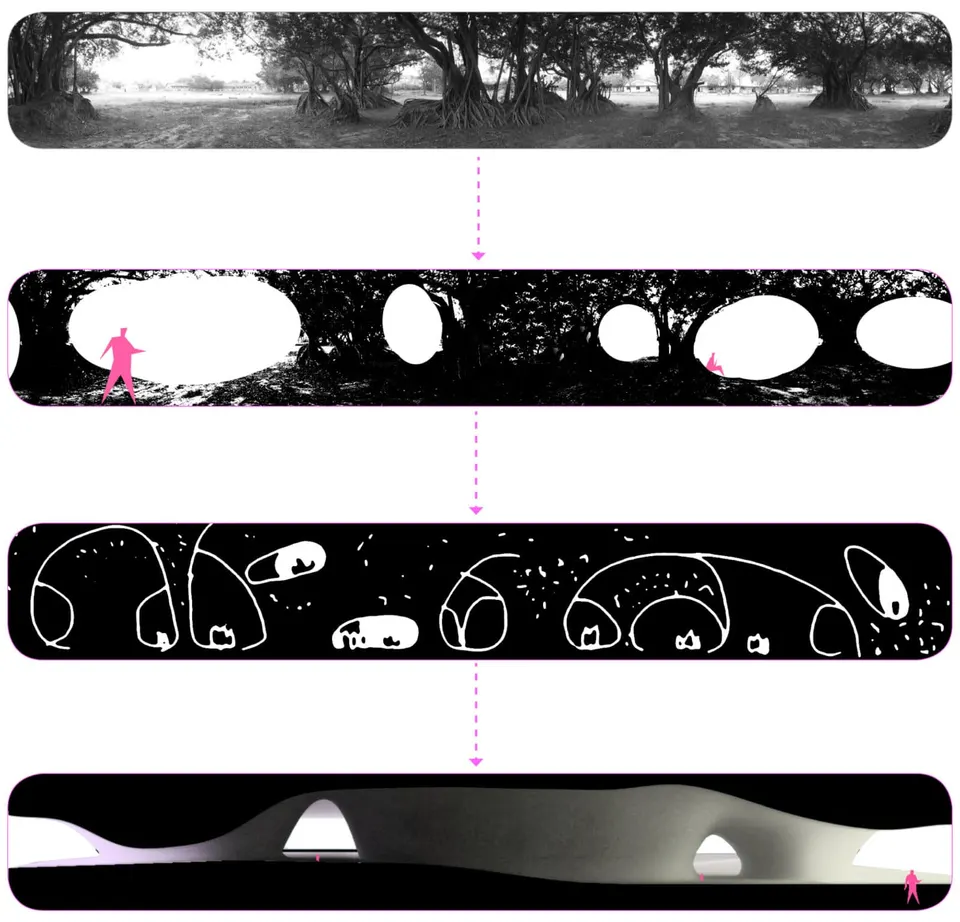
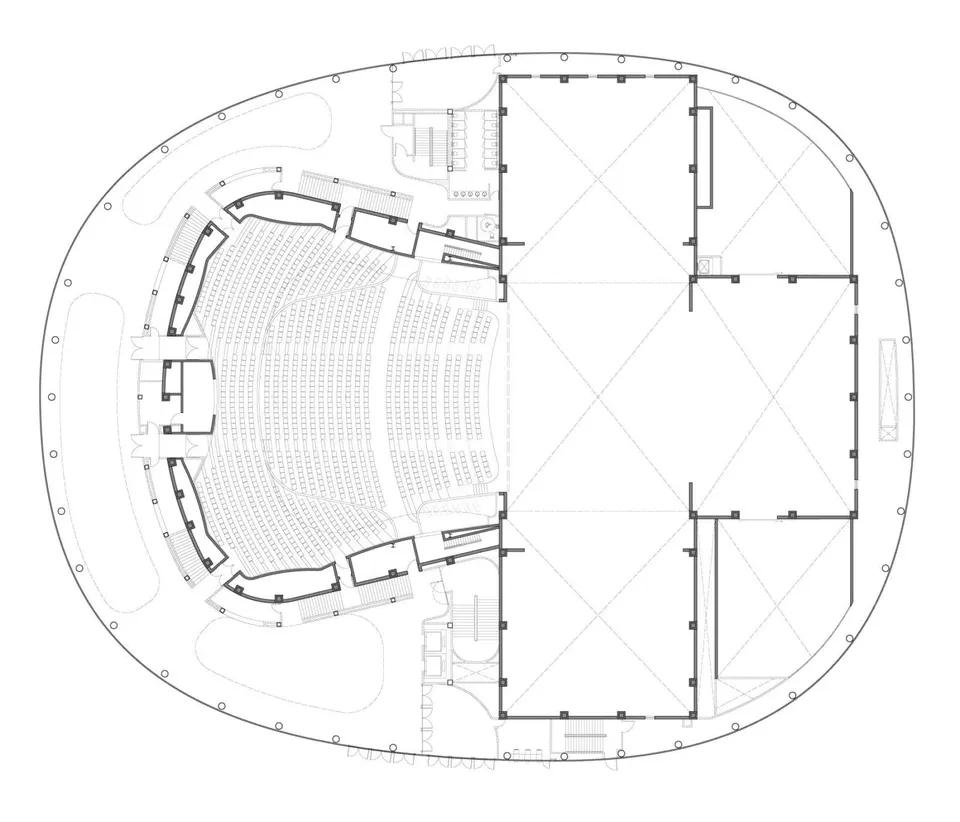
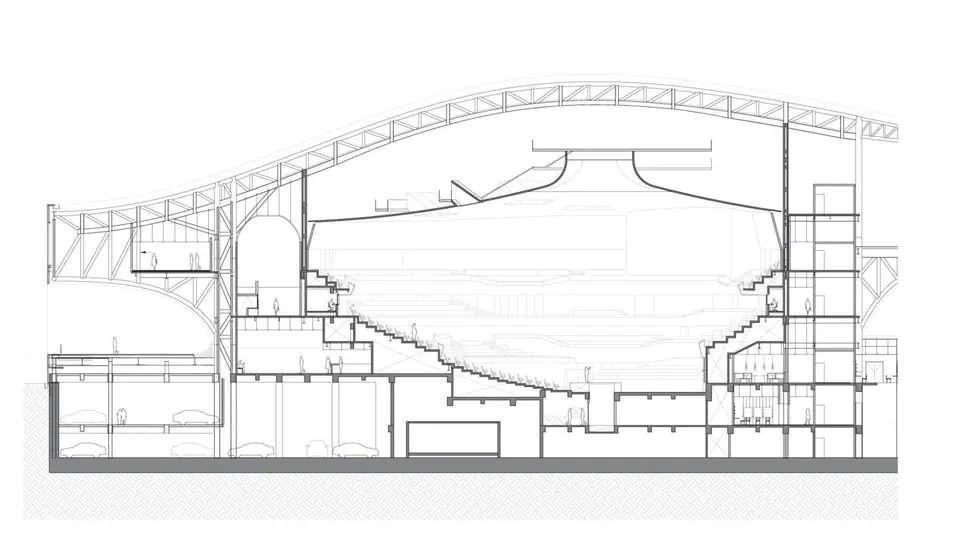
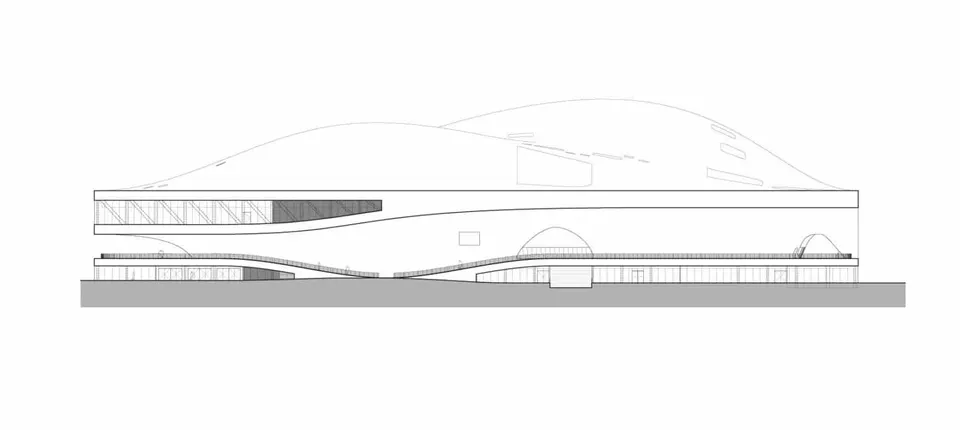
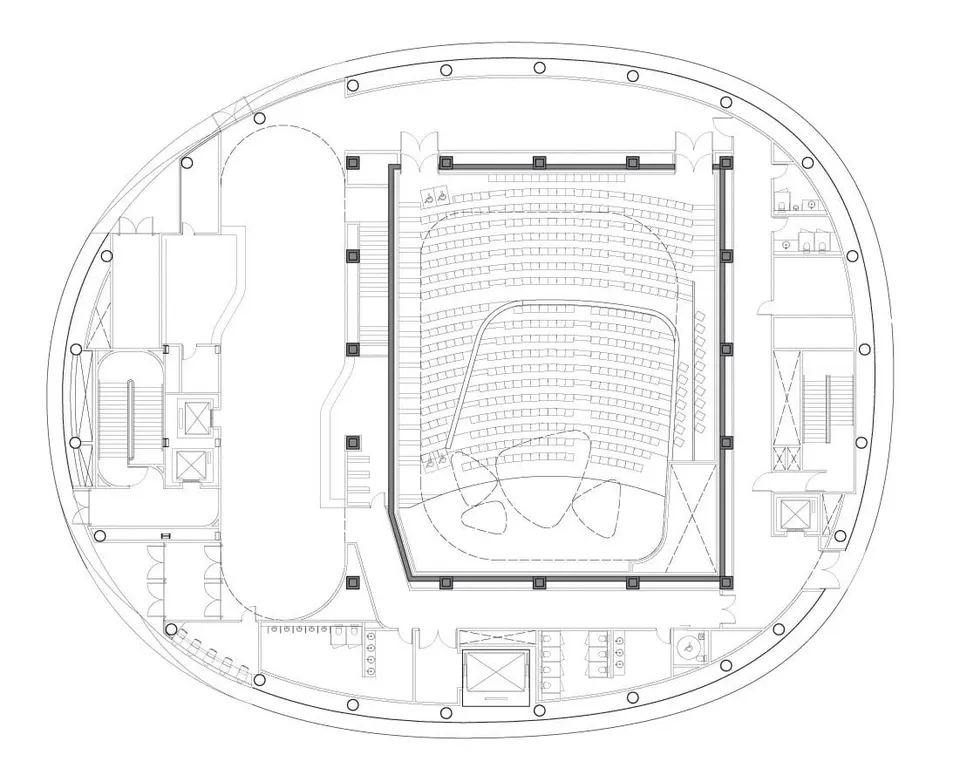
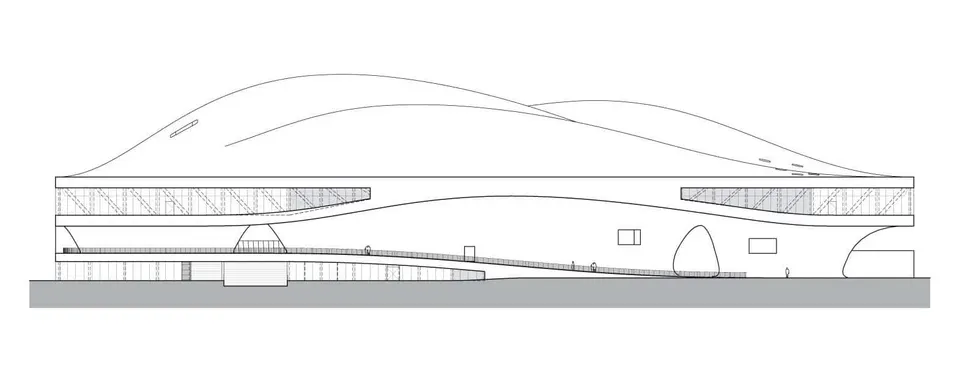
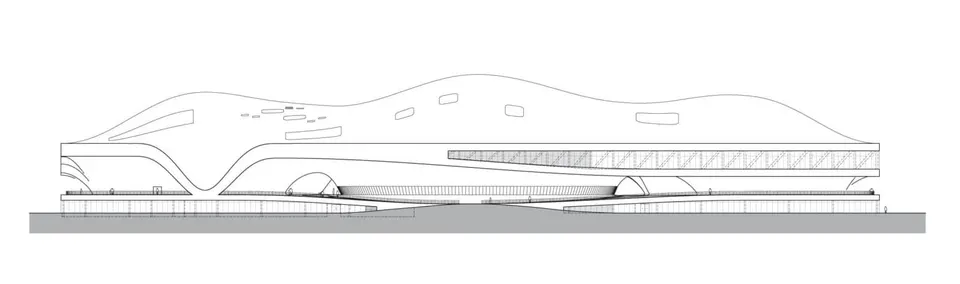
The building measures 160 metres wide by 225 metres long and is punctured by large patios. The envelopes of the various auditoria are linked by a horizontal fabric that allows people to circulate through the centre. Part of the roof will be covered with plants and grasses, forming a climatic skin that helps to cool the building in this subtropical climate.
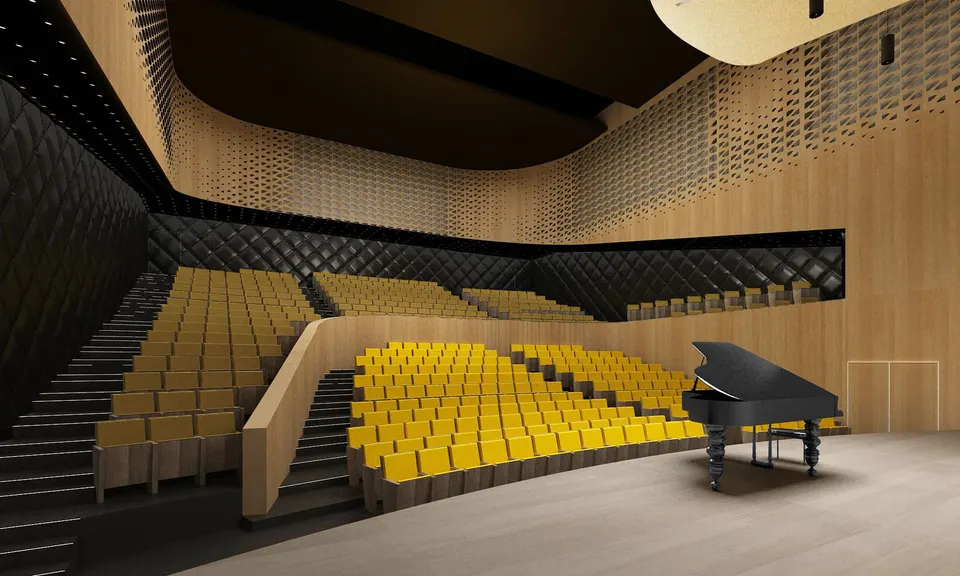
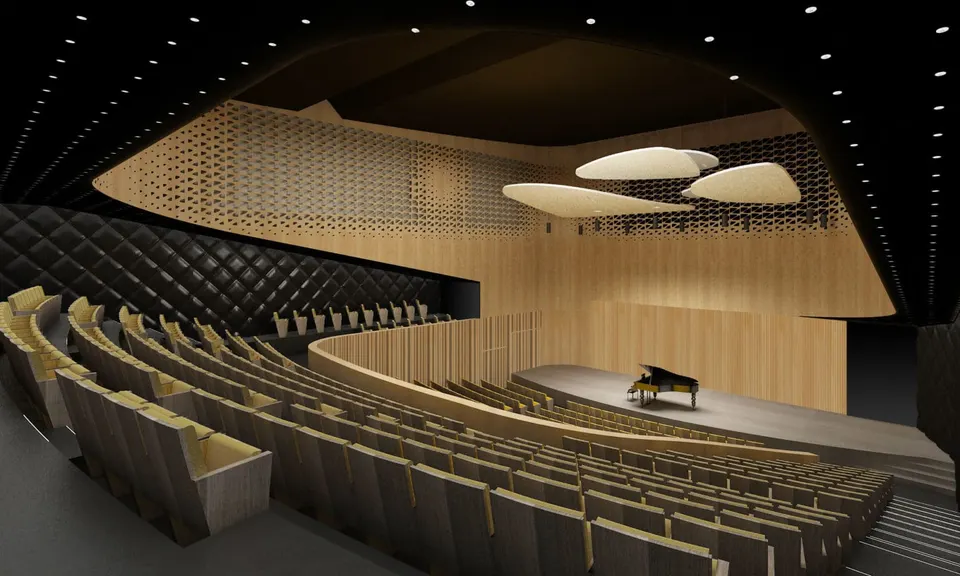
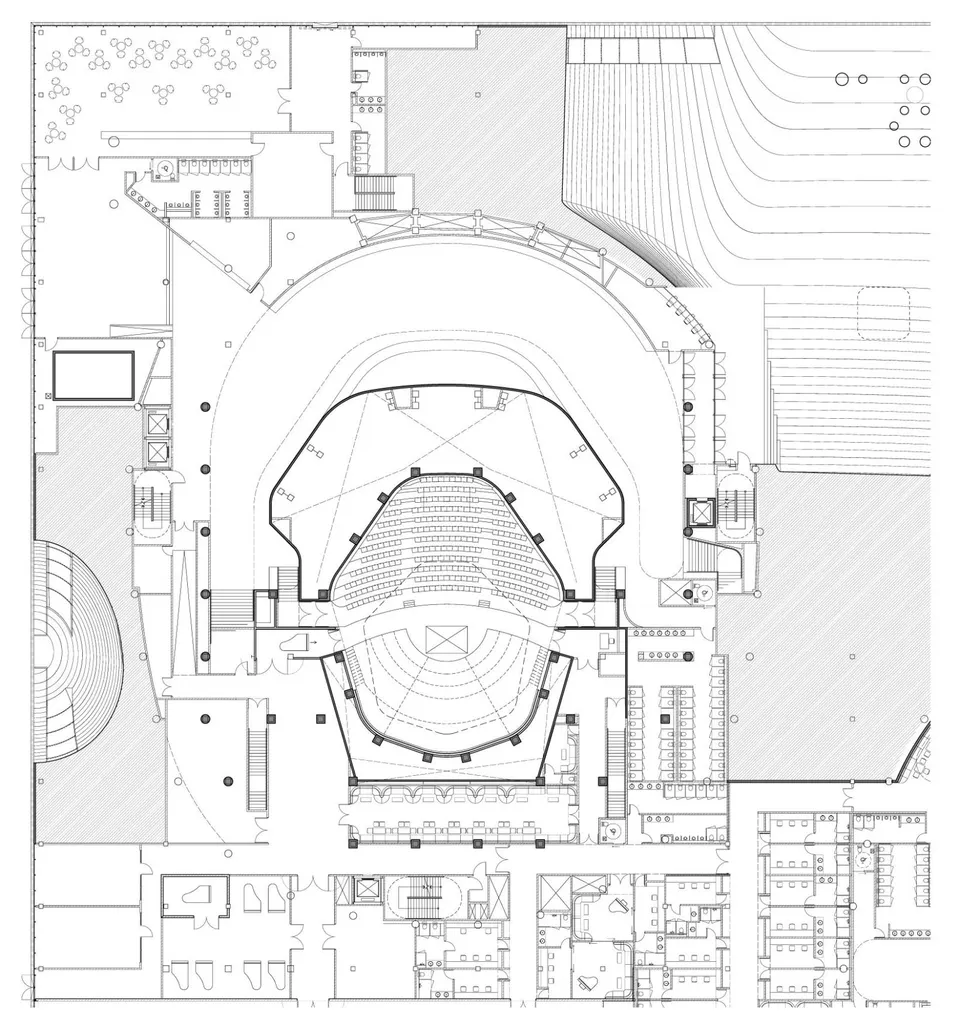
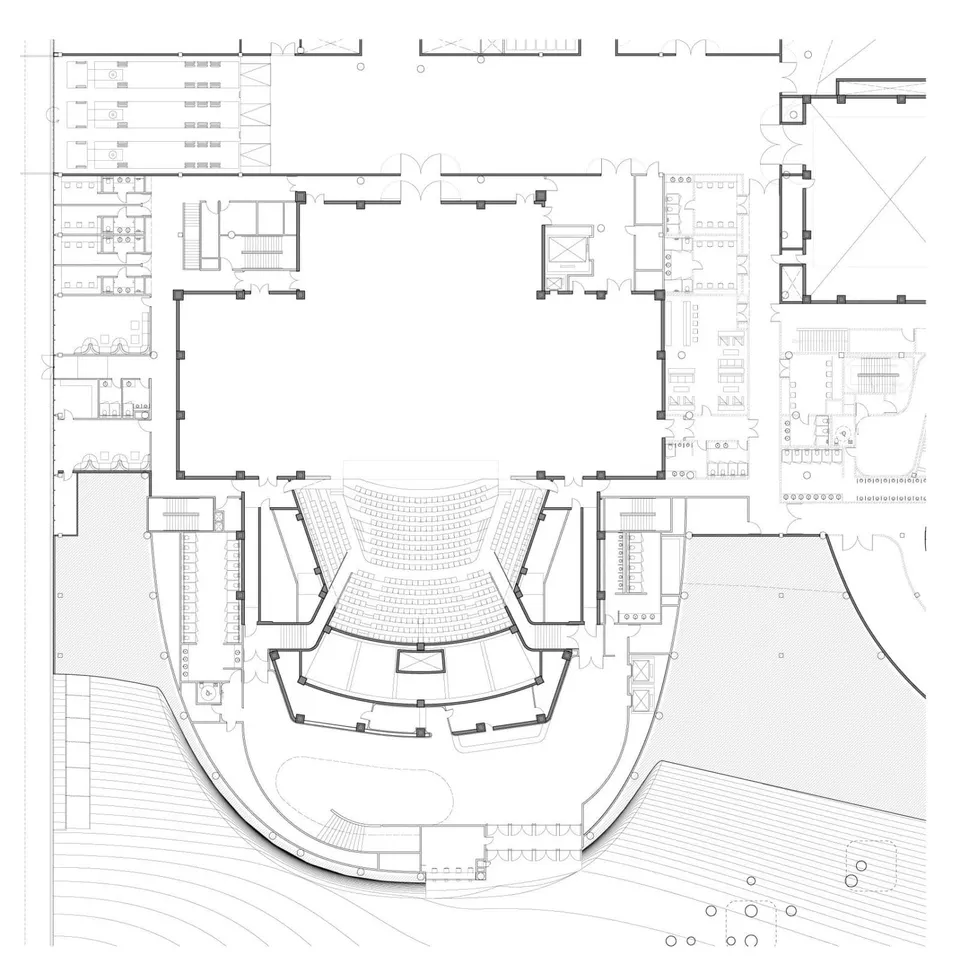
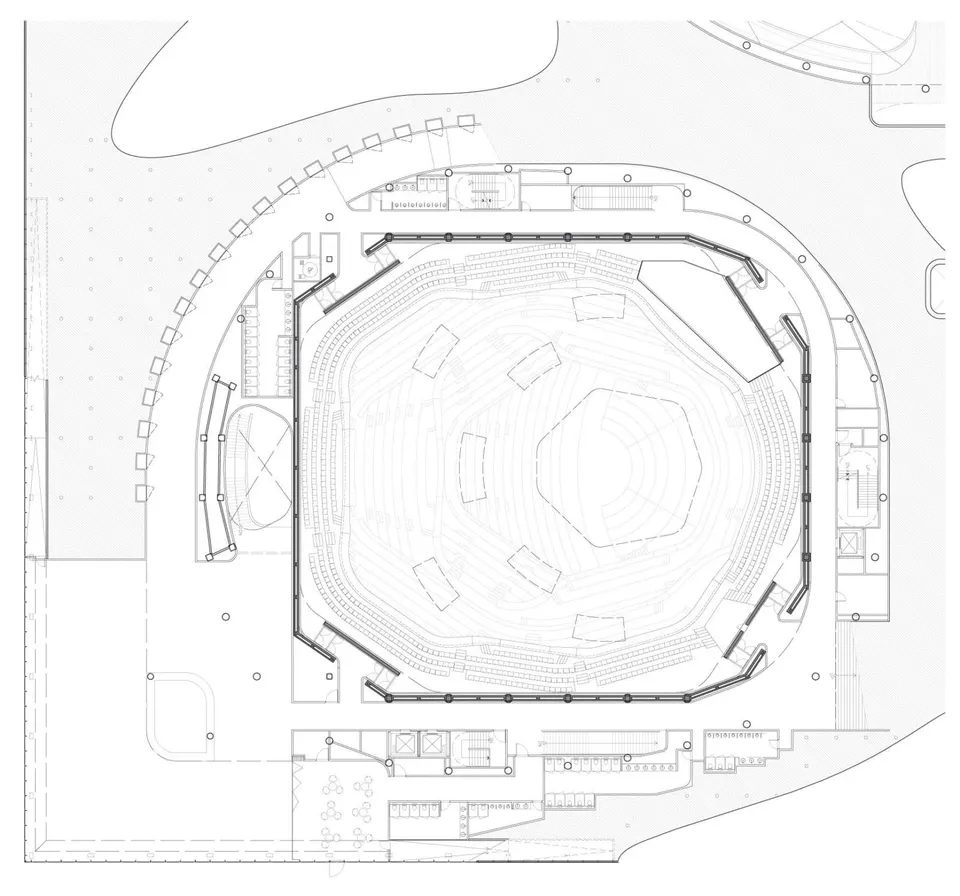
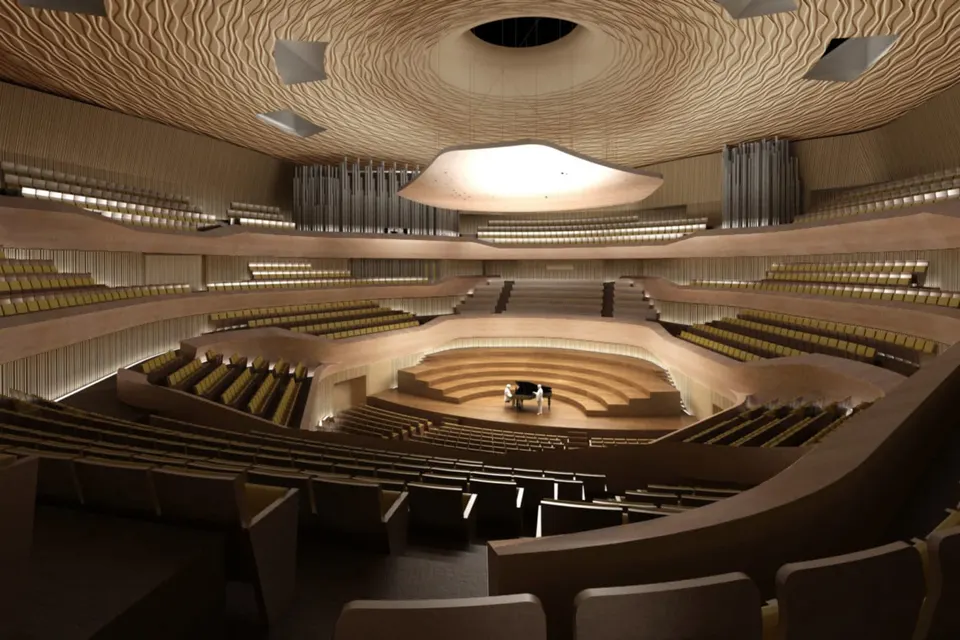
The 141,000 m² building houses a 2,000-seat concert hall, a 2,250-seat opera house, a 1,250-seat theatre and a 500-seat recital hall. The centre also has an 800 m² library, two conference rooms and a number of rehearsal rooms.
Where the roof sweeps down to the ground, open-air plazas have been created to form small public arenas. Visitors will also be able to take a stroll over the roof.
One of the architect's key sources of inspiration for the project is the banyan tree. Several centuries old, the one found on the site is reputed for its considerable girth; according to legend, Alexander the Great and his army once took shelter beneath a tree of this kind.
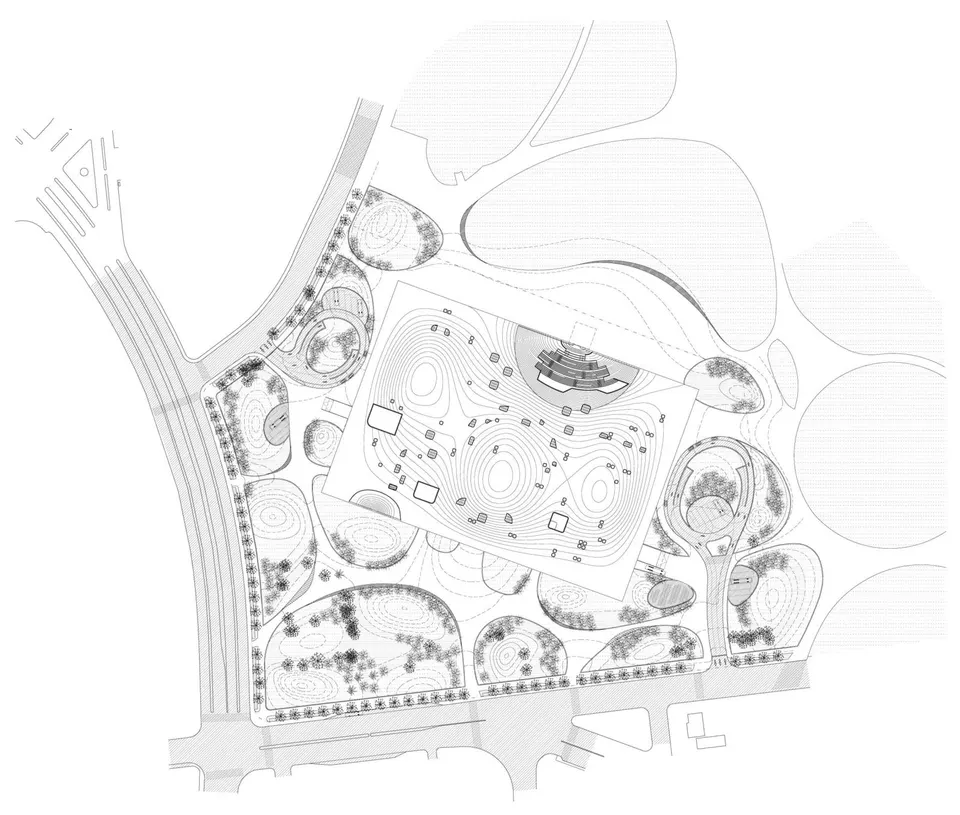
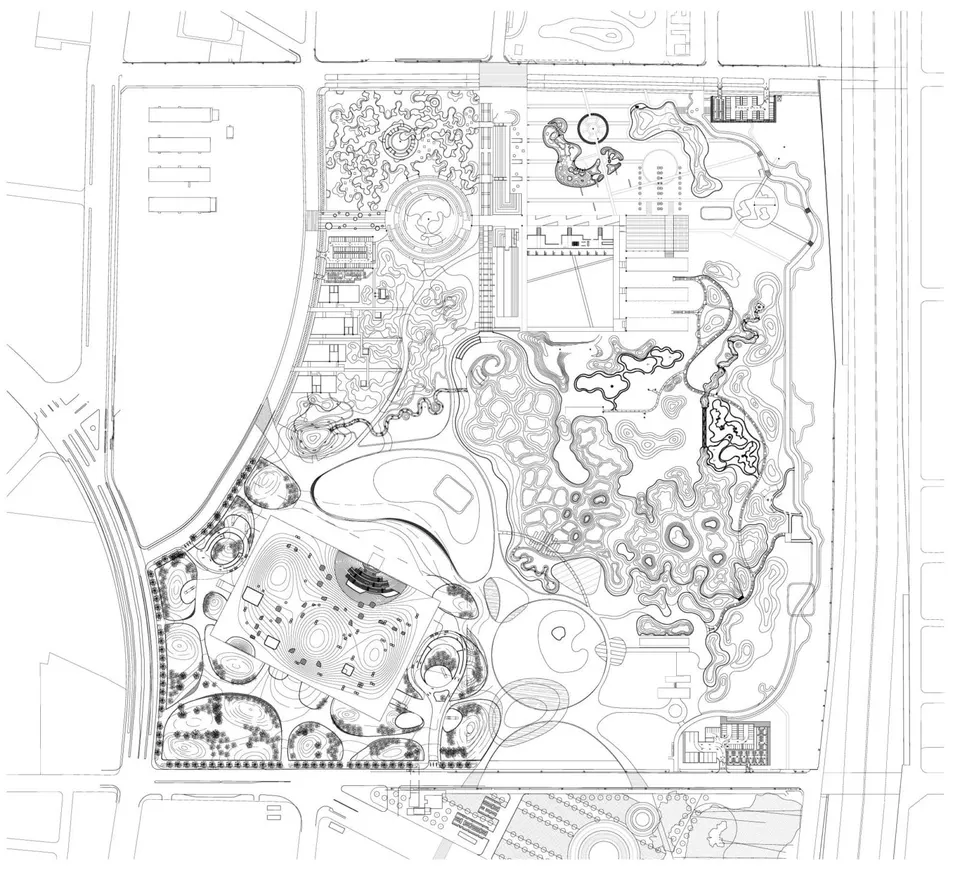
The practice has also worked on the landscape, designing water basins and sculpting the park. A network of paths leads visitors to a botanical garden, a bamboo grove or a play area.
The park is intended to continue the spirit of the centre, and so takes up its topography. The two merge to form this new cultural space, which has already won the Chicago Athenaeum International Architecture Award, the International Design Award 2009 and the Cityscape Architectural Award 2008.
Gallery
26 images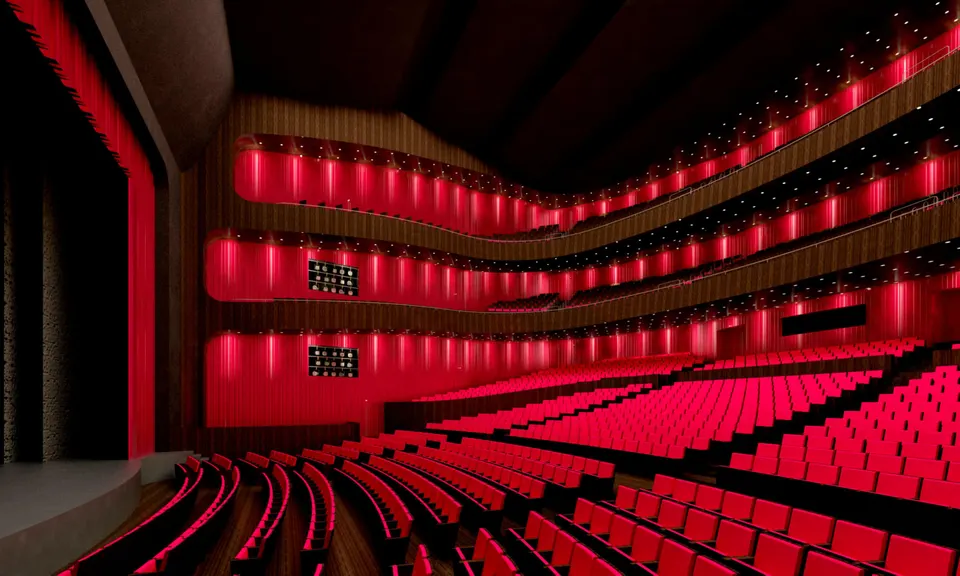
- © Mecanoo Architecten