Vineyard House by UNStudio
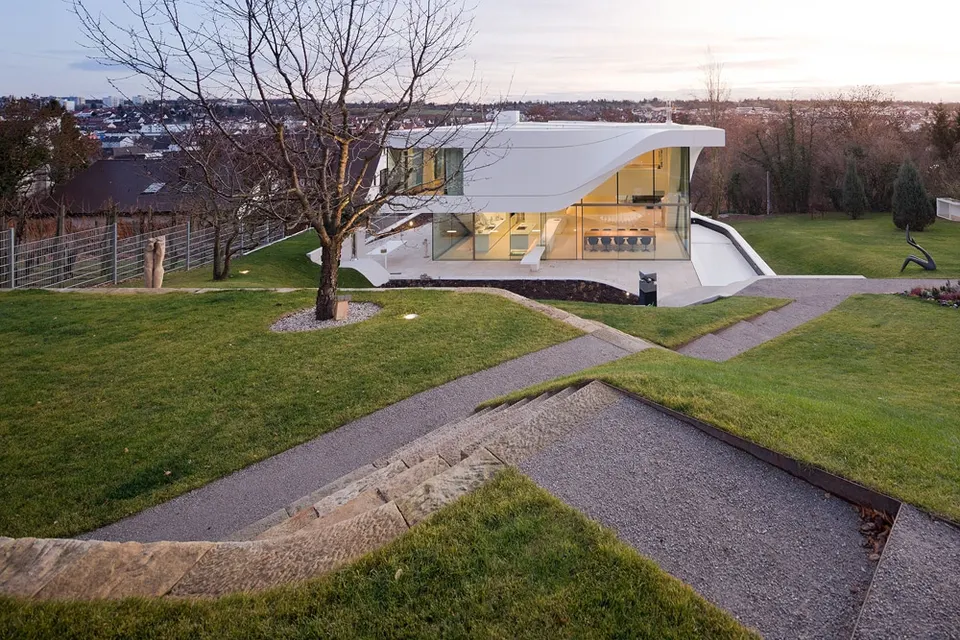
What a joy it must be for an architect to let the pencil run free without major budgetary constraints! These rare commissions are an opportunity to convey one's theories and signature through a programme that concerns everyone: housing at the scale of the individual.
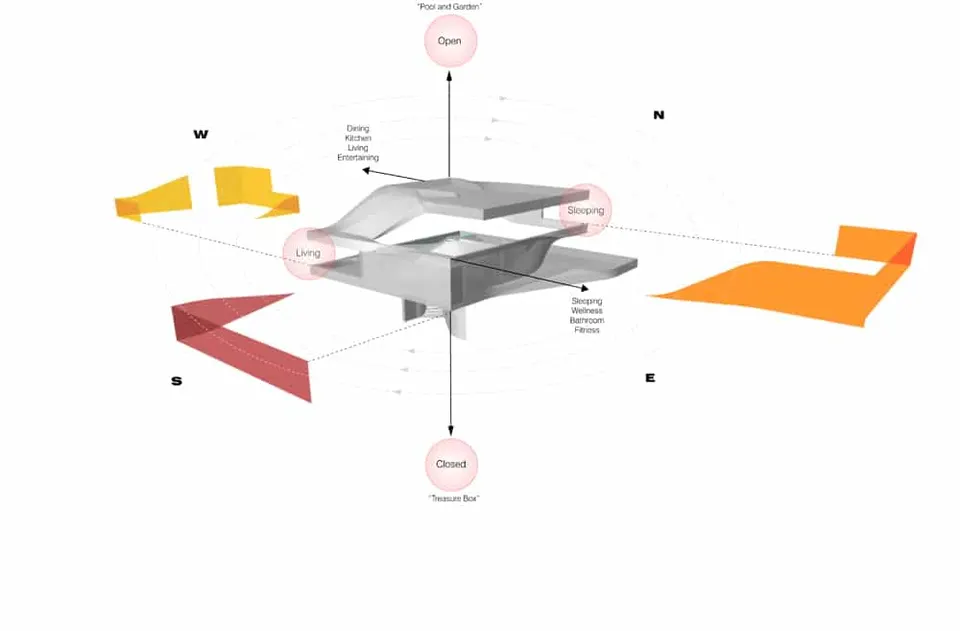
UNStudio has once again had the privilege of tackling this exercise, for a German couple on a 1,280 m² plot on the outskirts of Stuttgart.
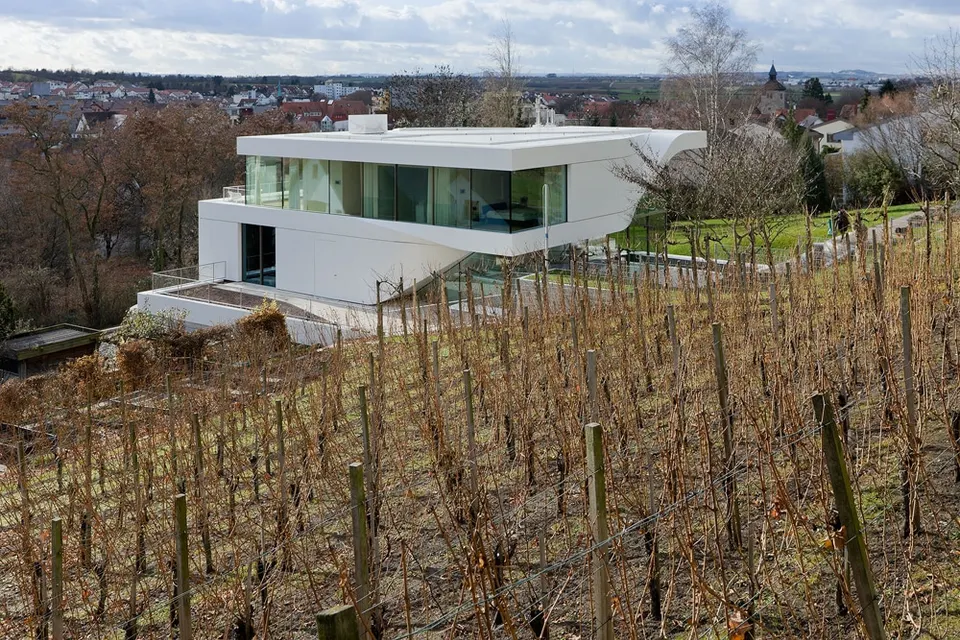
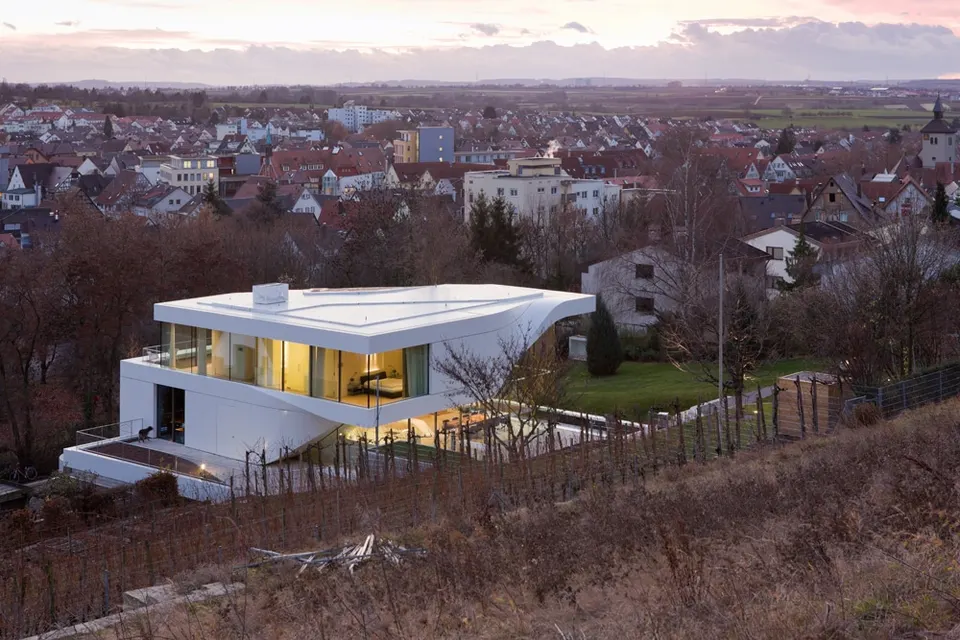
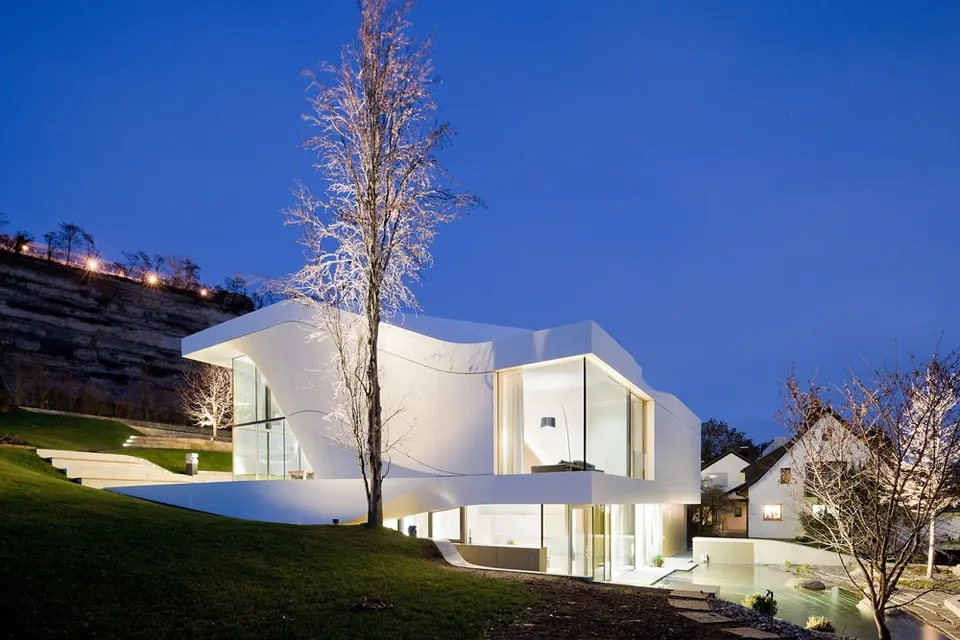
The house, with its pared-back lines, takes shape from the topography of the site.
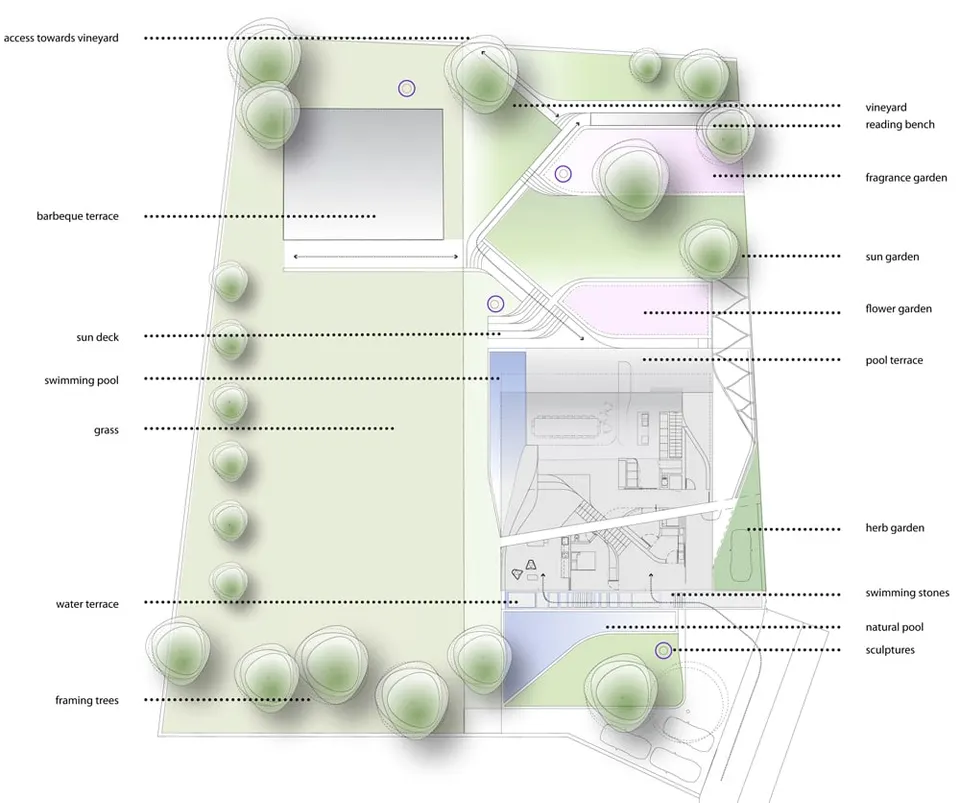
The parapet echoes the contours of the ground. The façades alternate between glass and white board-marked in-situ concrete.
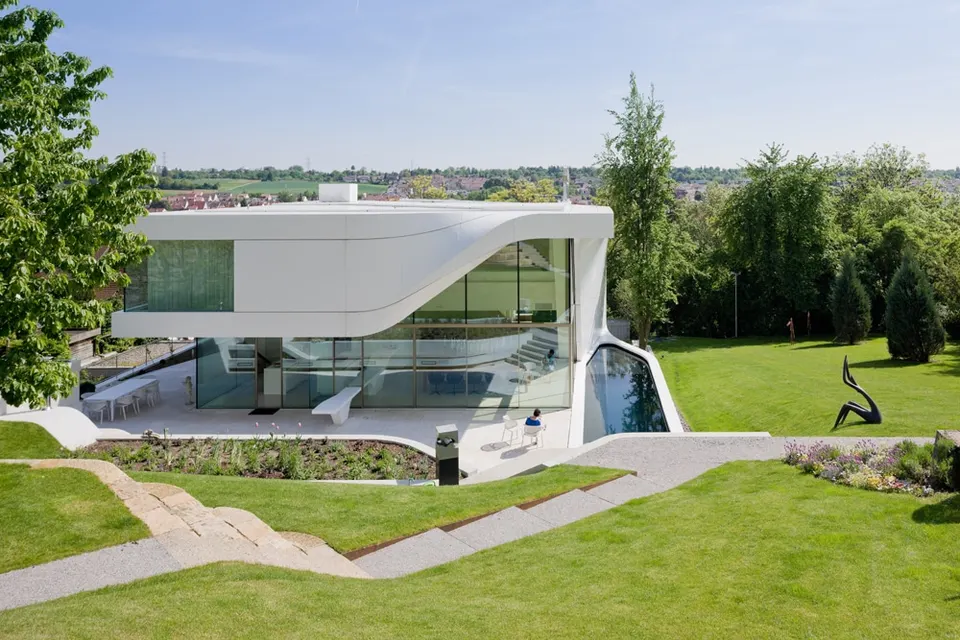
The corners are free of mullions so as not to break up the views.
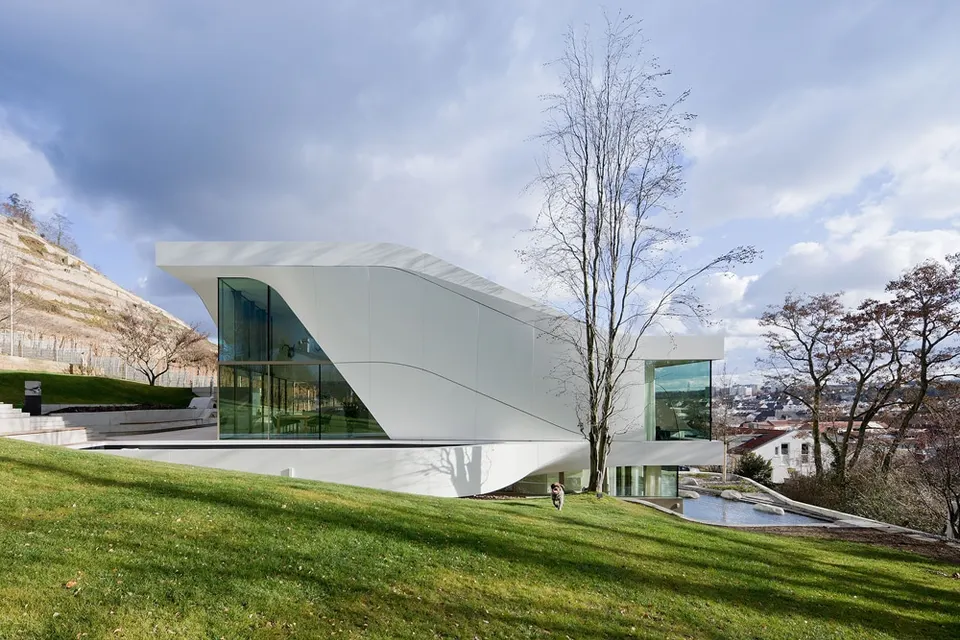
The north-west corner is hollowed out over its full height, offering a view of the surrounding vineyards from the dining room.
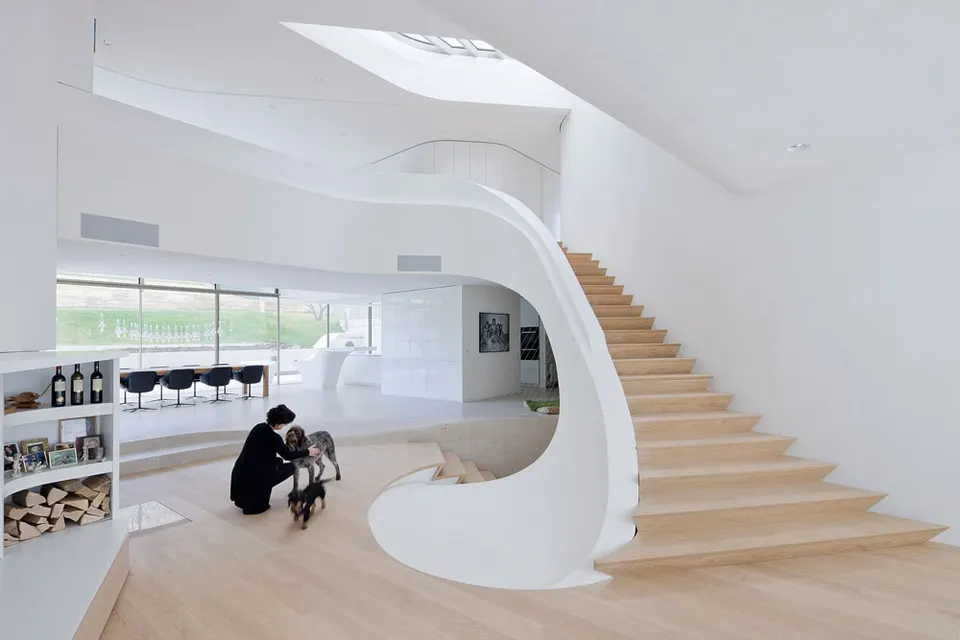
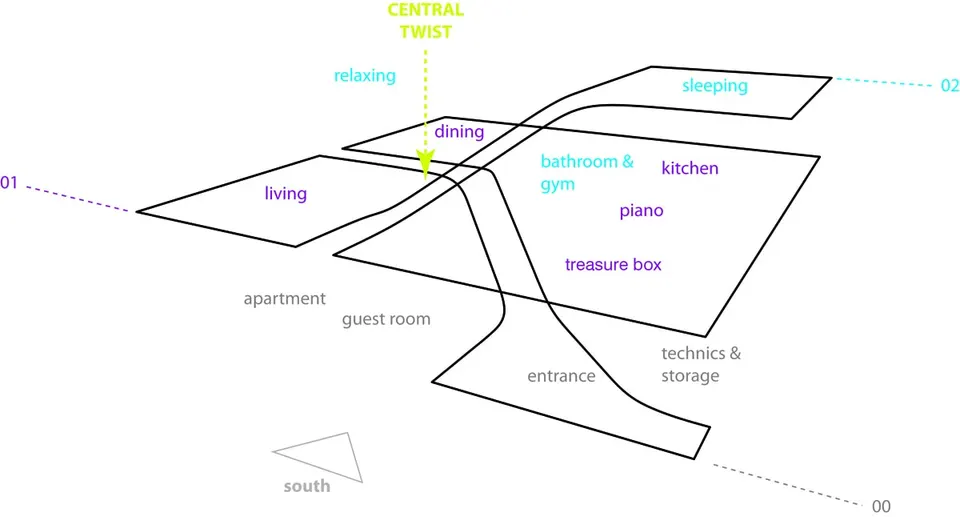
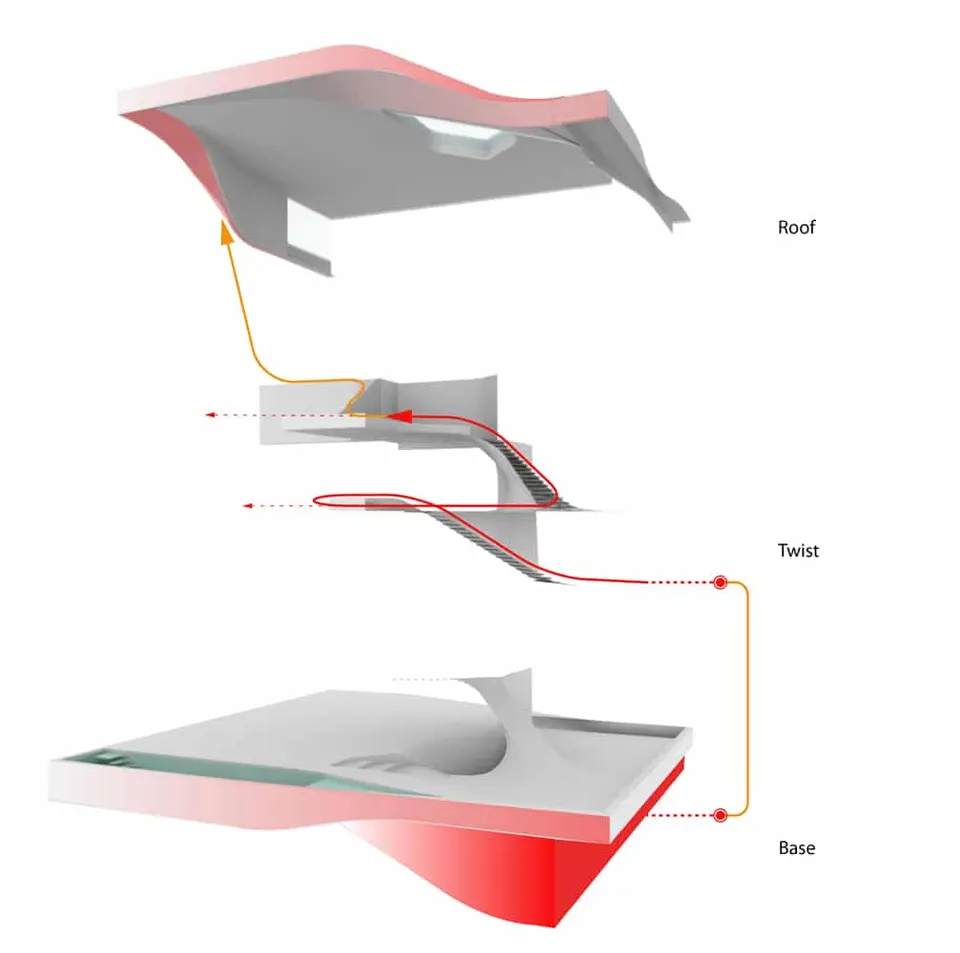
The organisation of the spaces stems from a circular, ascending route that follows the rhythm of the day's activities.
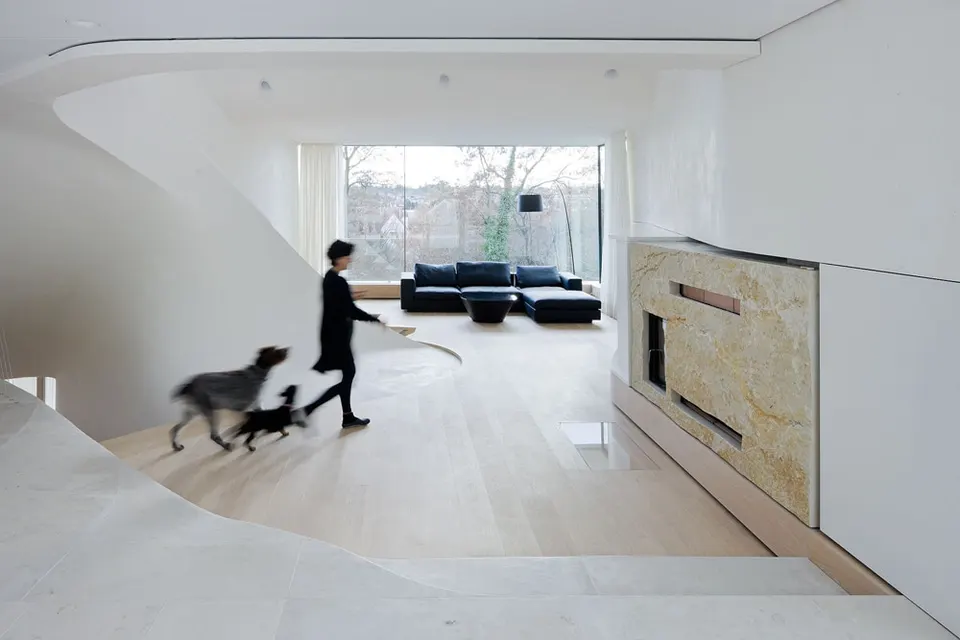
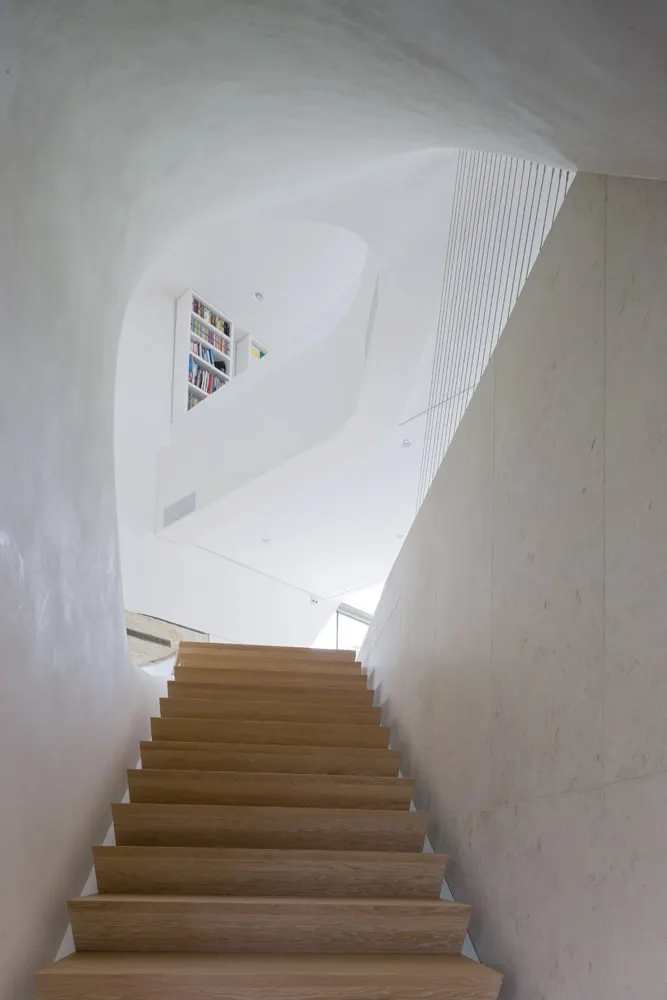
The various rooms thus wrap around a core formed by a staircase.
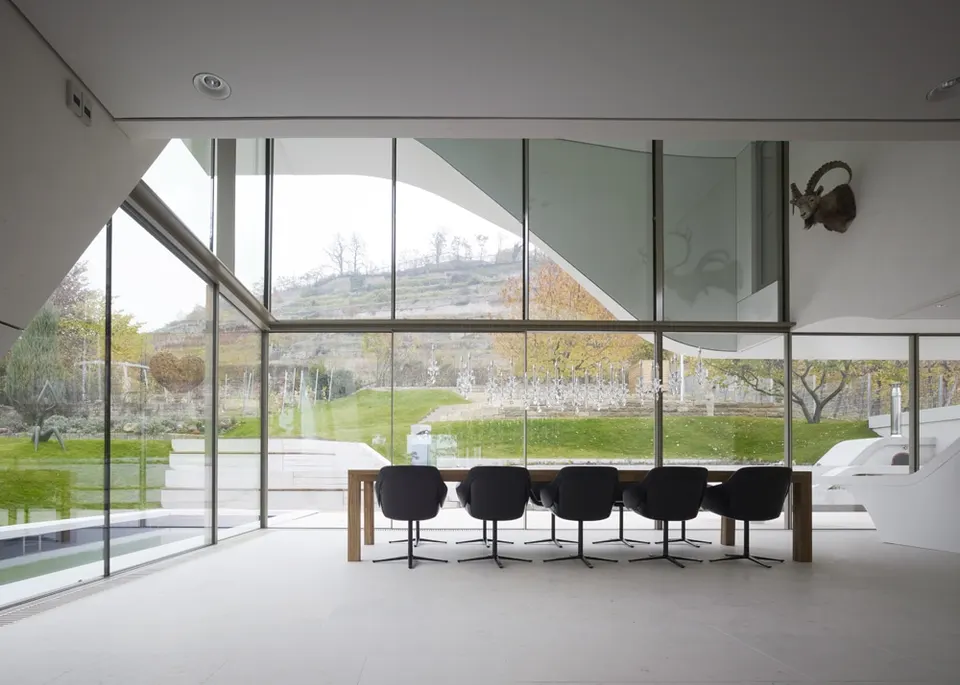
The outdoor space likewise corresponds to the functions of the rooms.
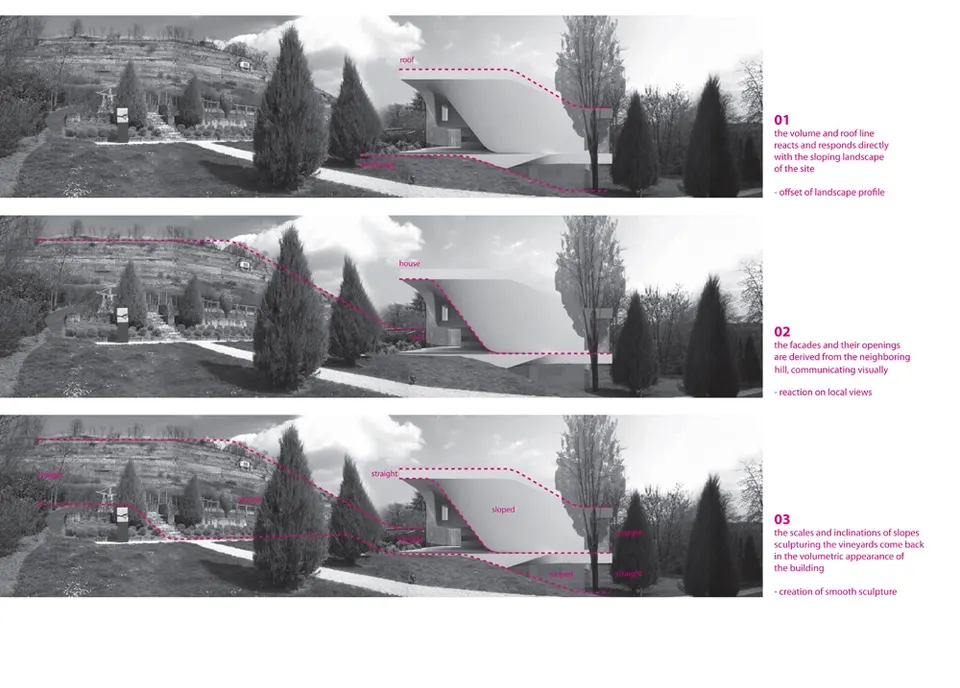
The treatment of the external surfaces delineates the plan.
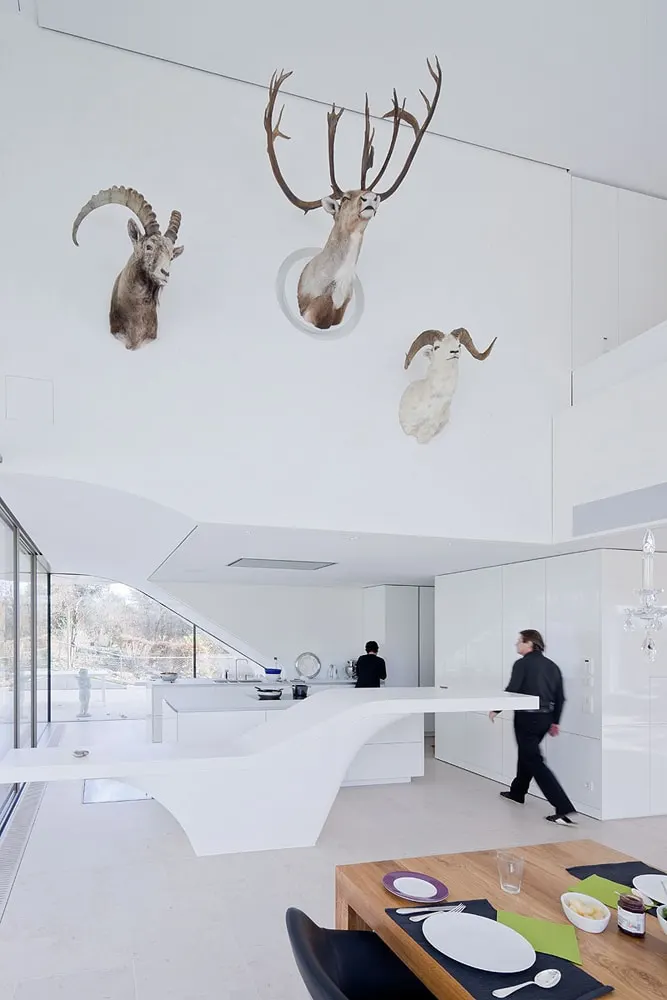
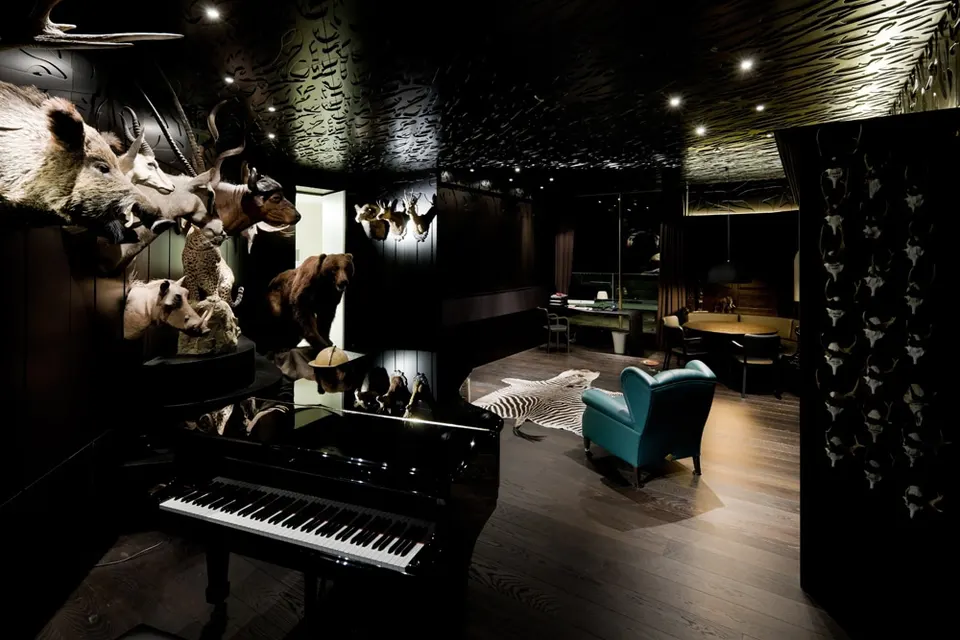
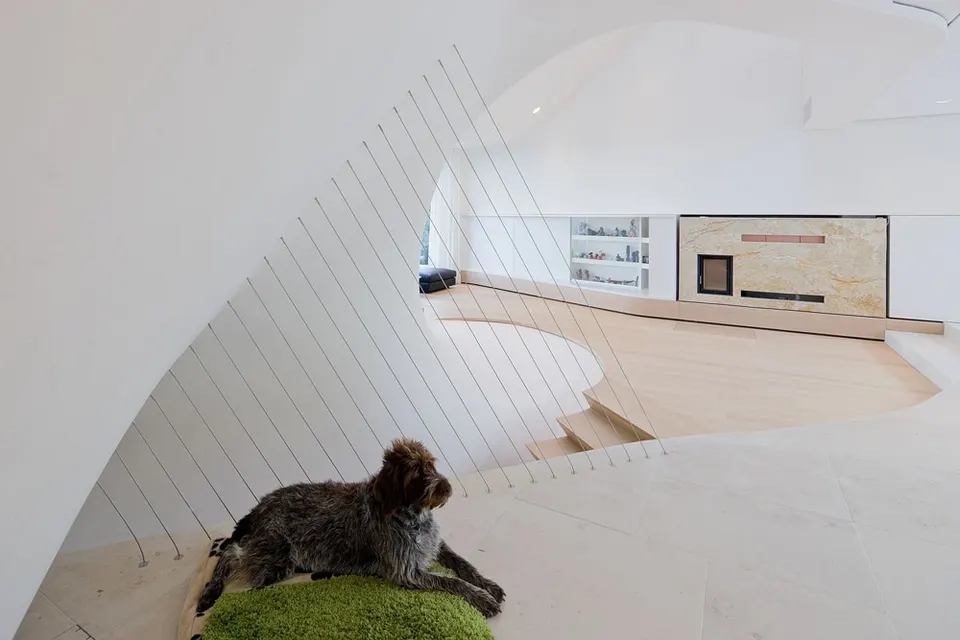
While the interiors are treated soberly in white and natural oak parquet, a small private study bursts into the house, with an intimate atmosphere of its own.
This room, devoted to music composition and to hunting, and meant for a select few, has been fitted with bespoke acoustic timber panels on the ceiling.
Gallery
19 images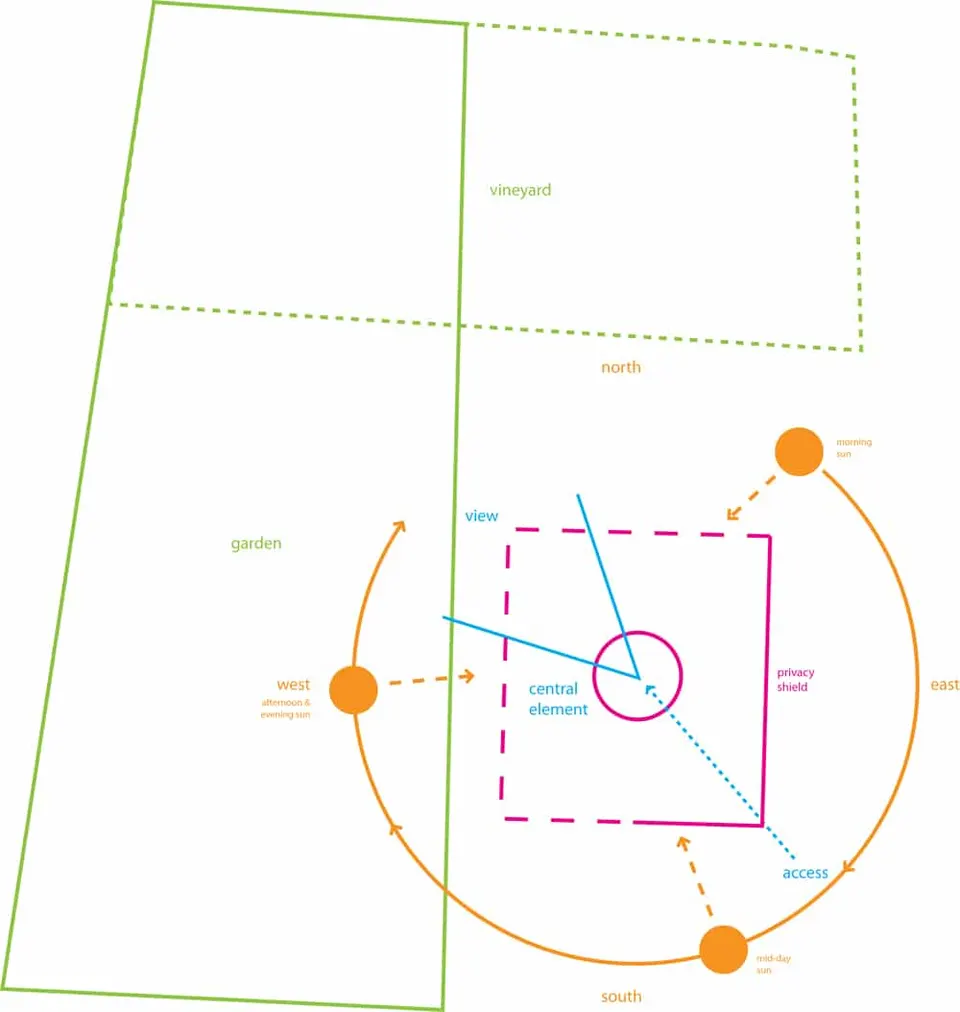
- © Iwan Baan
- © UNStudio
- © Christian Richters
Also available in FrançaisDeutsch