
Villa B. in Caluire-et-Cuire by Tectoniques Architectes
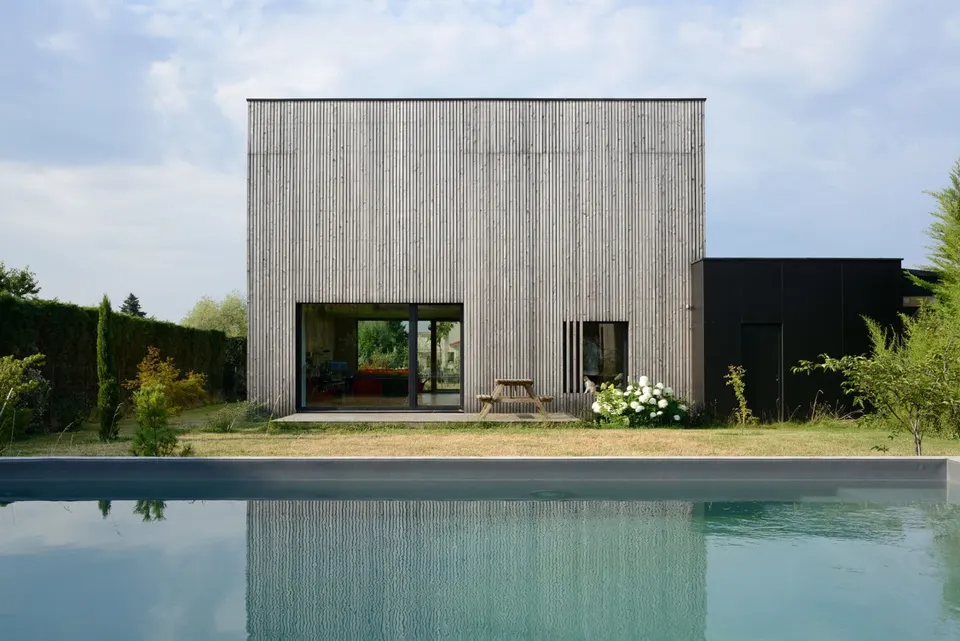
For Tectoniques Architectes, designing a house is a field of adventure, but reality is often less forgiving than expected. The site is awkward, the neighbours are unhappy, the unforeseen is, as ever, unforeseen, the building programme runs slower than planned, the eco-friendly targets prove hard to reach, and the contractors are not as skilled as advertised. The list goes on. Amid all this, the architect acts as both referee and trailblazer. In the end, the building looks simple and natural.
The story of Villa B. follows the classic scenario of a new build on a bare plot at the edge of town, surrounded by market gardens, on a strip of land with good orientation.
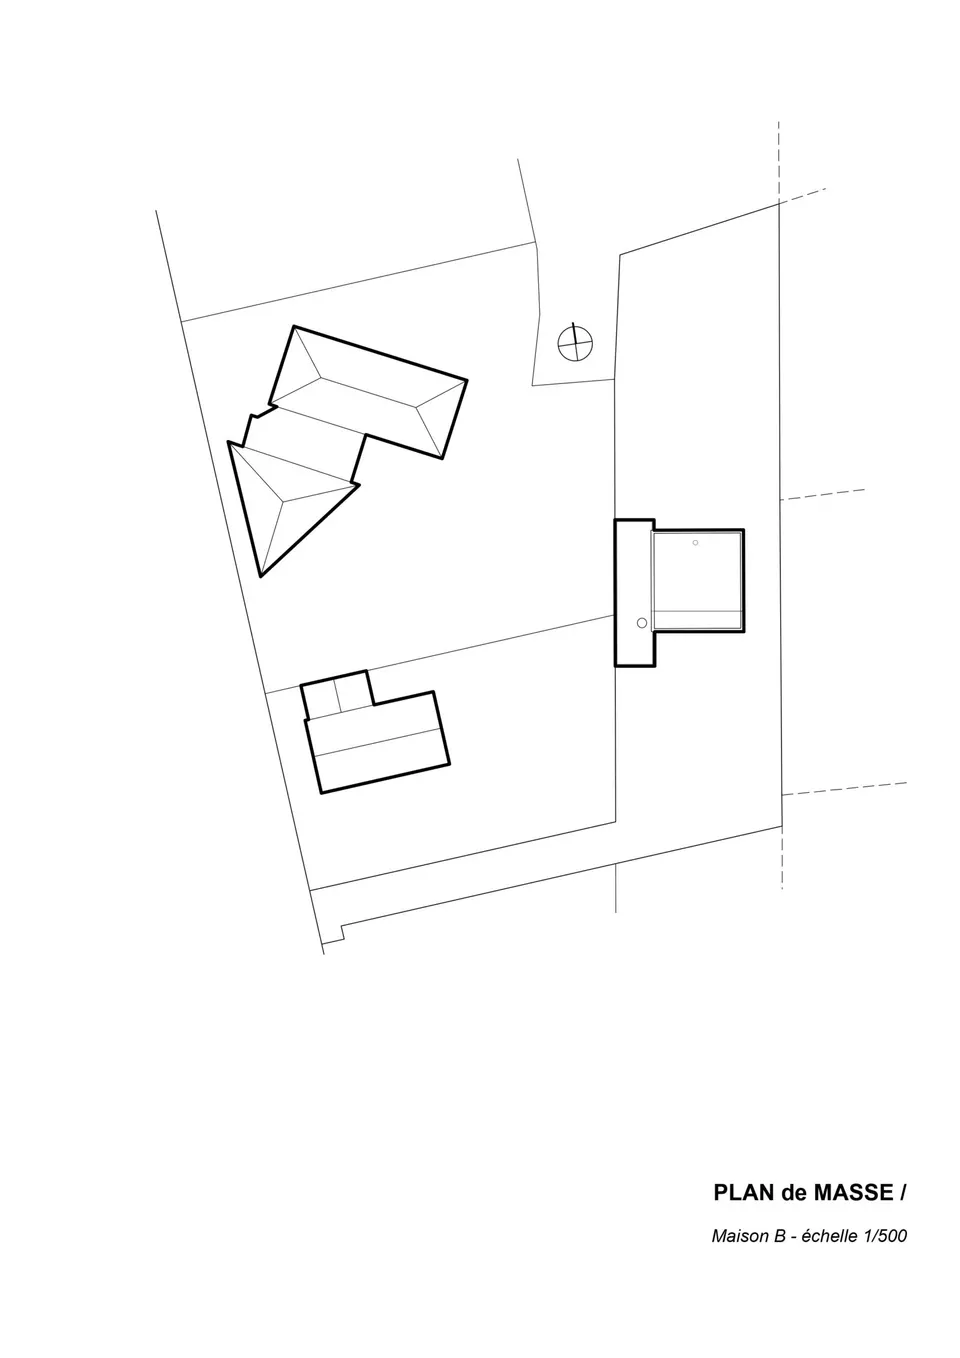
Unmoved by the stereotypes of the housing estate on whose fringe it stands, and nourished by the image of the Case Study Houses and Frank Lloyd Wright's Usonian Houses, the designers exploit the site's potential to put the basic precepts of bioclimatic design into practice. The house quickly took the form of a compact ensemble, with a simple timber cube at its heart, wide open to the landscape. As always in Tectoniques' work, the design does not yield to the temptation of a formal image but lays claim to a principle of "no-design".
Bioclimatic design: architecture in its purest, hardest form
With long experience of dry construction and timber-frame building, and well versed in environmental issues for more than twenty years, the practice chose bioclimatic design as its working tool. It tested numerous avenues and technical solutions, from which it built a strategy.
Sweeping through the options for construction and thermal performance, the architects drew up several technical hypotheses for insulation, heating and air treatment, and selected a coherent solution suited to the family's way of life and to their ability to adapt to the behaviours it implies.
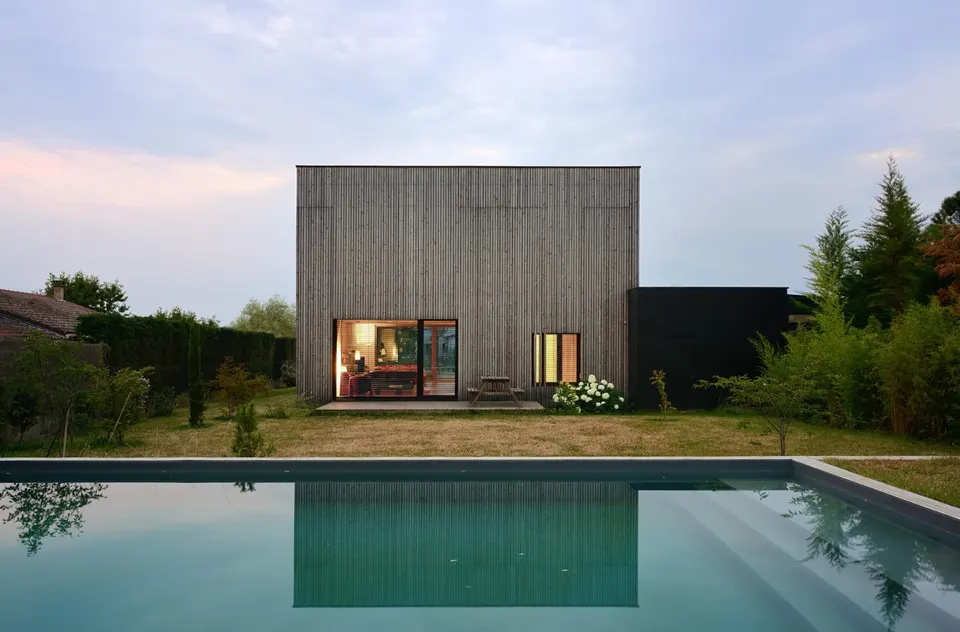
Priority is given to a house that serves its occupants: the idea they have of it, how they plan to live in it and make the site their own. This is the foundation of the architect's work; the technology follows.
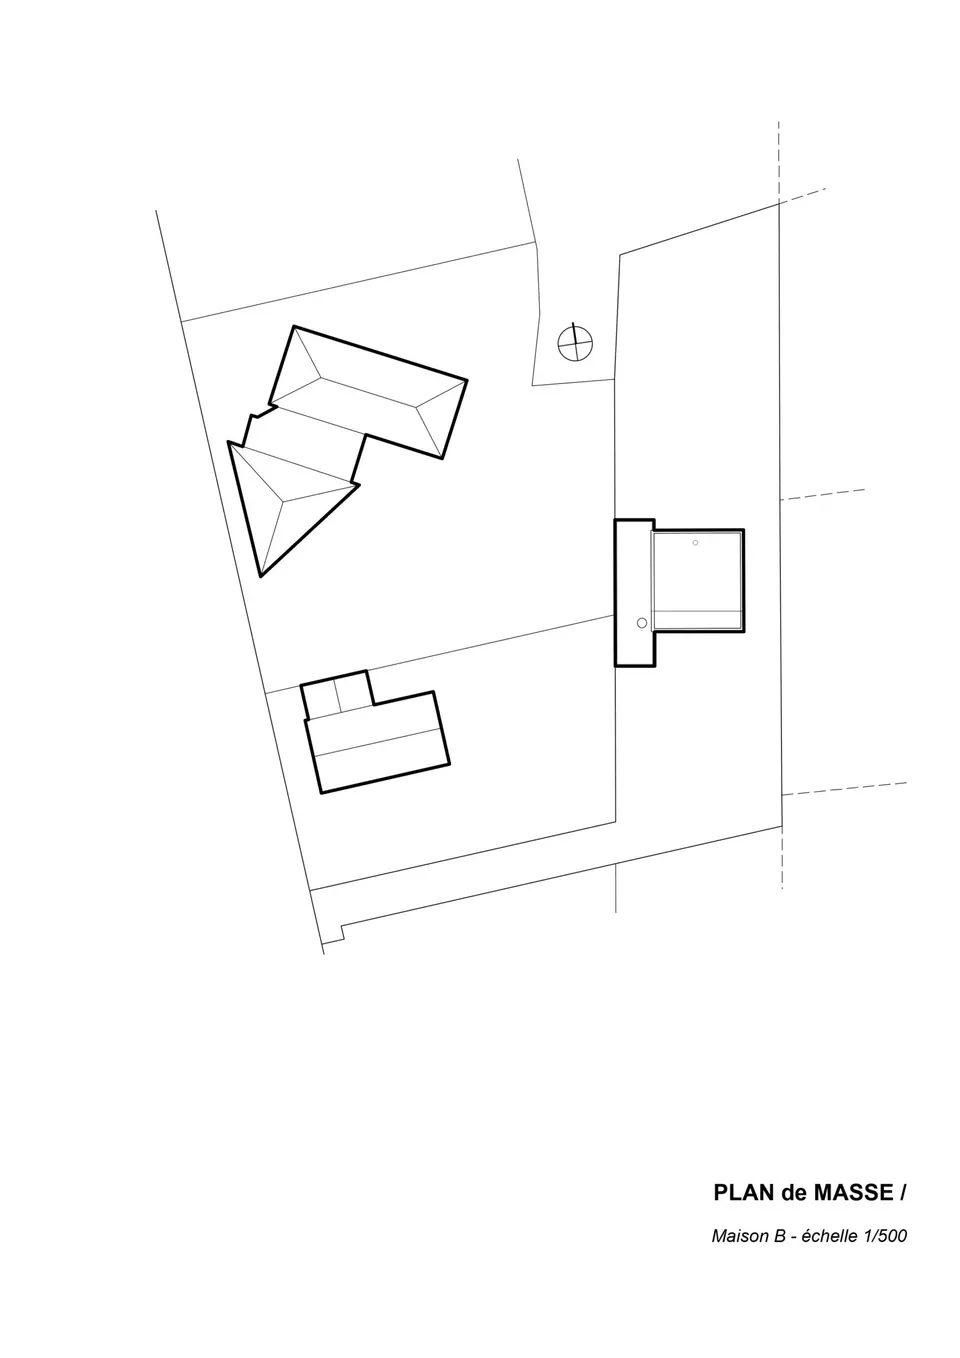
The project takes the form of a compact house, well positioned in the middle of its plot, with a highly efficient envelope. Oriented north–south and wide open to the south to benefit from solar gain, it cuts across the plot and defines two garden spaces, with terraces of contrasting and complementary uses and atmospheres.
The plan: cross-views and transparency, in-between spaces and versatility
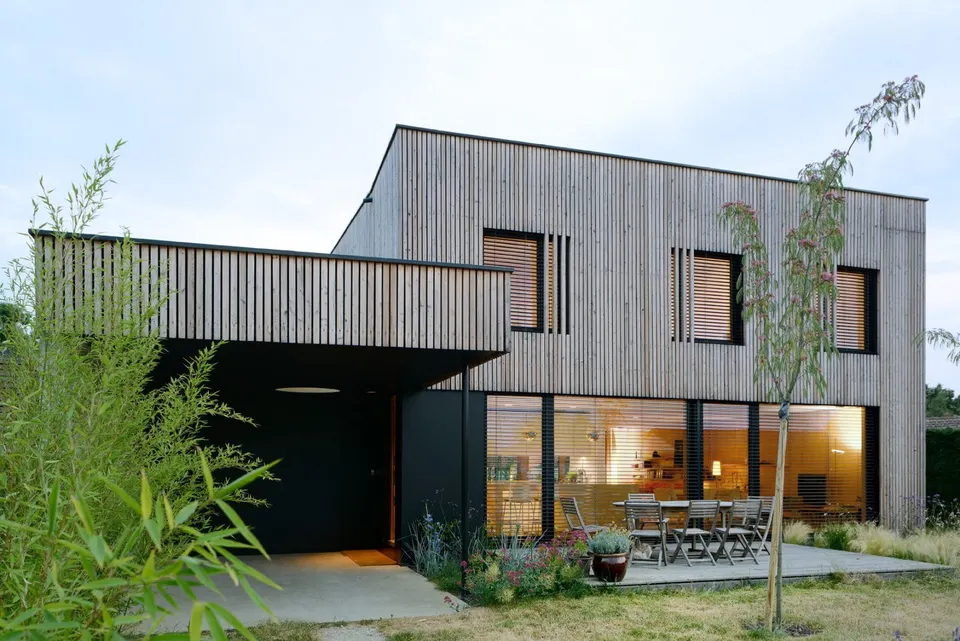
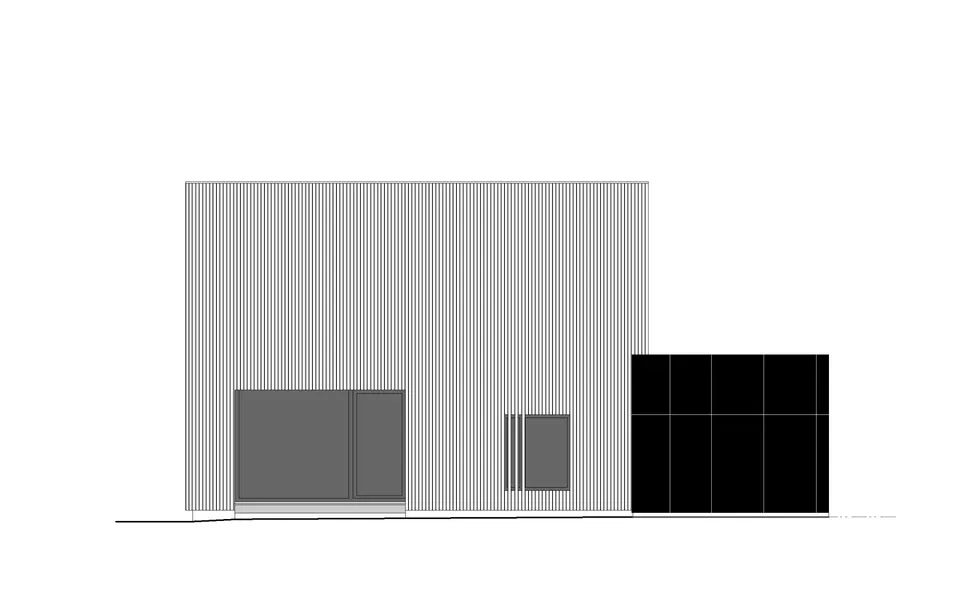
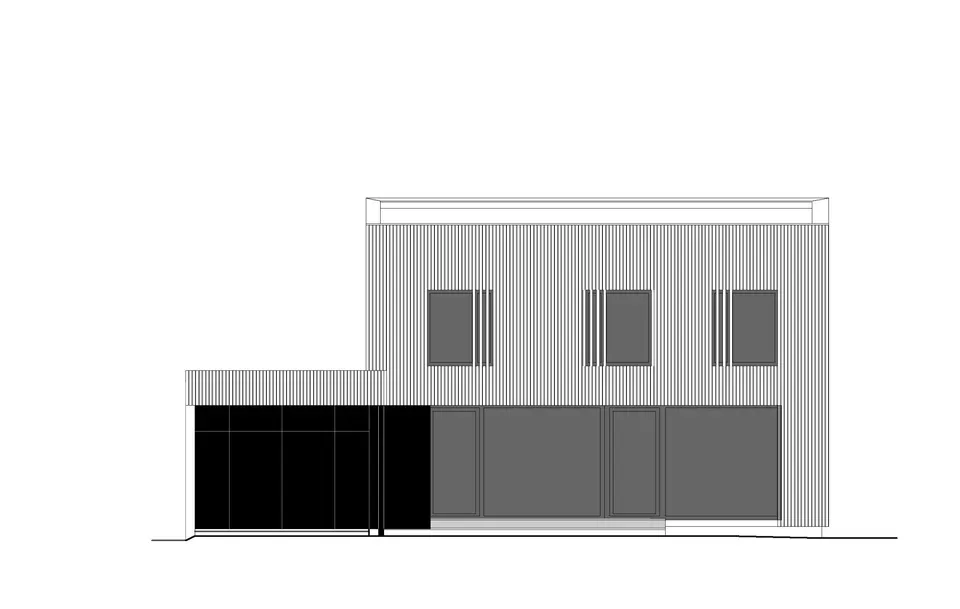
The plan is efficient. Almost square, it measures 10 x 11 m. The ground floor is bordered on the west by a garage clad in black wood-based composite panels, extended by a canopy. Free and open, the floor is organised centrifugally around a central core housing the services: pantry, utilities, shower room and kitchen. All the rooms form a loop around this fixed point. Through-views and a constant contact with nature are maintained by the use of sliding partitions and large glazed openings set face to face. A service strip runs along the west wall over its full height and houses the storage. Together they create a versatile space, open to the terraces and to the gardens to the south and north.
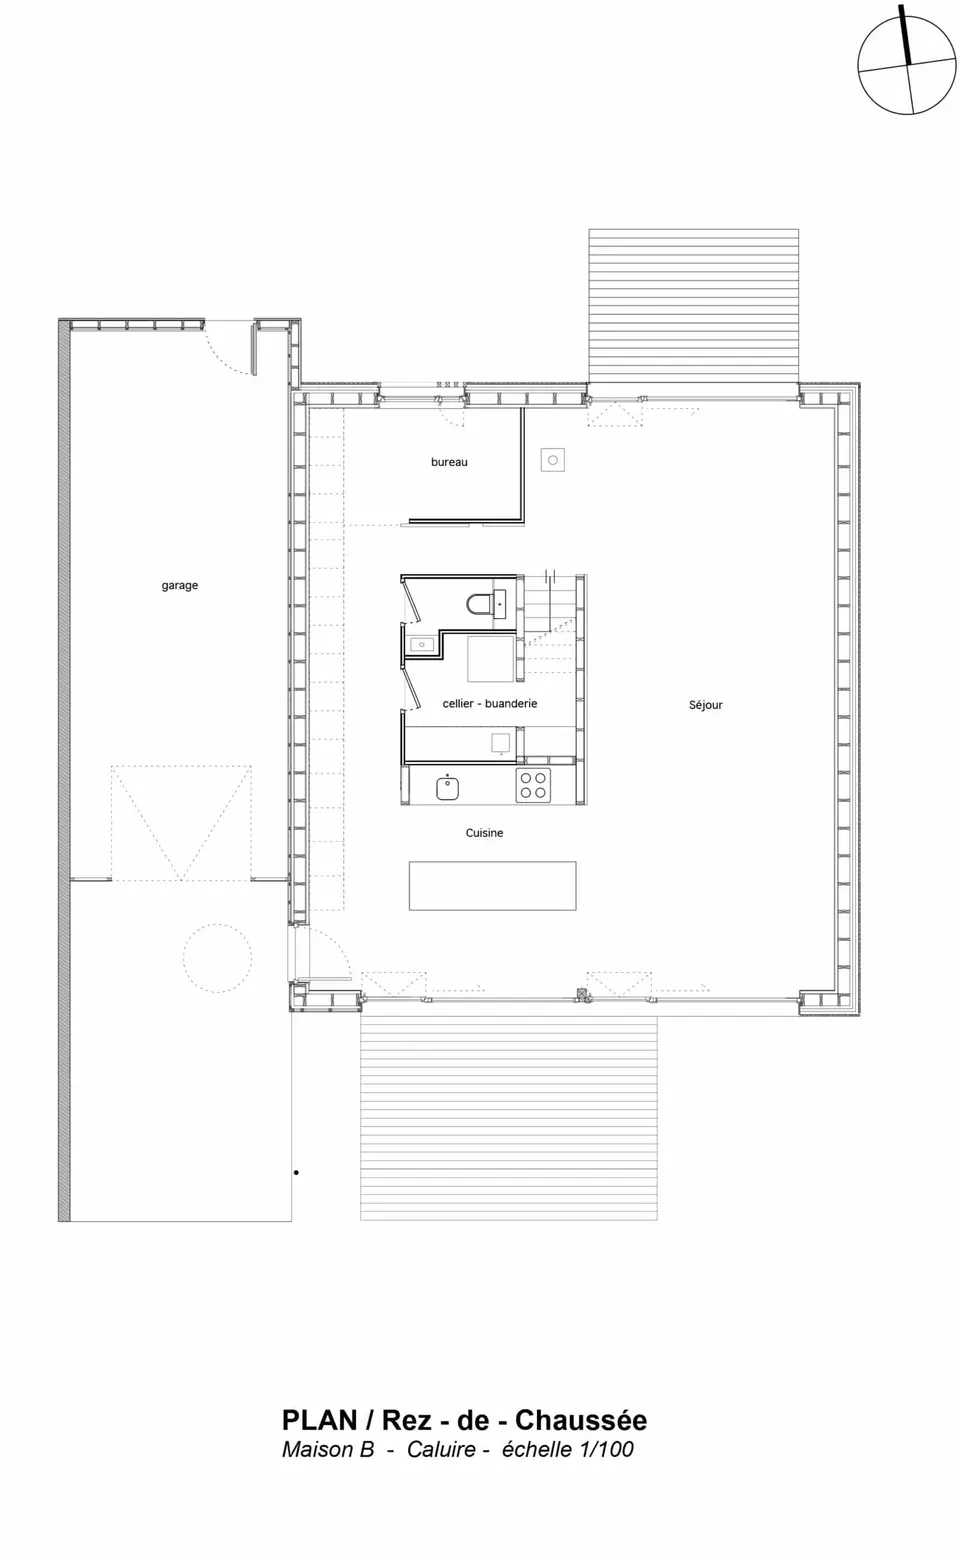
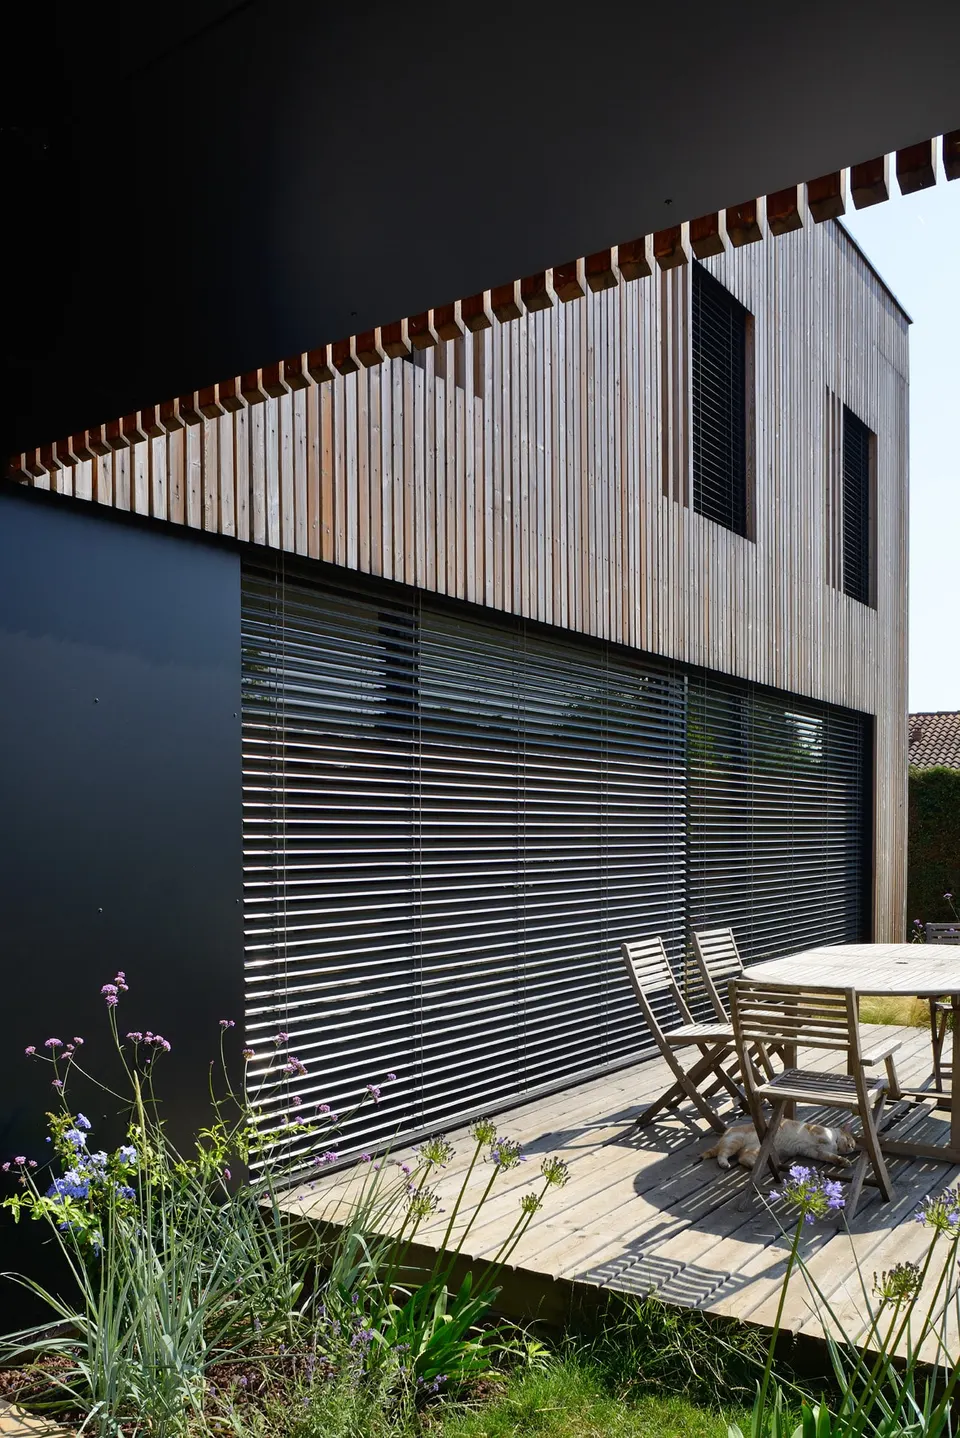
The house faces due south. Extensively glazed, it benefits from solar gain, and is protected by adjustable brise-soleil to control the summer and mid-season sun. Open to the south and east, it is closed to the north at first-floor level and has only small openings to the west, for the bathrooms. As the regional climate is very contrasted, with peaks of heat and cold, this plan allows the terraces to be used to the full, depending on the season and sheltered from the wind. In time, a range of intermediate and peripheral elements may be added to the existing building to enrich and vary the spaces according to the weather and the seasons: arbours, shade structures, pergolas…
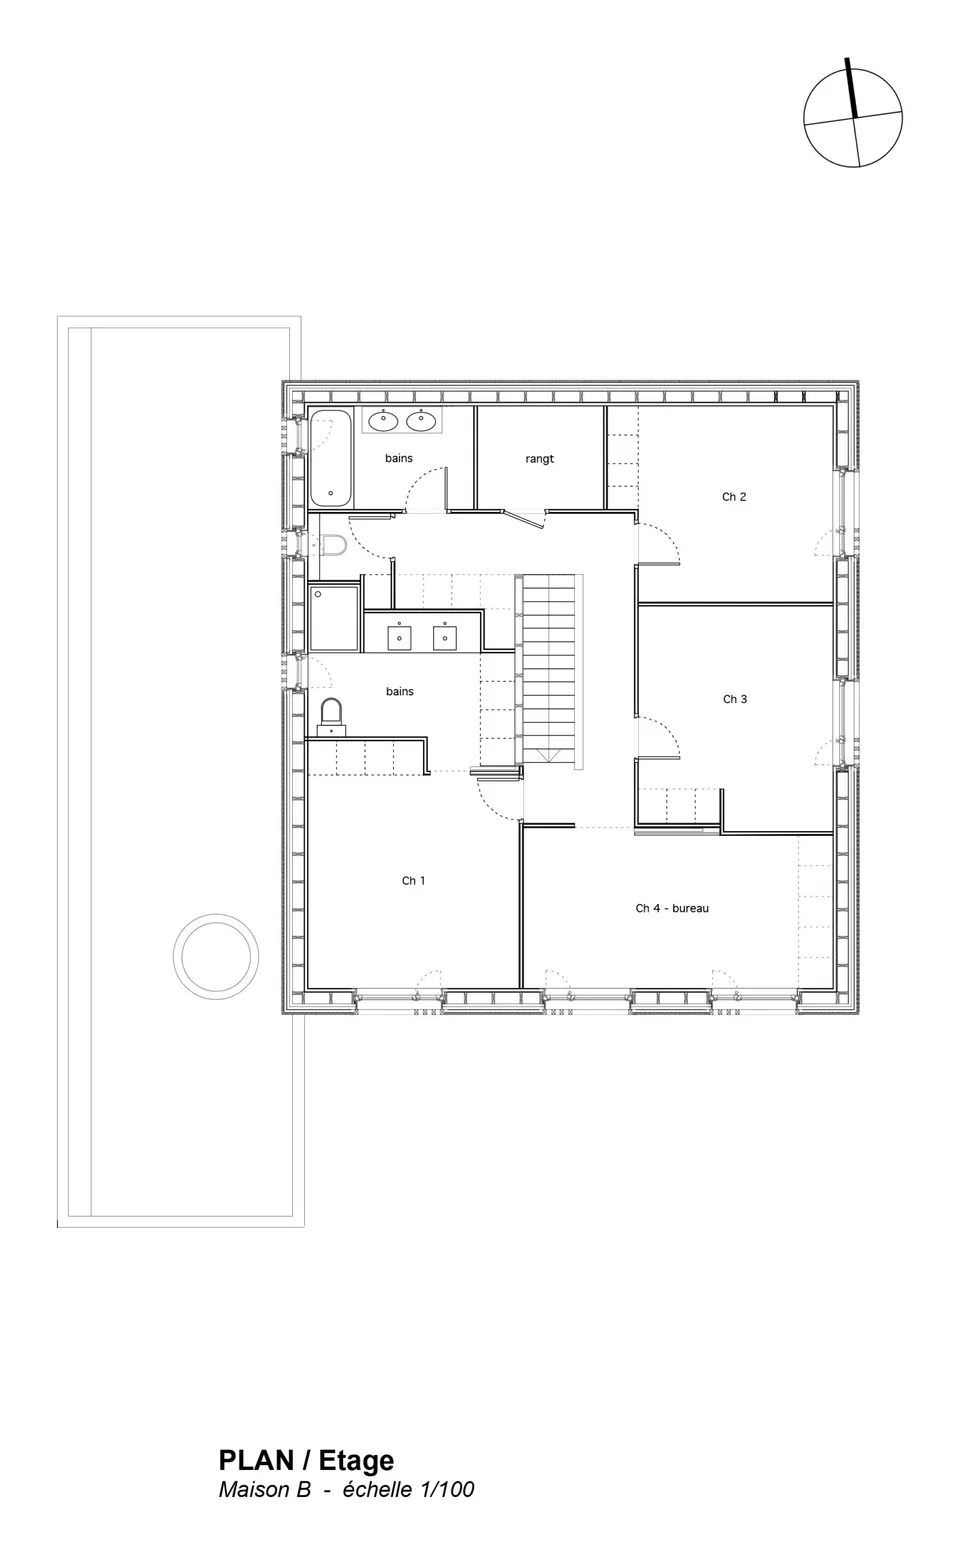
Upstairs, the system is reversed: the centripetal organisation starts from the core and opens out onto the bedrooms. Following the principle of day/night separation, the first floor holds four bedrooms and two bathrooms. The bedrooms face south and east, while the bathrooms open to the west.
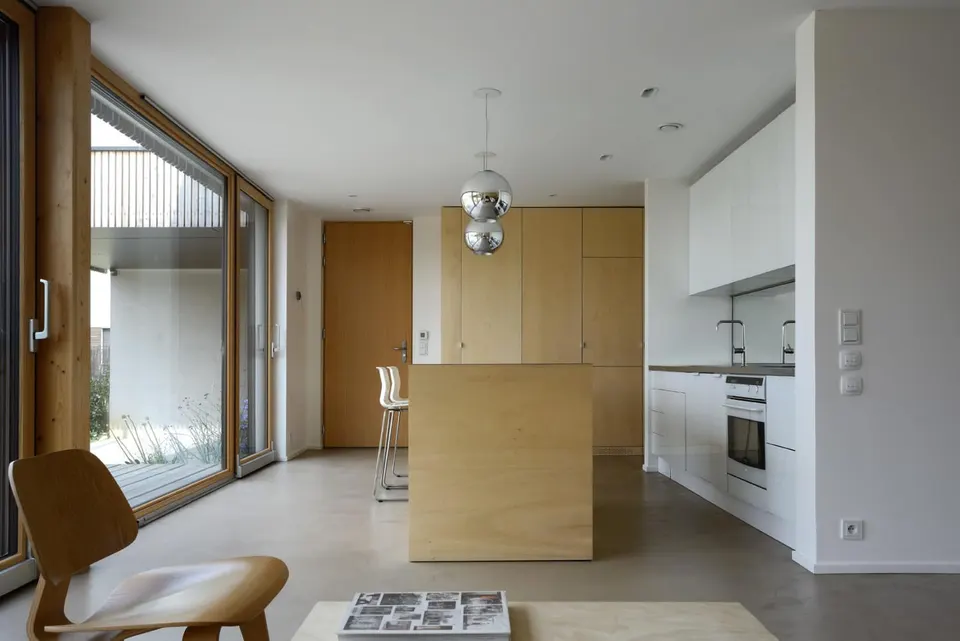
In addition to the spaces devoted to the clearly identified main functions of living, the house has intermediate, versatile spaces with multiple uses. This is the case of the ground floor, which can take on many configurations thanks to its sliding partitions, and of certain rooms that have not been assigned a specific purpose but can be reconfigured through the day: study-utility room-computer room, or guest room-study-music room. This versatility answers the need to manage both private and communal life in a family home.
A simple structure
The construction is simple. It is a timber-frame house, set on a concrete slab, with a concrete screed on the first floor. The structure is a repetitive system, prefabricated in the workshop. The roof insulation is blown cellulose wadding 40 cm thick; in the walls, mineral wool is combined with an external layer of wood fibre insulation, for a total thickness of 32 cm. The wood fibre acts as a brake on the house heating up or cooling down, through a phase-shift effect.
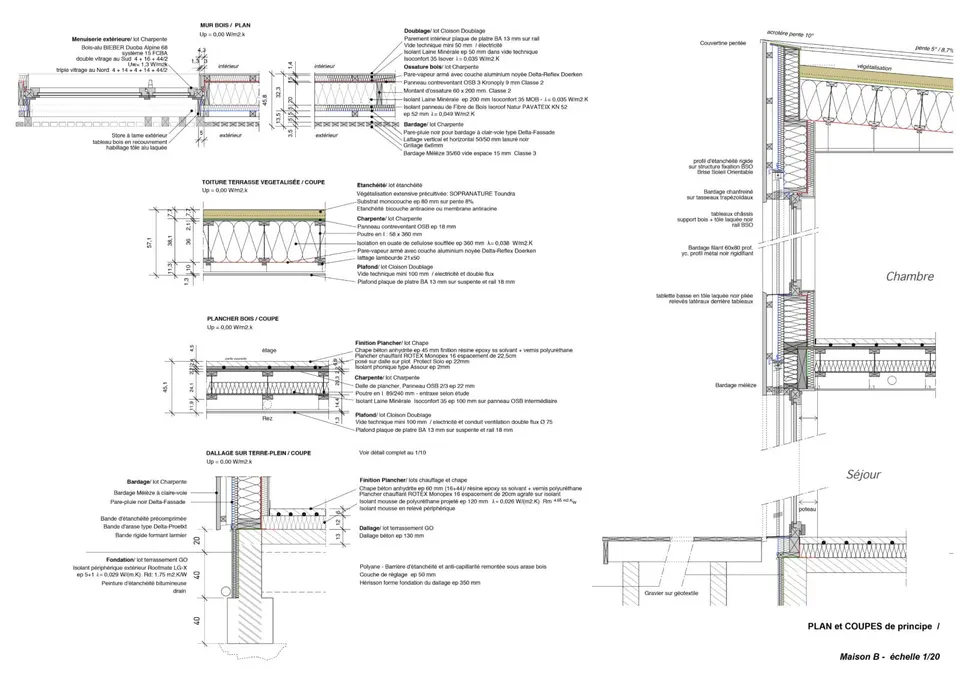
On the ground floor, three large frames, each with a fixed section and a sliding (tilt-and-slide) leaf, run the full ceiling height and frame broad views of the landscape. They thus avoid sightlines being cut across by the joinery and project the gaze outwards. The glazing is triple-glazed. Upstairs, in the bedrooms, low tilt-and-turn windows have a fixed sill at bed height.
On the façade, an open-jointed larch cladding is fixed to a double layer of battens, 5 x 5 cm thick, to further increase the ventilation effect. It weathers naturally to grey, untreated, with an even silvery sheen.
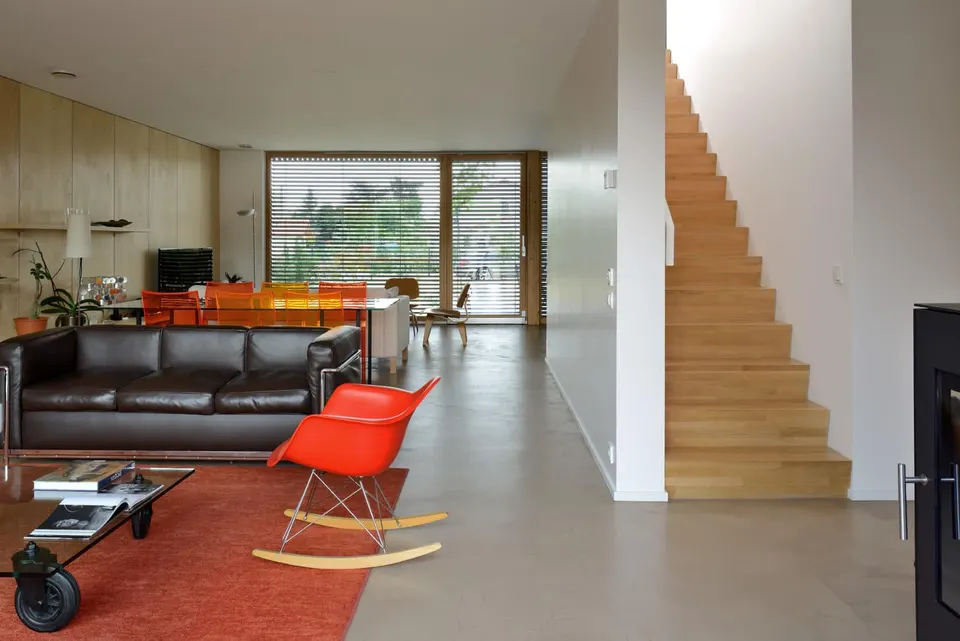
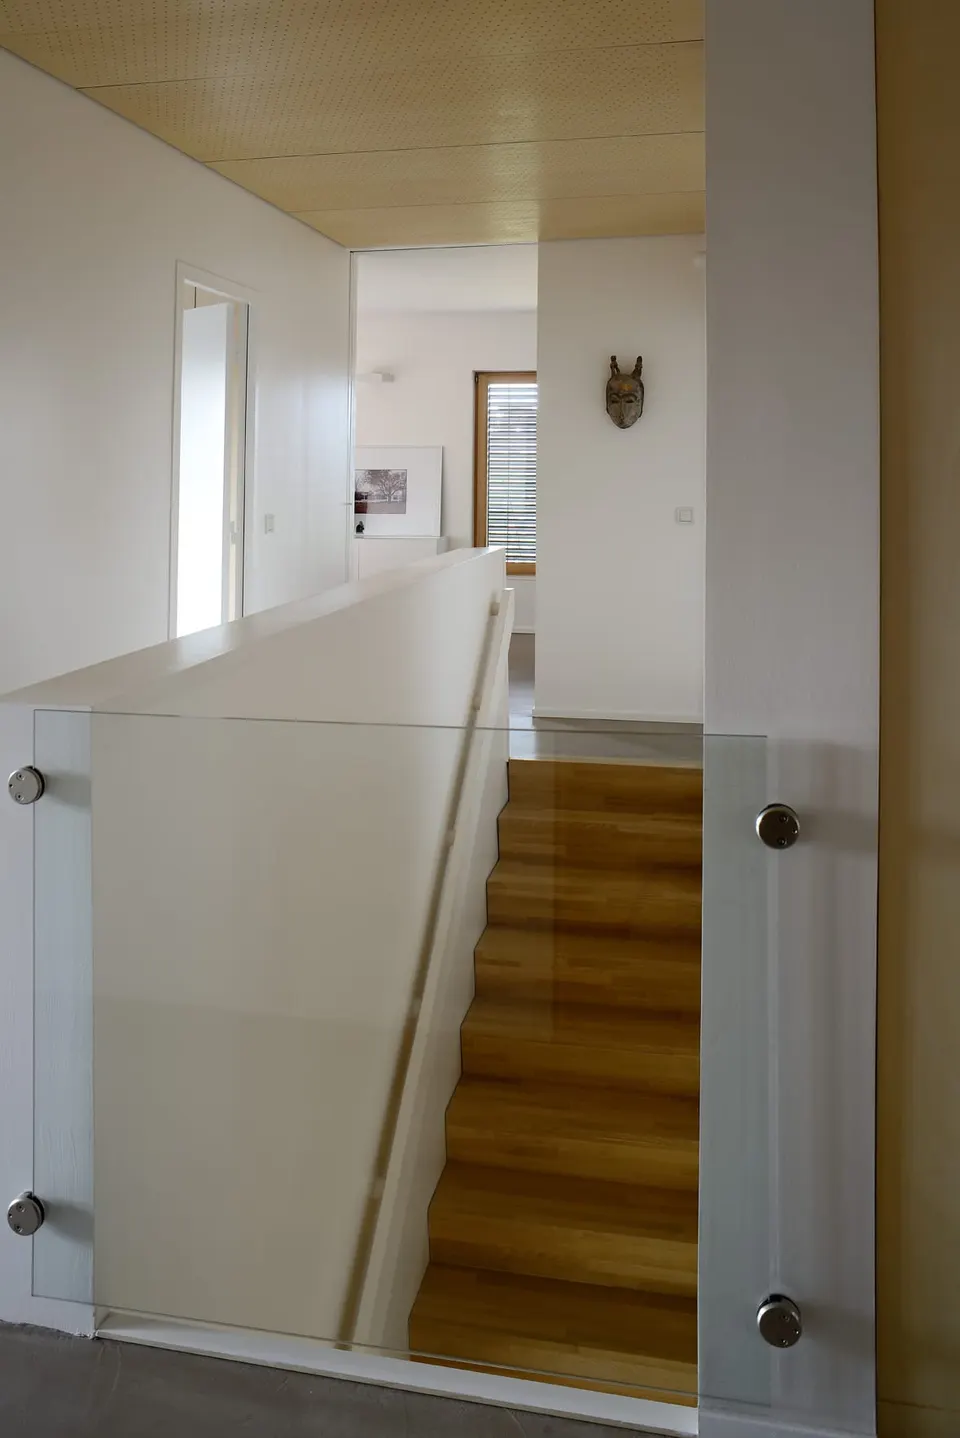
Inside, a lining of light, knot-free poplar panels is used with great consistency for the cupboards, furniture and storage. Elsewhere, white plasterboard reinforces the bright, soft atmosphere of the house.
Thermal strategy
The main source of heat is underfloor heating on the ground and first floors, fed by a condensing gas boiler and solar panels. The ventilation system with heat recovery is supplied by a glycol-based earth-air heat exchanger, located to the north of the house and buried at a depth of 2 to 2.50 m, which delivers air at a constant 12°. If needed, it can provide night-time overventilation. A wood-burning stove provides back-up during cold snaps; it is sized for the overall volume and for instant output, especially upstairs. Polished concrete and underfloor heating make for a very pleasant level of comfort. The concrete screed, chosen despite the timber structure, gives uniform flooring on the ground and first floors, in the bedrooms and in the shower rooms. In addition, the roof is green, with a sedum covering, and rainwater is collected in a buried tank.
All these systems require a certain amount of management to work optimally. The exercise is technical and calls for a degree of mastery, acquired empirically, which requires the occupants to take an interest and to change their habits.
Gallery
15 images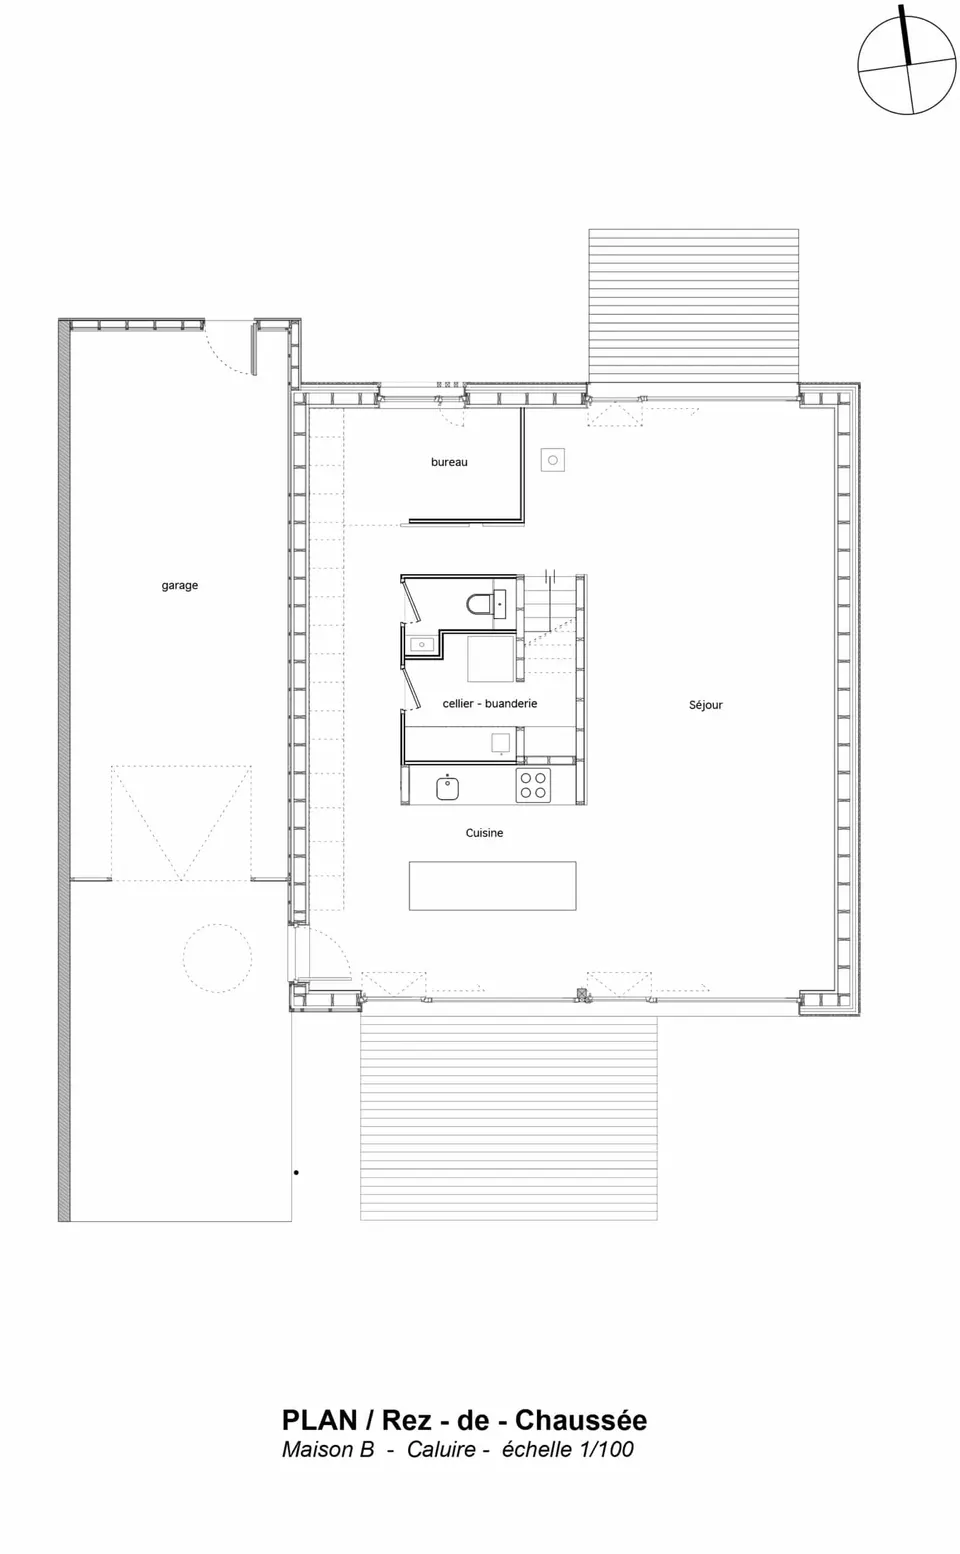
- © Studio Erick Saillet
- © Tectoniques Architectes