
Victorian house extension in Toronto by Reigo & Bauer
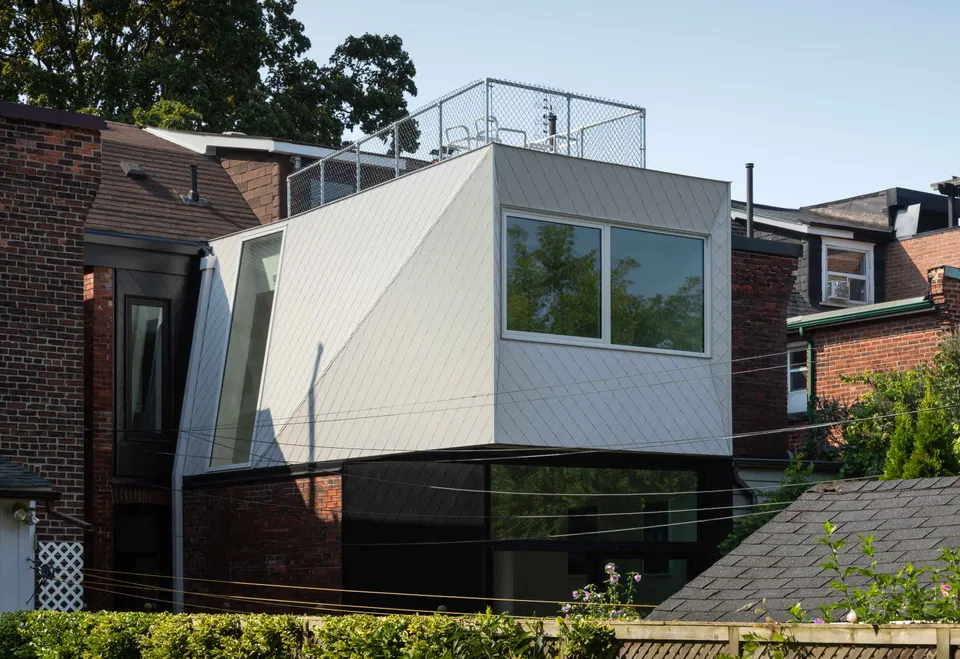
Canadian practice Reigo & Bauer has just completed the Galley House, an extension to a Victorian house that now offers a total floor area of 200 m². The architects were assisted by structural engineers Structure Blackwell, while JH Reynolds Contracting was responsible for the construction.
Context and setting
The house stands in the Roncesvalles neighbourhood of Toronto, Canada. The area lies on the shore of Lake Ontario, which separates Canada from the United States, and is bordered to the west by High Park. Culturally, the neighbourhood is home to a large Polish community.
How do you make a Victorian house more pleasant to live in?
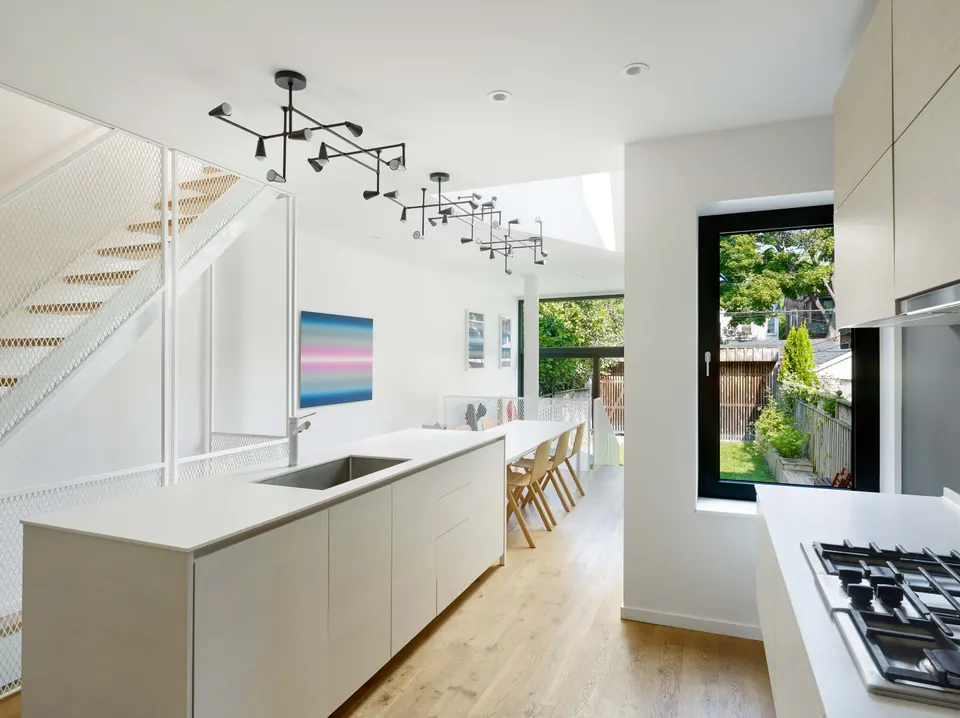
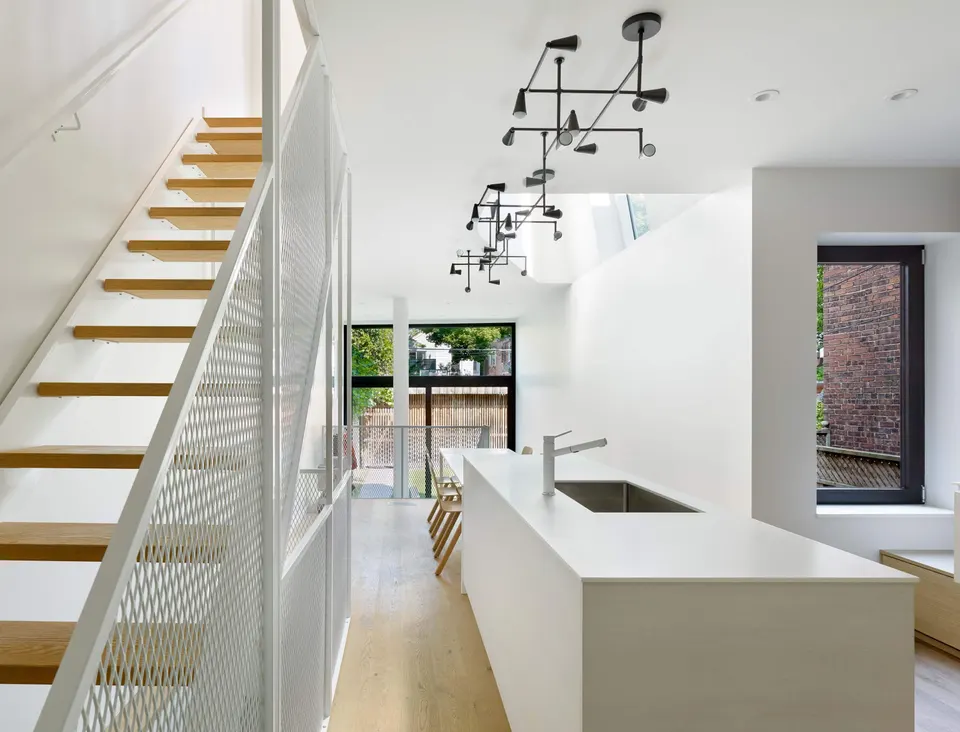
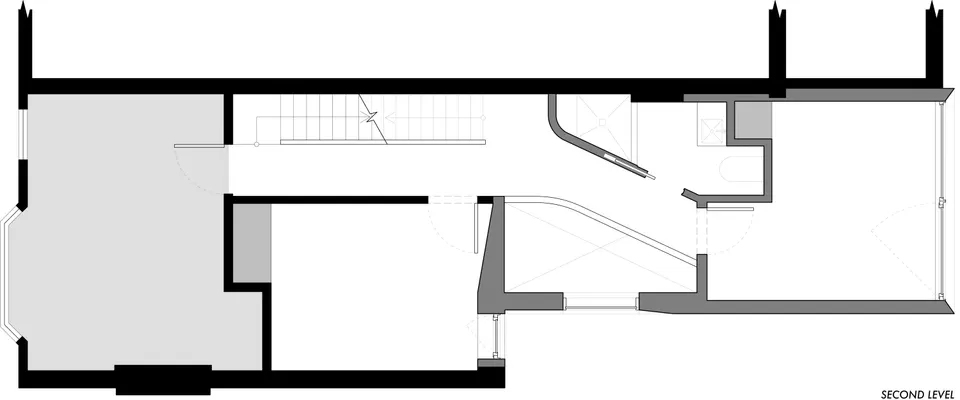
The client's brief to the architects was to make their Victorian house more pleasant to live in. Associate architect Merike Bauer describes the architectural response as follows: “We approached this project by re-examining two essential elements: the circulation pattern within the house and access to natural light”.
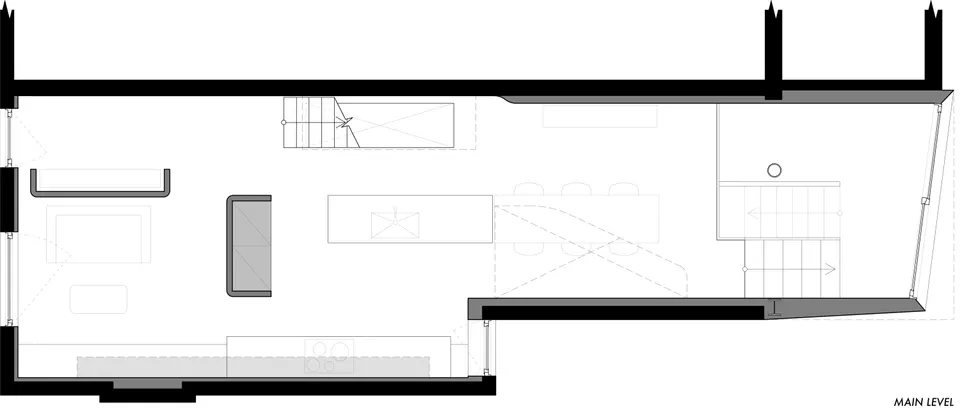
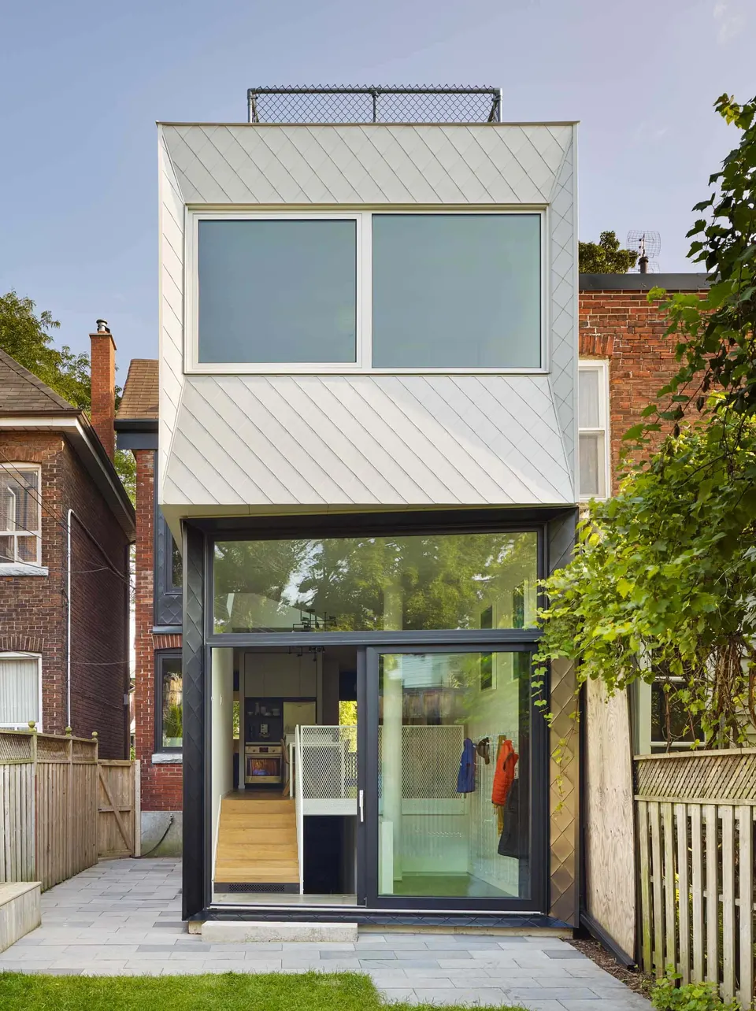
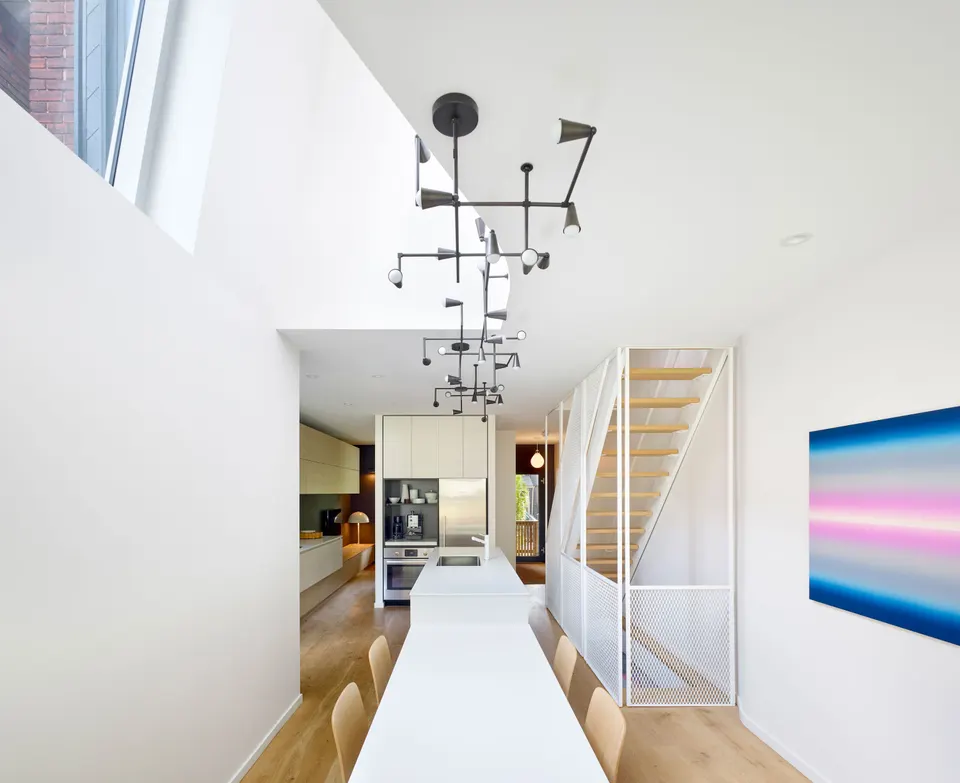
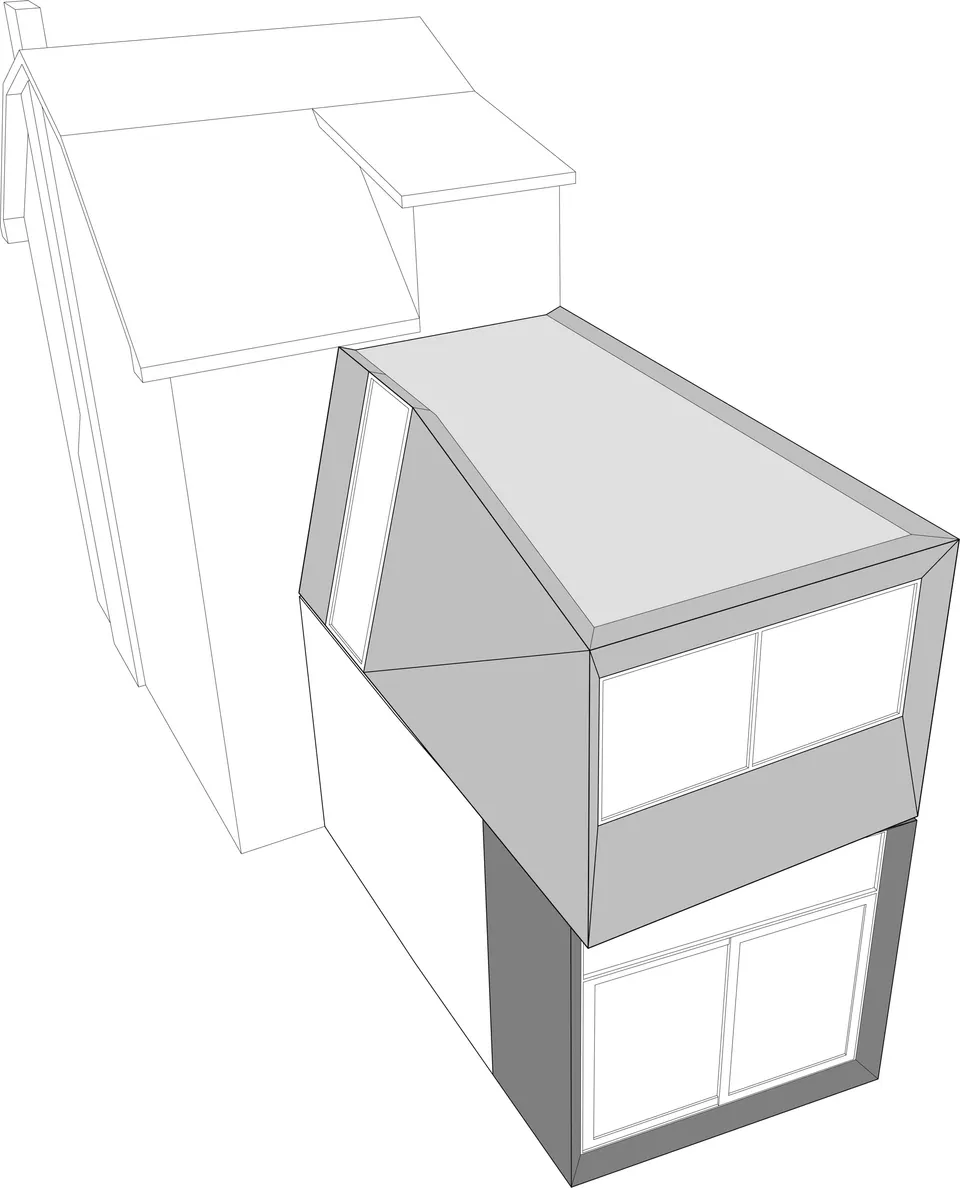
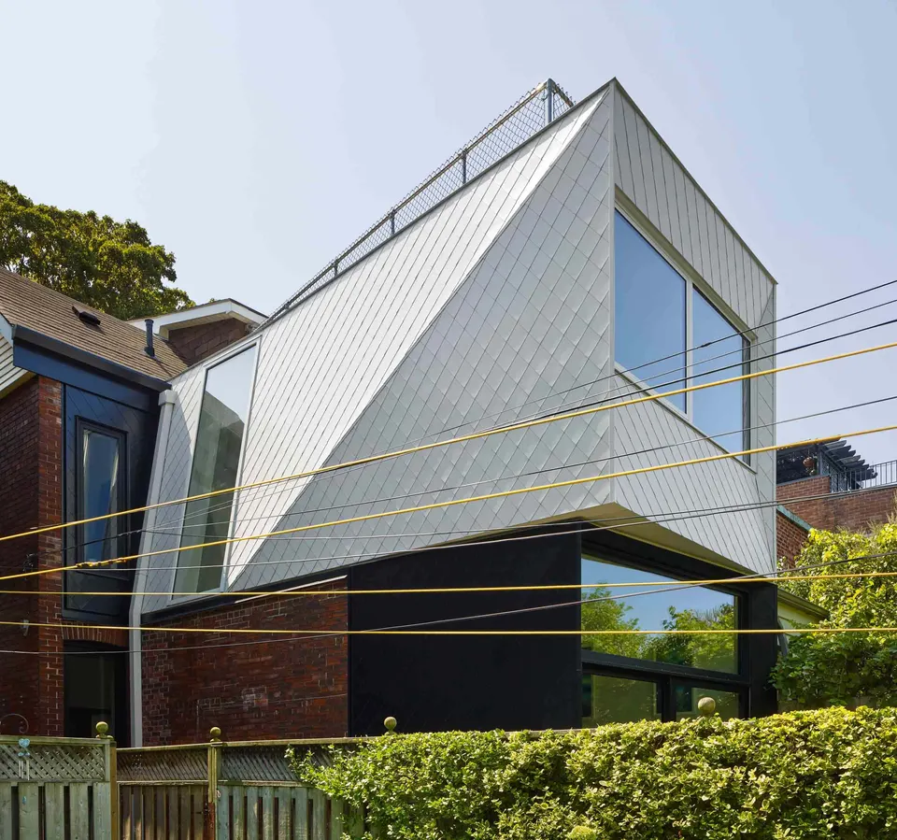
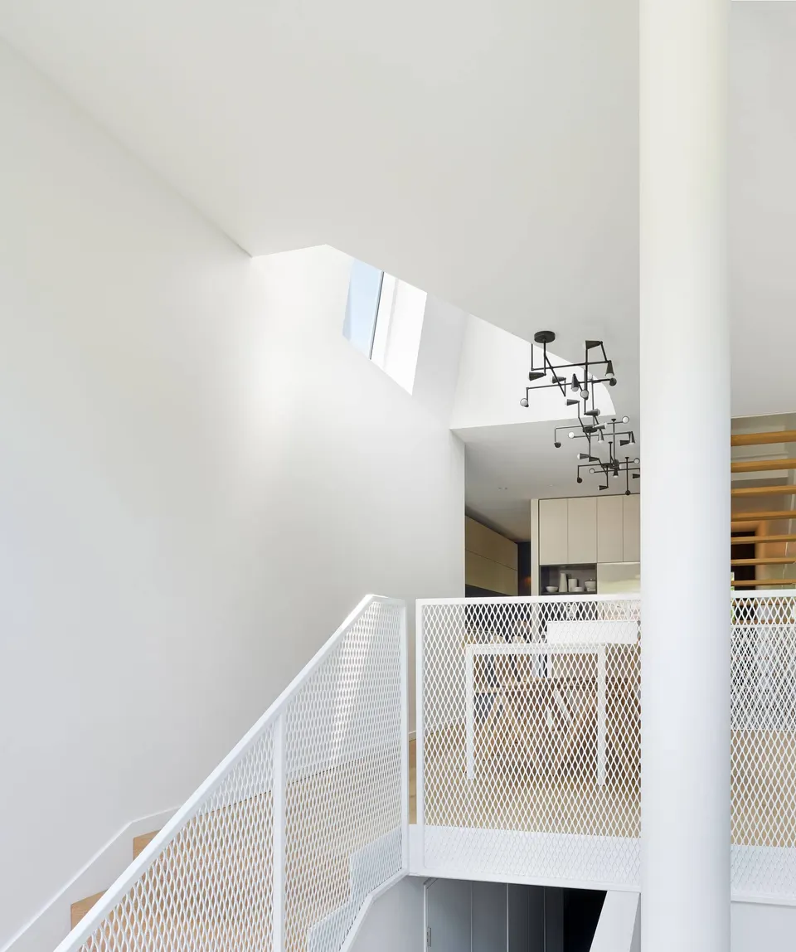
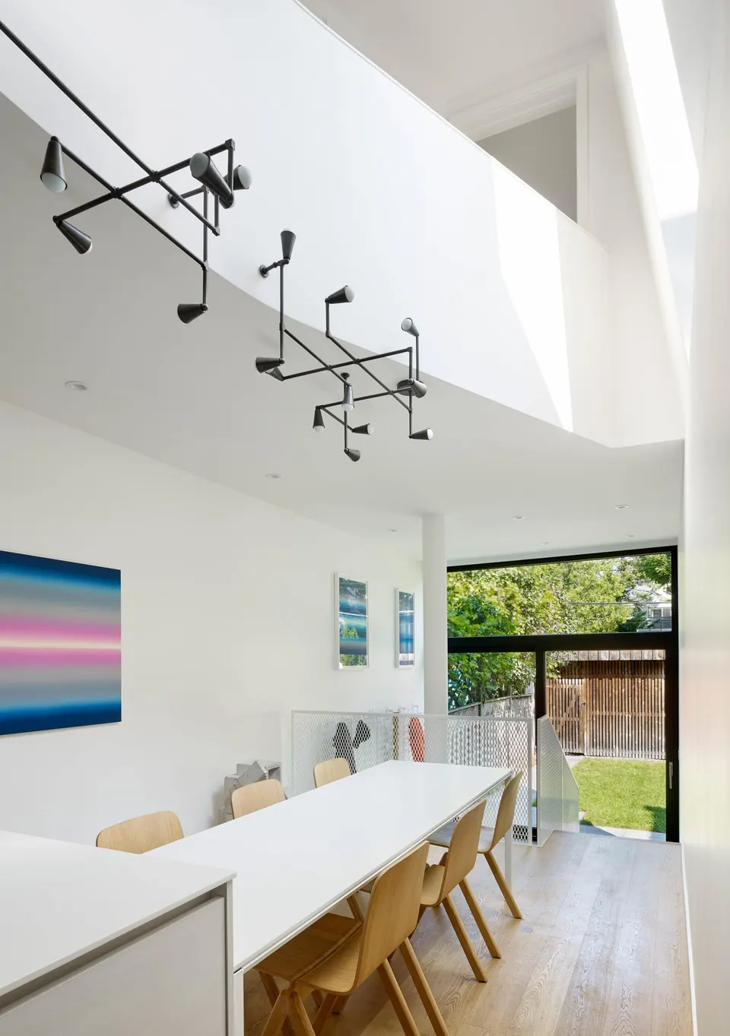
The project takes the form of a two-storey timber-frame extension on the garden side. As the plot is narrow, the architects have used form to make the most of the space and light in the Galley House. The extension draws natural daylight into the living room, which has become deep as a result. This is why the main volume is closed off by a large glazed opening onto the garden.
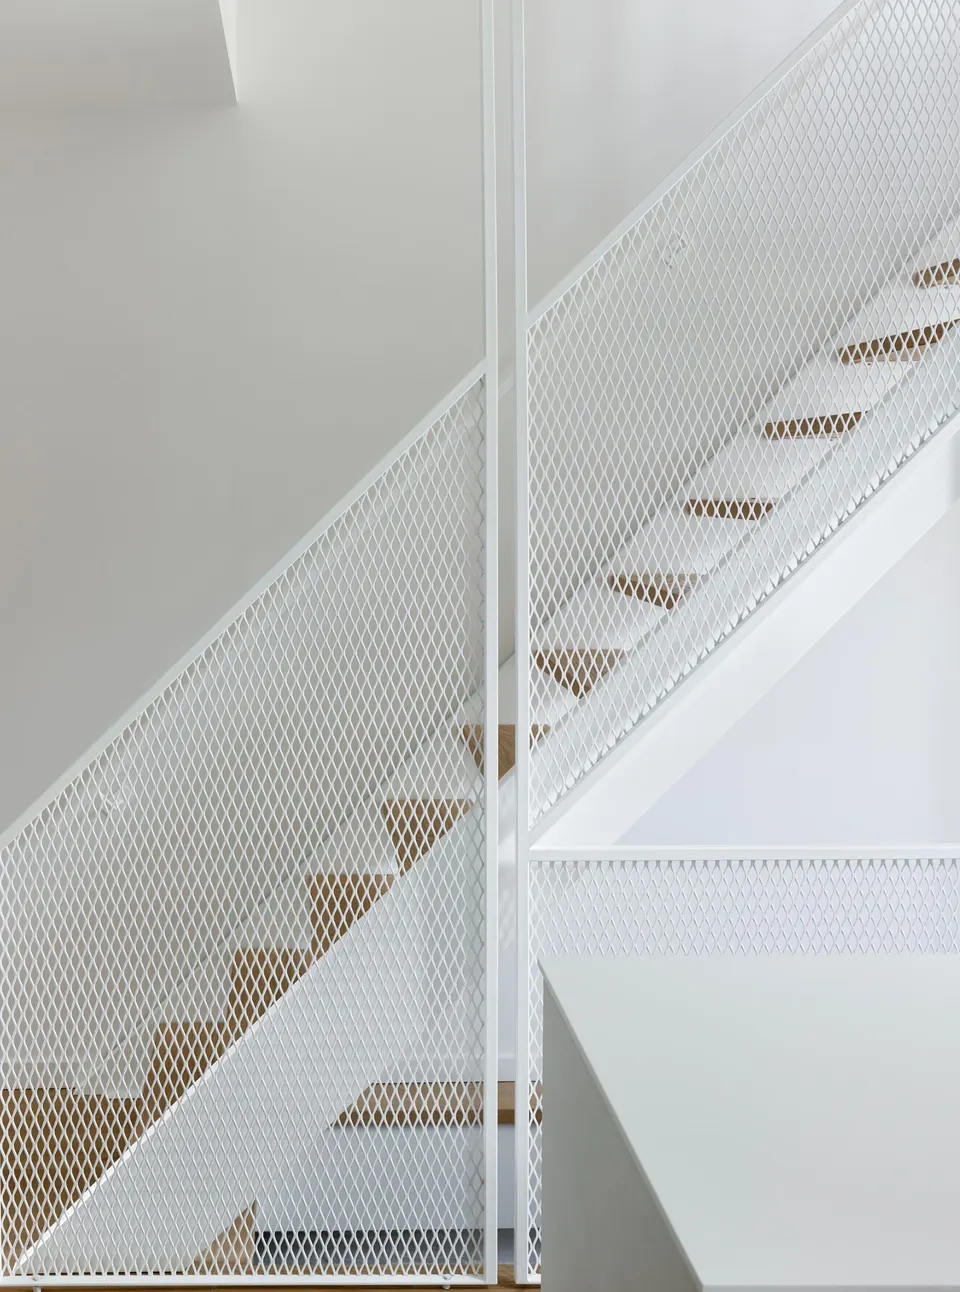
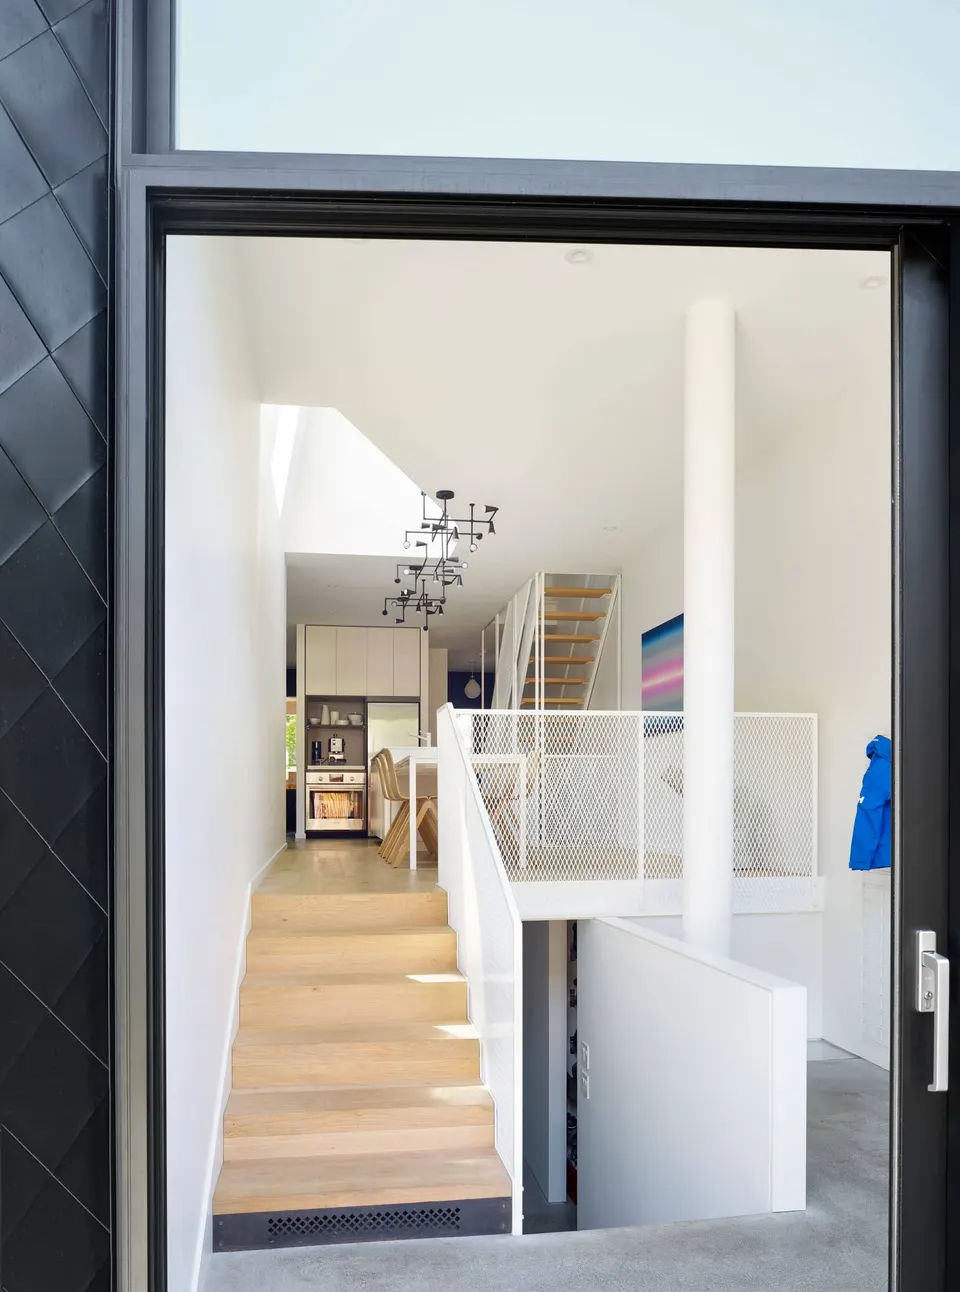
At ground-floor level, the extension ends in a half-level that meets the natural ground level. Set roughly one metre below the main floor, it conceals two everyday items: coats and children's toys. The children have a small play area at the edge of the lawn, away from their parents, while the wall opposite the staircase holds a piece of equipment that is necessary but rarely pleasant to look at when full: the coat rack.
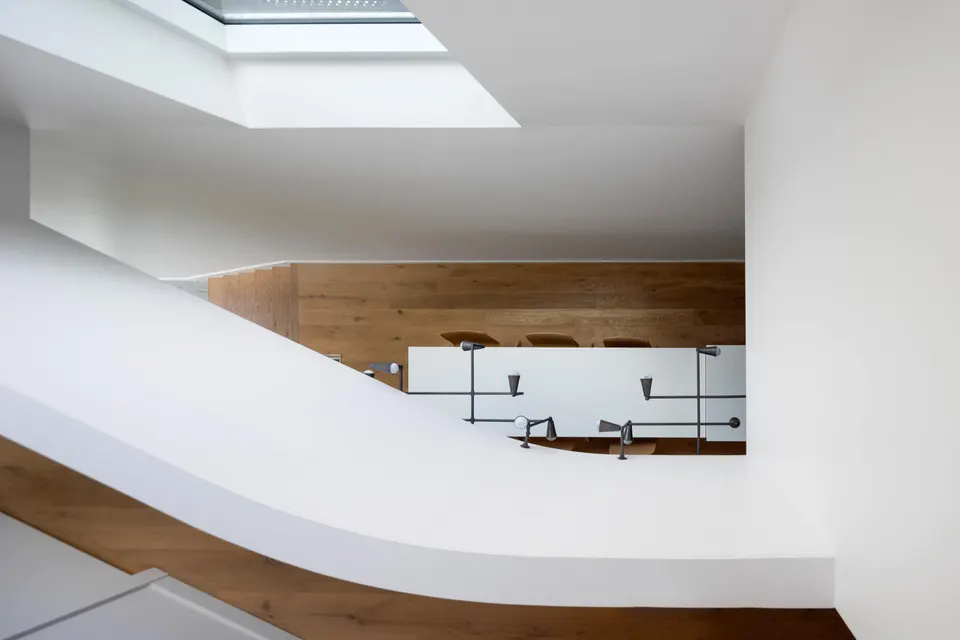
A play on the framing
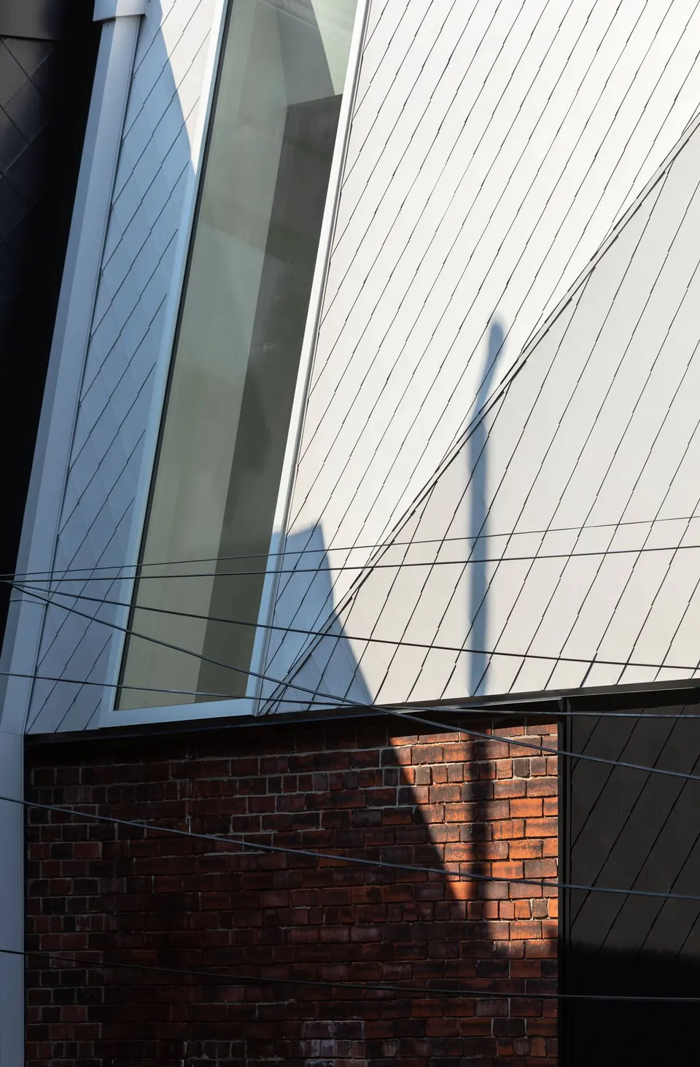
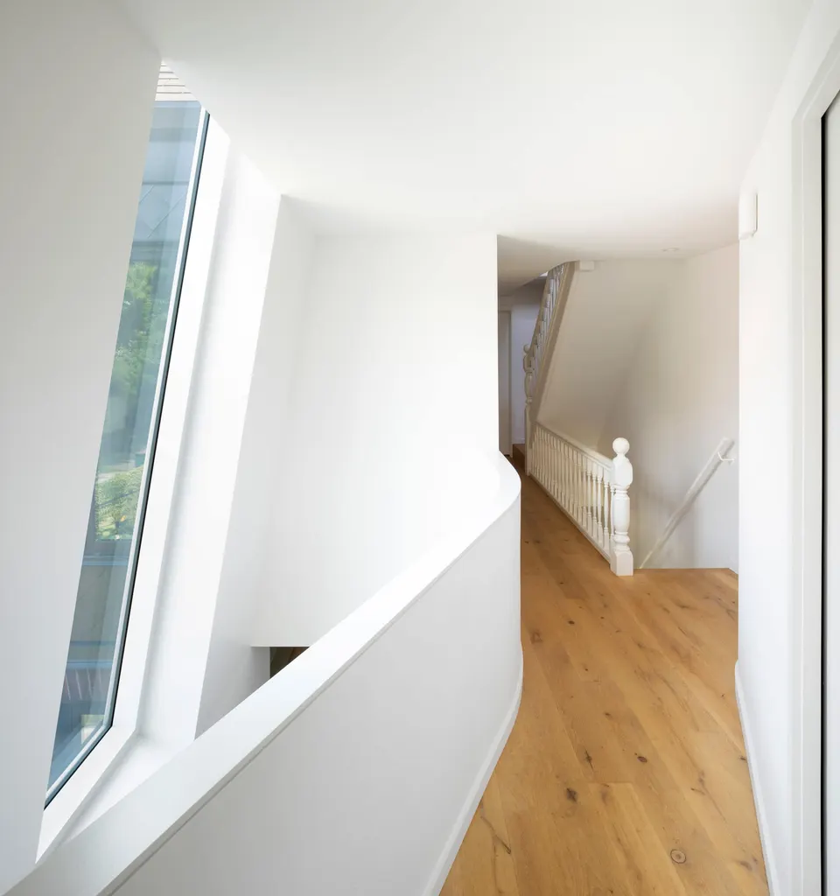
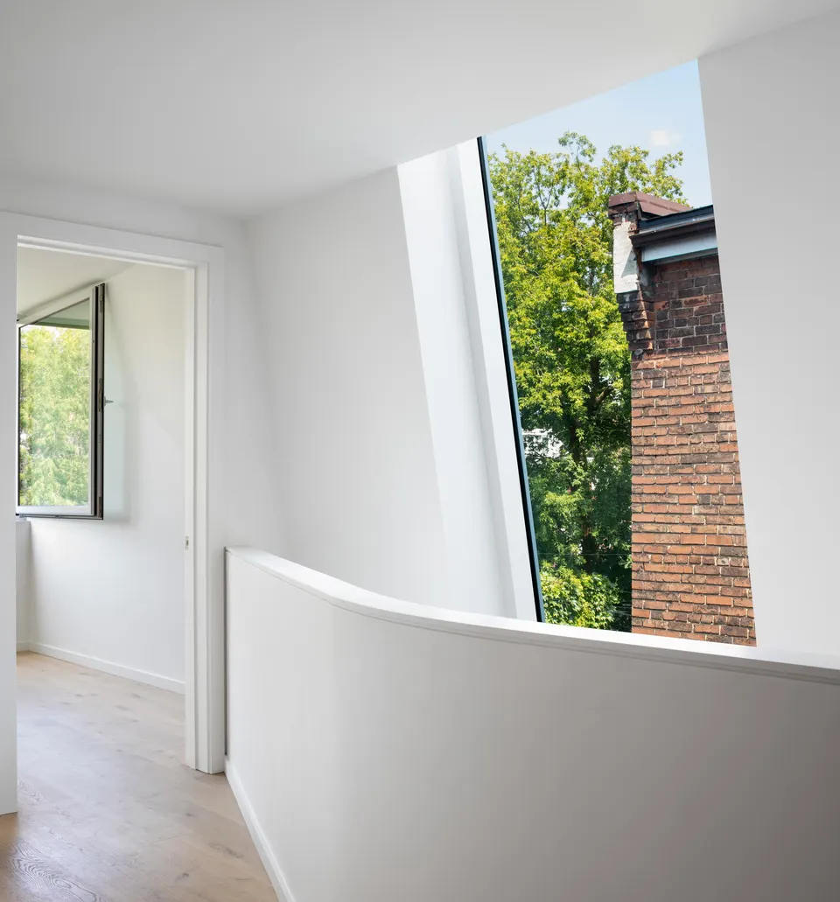
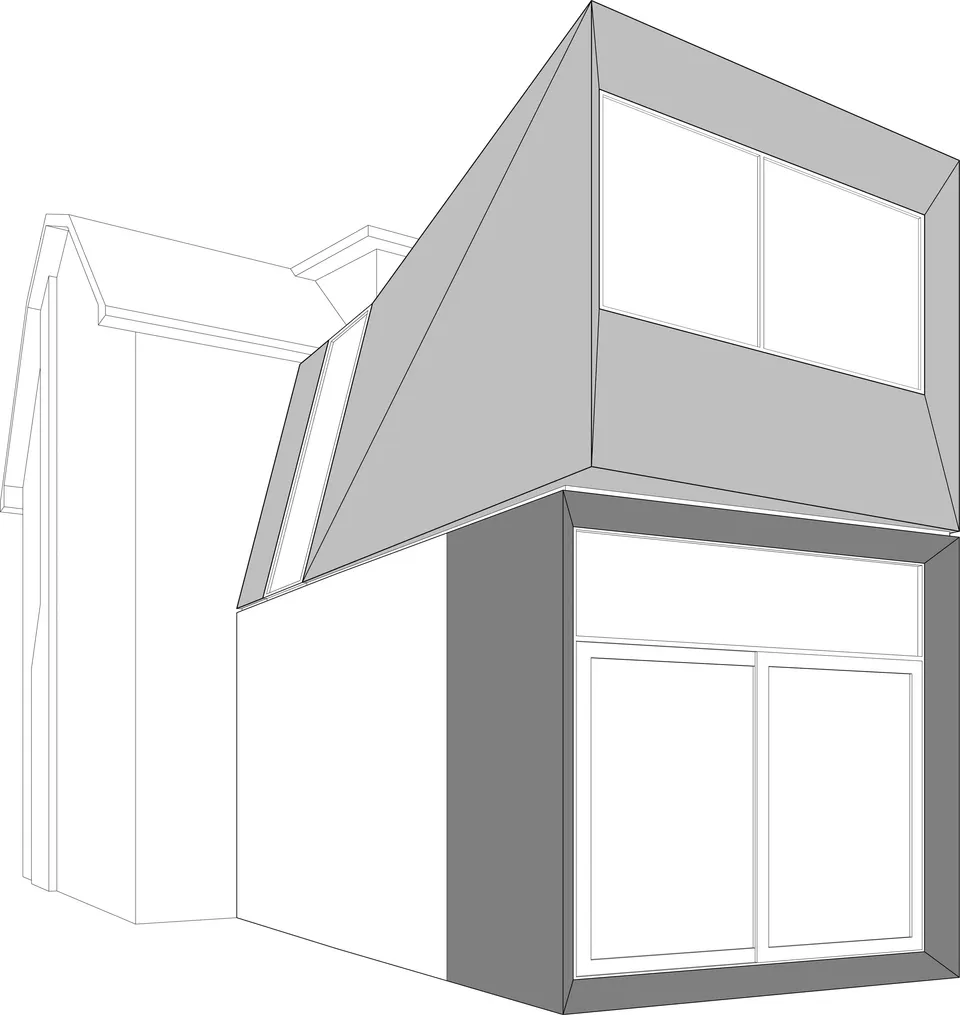
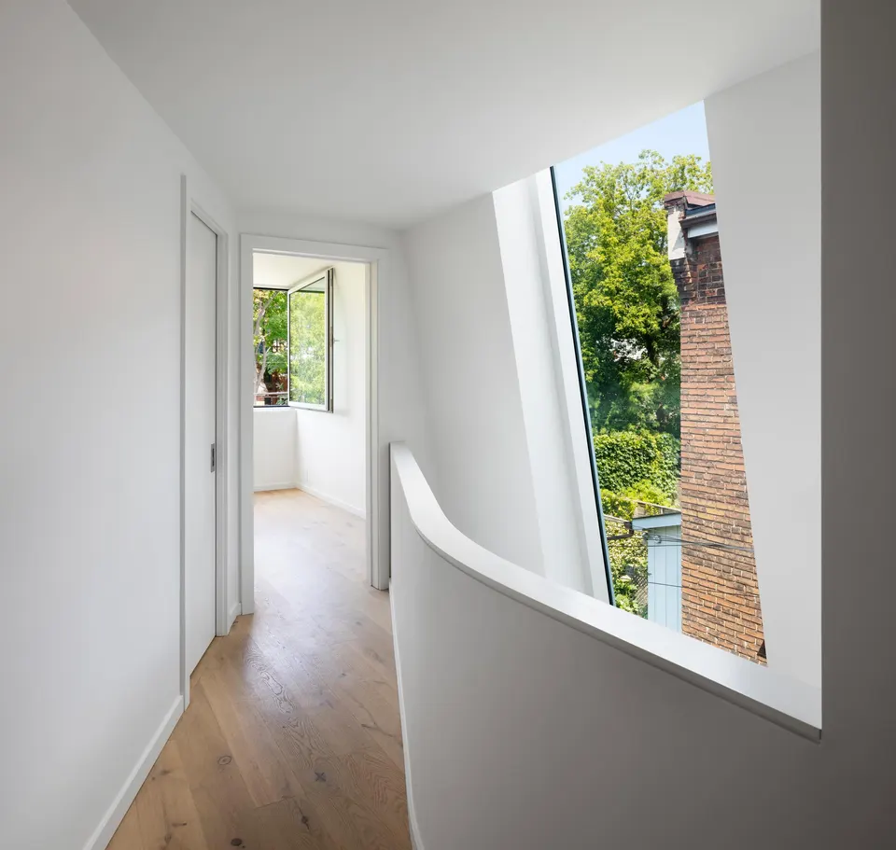
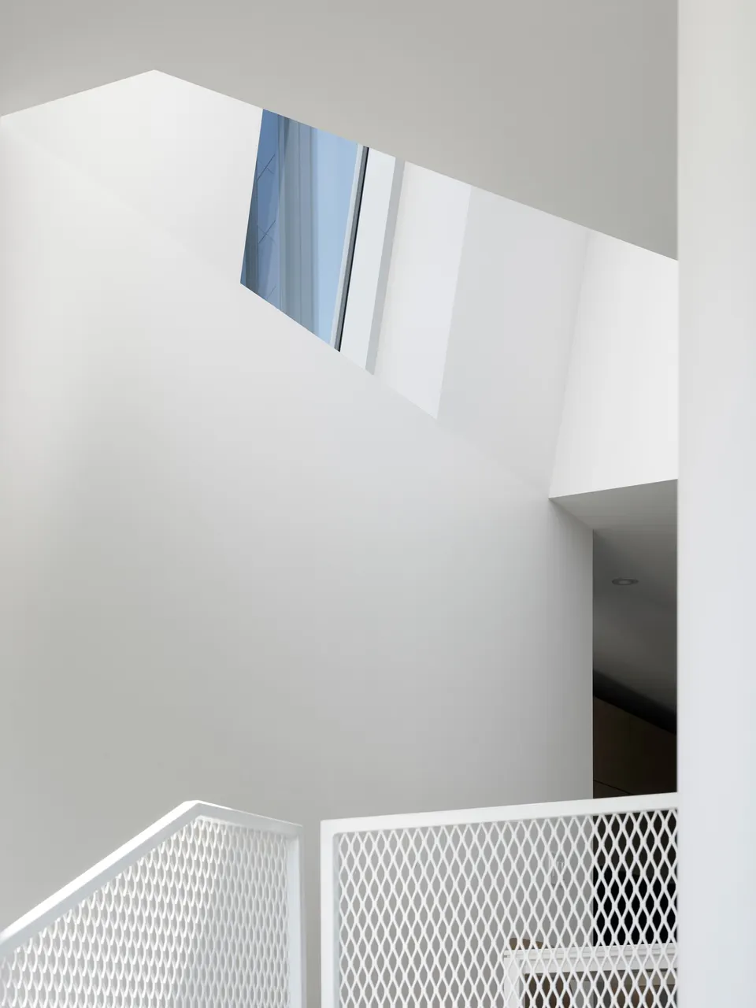
As mentioned above, access to natural light was one of the key issues for this project. To address it, the architects at Reigo & Bauer have tilted the first-floor wall section. The angled window made by Alumilex and set into this wall both lets light into the upper floor and acts as a light well for the ground floor. Note also that this fold in the structure benefits an existing window on the rear elevation.
The timber frame of the Galley House is clad in metal shingles. For the material finish of the building envelope, the architects at Reigo & Bauer chose a material that could be used for both cladding and roofing. They settled on diamond-shaped metal shingles, used in two contrasting colours, black and white, which accentuate the distinction between the levels.
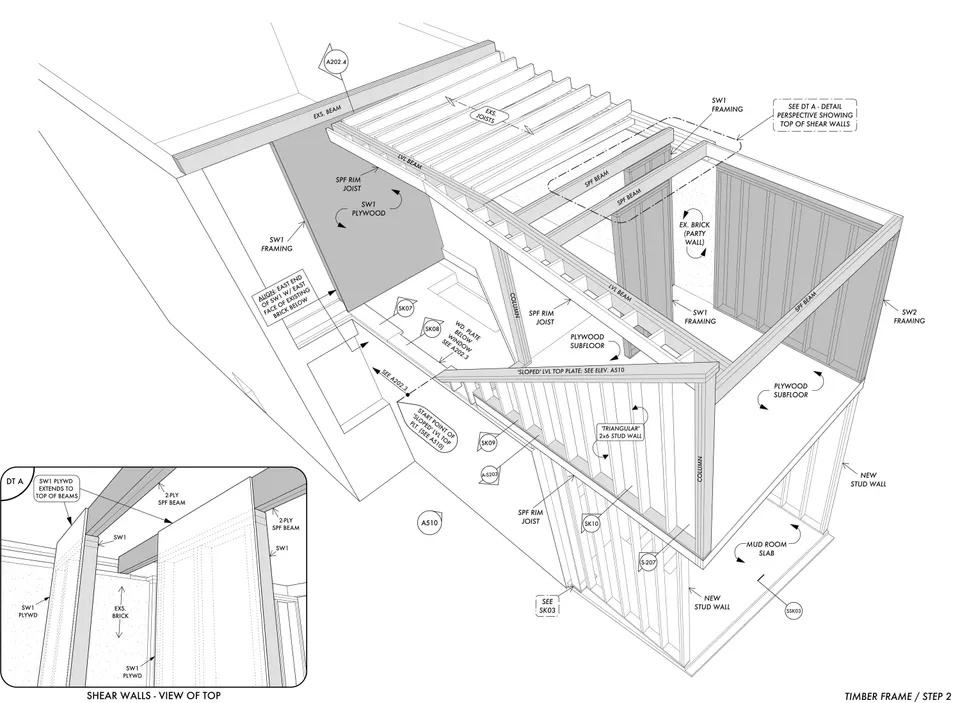
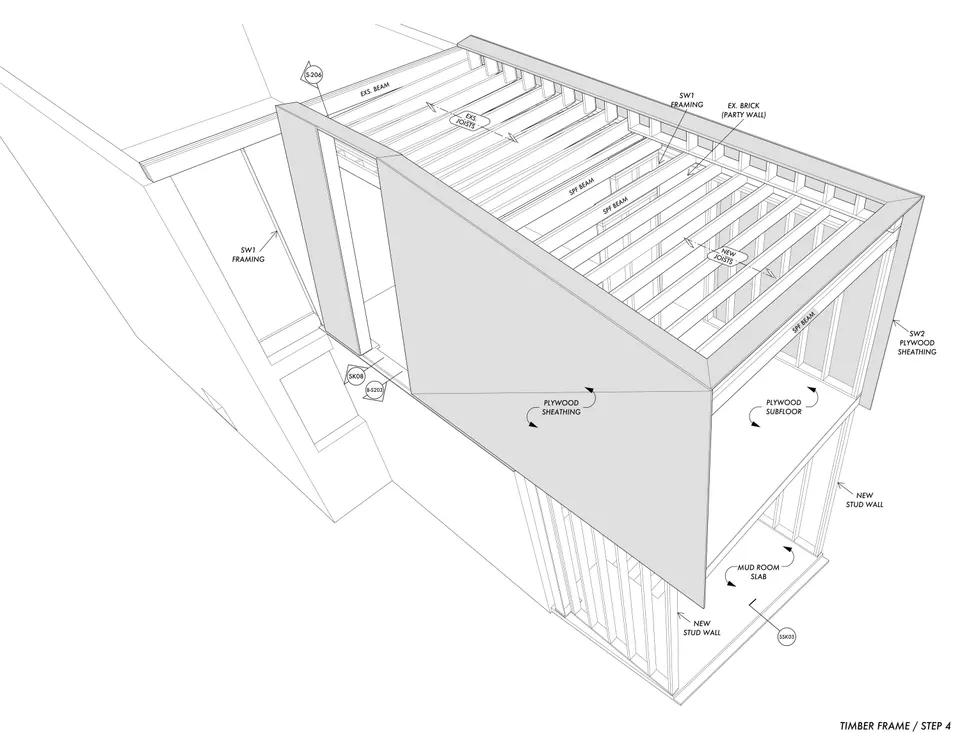
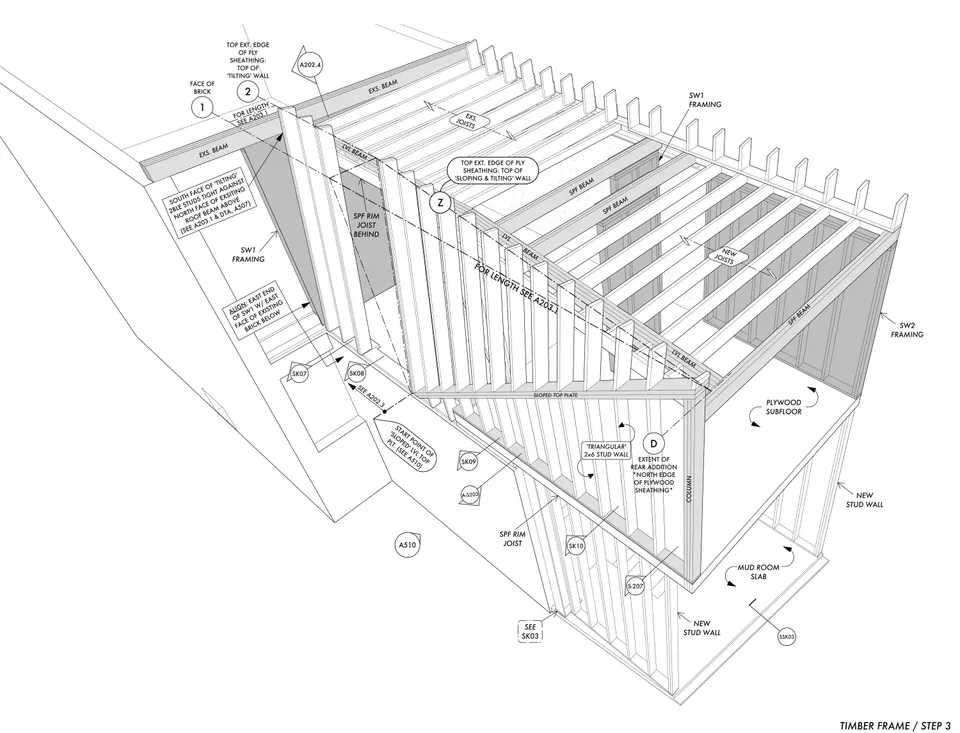
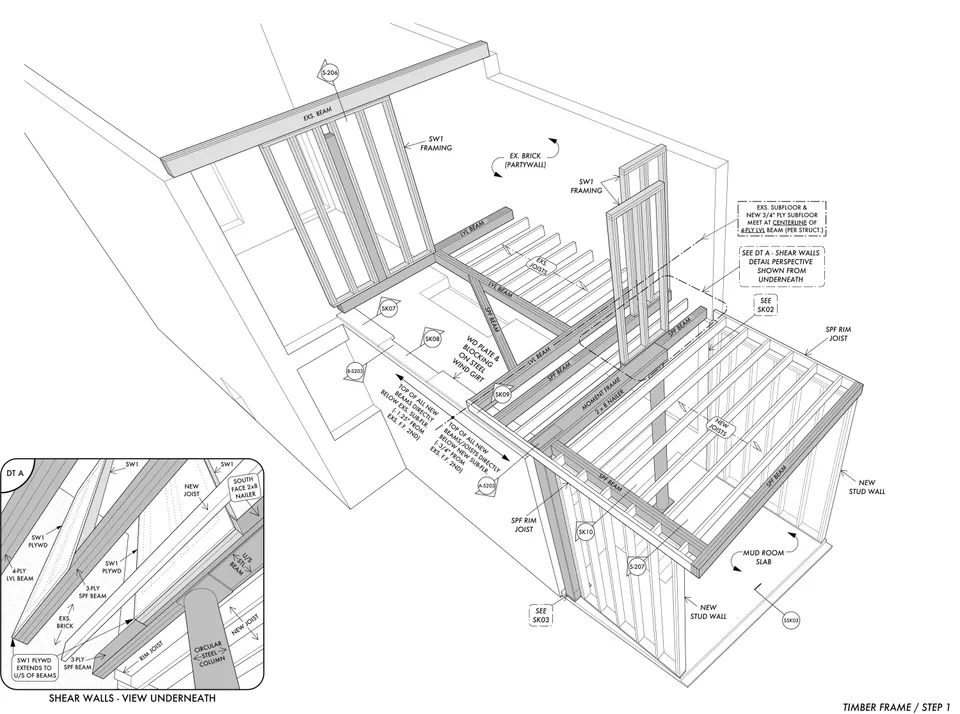
I invite you to look at the various axonometric drawings of the building in the image gallery at the bottom of the page, which highlight the construction details of the timber frame.
Gallery
26 images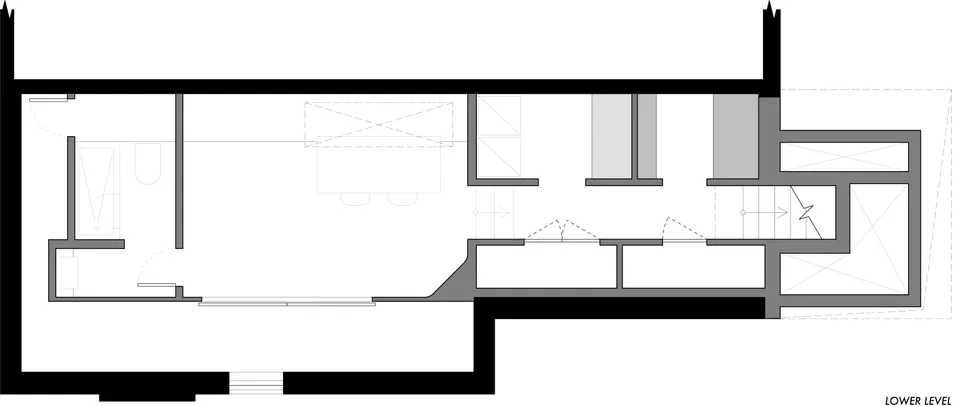
- © Tom Arban
- © Reigo & Bauer