Vélodrome du Grand-Duché du Luxembourg by Metaform and Mecanoo in Mondorf-les-Bains
The Grand Duchy announced on Friday 21 September 2018 the winning scheme for Luxembourg's future velodrome. The Luxembourg practice Metaform, teaming up with the Dutch firm Mecanoo, won the design commission (maîtrise d’œuvre) unanimously. The €65 million project is due for completion in 2023, with construction starting in 2020. The architects were competing against the team of Fabeck and Marc Mimram; the Luxembourg practice M3; and the duo of Steinmetz and De Meyer-Faulkner Browns.
Context and site
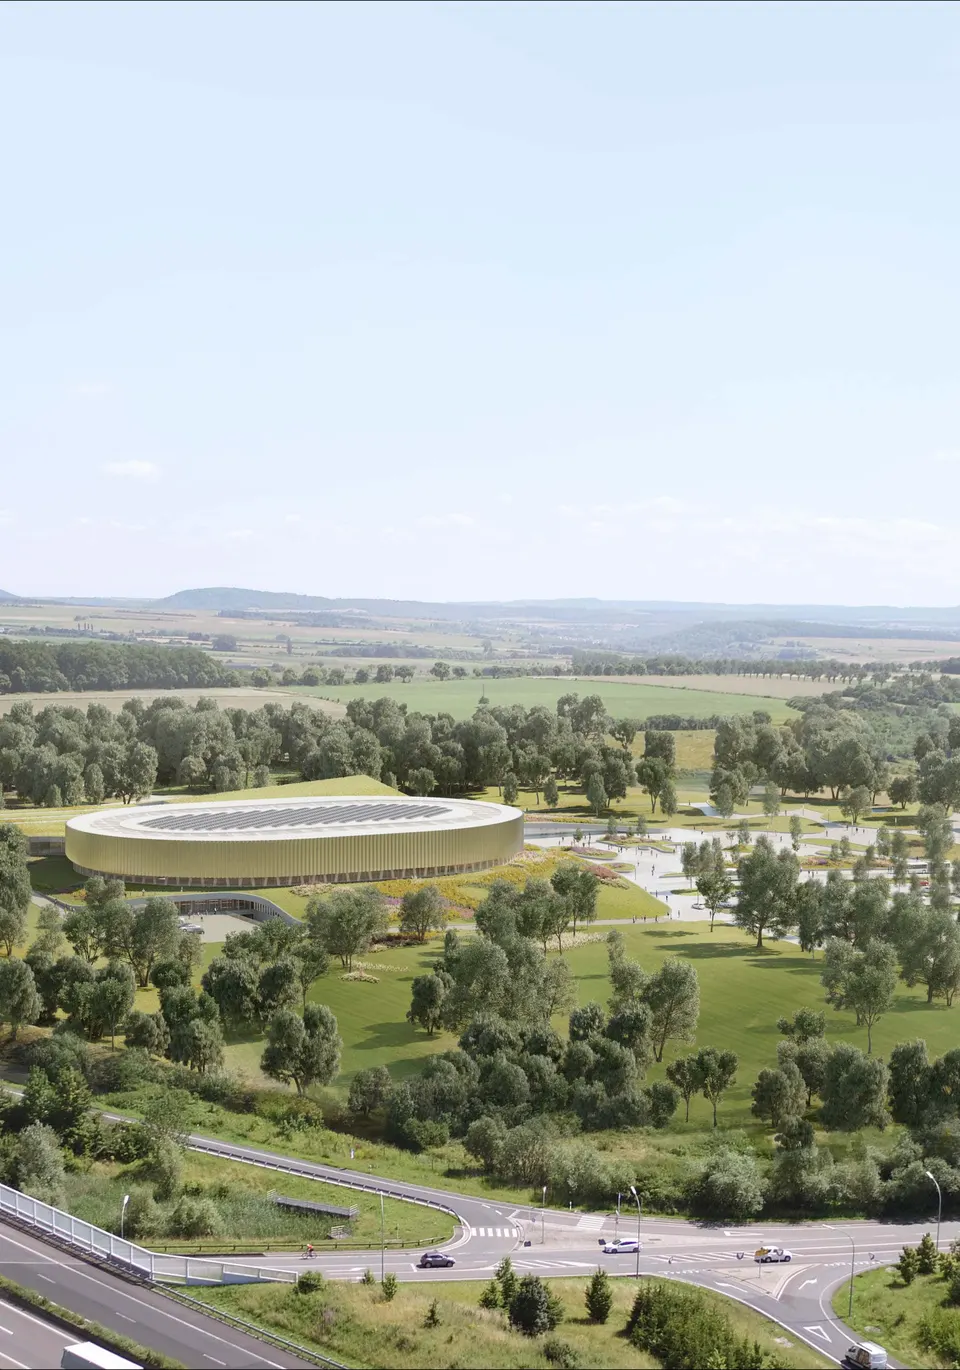
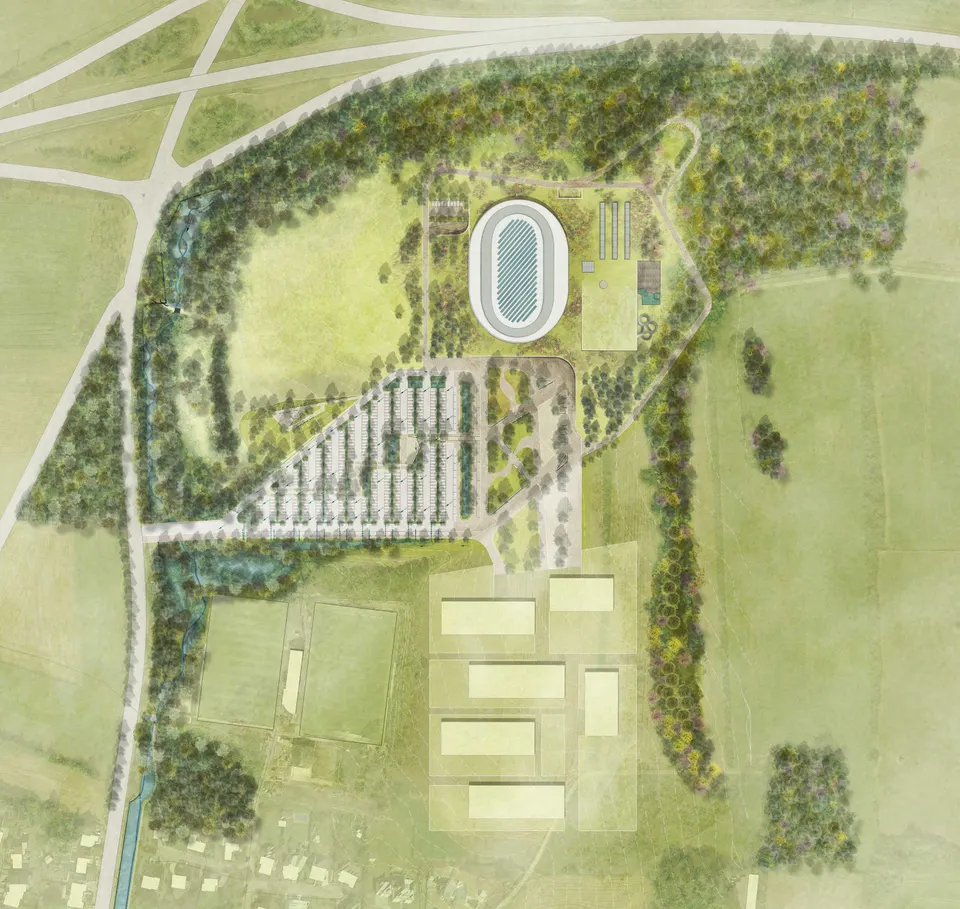
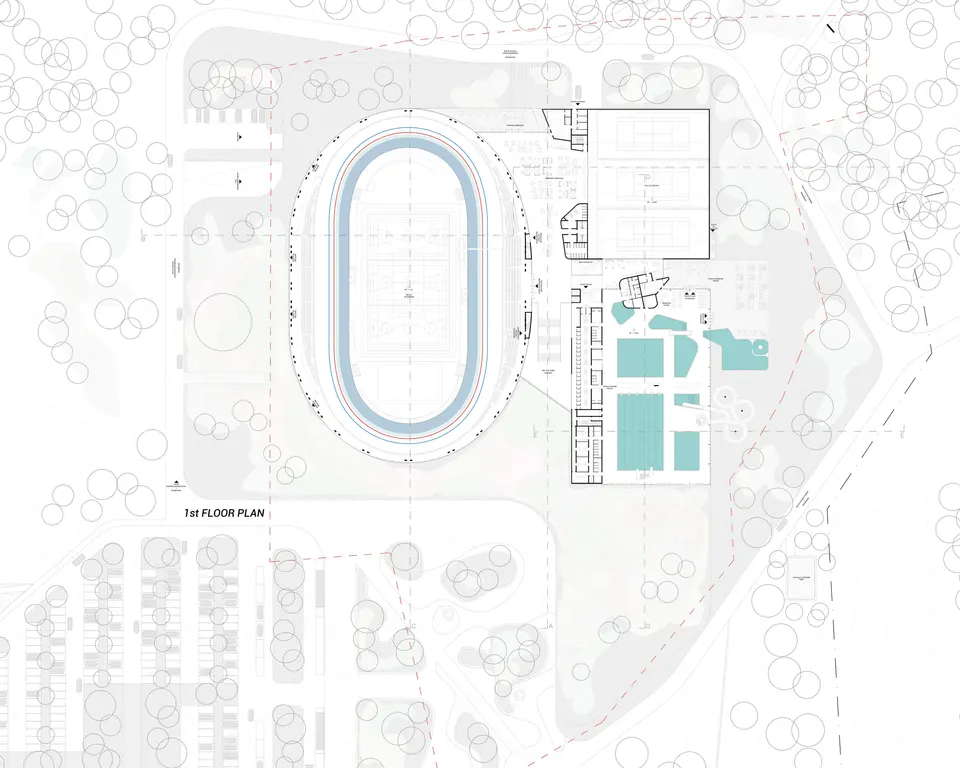
For several years, the Grand Duchy of Luxembourg had wanted a national velodrome, and it has now become reality. Taking advantage of the construction of a new secondary school in the town of Mondorf-les-Bains, the state has funded a sports complex close by, which includes Luxembourg's first velodrome. The scheme is completed by a swimming pool and a sports hall, and will stand on the Gréimelter site, close to the motorway.
Mondorf-les-Bains, a small town of 5,000 inhabitants on the border with France, is today best known for its thermal springs, used for therapeutic purposes. It will now be a source of pride for the country's cyclists.
Architectural composition of the sports complex
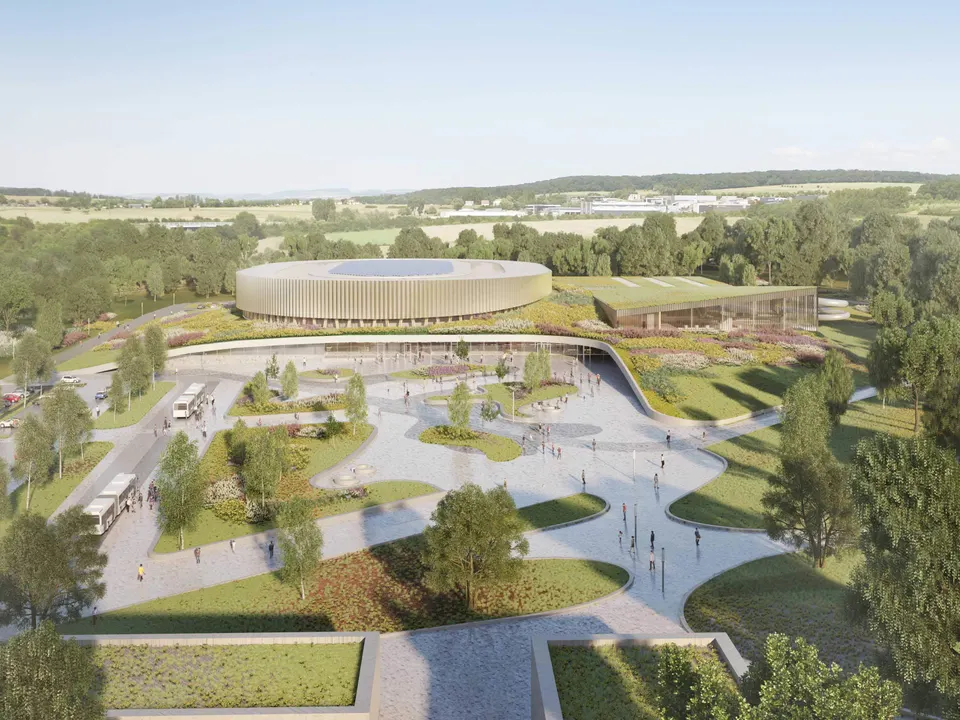
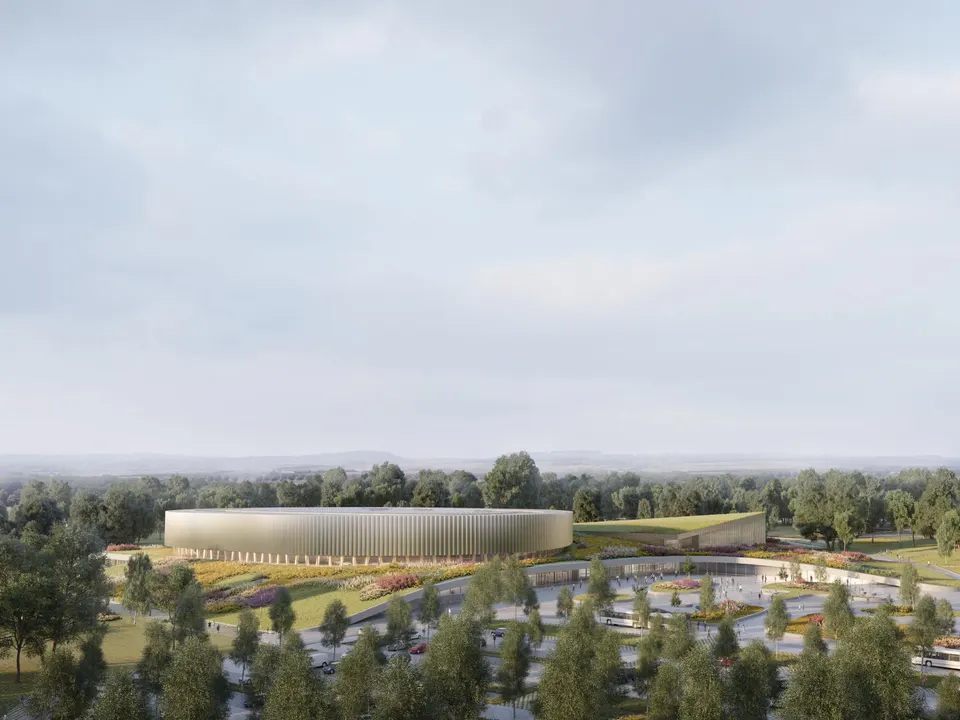
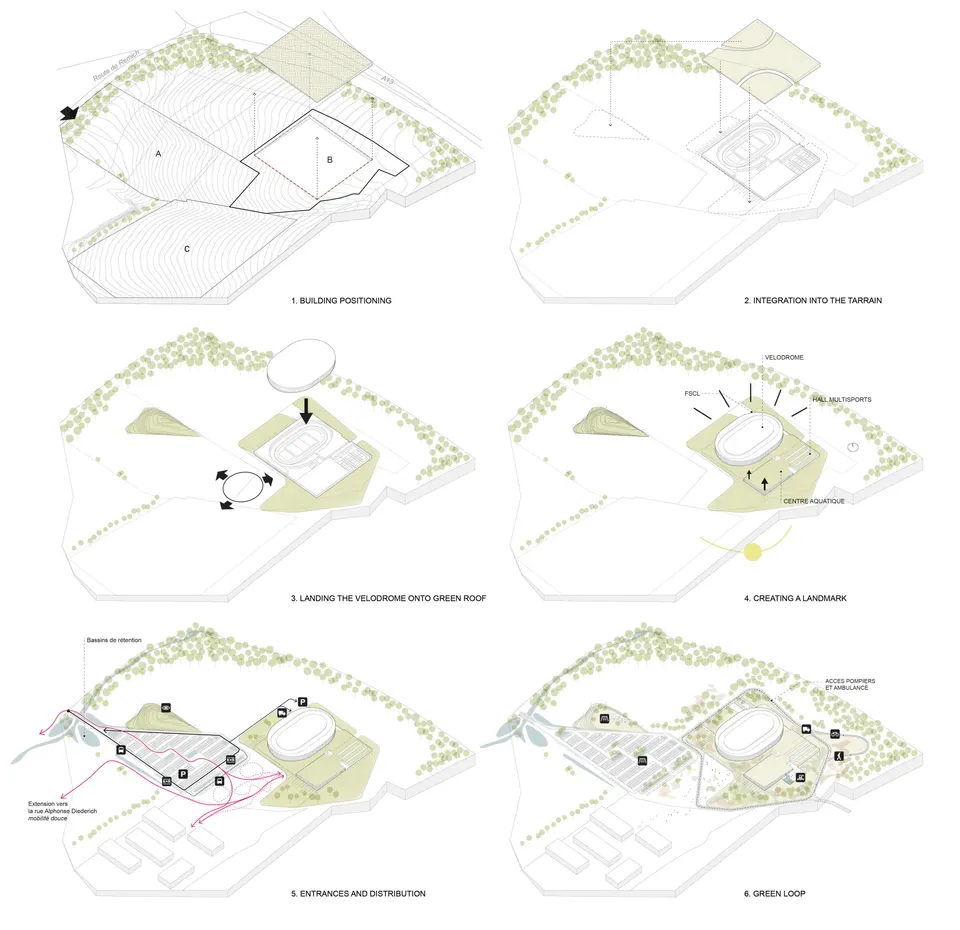
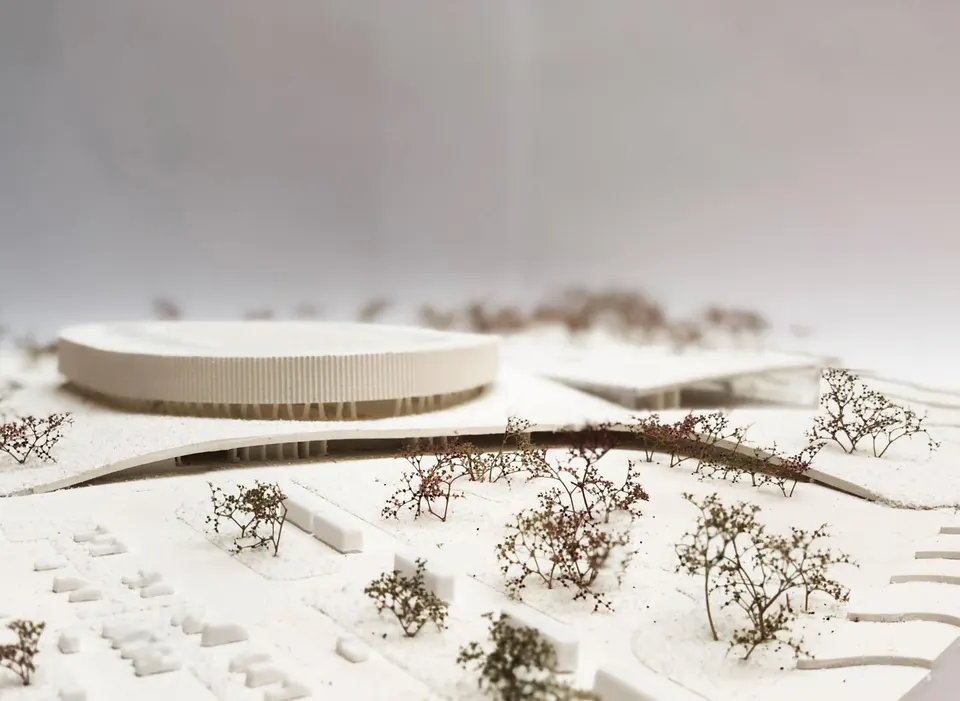
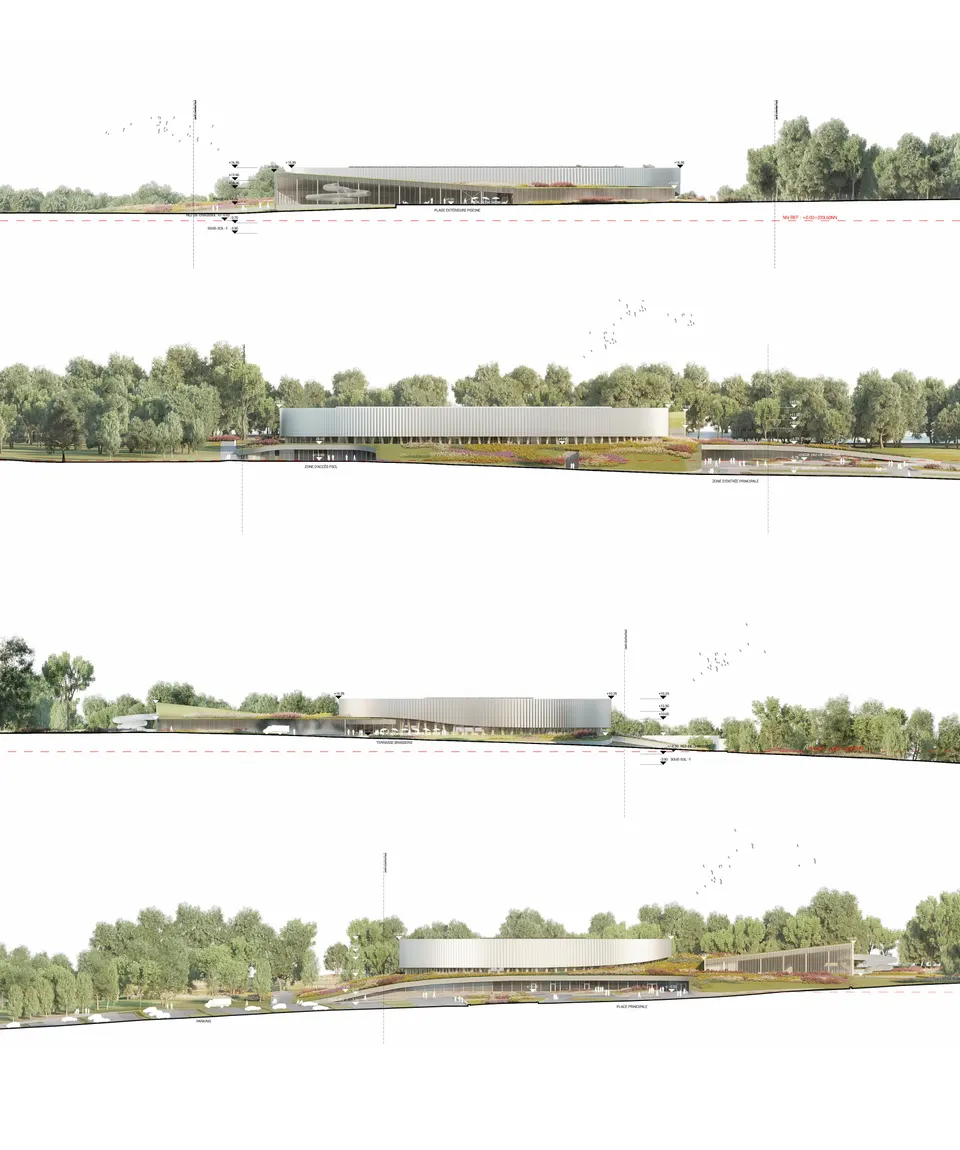
Today, France's most recent sports complexes feature broad glazed bands at ground-floor level and are increasingly topped with polycarbonate façades, once again giving pride of place to natural light. Metaform and Mecanoo have taken a different approach: as the project sits in a very rural setting, it is nature that they have rolled out the red carpet for. The architects have created a square-based blanket of planted soil that lifts away from a mineral plinth. Between the two, a fissure allows the sports complex to slide in.
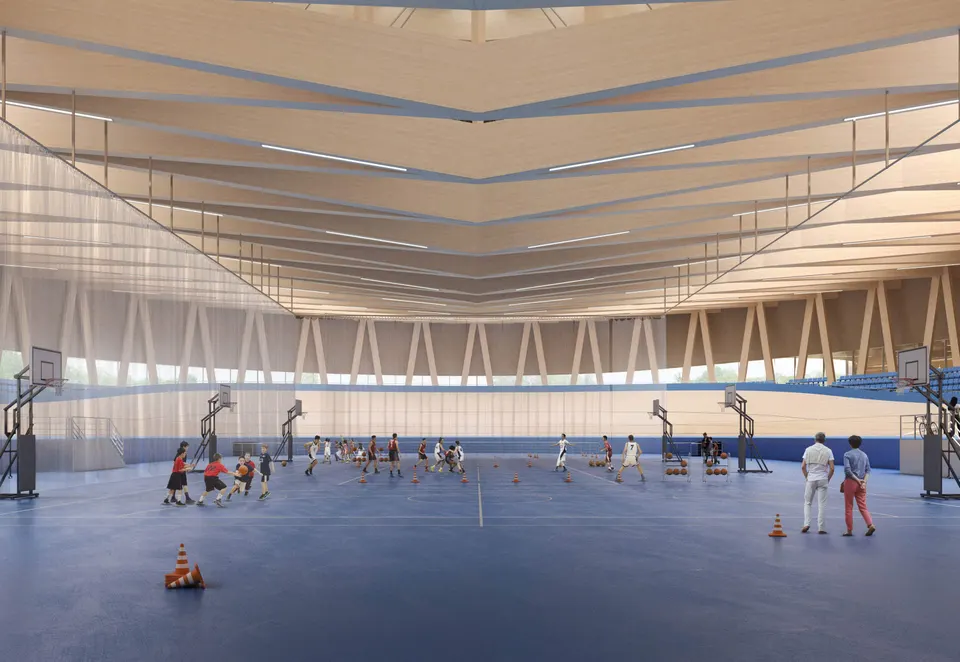
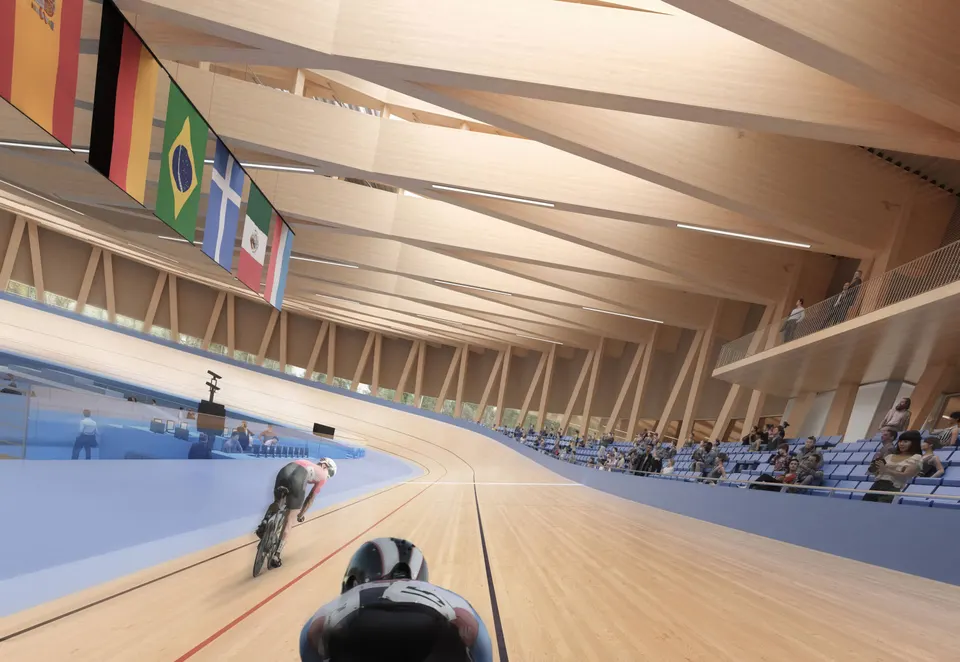
From the outside, two protruding volumes can then be made out, making the scheme easy for everyone to read. The first and main one is the velodrome; the second comes from the fold in the roof of the aquatic centre, which has five pools inside and one outside. A large water slide wrapping itself around the trees also enlivens the swimming area. The sports hall is more discreet, signalled from the outside only by bands of glazing.
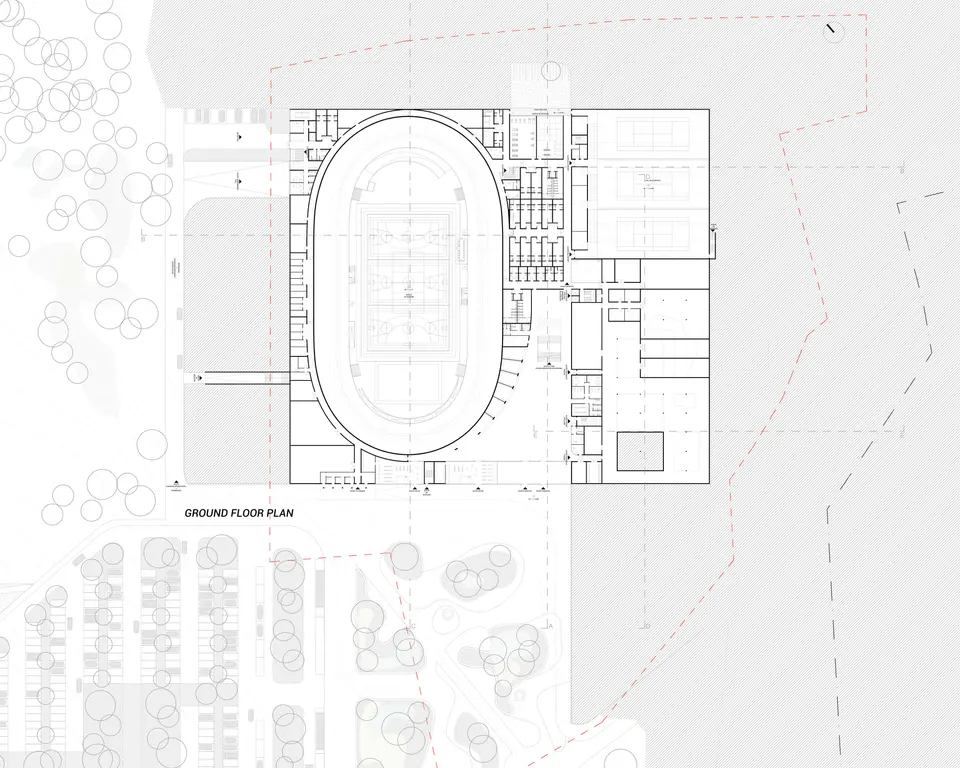
All the service areas and changing rooms are thus buried below ground, covered by a planted roof designed by the German landscape architects Latz + Partner.
The architects explain their choice: “Grouping functions together as far as possible reduces the operational floor areas and the amount of façade exposed to the outside, in order to meet a very tight budget and guarantee exemplary energy performance for the building”.
This bold gamble ultimately paid off, as the competition jury was unanimously won over. As reported by the local news outlet L’essentiel, the sports commissioner and jury chairman, Robert Thillens, commented on the choice of winner: “Their project meets the brief, which placed particular importance on the environmental and ecological dimension”. The mayor of Mondorf-les-Bains, Lex Delles, then added: “This project particularly won us over because it meets three requirements: the building is functional, the management of the different flows (visitors, schoolchildren, athletes) has been remarkably well thought out, and finally the building fits perfectly into the landscape.”
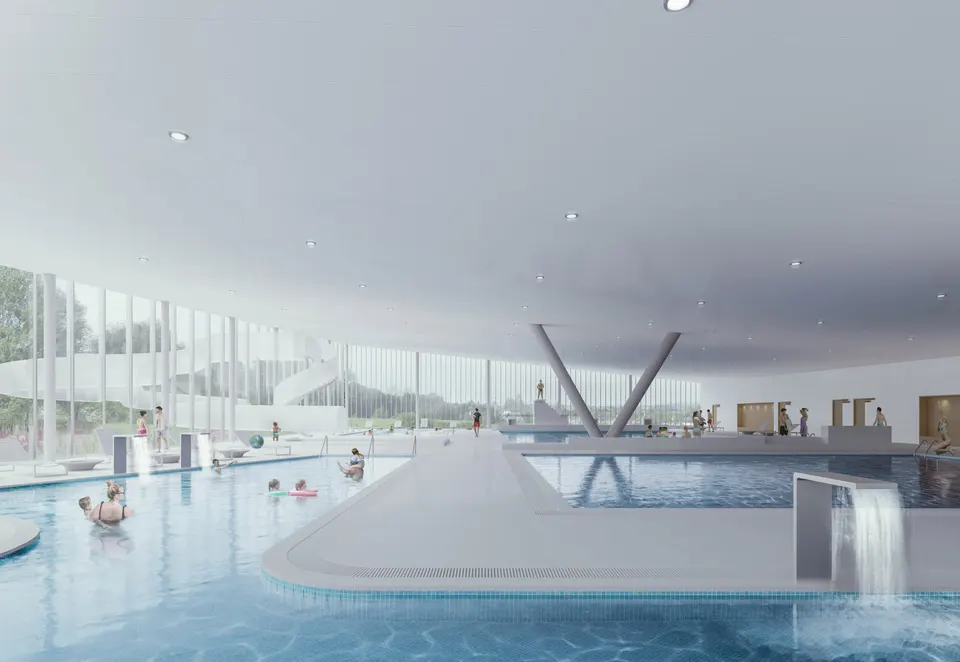
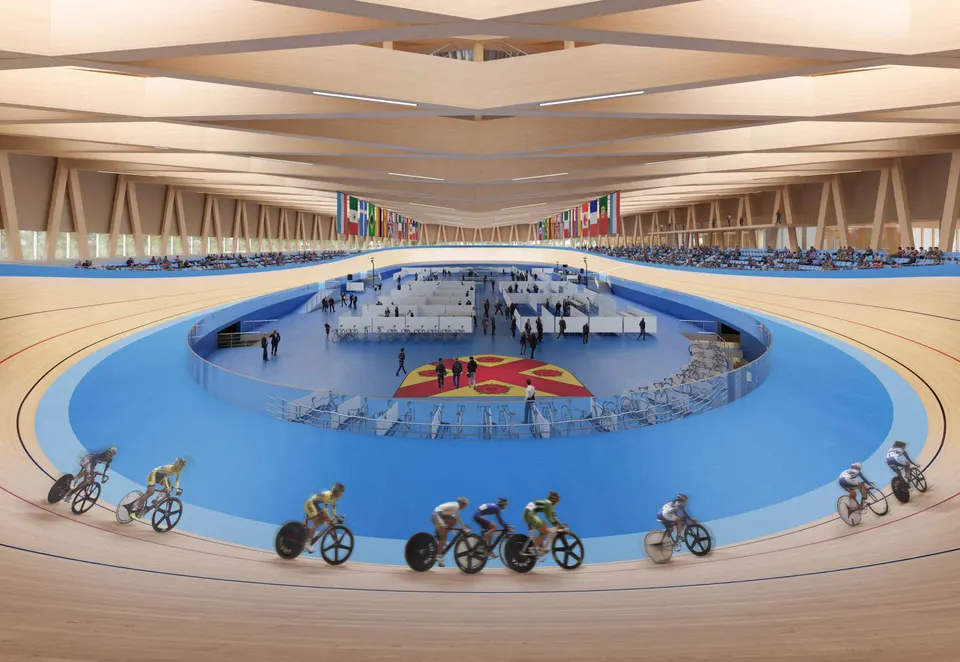
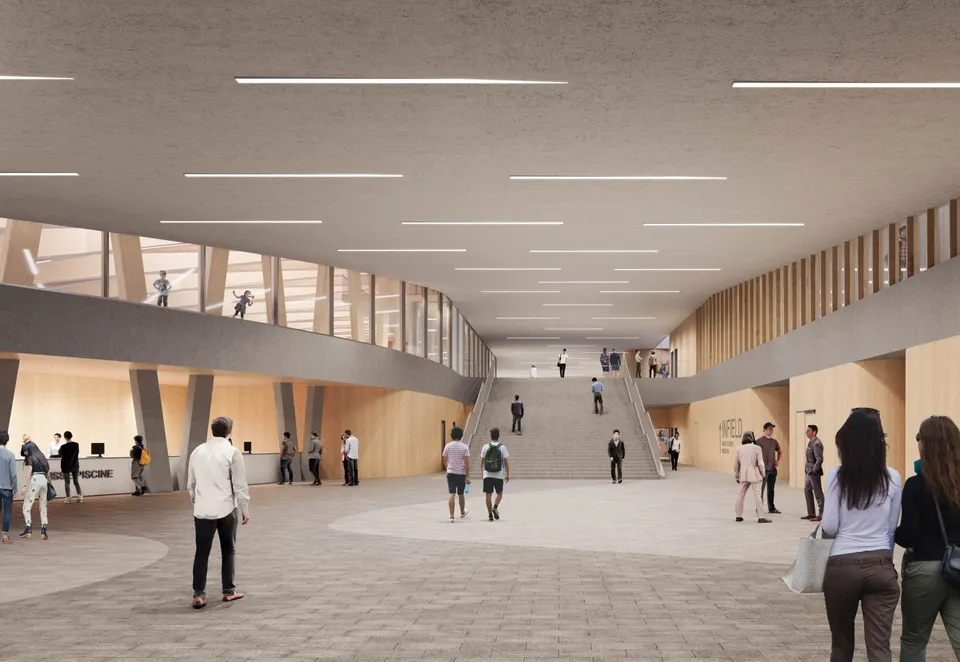
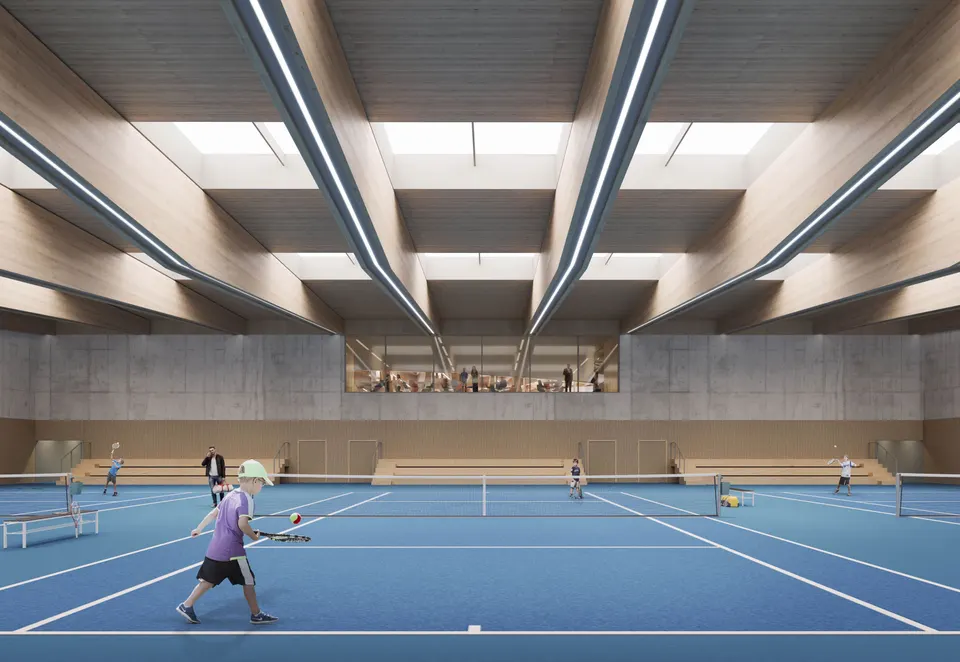
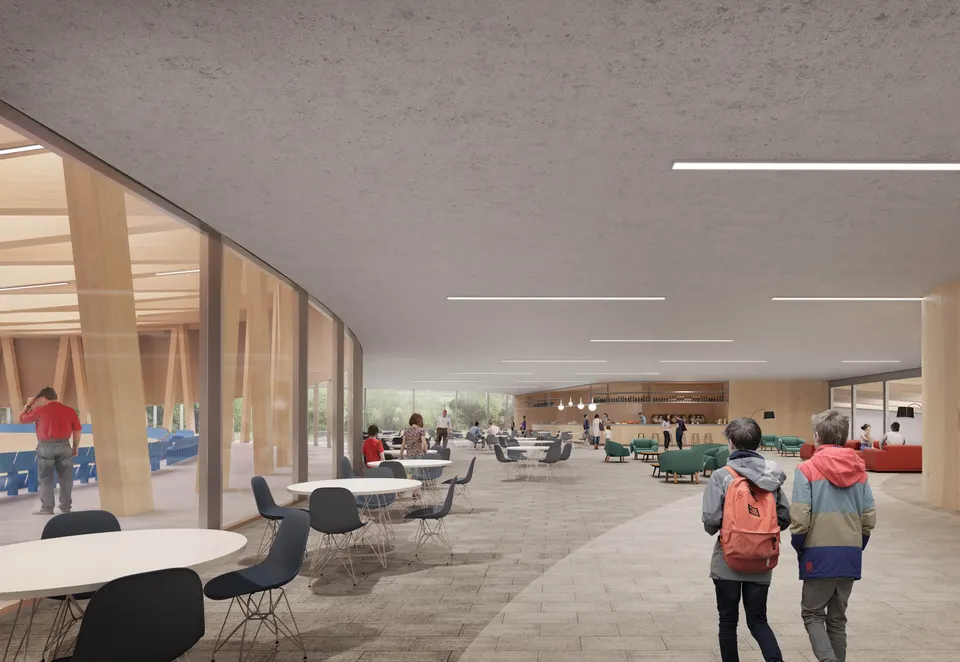
Structurally, the scheme is built with cast in-situ concrete walls and a cross-laminated timber frame. Timber is also found in the wall finishes of the circulation areas and in the velodrome's brasserie, which is located on the upper level of the building and so benefits from a patio.
Gallery
17 images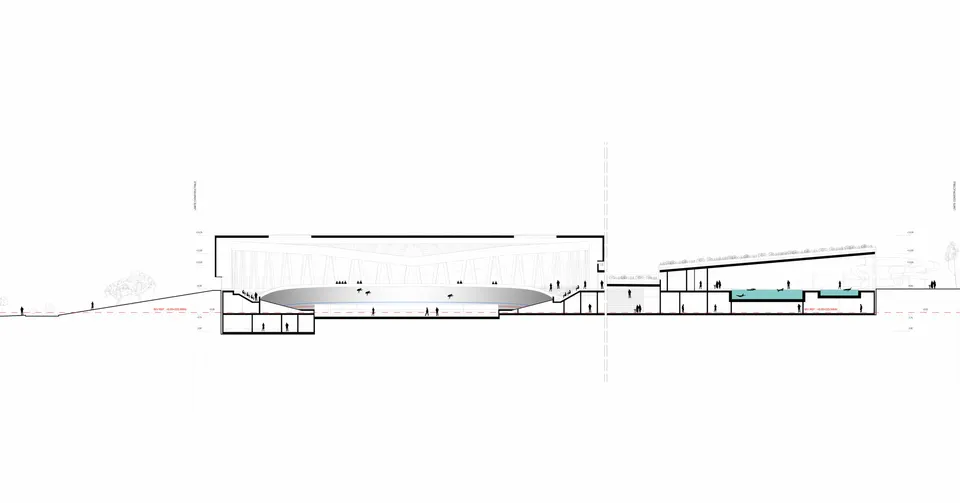
- © Mecanoo
- © Latz + Partner
- © Metaform
Also available in FrançaisDeutsch