
TSL House in Walhain by adn architectures
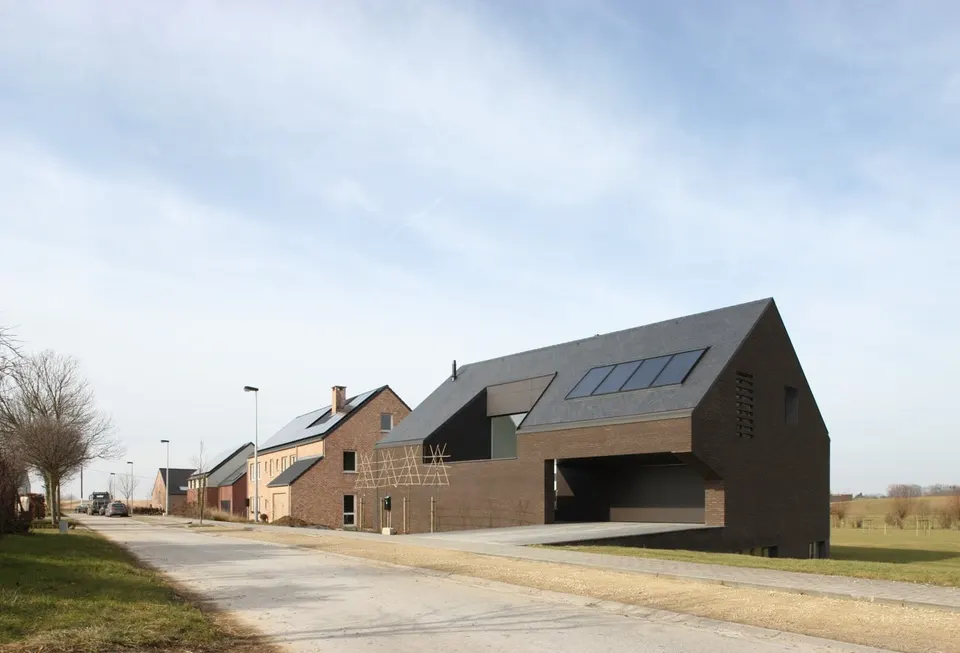
In 2008 the Brussels practice adn architectures received a commission from a private client to build a family home with a strong environmental consideration, but also an unconventional brief. Located in the village of Walhain, between Brussels and Namur, the house allowed the architects to explore the duality of open and closed spaces within a tightly regulated volume.
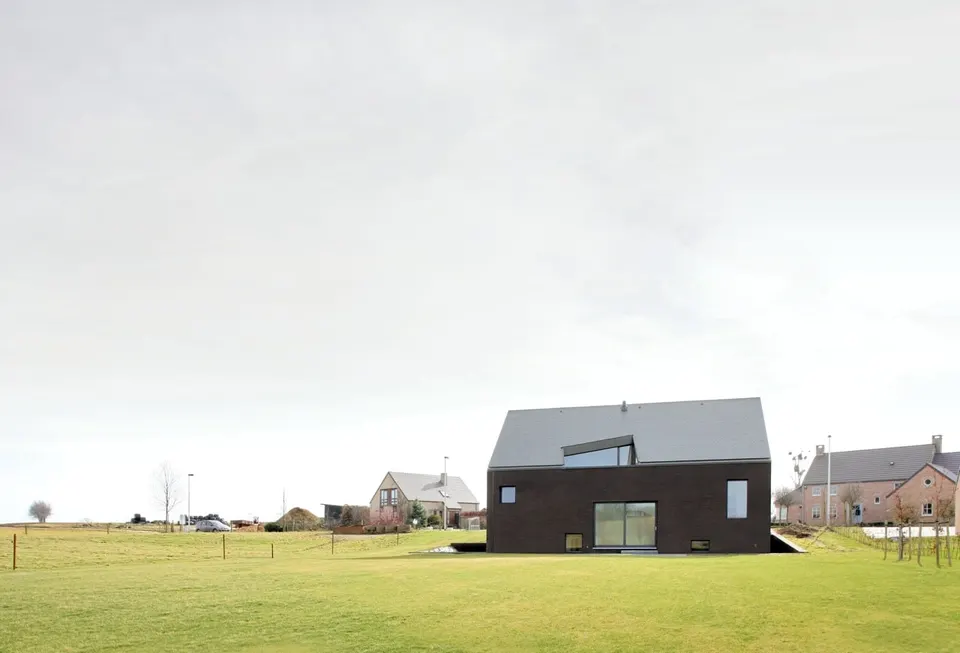
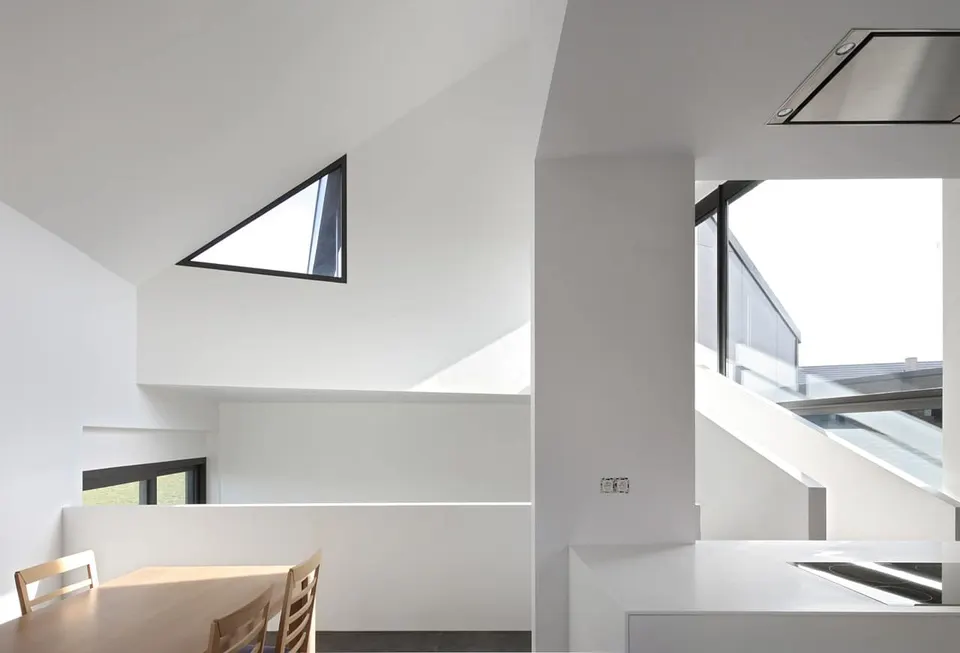
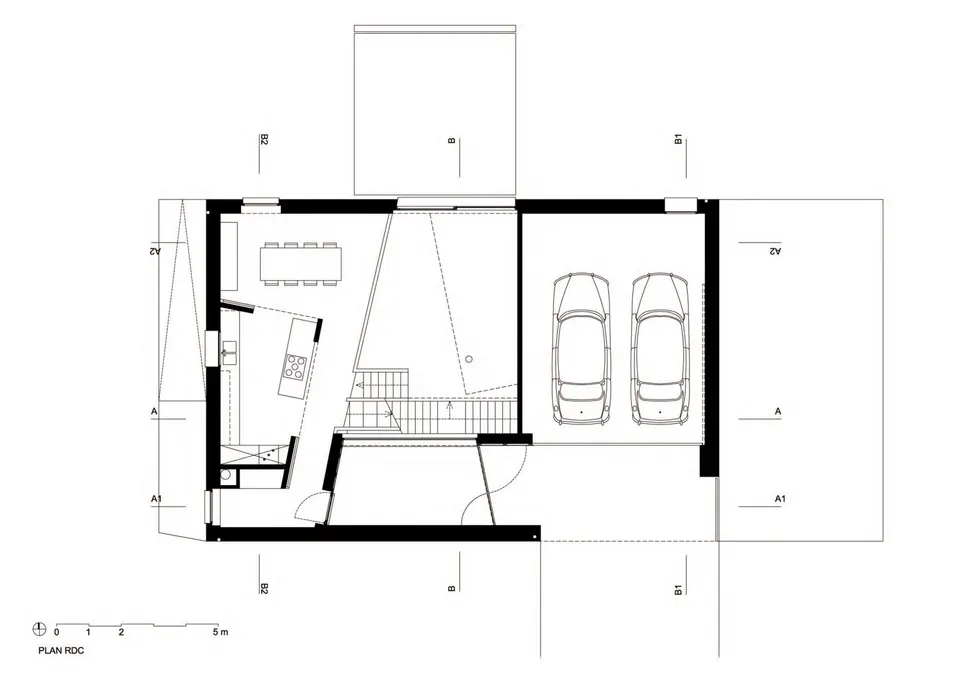
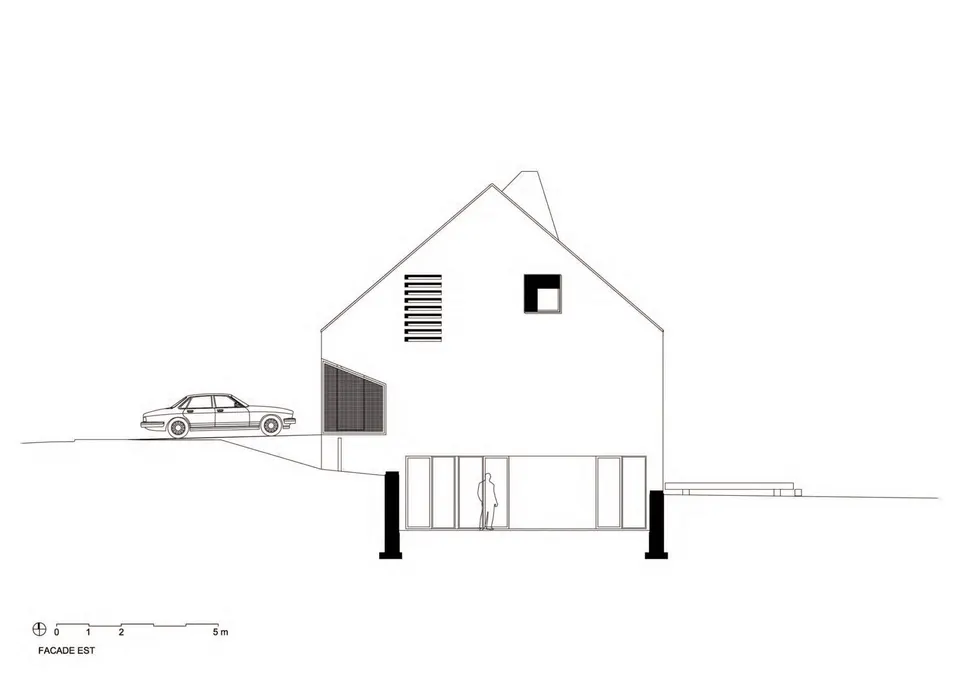
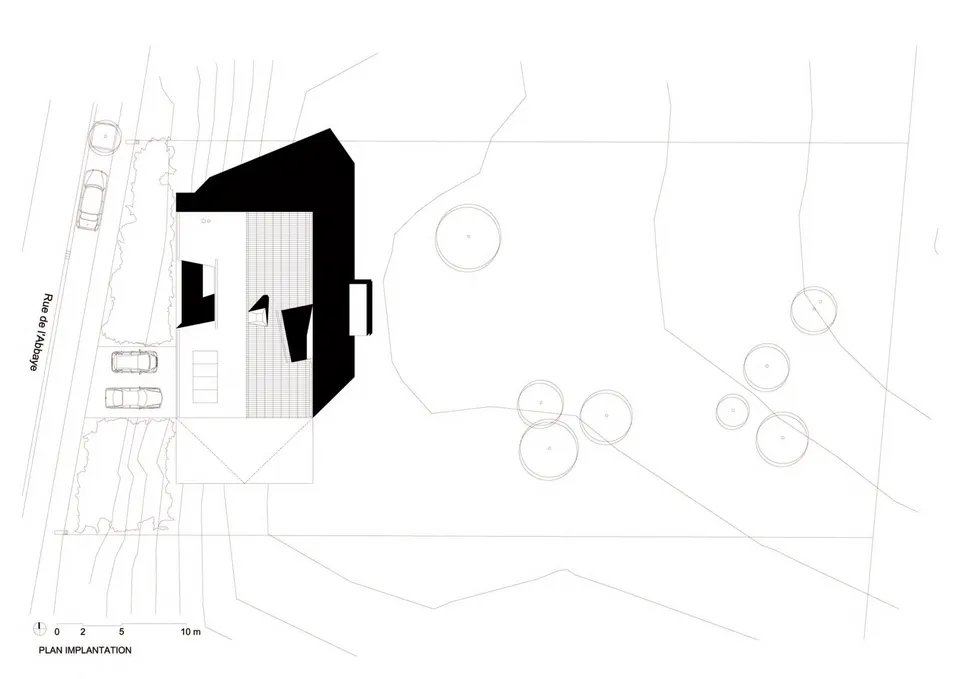
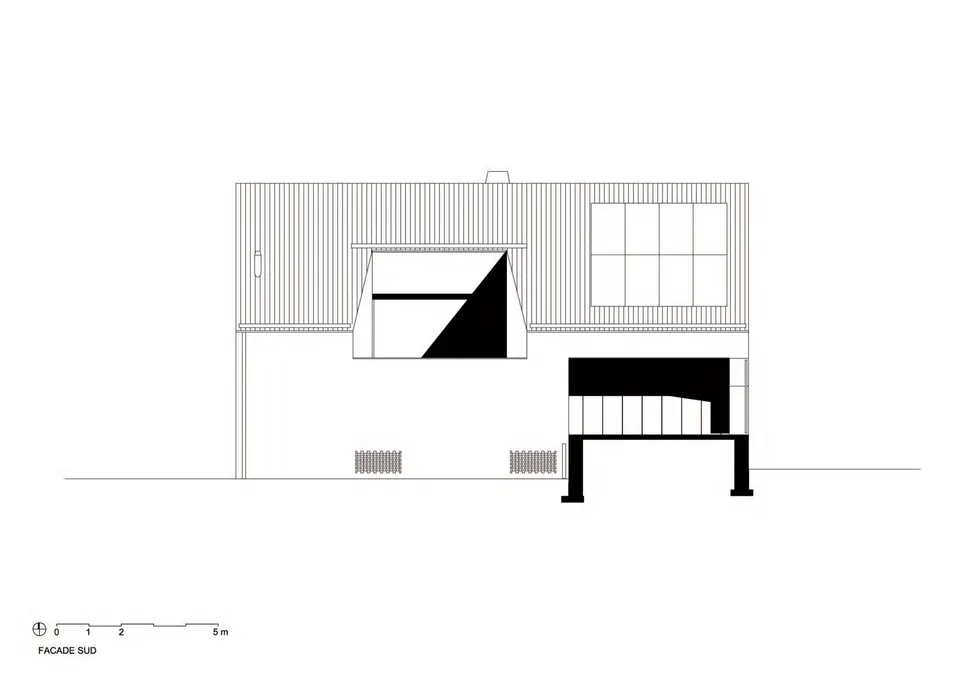
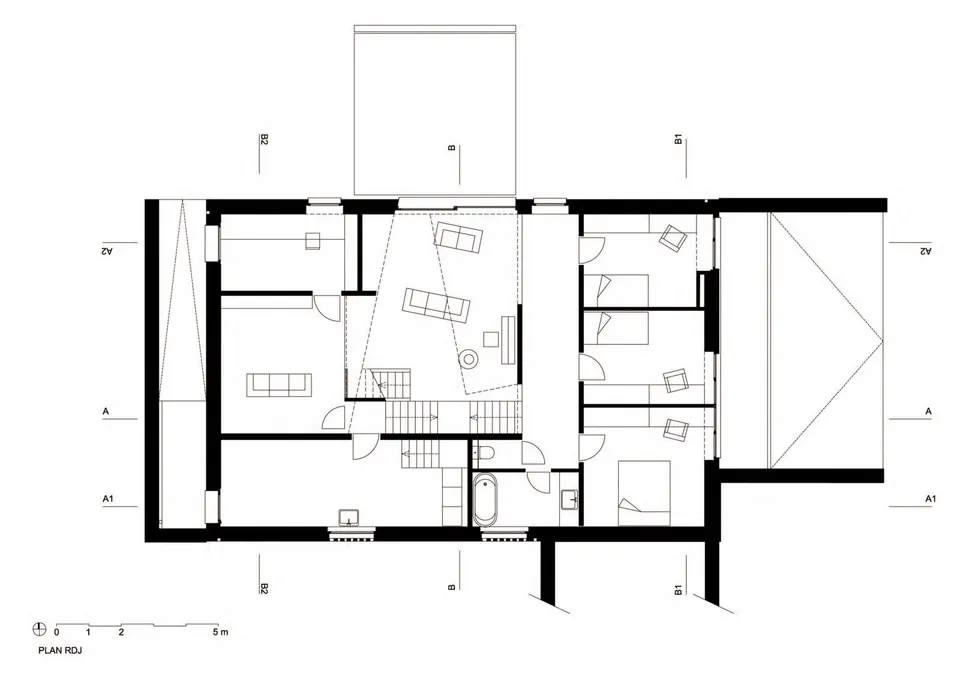
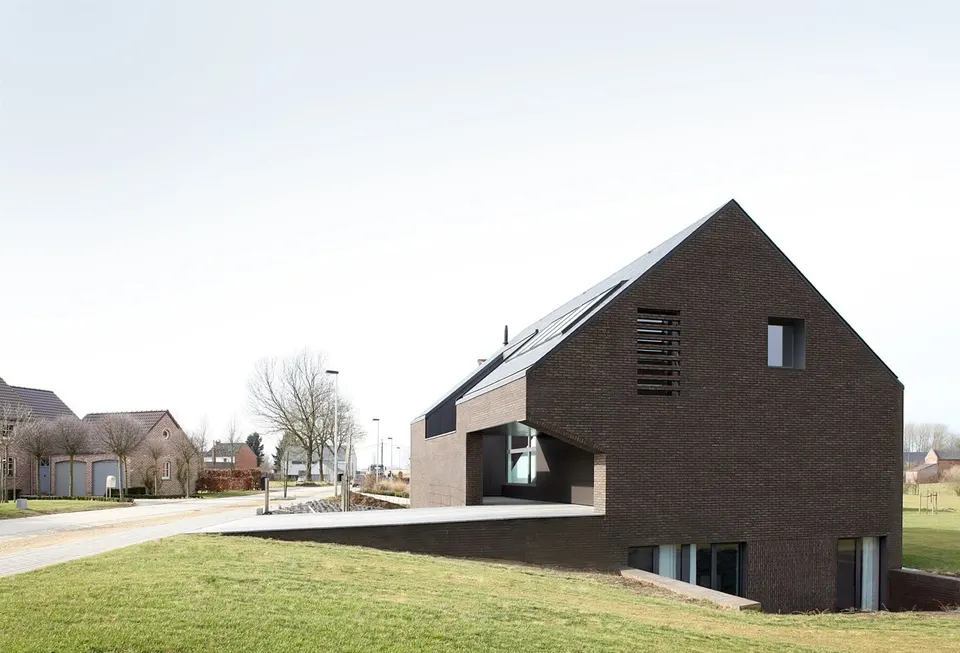
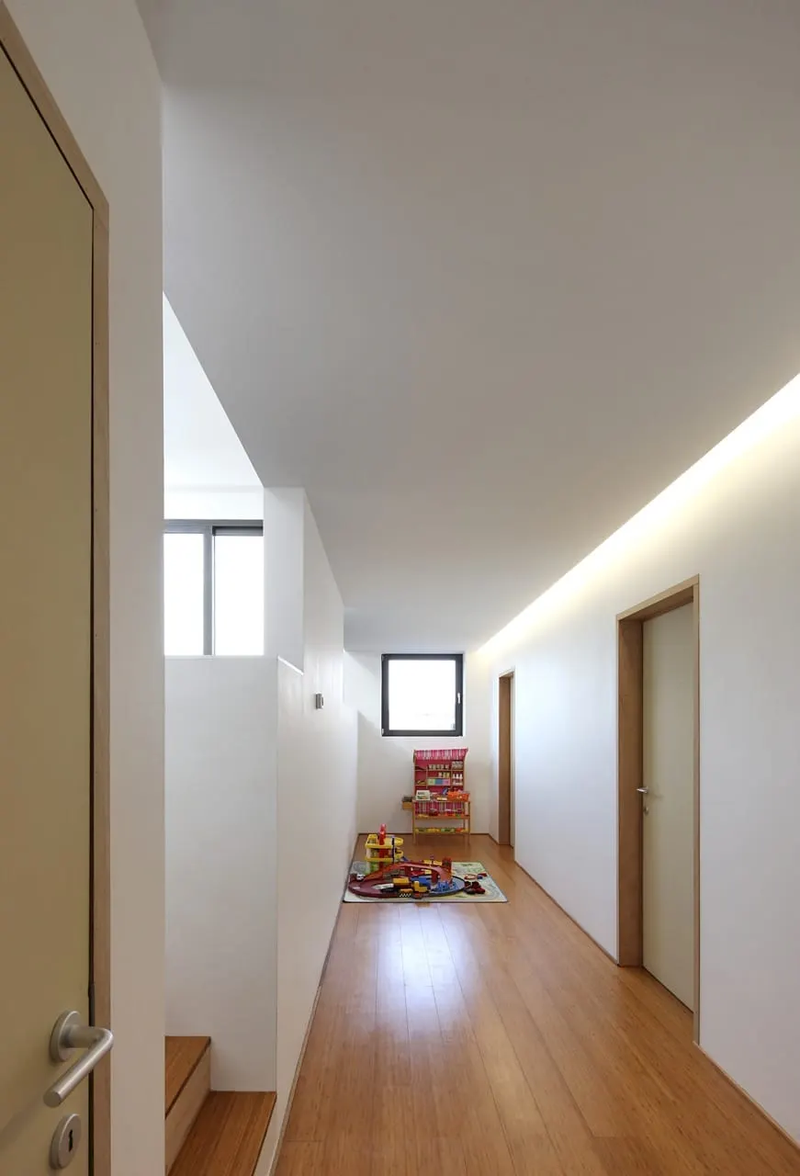
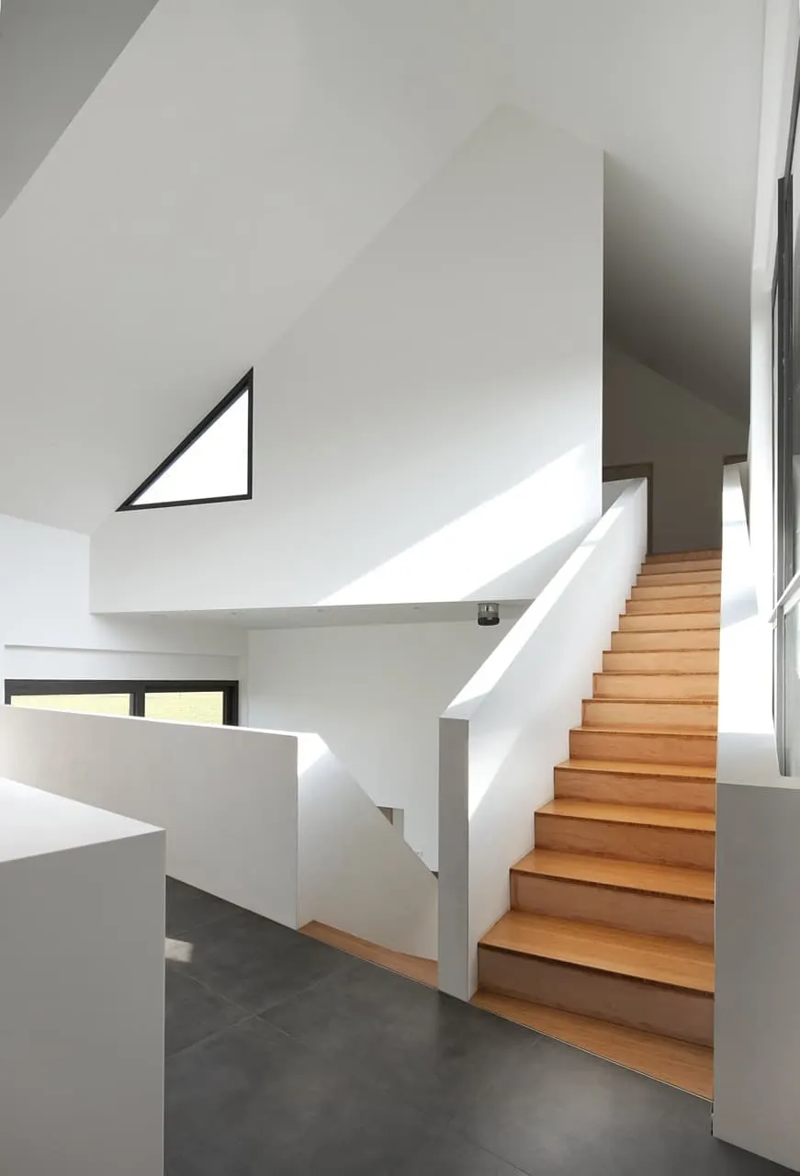
In organising the house, the architects naturally sought to orient the rooms well, but what struck me at first glance was the way the house is set at an angle to the road. David Henquinet, co-founder of adn architectures, explains: "The house was therefore placed perfectly parallel to the plot, which is itself well oriented. From there, we accepted the idea of no longer being parallel to the public road. Besides, the houses opposite are not parallel to the road either, which reassured us in this idea of an offset; ours is not the only project in this situation." The result is a dining room lit by a high triangular window, with the bedrooms to the east. The heart of the house, meanwhile, benefits from a large picture window in the south façade facing the street.
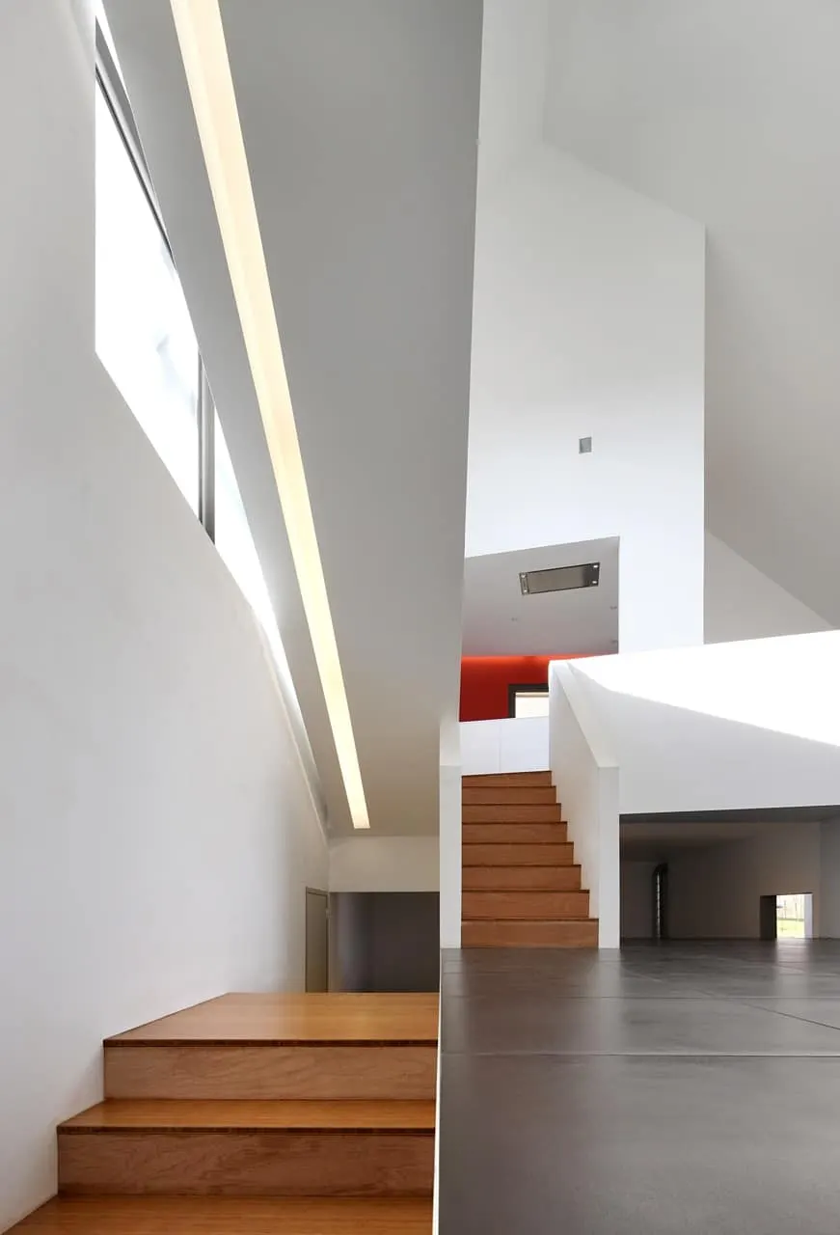
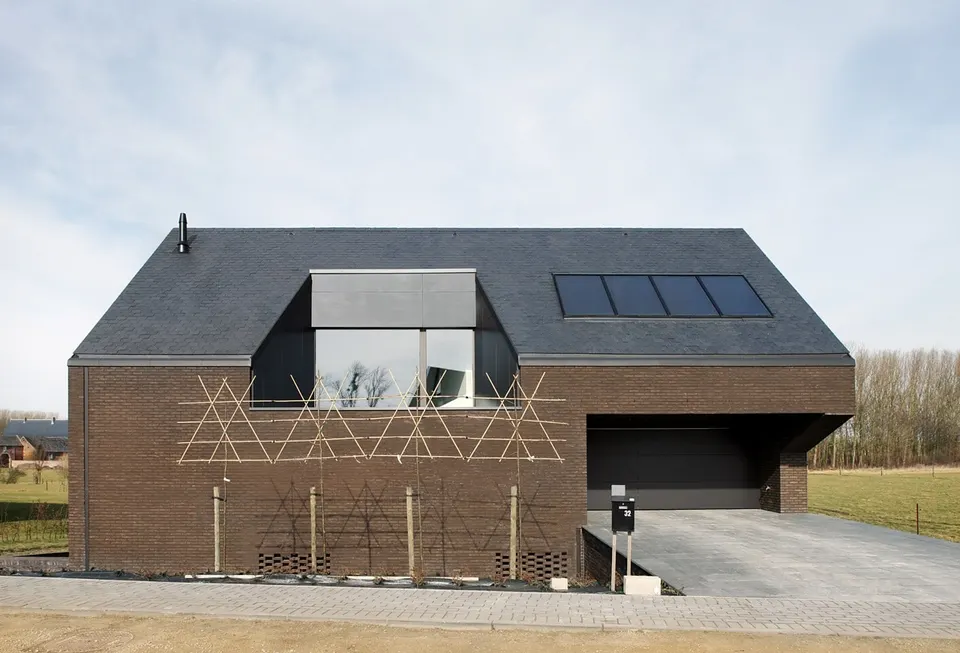
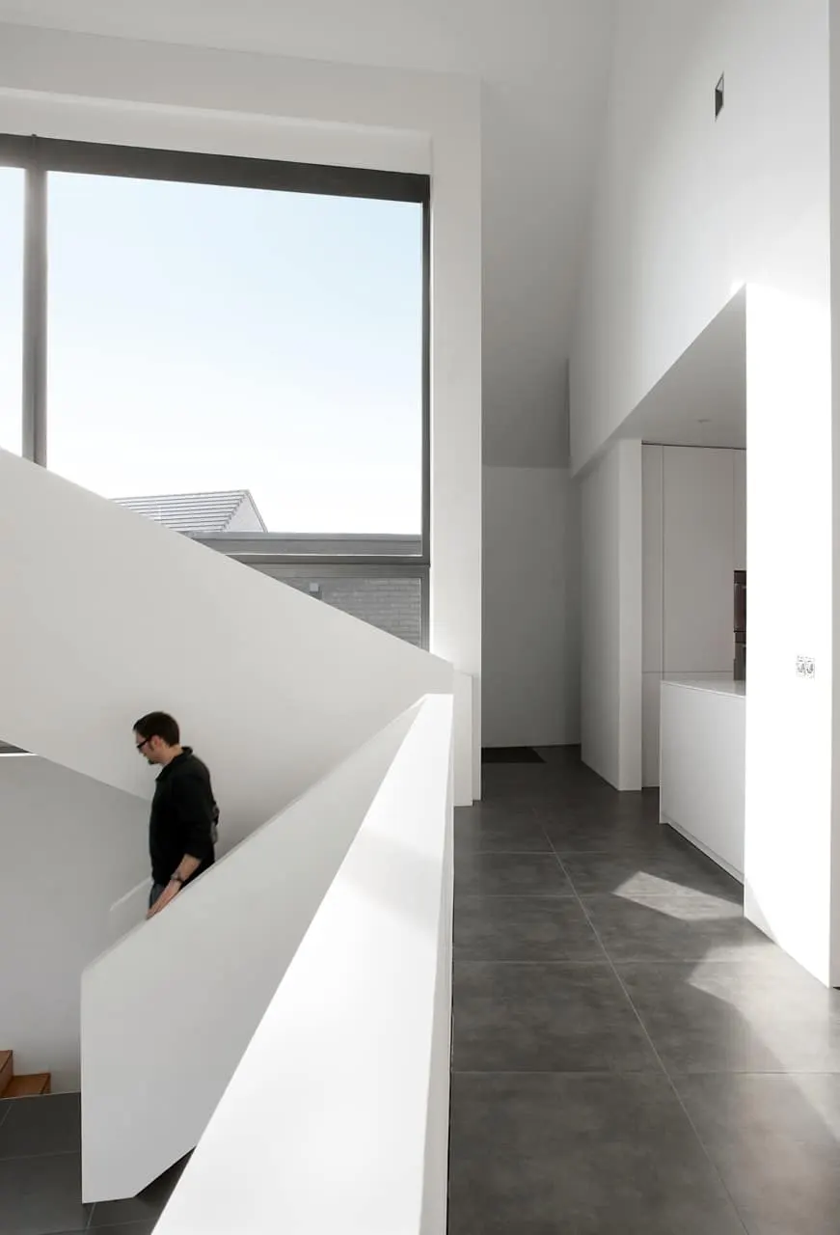
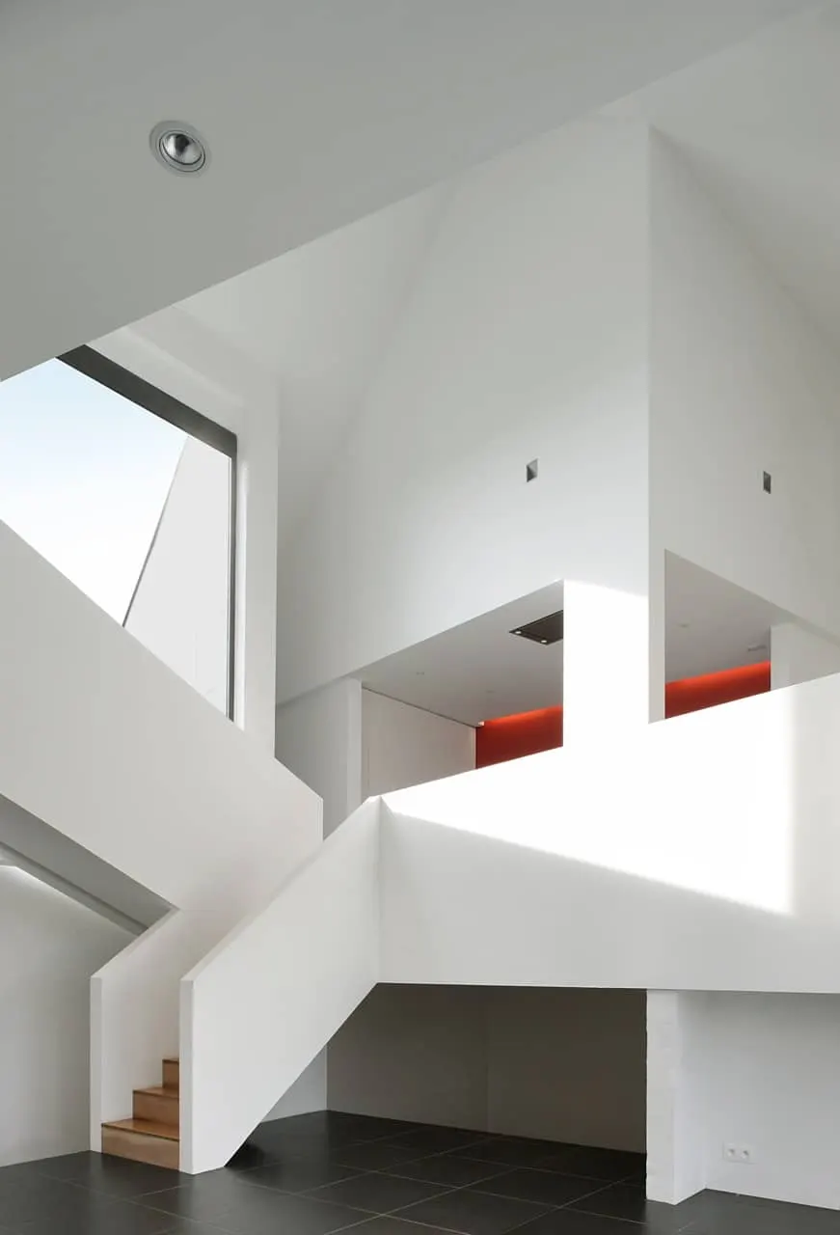
Local planning rules encourage the production of catalogue houses. The architects therefore tried to articulate the different volumes while respecting the roof pitch, the eaves height, the ridge height, the façade material (brick) and its colour. To do so, they drew on the methods of Deconstructivism. David Henquinet adds: "Perhaps this 'deconstruction' of spaces, this tendency to play on the 'diagonal' from several angles, was a way we found interesting of going beyond the strict rules imposed by the authorities: to offer distinctive spaces, tailored to each function yet very open, and spaces we found pleasant, as opposed to compartmentalised Euclidean spaces with small windows, of the kind found in these 'turnkey' houses."
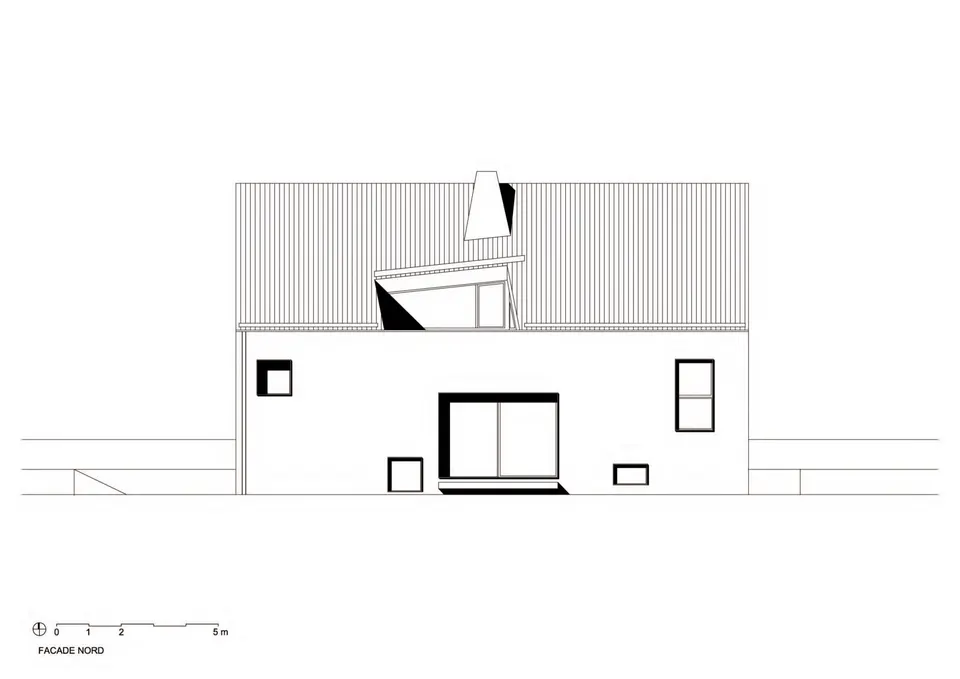
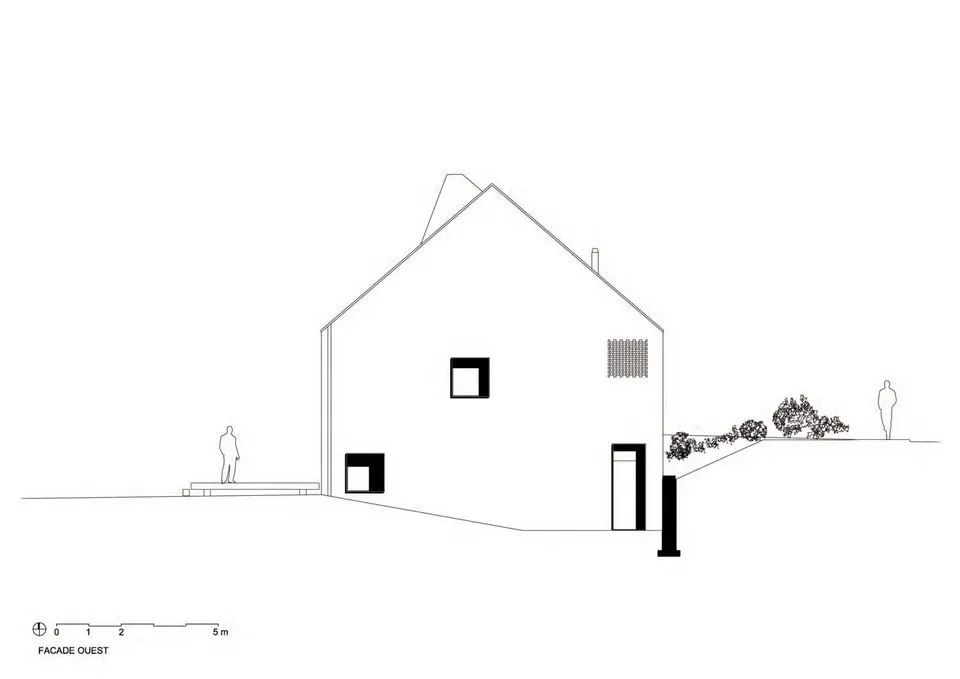
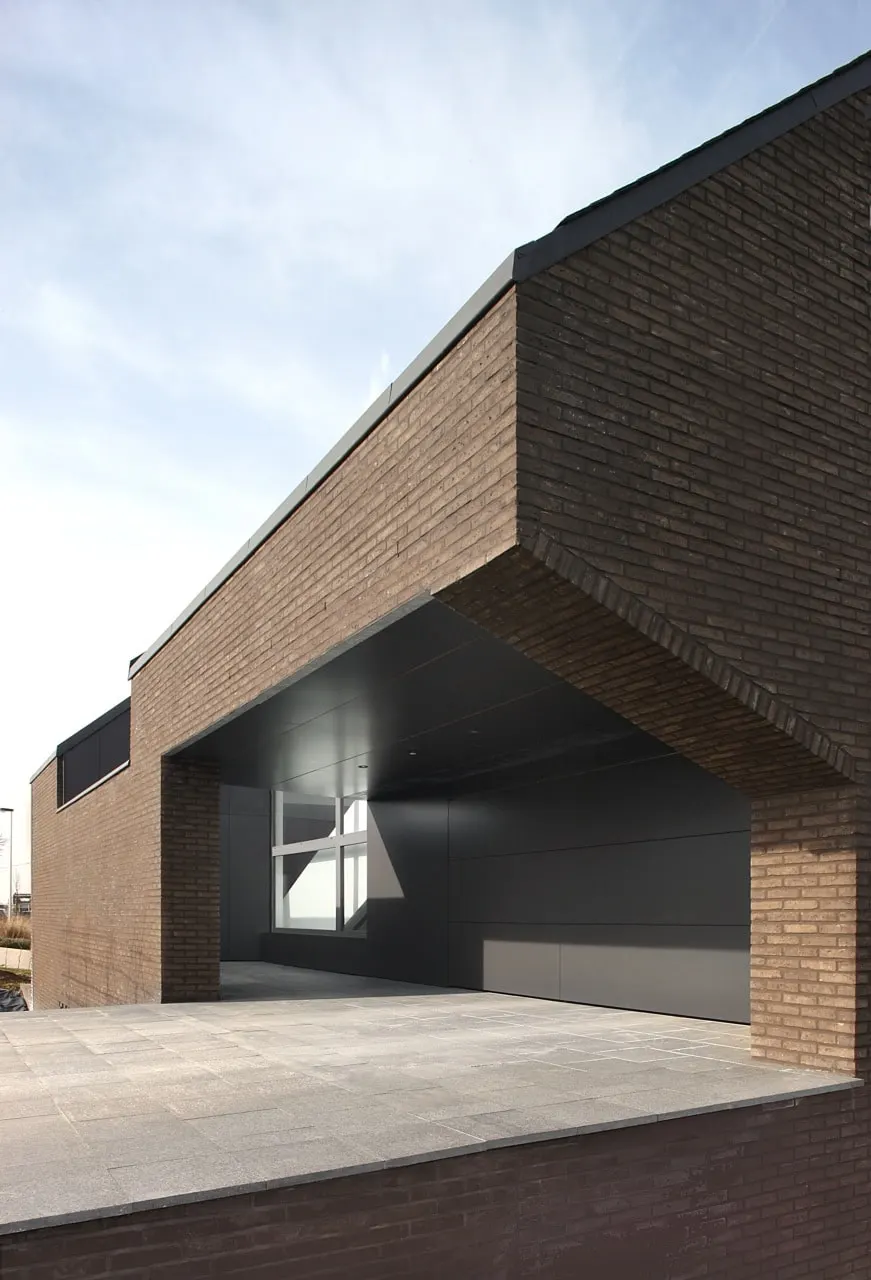
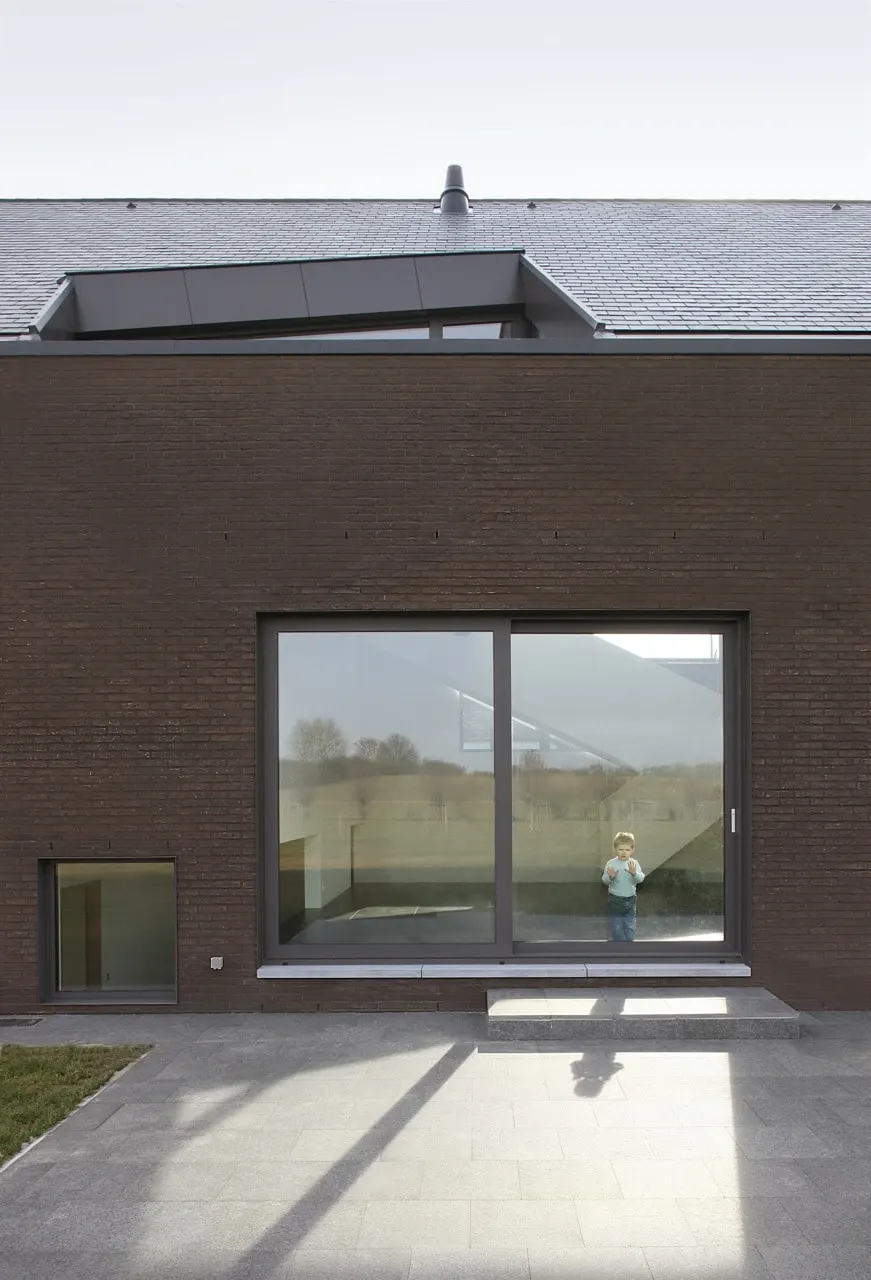
The entrance to the house is concealed behind a brick wall that protects the residents' privacy and allows a large picture window to open to the south. This space, which lends itself readily to a summer terrace, creates a buffer between the public realm and the private sphere of the interior. The discretion continues in the openings, with a brick screen across the front parts of the house. It will carry on over time through a planted fence: "The fence, which in time should become green, was imposed by the authorities, who wished (hoped) with this device to hide the view of this dreadful blind façade a little... We leave it to the common mortal to judge the relevance of this act. In a way, making the street façade blind, as it is at present, was a response to an absurd subdivision regulation requiring the building to be sited only at this spot, right on the street frontage. It is one response among others; it is our response at that time..." he says, concluding: "Outside or inside, there was this desire for a composition of solids and voids. It is this interplay between two elements that make up architecture (since space is made up of nothing but solid and void) that was at the centre of our thinking. It is the relationship between these two 'forces' that led us to propose these spaces and this exterior appearance, between tension in the lines and balance in the volumes."
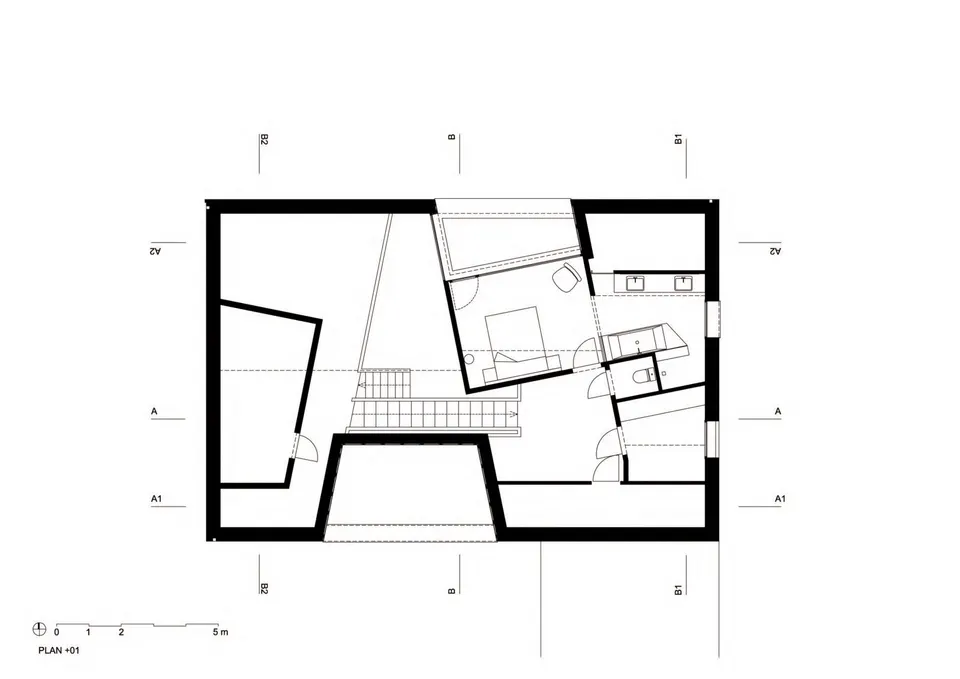
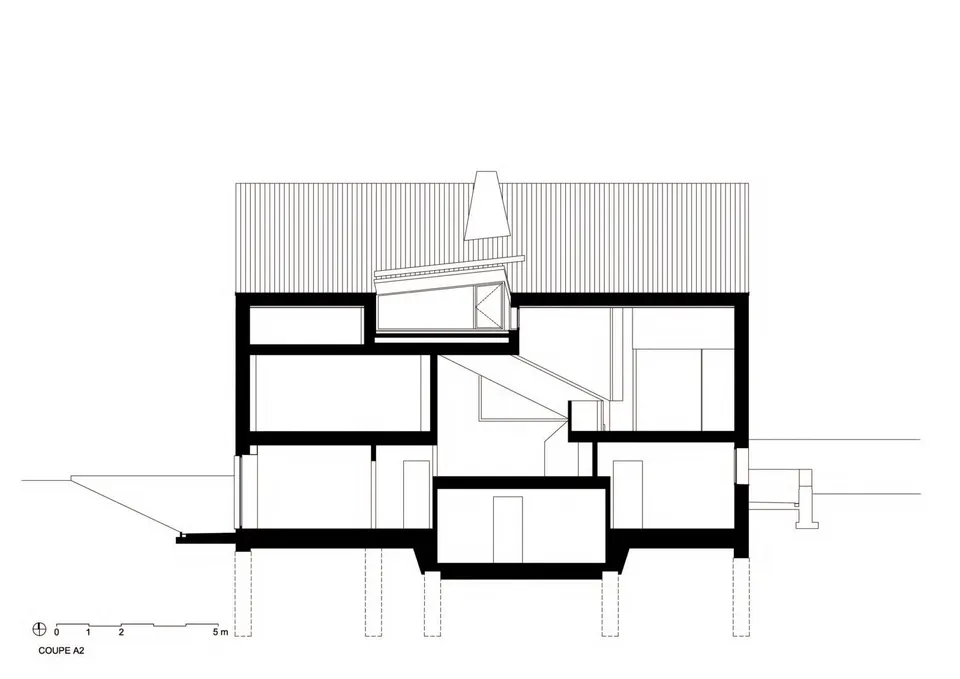
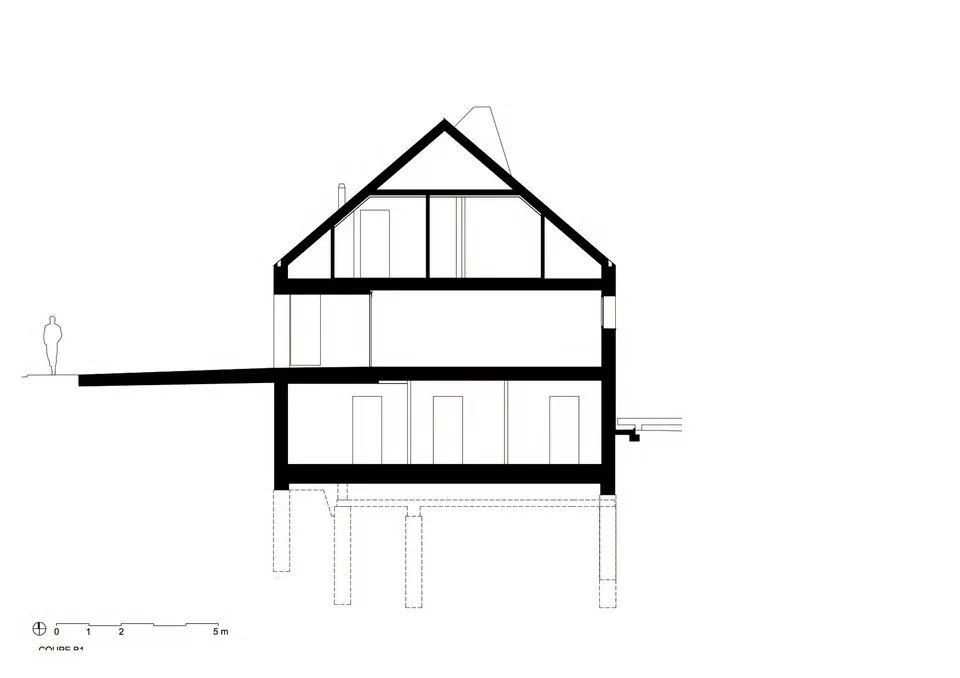
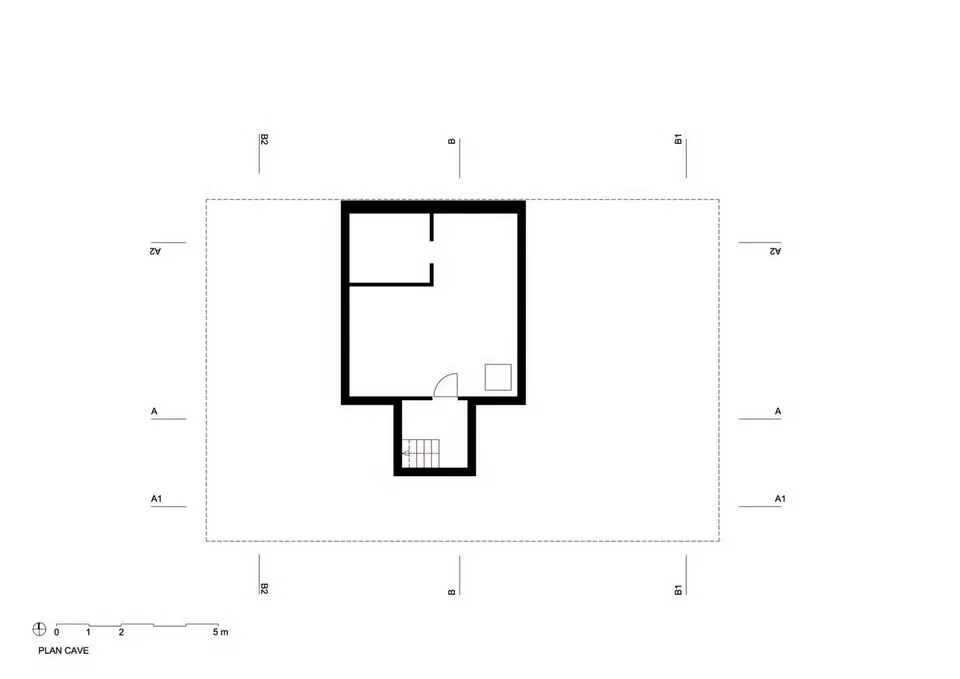
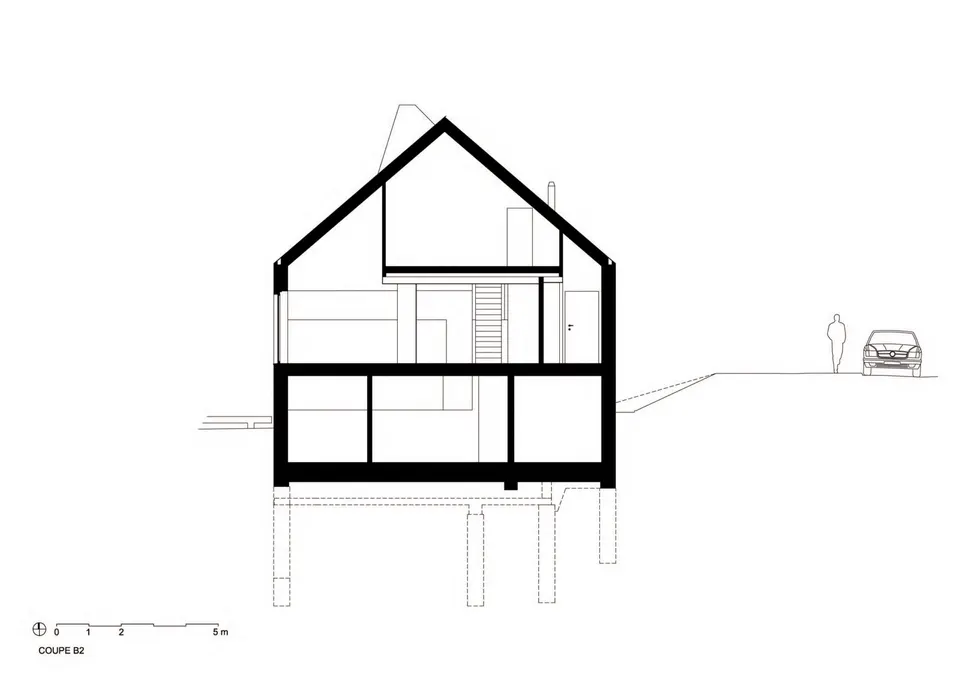
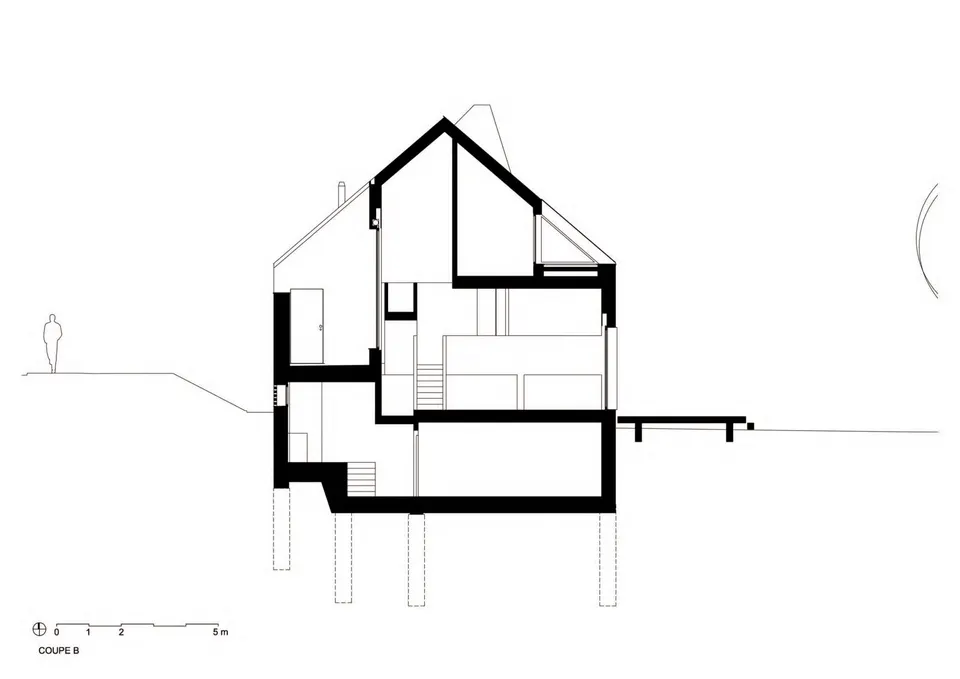
In structural terms, the building rests on a grid of piles, made necessary by the presence of a water table. The building is insulated externally with 12 cm of rock wool, the load-bearing walls are 19 cm brick, and the façade is finished with standard facing brick.
Gallery
26 images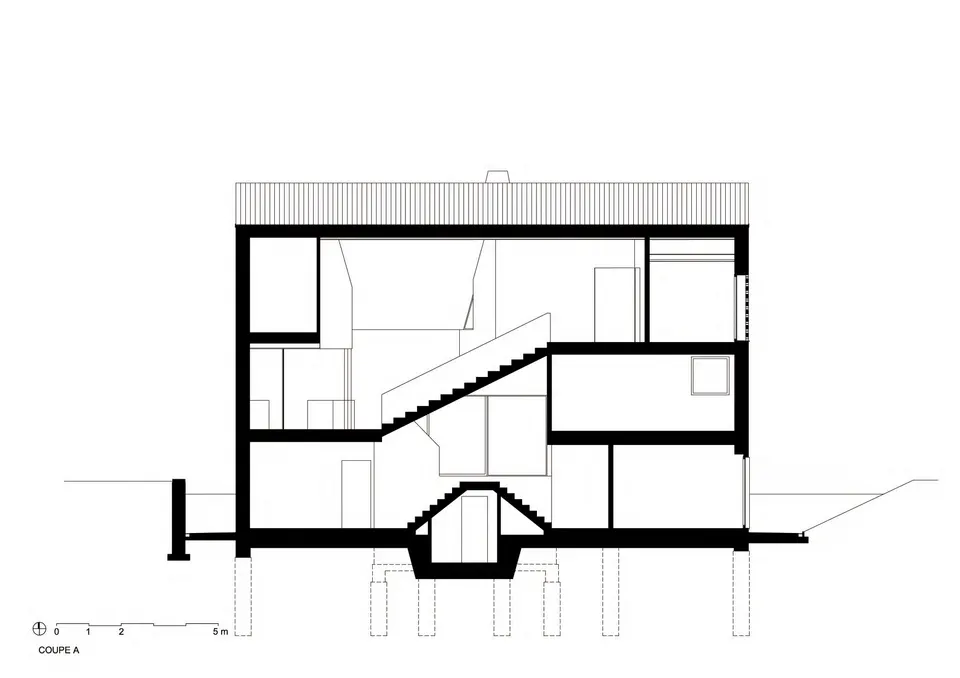
- © Filip Dujardin
- © adn architectures