
Thematic Pavilion for the Yeosu 2012 World Expo by soma
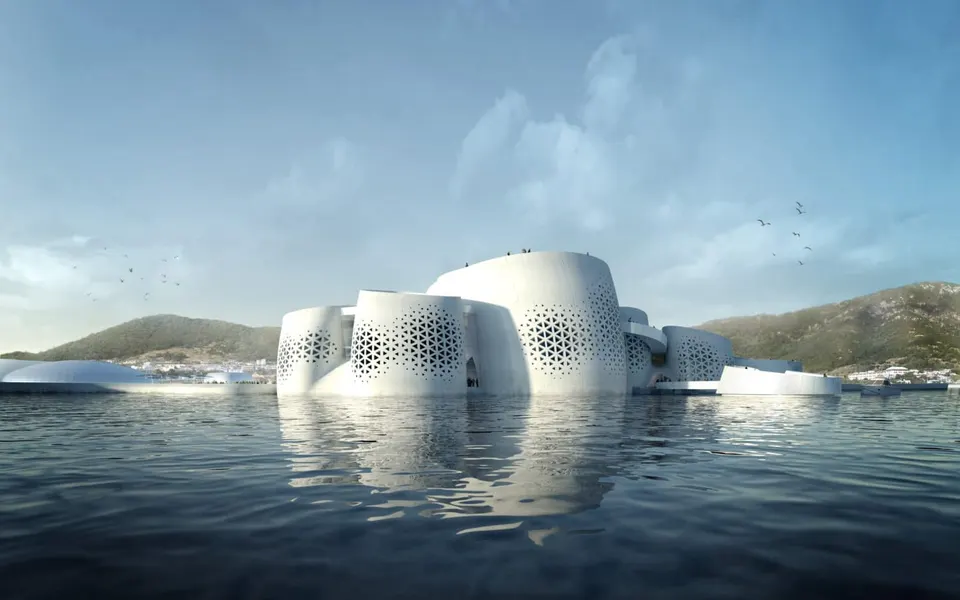
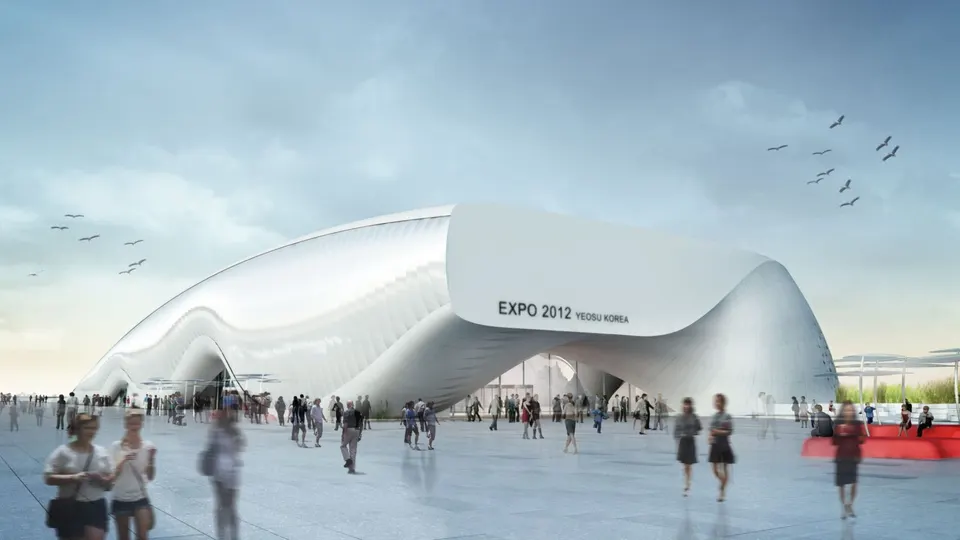
Actuarchi is pleased to present the Thematic Pavilion for the forthcoming World Expo in Yeosu. Designed by the young Austrian practice soma, whose partners are Stefan Rutzinger, Kristina Schinegger, Martin Oberascher and Günther Weber, the pavilion, a centrepiece of the Expo, embodies life in keeping with the theme "The Living Ocean and Coast". The architects have brought the presence of the ocean into the building in two ways: as an endless surface and as an immersive depth. This duality is the main principle behind the organisation of space within the pavilion.
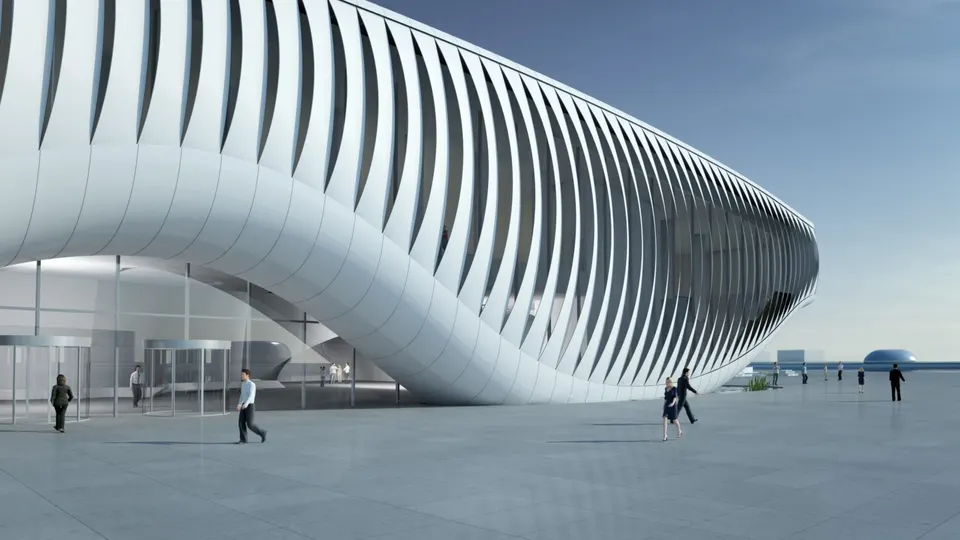
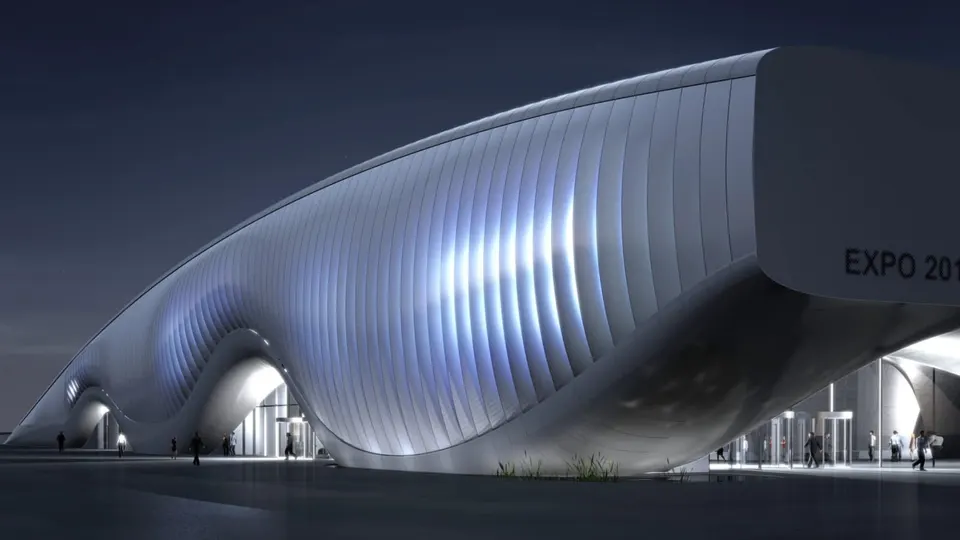
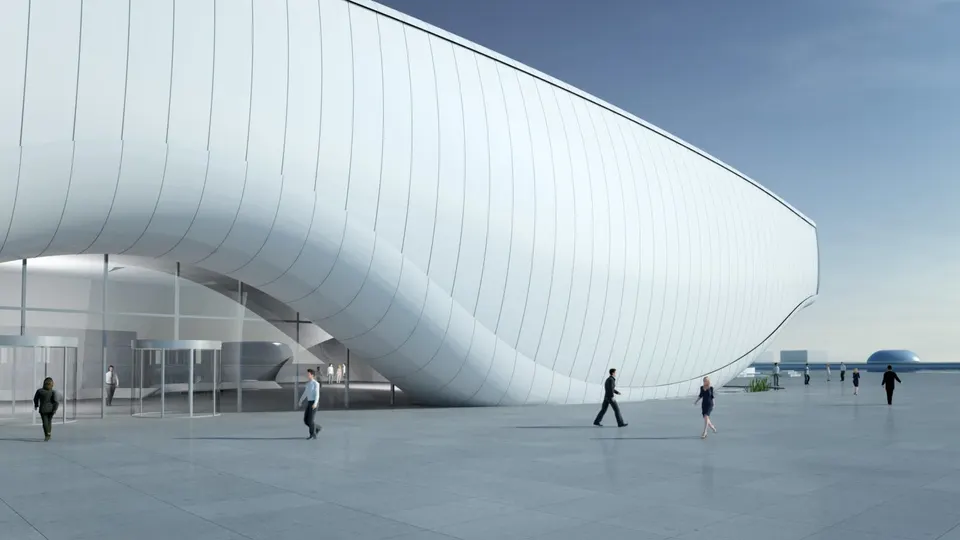
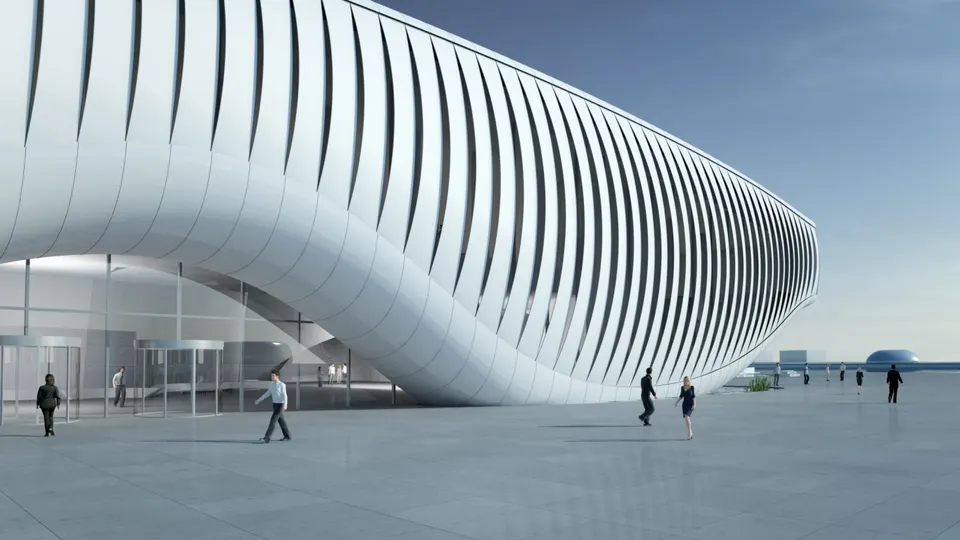
The cones define exhibition spaces that are clearly identifiable from the sea, creating a coastline in constant negotiation with the water. Roof terraces cap these cones and offer visitors a panorama over the sea. By contrast, the building is clad in slats that animate the facade like the scales of a fish. The pavilion opens onto the "Big O" ferris wheel. Built on a former industrial port, it is linked to the village by a bridge. After the Expo, the site will be redeveloped as a waterside leisure area.
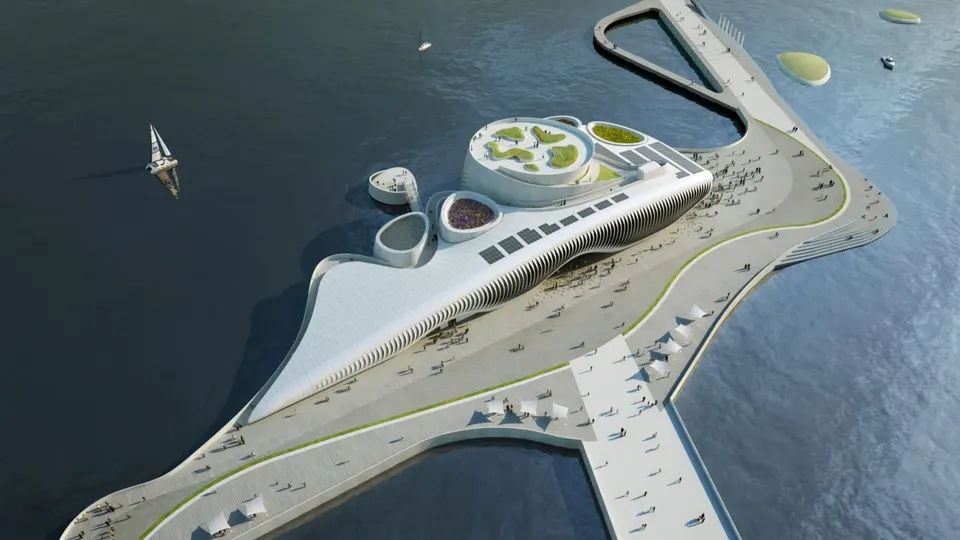
The building partly covers the Ocean Plaza. Visitors can enter through one of three openings, each 8 metres high, into a 1,000 m² space beneath a ceiling 20 metres high. After this vast exhibition hall, visitors are invited into a more intimate room with a pool and a café. Those with a keener interest in the exhibition can take the stairs or the lift up to the display devoted to renewable energy and marine technology. Before continuing their visit in the village, they can enjoy the panorama from the roof terraces, which are planted with local species.
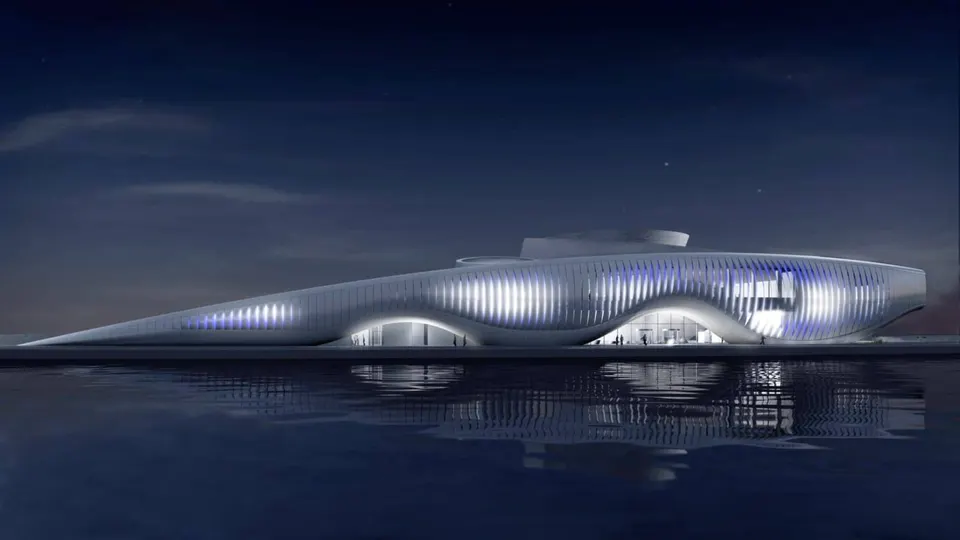
A highlight of the pavilion is the natural ventilation of the exhibition foyer. The cones have been oriented to take maximum advantage of it. As the slats move, the lighting will be optimised. The slats are powered by solar panels on the roof of the building. Extensive laboratory testing has made it possible to achieve this result while reducing the building's energy consumption.
Besides regulating the amount of daylight, the multimedia facade will create sensuously animated patterns. The choreography consists of producing waves that run along the entire length of the building, as the video at the start of this article suggests. After sunset, it is heightened by LEDs placed on the inner edge of the slats: depending on the angle of opening, the LEDs light up the neighbouring slat. Does this experience not bring the programme to life, just as the theme intended?
Gallery
10 images
- © Isochrom
- © soma