Théâtre Sénart by Chaix & Morel et associés
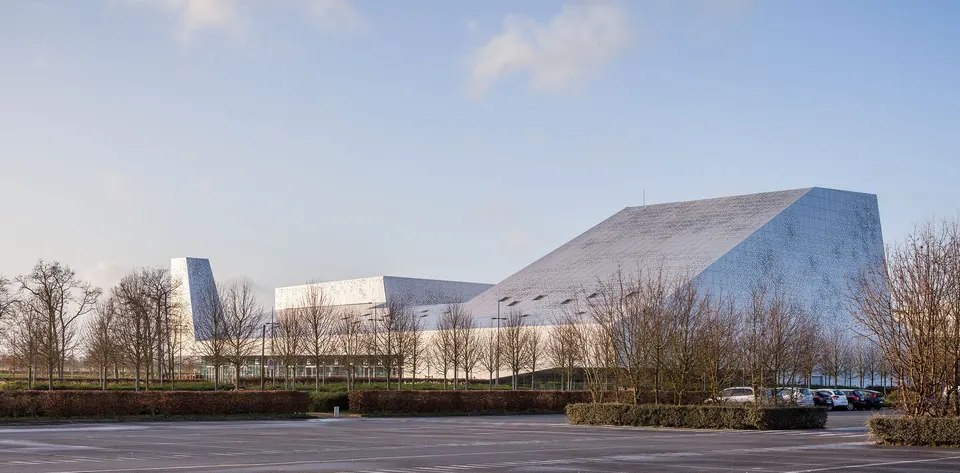
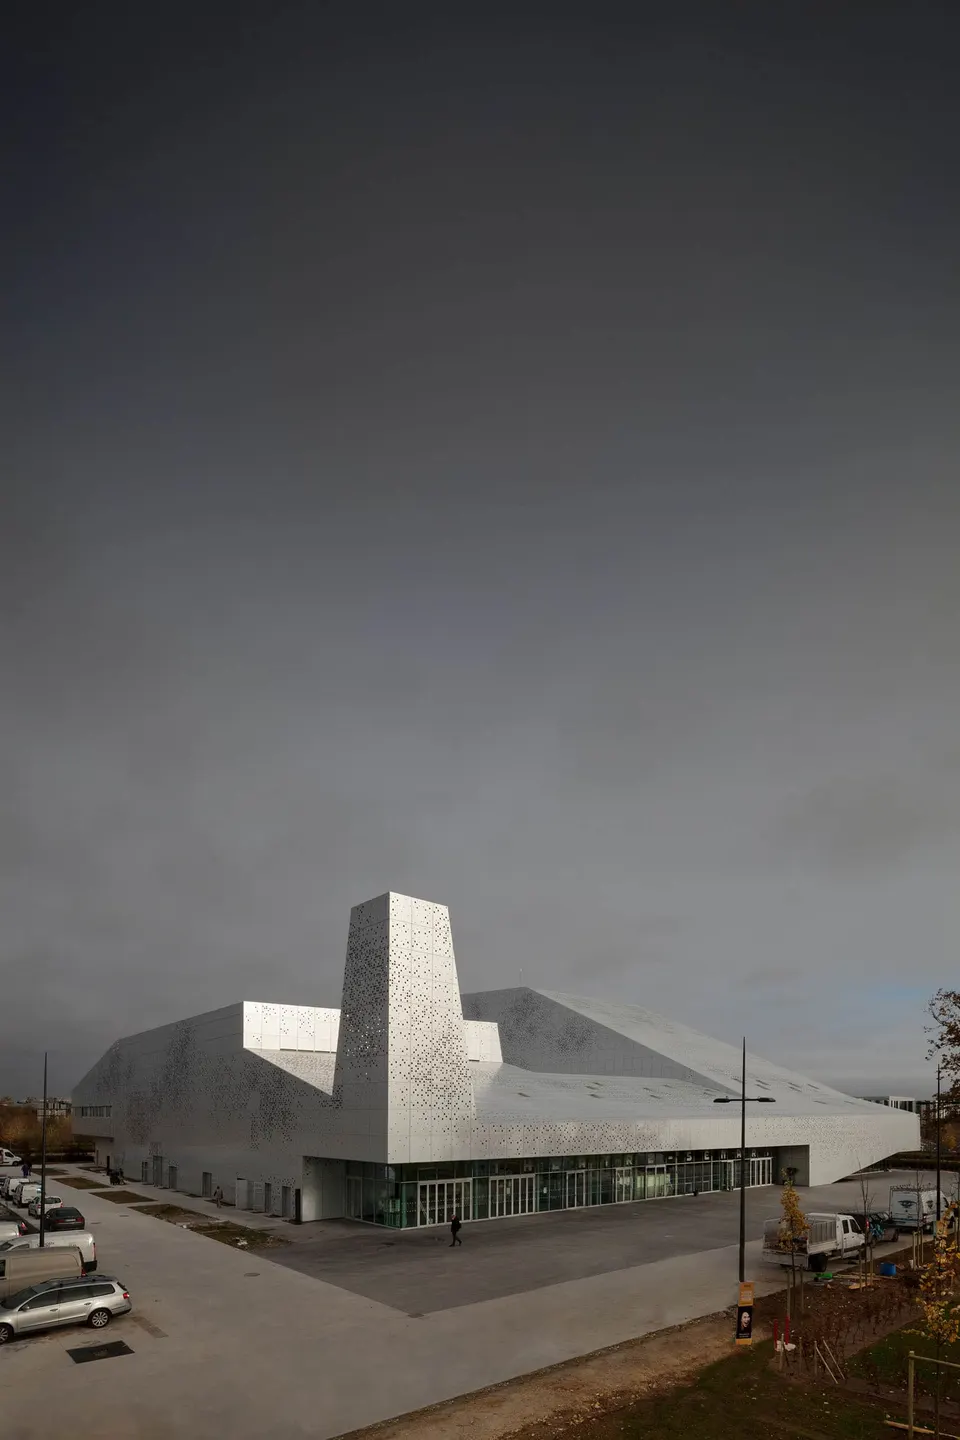
The Théâtre Sénart, designed by Chaix & Morel et associés, houses two auditoria and a studio. With a floor area of 10,600 m² on a footprint of 6,400 m2, this scène nationale stages 150 performances a year.
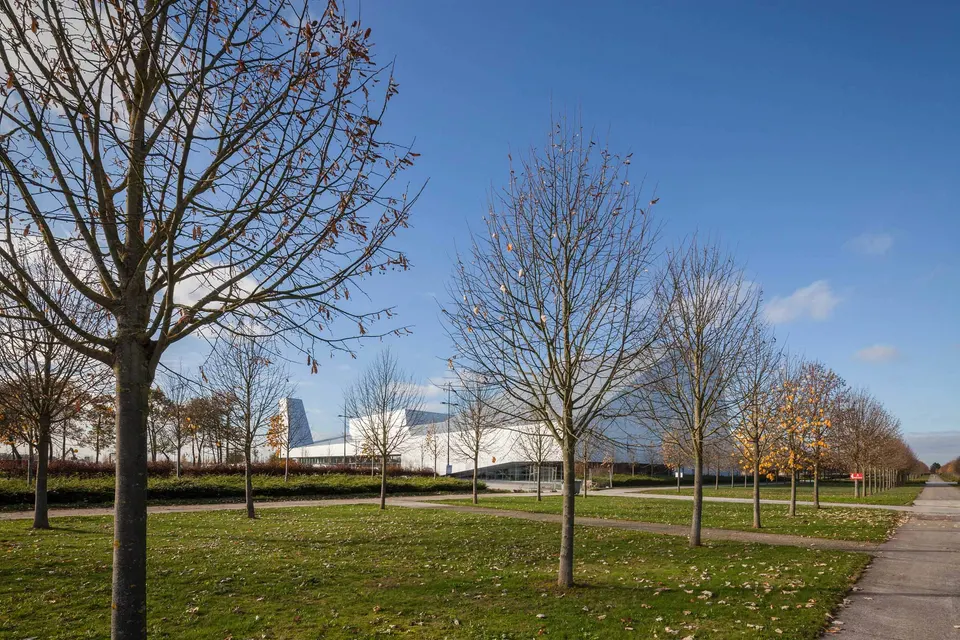
Sénart is a new town formed by the merger of 10 communes with a combined population of 123,000, located east of Évry. In the early 2000s, it was decided to give the new town a centre. This urban project, called Carré-Sénart, includes 113,000 m2 of retail space and 40,000 m2 of offices. The Théâtre Sénart stands on a plot within this project, laid out on a rectilinear plan.
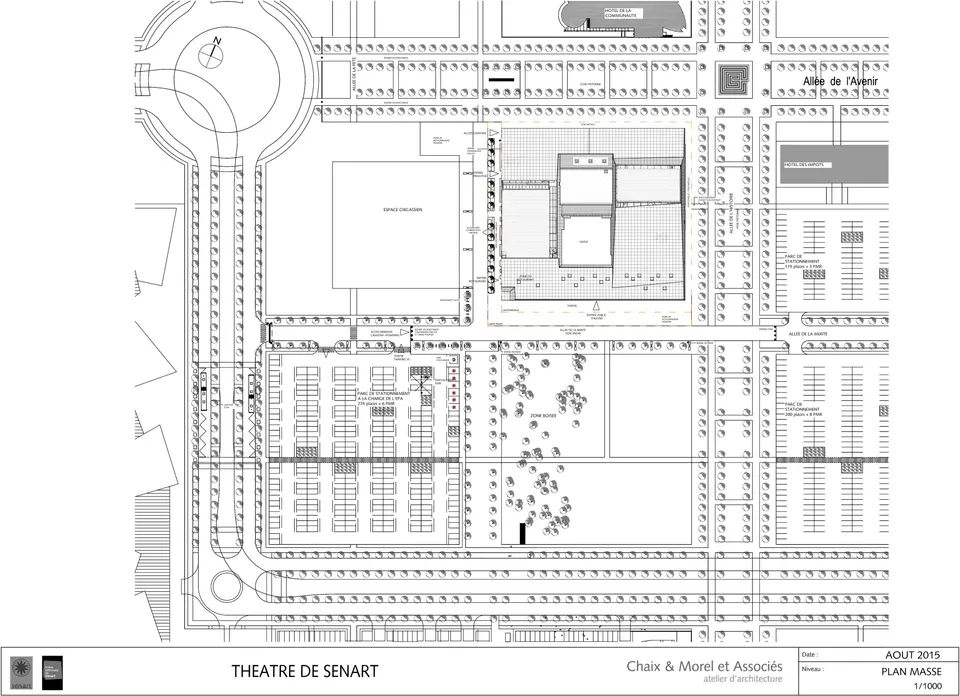
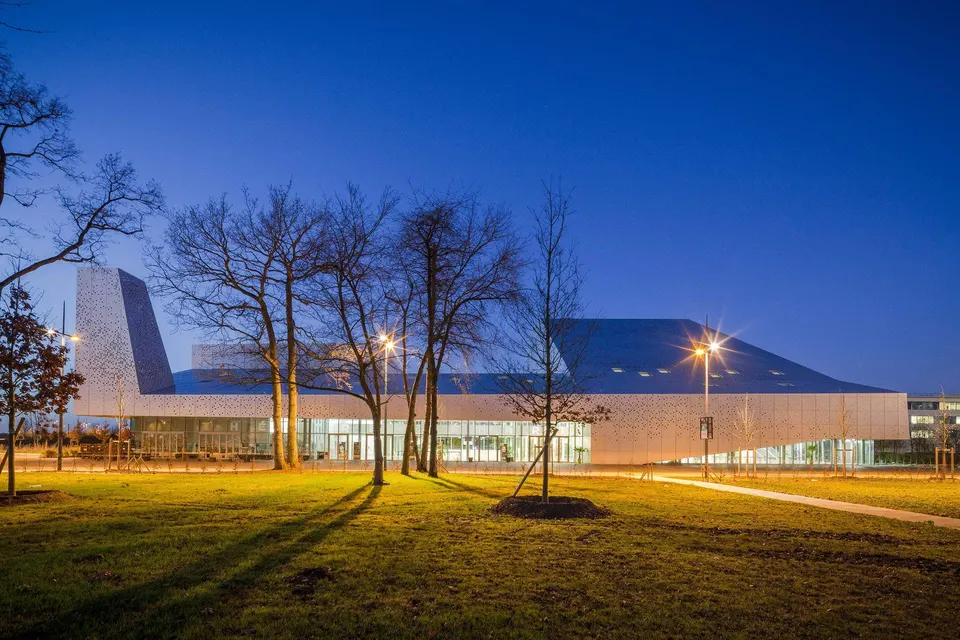
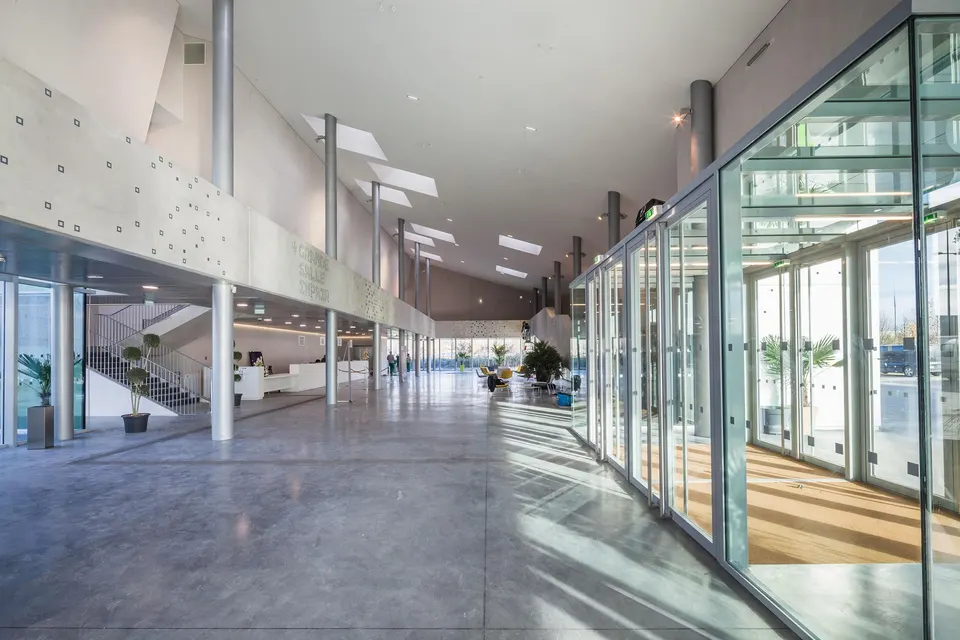
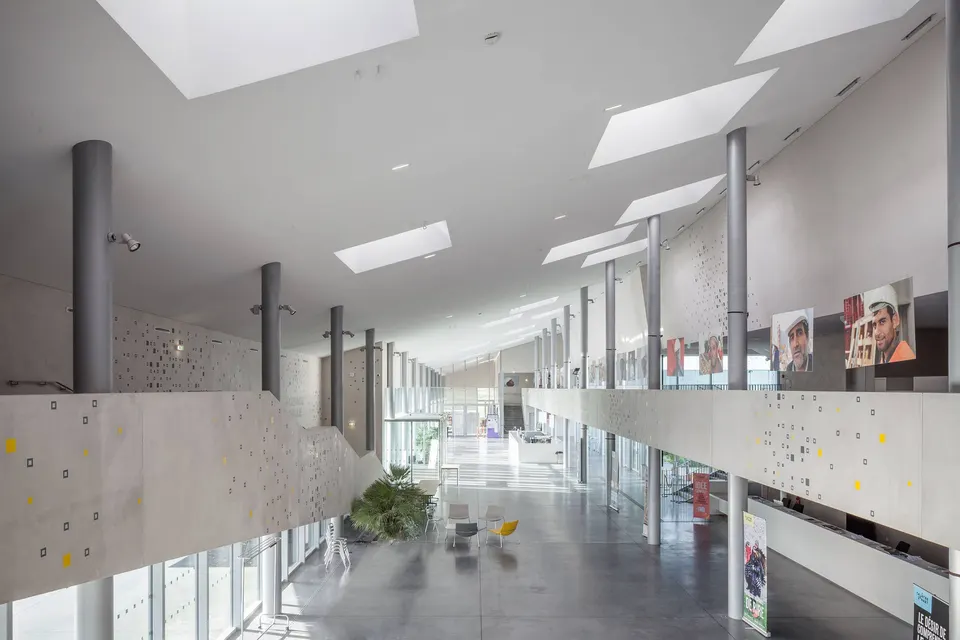
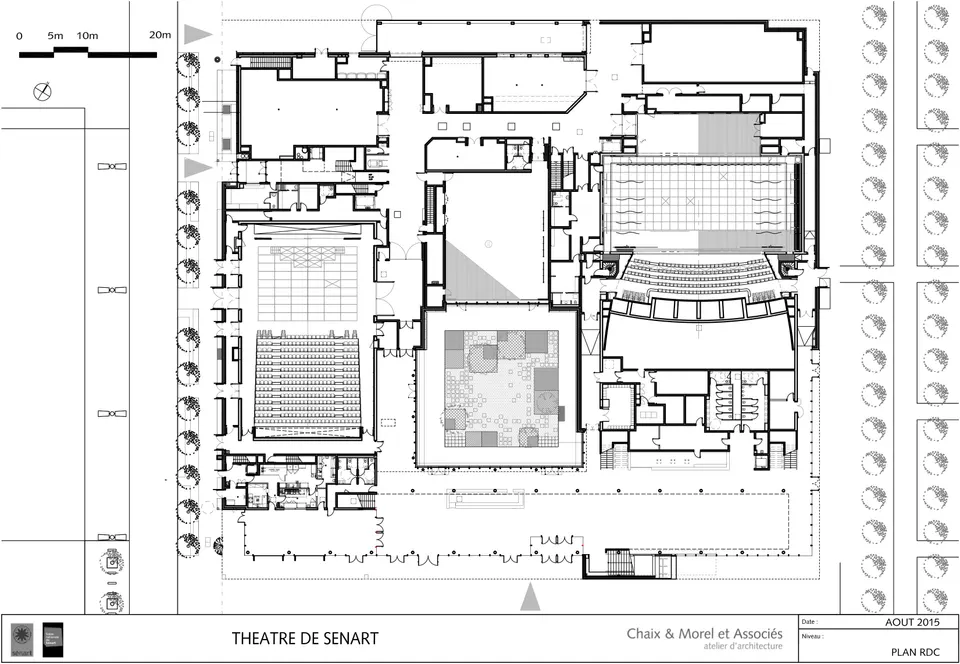
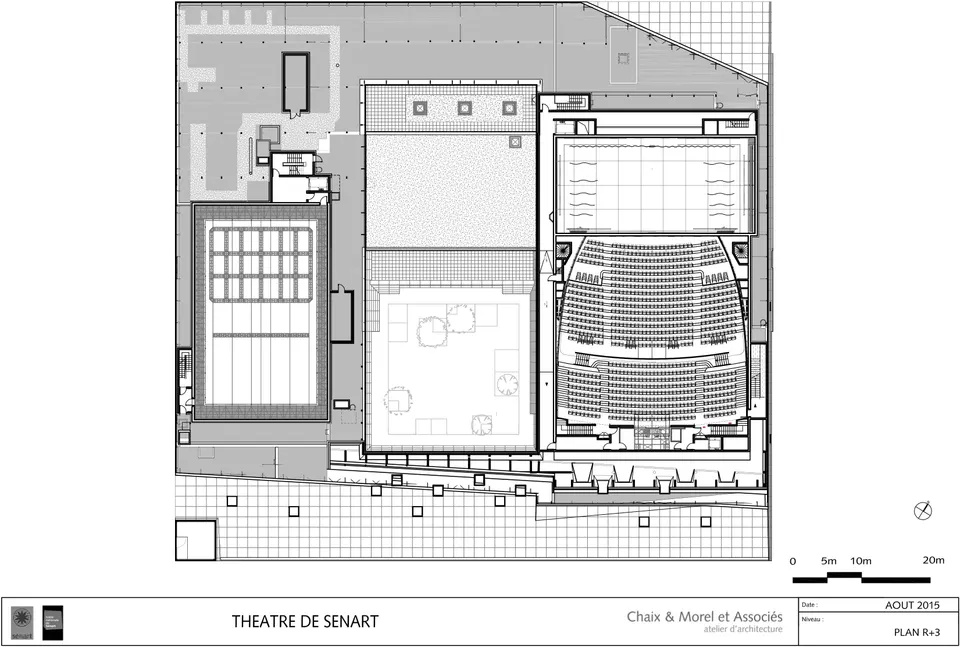
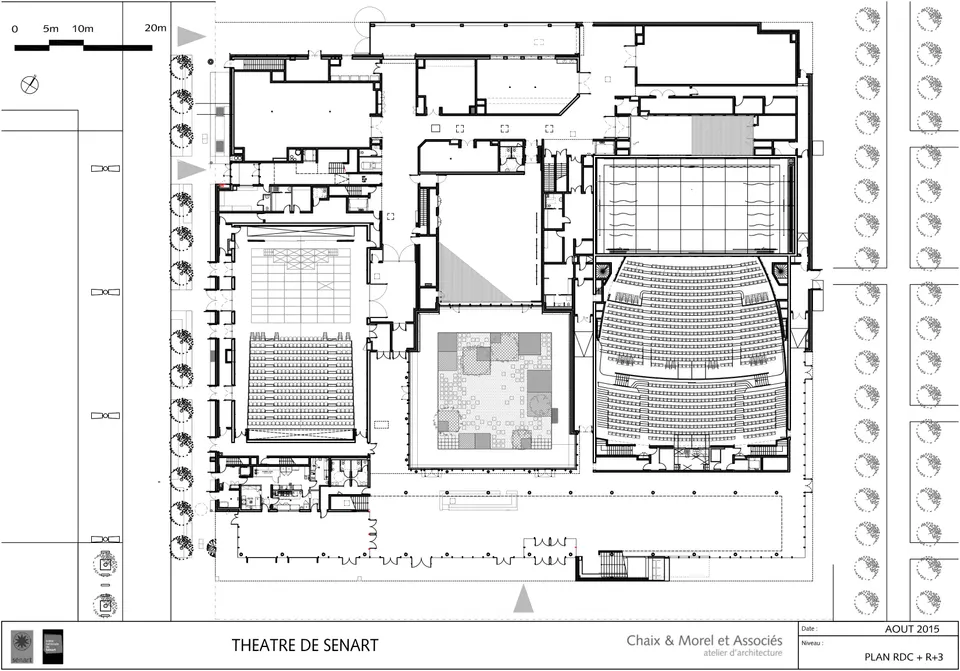
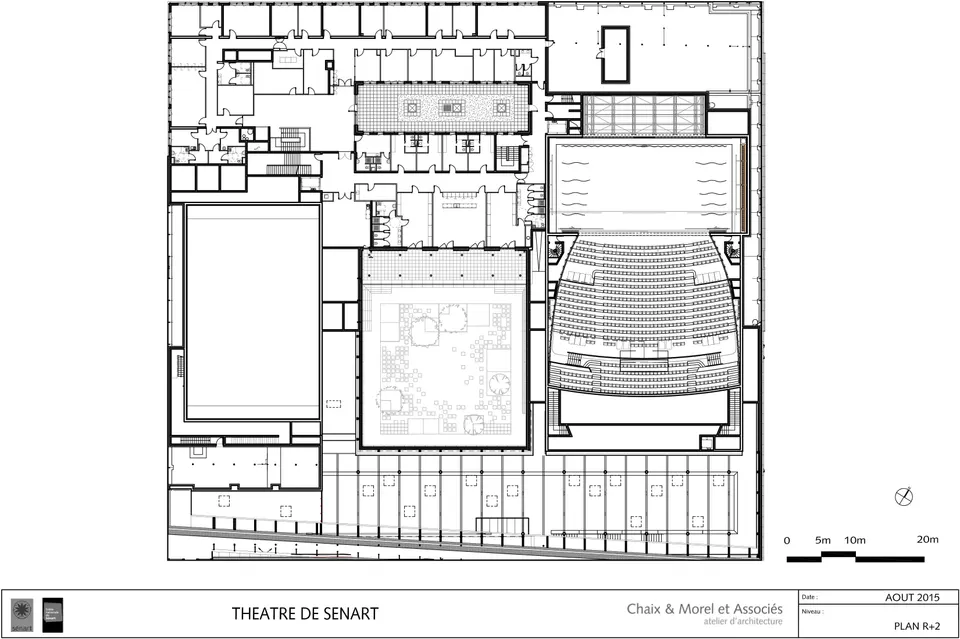
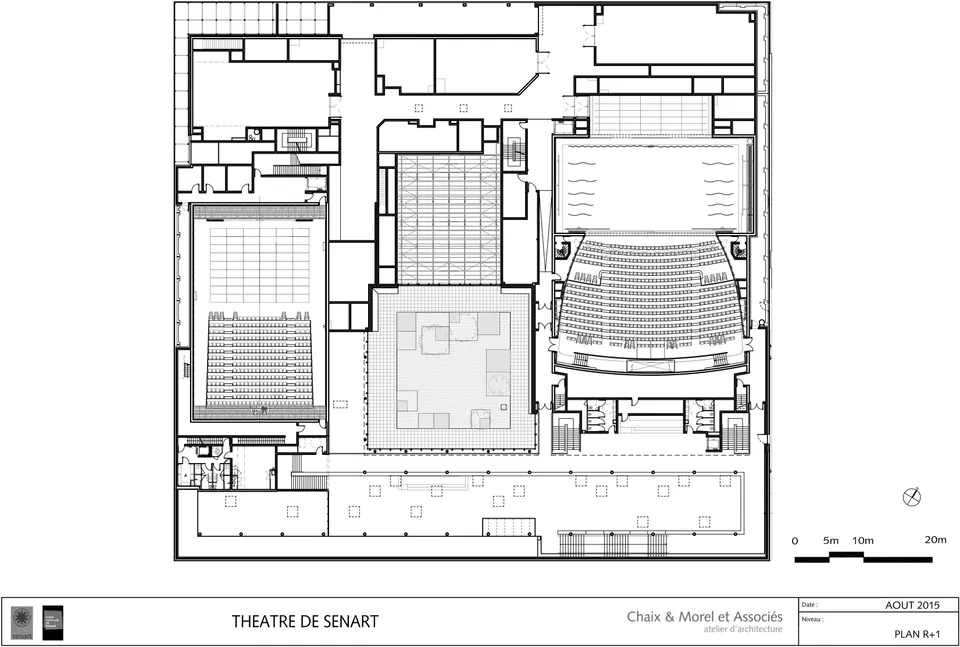
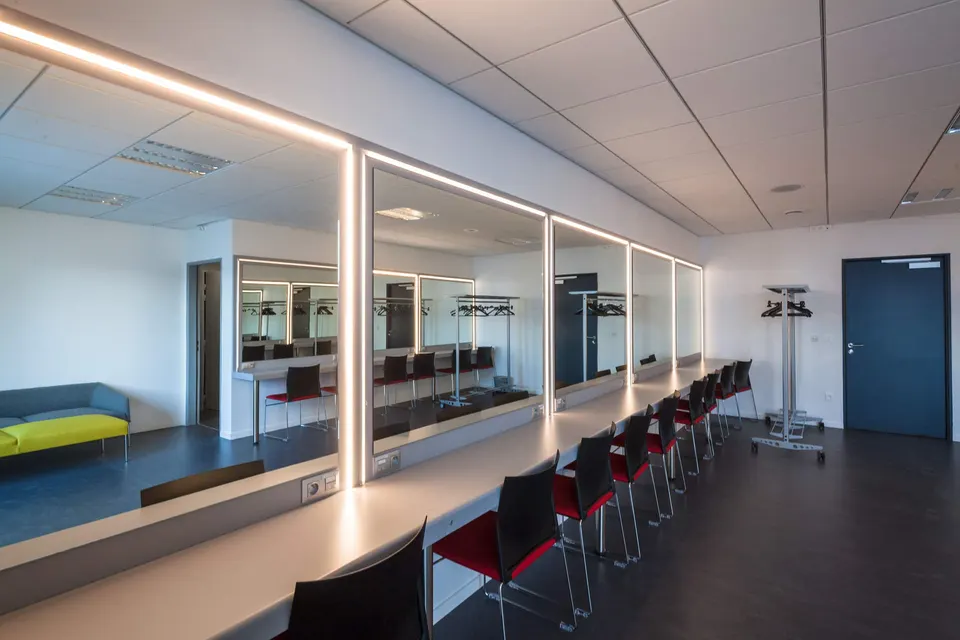
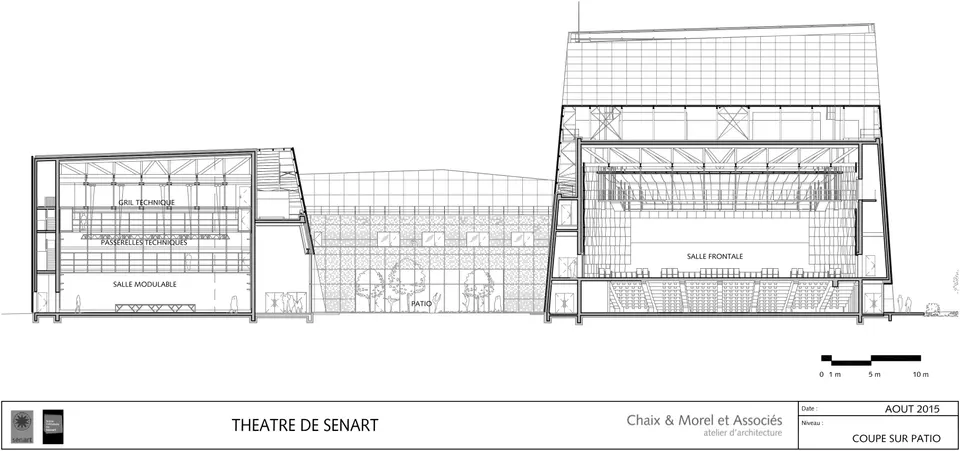
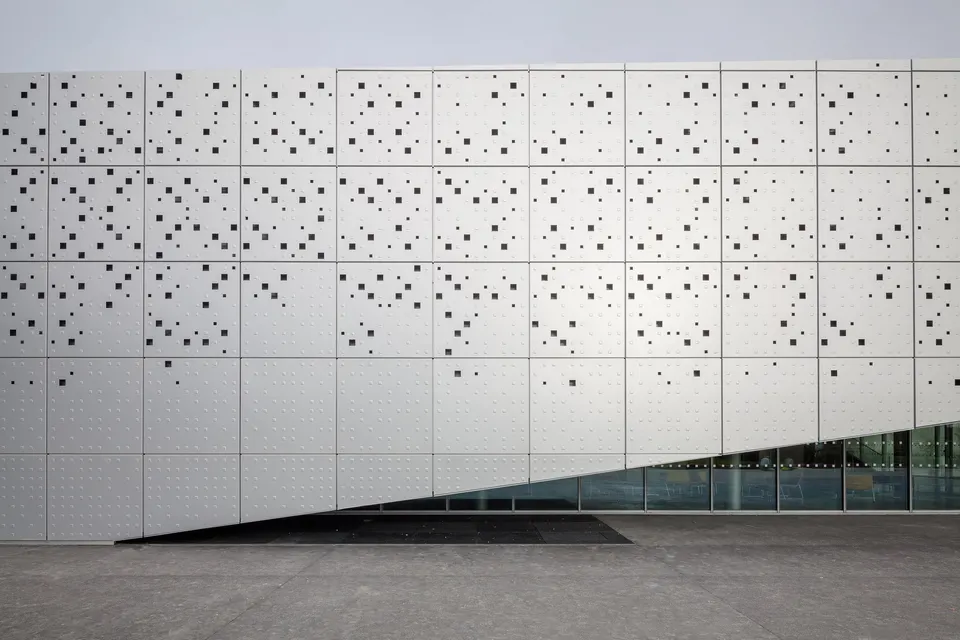
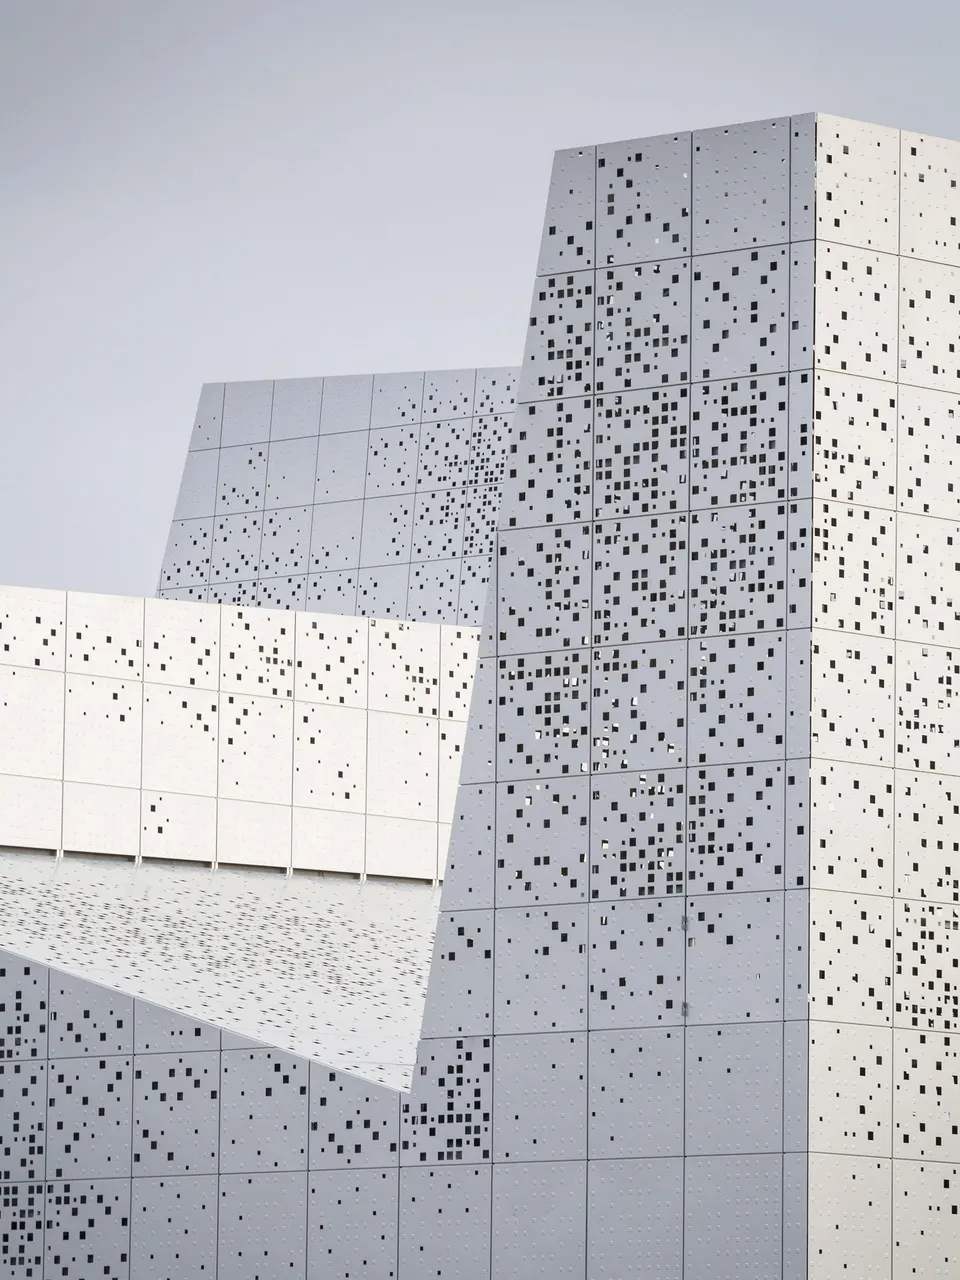
The architects have kept to the rigour of the district by adopting a parallelepiped plan with crisp lines drawn by the folds of the metal envelope. Entered from the south, the theatre is organised around a central patio of more than 500 m2. The entrance gallery, which runs for 80 metres, houses the various visitor services, such as the reception desk, the bar and the restaurant. The main auditorium is built to the west of the patio, with the small, flexible hall opposite. The dressing rooms and service areas then complete the scheme to the north.
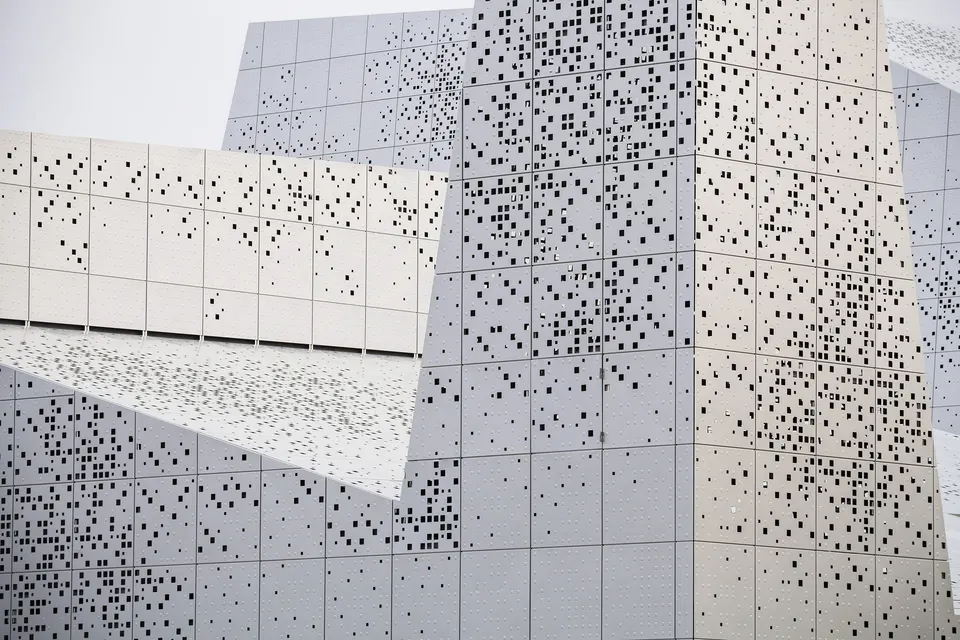
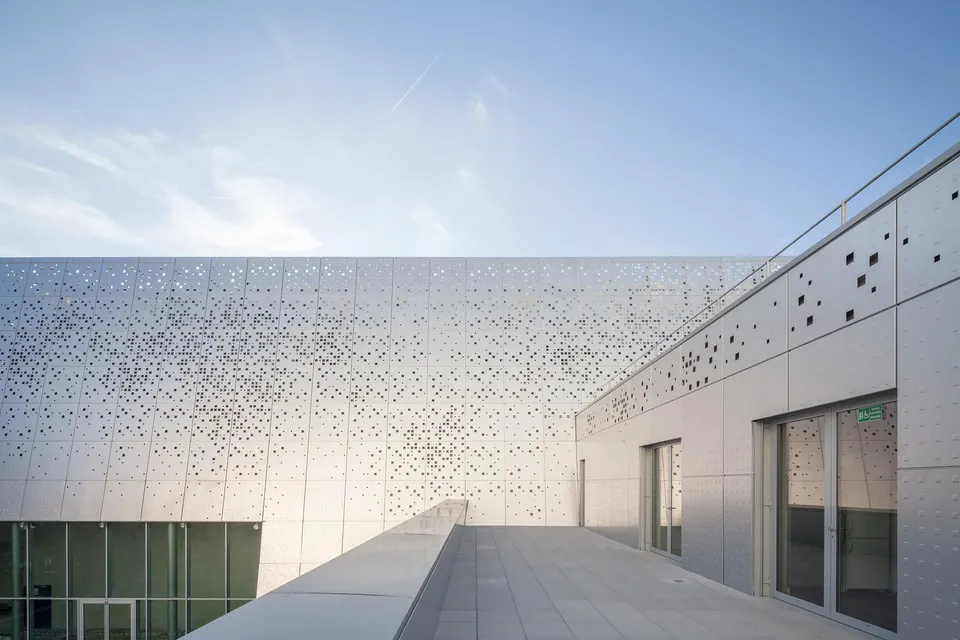
The volumetric design makes the programme relatively easy to read. The architects of Chaix & Morel et associés enjoyed playing with the urban grid of Carré-Sénart, which reappears in the pattern perforating the metal cladding of the building, and which serves, among other things, to conceal the plant and ventilation ducts. The 1,500 mm square panels have been perforated in such a way as not to compromise their rigidity, while animating the envelope and letting light through after dark.
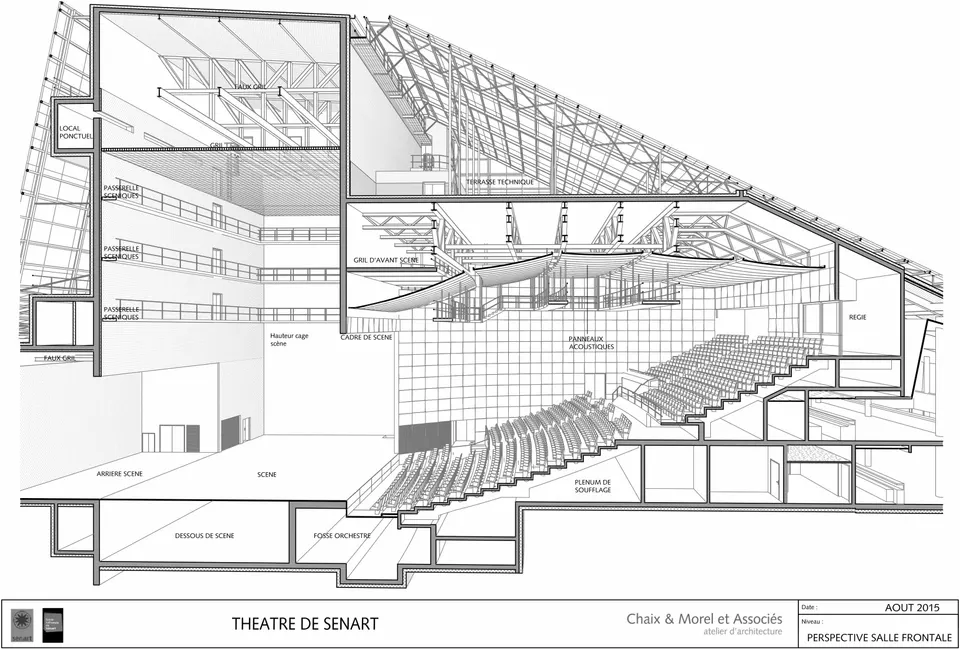
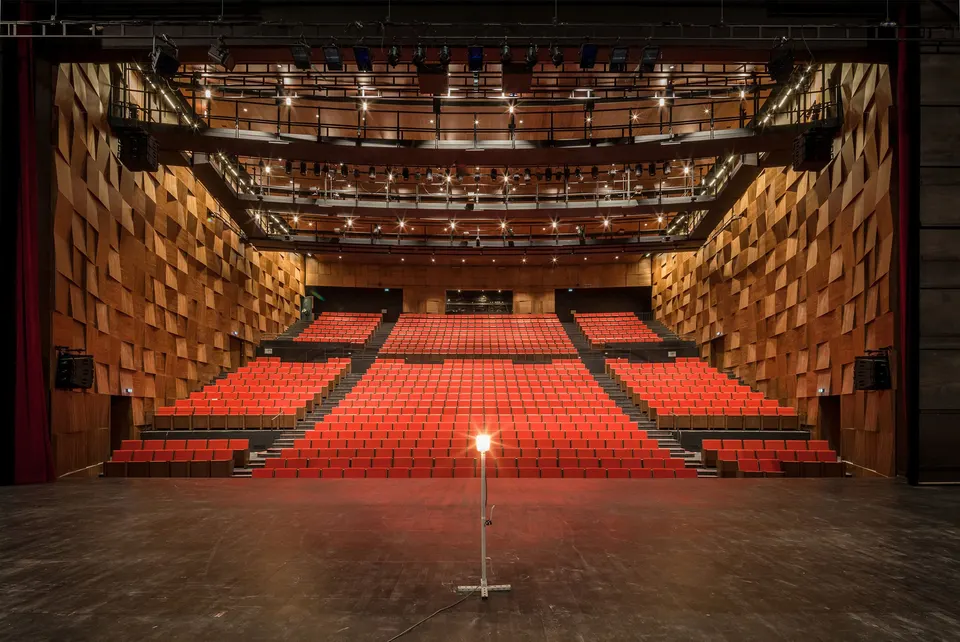
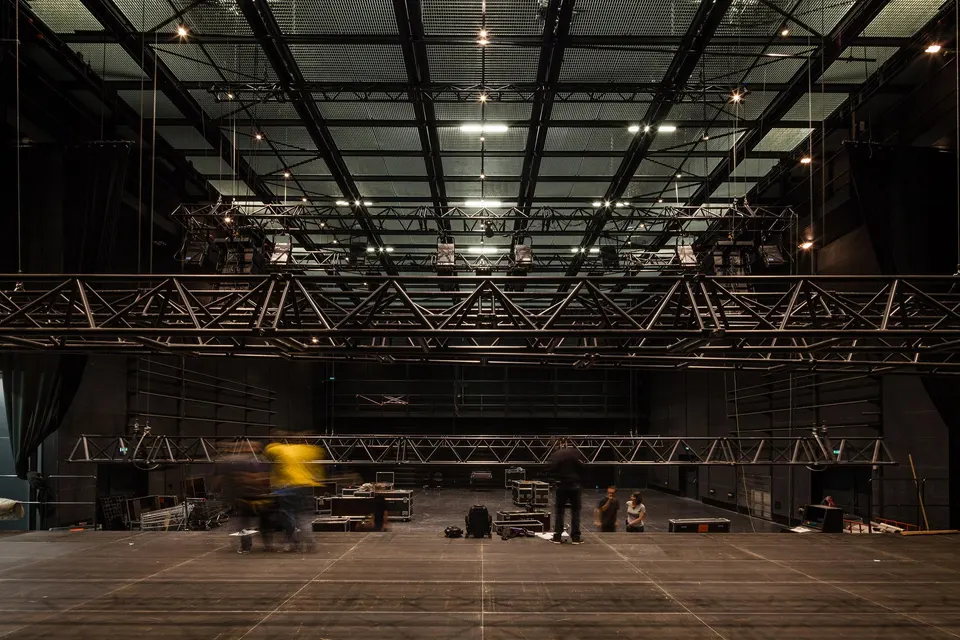
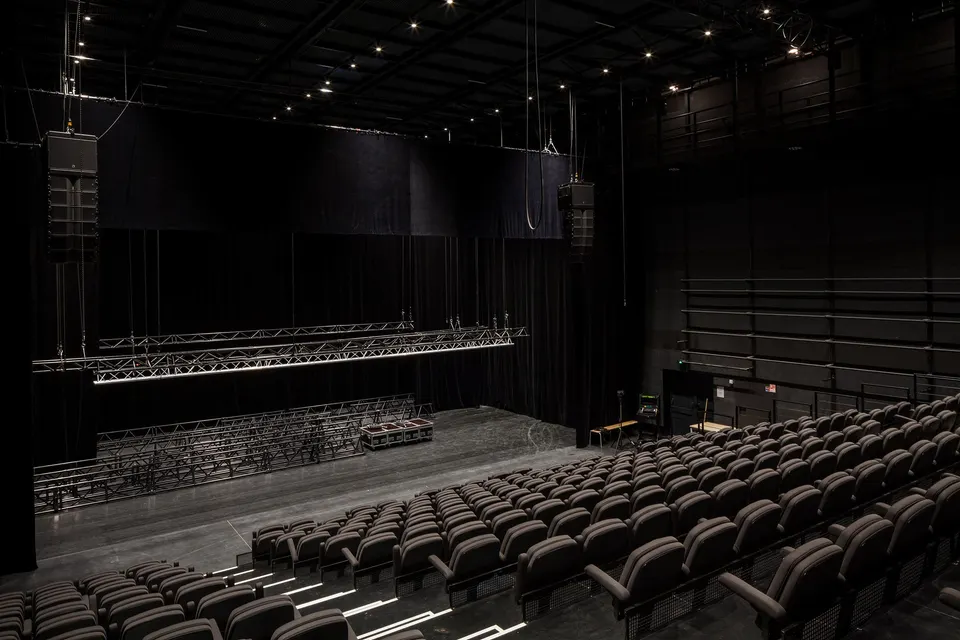
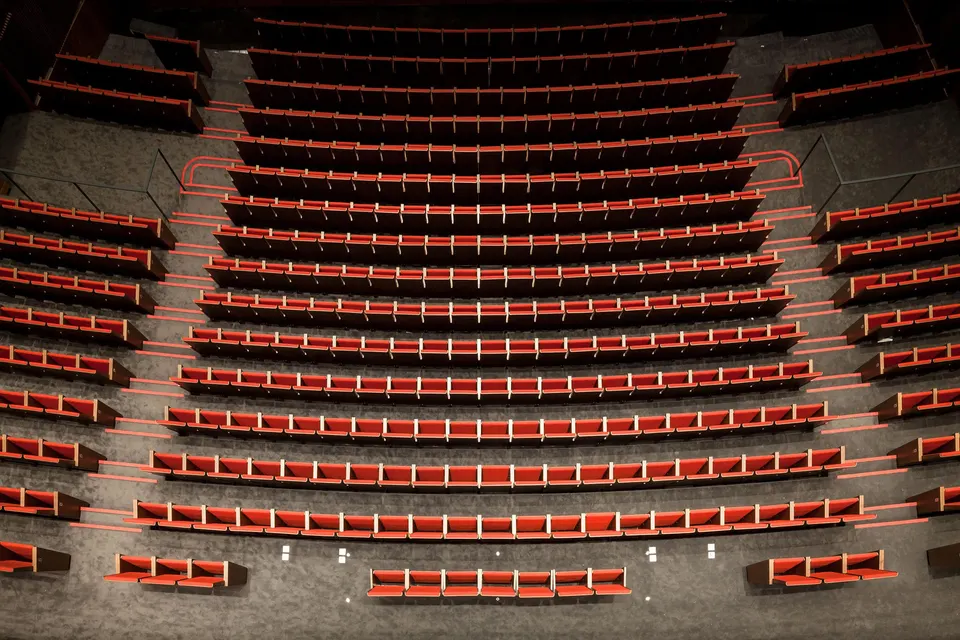
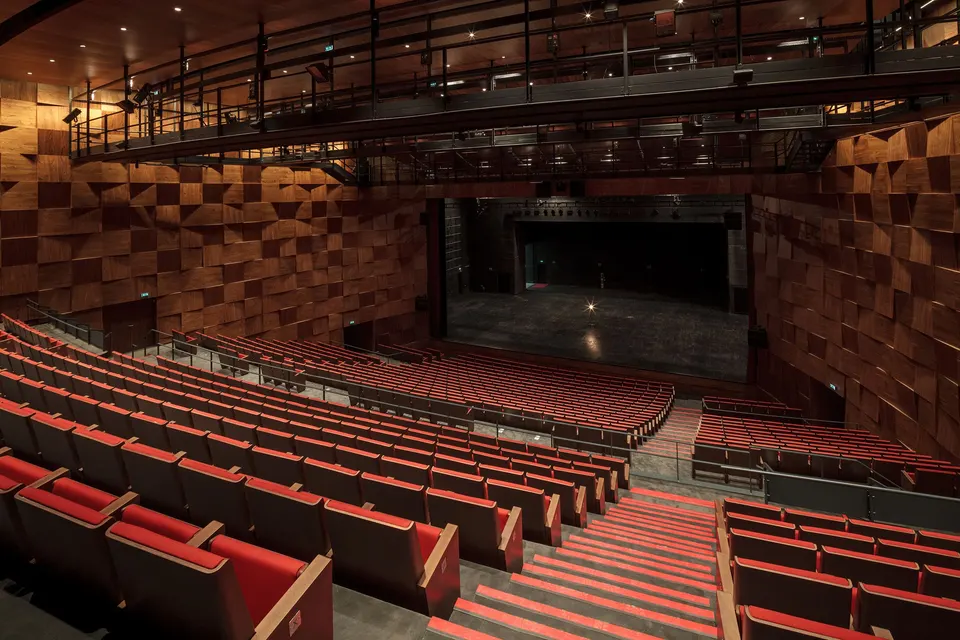
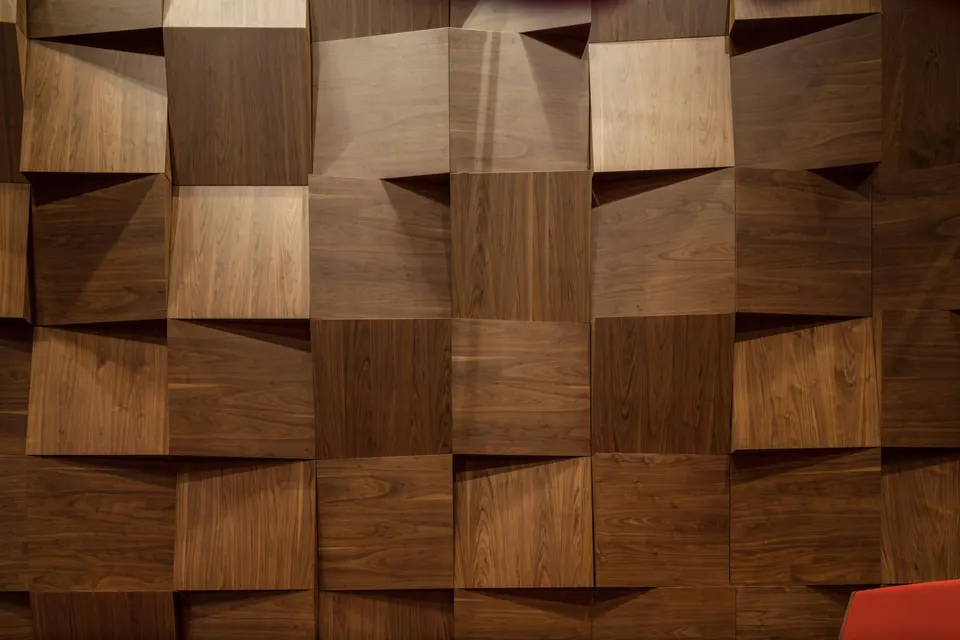
The main auditorium can seat 843, or 783 when the configuration includes the pit for the 40 musicians. Its acoustics have been treated with timber panels laid out on a square grid, with various folds that echo the building's envelope. The small auditorium, for its part, plays the card of flexibility, with 303 removable, retractable seats over 600 m2. The asphalt floor can thus be uncovered to allow a standing configuration, which can hold up to 1,126 people for concerts. There is also a 294 m2 studio where musicians can rehearse and give music lessons.
From an environmental standpoint, the building is heated by a 240 kW dual-fuel wood-pellet boiler, supplemented by two 270 kW gas condensing boilers.
Gallery
26 images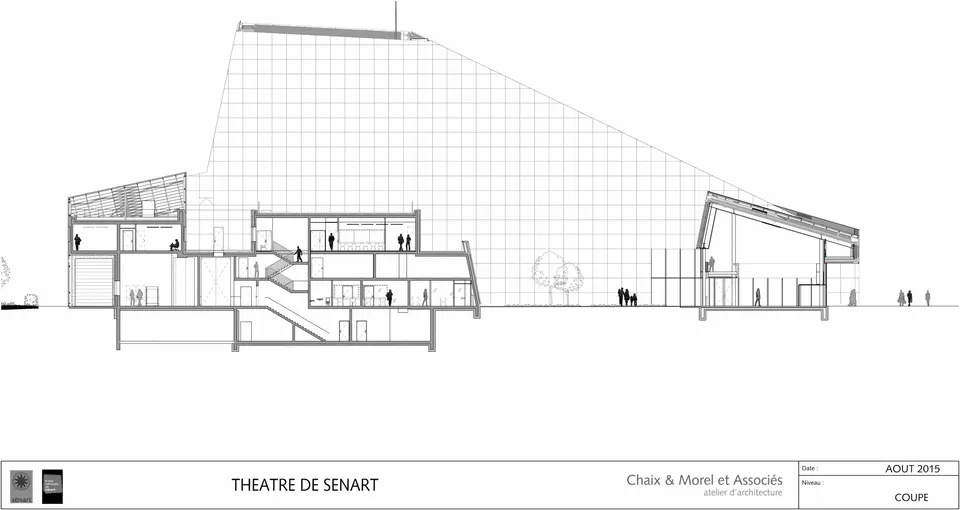
- © 11h45
- © Chaix & Morel et associés
Also available in FrançaisDeutsch