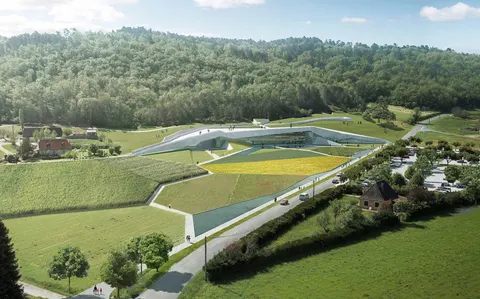
Théâtre Nanterre-Amandiers by Snøhetta
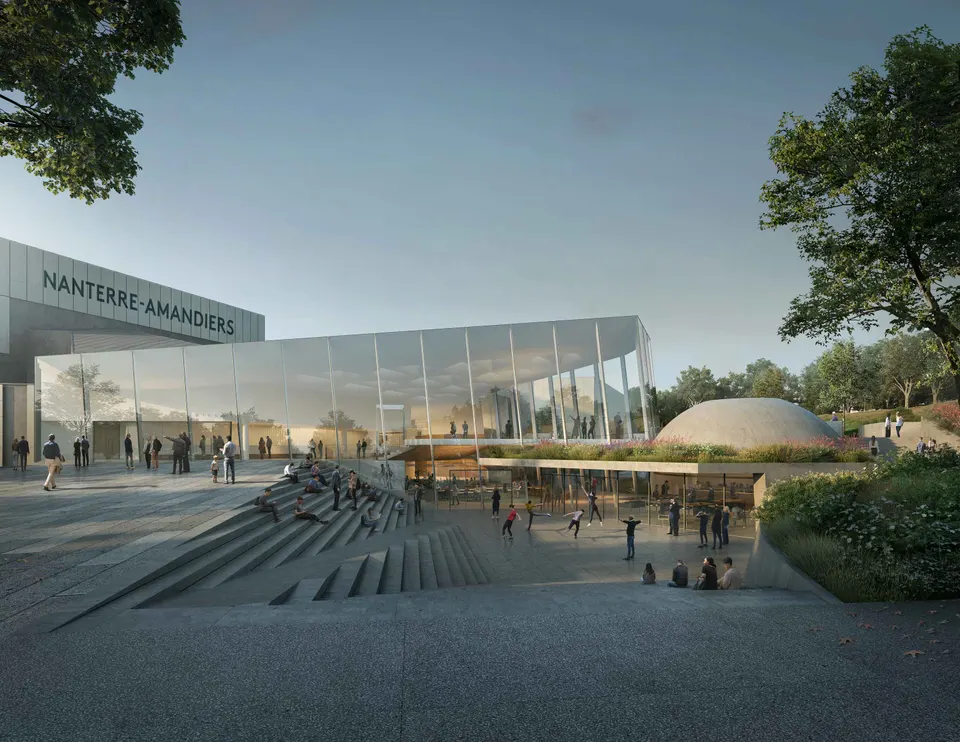
Snøhetta won the competition to renovate the Théâtre Nanterre-Amandiers in October and has just opened its Paris office. The Norwegian practice, which made its name internationally with the Oslo Opera House, will hand over the Nanterre theatre in early 2022.
Unsuccessful at Europacity, the practice has completed the Lascaux IV museum and is currently building the future headquarters of the newspaper Le Monde in Paris. The project, estimated at €37 million, is funded by four bodies: the commune of Nanterre, the Hauts-de-Seine département, the Ministry of Culture and the Île-de-France Region.
Context and site
The Théâtre Nanterre-Amandiers, also known as the Théâtre des Amandiers, takes its name from the plot on which the big top for the first performance was raised in 1965. Today, the theatre, completed in August 1976, has two auditoriums seating 500 and 915, along with a café and an exhibition space. In future, the centre dramatique national will gain a third, 200-seat auditorium, together with a reorganisation of the service areas.
Nanterre lies to the west of Paris, not far from the La Défense district, and has a population of just under 100,000. The Théâtre Nanterre-Amandiers sits on the edge of the parc André Malraux, opposite the Palais des Sports, at the corner of avenue Pablo Picasso and avenue Frédéric et Irène Joliot Curie. The latter will soon be served by the tramway, through the extension of the line to Rueil-Malmaison. The project is therefore just a few minutes from Paris's business district.
Snøhetta's architectural approach
Forget the red metal façade with its printed forest motifs: the new entrance to the national drama centre will be beneath a transparent glass foyer. To achieve this, the Snøhetta architects have tilted the roof, creating a gesture of openness. This fifth façade will be perforated to let zenithal light into the café and the circulation areas.
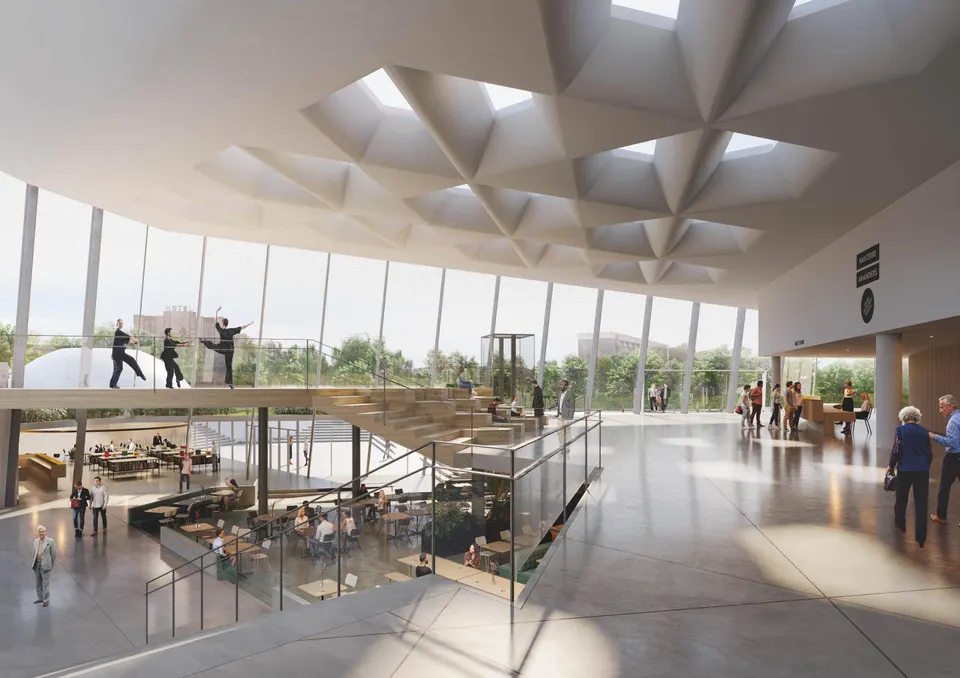
This two-storey space will allow the café and the bookshop to be reorganised, and together they will define a forecourt set below the level of the avenue. The upper part will offer views over the parc André Malraux and the town. It will house the reception desk and provide access to the auditoriums.
For Snøhetta, the aim is to create "a flexible, transformable space that brings the building closer to its urban surroundings while making it more visible from the outside and brighter on the inside". The landscape work will then improve conditions for open-air performances. Finally, the necessary renovation is also intended to bring the building up to current standards, namely those covering accessibility, safety and energy performance. The works, which will take place with the theatre remaining in use, are due to start in January 2020.
Gallery
2 images- © Snøhetta
Also available in FrançaisDeutsch