The SMAC, Amiens's contemporary music venue designed by Chartier-Corbasson
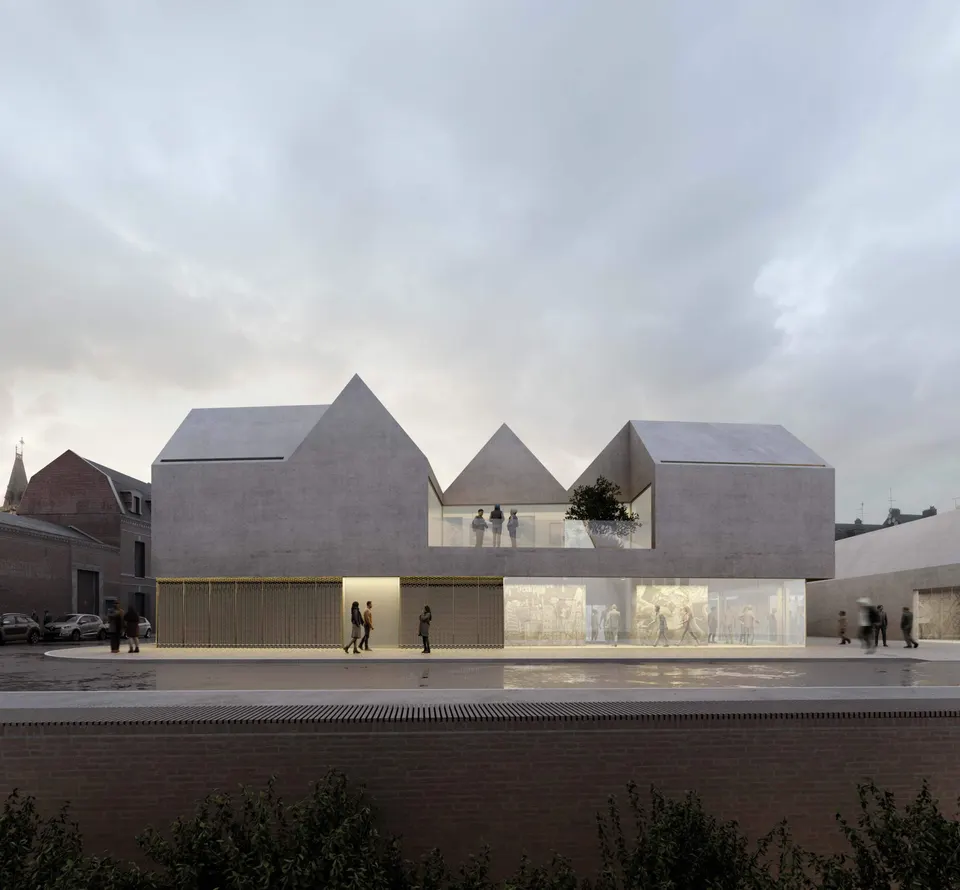
The Paris practice Chartier-Corbasson is to build Amiens's new Scène de Musiques Actuelles (SMAC) in the Saint-Leu district. The architects competed against François Chochon Architecte, Opus 5 architectes and Charles-Henri Tachon. Chartier-Corbasson was named winner in 2018. The scheme, with 1,066 m2 of usable floor area, will start on site in 2020 for delivery in 2021.
The client explained its choice as follows: “The project appears the most accomplished in terms of its urban integration, which respects the scale of the surrounding buildings and the typologies of the district, while referencing the site's industrial past through a subtle handling of volumes reminiscent of a hilltop village; in that it offers a humble, contemporary and carefully crafted architectural language, enhanced by the simplicity and unity of its materials; in that it opens up large glazed areas on the ground floor of the main building, favouring links with the public realm; and in that the team proposes a functional facility with a clearly legible overall organisation of the building”.
Context and site
The SMAC will stand in the Saint-Leu district of Amiens, a city of 130,000 inhabitants between Lille and Paris. The project lies a few hundred metres north of the city's famous Gothic cathedral; more precisely, the building will occupy the corner of rue Edmond Fontaine and rue des Archers. It sits alongside an introverted university building to the east and the science faculty of the Université de Picardie Jules Verne to the west.
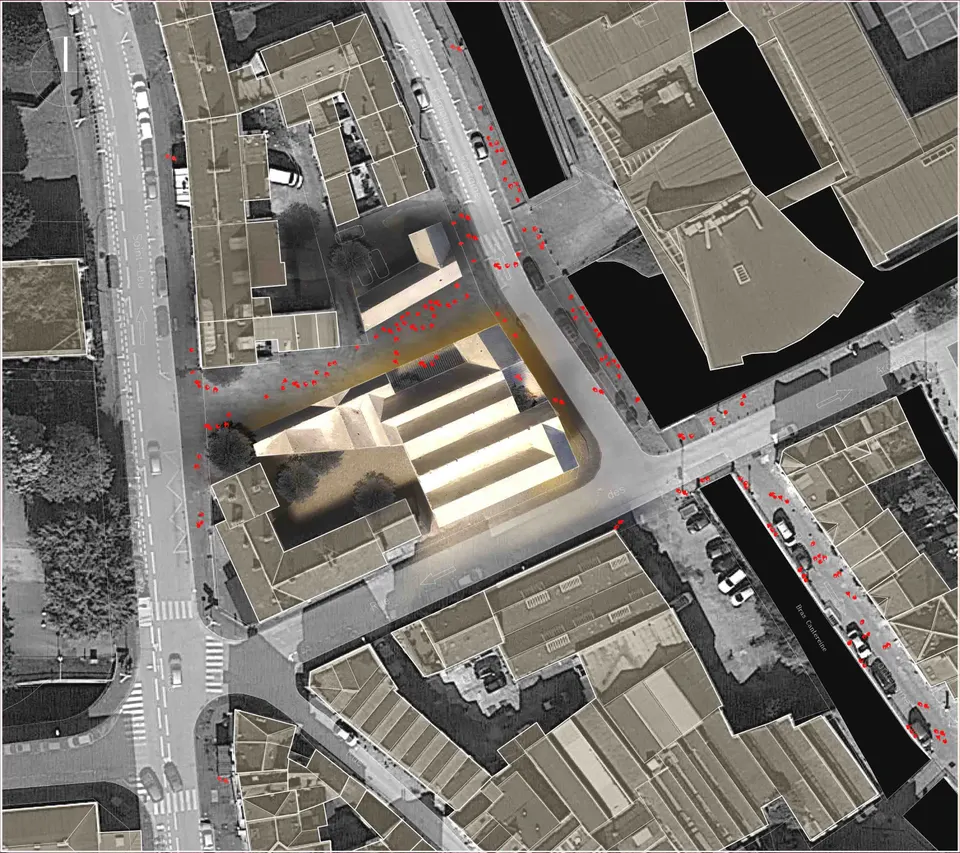
The aim of the project is to provide a new 500-seat performance hall to complement the existing venue, which has occupied a former banana warehouse on quai Belu for thirty years.
Chartier-Corbasson's architectural composition
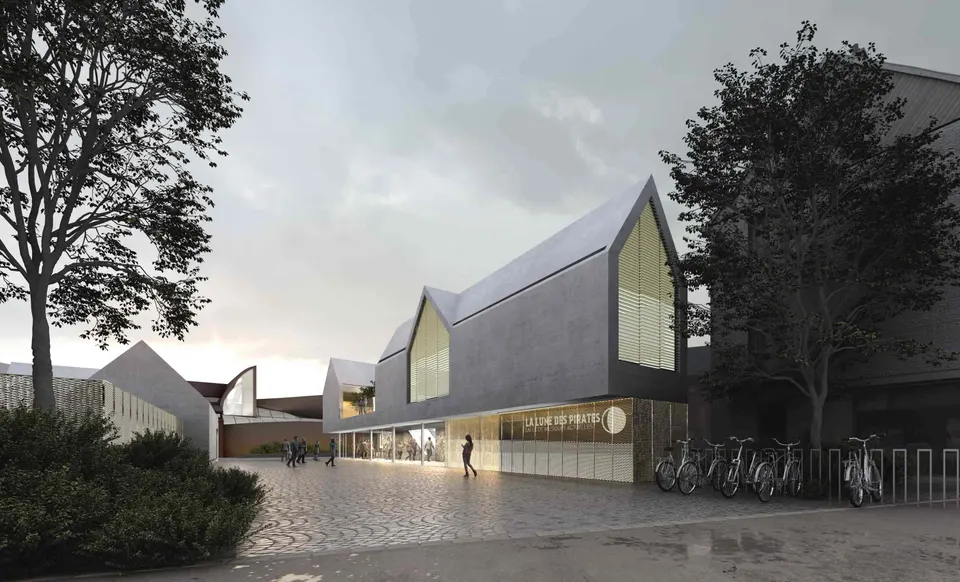
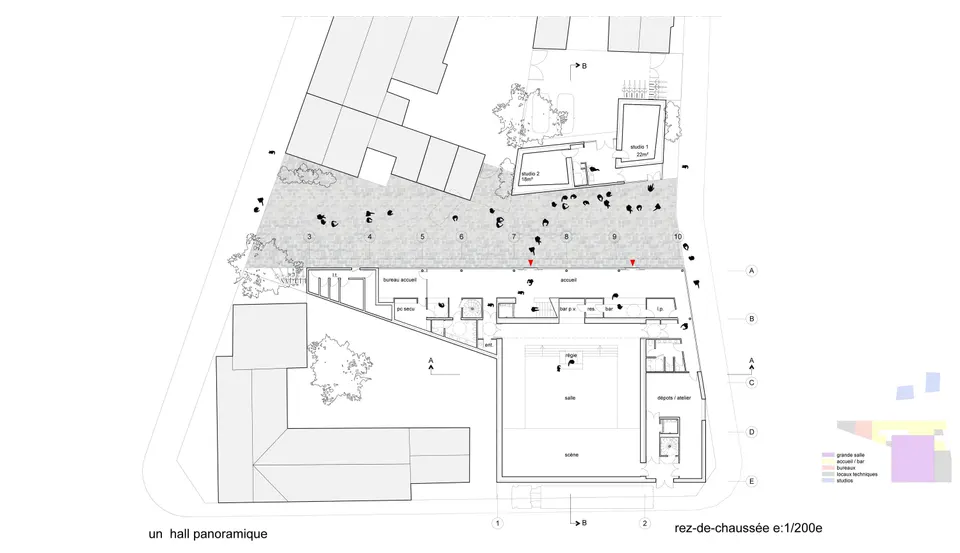
The architects' first intention was to create a passage guiding students from the science faculty to the university building designed by Henri Gaudin, thereby showcasing its distinctive entrance. Beyond the urban-planning aspect, the architects avoid a direct entrance from the streets, which helps limit noise nuisance during cultural events. This new street will be paved with simple setts, common to the district, to further the project's urban integration.
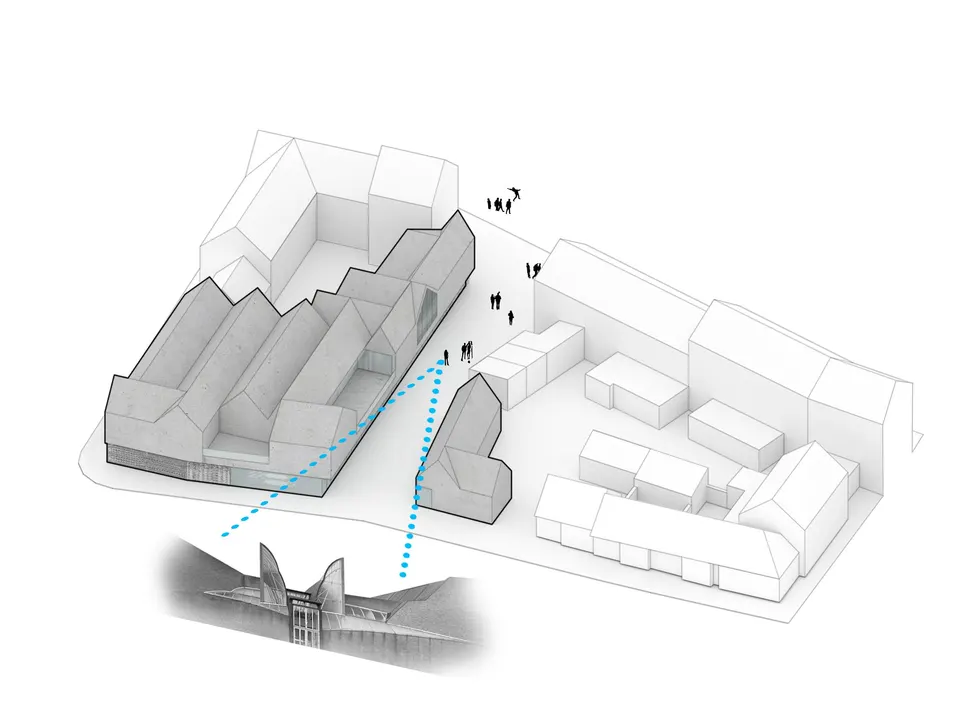
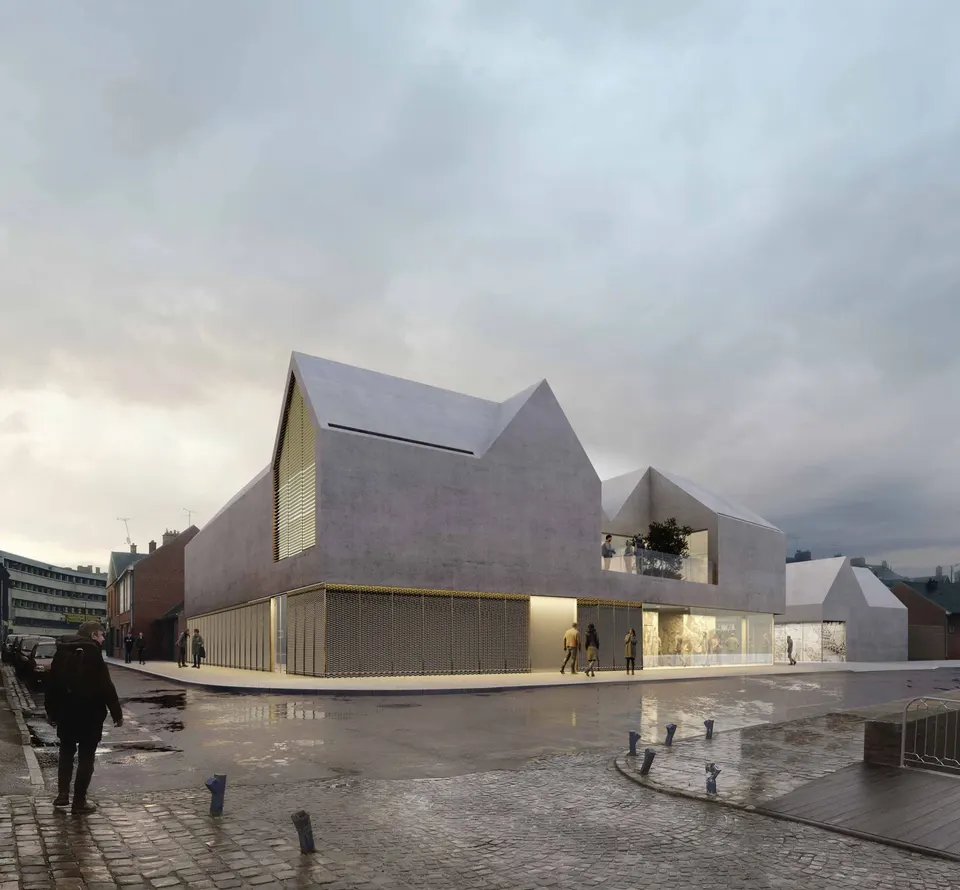
Chartier Corbasson's second intention is to integrate the form of the building into that of its neighbourhood. To this end, the architects have designed a concrete casting that takes up the shapes of the roofs of the houses of Saint-Leu.
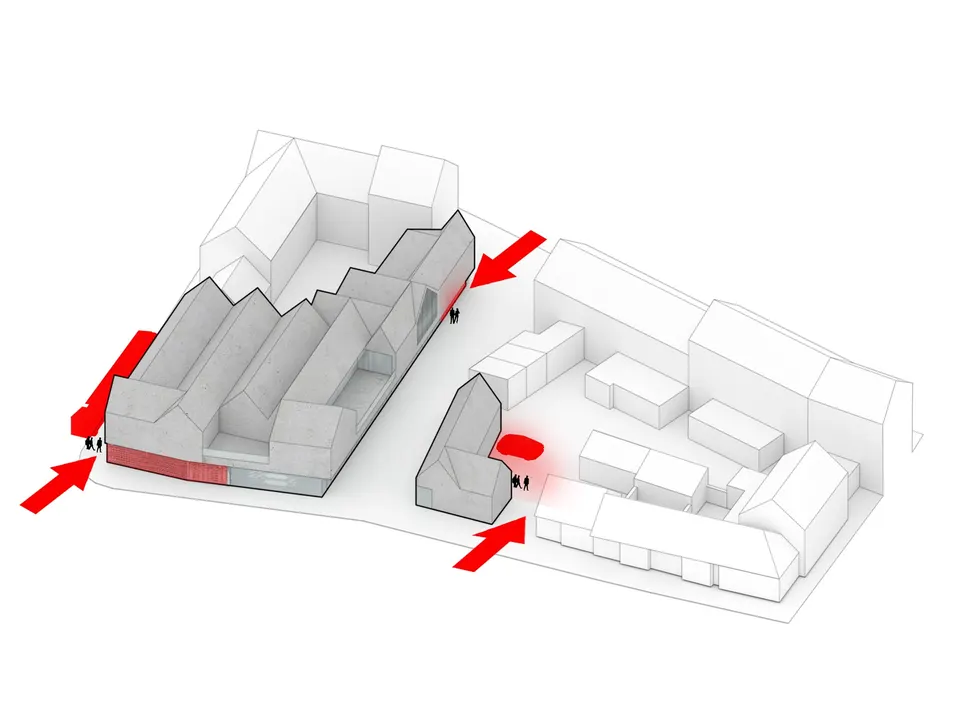
The building's cultural character is underlined by a base of glass and metal sheets that invites passers-by inside. “The project can be read as a raised, hilltop village floating on a luminous base housing the entrance hall and the various services linked to the auditorium”, explain the architects. Achieving this architectural simplicity was the hardest part, says architect Karine Chartier, co-founder of the practice with Thomas Corbasson.
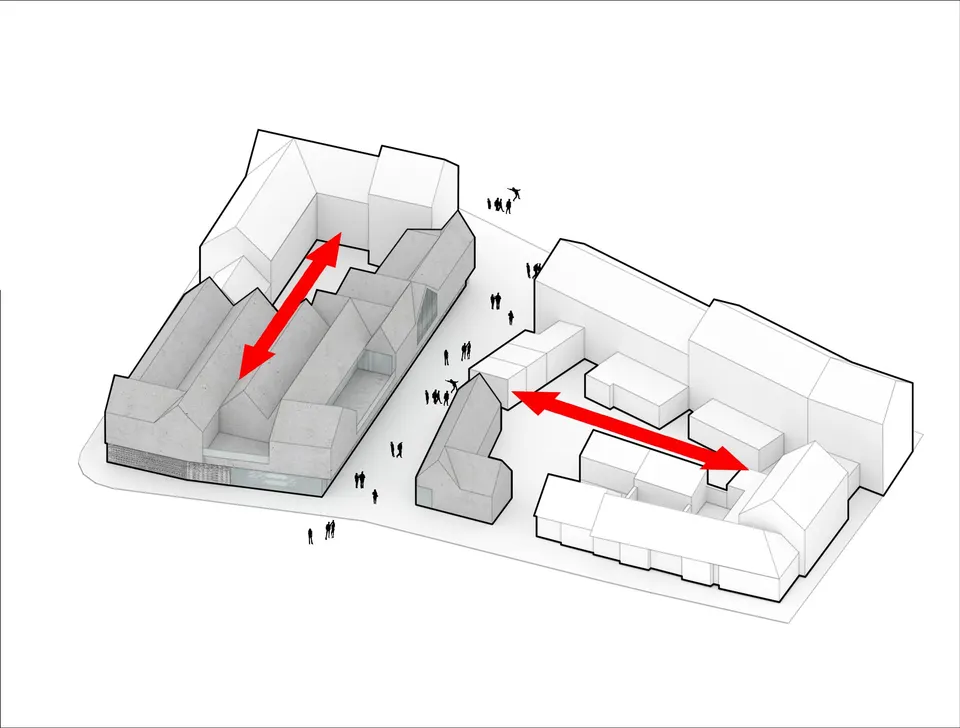
Asked by Actuarchi about the technique for producing this concrete casting, Karine Chartier explained: “at this stage we have several options; the principle we are after is a concrete monolith with no visible pour joints”.
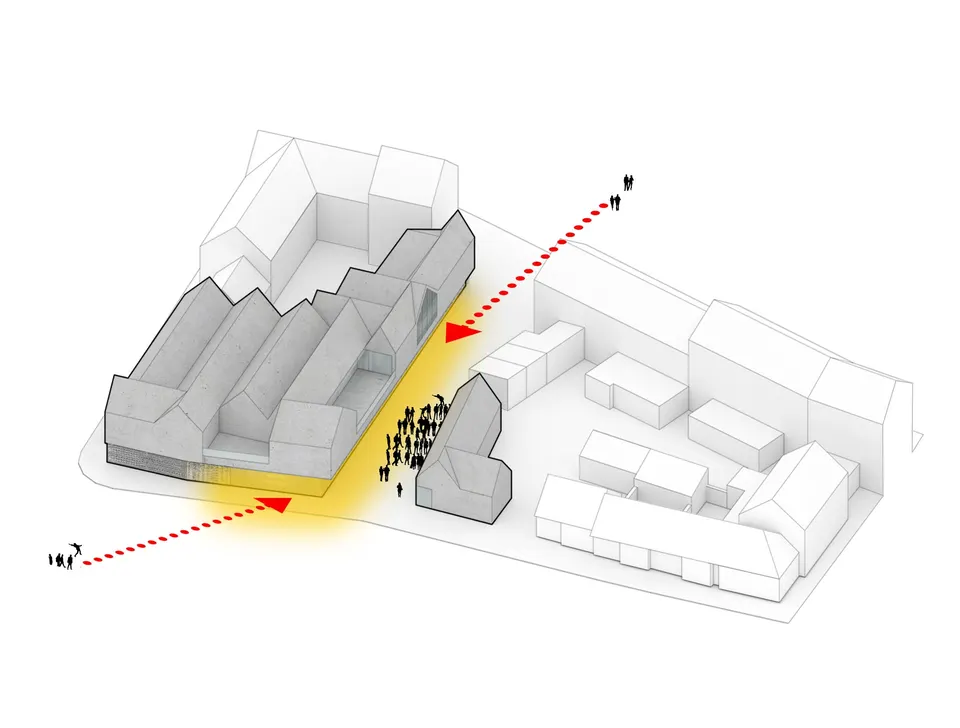
In terms of spatial organisation, the SMAC's two music studios are housed in a separate building to the north, which screens the bicycle parking and helps define the new passage. They will be visible from the offices in the main building opposite. The main building then runs in a straight line parallel to rue des Archers and closes the block by following the lines of the streets. The auditorium and workshops thus occupy the street corner, while the reception and service areas complete the SMAC on the west side.
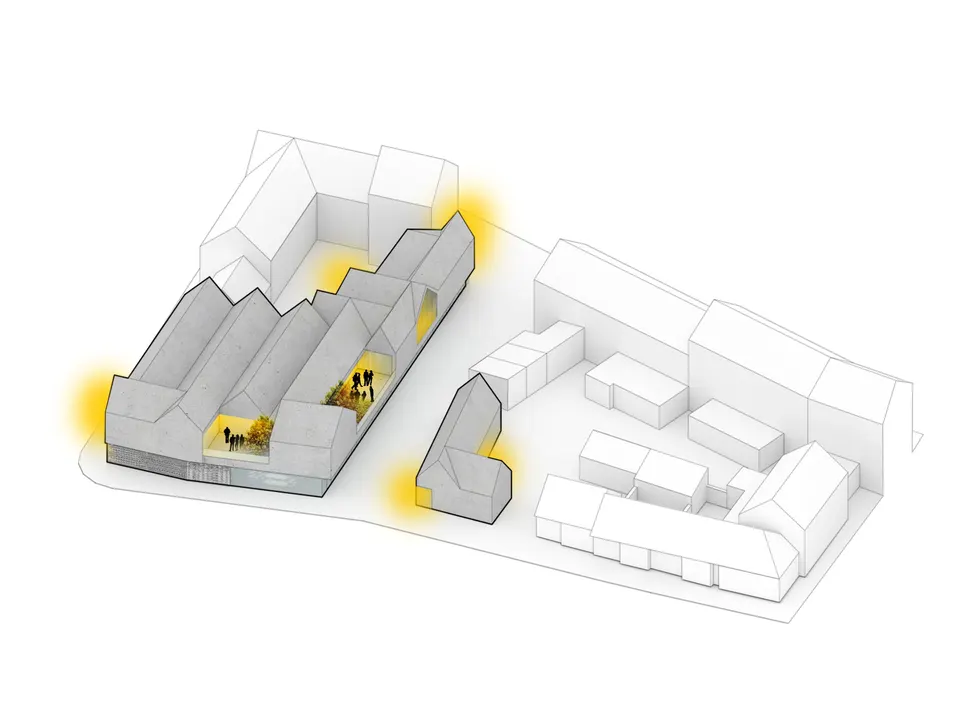
On the upper floor are the offices, dressing rooms and catering areas, each with its own terrace. The terrace overlooking the new street will also allow for occasional small performances. For the design of the auditorium, the team includes the Villeurbanne-based stage designer Ducks Scéno and the acoustician Avel.
Technical and environmental choices
On the technical side, the Chartier Corbasson architects are supported by the structural engineer Etic, the building services engineer Energy Pro and the quantity surveyor BMF. The Amiens SMAC is aiming for HQE certification and the E+/C- label. To achieve them, the design team plans to install a heat pump. For ventilation, the building will operate with free cooling and night cooling. At this stage of the studies, photovoltaic panels are an option.
Gallery
10 images- © Chartier Corbasson
Also available in FrançaisDeutsch