
The Pont des Arts in Marcq-en-Barœul by Hart-Berteloot
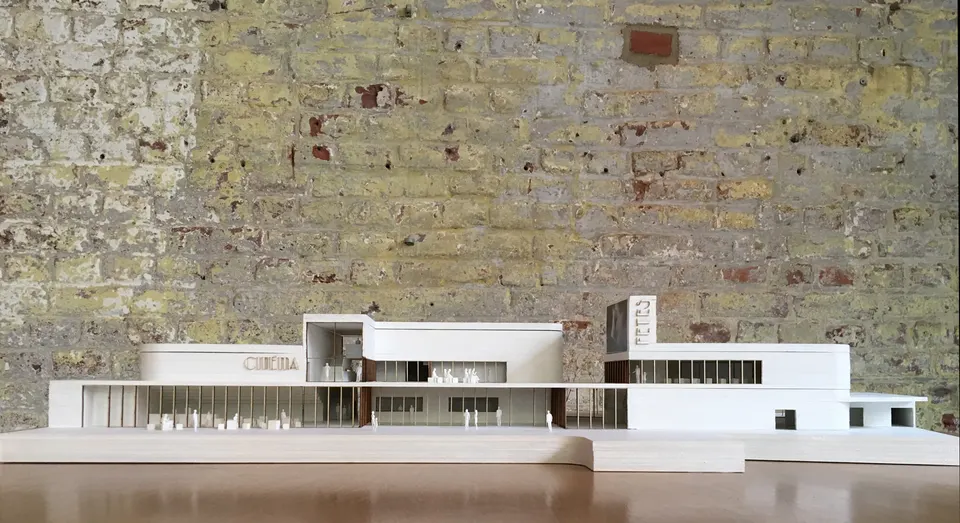
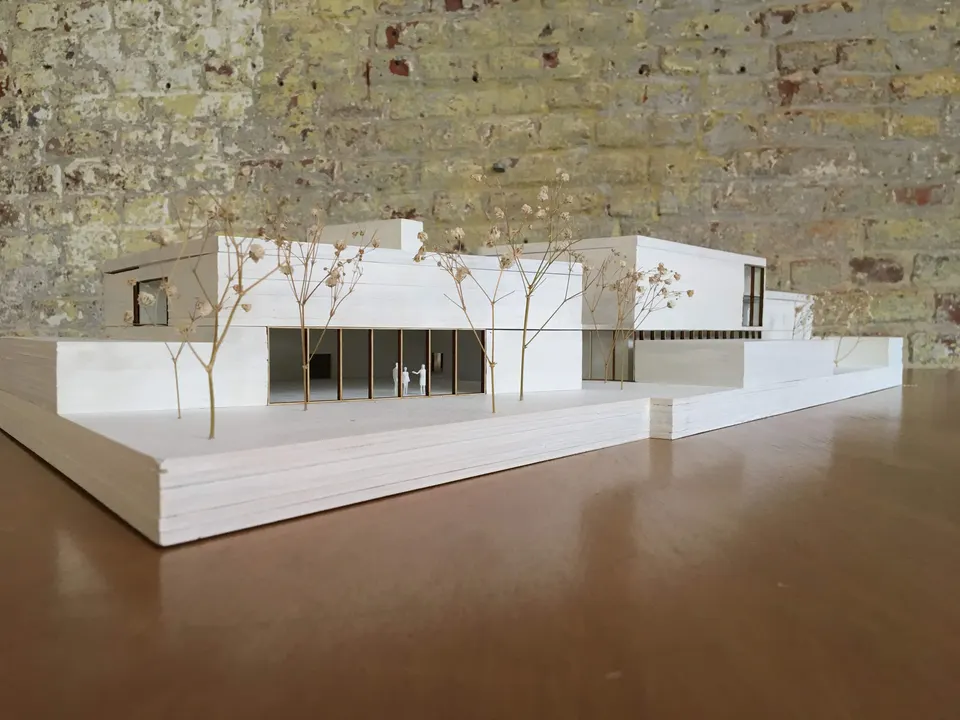
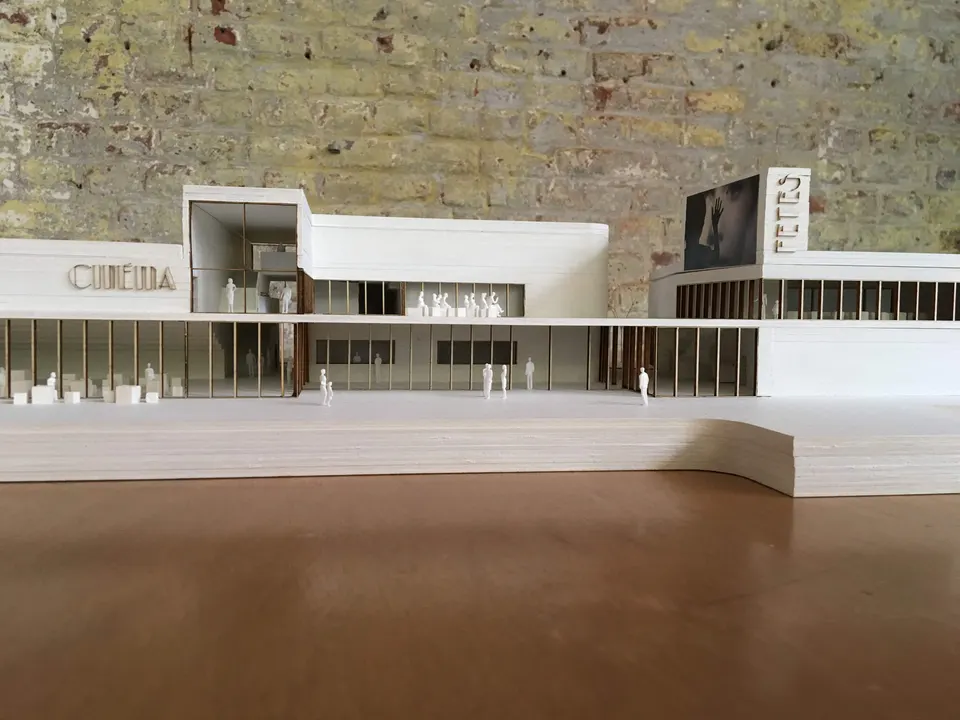
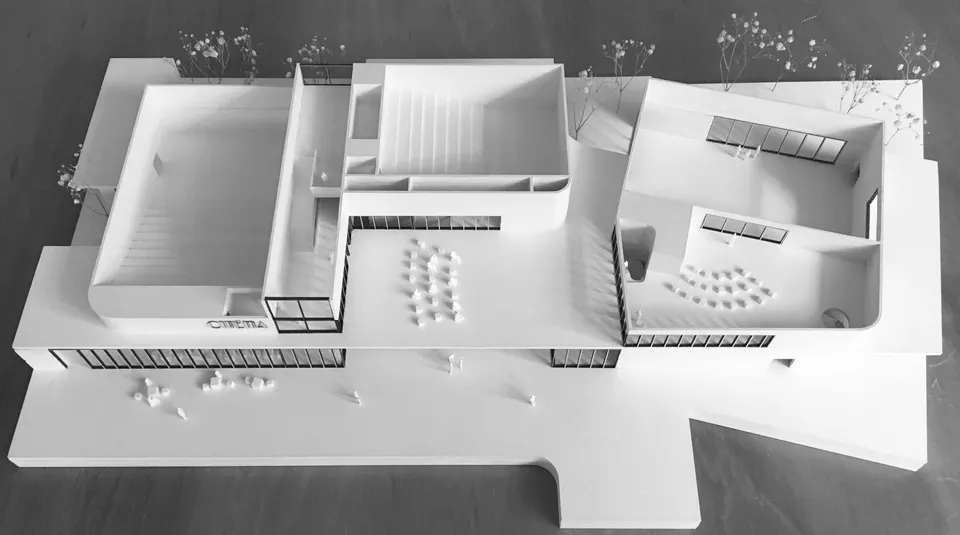
On 14 September 2017, the town of Marcq-en-Barœul named the Lille-based practice HBAAT winner of the commission for the Doumer cultural centre, since renamed the Pont des Arts. In an unusual move, the architects chose to share with Actuarchi their model, which reflects the current project more closely than the competition images.
The context: Marcq-en-Barœul
It is 2014, and Marcq-en-Barœul town council commissions a market study on the local cinema of this town of 40,000 inhabitants in northern France, which abuts Lille.
This single-screen cinema, Le Colisée Lumière, is operating at full capacity. The study recommends building three screens in order to double the number of films shown, from 150 to 300 a year. Not far away, in the Pont district, the Doumer hall can no longer meet current accessibility and safety standards.
It was from this convergence of needs that the Doumer cultural centre project emerged in 2016. The brief was to rebuild the Doumer events hall, increasing its capacity from 250 to 350 seats, to provide a dedicated room for music, and to build three cinema screens. Le Colisée Lumière, for its part, will return to its original use, giving residents a performance venue.
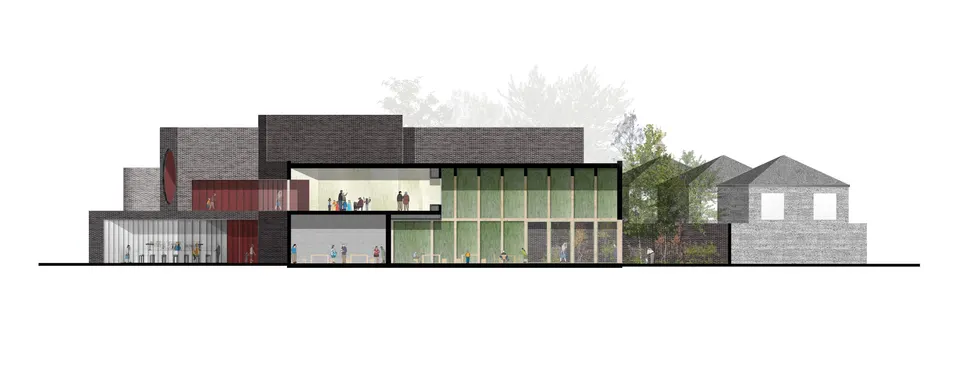
The architectural project for the Pont des Arts
Named winner on 14 September 2017, the Lille-based practice HBAAT (Hart Berteloot Atelier Architecture Territoire) sought to draw on two legacies in the project. The first is the built context: brick, with its particular qualities, in which the project is rooted.
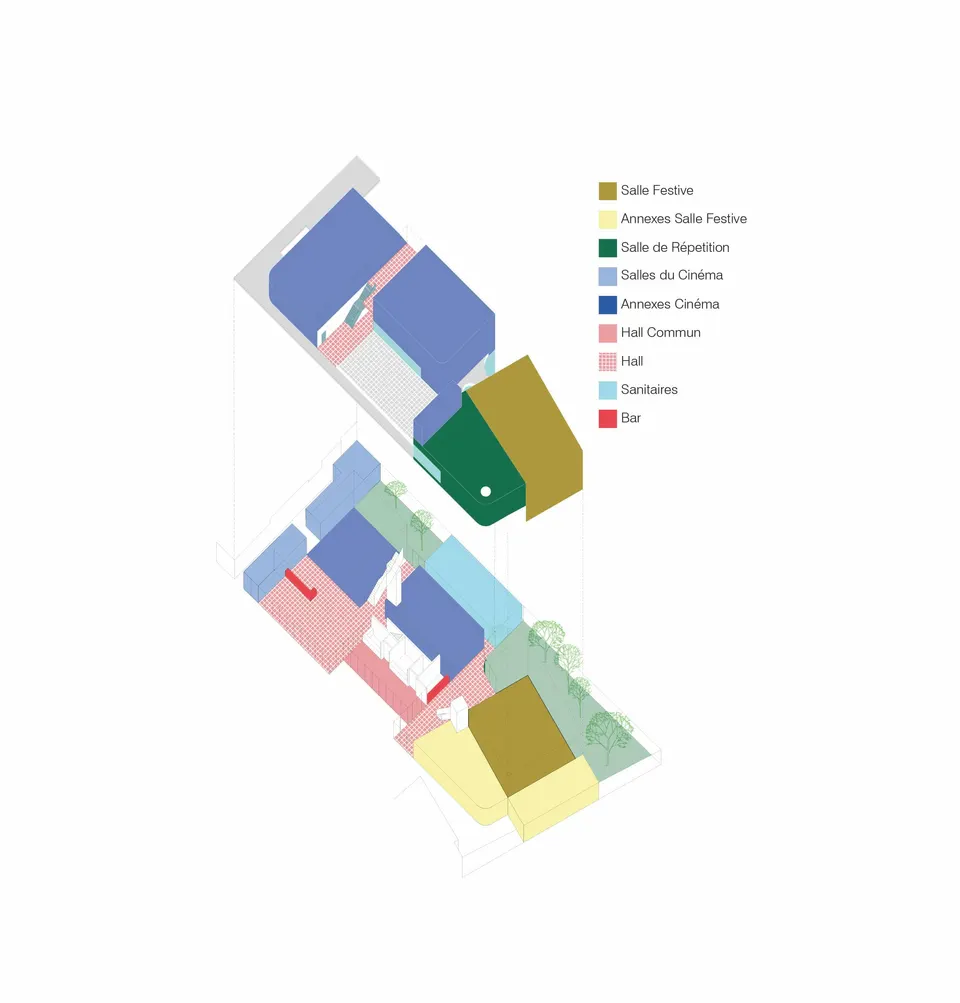
The second is the warm, familiar atmosphere already found at Le Colisée Lumière, which is expressed in the scale of the volumes but above all in the intermediate spaces around the halls, bathed in light and open to place Doumer.
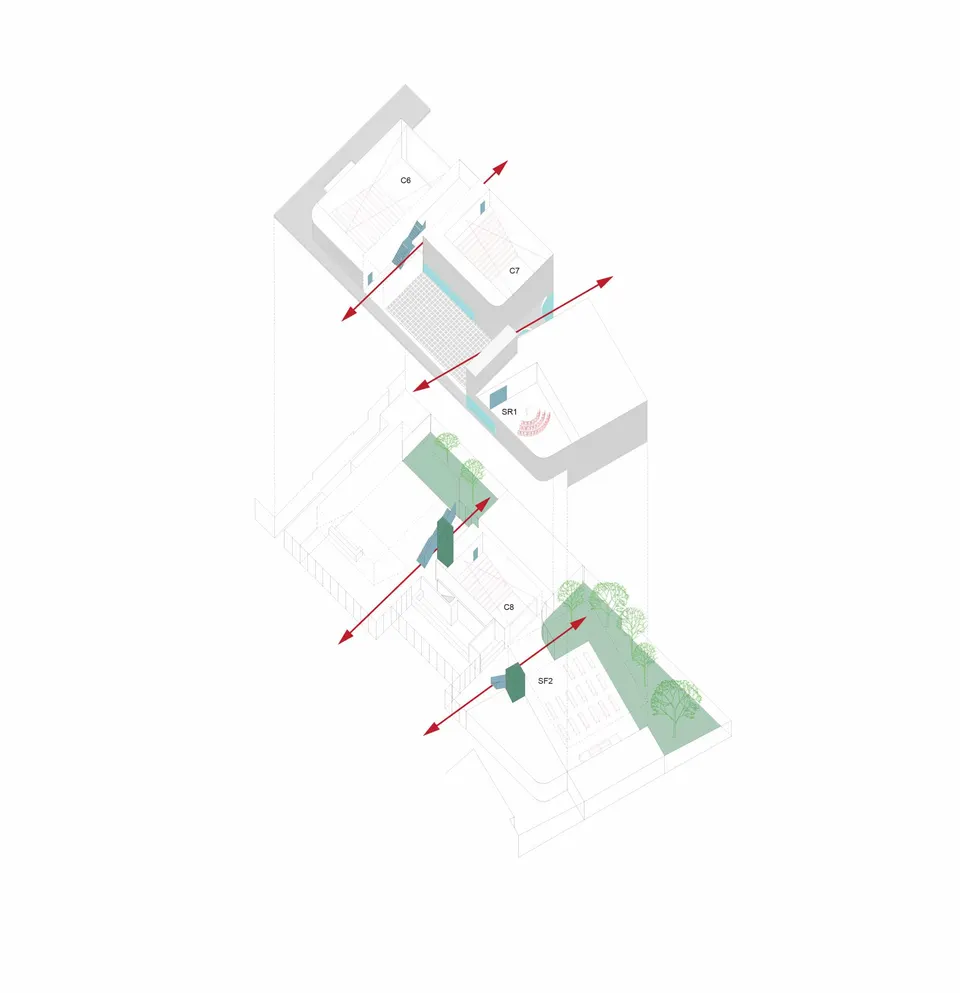
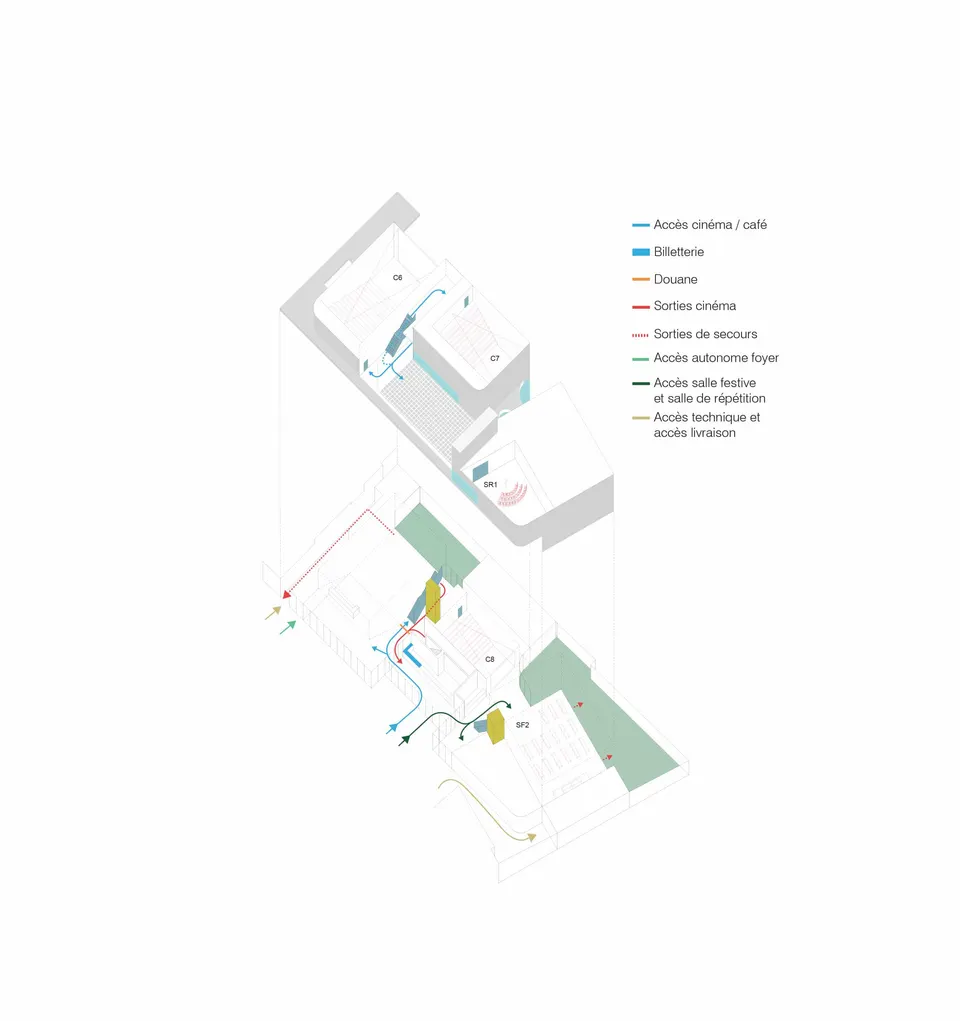
The project is organised around three volumes: the first houses the main cinema auditorium, with 300 seats; the second stacks the two smaller screens (120 and 80 seats); and the third is formed by the Doumer events hall, to which a 40 m² music rehearsal room is added.
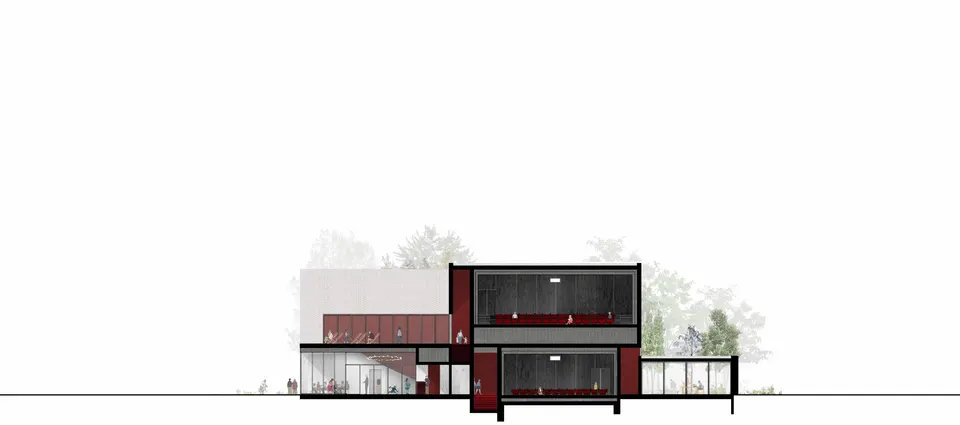
The volumes are separated by two slits that let natural light into the circulation areas. These extend into patios, which make the offices and the Doumer events hall more pleasant to use. The patios will be planted with shrubs and grasses.
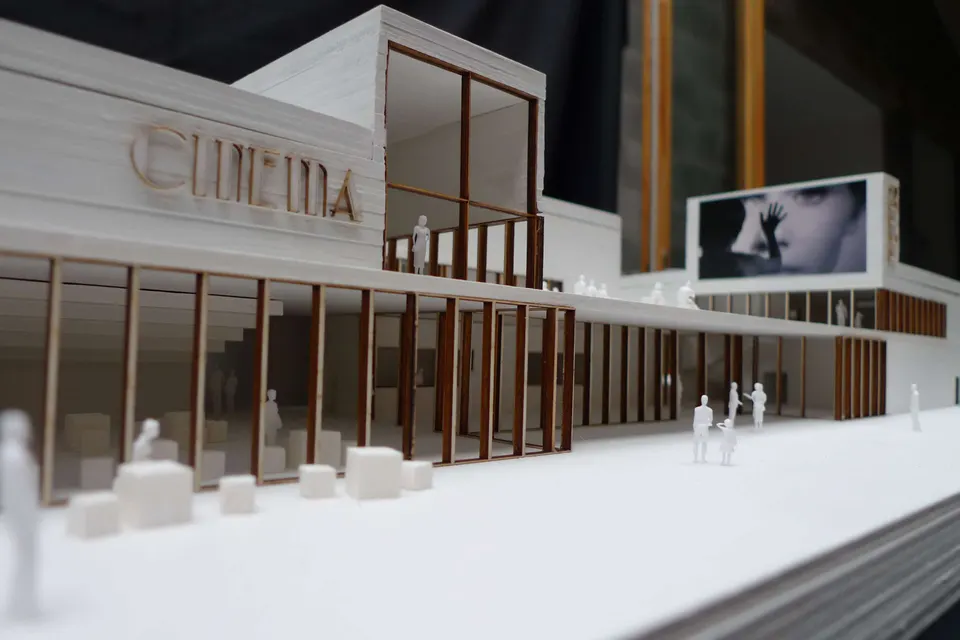
To unify the three volumes, the architects Mathieu Berteloot and Héleen Hart used the ground-floor parapet to define the project's structural base.
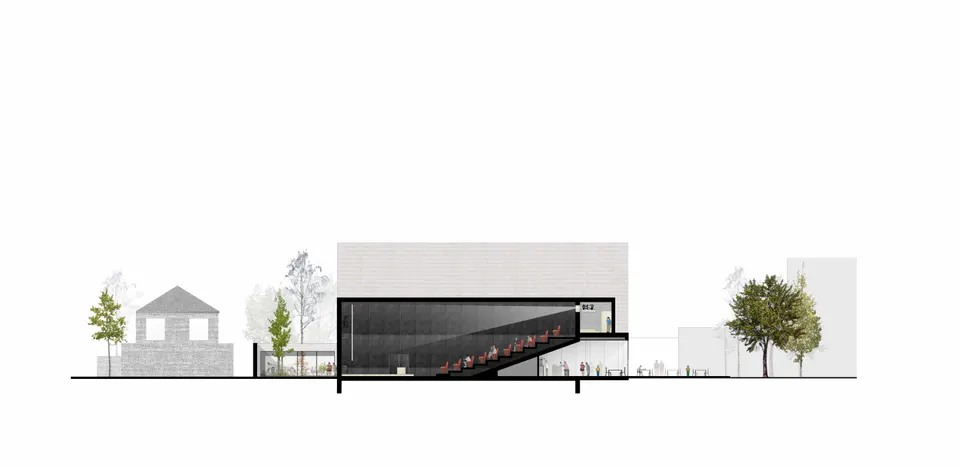
The horizontality is further emphasised by the white brick and the large glazed openings at ground-floor level. This roof terrace gives the building a human scale for passers-by, and also provides a fourth room open to place Doumer.

Bounded by the taller volumes of the cinema auditoria and the events hall, this space will host open-air screenings, using a video projector and the whiteness of the brick, and will also serve as a refreshment area extending the venue's musical activity.

- Architect: HBAAT (Hart Berteloot Atelier Architecture Territoire)
- Client: Ville de Marcq-en-Baroeul
- Associate architect: V+
- Structural engineer: Greisch
- Building services engineer: BEA
- Quantity surveyor: Cabinet Becquart
- Acoustic engineer: Daidalos
- Scenographer: Theatre Projects
- Landscape architect: Leblanc&Venacque
- 14 September 2017: winner named
- 5 February 2018: Marcq-en-Barœul town council renames the project "Pont des Arts" and puts it on display at the town hall the following day.
- 2020: completion date
- Floor area: 2,767 m²
- Budget: €5,450,000
Gallery
14 images
- © HBAAT
- © HBAAT (Hart Berteloot Atelier Architecture Territoire)