
The Paris 2024 Media Village
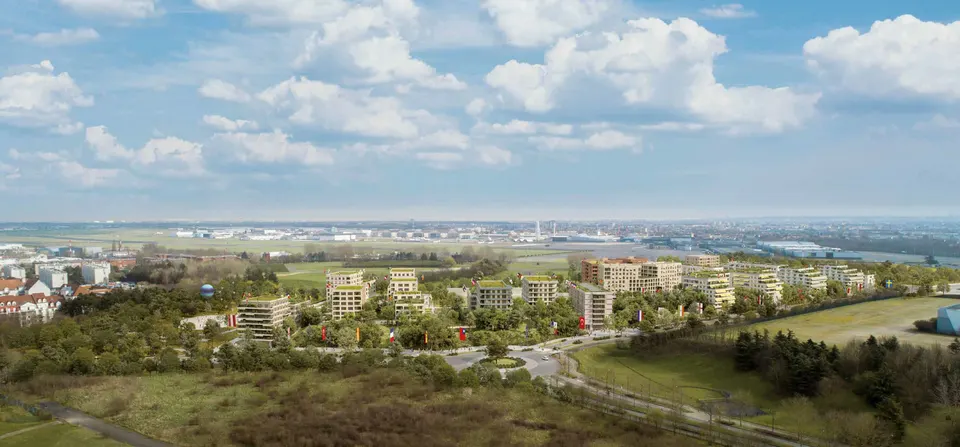
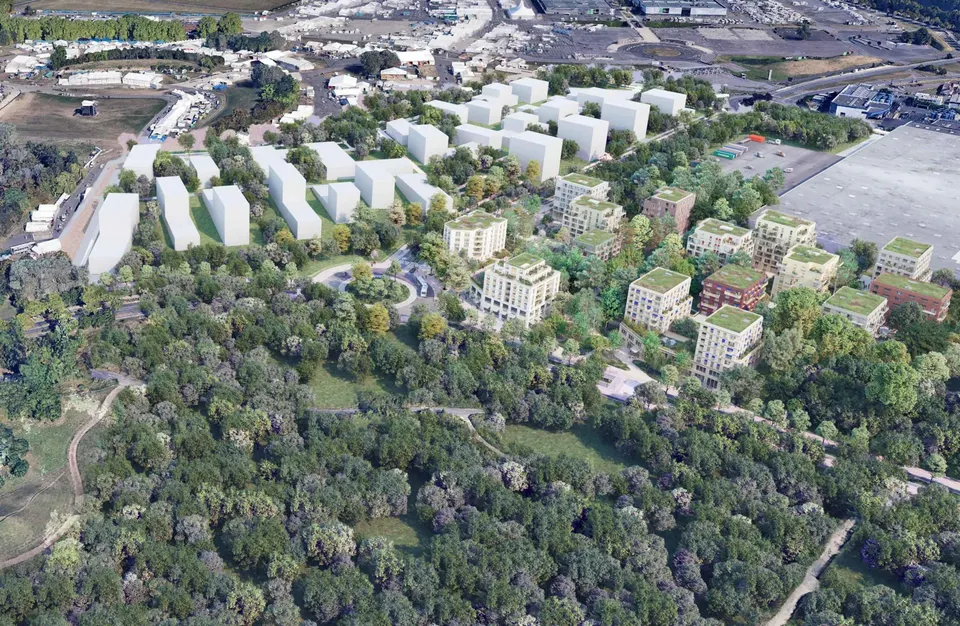
On Tuesday 13 October, SOLIDEO endorsed the selection of the winning consortia to build the media village for the Paris 2024 Olympic and Paralympic Games. The urban project dedicated to the media will be built in two phases. The first covers lots A and D, comprising 700 homes to be completed by March 2024; during the Paris 2024 Games they will house journalists and technicians. The second phase will follow in 2025 with a further 600 homes. Once complete, the new neighbourhood is expected to accommodate 4,000 residents across the communes of Dugny, Le Bourget and La Courneuve in Seine-Saint-Denis.
© Ametis / Ideom / Gaïa Promotion – Coordinating architect: ANYOJI BELTRANDO; Architects: Atelier RAUM (Julien Perraud), Vincent Lavergne architecture in collaboration with CIGUË; Landscape architect: Altitude 35
In terms of facilities, the project includes a station on tram line T11, a school complex, a sports hall, a nursery, a medical centre and 1,000 m² of retail space. The housing will total 90,000 m² of floor space, 20% of it social housing. The neighbourhood sits close to Le Bourget RER B station, which will shortly be joined by a Grand Paris Express station.
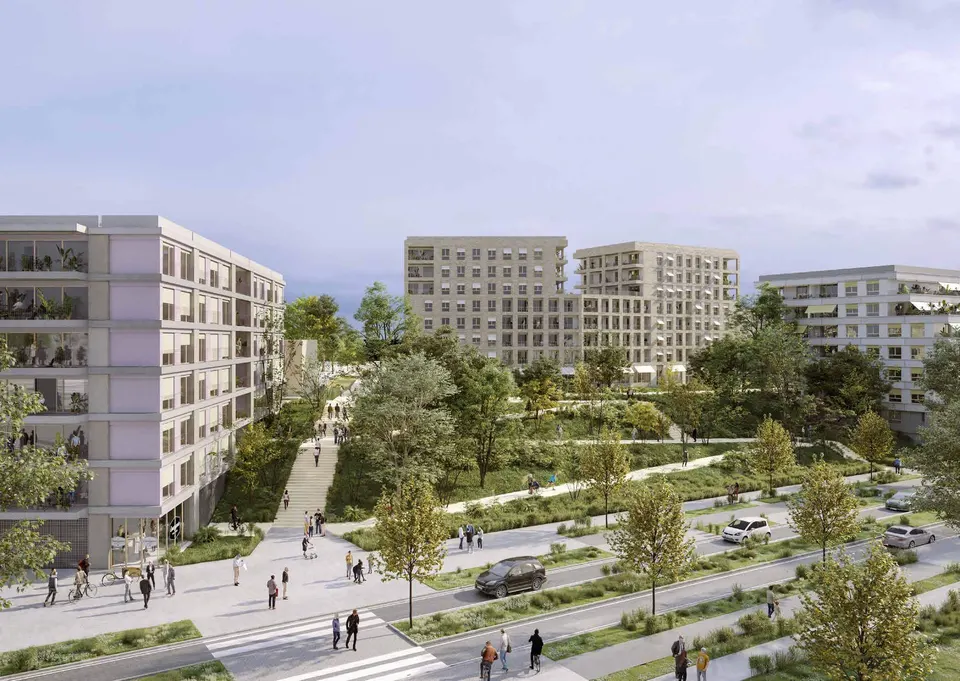
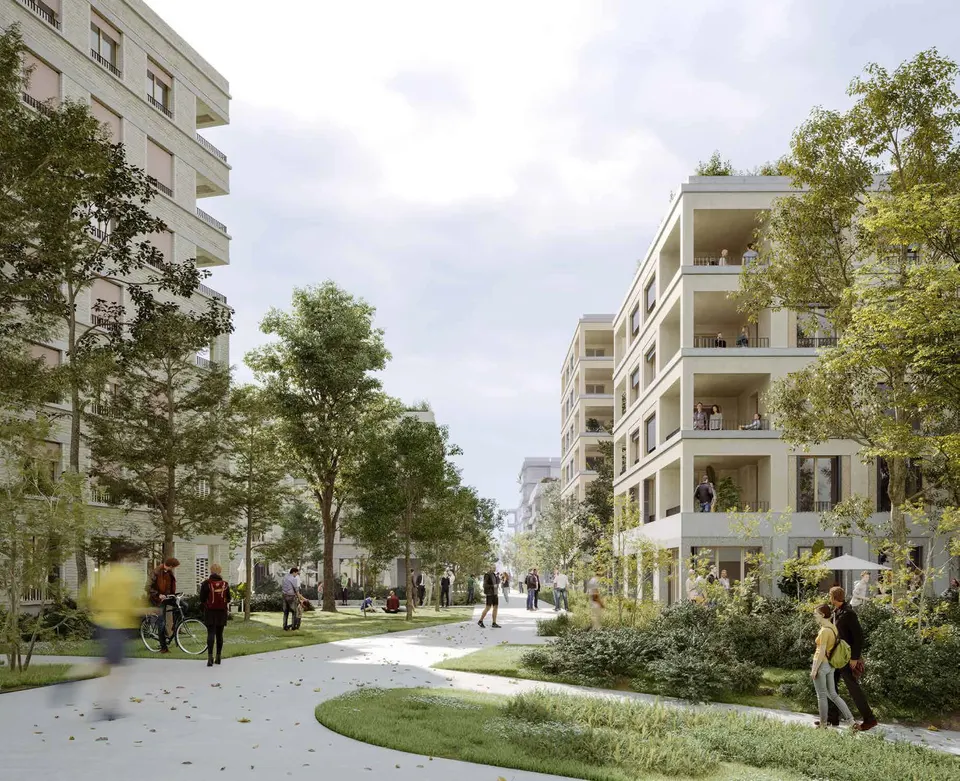
© Sogeprom / Demathieu & Bard Immobilier: Coordinating architects: Hardel Lebihan (A), MGAU (B-C); Architects: Bourbouze Graindorge, Bathilde Millet, Bartolo Contré, ITAR, NRA; Landscape architects: D’Ici Là, Sébastien SOSSON
The Paris 2024 Media Village is divided into four lots. The design teams are Hardel Lebihan for lot A, MGAU for lots B and C, and Anyoji Beltrando for lot D. On the client side, lots A, B and C have been awarded to the Sogeprom and Demathieu & Bard Immobilier consortium, while the Ametis, Ideom and Gaïa Promotion team will develop the Plateau sector.
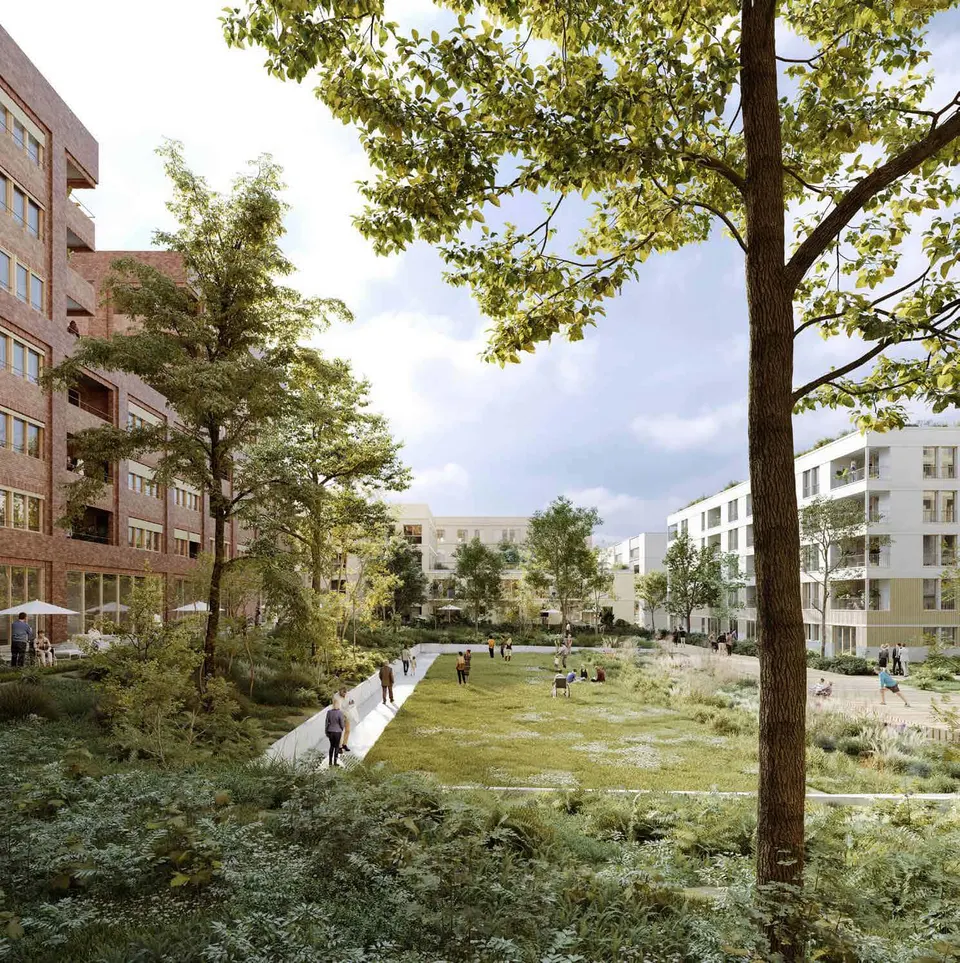
© Sogeprom / Demathieu & Bard Immobilier: Coordinating architects: Hardel Lebihan (A), MGAU (B-C); Architects: Bourbouze Graindorge, Bathilde Millet, Bartolo Contré, ITAR, NRA; Landscape architects: D’Ici Là, Sébastien SOSSON
The overall urban scheme is led by the urban planners TVK, working with the engineering consultancies OLM, BASE, Urban Eco, Sephia, Igrec, C&E, RR&A, ACCEO, Ville Ouverte, Duval Conseil, ON and B-Headroom.
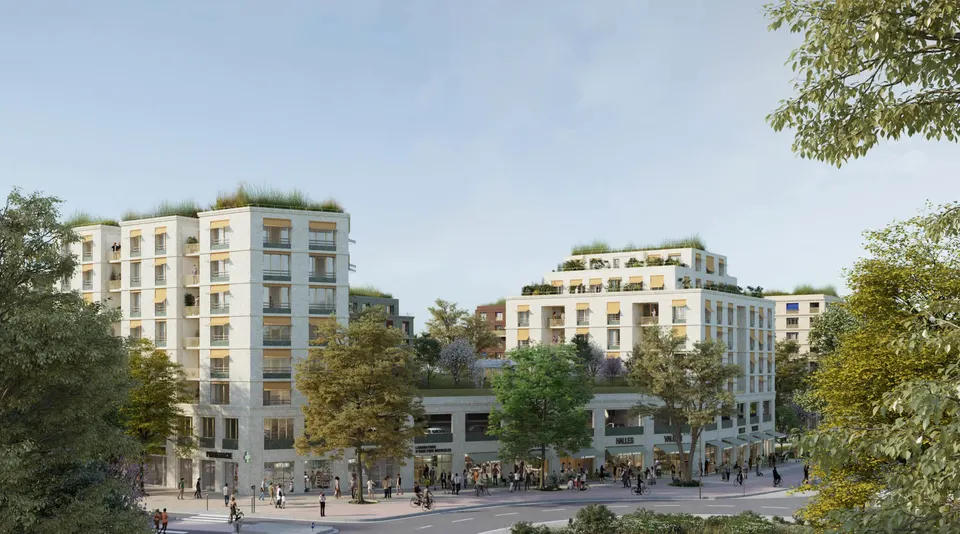
© Ametis / Ideom / Gaïa Promotion – Coordinating architect: ANYOJI BELTRANDO; Architects: Atelier RAUM (Julien Perraud), Vincent Lavergne architecture in collaboration with CIGUË; Landscape architect: Altitude 35
Aire du Vent sector:
- Client: Sogeprom, Demathieu & Bard Immobilier
- Architects: Hardel Lebihan (A), MGAU (B-C)
- Associate architects: Bourbouze Graindorge, Bathilde Millet, Bartolo Contré, ITAR, NRA.
- Landscape architects: D’Ici Là, Sébastien SOSSON
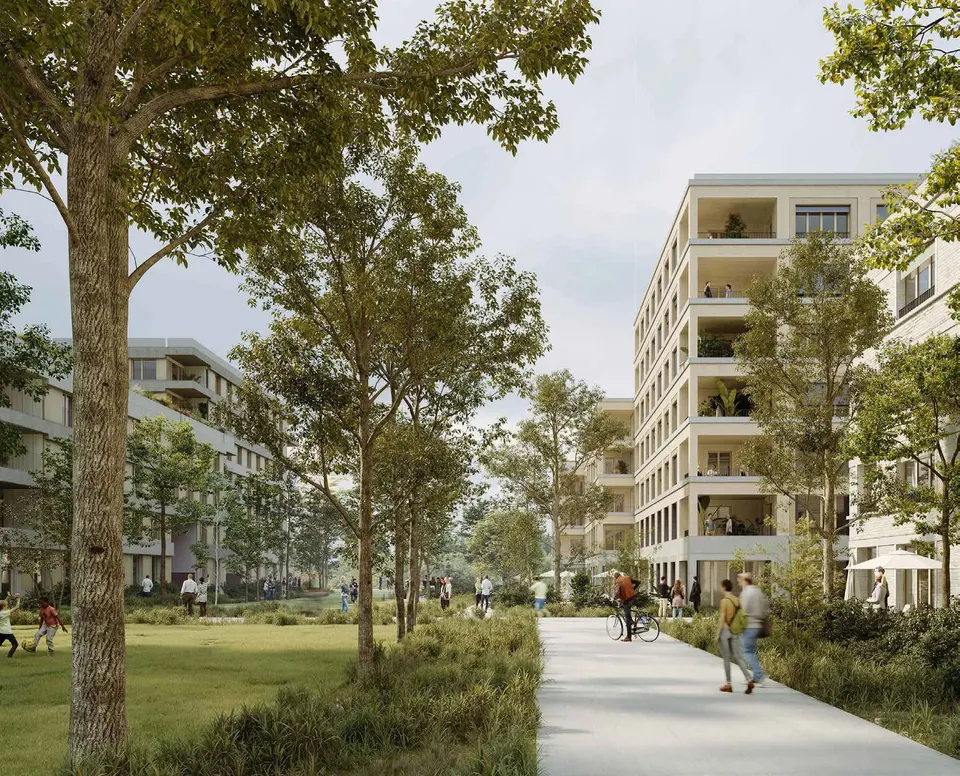
2 October 2019: Launch of the site marketing process
13 November 2019: Submission of applications
3 December 2019: Application selection panel
24 April 2020: Submission of bids: initial documents
27 August 2020: Submission of supplementary bid documents
5 October 2020: Exchange of letters between SOLIDEO and the consortia to agree the phasing
5 October 2020: Audit committee’s opinion on the final bids submitted by the candidates
7 October 2020: Opinion of the pre-selection commission on the bids
Q1 2021: Submission of planning applications
Q3 2021: Start on site
March 2024: Delivery of phase 1
2025: Delivery of phase 2
Gallery
10 images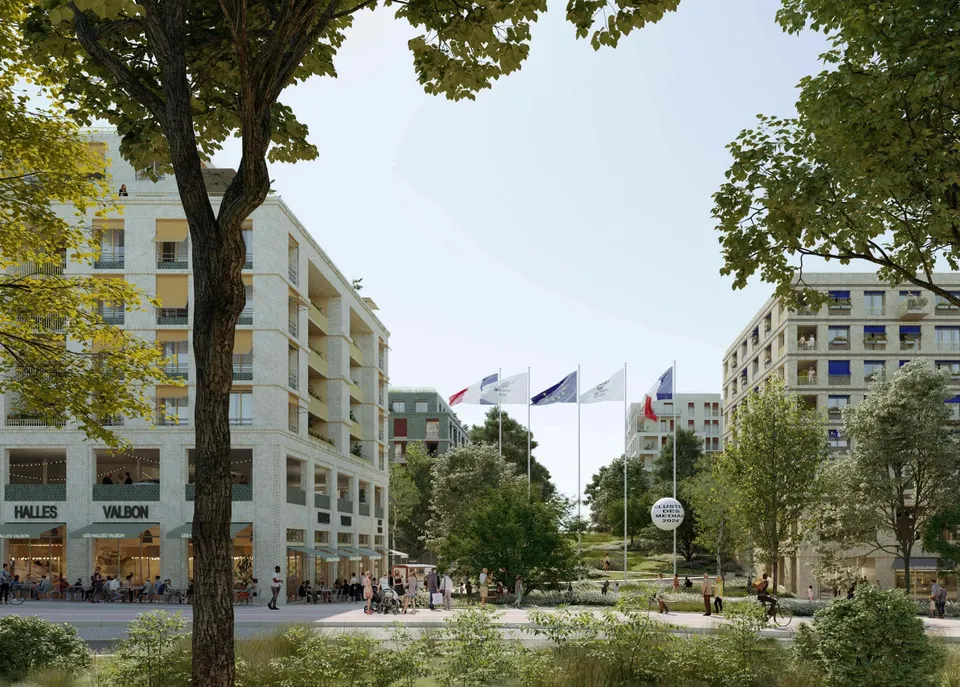
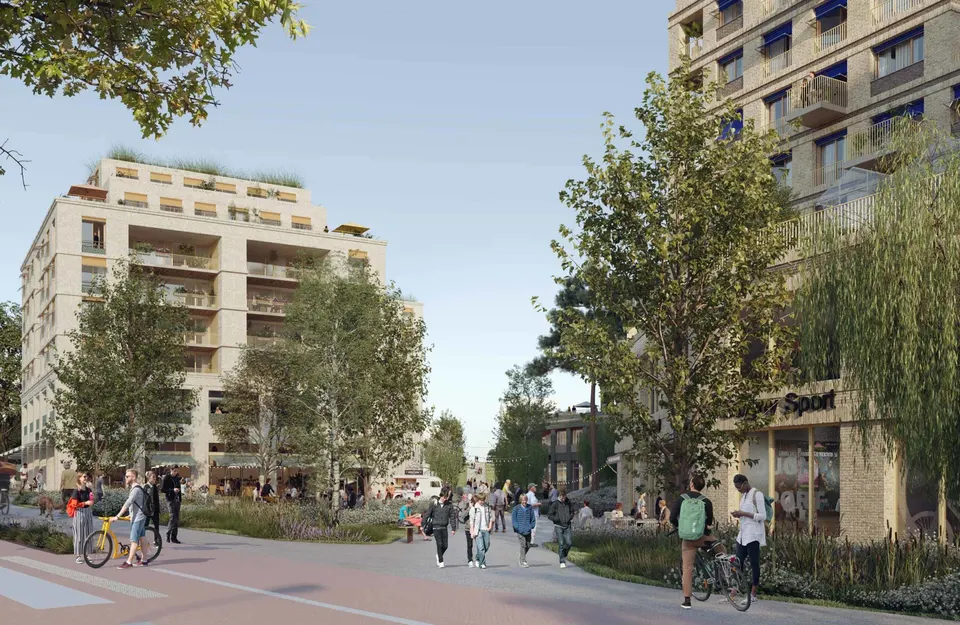
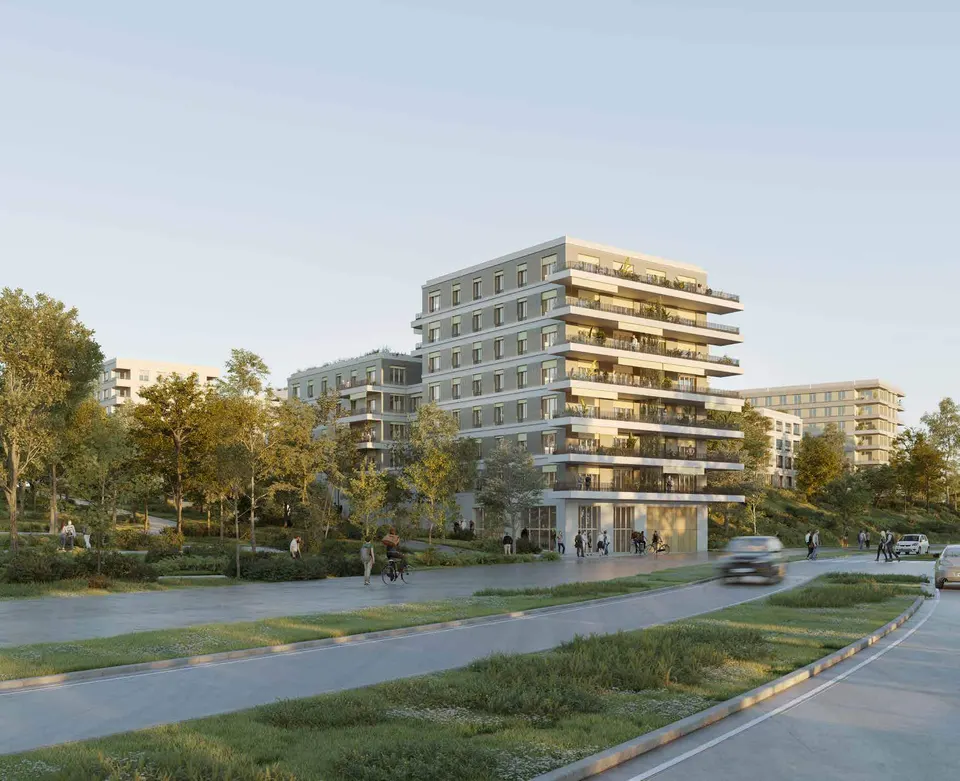
- © Ametis / Ideom / Gaïa Promotion – Architecte coordonnateur : ANYOJI BELTRANDO ; Architectes : Atelier RAUM (Julien Perraud), Vincent Lavergne architecture en collaboration avec CIGUË ; Paysagiste : Altitude 35
- © Sogeprom / Demathieu & Bard Immobilier : Architectes coordonnateurs : Hardel Lebihan (A), MGAU (B-C) ; Architectes : Bourbouze Graindorge, Bathilde Millet, Bartolo Contré, ITAR, NRA ; Paysagistes : D’Ici Là, Sébastien SOSSON
- © ANYOJI BELTRANDO