
The future Manosque law courts by architect Kristell Filotico
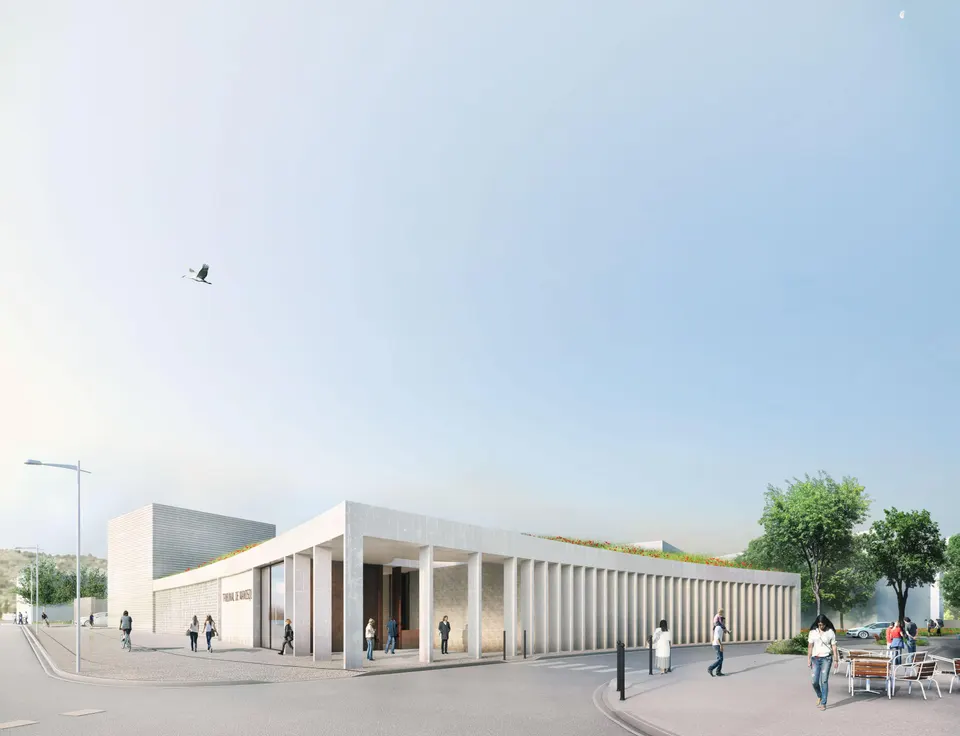
In October 2020, the town of Manosque will gain new law courts designed by Marseille-based architect Kristell Filotico. Winner of the competition in July 2018, she leads a design team completed by the engineering consultants Sp2i (external works and utilities, structure, cost consultancy) and Adret (building services and environmental engineering). Caps Sécurité will act as health and safety coordinator and Socotec as engineering consultant. The tender documents phase (DCE) will begin next June, with work on site due to start in October 2019. The new Manosque courthouse aims to offer a higher standard of reception for the public. It will also bring together two courts, the Commercial Court and the District Court, the latter created following the last reform of the judicial map in 2008.
Context and setting within the ZAC Chanteprunier
Manosque lies in the Alpes-de-Haute-Provence. Home to 22,000 inhabitants, the town has expanded since 2007 with the ZAC (mixed-use development zone) Chanteprunier, to the east. This urban project, spread over 82 hectares of land, will ultimately provide 240,000 m² of buildings, including 110,000 m² of housing.
The ZAC Chanteprunier has been divided into three phases. The first, completed in 2014, is characterised by public facilities (education and healthcare), while the other two will be devoted mainly to housing. The neighbourhood will also house the new aquatic leisure centre of Manosque (architectural competition to come) on a three-hectare plot; the public consultation ended on 31 December 2018 in order to refine the brief. The leisure centre is intended to meet the needs of the wider urban area, with nearly 62,000 people.
The ZAC Chanteprunier is served by a main avenue running north–south. It serves in particular the International School of Manosque (ITER) designed by architect Rudy Ricciotti, as well as the Centre Hospitalier Louis Raffali opposite. The future Manosque law courts are located further north along the avenue, facing a retirement home. The trapezoidal 2,946 m² site lies on the edge of the ZAC, bordered by the farmland of the Durance valley, which slopes down towards the Mont d'Or. A further urban development will adjoin it in the future.
Kristell Filotico's architectural composition
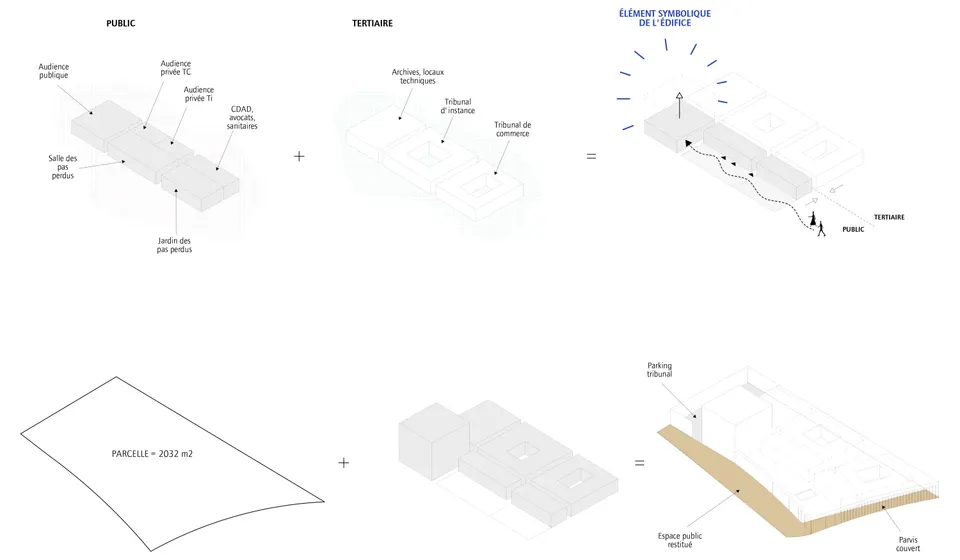
The challenge for the architects was twofold: to offer a high-quality space to its users, and to assert the presence of this small place of justice (2,000 m²) in an open environment of car parks, bounded among other things by a hospital and Rudy Ricciotti's monumental school. These wide expanses receiving vehicles led the architects not to create a forecourt but instead to follow the boundaries of the plot (and even to exceed them), which also allows the public building to be arranged on a single level.
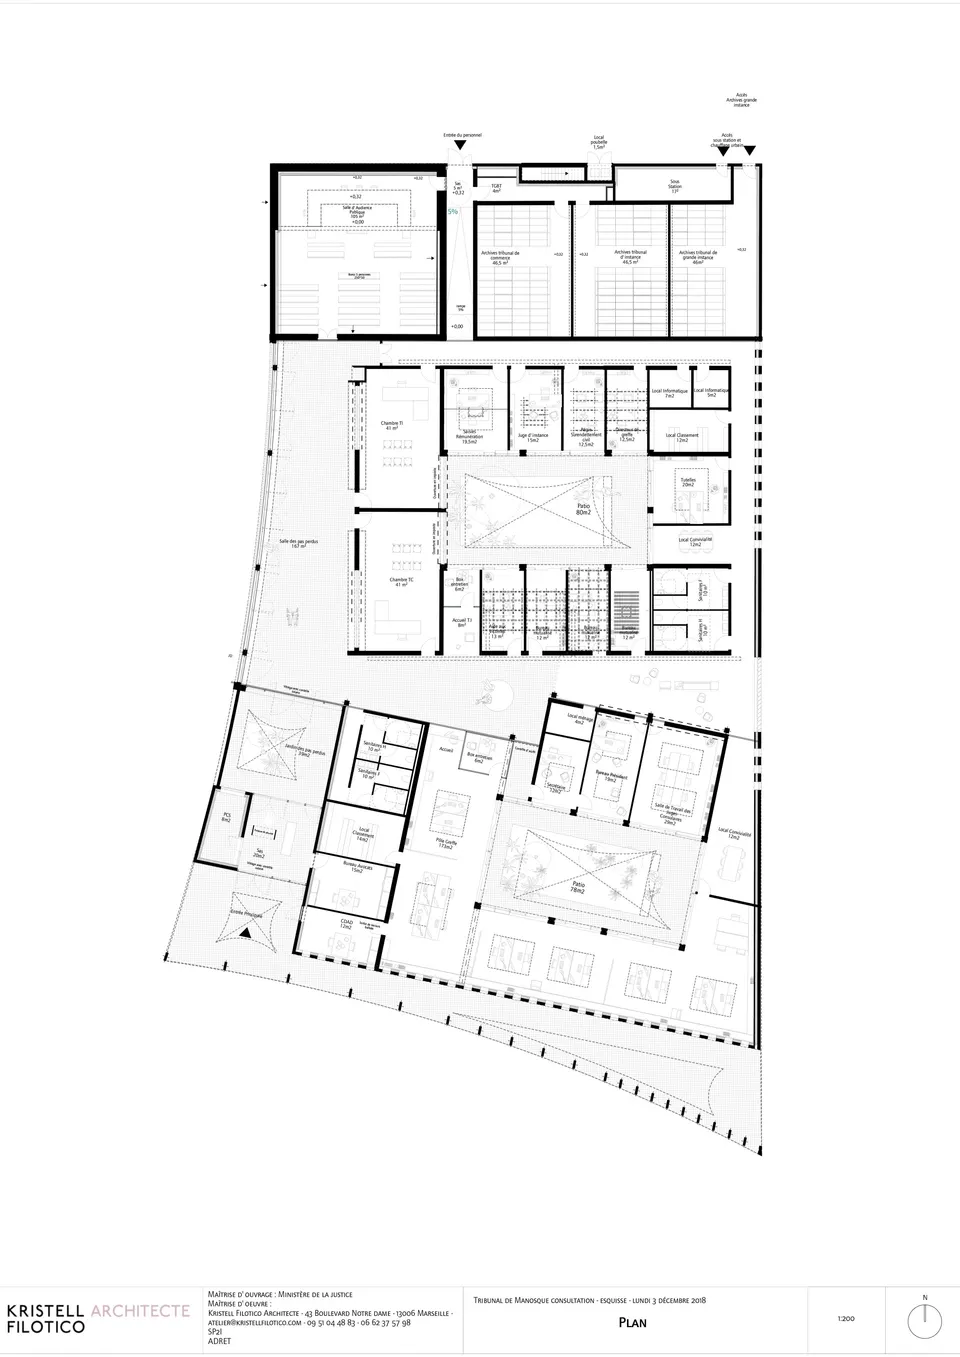
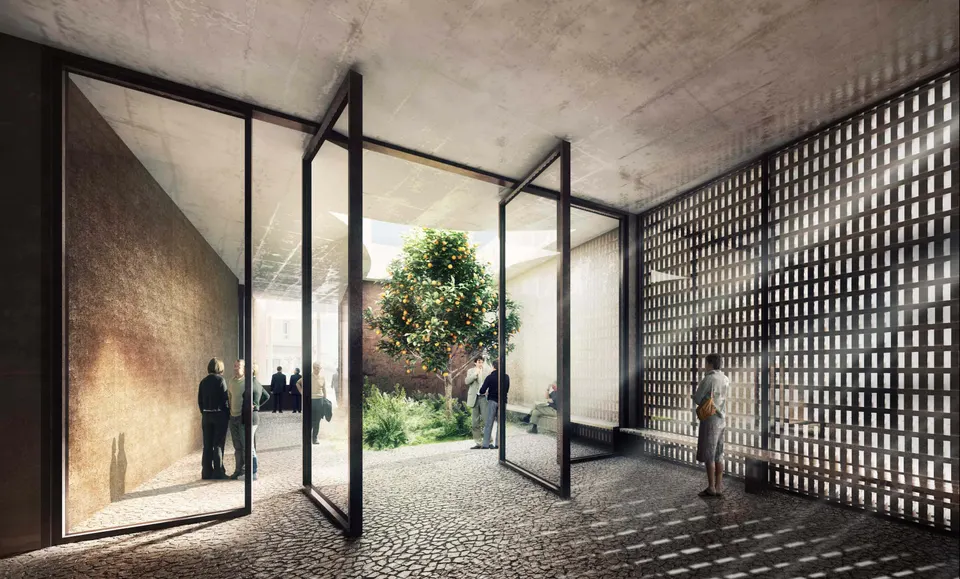
Another point that shaped the design of the Manosque law courts is the architects' intention to provide waiting areas that are both indoors and outdoors, depending on the season. This takes concrete form in the creation of a Pas perdus garden, paved with concrete setts and enclosed by concrete blockwork and a moucharabieh. Both courts will be accessed from this same space.
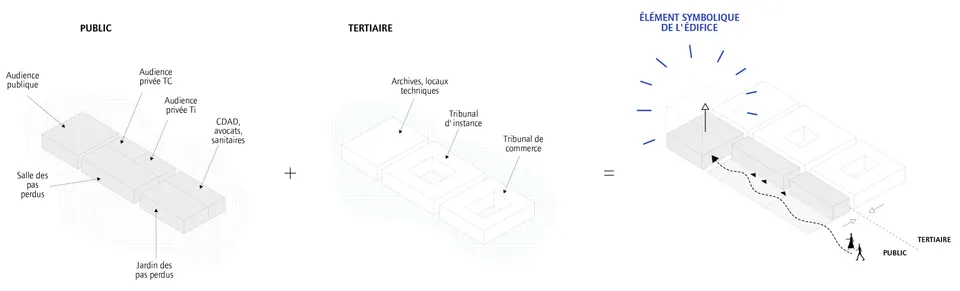
Once inside the courthouse, the building is organised in two layers, one public, the other administrative. The public part ends with the courtroom. This cube, 11 metres along each side, recalls what the architect Claude Nicolas Ledoux said: “The form of the cube is the symbol of immutability”. It is in this spirit that Kristell Filotico proposes a concrete cube, lit from above by zenithal light and furnished in varnished raw timber.
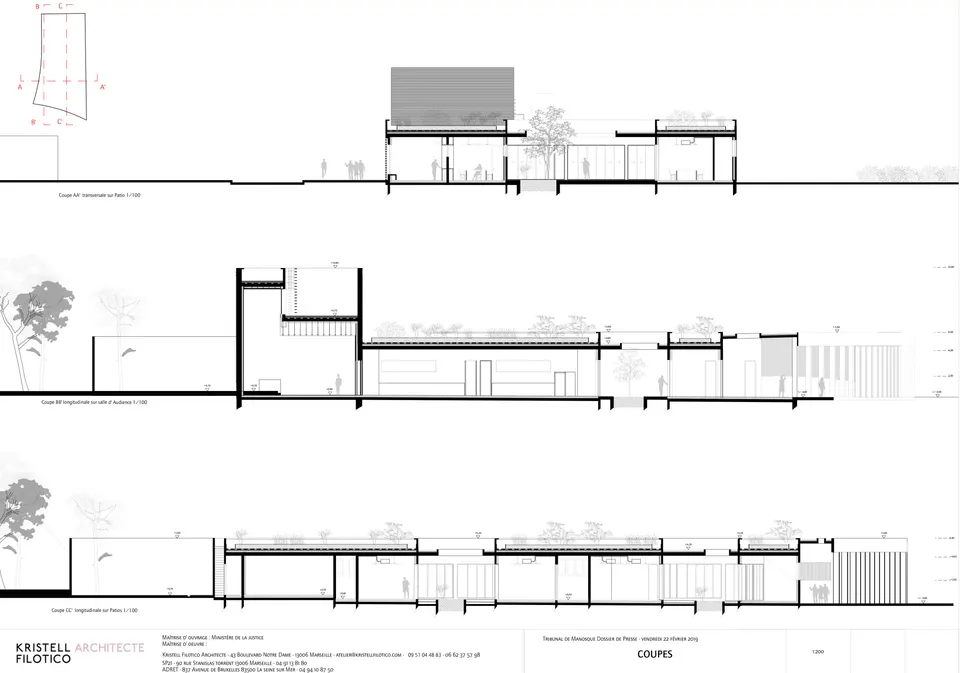
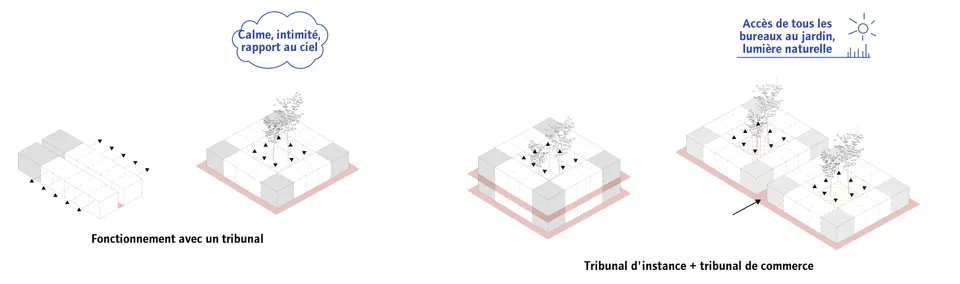
The client's decision to leave the old town centre also reveals a wish to put users' comfort first. The resulting architectural response is an introverted building, offering offices for magistrates and court clerks that connect with the outdoor space while guaranteeing them quiet and privacy.
Technical and environmental choices
The Manosque law courts, built essentially in light grey cast-in-situ concrete, will be low-carbon (20% lower than conventional concrete). The floors follow a mineral logic, with a quartz-finished screed sealed with a pore filler over an acoustic underlay, while the plant rooms will have epoxy resin floors. For comfort, the building will have a mechanical extract ventilation system, while the courtroom will benefit from balanced ventilation with heat recovery; finally, the building will be connected to the district heating network. It will be crowned with a green roof, and outside, the private parking spaces will be laid with grass-filled concrete grid paving.
Gallery
8 images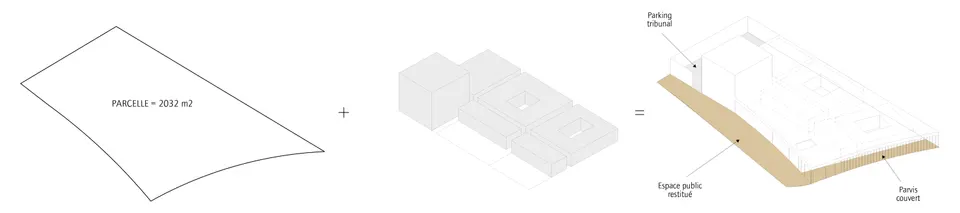
- © Kristell Filotico Architecte