
The Fabrique de l’Innovation at La Doua in Villeurbanne by Z-Architecture
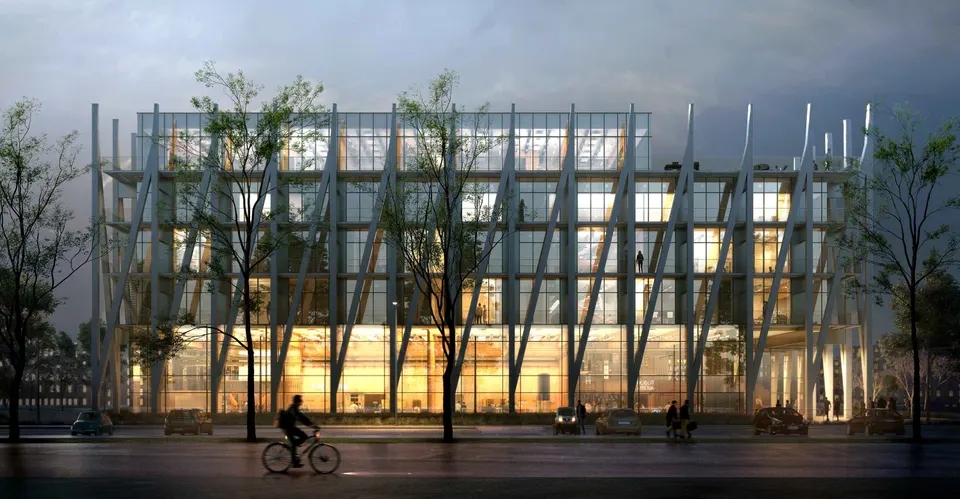
The Lyon-based practice Z Architecture has won the competition launched by the Université de Lyon for an innovation hub known as I-Factory. The architects were up against Zündel Cristea, Vallet de Martinis and Remy Marciano. Work on the 6,600 m2 scheme will begin in March 2021, with completion scheduled for June 2023.
The La Doua campus, to the east of the Parc de la Tête d’Or, has been undergoing a far-reaching transformation for several years. It is home to the Université de Lyon 1 (science teaching) and to INSA de Lyon. The building itself sits opposite Lyon tramway line 1, behind the CNRS premises and not far from the Pulsalys offices.
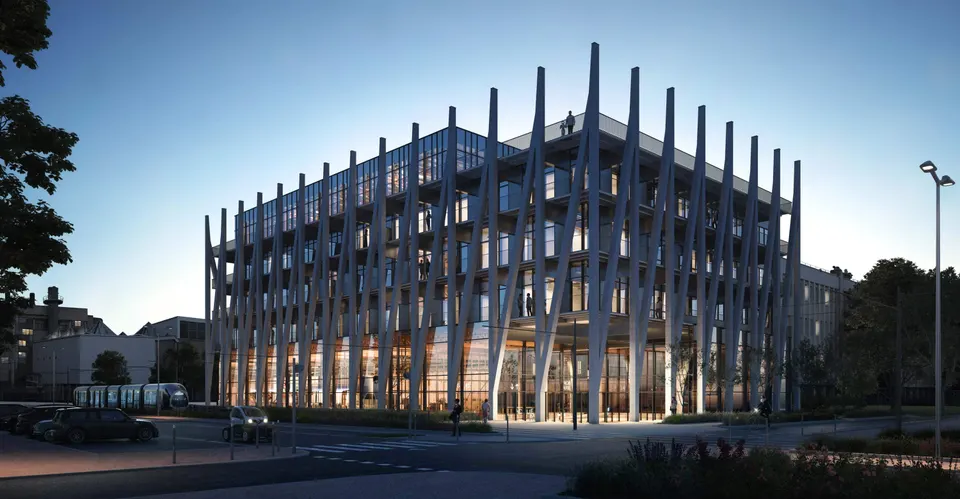
A building as resilient as the student projects it will house
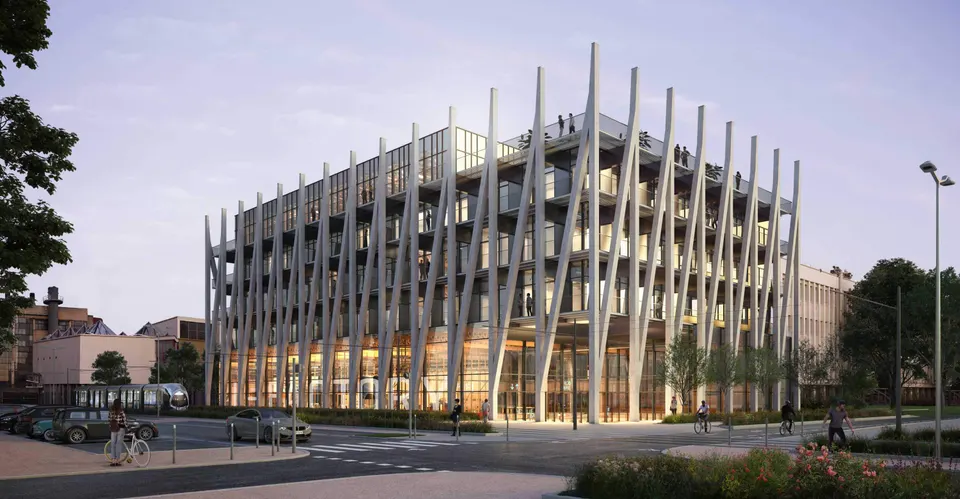
Resilience is a key quality in entrepreneurship, and the architects express it through a structure that is separate from the work spaces. As they explain: “Since the nature of the needs generated by innovation activity cannot be predicted, we have opted for a building whose structural, systemic and spatial organisation principles are as durable and resilient as possible. I-Factory will thus be able to absorb changes in technology, use or users without undergoing major remodelling. This design also offers strong qualities of atmosphere and space that promote comfort at work, hybridisation and serendipity, all fundamental aspects of new ways of working that encourage ideation and innovation.”
Adaptability is a key issue for this project because, let us remember, Beelys (where I have worked in the past), the local arm of the government’s Pépite scheme, is only a few years old. The exoskeleton makes it possible to house walkways accessible from each work space.
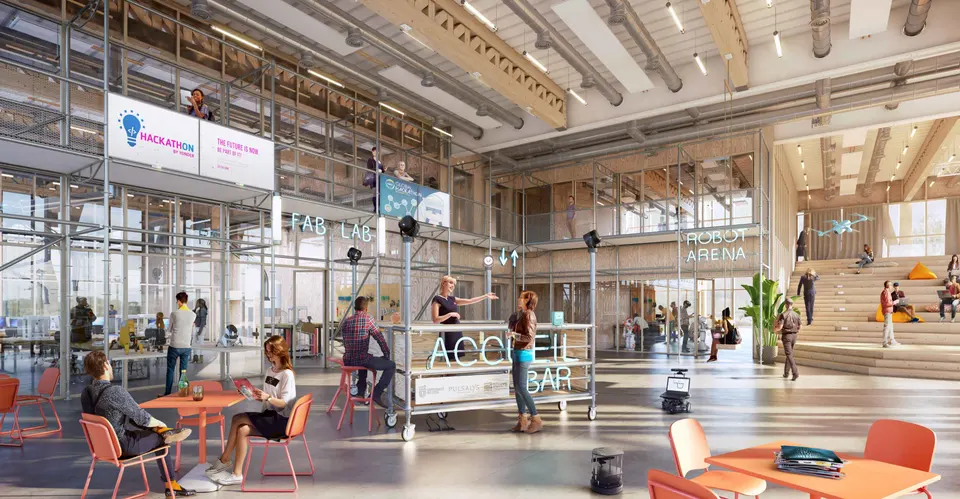
The first layer of the building will contain a bar, a prototyping workshop, a fablab and a meeting space. Directly visible from the public realm, this ground floor will serve as a showcase and communication platform for the activities of the Fabrique de l’Innovation.
The standard floors from the second floor (R+2) upwards will house the supporting organisations (Beelys, Pulsalys, Fabrique, Inria) as well as permanent residents, including student entrepreneurs.
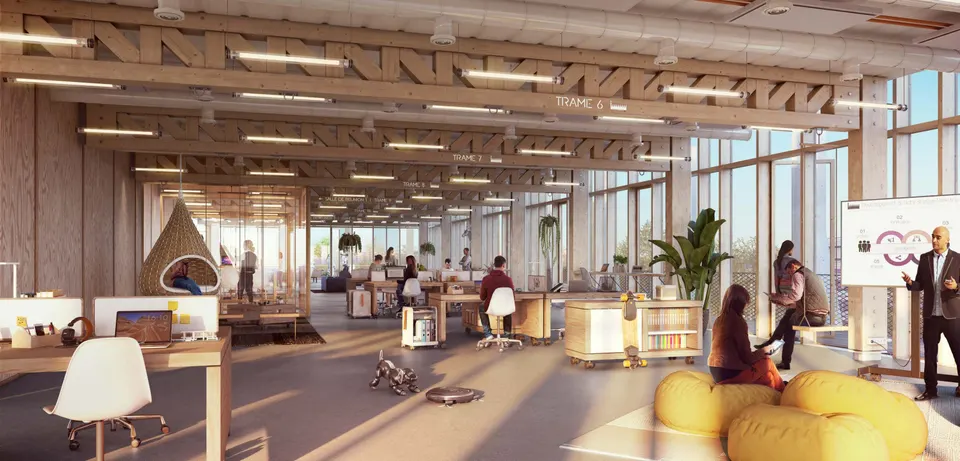
The top level will accommodate the coworking space, extended by a rooftop terrace with views over the Gratte-Ciel skyline, in Villeurbanne’s great shopping street.
Technical and environmental choices for the Fabrique de l’Innovation at La Doua
The project’s environmental target is to achieve the E3 C1 level, and technical choices are still being finalised with the HQE environmental consultancy Tribu. To this end, the architects, assisted by the engineering firm Pure Ingénierie (structure, building services, fire safety), have opted for a timber structure enclosed by a curtain wall.
Gallery
5 images- © Asylum