
The Écomusée du Pays de Rennes by Guinée et Potin Architectes in France
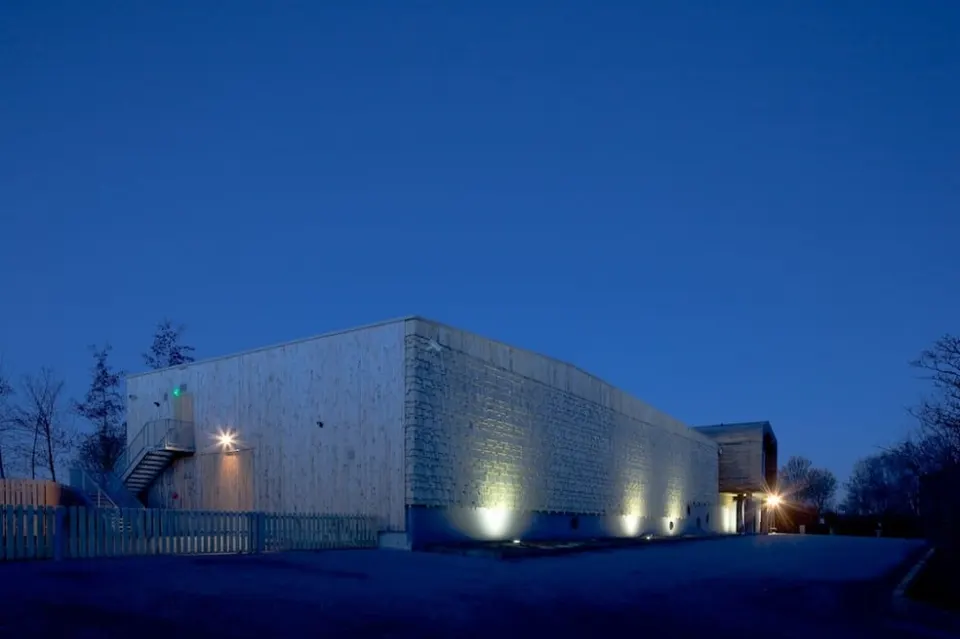
The Écomusée du Pays de Rennes needed to expand in order to receive its visitors in better conditions. The Nantes-based practice Guinée et Potin won the competition launched in March 2007.
The museum stands on the outskirts of Rennes. The building, which opened in 1987, suffered from a lack of space for both the public and the staff. The first part of the project involved converting the old building into administrative offices, then creating a new volume for the exhibitions.
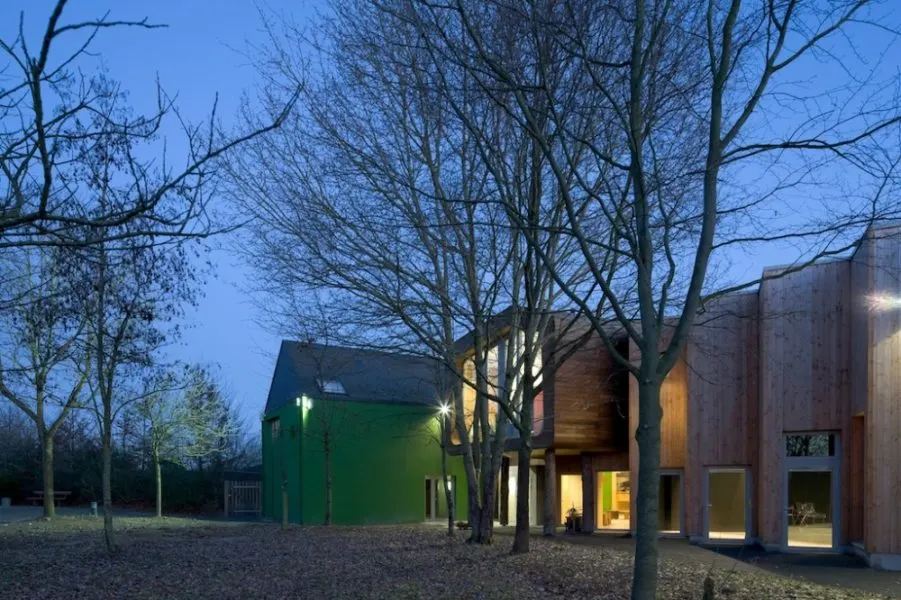
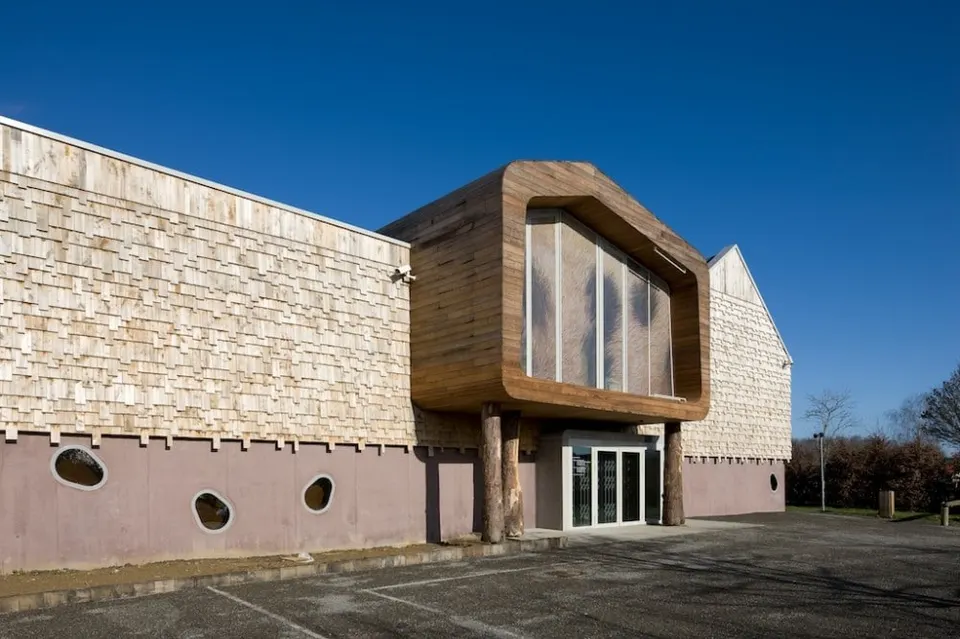
The museum extension does not go unnoticed. "From the moment you arrive, you had to sense the museum's identity, and to achieve that we concentrated on image. We had to give meaning to the brief. So we began the scenography in the car park," explains Hervé Potin, co-founder of the practice. The extension is a compact volume and preserves more than two thirds of the existing planting.
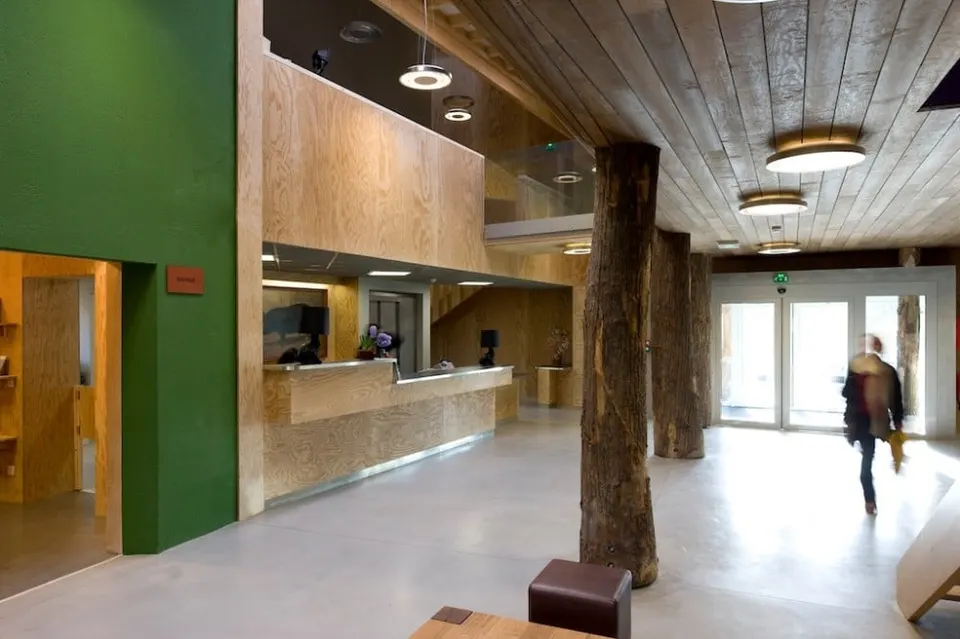
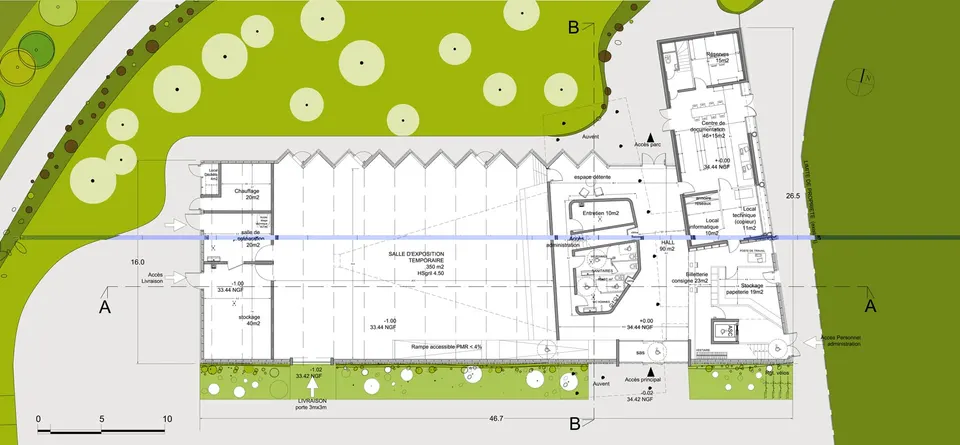
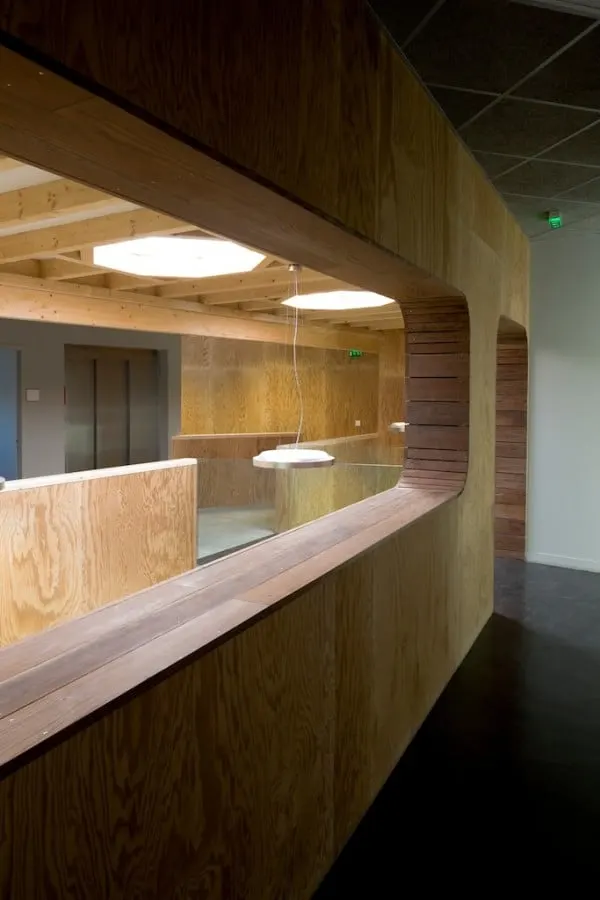
The reception area has been completely reorganised. Besides its primary role, the space is also intended to host temporary exhibitions. The administrative offices are split between the new and existing buildings, so that the departments work better together while limiting technical intervention in the existing building. The location of the offices gave the architects some trouble. "At first we thought of putting them above the exhibition room, but in the end we placed them above the toilet block," explains Anne-Flore Guinée. The choice proved beneficial for the staff, giving them a view over the activity in the reception area.
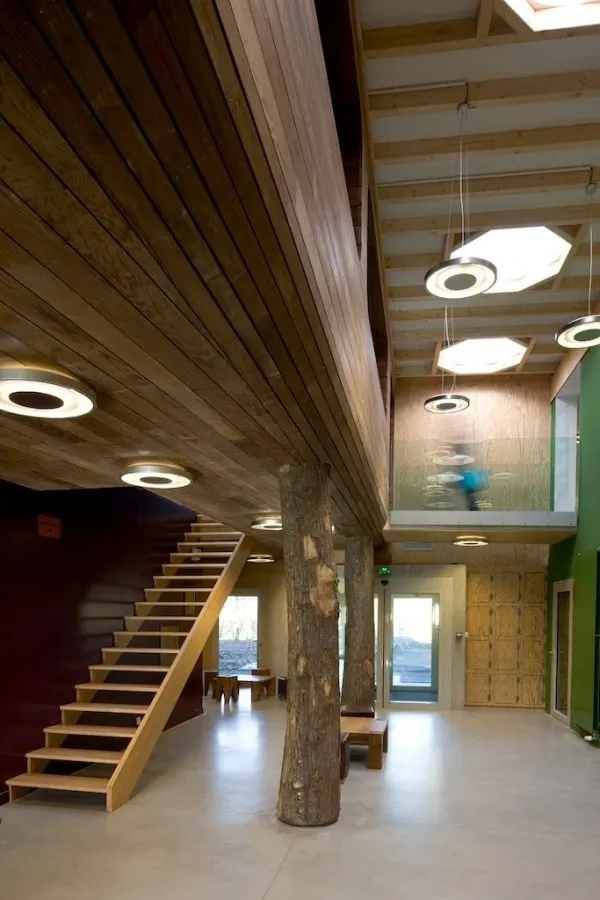
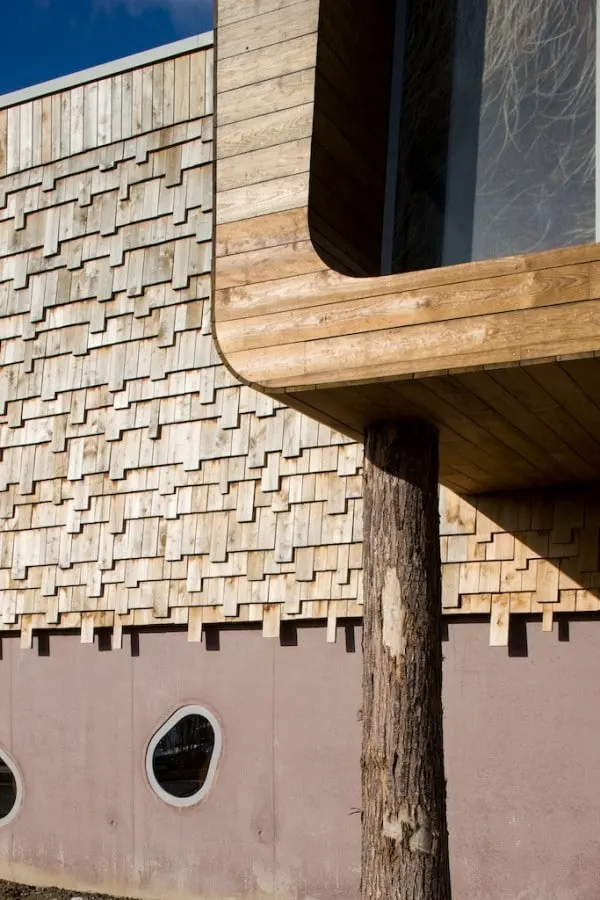
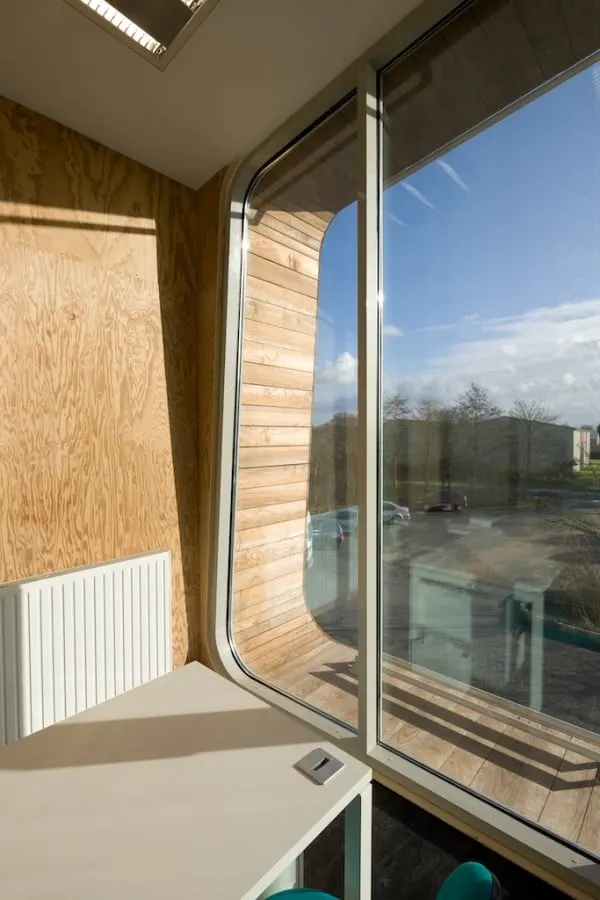
The treatment of the façades reflects the architects' concern for the environment. The frame, the roof structure and the cladding are all made of certified timber, whose suppliers guarantee its recycling. Even the plinth walls were built with biodegradable admixtures, a vegetable-based formwork release oil and a cement enriched with pozzolana. All these efforts were rewarded with HQE certification.
© Stéphane Chalmeau
Building to HQE standards is not enough: as with the Quai site in Angers, the construction site had to respect its neighbours as well as the environment, which called for more meticulous organisation and a cleaner way of working. The building's energy performance has also been carefully considered, with a 470 m² green roof and heating by a heat pump, the air being distributed by a ventilation system with heat recovery. The outdoor grounds are watered with harvested rainwater. The project aims to limit the sealing of surfaces by treating access routes as stabilised ground or green space.
Gallery
13 images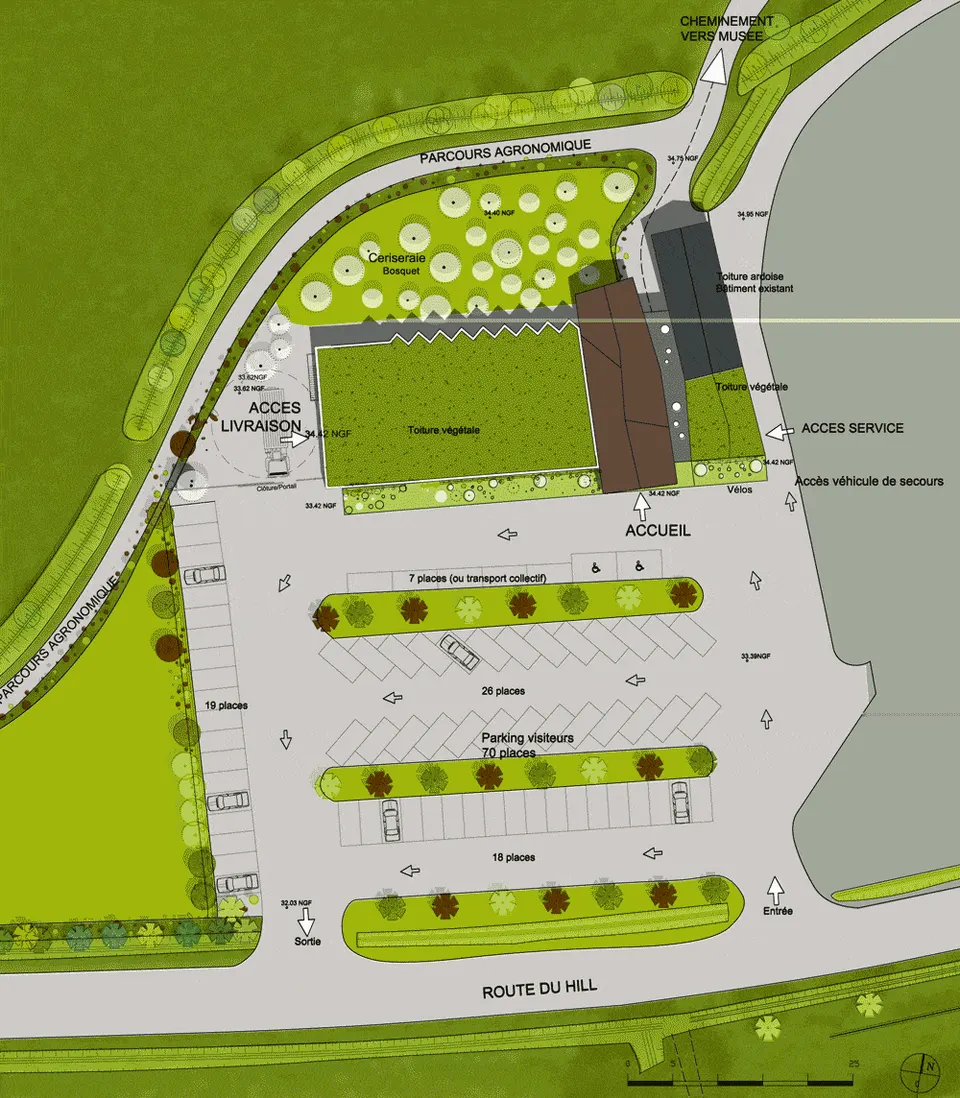
- © Stéphane Chalmeau
- © Guinée et Potin