
The 4th Gymnasium in Amsterdam by HVDN Architecten
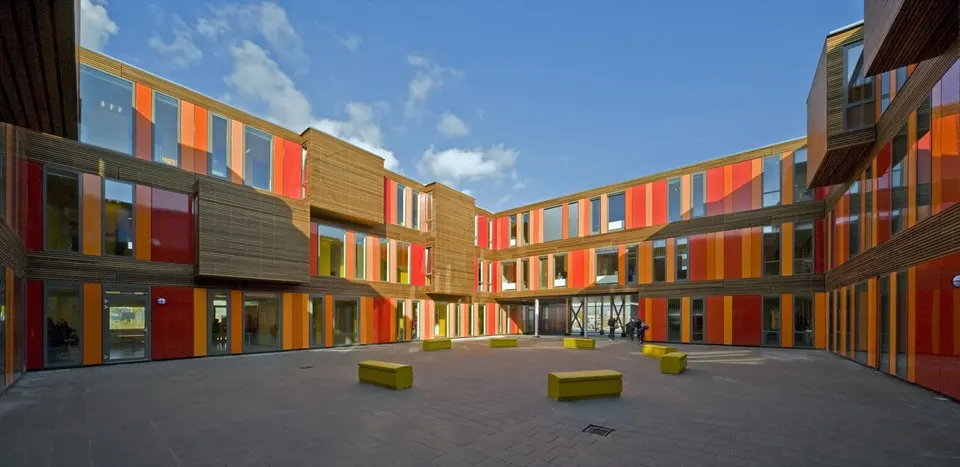
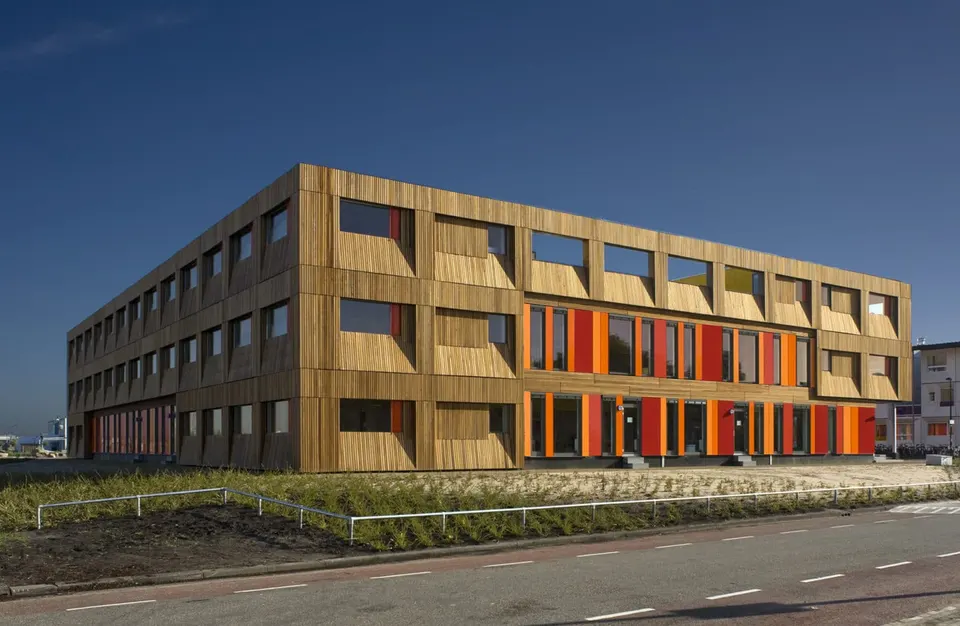
Located in the Houthavens district of Amsterdam, a vacant area dotted with old industrial buildings, the 4th Gymnasium forms part of the guidelines of the city's redevelopment project. It was designed by the practice HVDN Architects, founded in 1998 by Albert Herder and Arie van der Neut.
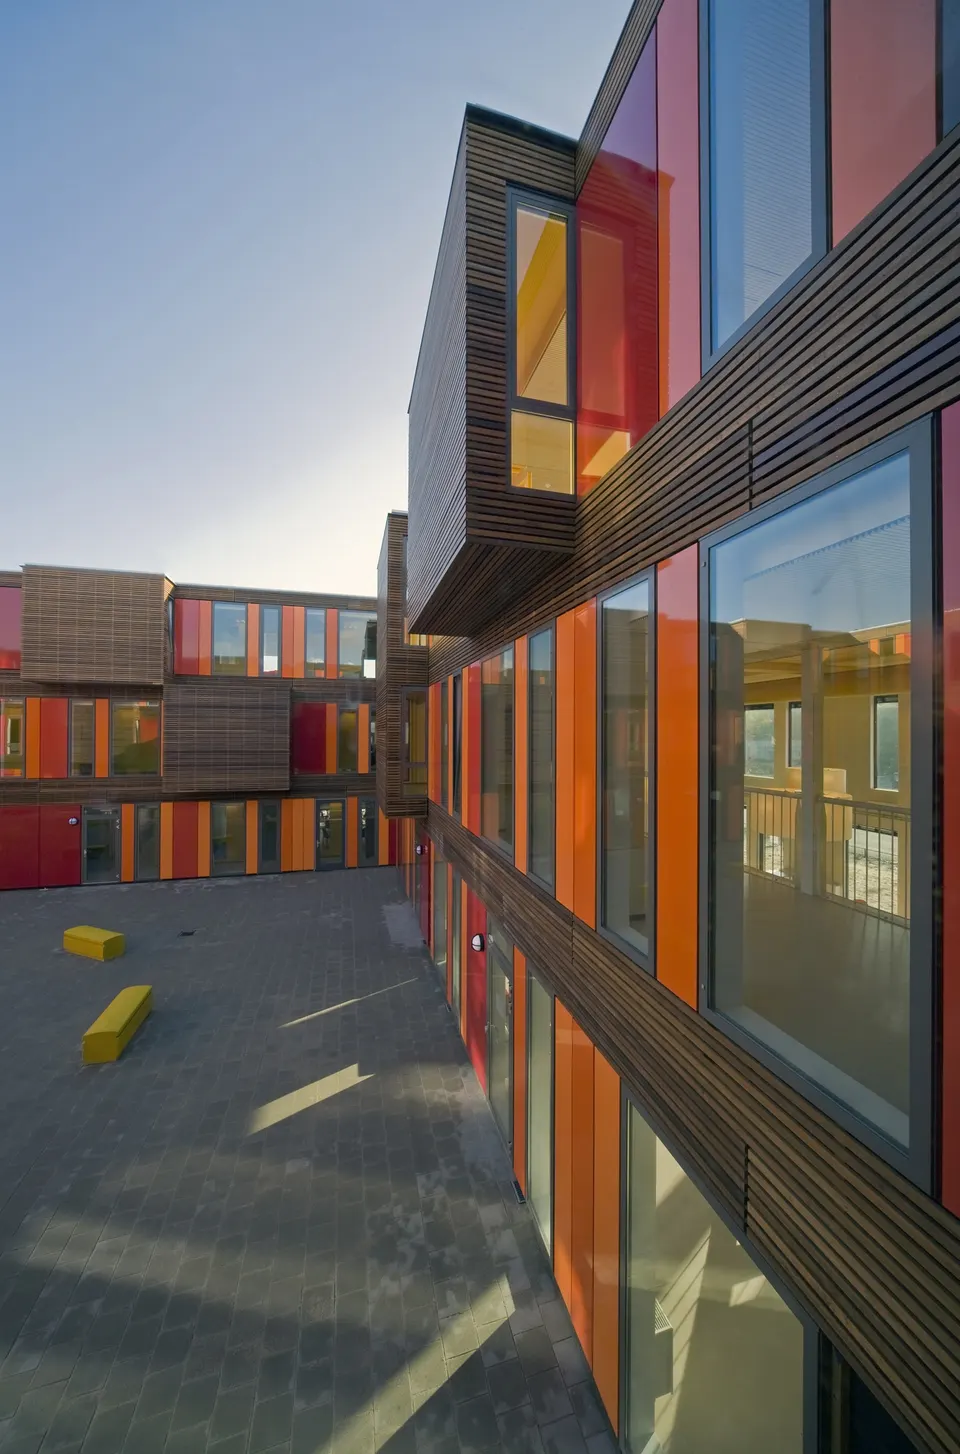
In 2007, the city decided to build a temporary secondary school to last five to ten years, pending the redevelopment of the whole district, which is to include student housing, restaurants and artists' studios, among other things, and the construction of a permanent school.
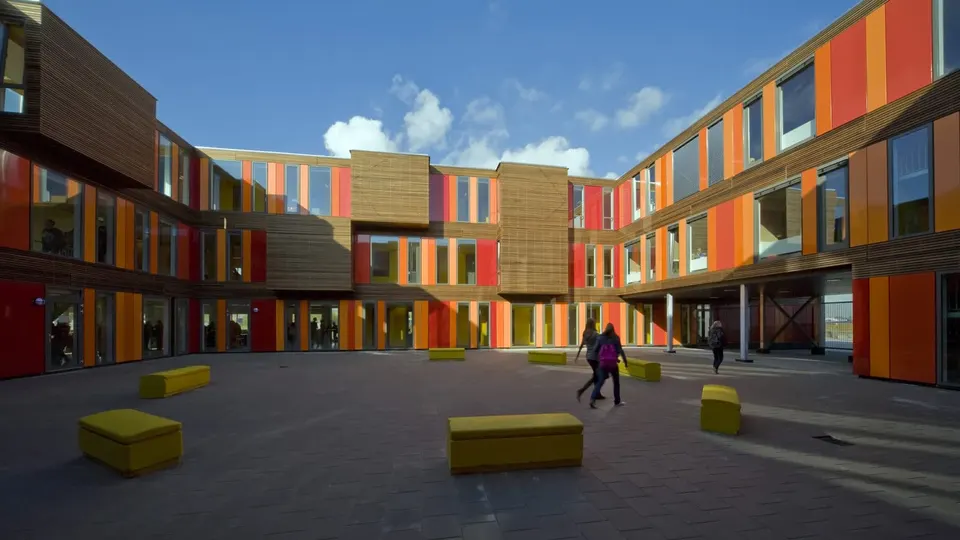
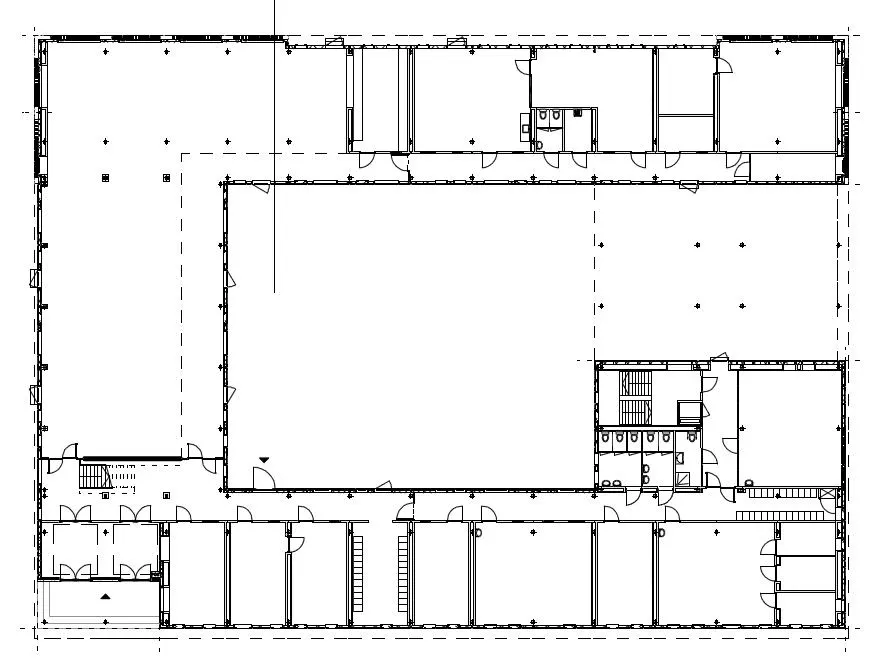
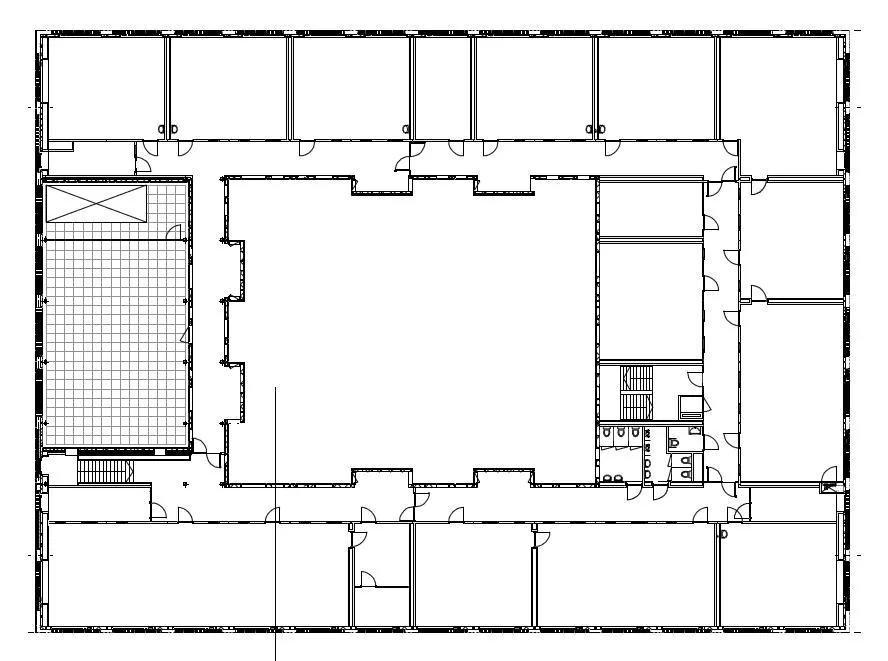
The result is a modular school, built from May 2008, which will be reused in other districts in the years to come. To create an open space within this enclosed structure, the programme is organised around a courtyard. The school also has a sports hall at the back of the teaching accommodation.
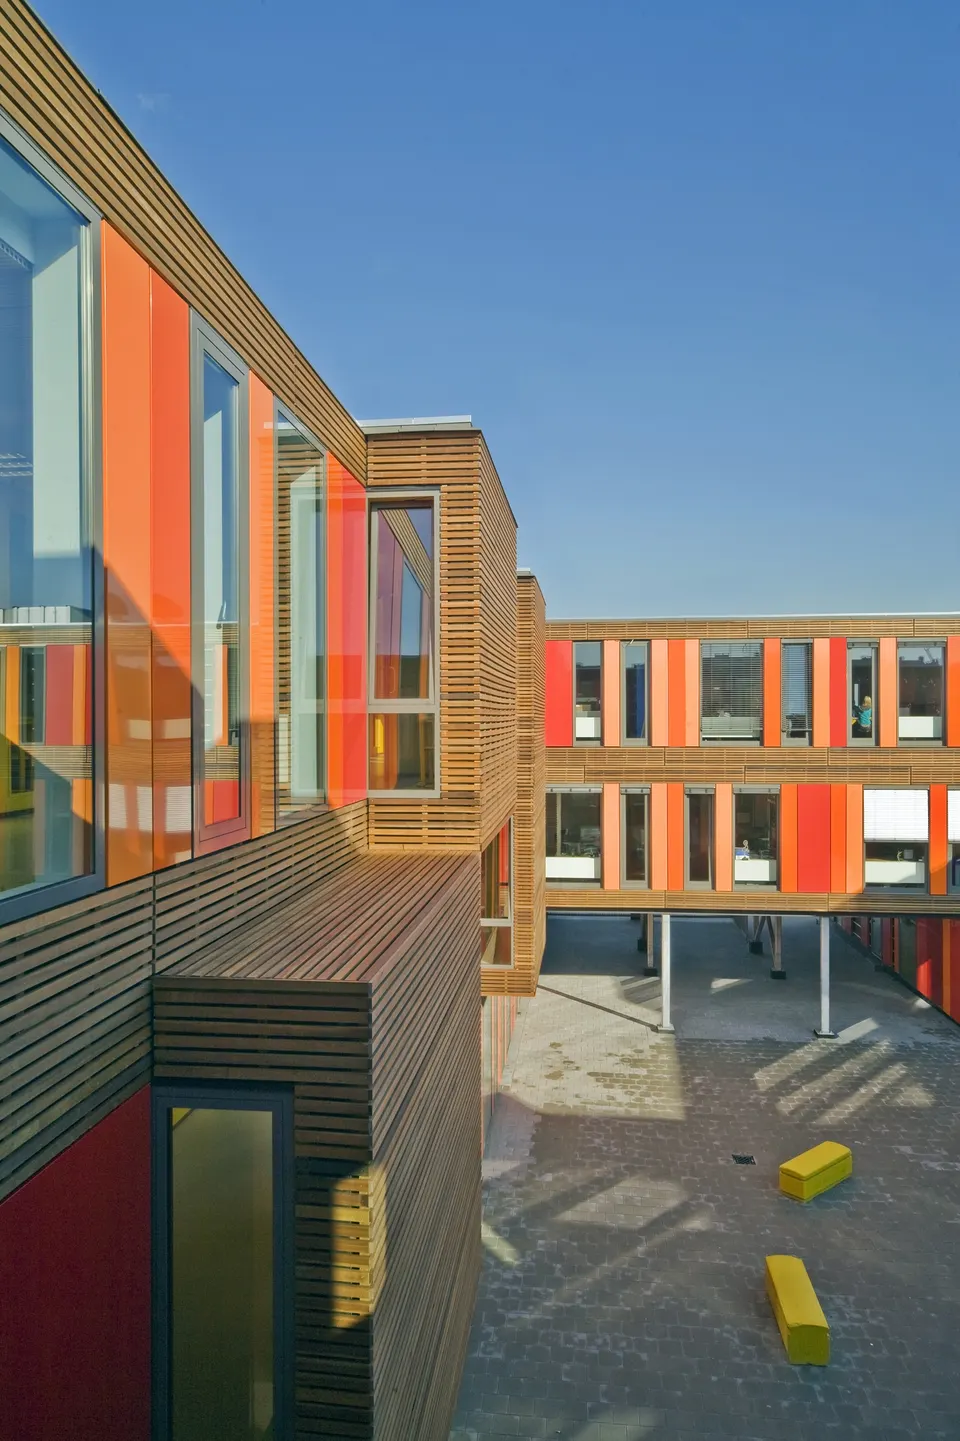
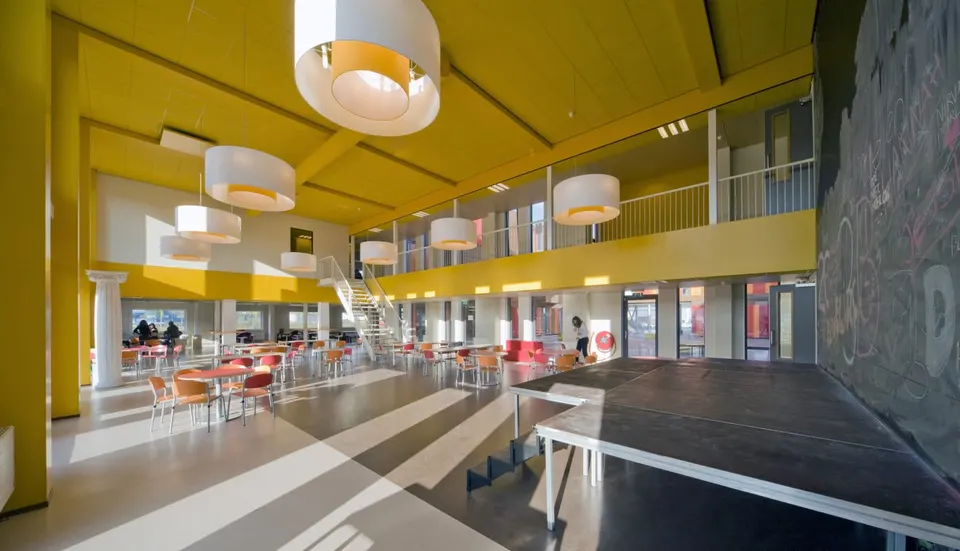
The 4,000 m² building houses an auditorium and a media library.
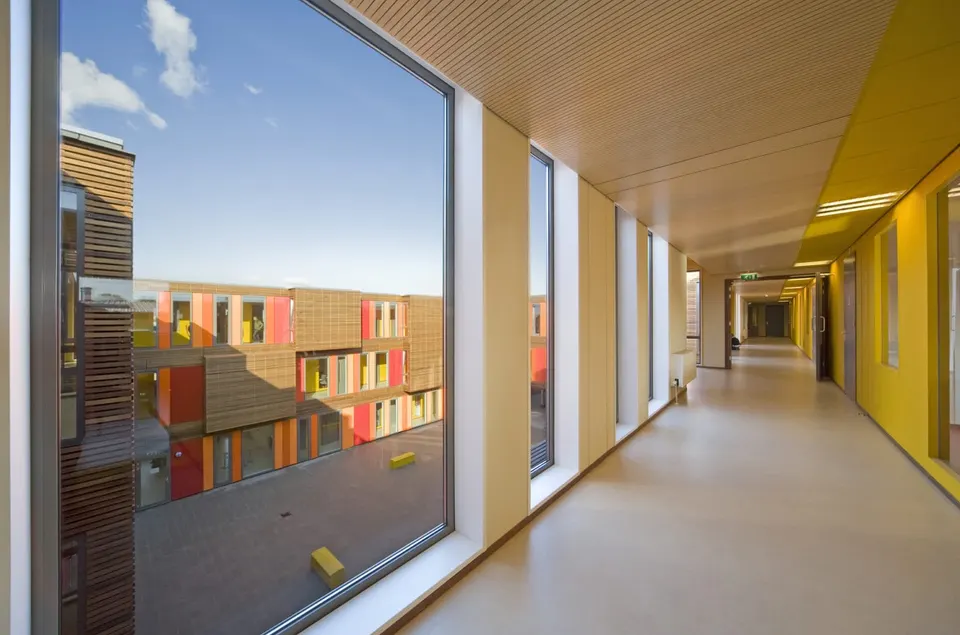
The courtyard and the side corridors give access to the classrooms, so they are in constant use. Considerable care has been taken over these side spaces, which are bright and airy.
There are also study rooms where small groups of pupils or teachers can work in peace.
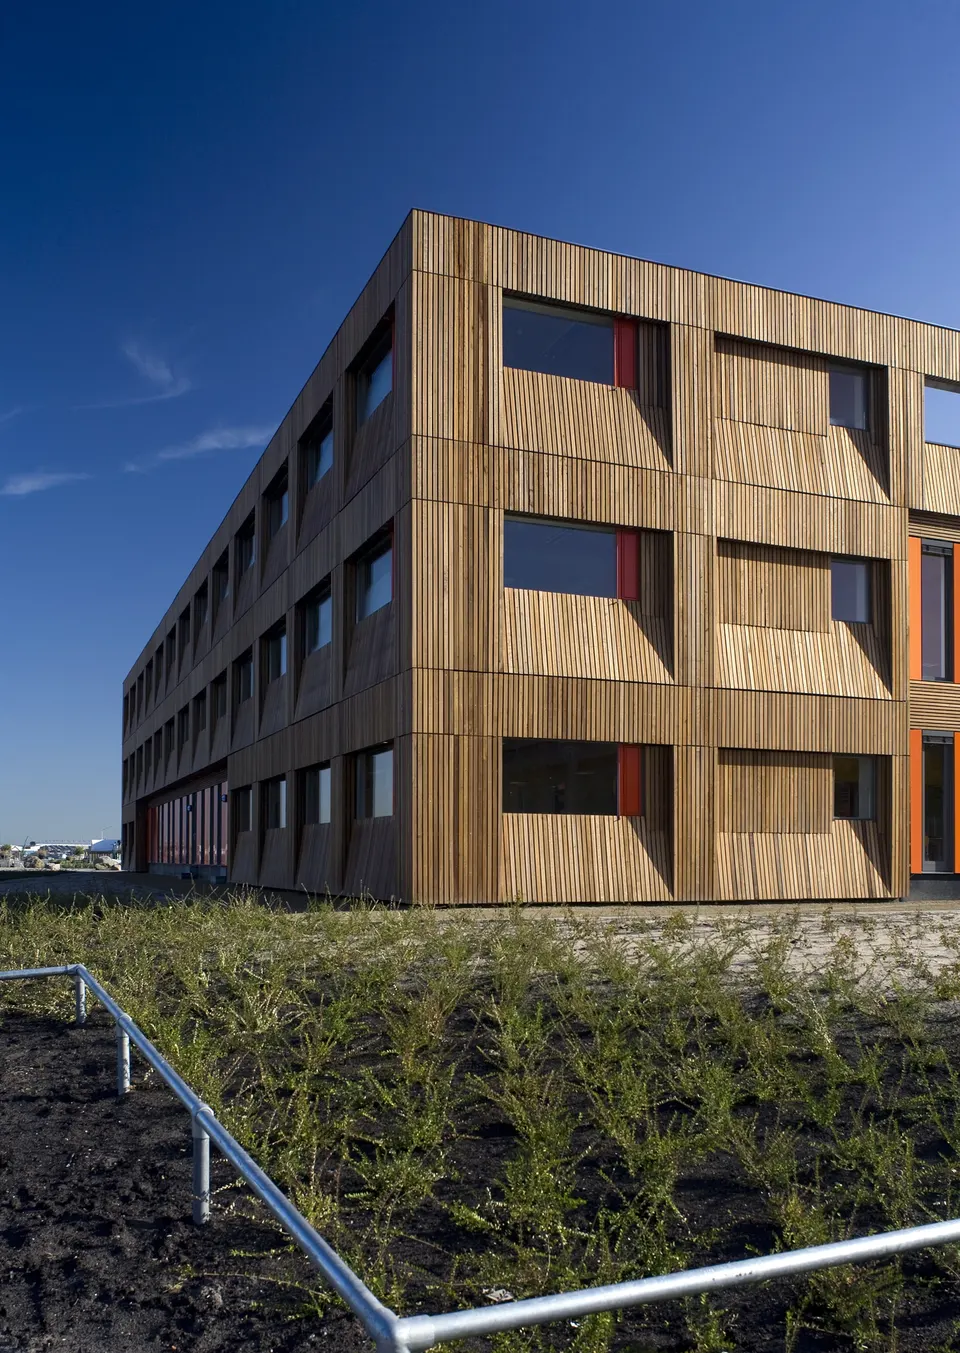
The two faces of the facade give the building its character. The facade appears continuous, but in reality the building is a set of boxes stacked in such a way that they can be easily transported and reused.
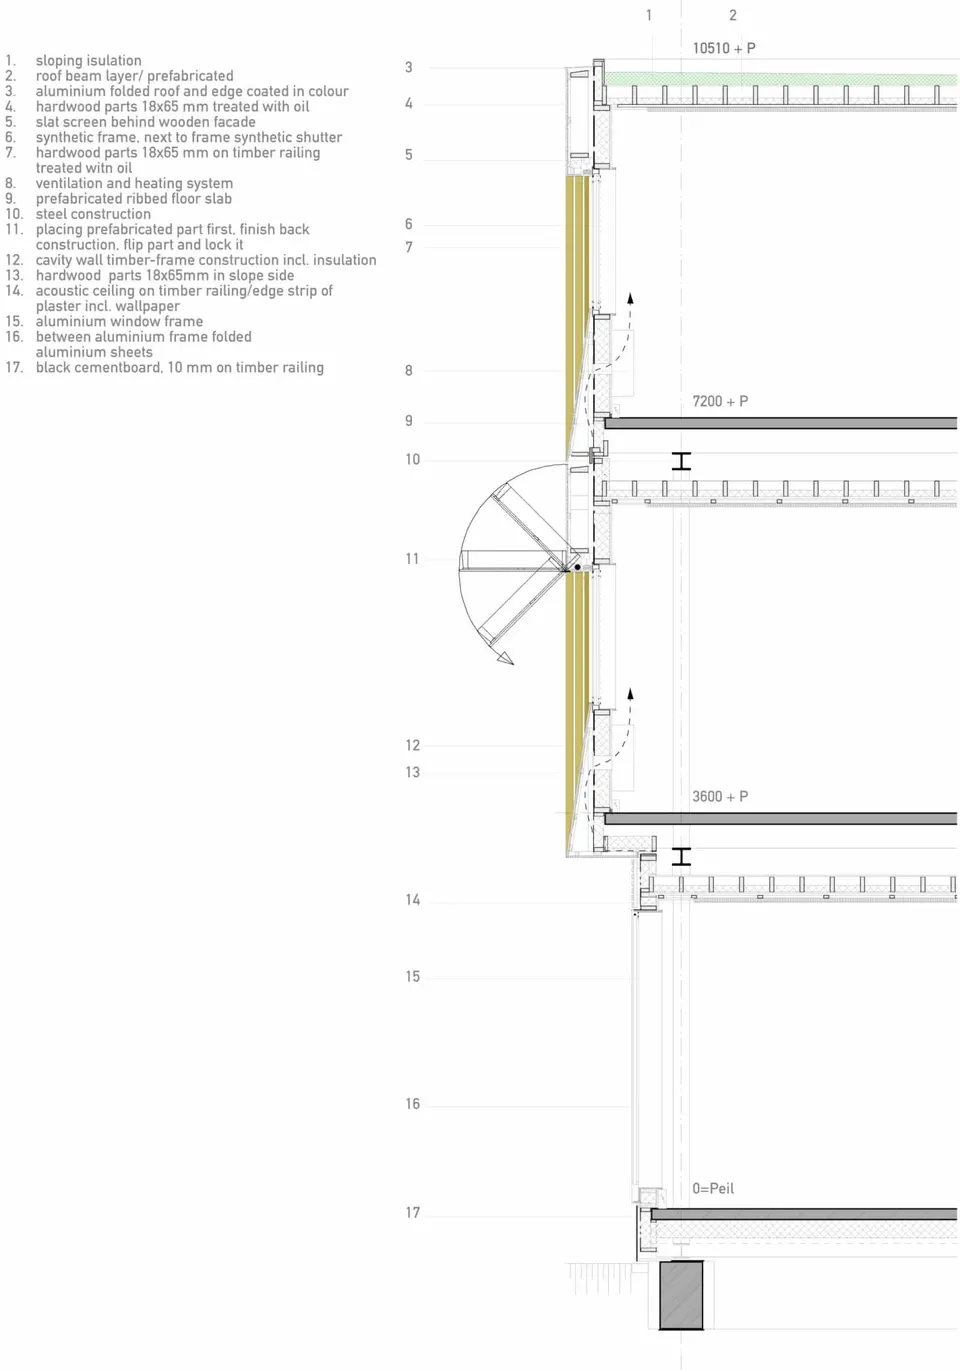
This effect stems from the choice of cladding: narrow vertical timber slats, set closely together, mask the joints between the blocks. The same idea is found inside the courtyard, where horizontal slats hide the joints at floor level.
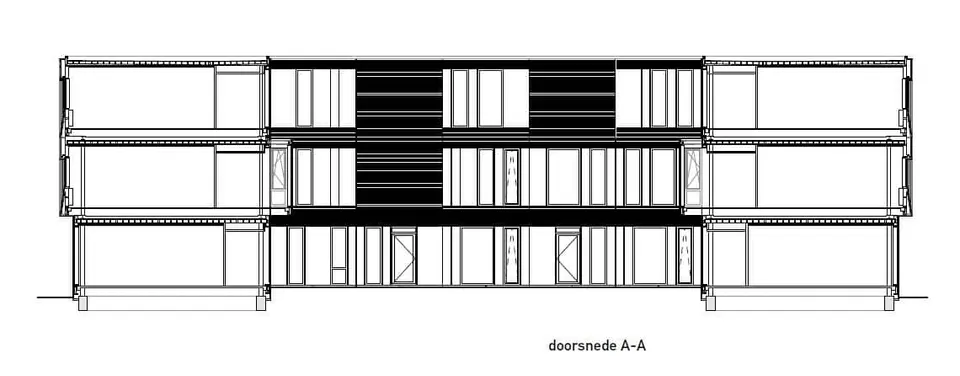
This building is proof of the real progress made in modular construction, once again coming from the Netherlands. Modular construction now stands comparison with permanent construction, and one could even argue that it offers additional advantages stemming from its modularity: the school can be extended and reconfigured by adding further blocks to the existing structure.
Gallery
13 images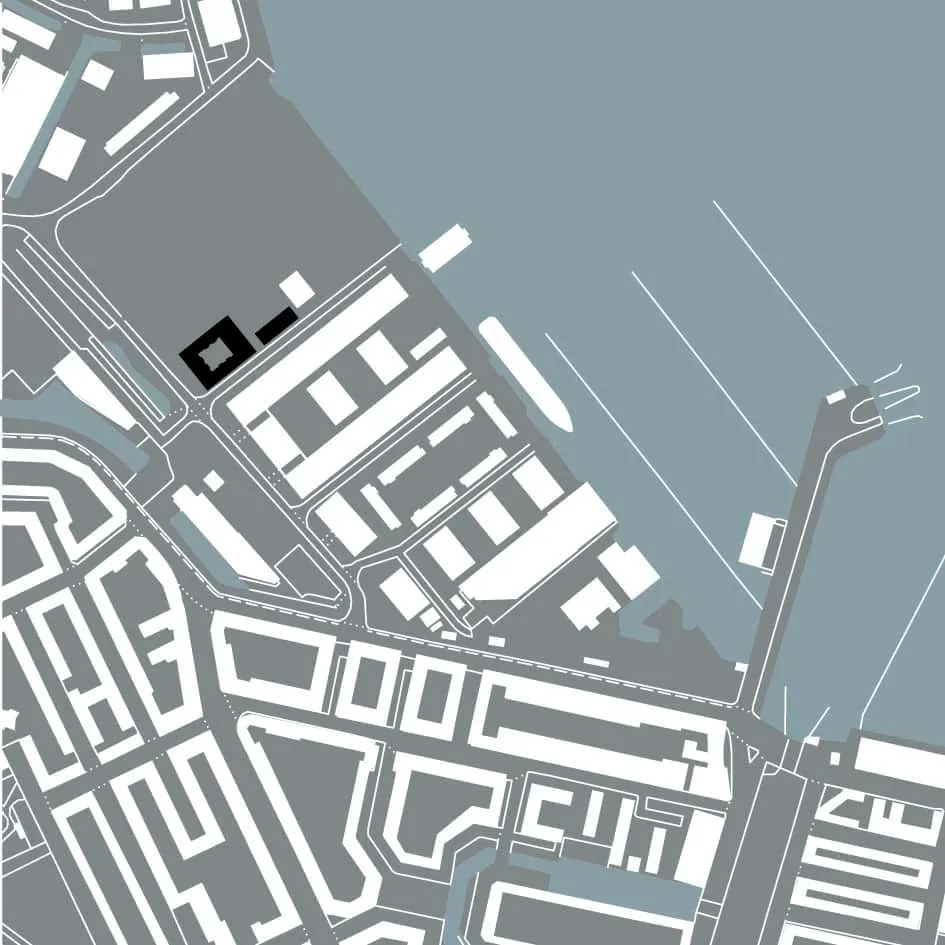
- © John Lewis Marshall
- © HVDN Architecten