
Tennis Club d'Aix-en-Provence by Michel Tortel's practice
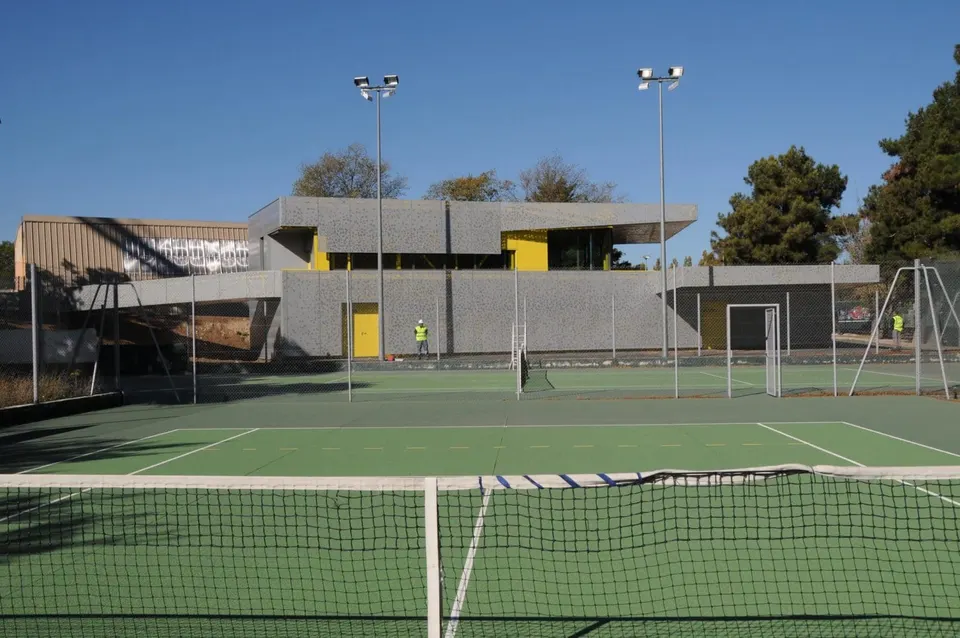
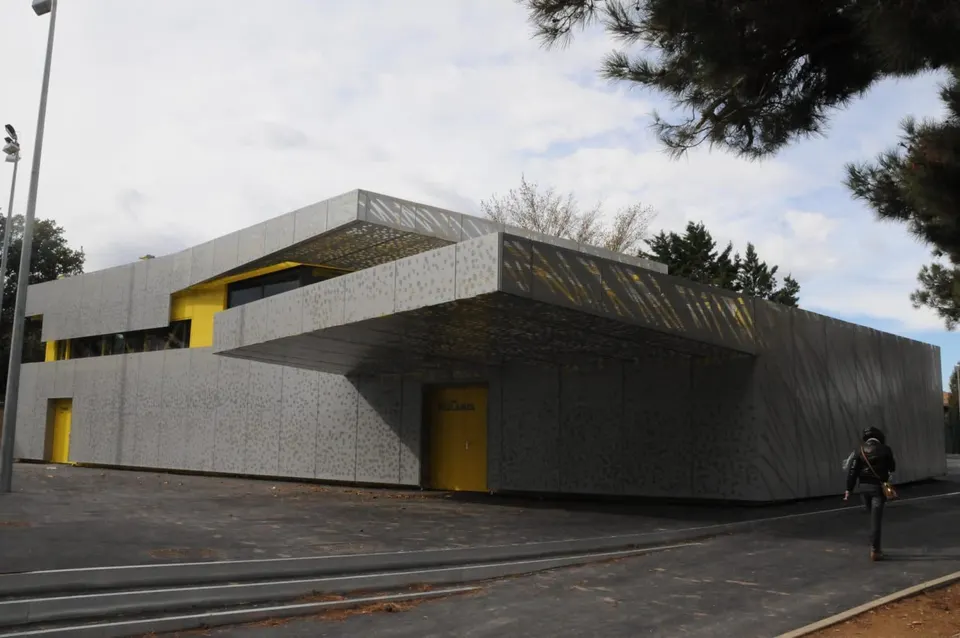
Located in Aix-en-Provence, the new tennis club sent to us by its architect, Michel Tortel, responds to a brief with a tight budget in a disadvantaged neighbourhood. Set on a plot that is narrow relative to the brief, within the Jas de Bouffan sports complex, the project incorporates a space exposed to vandalism.
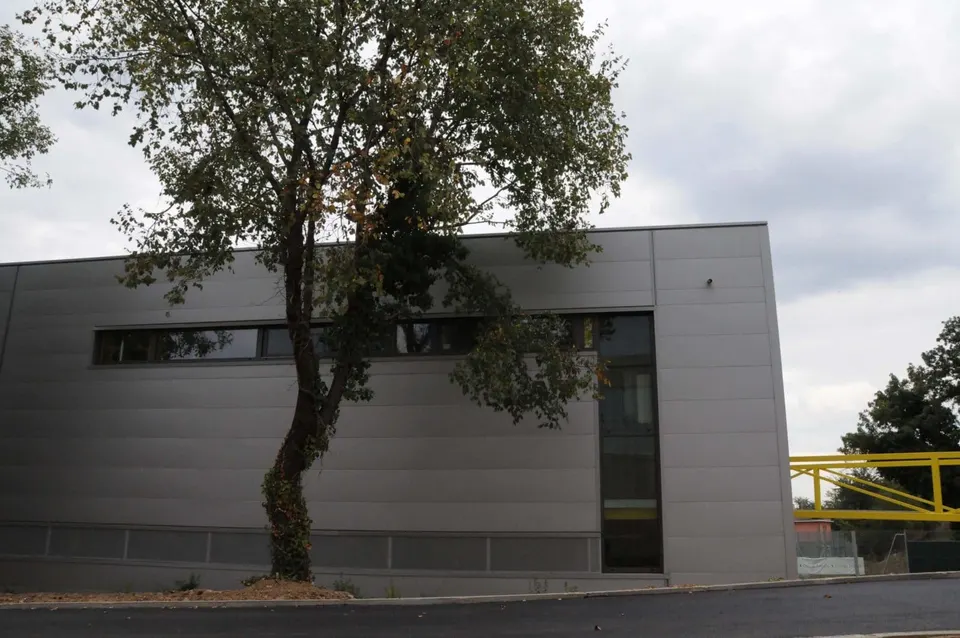
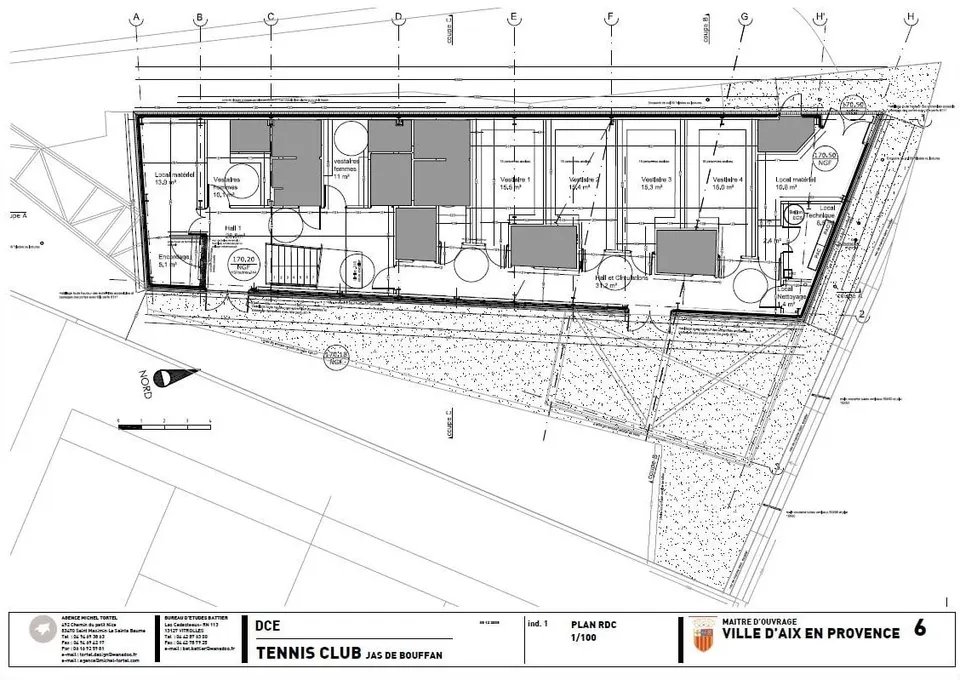
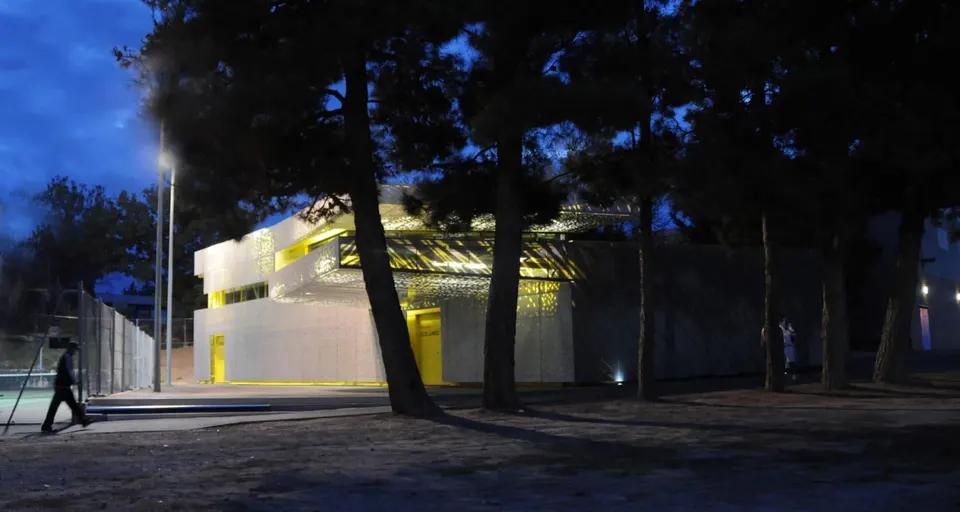
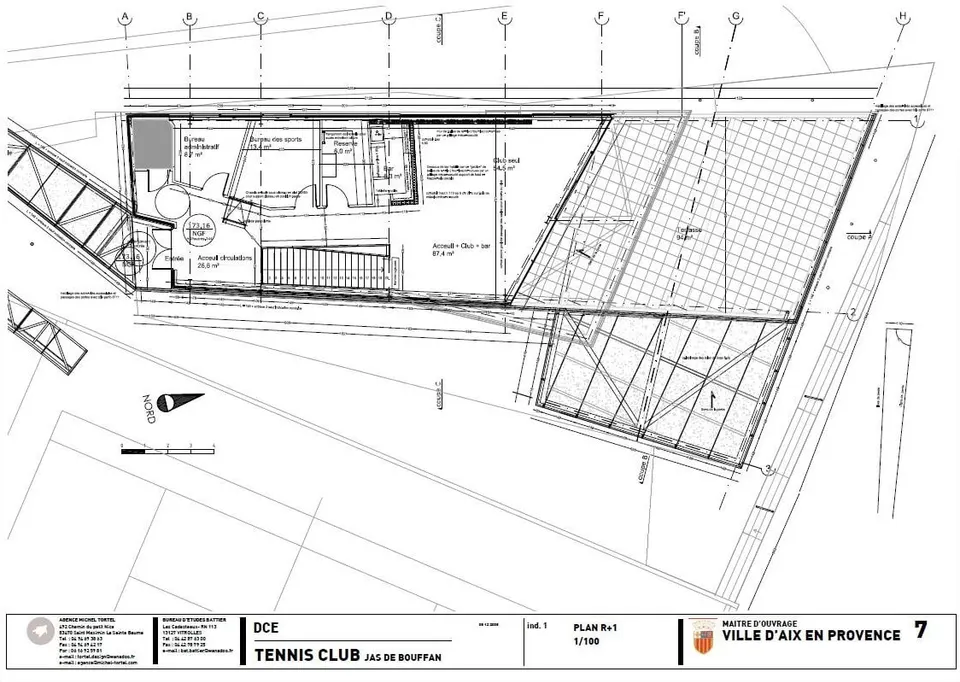
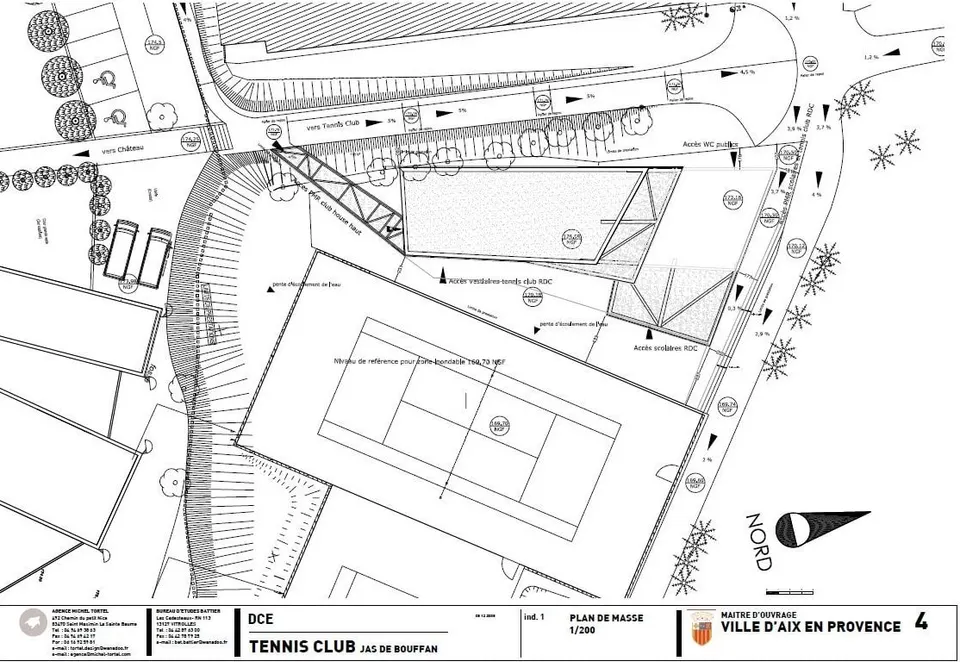
The practice chose to occupy much of the plot and to stretch the building out along the ramp leading to the Château de l'Horloge.
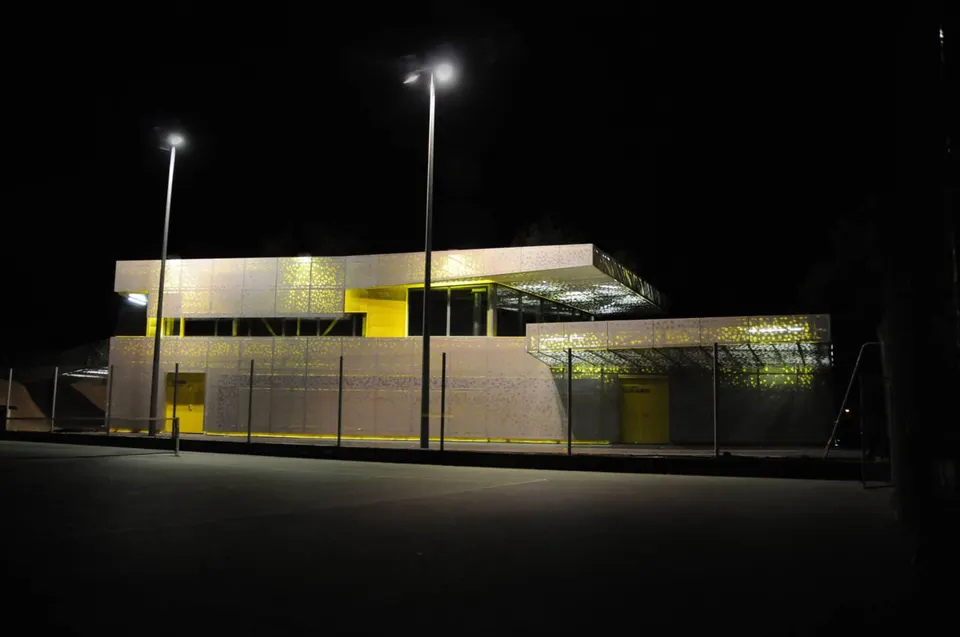
The architect decided to separate the programme's two types of user: those of the sports department, who use the changing rooms, and those of the tennis club. "We started from the idea that sport is a benchmark, one of the last models of society that leaves open the possibility of social success, even for the most disadvantaged. Sport expresses itself in colour codes, through emblematic brands and stars. The building speaks the same language. It is dressed like an athlete, but tells other stories as you walk around it," explains the architect.
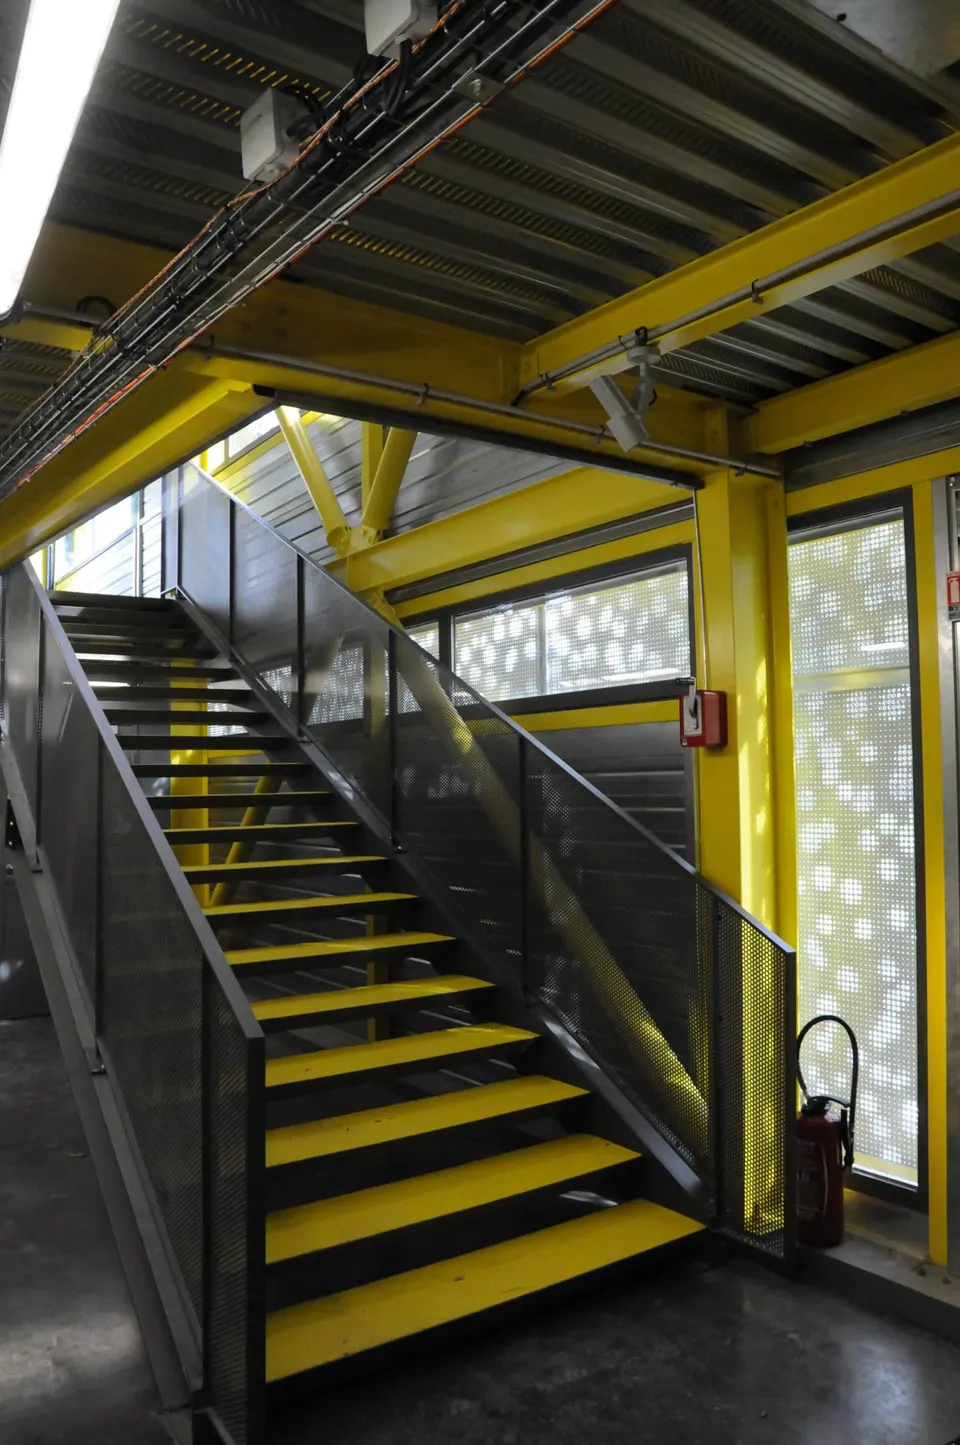
This is what led him to propose to the client an architecture that is high quality and cheerful, with a sense of familiarity.
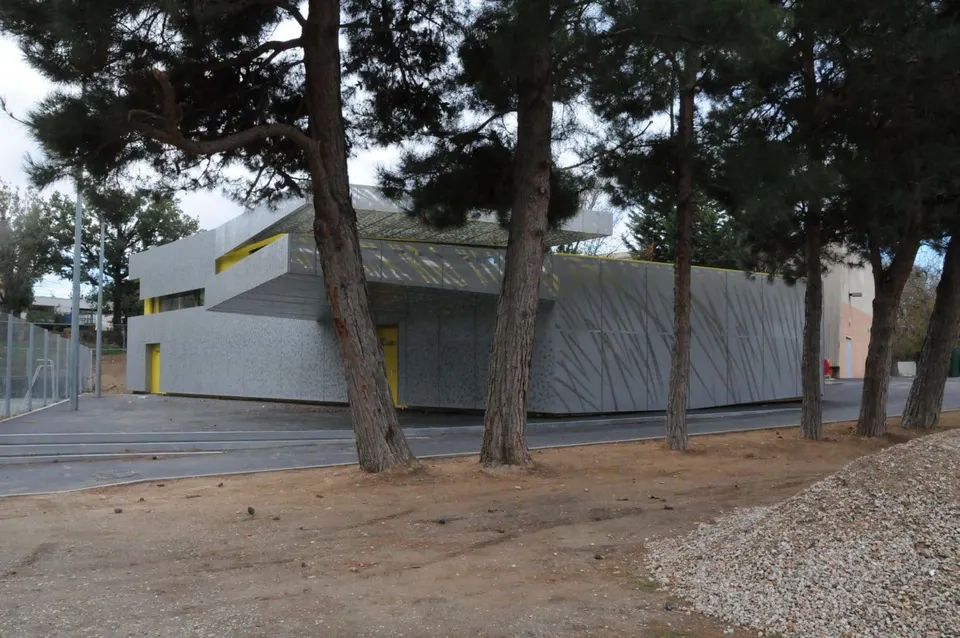
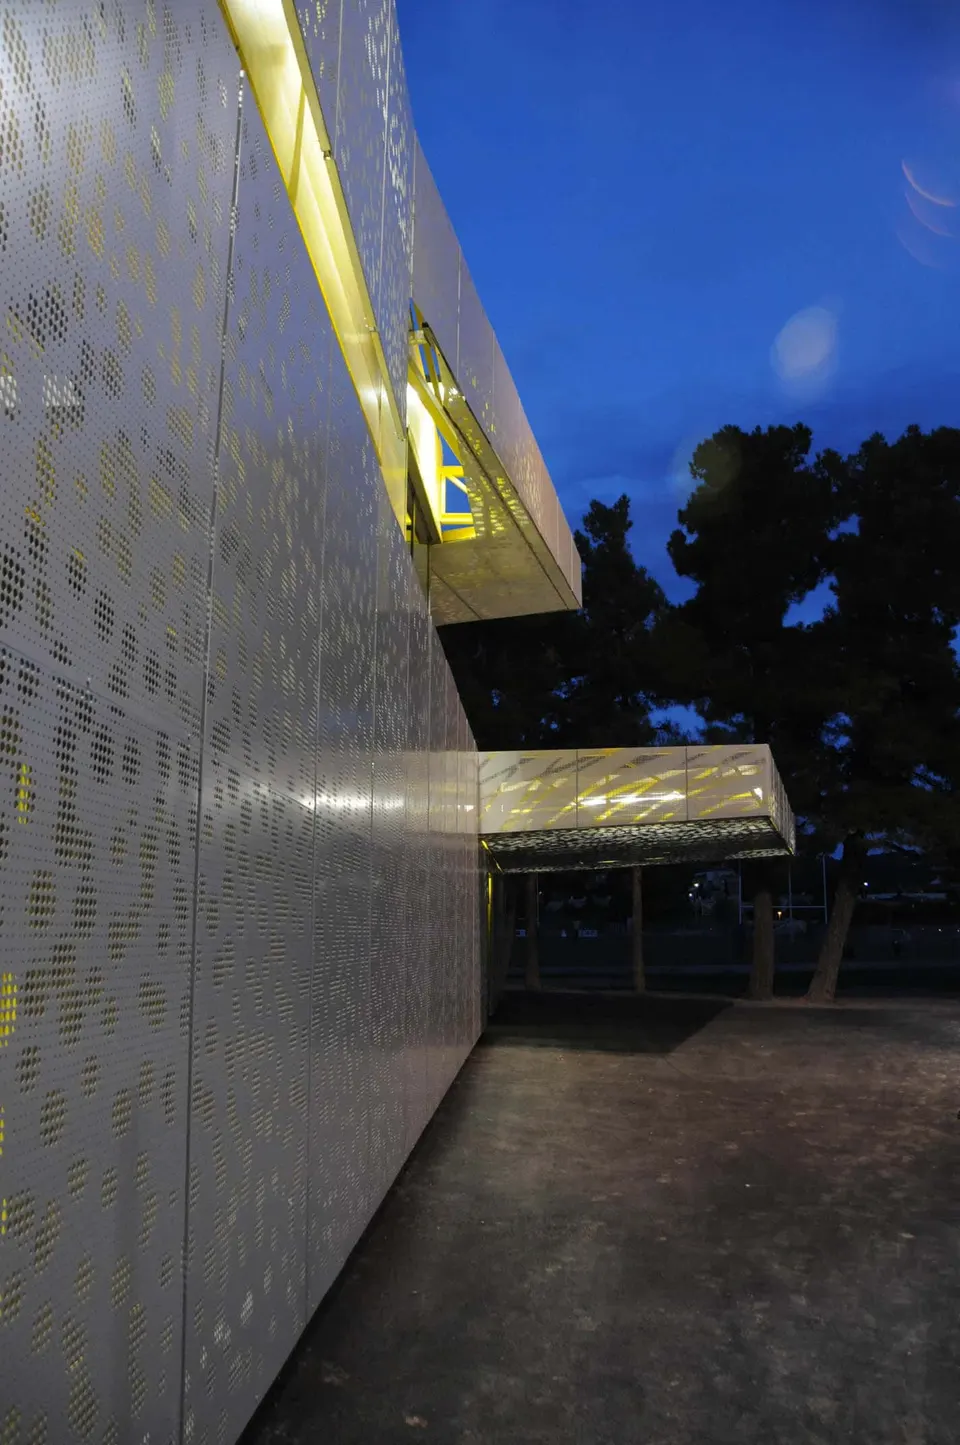
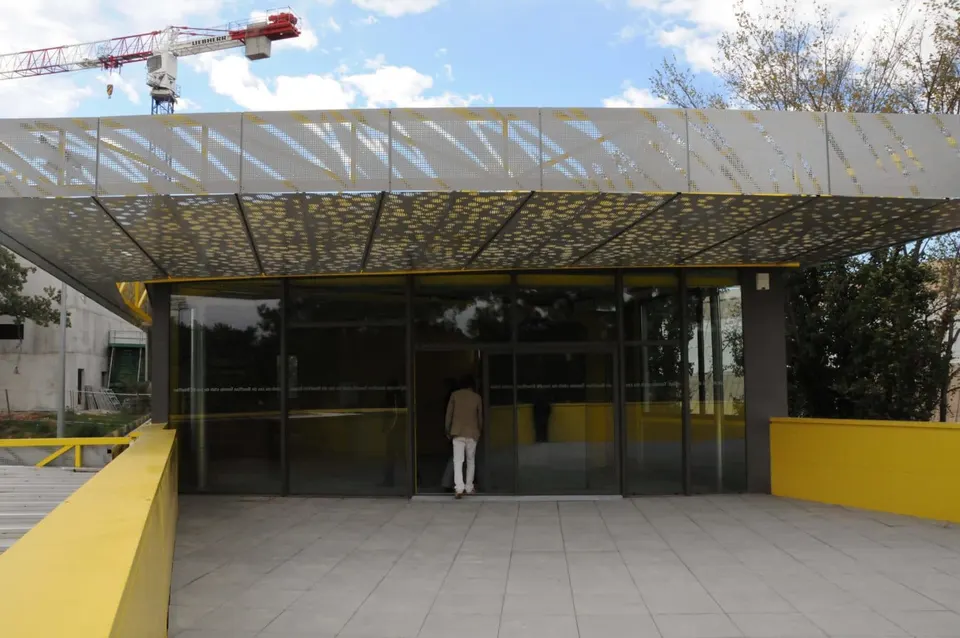
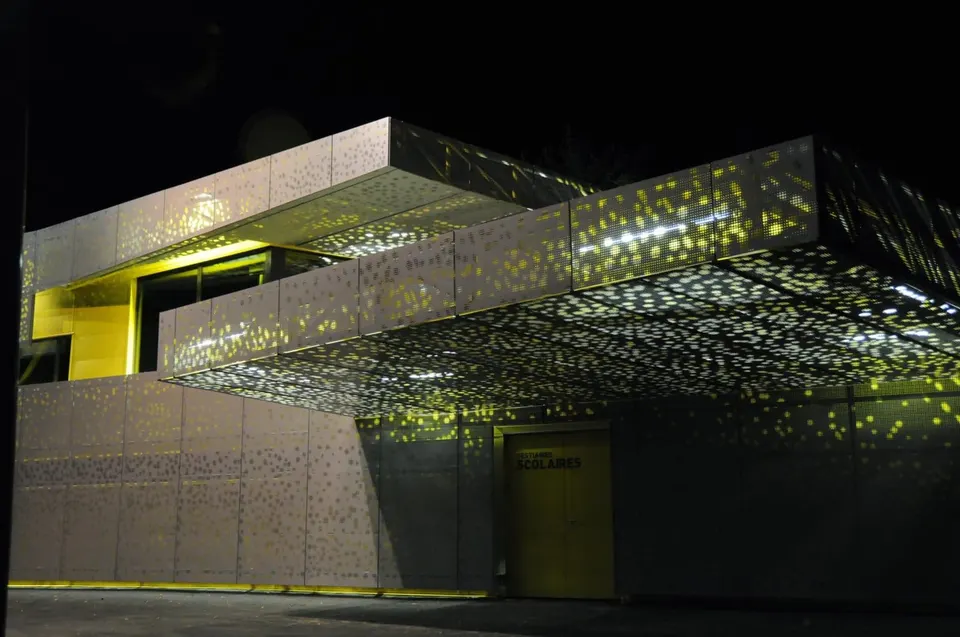
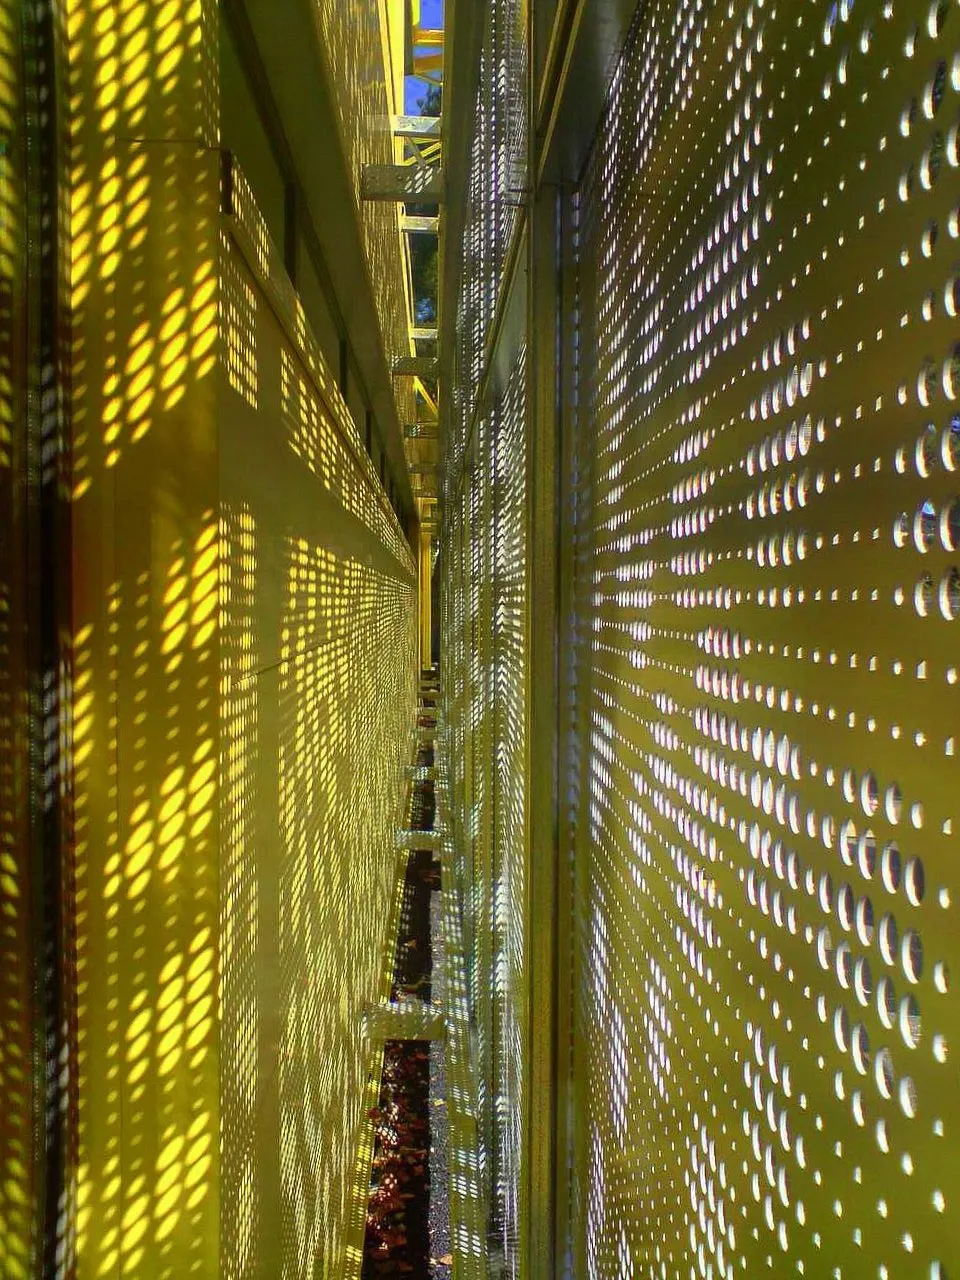
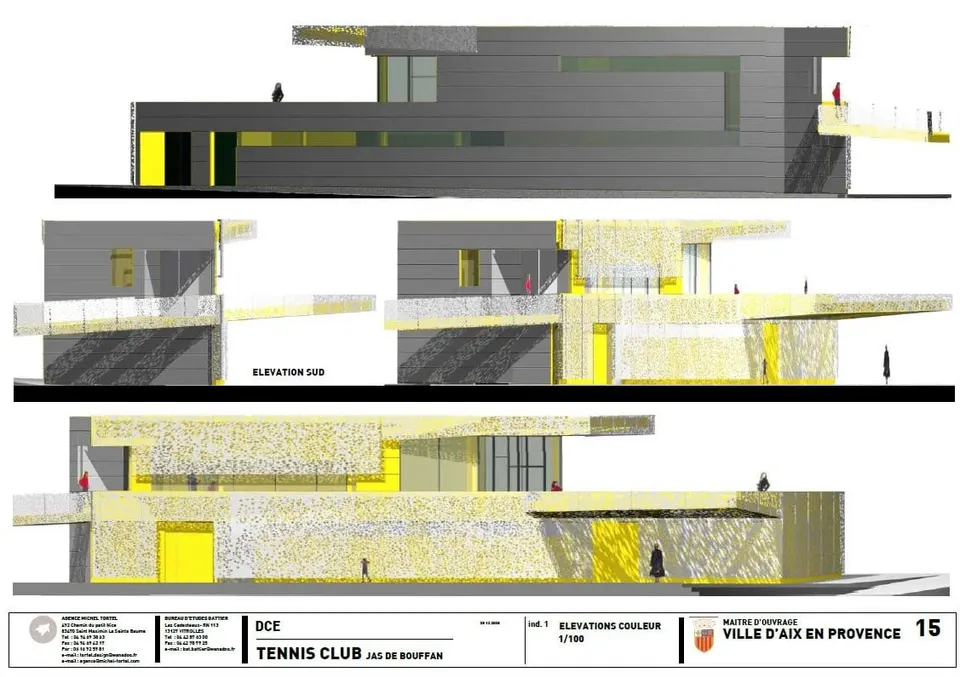
The massing of the building tells the story of tennis. The cantilevers symbolise movement, while the canopies also serve, as is common in Provence, as sunshades. The façade evokes a tennis match through its dynamic surface, picked out by the marks that balls might have left during play; this treatment makes the colour yellow appear or fade depending on where one stands.
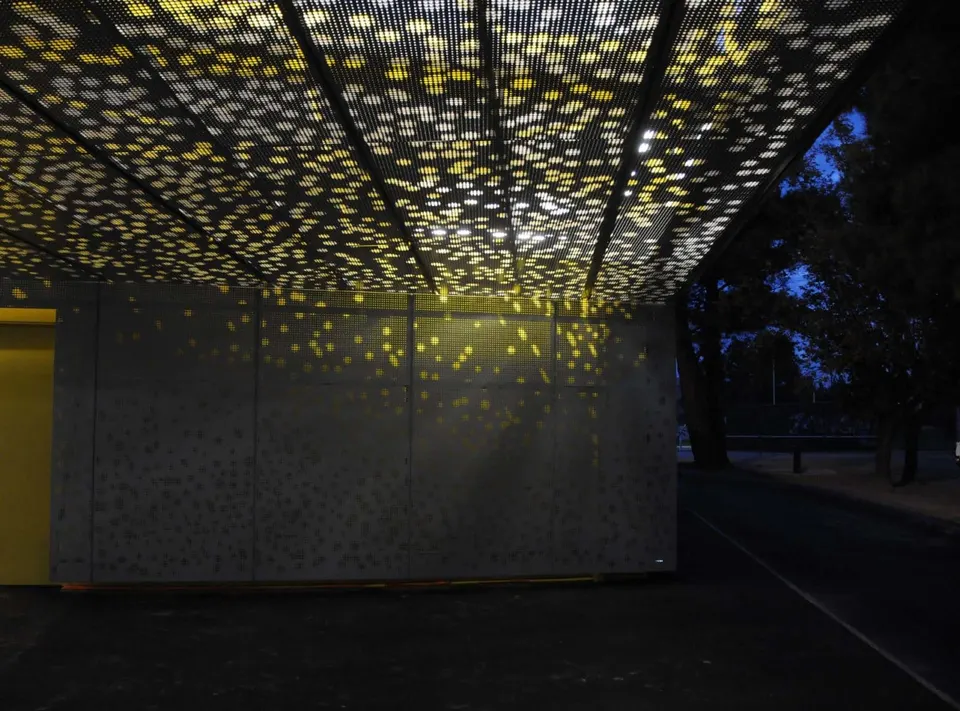
The pattern of impacts and trajectories is itself made up of small impacts, formed by a "3D offset" skin that prevents users from climbing the building.
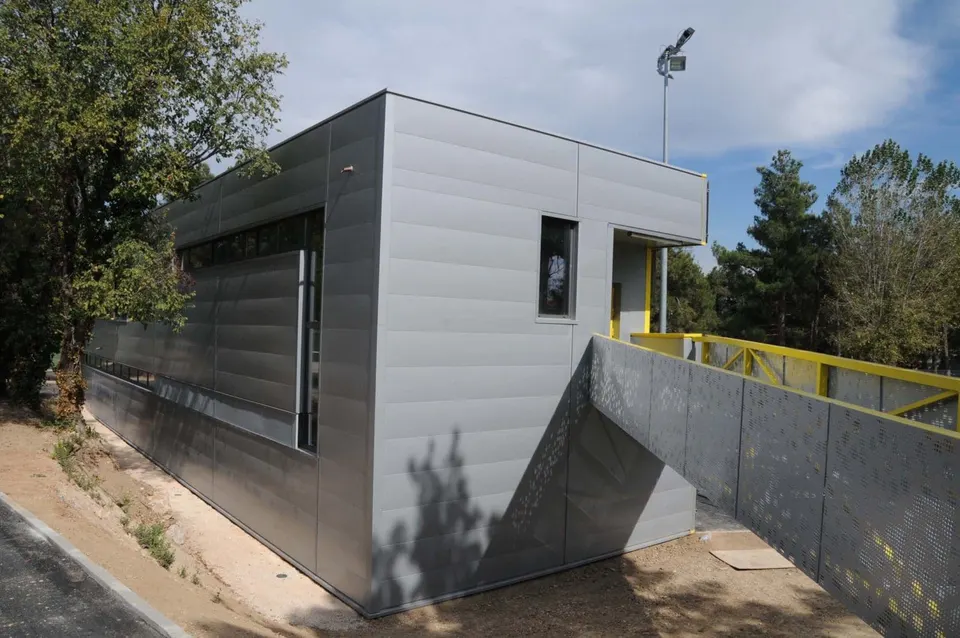
The practice's greatest constraint was the overall budget. The architects therefore had to set the services actually required against the floor areas allocated, while holding on to non-negotiable quality objectives, and to negotiate.
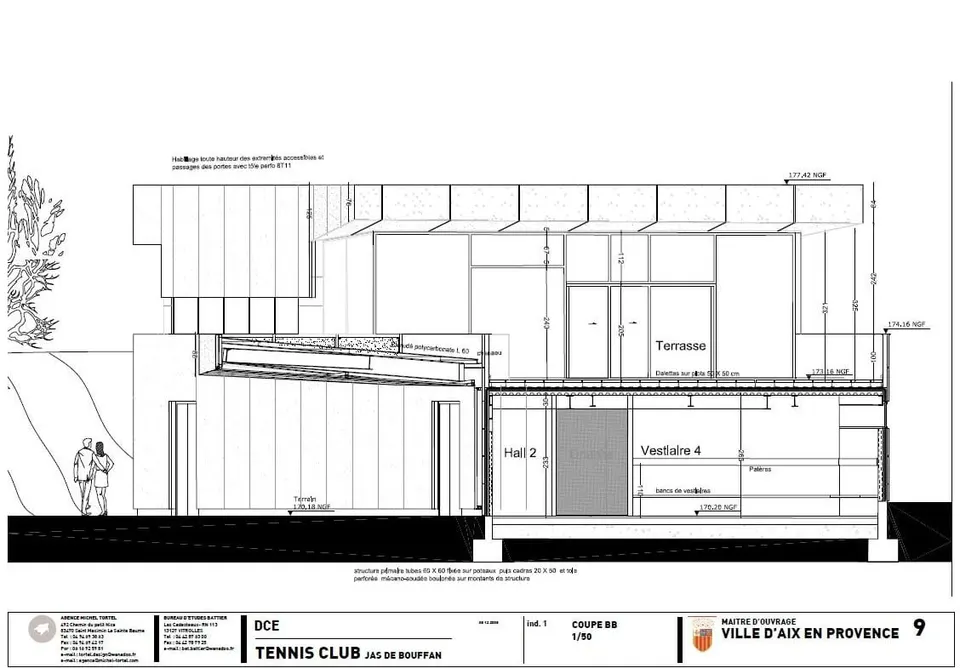
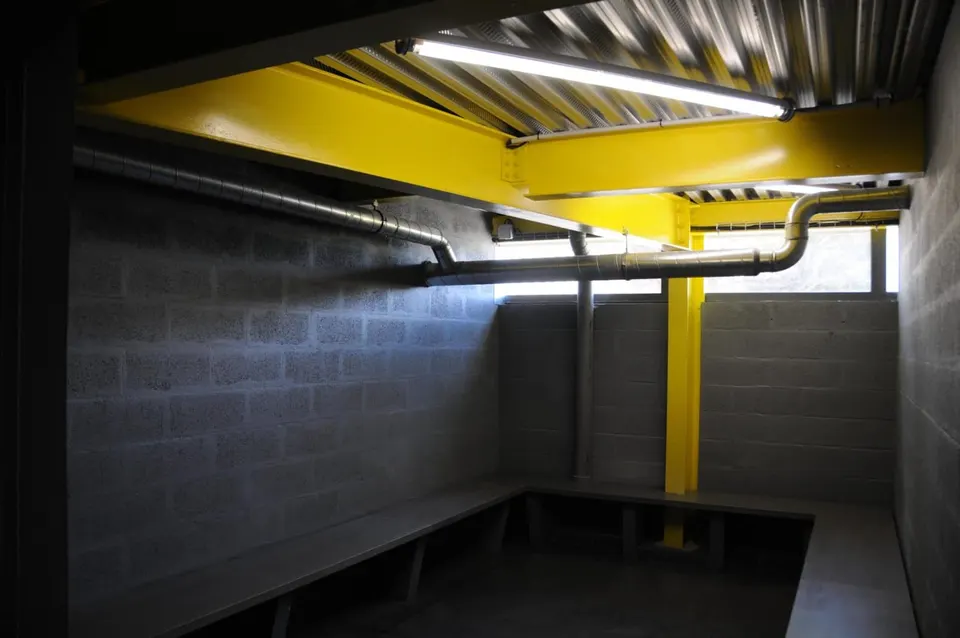
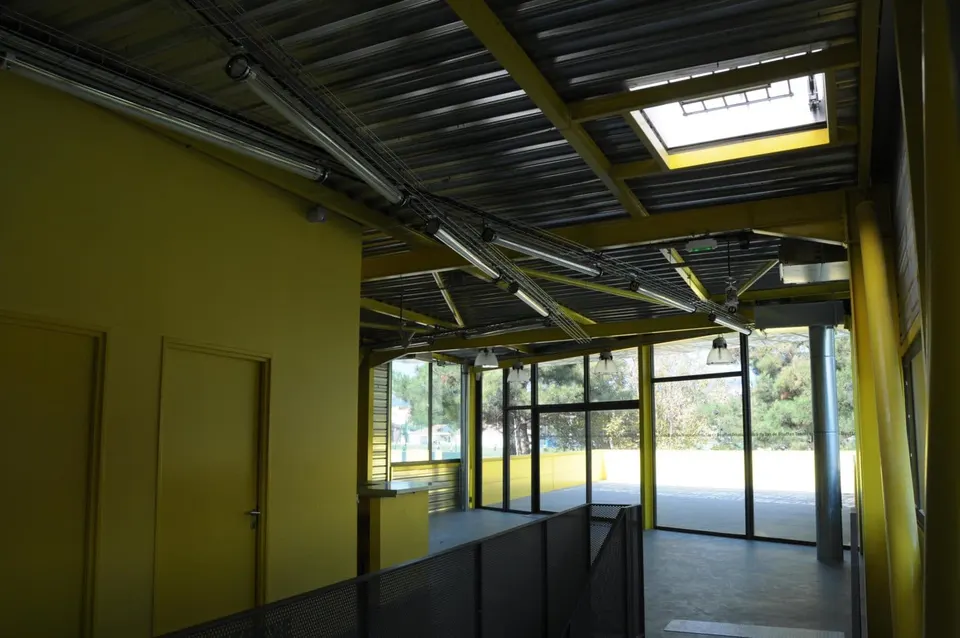
It was this economic constraint that led the team to choose a steel structure. Thermal performance has nonetheless not been compromised: external insulation and a ventilation system with heat recovery bring heat loss down to 118 kWh/m² a year. It is worth noting that the building is fully accessible to people with reduced mobility.
Gallery
21 images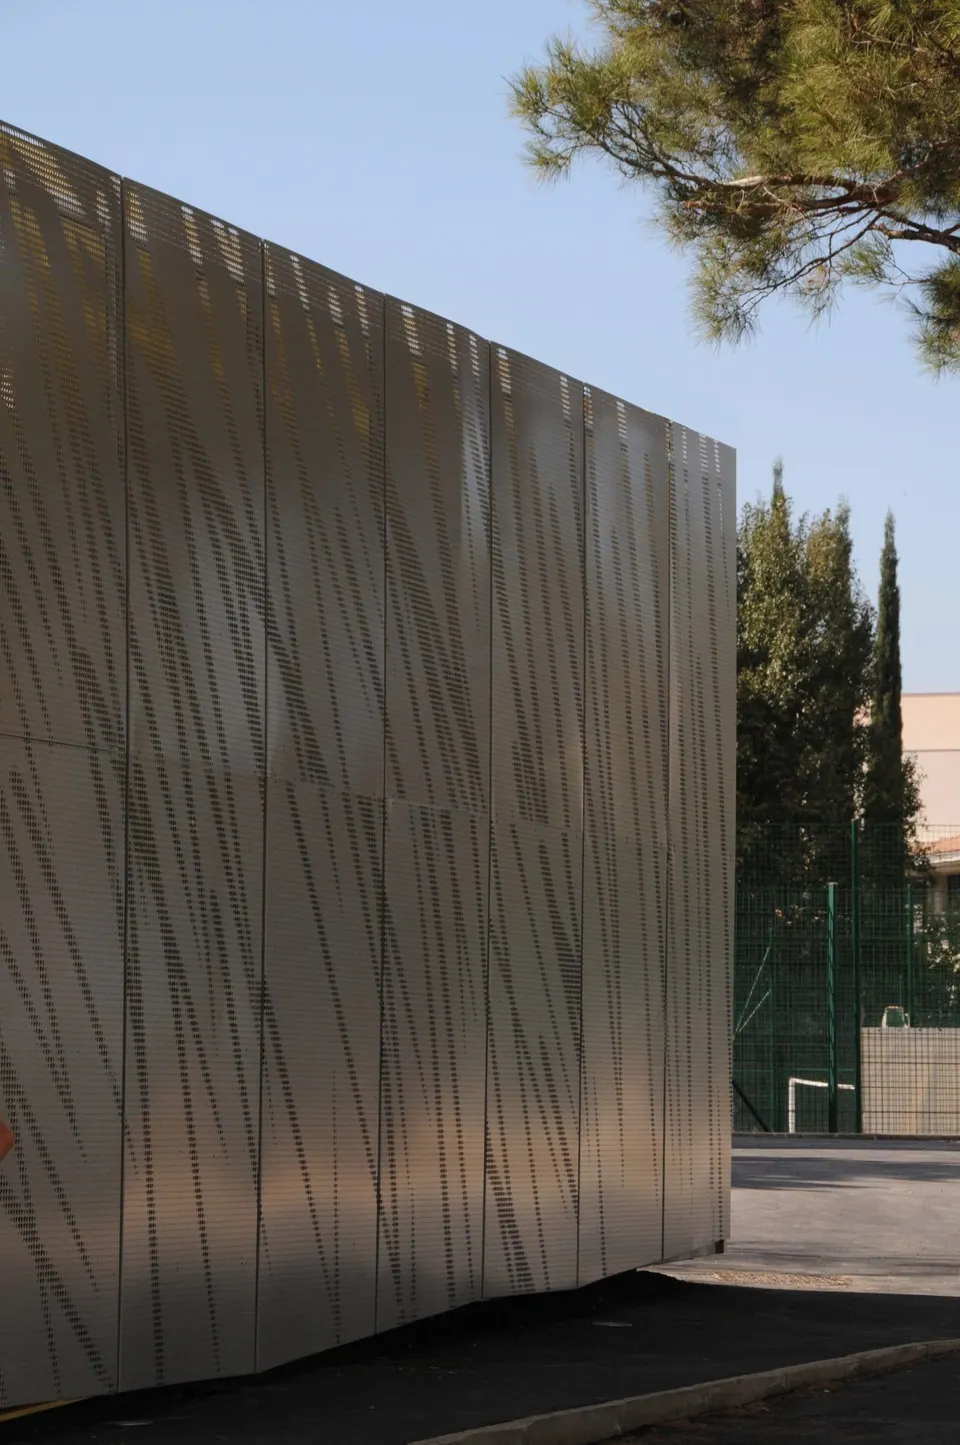
- © Agence Michel Tortel