
Studium learning centre in Strasbourg by Agence Jean-Pierre Lott
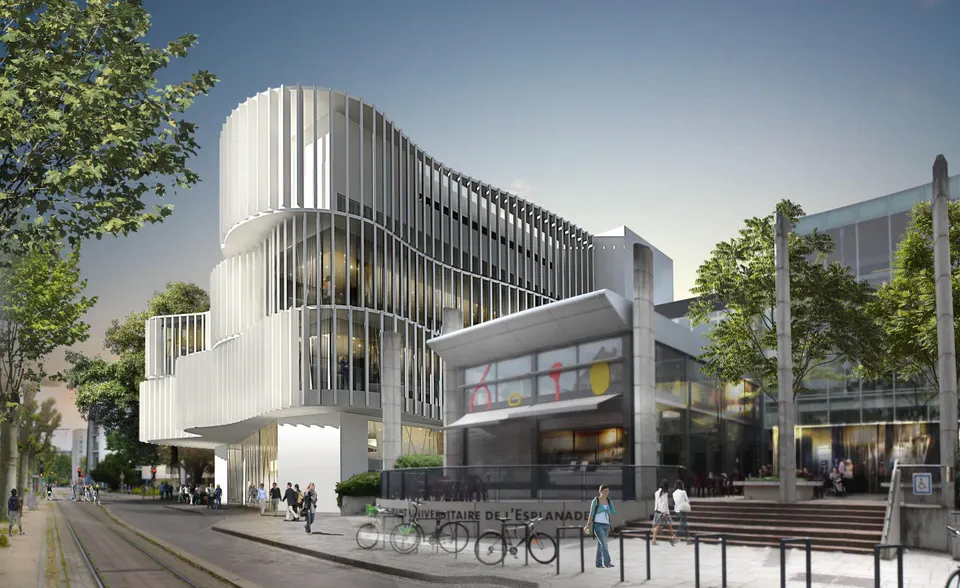
The architect Jean-Pierre Lott has laid the foundation stone of the Studium in Strasbourg. The learning centre will replace the Blaise Pascal university library, now demolished. The Studium will be handed over in May 2020 and brought into service in September. The project covers 9,600 m² of floor space, with a budget of €20 million.
Project background and site
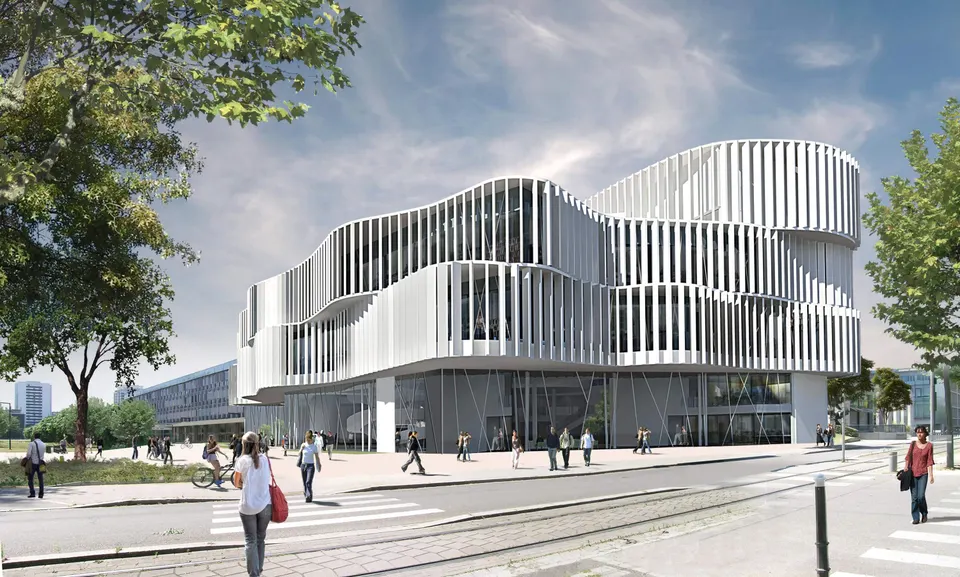
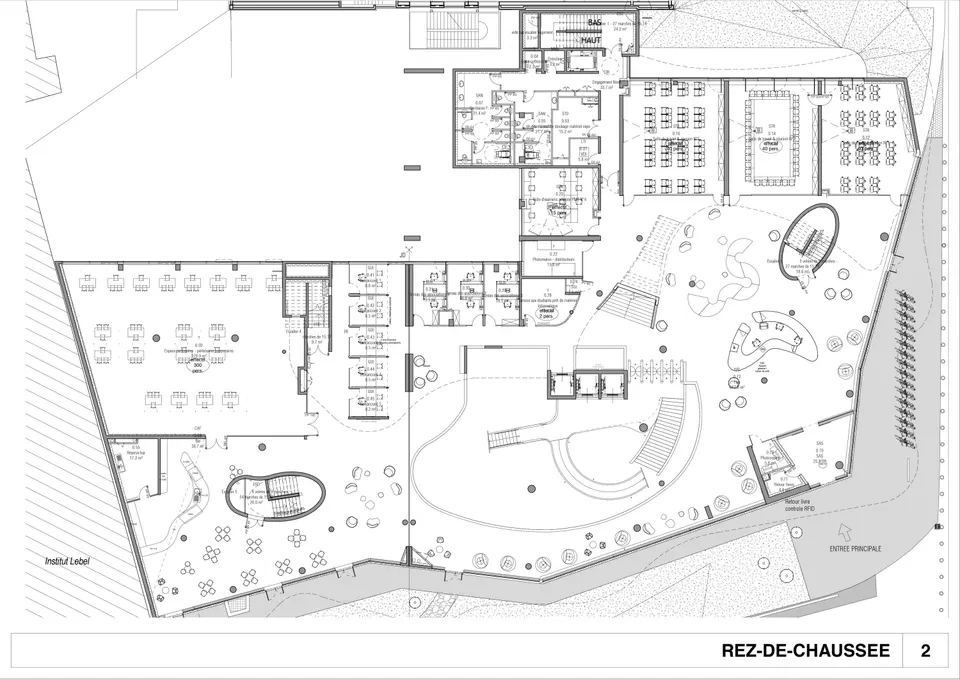
The Studium will house the campus learning centre as well as the Maison de l’Étudiant, along with a range of services such as the print shop and the cafeteria. It stands on the site of the former Blaise Pascal university library, along the Boulevard de la Victoire, next to the Institut Lebel and the university restaurant. Its location at the gateway to the campus led the architects to design a building with a strong façade marking the entrance to this teaching district.
Jean-Pierre Lott’s architectural approach
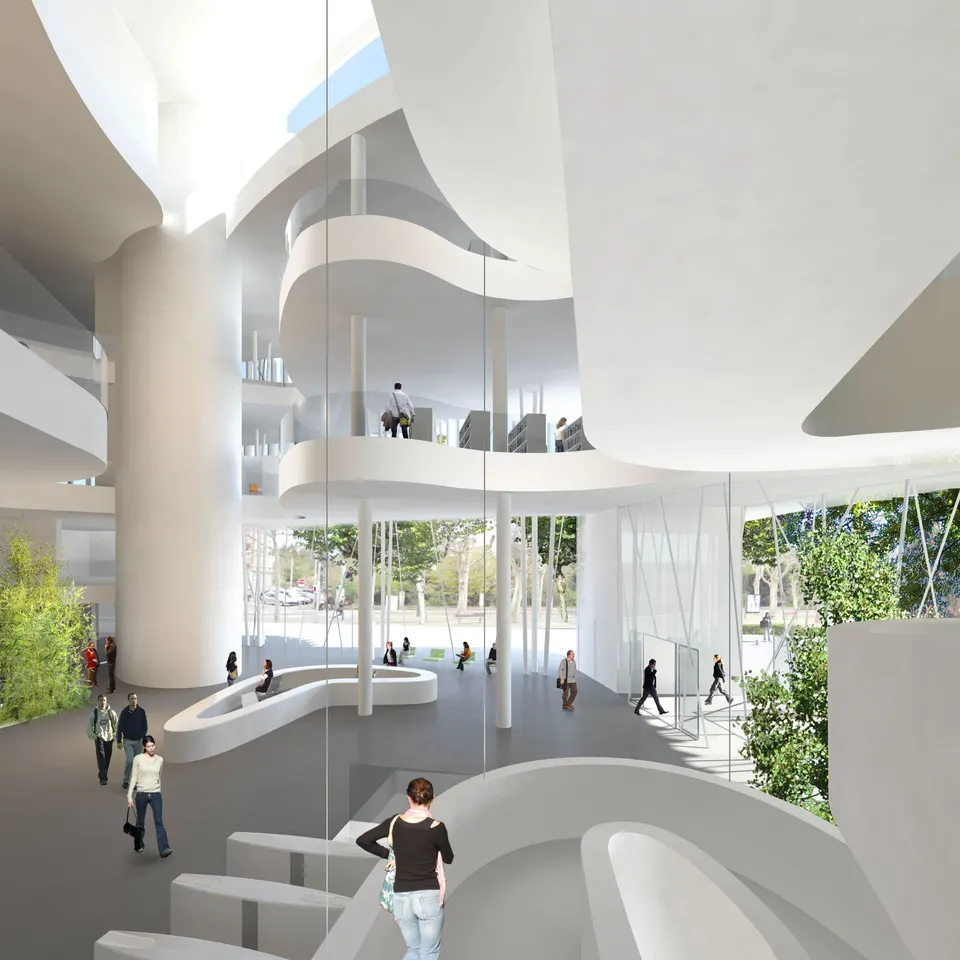
The building plays on its curves to link the two neighbouring buildings, each with a different architecture. The architects explain that they have created: “a largely glazed ground floor that invites people in, topped by a sinuous volume that expresses movement and lightness, a metaphor for concentration and reading. It is in this contrast that the project finds its strength”.
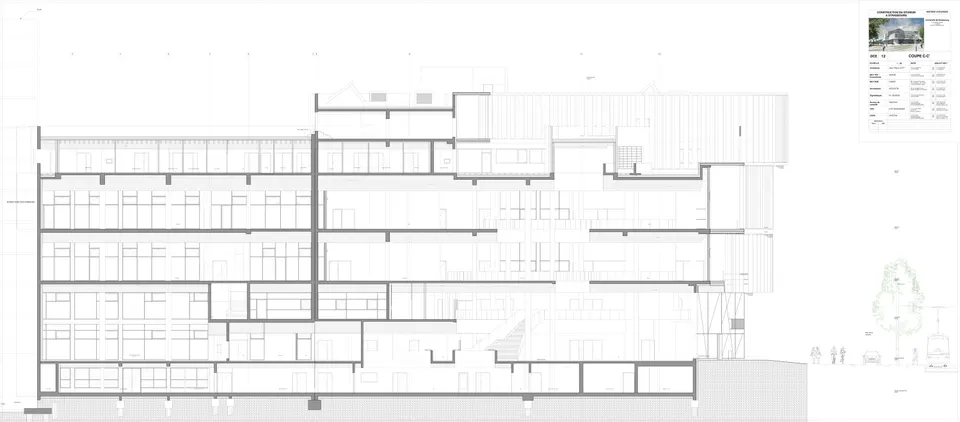
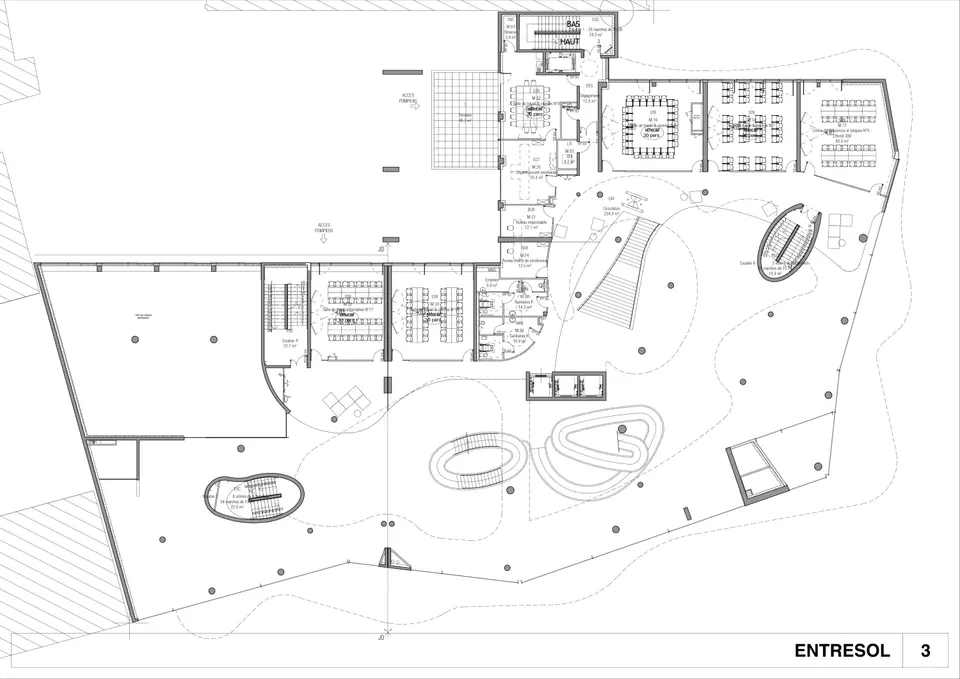
On entering the building, visitors are struck by the imposing curved hall that distributes the floors vertically. It is animated by a spiral staircase. Two enclosed stair cores in raw concrete mark the end of the hall.
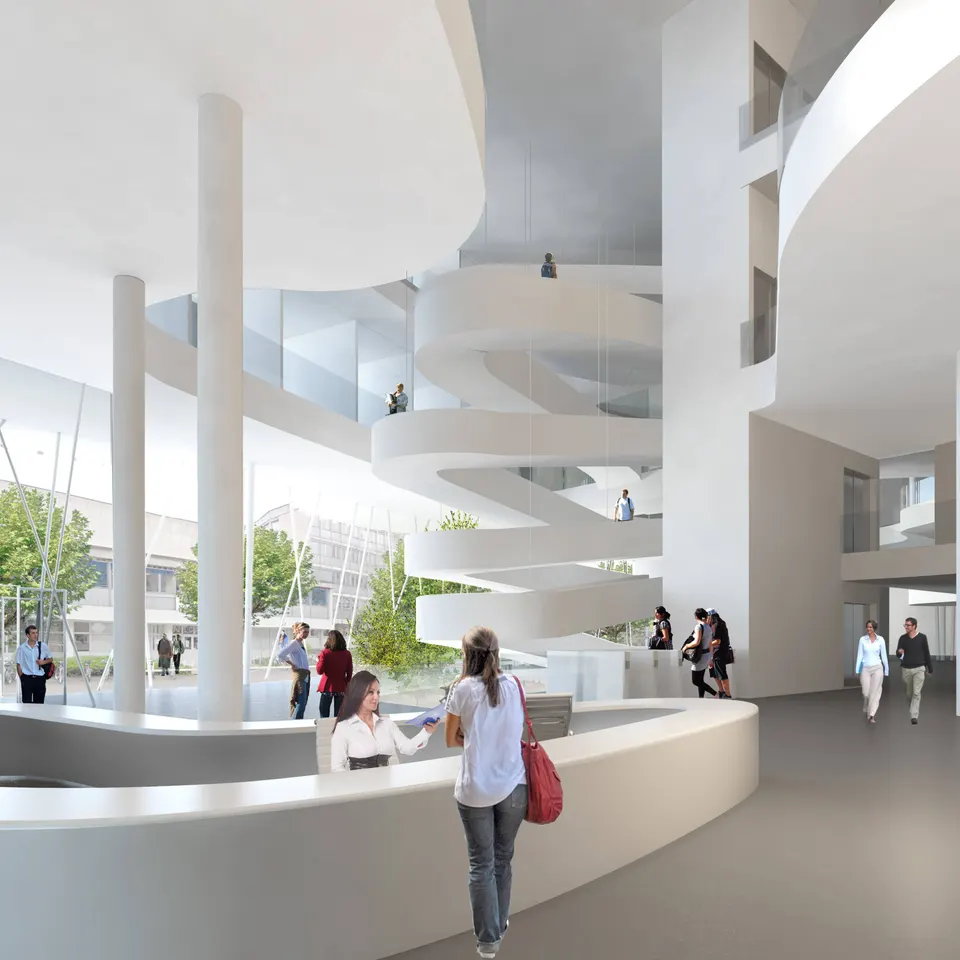
The architects’ aim was to reduce the heat-loss envelope surface to a minimum, with a ratio of 0.9 between heat-loss envelope area and gross floor area (Apd/SHON). In other words, they ensured that the service rooms are naturally lit through the hall by means of light wells.
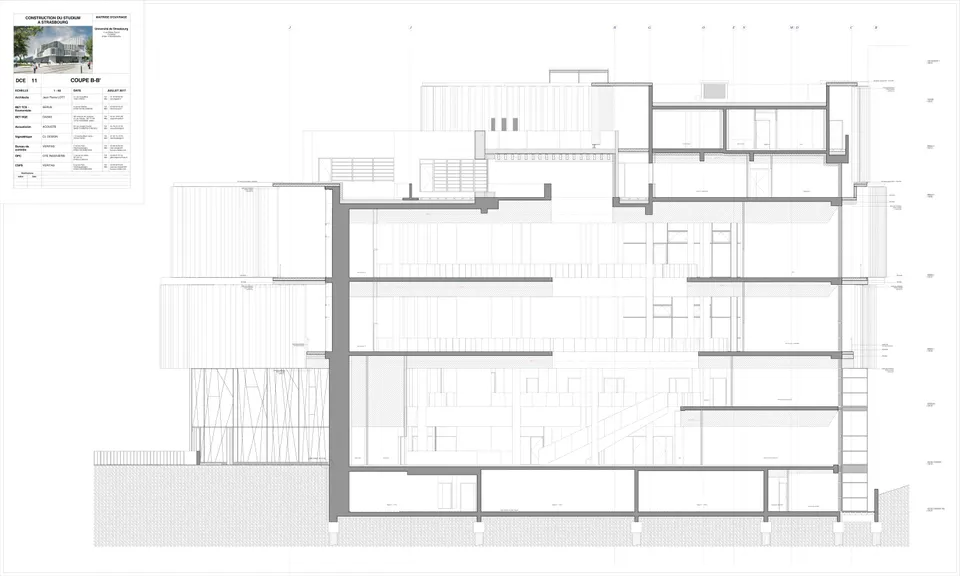
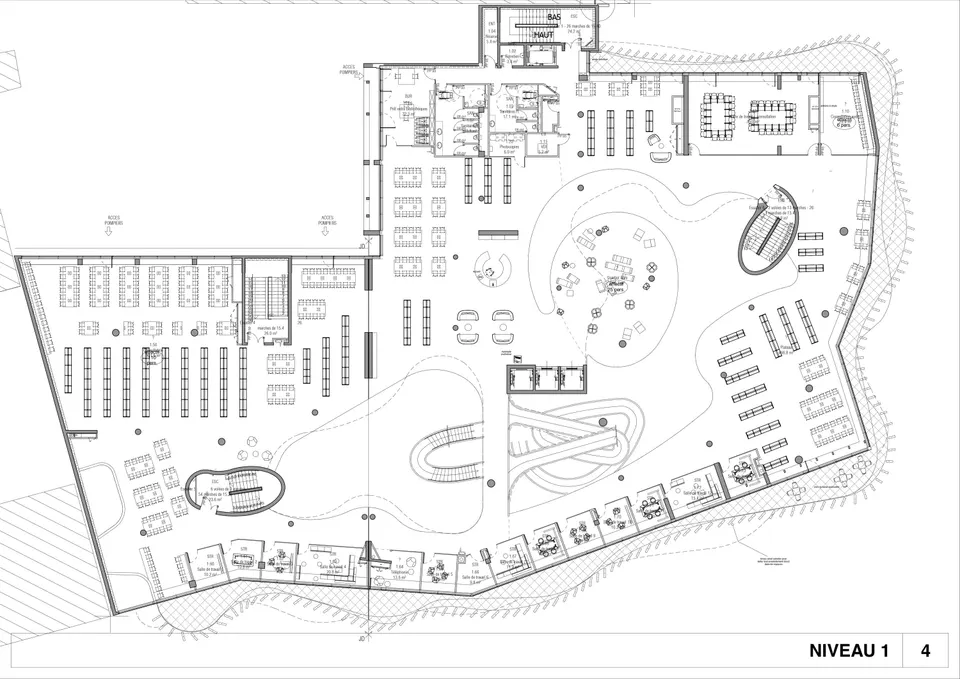
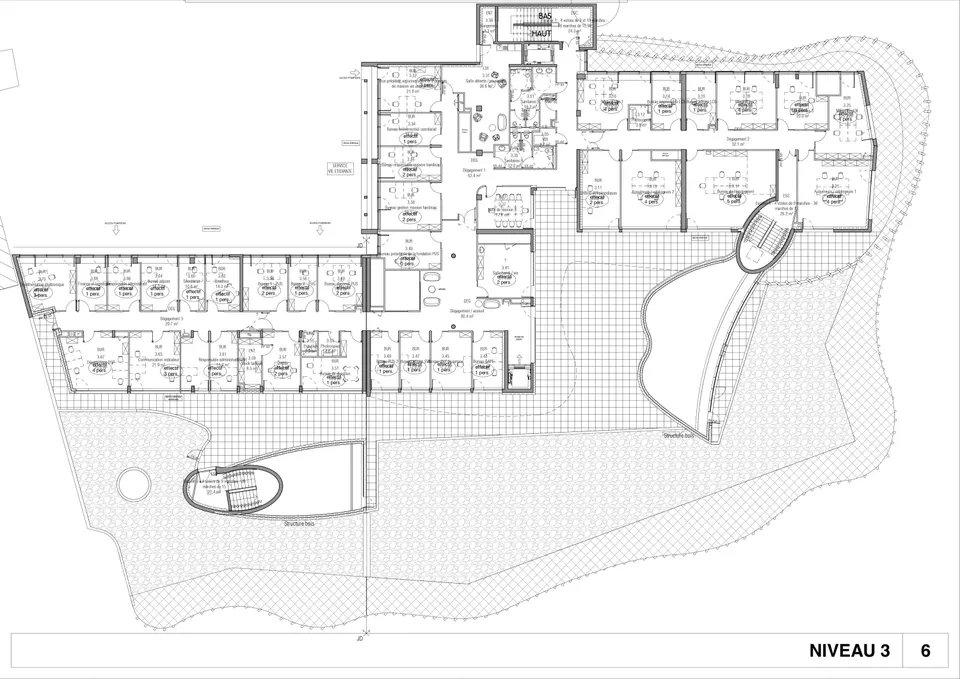
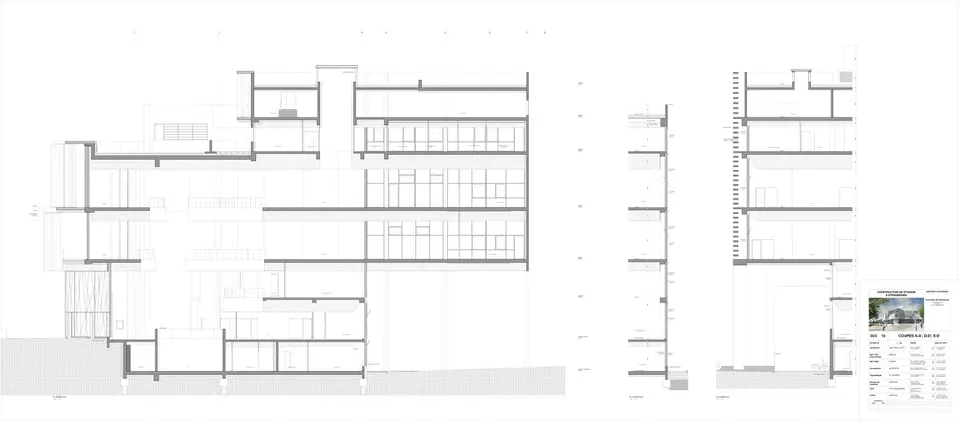
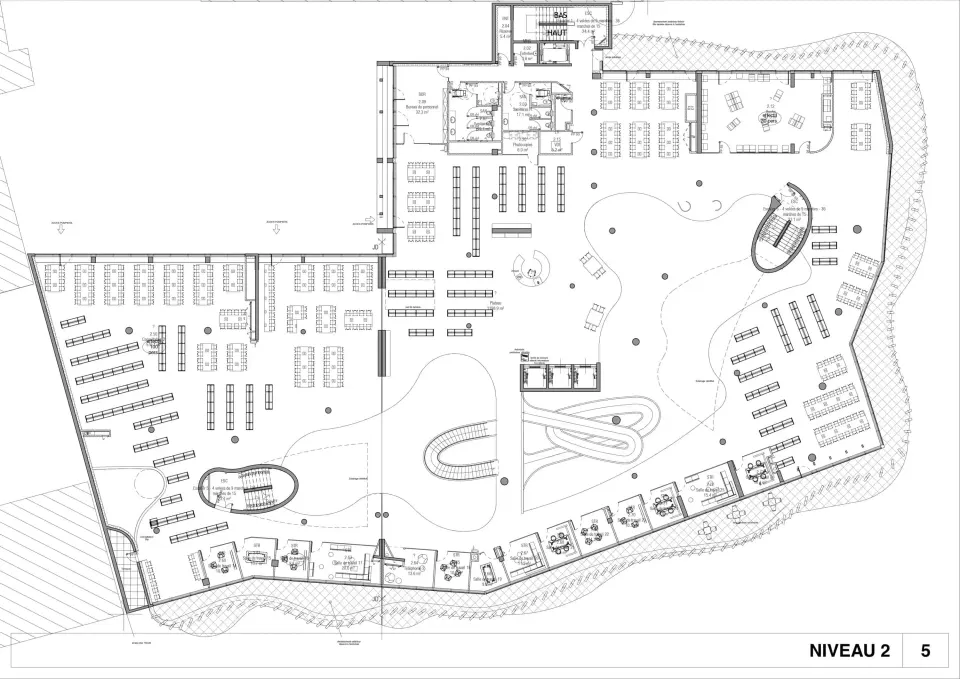
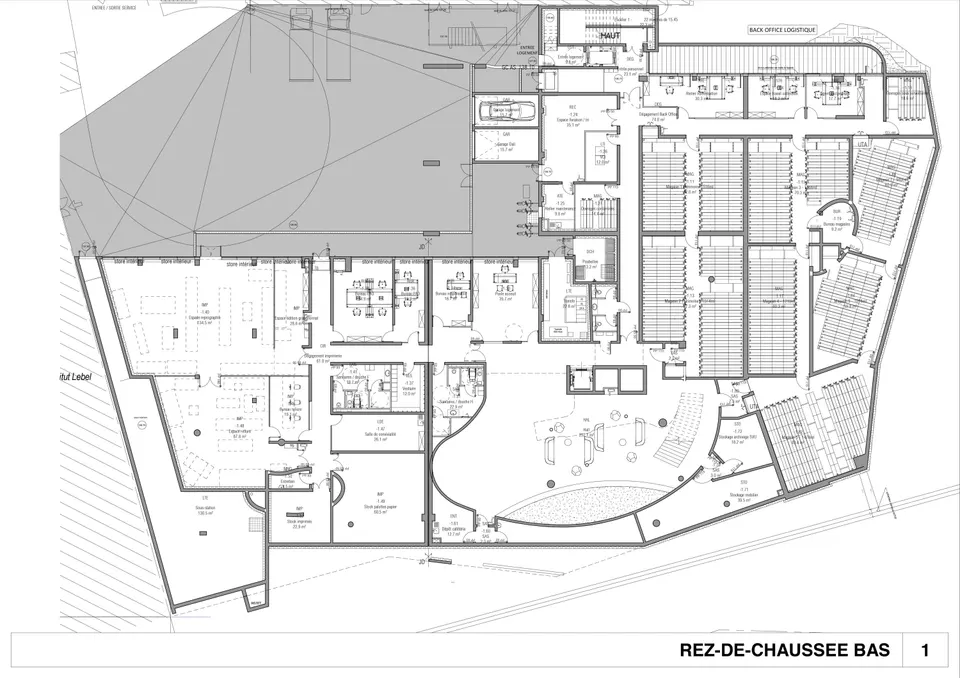
As for the organisation of the Studium, the services form the base of the building, whose layout is made easier to read by the transparency of the façade. This space is completed by a mezzanine that will house the offices of the URFIST (Unité Régionale de Formation à l'Information Scientifique et Technique). The consultation areas and book shelving of the learning centre are located on the first two floors. Note that the architects have chosen to treat these two floors identically. They are capped by the floor housing the administration, whose set-back façade makes room for terraces.
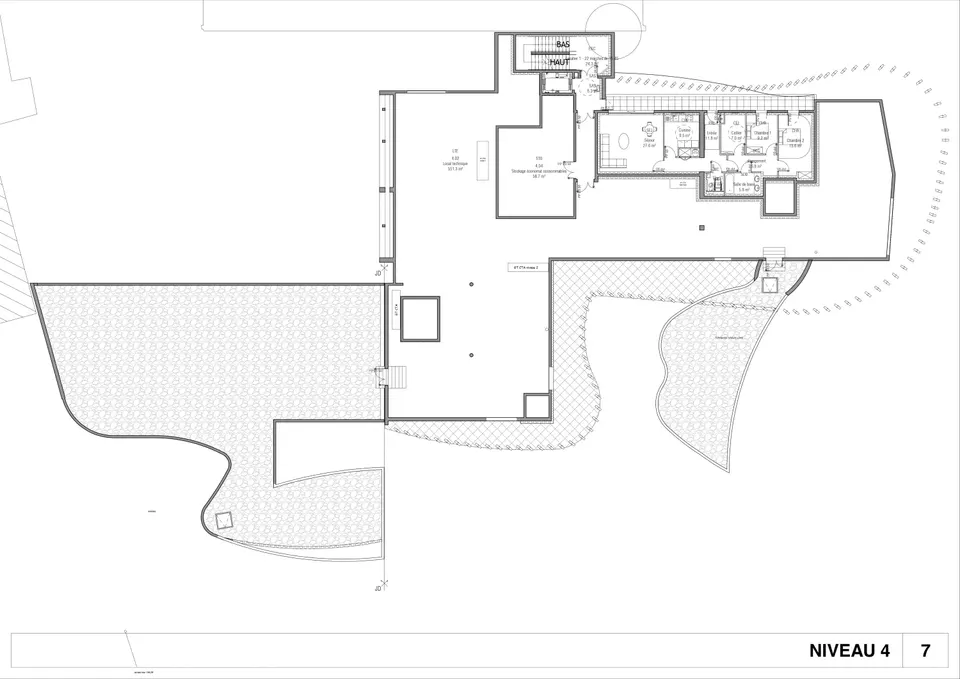
More unusually, the caretaker’s flat occupies the top floor, a way of stepping away from campus life and making this space more private, whereas it is generally found at ground level in a corner of the plot. The level is completed by the plant rooms.
Technical choices and materials of the Strasbourg Studium
The fixed brise-soleil give the building its identity. They conceal the window frames, which will be fitted with Planistar Sun glazing, or Cool-lite Xtreme with solar control as required, while the glazing on the north façade will be Planitherm XN. As the architects point out, the main running costs of a learning centre are natural lighting and heating, so they made sure that daylight reaches the heart of the building through full-height window frames and light-coloured wall finishes that encourage the reflection of light. The floor is mainly finished in linoleum.
For the solid walls, the architects, assisted by the engineering consultants SERUE Ingénierie and Oasiis, opted for internal insulation with two layers of glass wool for the 20 cm cast in-situ concrete walls. The timber-frame walls are filled with rock wool, with a second external layer covered by a façade render.
Air conditioning of the stacks and of the delicate collections will be provided by a thermofrigopump. Heating and cooling will be supplied by the existing plant of the neighbouring building, except for the flat, which will be served by a heat pump and a thermodynamic water heater. Heating will largely be distributed by radiant panels. For cooling, a free-cooling mode is planned for each ventilation system with heat recovery.
Gallery
16 images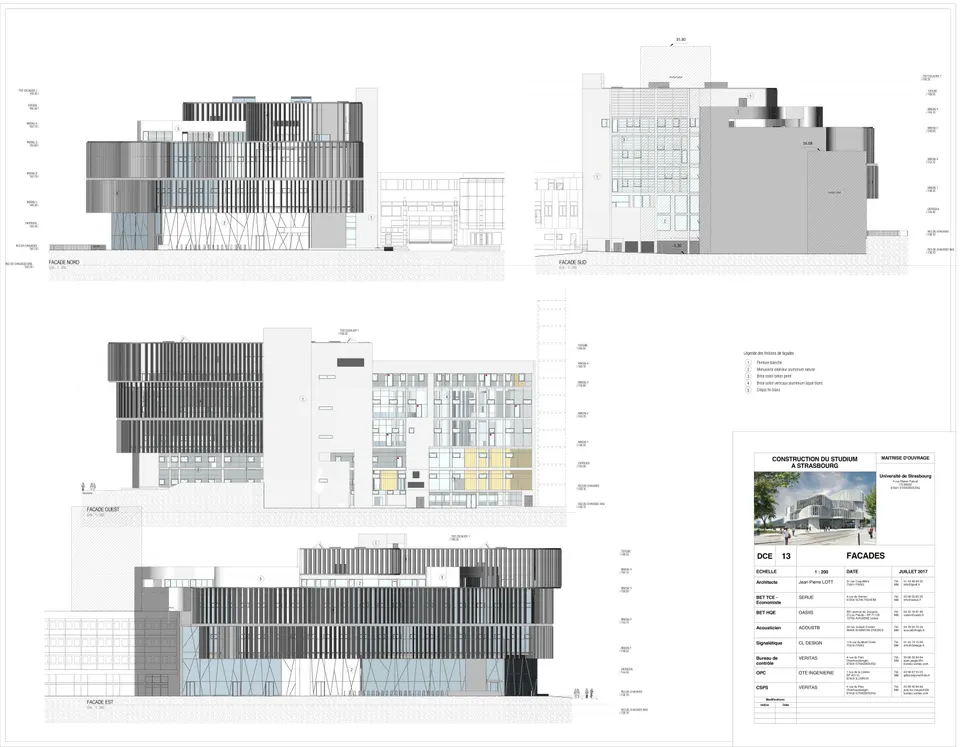
- © Agence Jean Pierre LOTT
- © l'Agence Jean-Pierre Lott