
Stadium du Littoral in Grande-Synthe by Olgga architectes
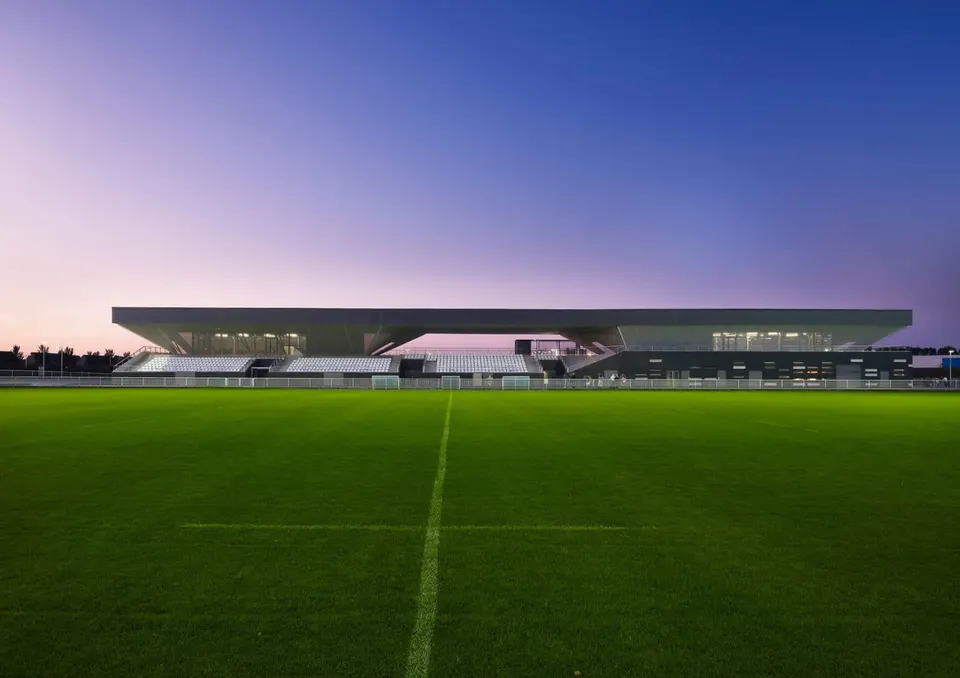
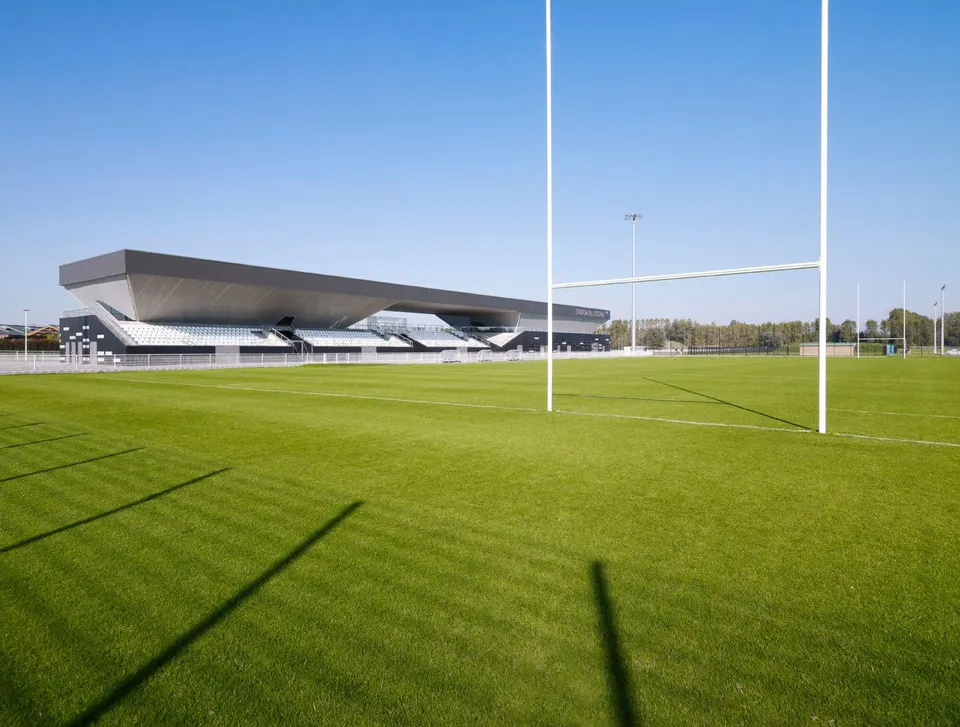
In Grande-Synthe, next to Dunkirk, residents have had a new sports facility since 4 September, designed by the practice Olgga (Alice Vaillant, Guillaume Grenu and Nicolas Le Meur), winner of the Albums des Jeunes Architectes et Paysagistes (AJAP) in 2010. Founded in 2006, the young practice first came to public attention with a nomadic piece, Evolutiv', which was to be exhibited at the Salon européen du bois et de l'habitat durable in Grenoble in 2008.
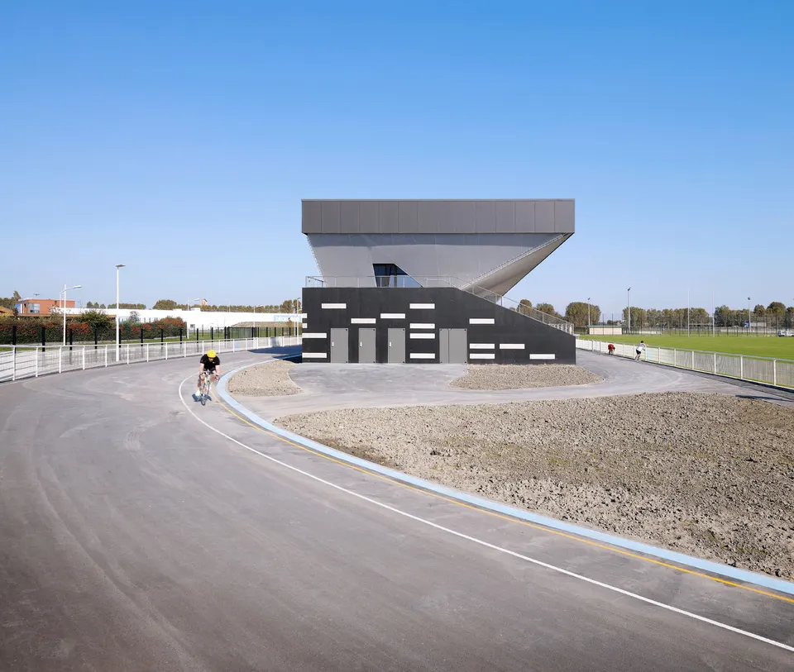
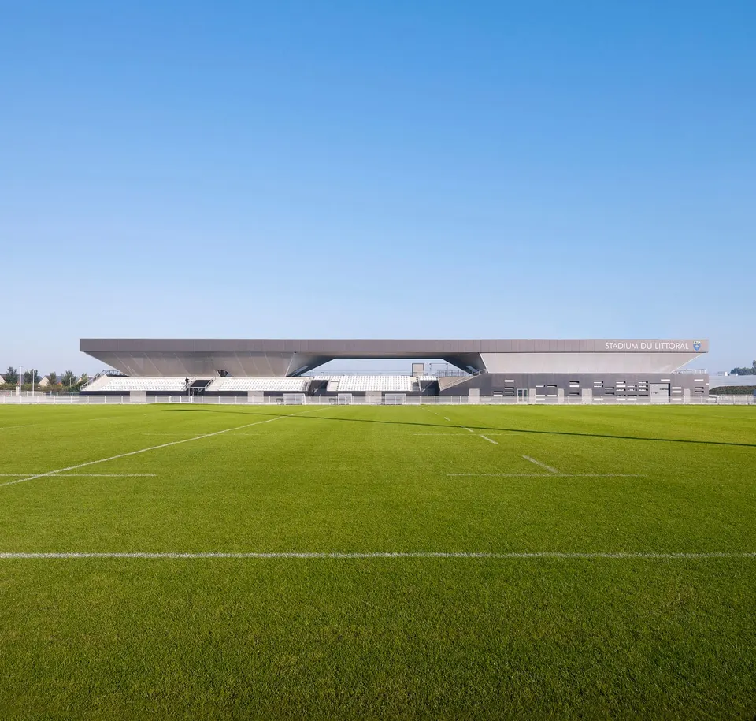
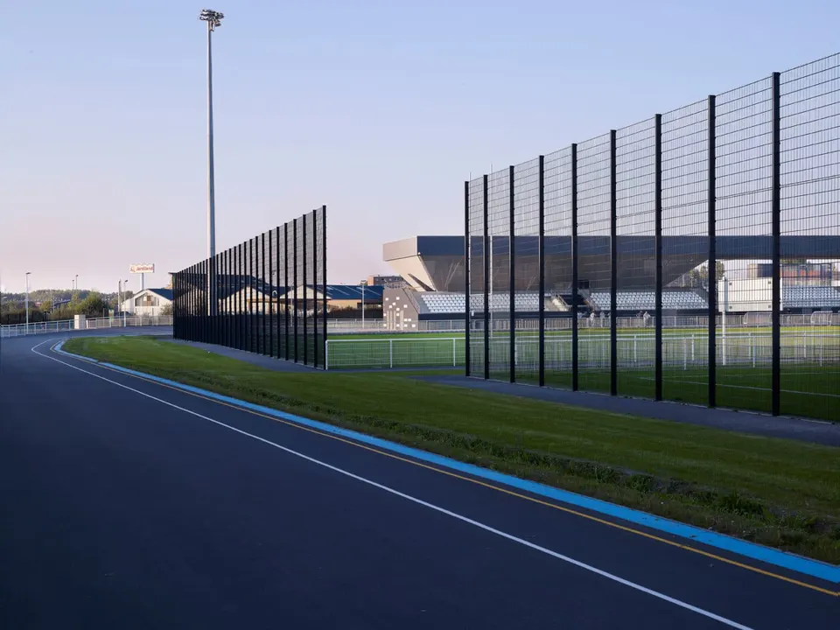
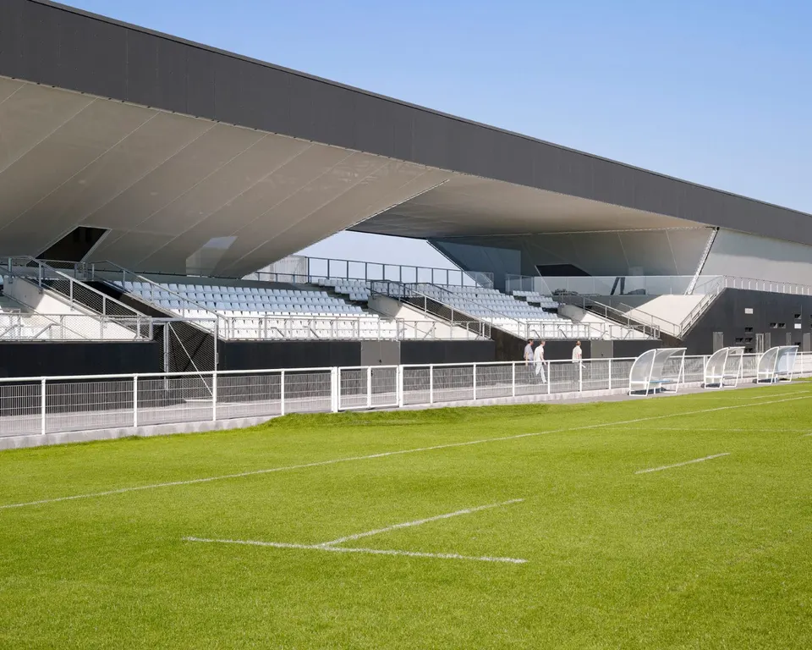
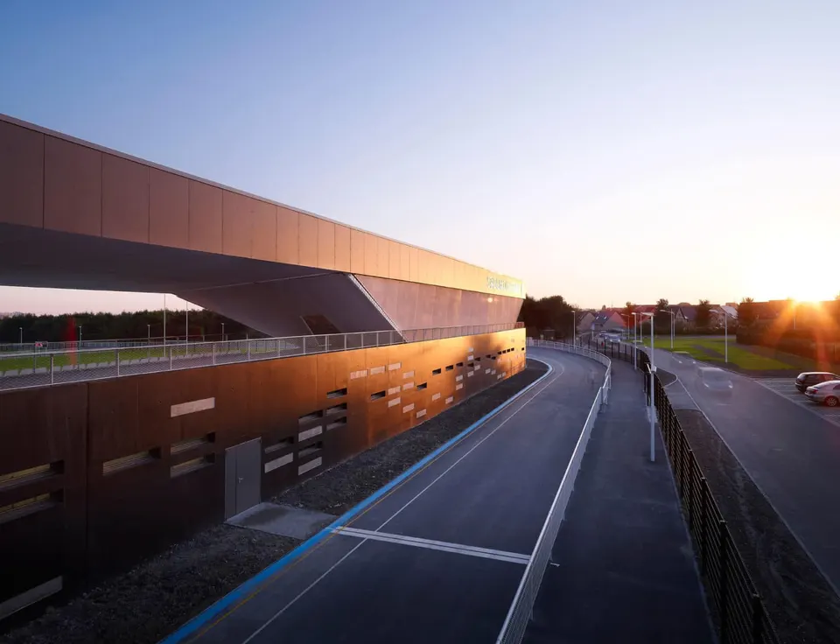
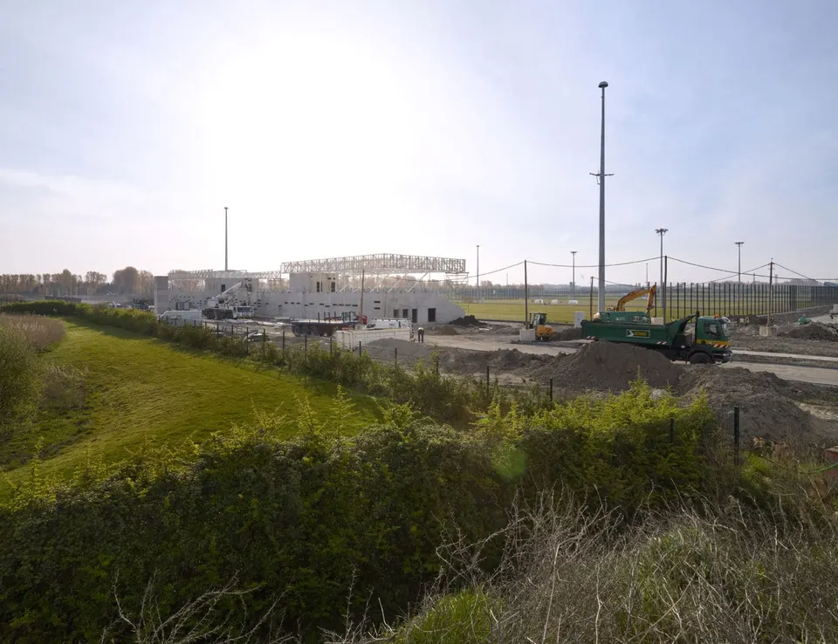
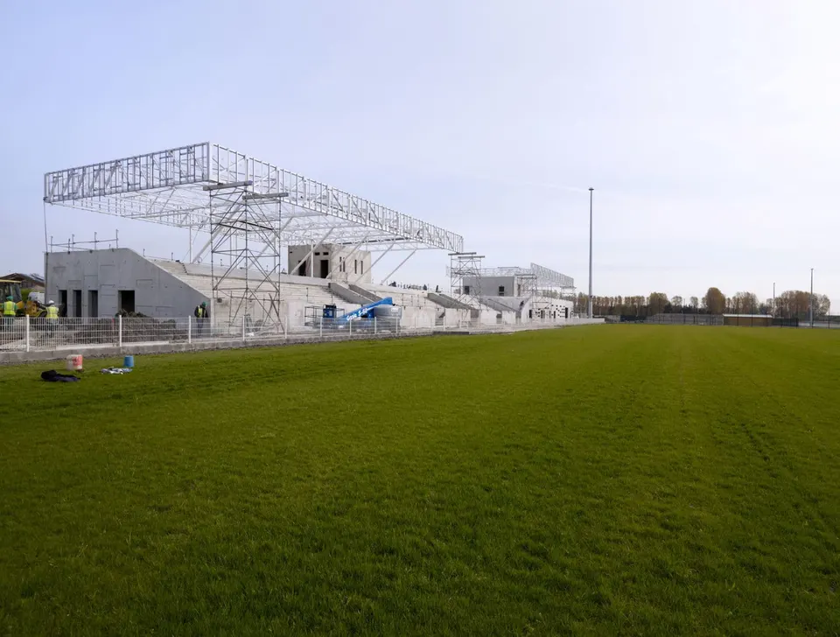
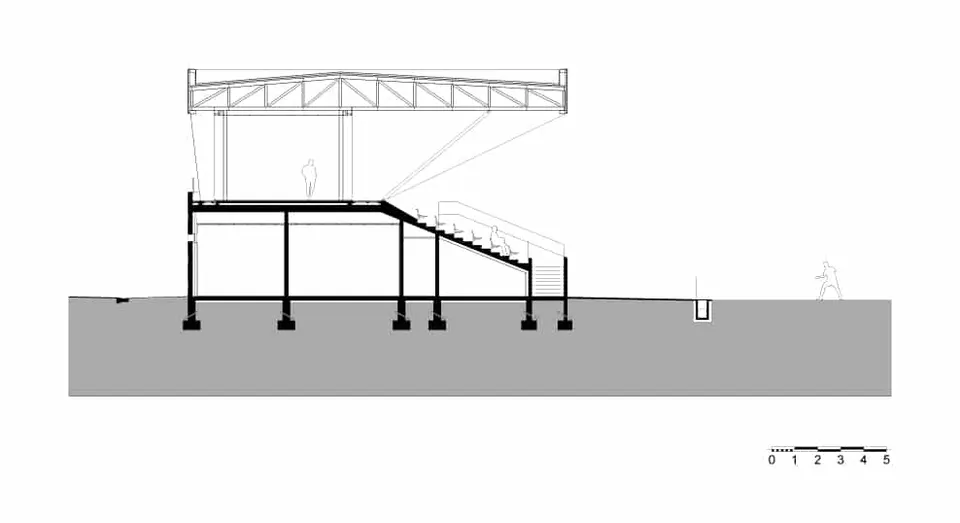
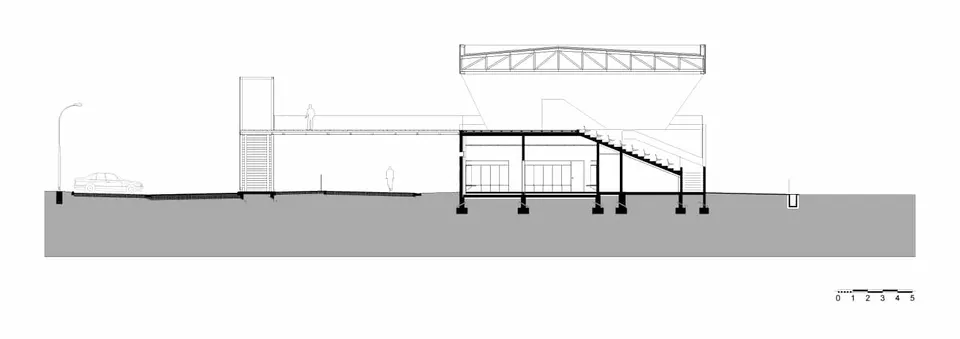
The brief comprises a 617-seat stand, two clubhouses, changing rooms, a multipurpose hall and administrative offices. Set on a 12-hectare site in the Basroch district, it acts as a landmark visible from the motorway. The Stadium du Littoral, intended for the town's 4,000 licensed members, offers three rugby pitches, two football pitches, an archery range, a jogging track, a 1,300-metre cycle track and, very soon, a BMX track.
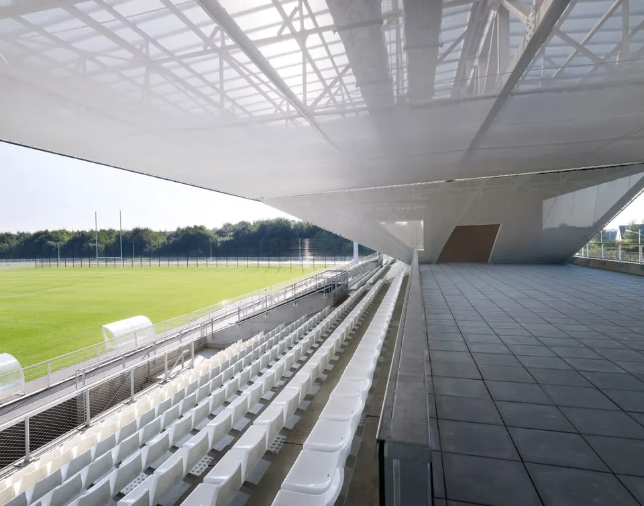
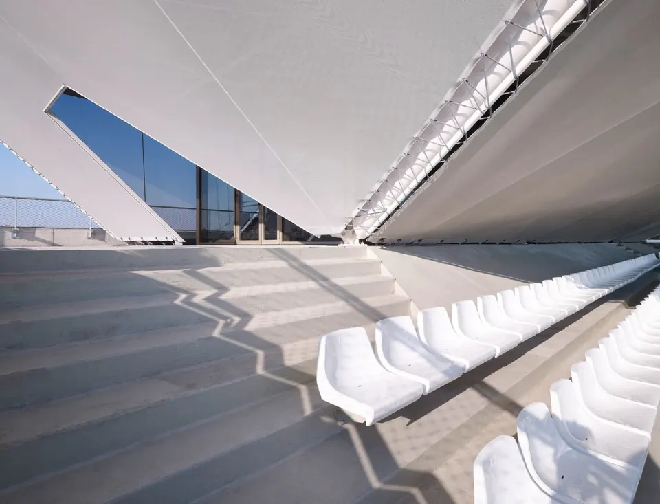
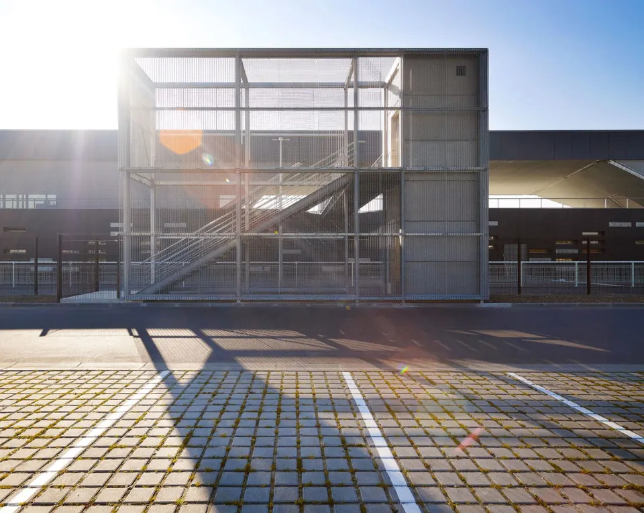
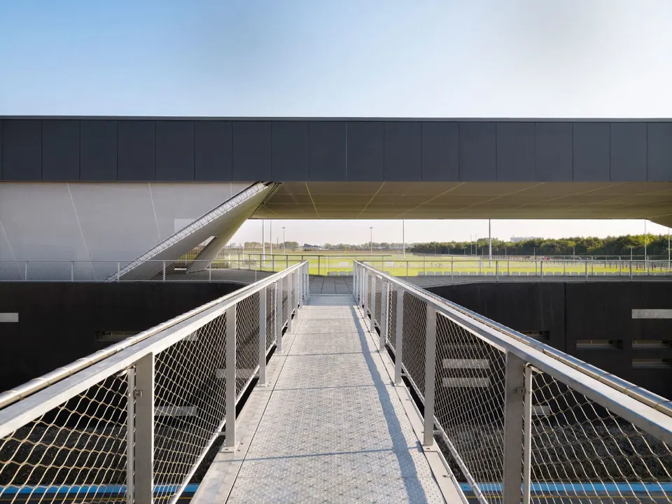
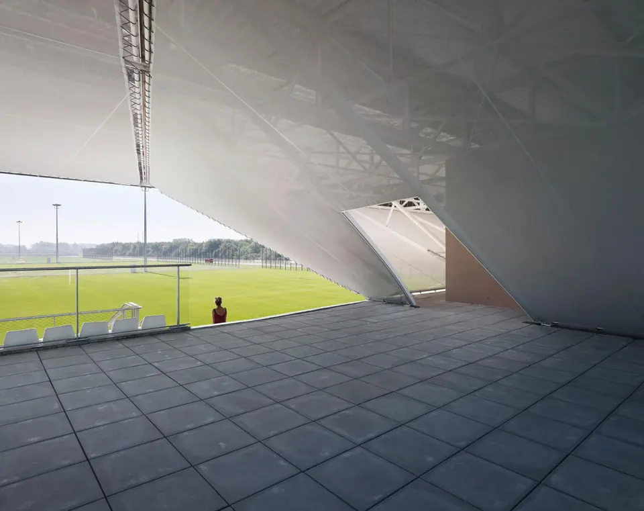
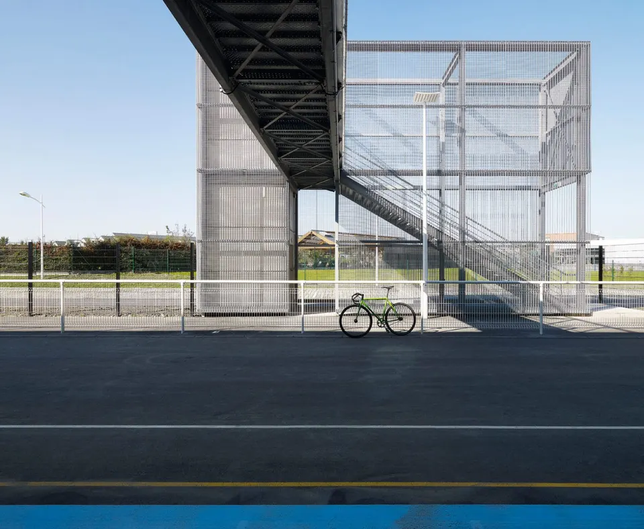
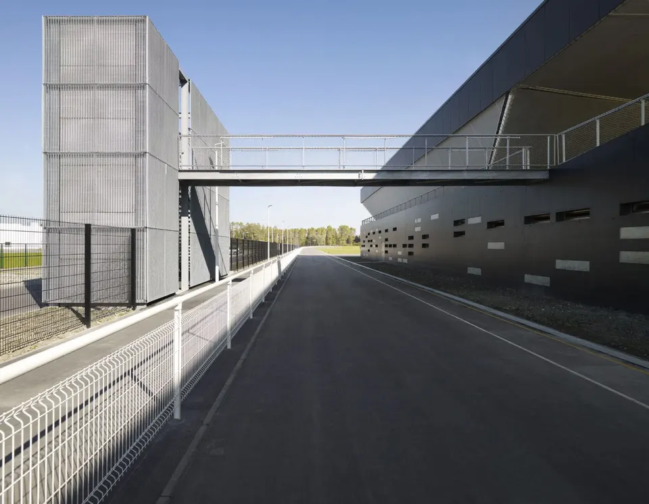
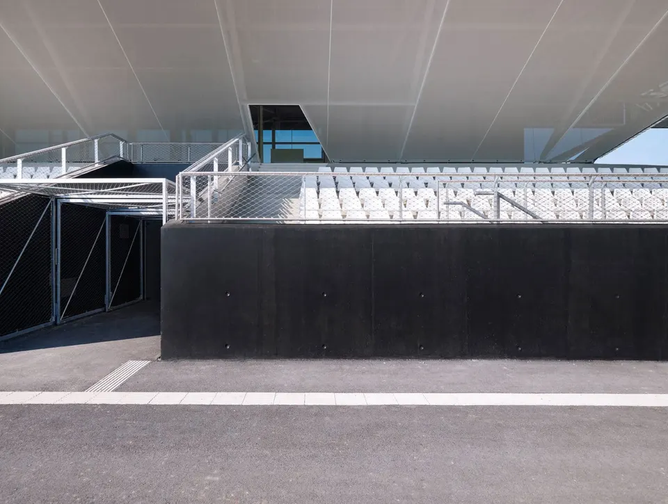
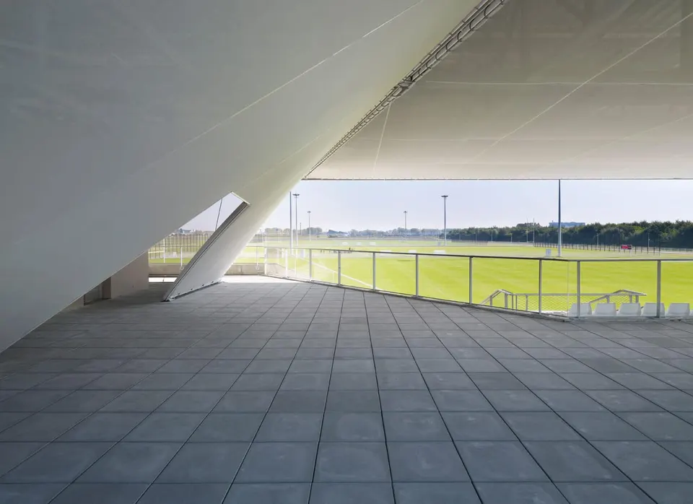
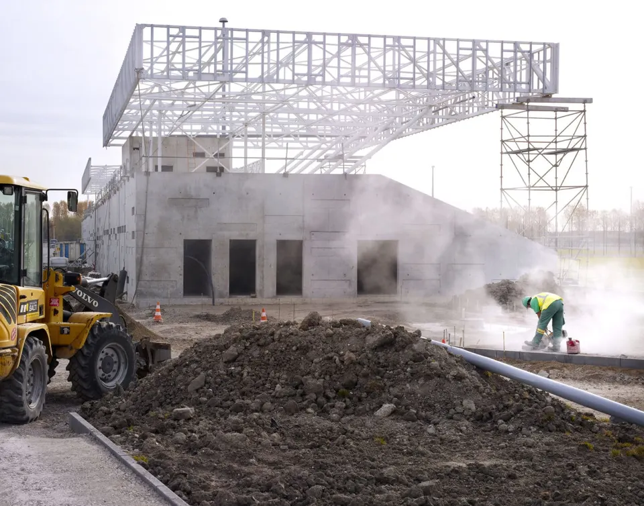
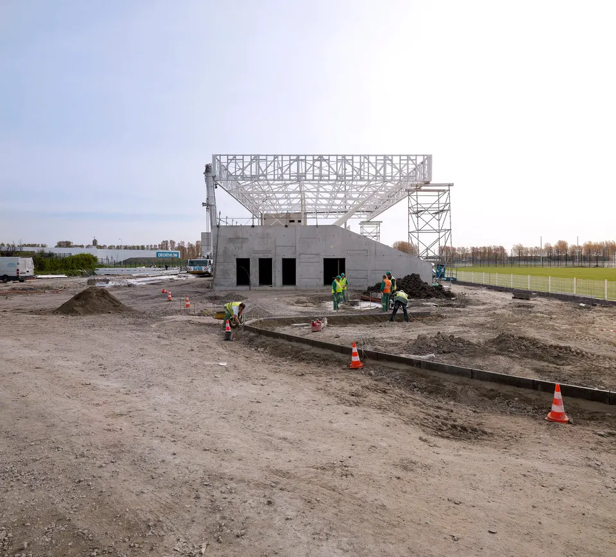
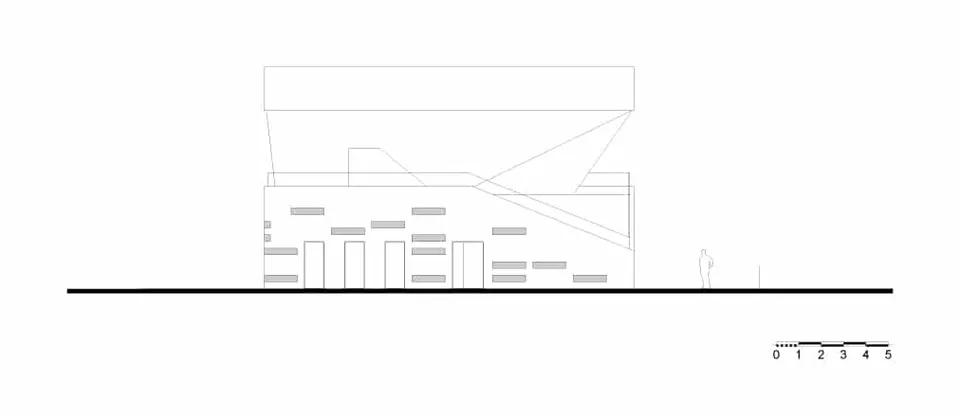
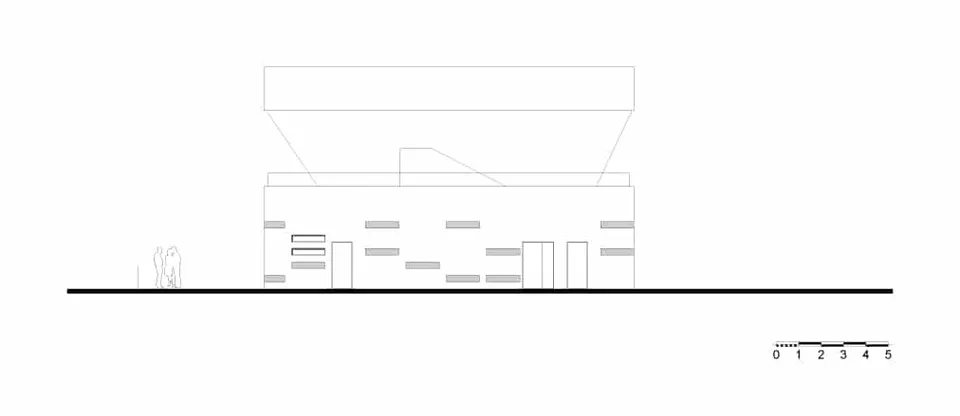
Based on a parallelepiped, the volume is cut and then hollowed out to shape the stands. As the scheme includes, among others, the offices of clubs for other disciplines, the architects wanted to open the stand up to the other sports by means of a transverse cut through the centre of the building. This terrace offers views over the surrounding landscape and the sports park. It leads to a walkway that allows members to cross the road safely.
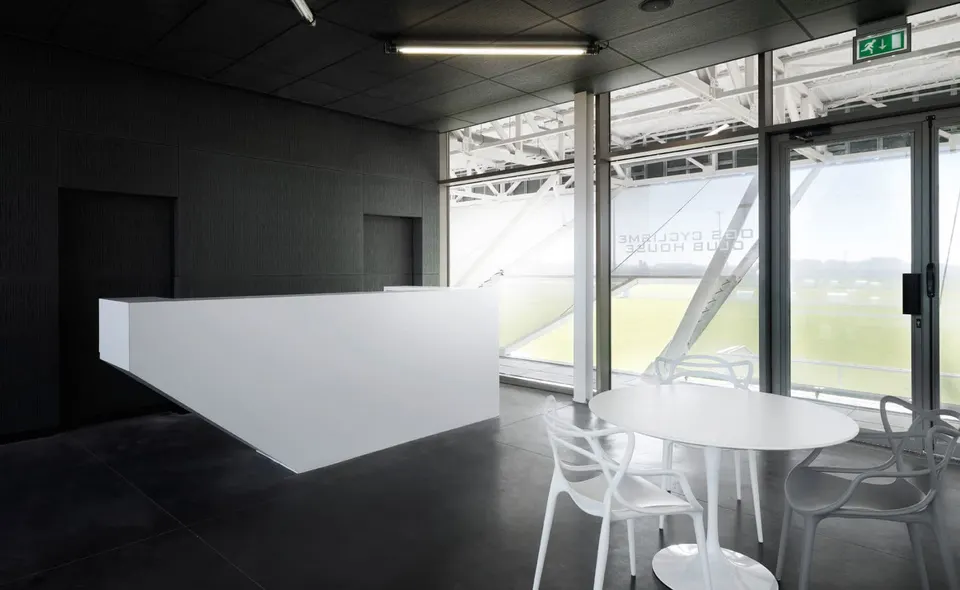
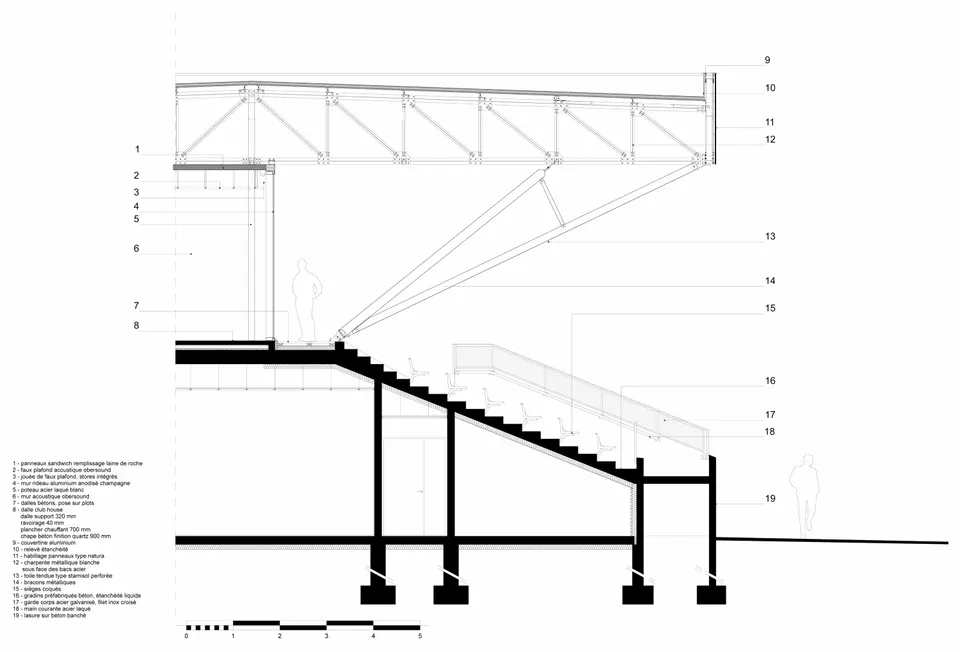
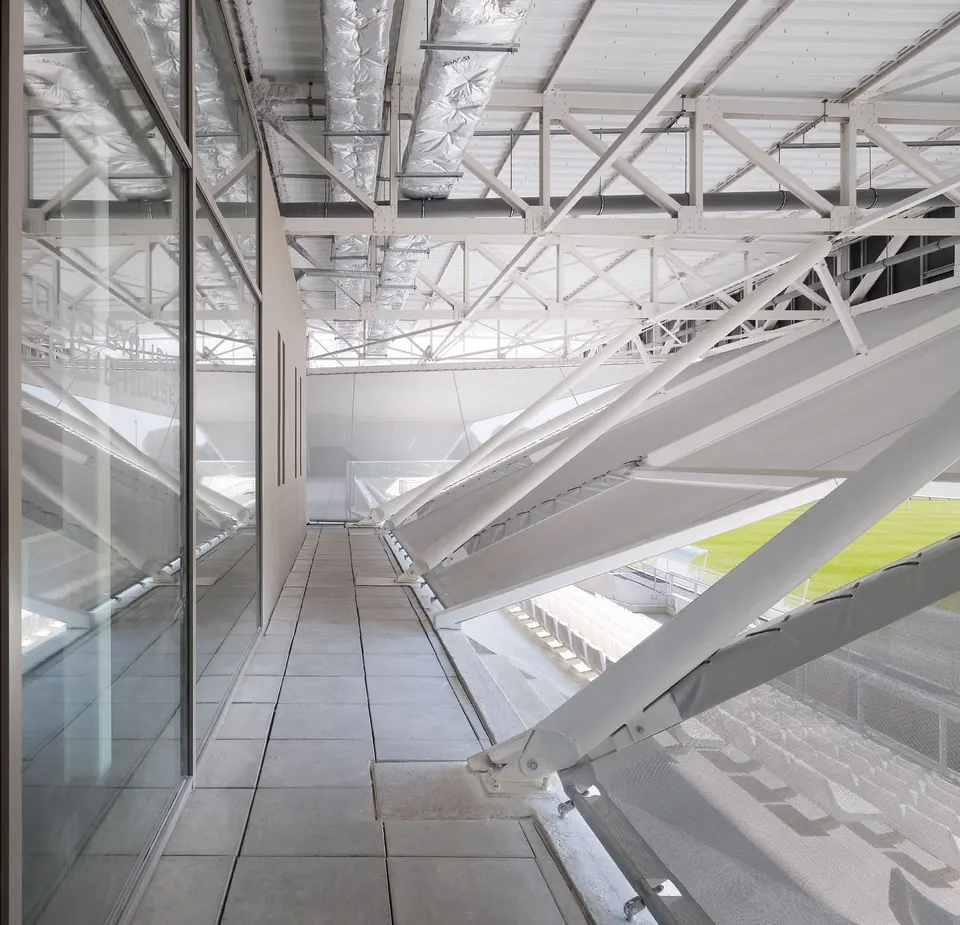
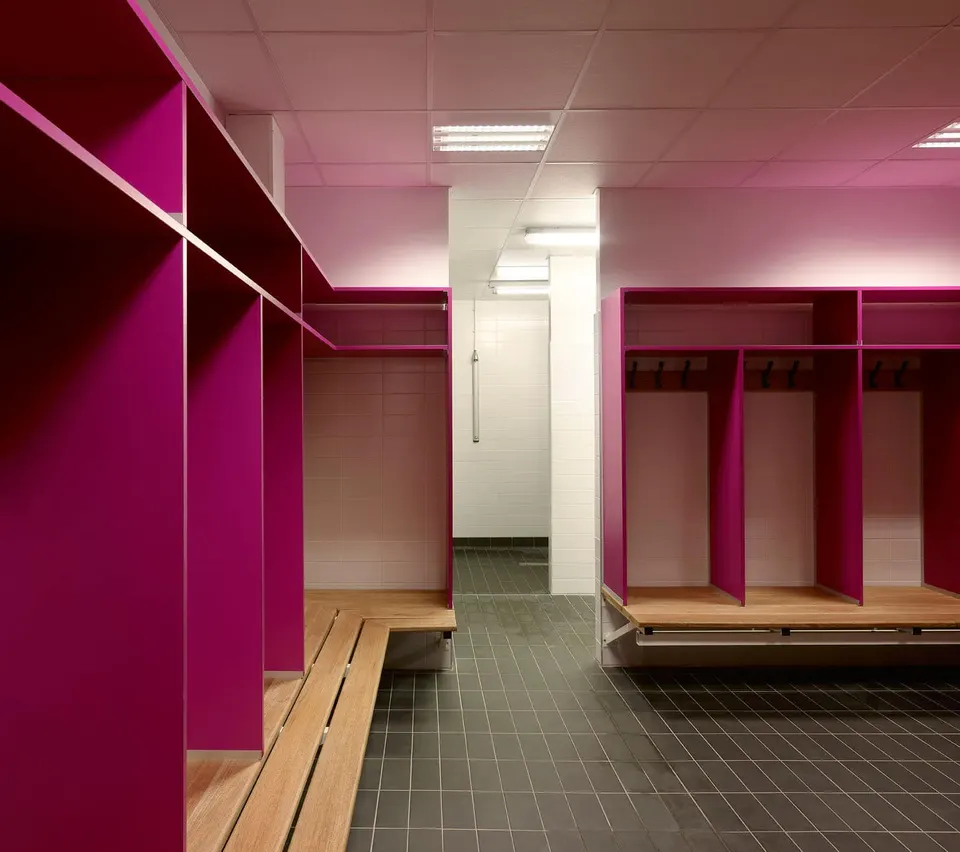
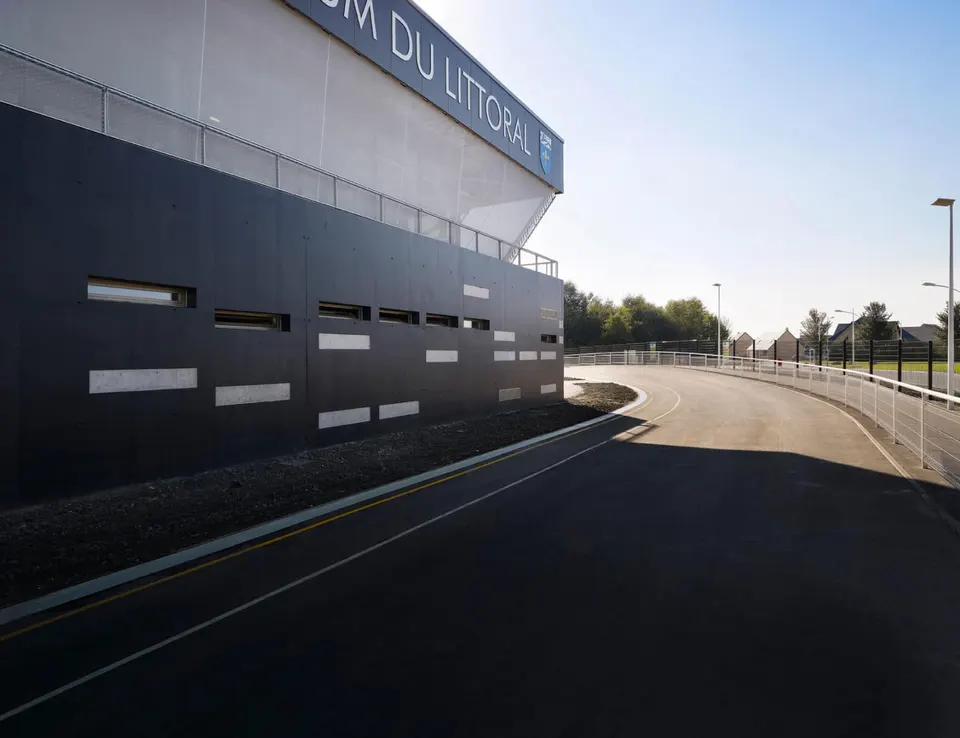
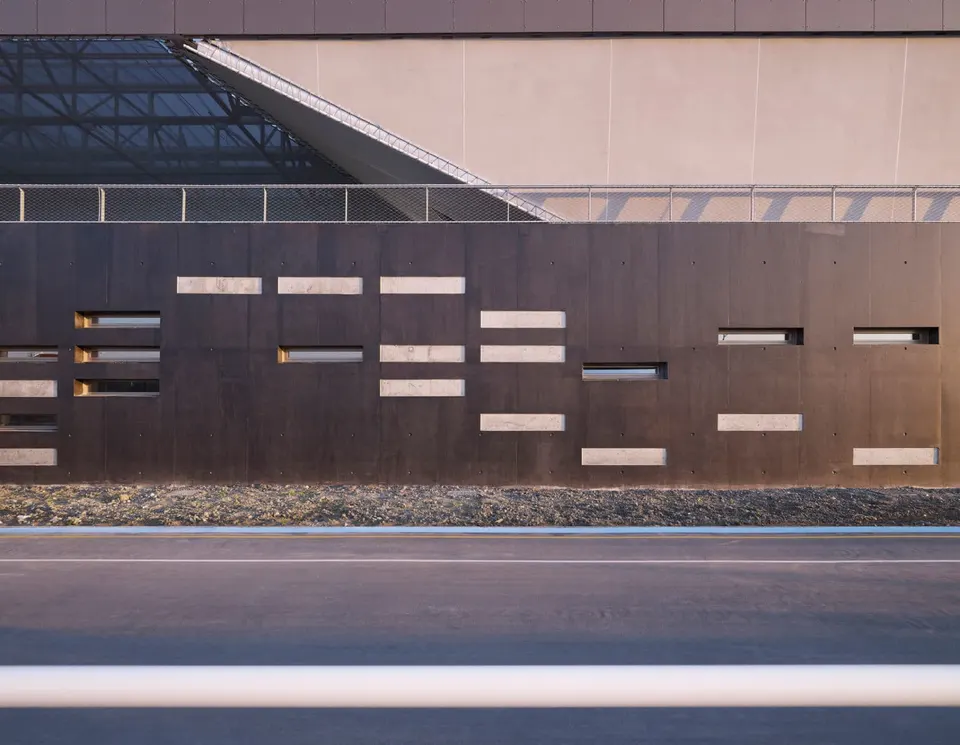
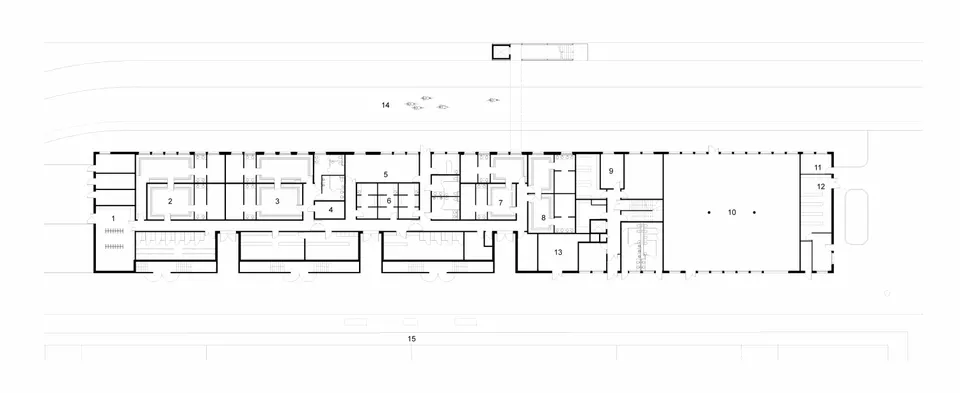
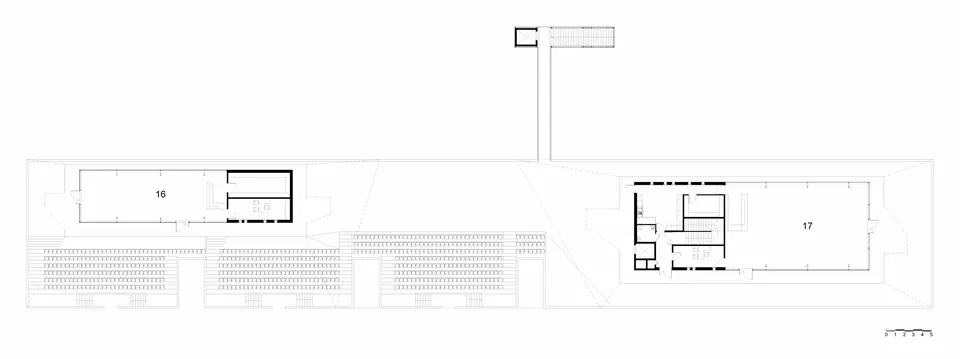
The facilities are unified by a single profiled steel roof and a single plinth of stained concrete. The choice of materials was limited by the brief. The base of the building houses the changing rooms for the footballers and rugby players, a sauna (no. 4 on the plan), a multipurpose hall (no. 10) and a weights room (no. 5). The cycling club (no. 16) and the rugby club (no. 17) are on the upper floor of the building; they enjoy exceptional views over the park through large glazed openings, while remaining discreet with respect to the public thanks to a perforated stretched Stamisol-type membrane.
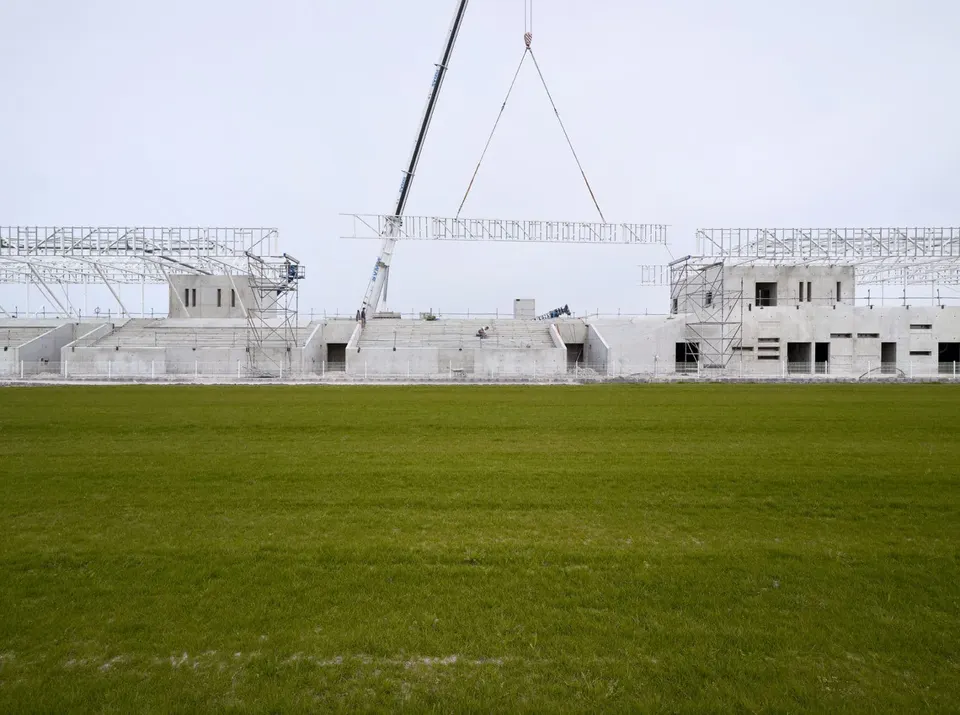
In environmental terms, the building has an energy consumption of 178 kWhPE/m² GIA/year and holds THPE 2005 certification. It is equipped with two condensing boilers and a ventilation system with heat recovery. The roof carries 700 m² of photovoltaic panels, the electricity from which is sold to EDF, providing an additional source of income towards the running of the park. In addition, there are 40 m² of solar thermal panels for hot water, covering 50% of that demand. A wind turbine to the north of the plot will further supplement the site's energy supply. Rainwater is stored in an 8 m³ tank.
Gallery
39 images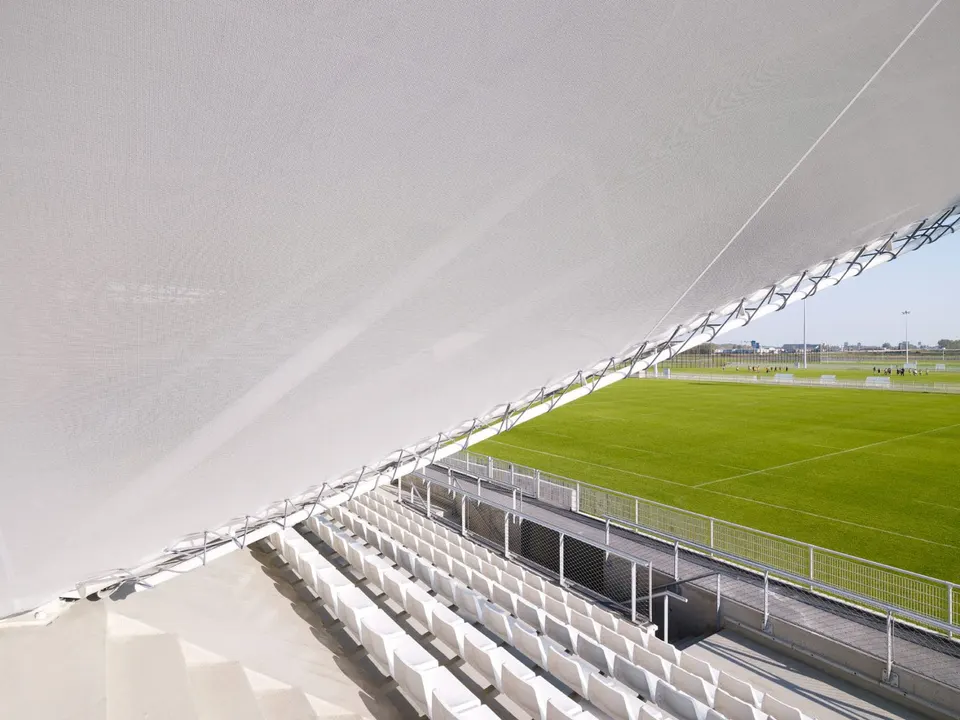



- © Julien Lanoo
- © Olgga architectes