
Städel Museum extension in Frankfurt am Main by schneider+schumacher
In September 2007, the museum invited eight architecture practices to consider an extension. Three were German: Kuehn Malvezzi Architekten; schneider+schumacher Planungsgesellschaft; and Wandel Hoefer Lorch + Hirsch Müller. Five came from abroad: Diller Scofidio + Renfro (New York); Gigon/Guyer Architekten (Zurich); Jabornegg & Pálffy Architekten (Vienna); Sanaa / Kazuyo Sejima, Ryue Nishizawa & Associates (Tokyo); and UNStudio (Amsterdam). The architects were required to have a track record in museum design and to put forward an urban interpretation that kept the site's heritage in mind. In February 2008, the jury, chaired by Louisa Hutton (Sauerbruch + Hutton), chose the local practice schneider+schumacher as winner.
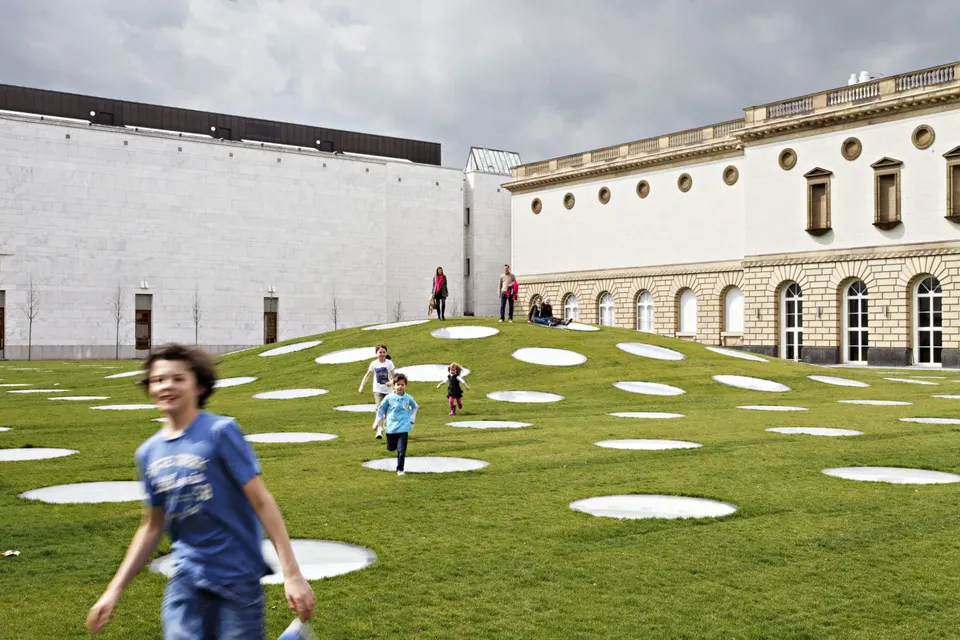
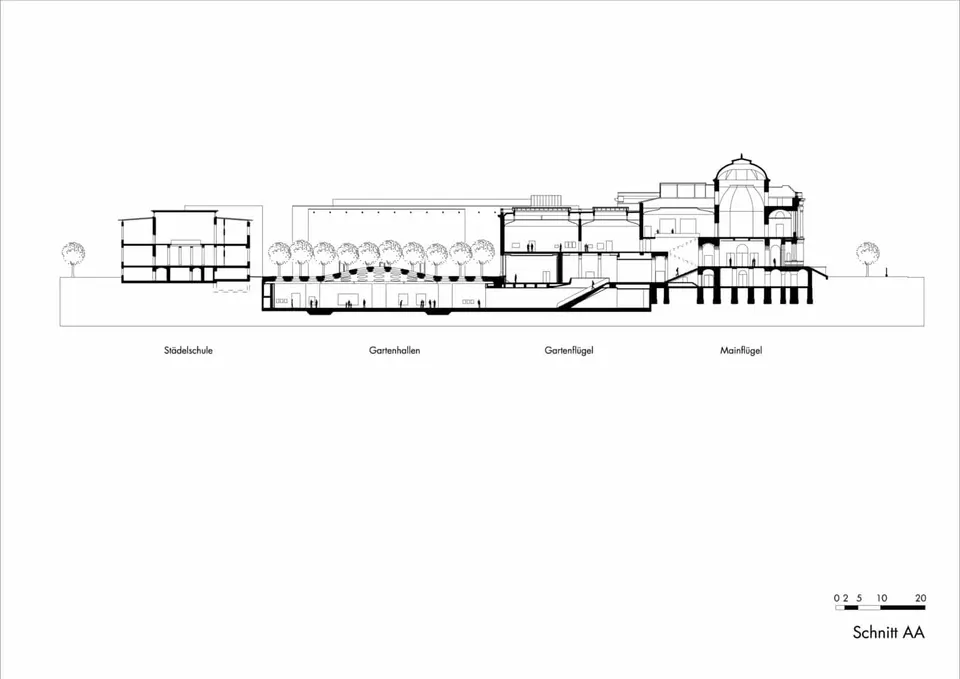
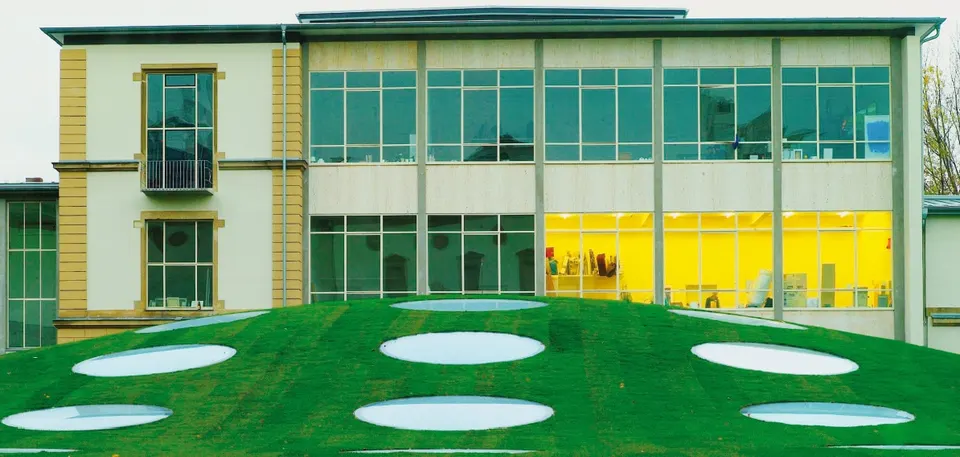
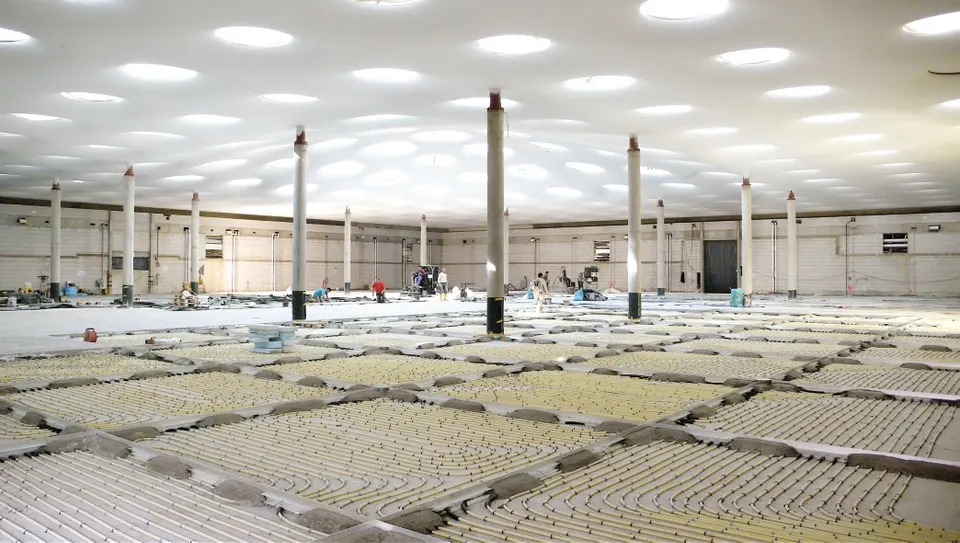
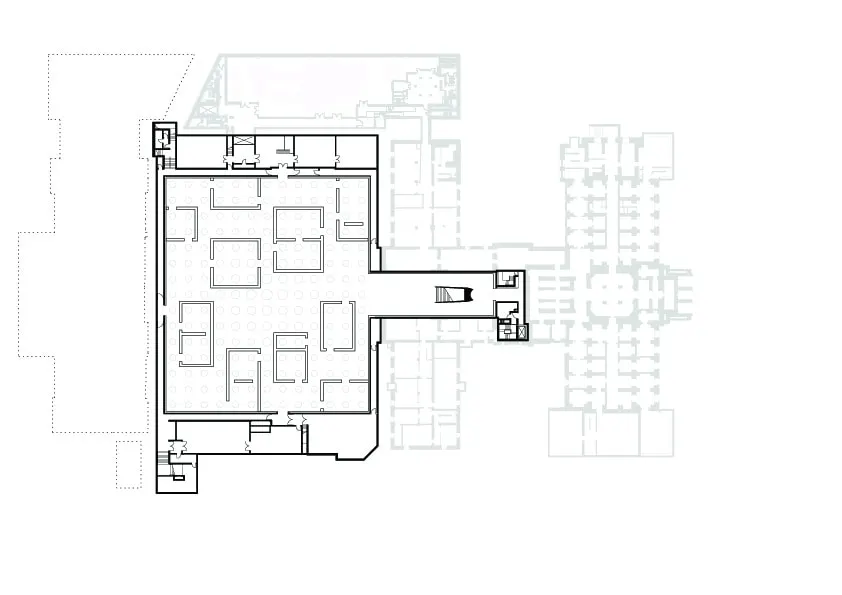
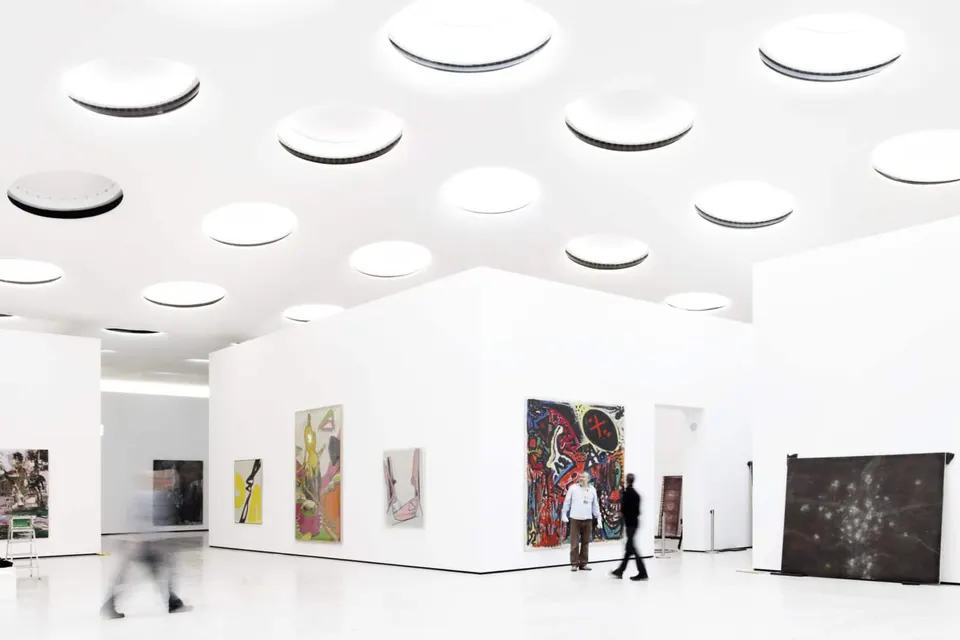
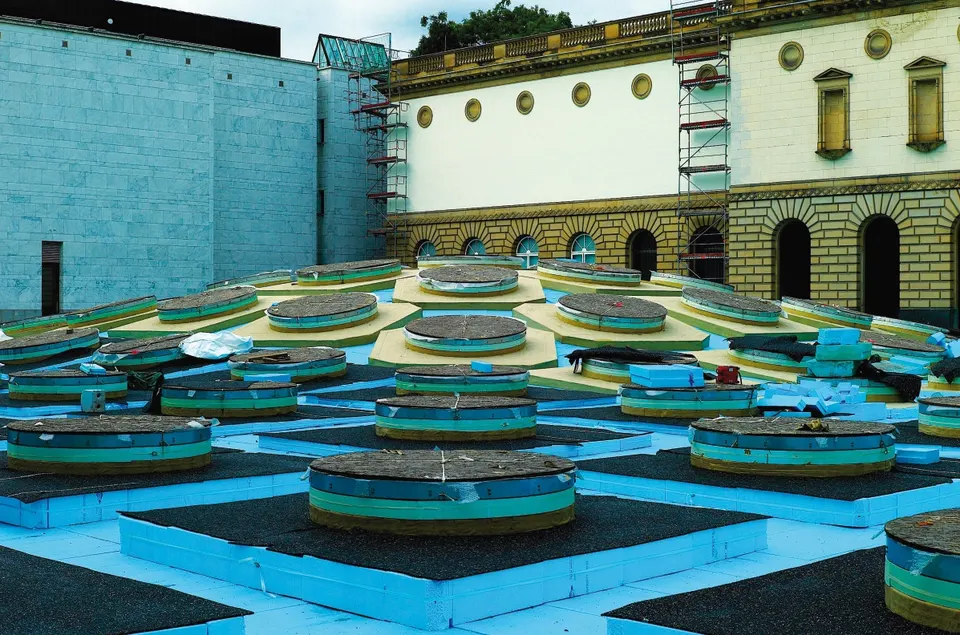
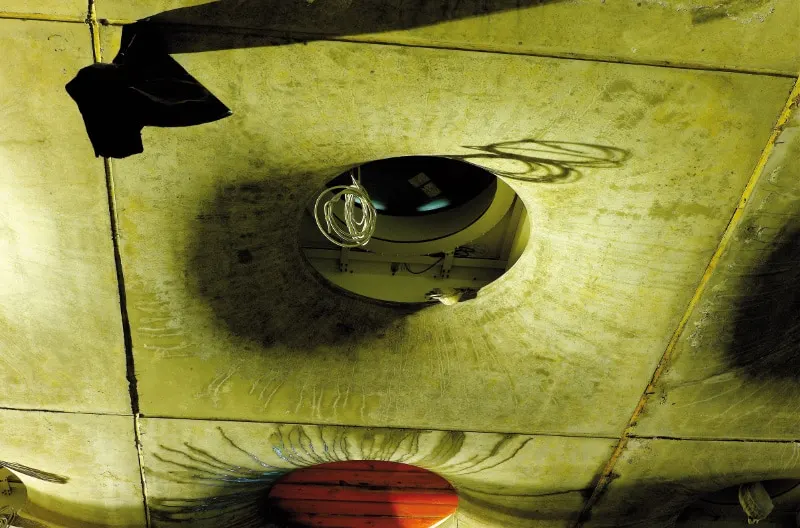
To show the greatest respect for the historic museum built in 1815, the 4,151 m² extension is concealed underground. Its façade is made up of 195 circular rooflights rising out of the ground, with diameters ranging from 1.50 to 2.50 metres, while a gentle swell in the ground at the centre of the garden marks its presence. The result is a large gallery 76 metres long by 53 metres wide and 8.20 metres high at its central point.
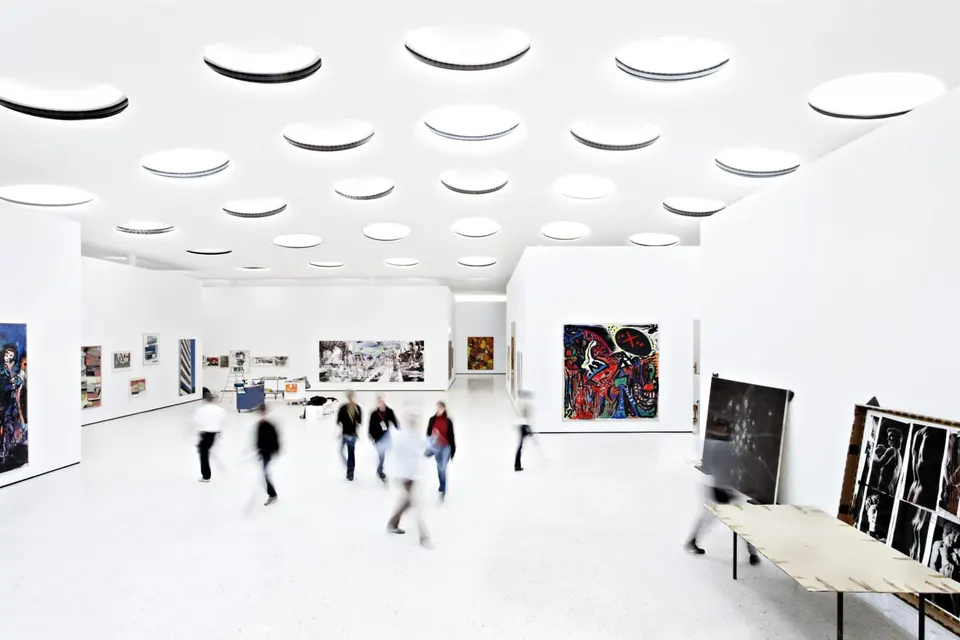
Do not look for an entrance to this extension: once again, it is underground, reached by a staircase that descends on the axis of the existing museum's main entrance. The gallery is subdivided by large partitions that run up flush with the ceiling. The interior is finished in white so as to recede behind the works.
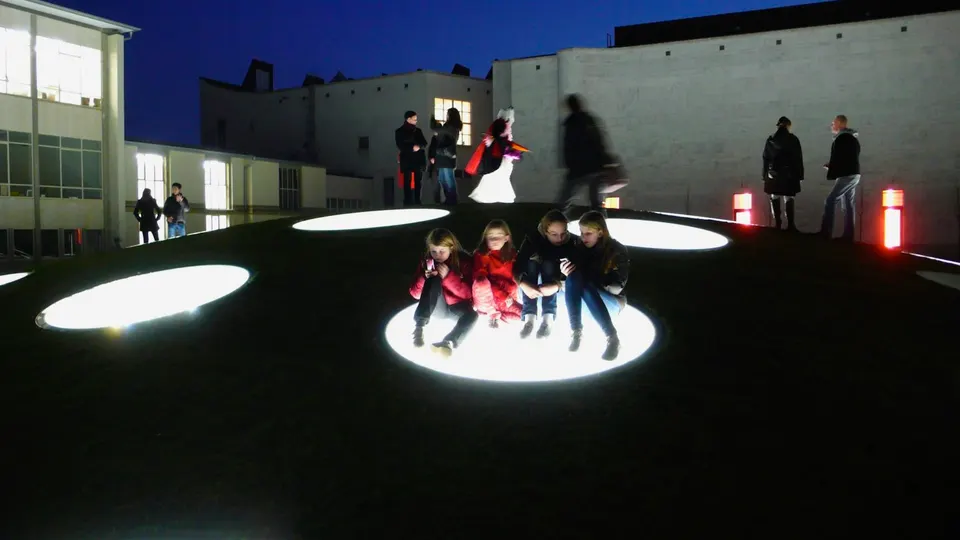
The rooflights symbolise the "eyes of art". They were made specially for this museum by Licht Kunst Licht. Reinforced glass allows visitors to walk on them safely. They also regulate the light inside the gallery: by day, shading elements soften the incoming daylight; at night, LEDs work in reverse, providing the light the gallery needs. Each rooflight has its own lighting system, so that individual displays can be lit independently.
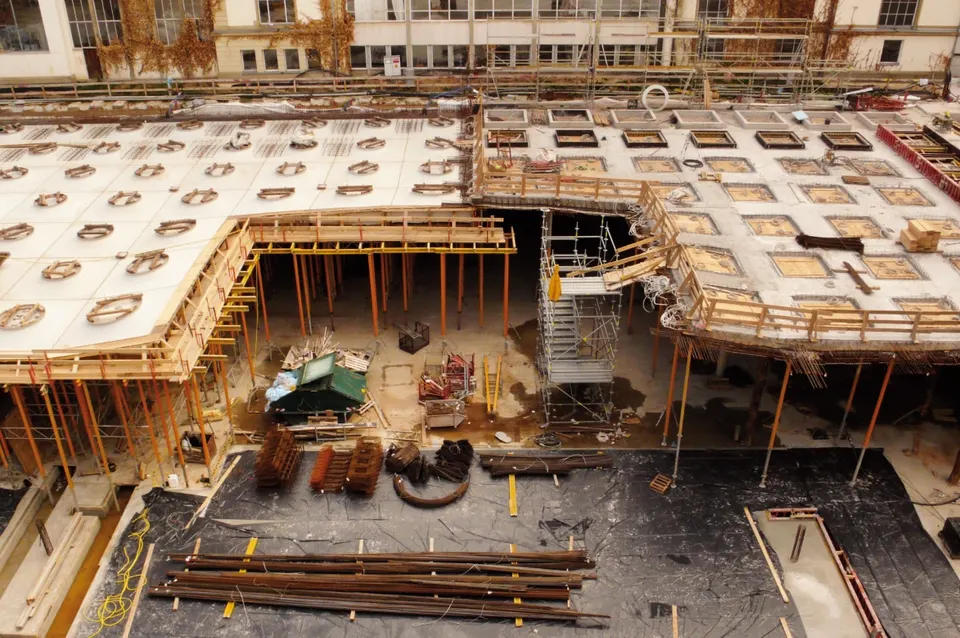
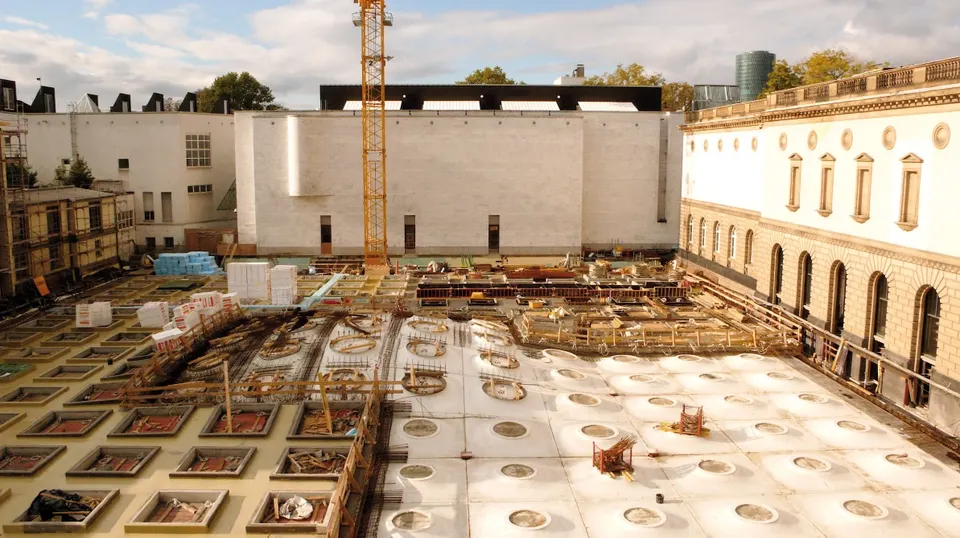
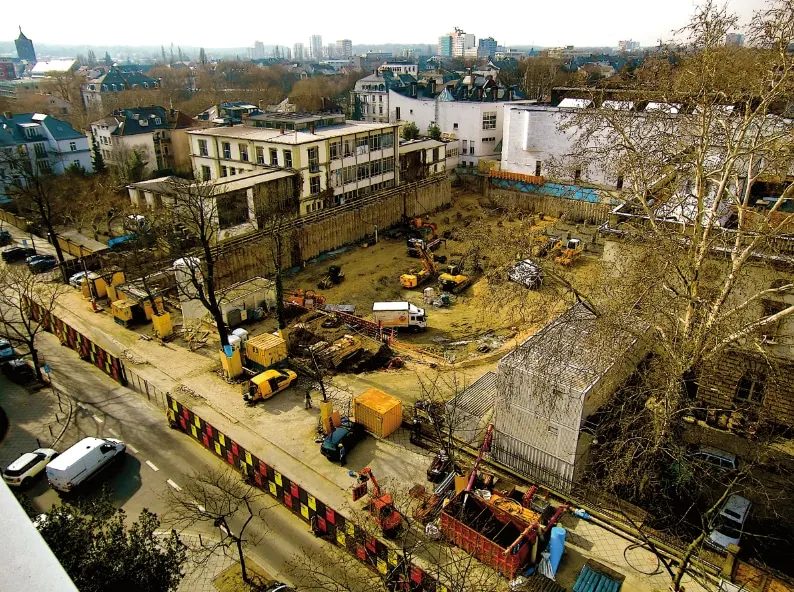
The ground conditions did not make construction easy. The extension sits below the water table, so the building is anchored by 160 piles to stop it from floating. This substantial structure is invisible to visitors, since only 12 reinforced-concrete columns carry the roof garden within the exhibition gallery. Besides the piles, 32 boreholes, each 82 metres deep, were drilled for geothermal energy. The energy produced is then distributed through underfloor heating.
Once the floor slab had been poured and the propping put in place, a grid of timber formwork covered the site. A first slab was cast to shape the gallery ceiling. A second tied all the panels together and formed the base for the roof. A waterproof upstand was then fitted around each rooflight before the roof was covered with its green mantle.
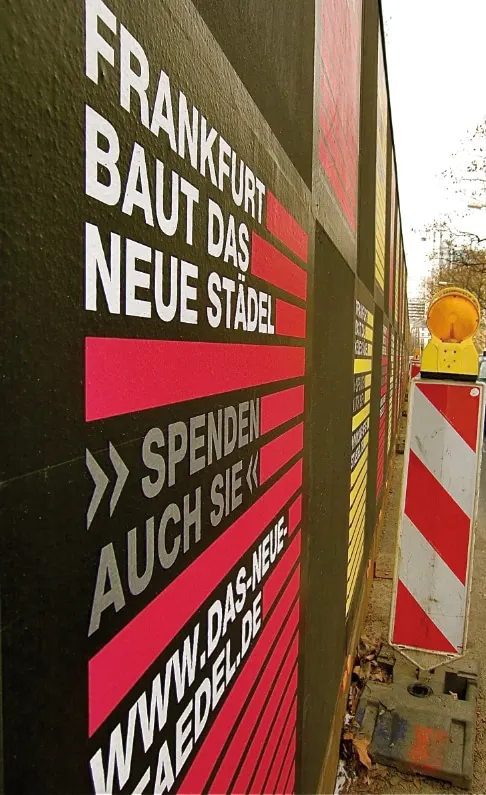
The extension, which cost €52 million, benefited from generous donations, such as that from a local banking family, who gave €3 million towards construction and €3 million for the museum's foundation.
Gallery
15 images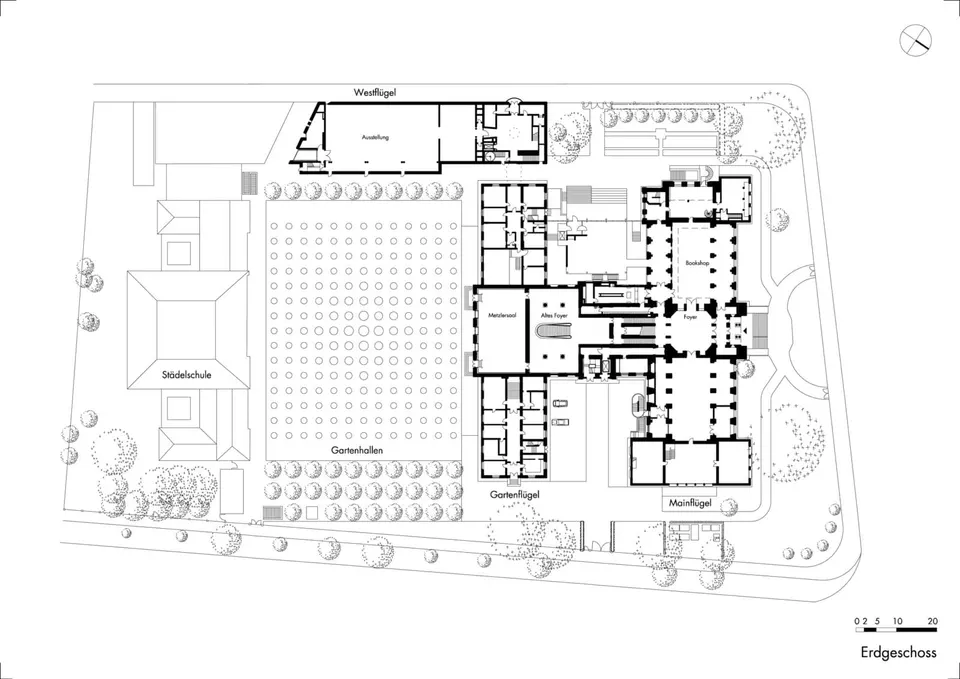
- © schneider+schumacher / Kirsten Bucher
- © Helen Schiffer
- © schneider+schumacher