
Sports hall and stadium in Asnières-sur-Seine by Du Besset-Lyon
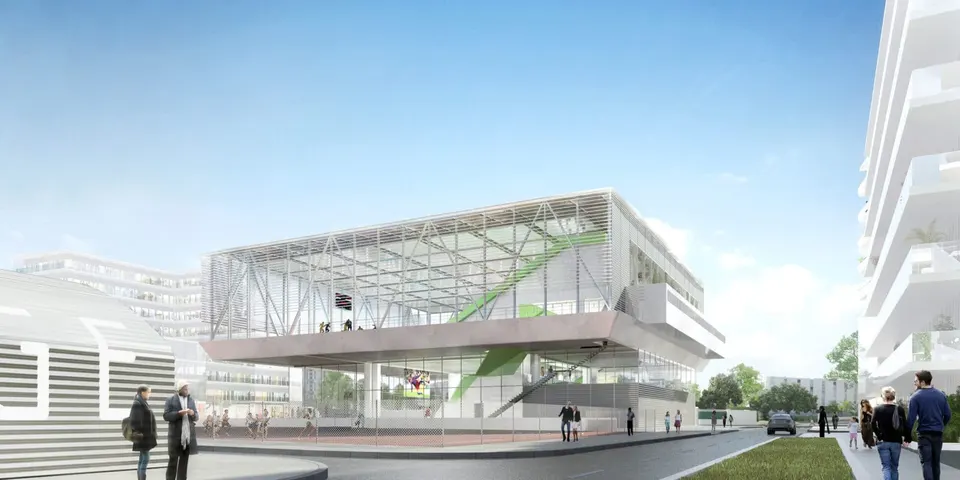
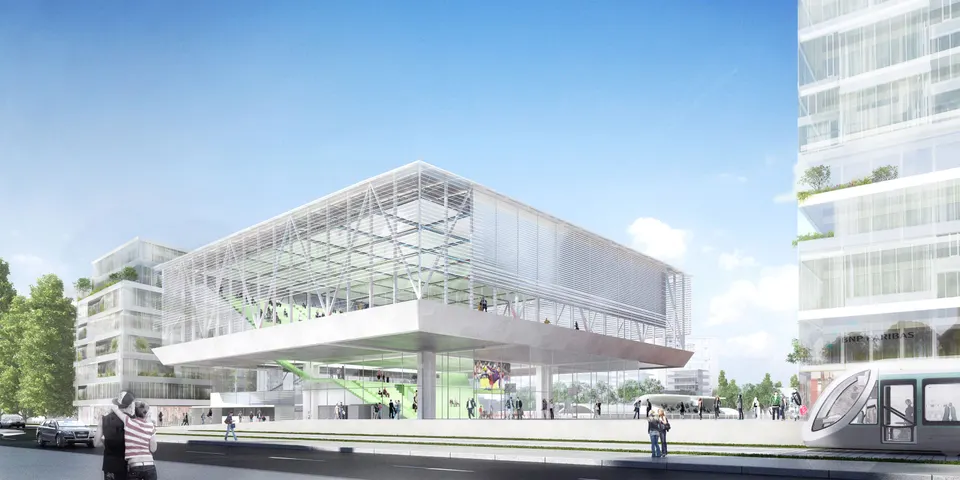
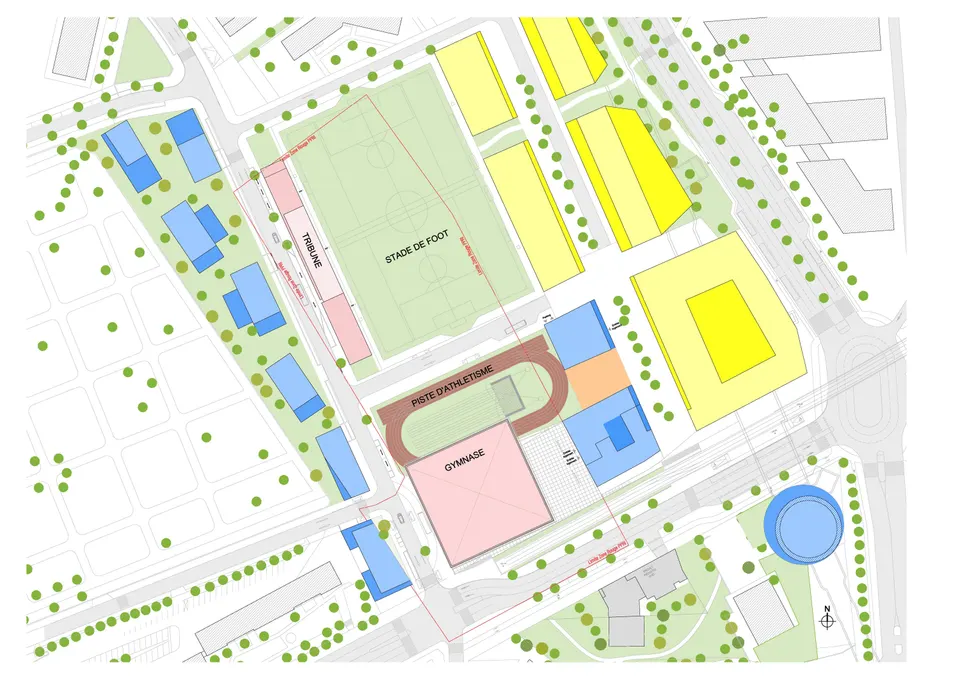
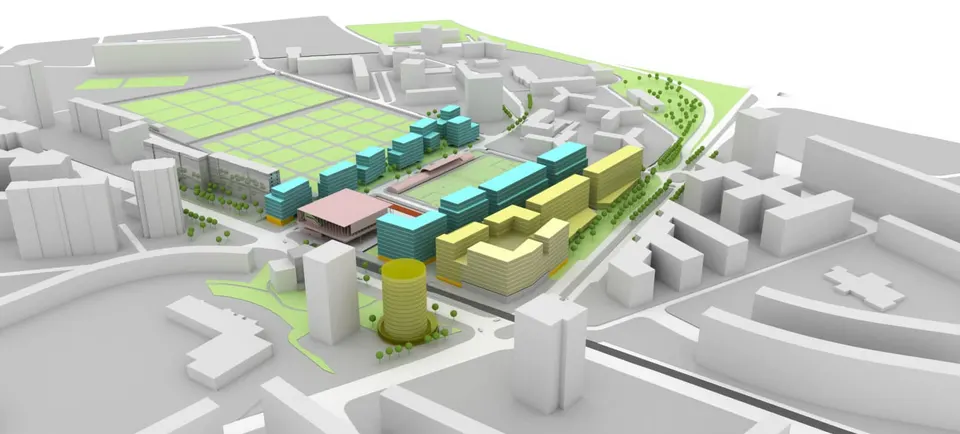
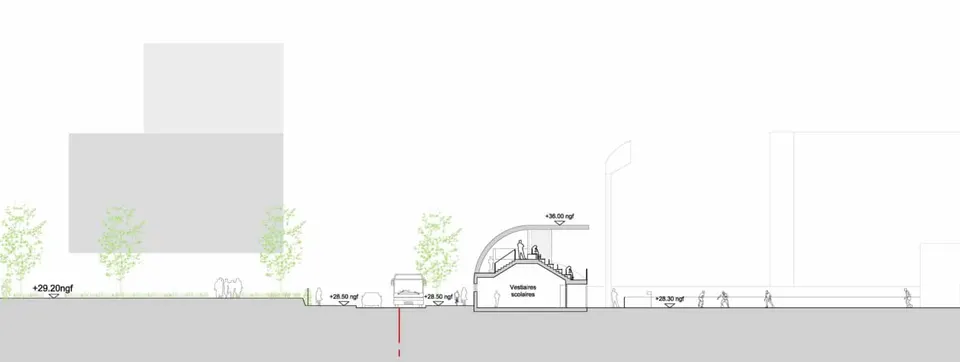
Located in the Pierre de Coubertin neighbourhood, the new sports complex designed by the practice Du Besset-Lyon is due to open at the end of 2013. It comprises a sports hall, a stadium, an athletics track, changing rooms and a basketball court, which the winning team added to the brief.
Served by Metro line 13 and tram line T1, this 1960s neighbourhood is entering a new phase of densification. The urban project, also led by Du Besset-Lyon together with the SEM 92 (the local public development company), includes 30,930 m² of housing, 27,550 m² of offices, 10,830 m² of shops and commercial activities, as well as the sports complex. It involves demolishing and rebuilding part of the existing building stock, complemented by new construction. It is worth noting that a large part of the site lies in a flood zone, which naturally has repercussions on the urban layout.
For some, sport is a sign of hope; for others, a moment of relaxation, of meeting and sharing. Sport has always brought people together, created groups and drawn different people towards a common project. It is in this context that the importance of sports facilities can be gauged. In rural areas, the stadium is often the only place where the generations meet; in the case of Asnières-sur-Seine, in the Hauts-de-Seine département (92), it is a key issue at the scale of the Pierre de Coubertin neighbourhood.
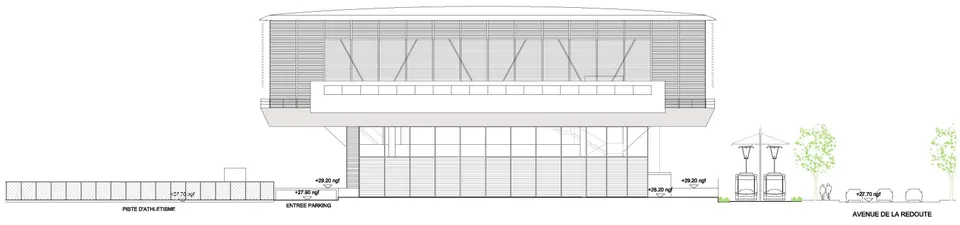
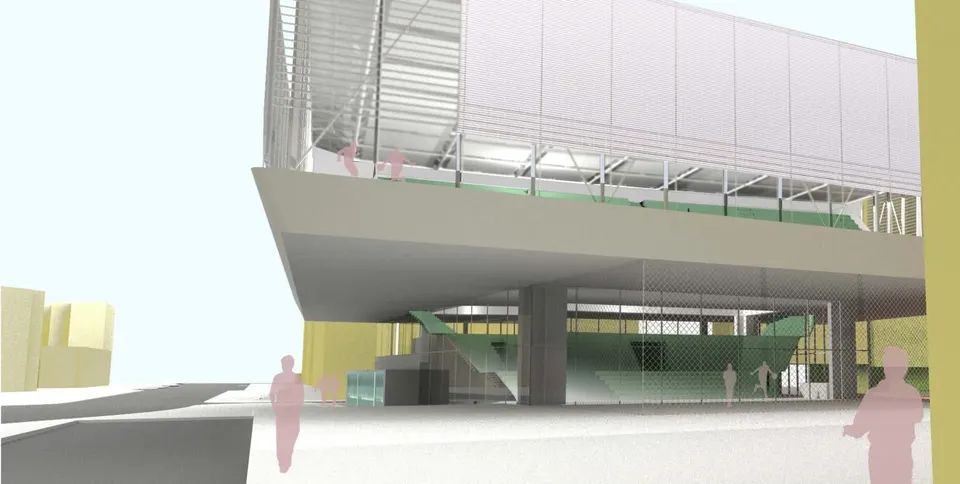
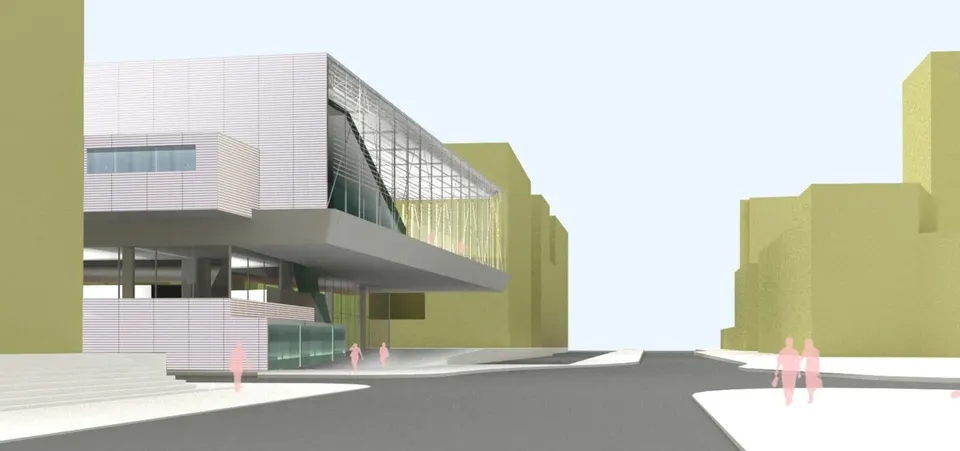
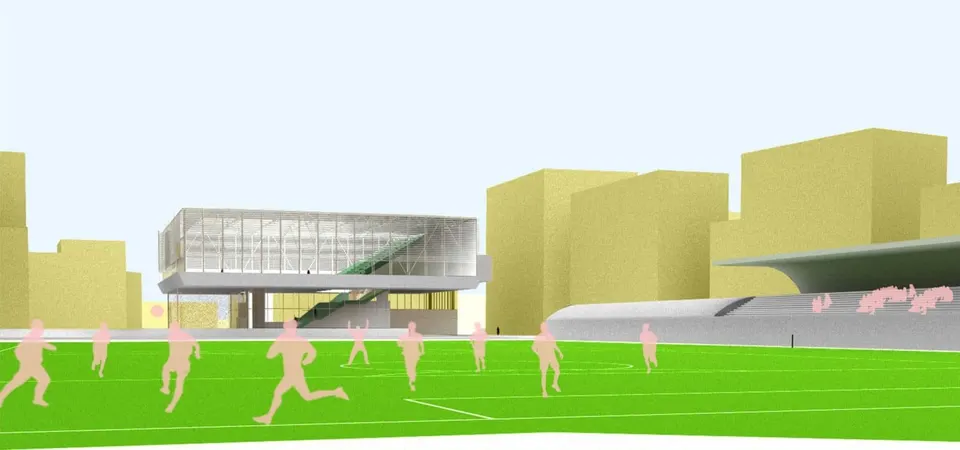
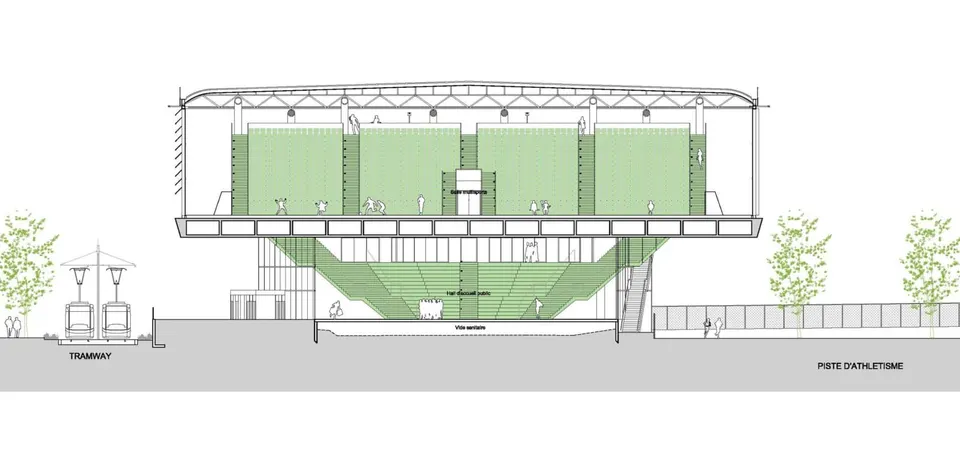
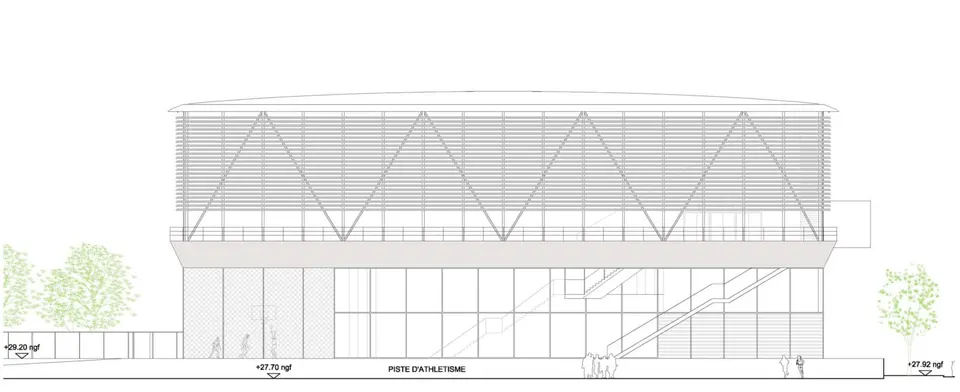
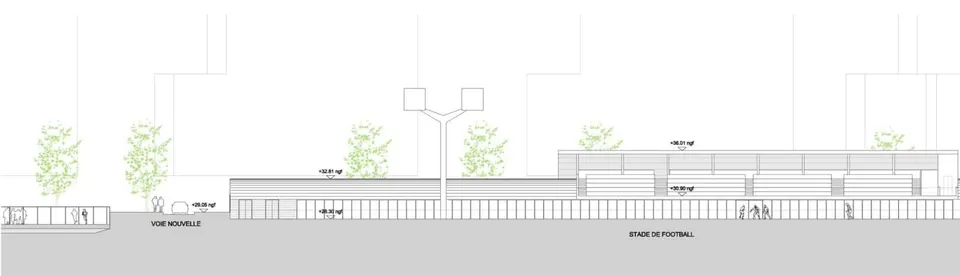
The architects Dominique Lyon and Pierre Du Besset have raised the sports hall up high to serve as a landmark. Generously clad in glass, the hall is intended to be transparent: the architects wanted to open up views over the neighbourhood, so that the stadium will be visible from the tram stop and sporting activity will be put on show. “Sports facilities, which consume a great deal of space, generally stretch the urban fabric and form bulky masses that block views and often lack amenity”, observes the practice.
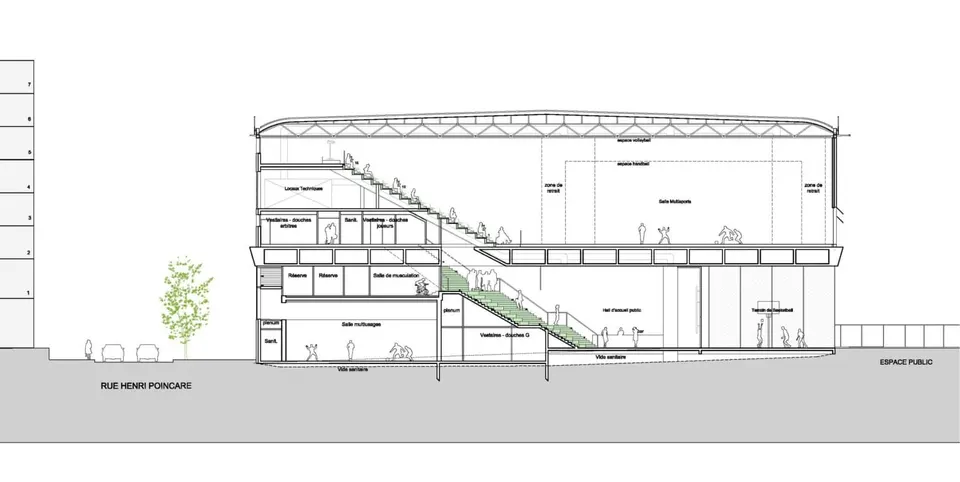
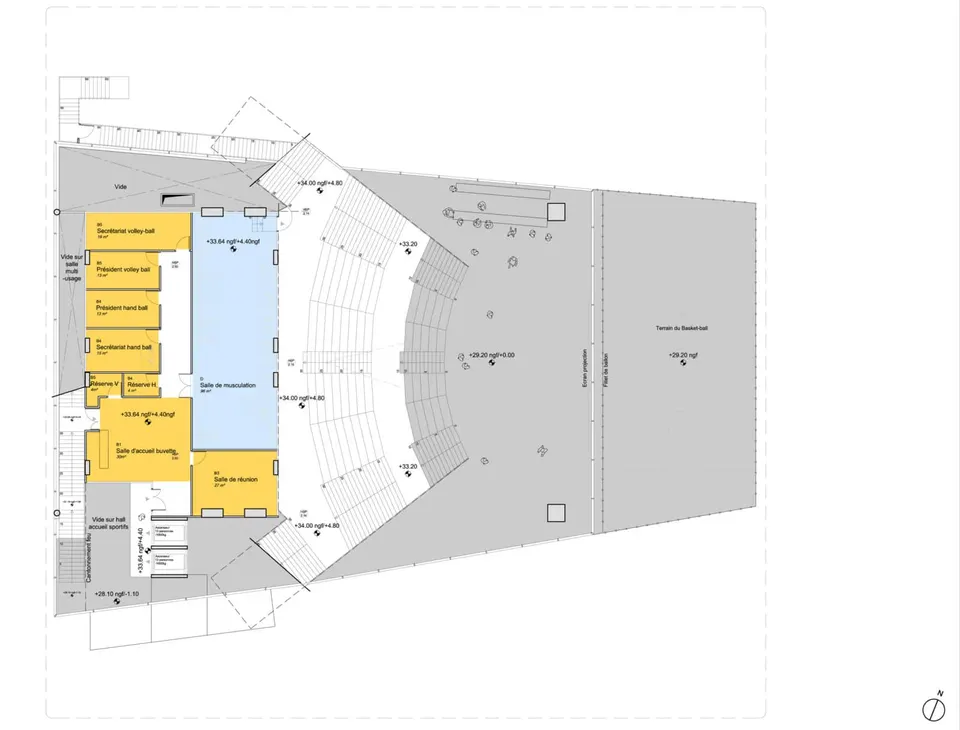
Largely free of opaque elements, the ground floor houses a 234 m² multipurpose room, the toilets and changing rooms, and the entrance hall, in front of which a broad curved staircase rises to the stands. Opposite the hall, beneath the sports hall above, an open basketball court sits unexpectedly.
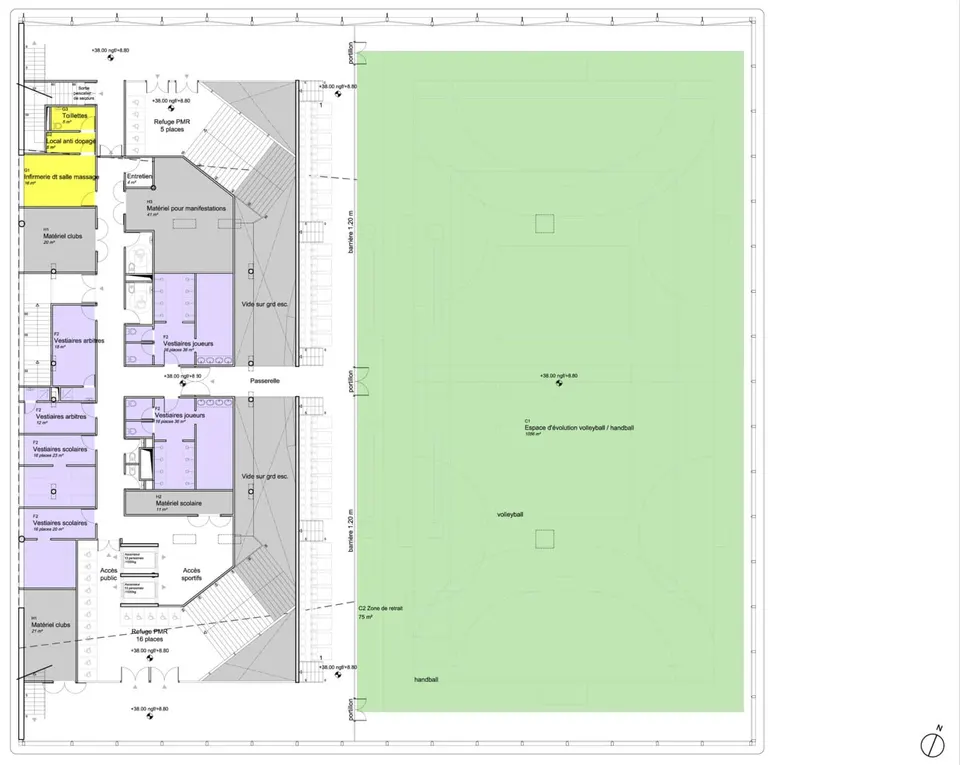
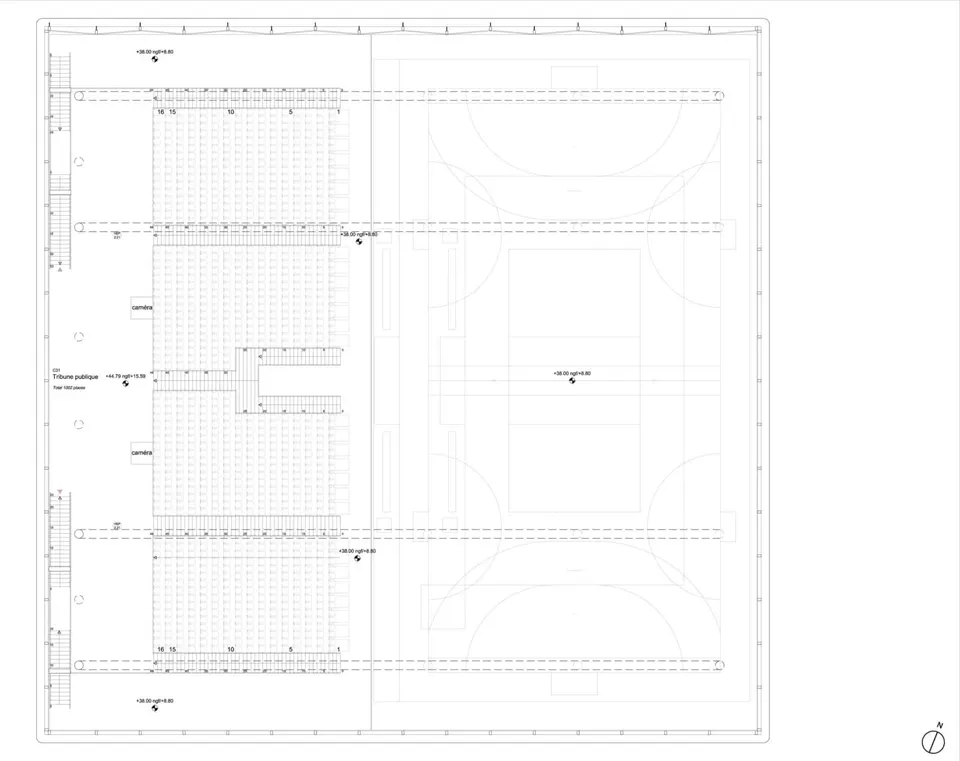
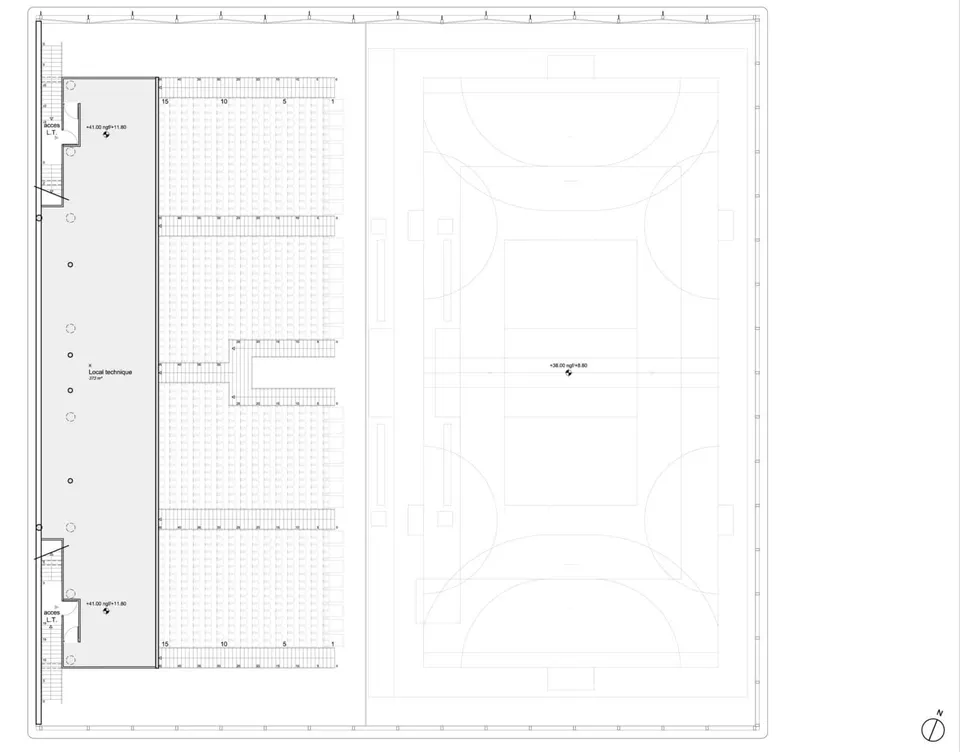
On an intermediate level, a weights room and the clubs' premises are tucked into the east side. Spectators only reach the stands of the sports hall once they have climbed 8.80 metres.
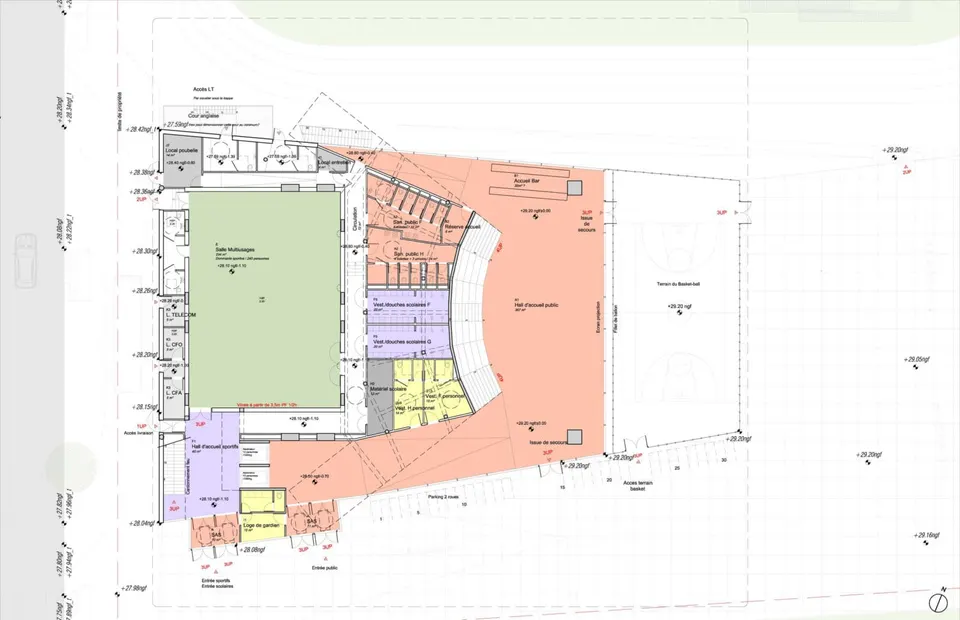
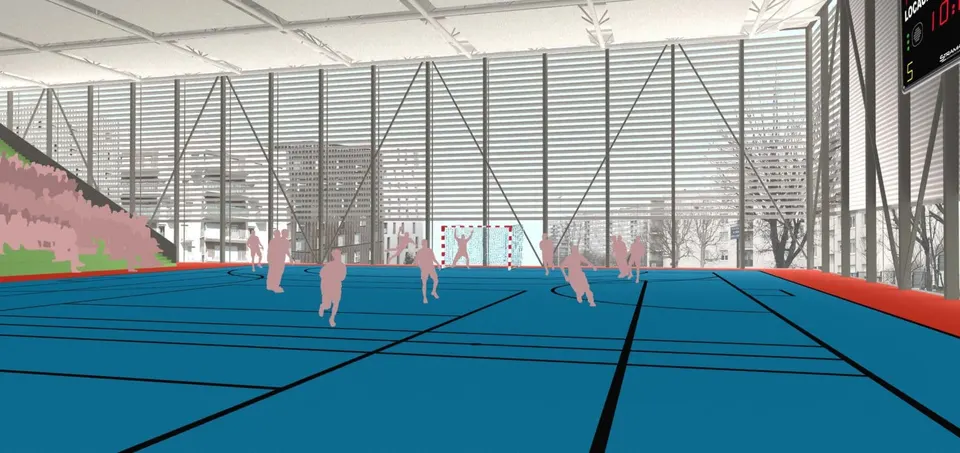
The 1,056 m² court overlooks the athletics track and faces the stadium and the surrounding housing. A bar beneath the giant screen, facing the stands, will cater for spectators. The rear part contains the changing rooms and equipment storage.
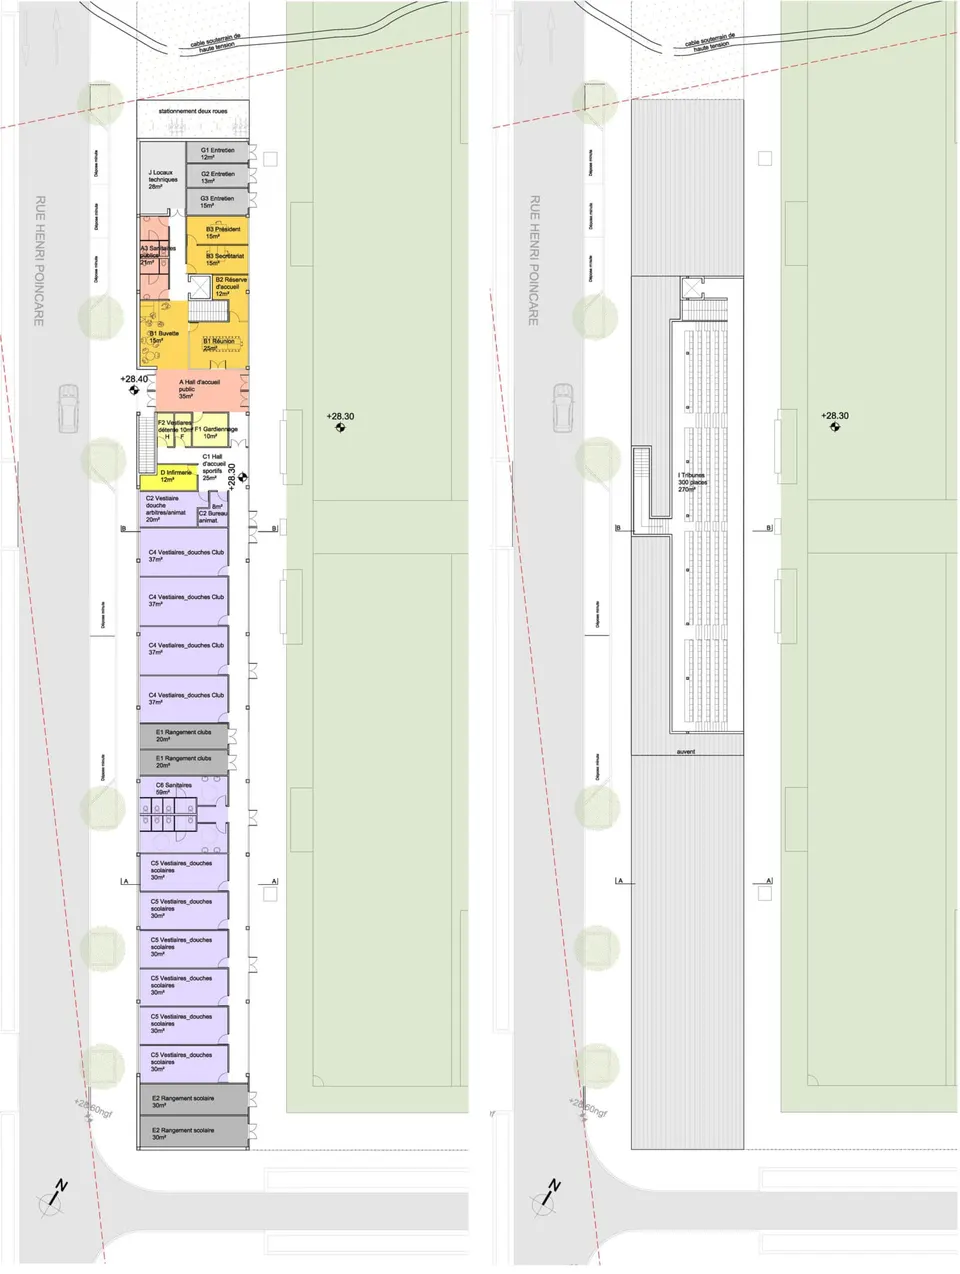
The sports facility is also a cultural venue: it can be turned into an events space for a neighbourhood party, in which case the double steps of the hall (between the three flights of stairs) become the seating for a performance or for the basketball match taking place behind the glass curtain. The stadium has a 300-seat stand and is surrounded by an athletics track. Ground is due to be broken next summer.
Gallery
21 images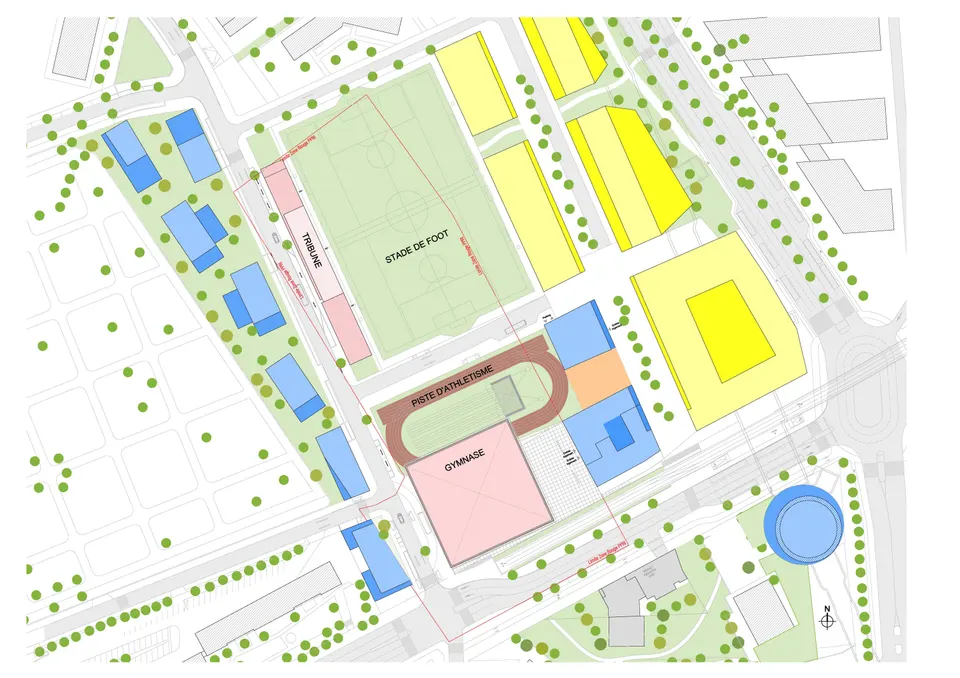
- © Du Besset-Lyon