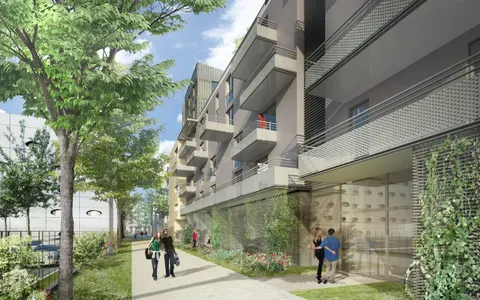
Société Générale headquarters in Fontenay-sous-Bois by Architectures Anne Démians
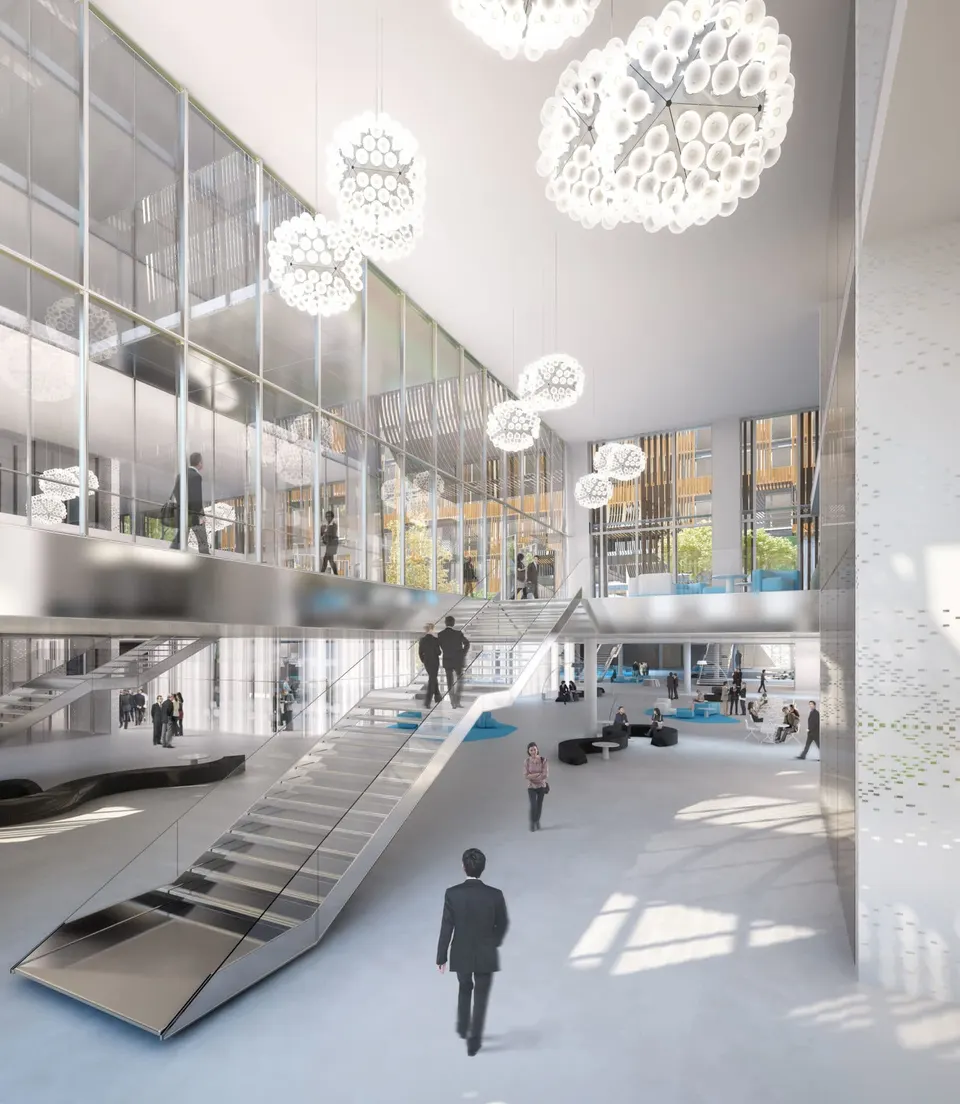
The Paris practice Architectures Anne Démians won the competition for Société Générale's future headquarters last month. The 89,000 m² project will bring together nearly 5,000 employees. The site is in Fontenay-sous-Bois, in the Val-de-Marne département, east of Paris.
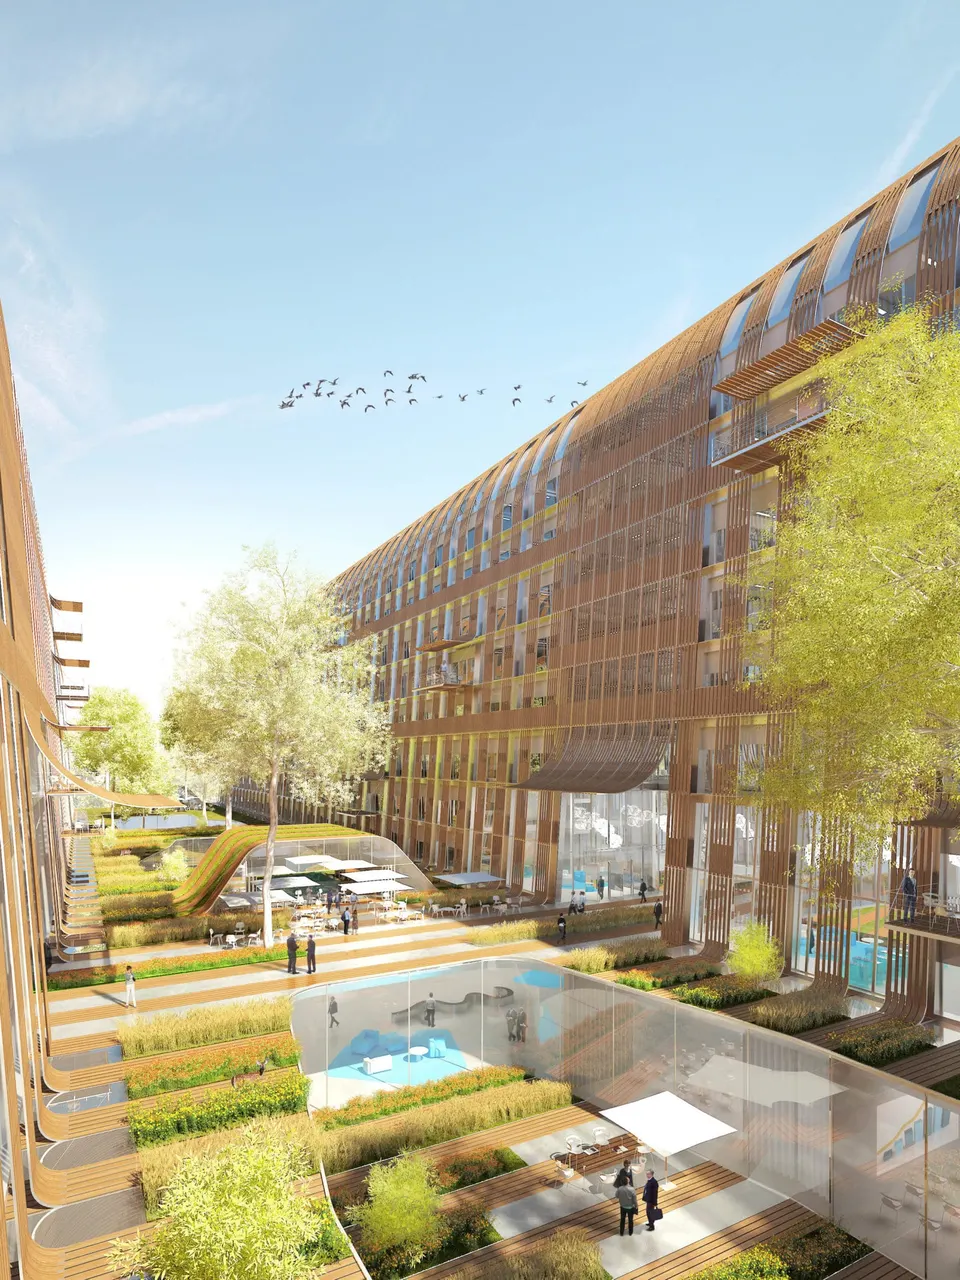
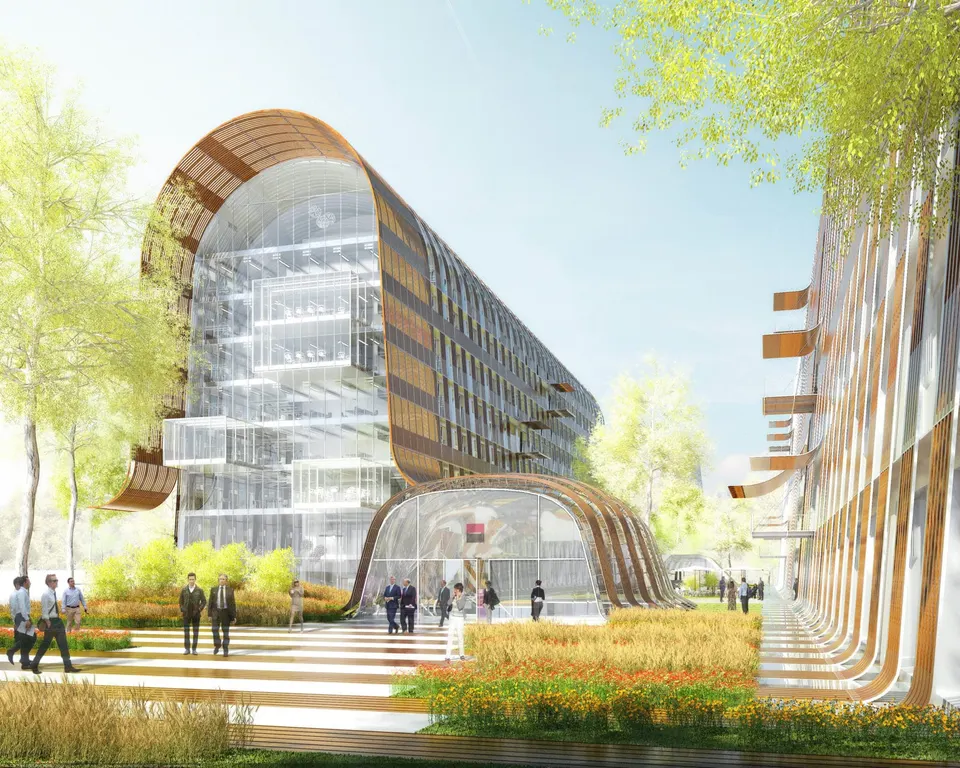
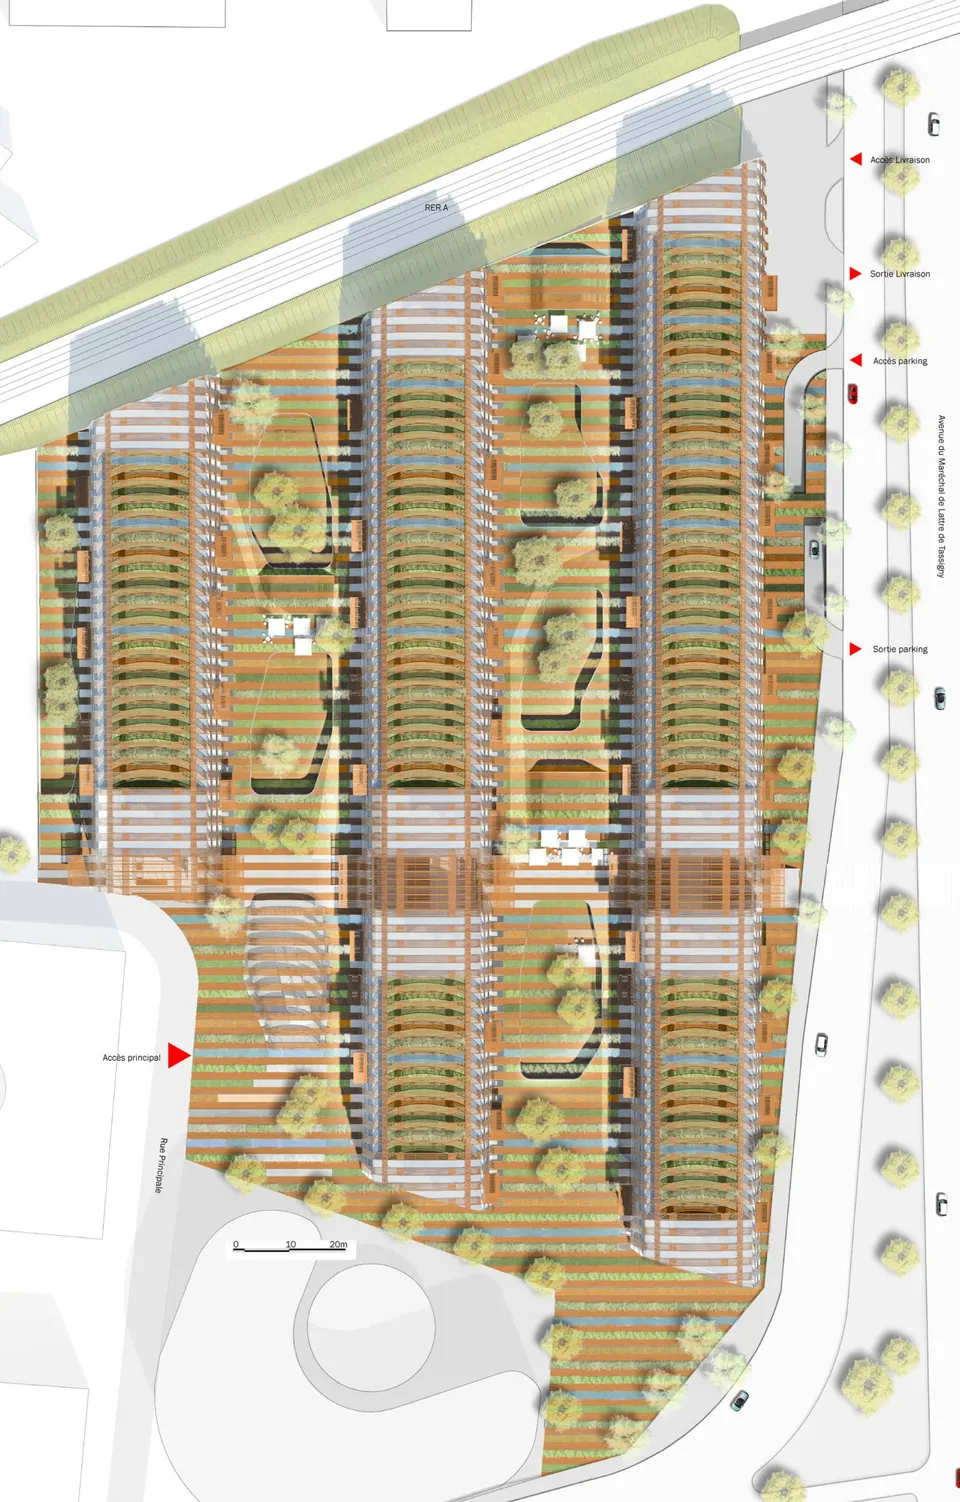
The plot is bounded by avenue du Maréchal de Lattre de Tassigny and by the RER A line. The scheme is divided into five buildings arranged in three bands. Anne Démians says she wanted to "create an alternation between solid and void, built and landscaped dimensions". Starting from a sheet of paper, which is then folded, the design abandons the angularity of conventional buildings to create a visual continuity, expressed through the use of timber as a façade material and also as a landscape material.
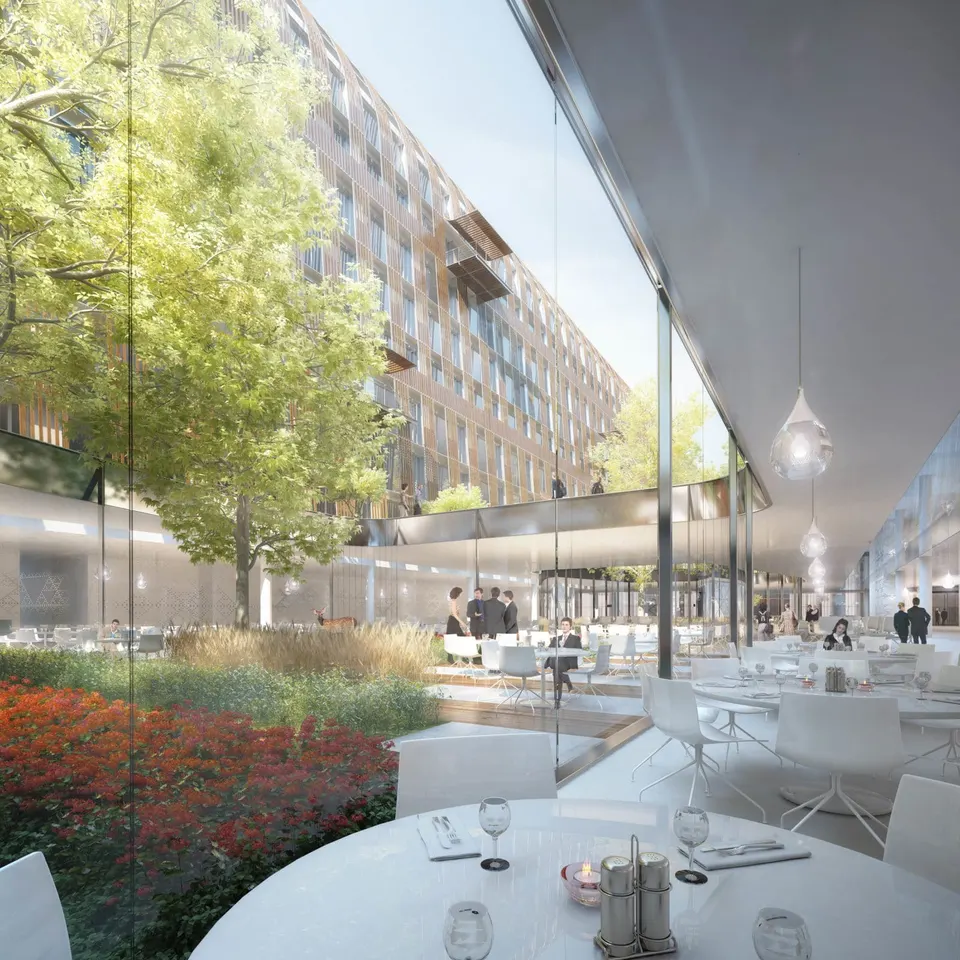
The buildings are clad throughout in glass, with bands of timber slats that follow their undulations. The slats continue between the buildings and extend over the landscaped space to form solar shading. The main façade, along the avenue, is distinguished by large openings.
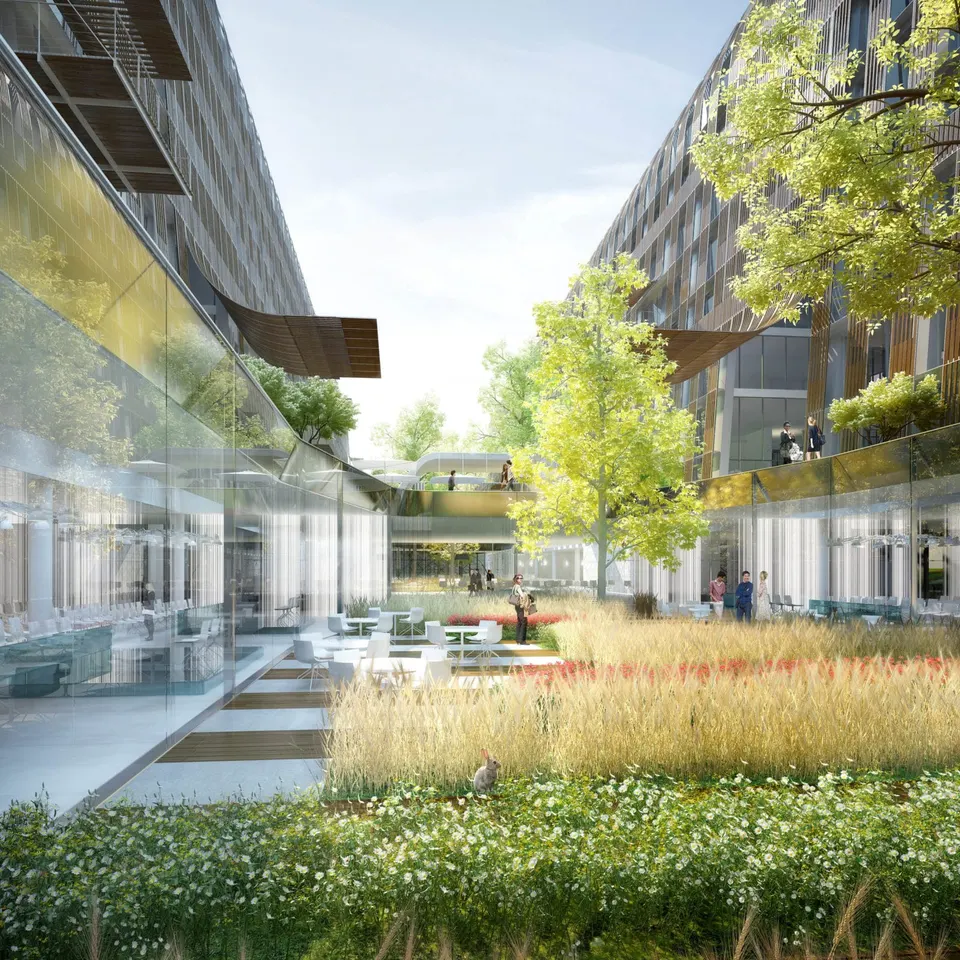
The gable ends are glazed, revealing the metallic character that prevails inside the buildings. The five buildings are linked by a shared podium, which houses an RER station, visible from outside beneath a glass bubble. Reception staff will control access to the campus.
The horizontal solution encourages movement, contact and human exchange. It is increasingly favoured by companies, and in Société Générale's case, the bank has chosen to leave the verticality of La Défense behind. The interior treatment is different: it showcases metal, a material the architects consider closer to the world of the bank's business. A central walkway serves all the campus facilities (restaurants, fitness centre, business centre). Closely tied to the landscape, it gives every space a view over the gardens.
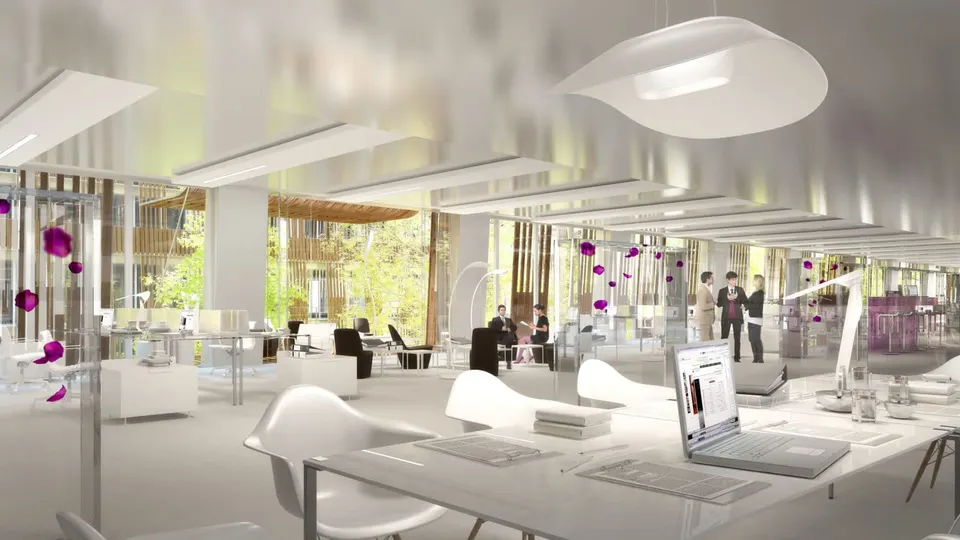
The dialogue sought between landscape and offices is intended to evoke a peaceful atmosphere for employees, conducive to concentration and work. The floor plates are designed on a 1.35-metre module, allowing for partitioning if required. Access to the upper floors is through a double-height entrance hall in each building. In places, the workspace is extended outdoors by a terrace.
Gallery
8 images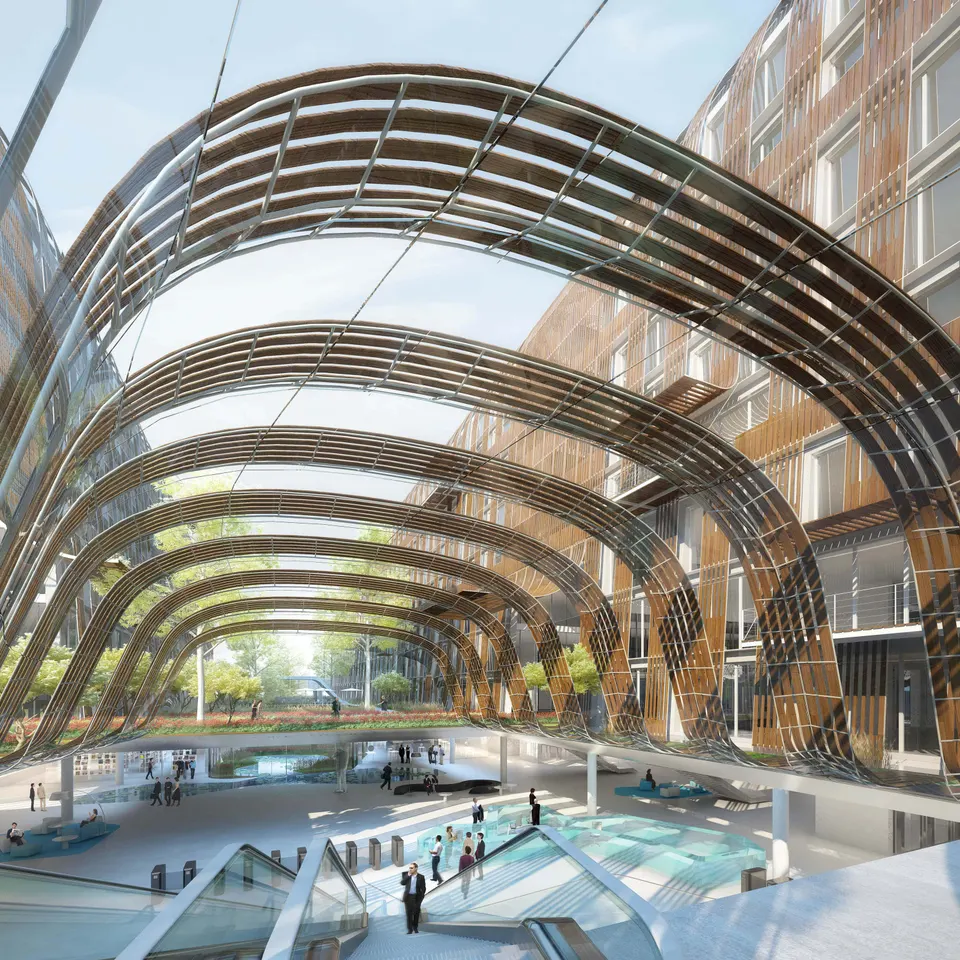
- © Martin Mercier, Cong Chen, l’autre image
- © Architectures Anne Démians
Also available in FrançaisDeutsch