
Social housing in Paris by Beckmann N'Thépé
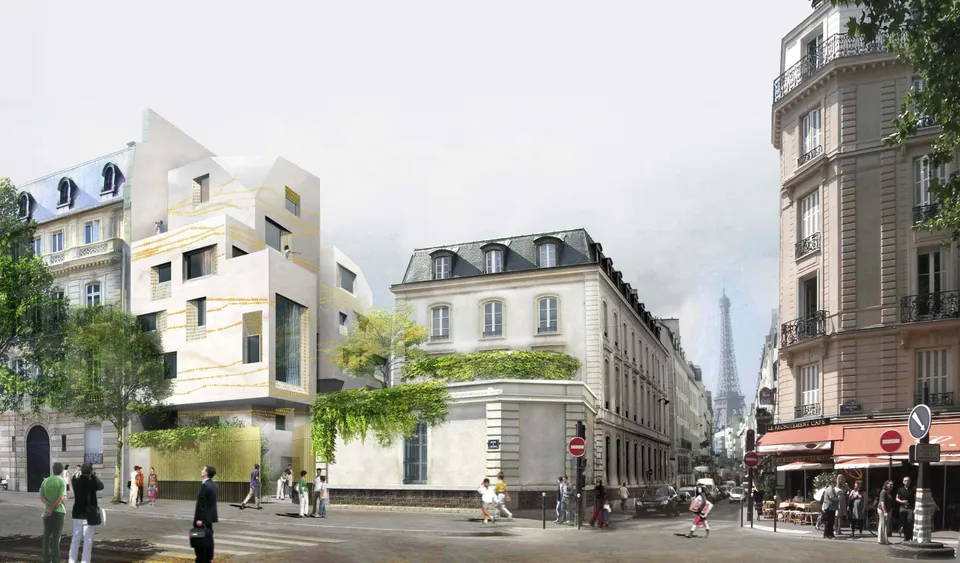
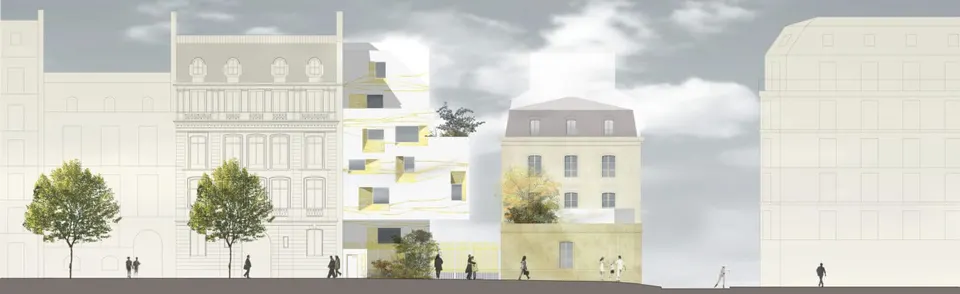
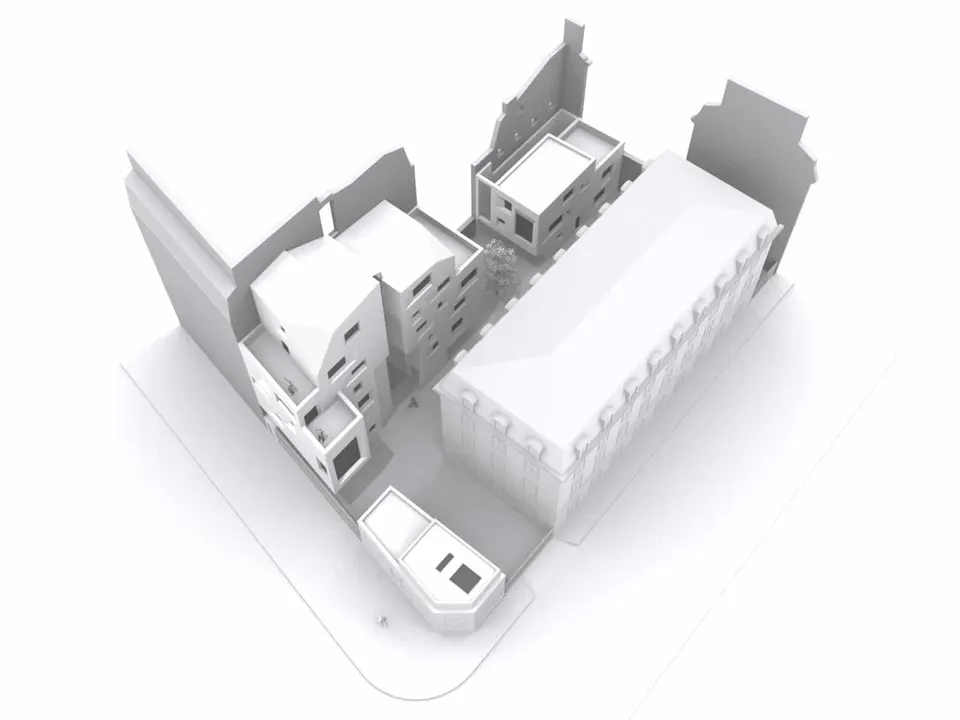
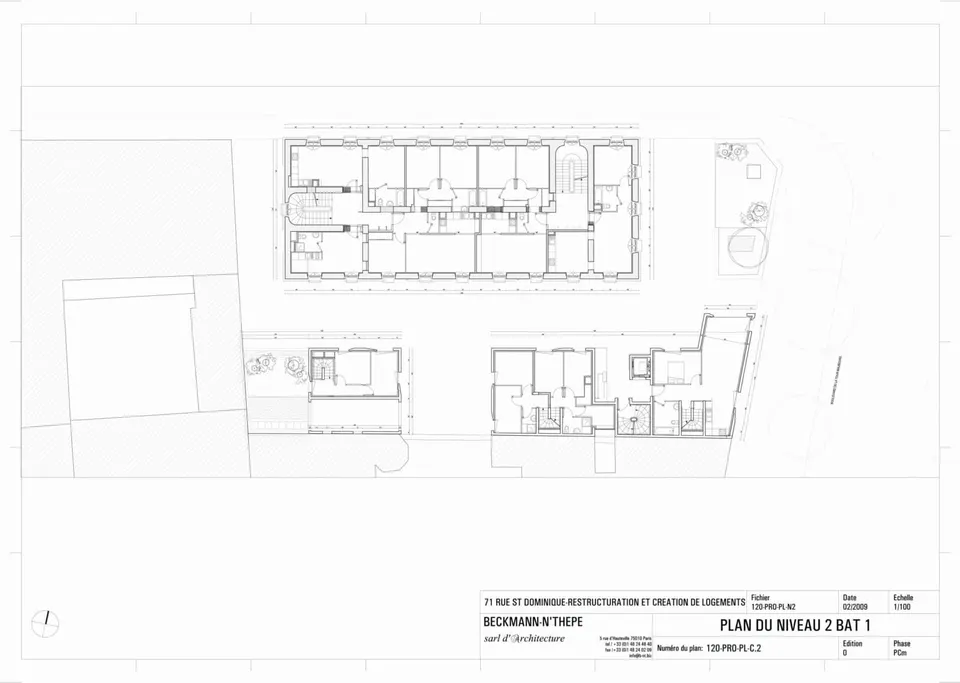
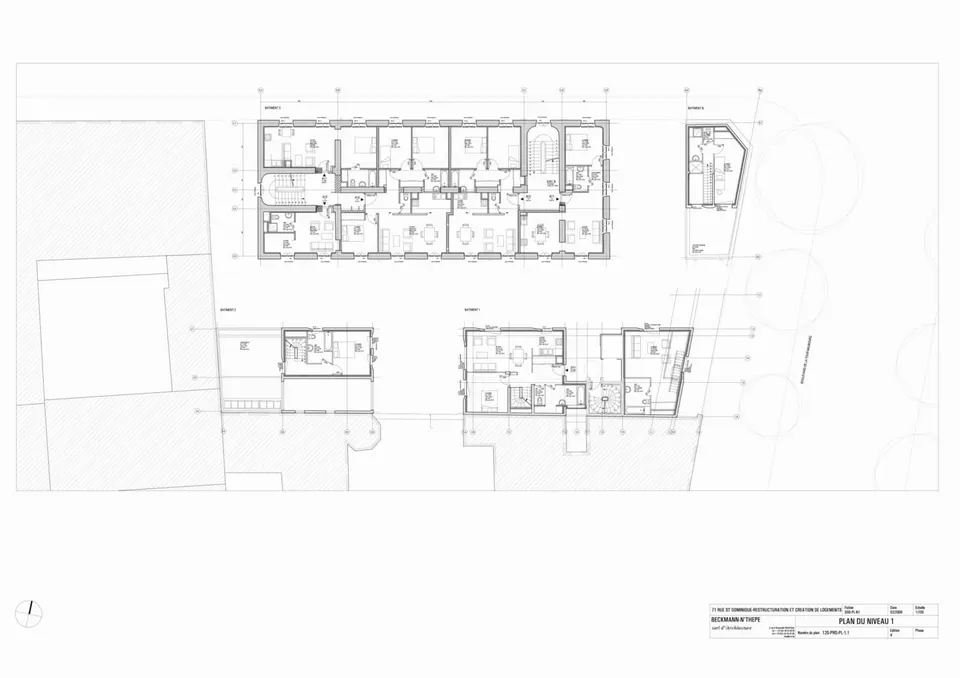
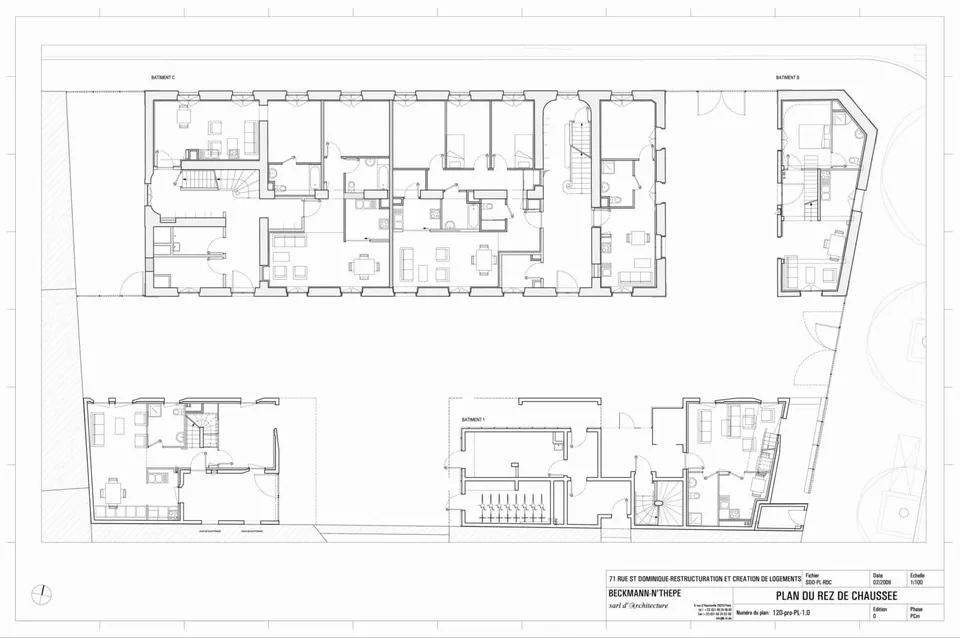
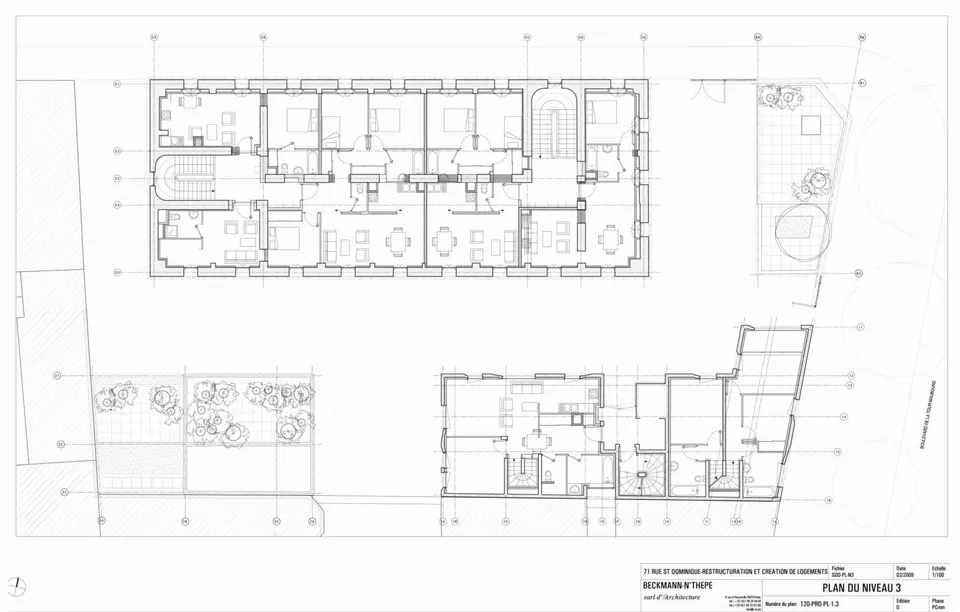
The practice Beckmann-N'Thépé presents its housing scheme in Paris, due for completion at the end of 2012. The plot, at the junction of rue Saint Dominique and boulevard de la Tour Maubourg, stands in counterpoint to the surrounding Haussmannian fabric, with its firmly held corners, solid built frontages and clearly defined boundaries. Remarkable buildings line rue Saint Dominique, leaving gaps between them. The block at 71 rue Saint Dominique has a contemporary potential within a 19th-century fabric, and the proposal explores and brings out that quality. The aim is to reveal the depth of the block, to look visually beyond the boundaries of the plot, to meet the demand for density and to offer a variety of housing types.
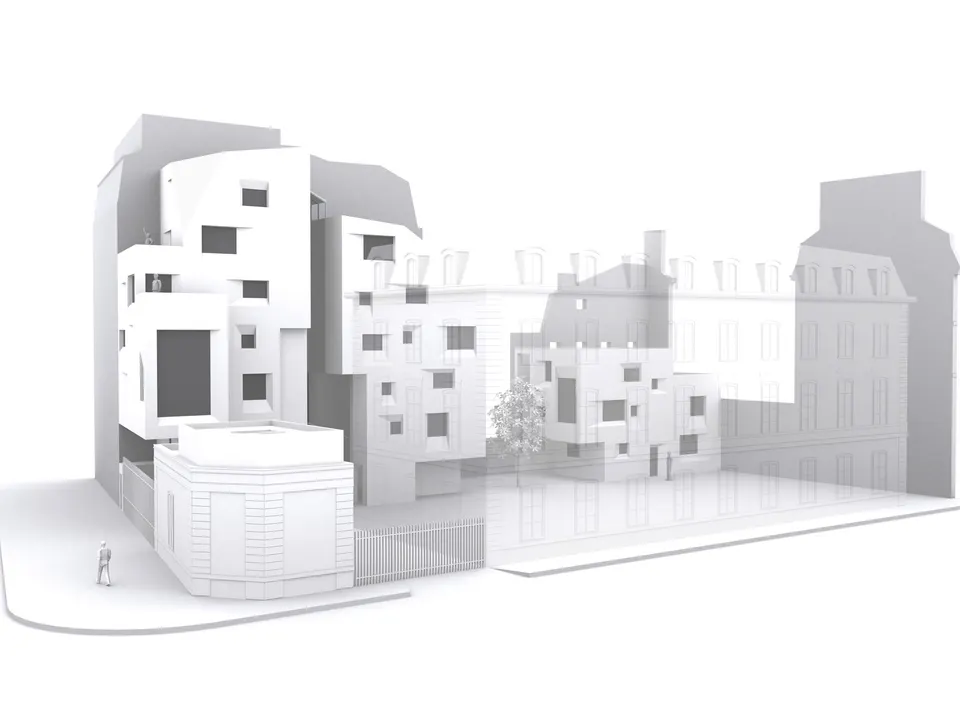
Given the historic setting, the team consulted the Architectes des Bâtiments de France (ABF), the architectes voyers of the City of Paris and the Commission du Vieux Paris, in order to reconcile respect for the heritage with a modern approach. Thanks to an open brief, these multiple viewpoints made it possible to establish a housing typology which, while sitting within a social housing framework, nonetheless offers high-quality accommodation.
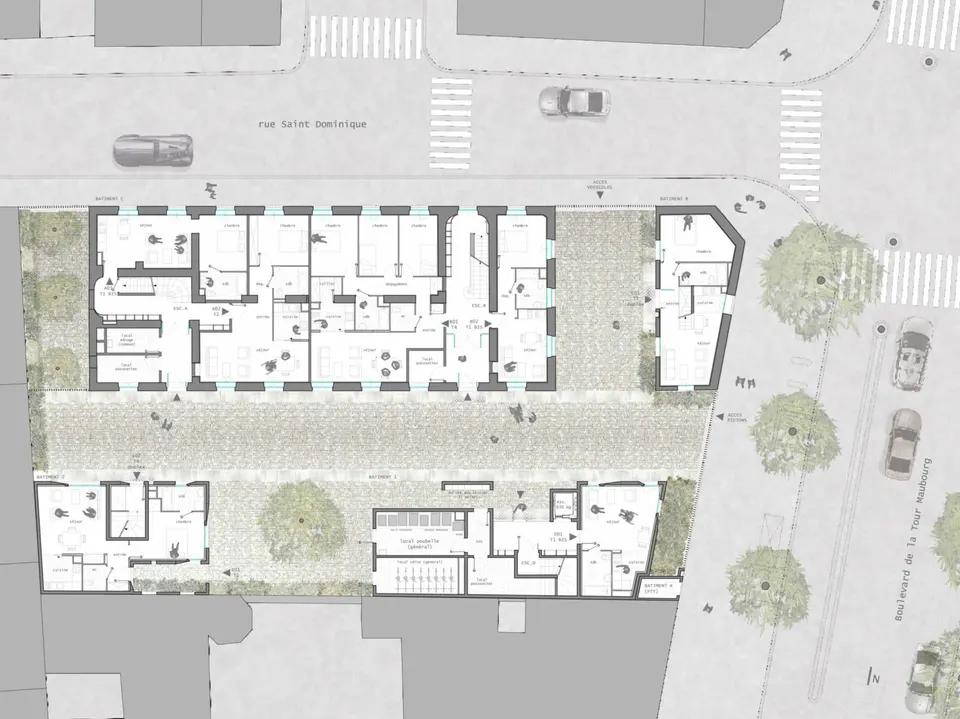
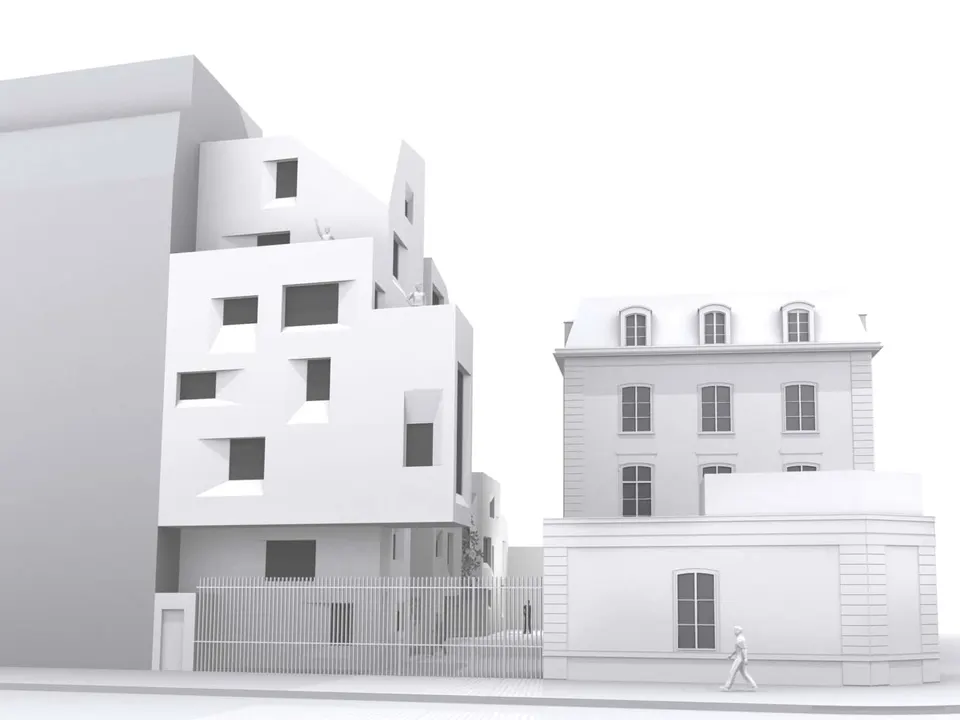
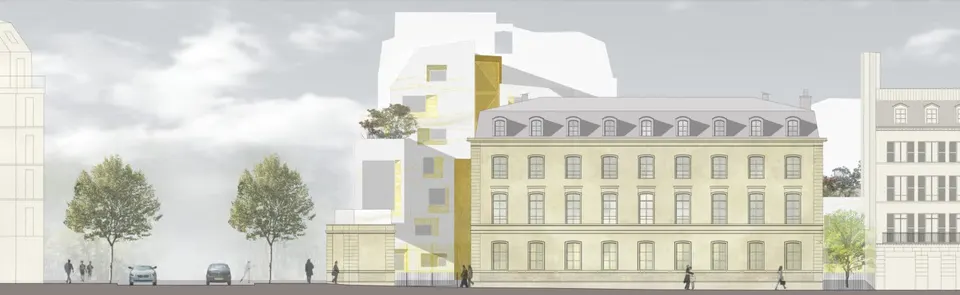
The overall situation called for a subtle exercise in adapting to the fabric, playing on contrast and transition at the same time: respecting the discontinuity that characterises rue Saint Dominique, while fitting into the Haussmannian building line of boulevard de la Tour Maubourg. This choice allows us to perpetuate, while renewing it, the Parisian typology in which courtyards play a major part.
Ornamentation
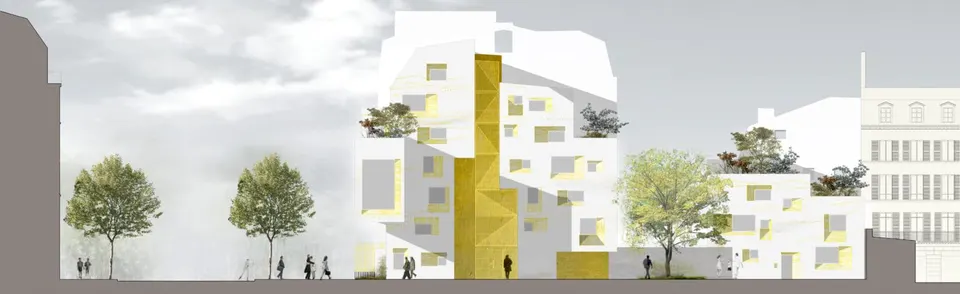
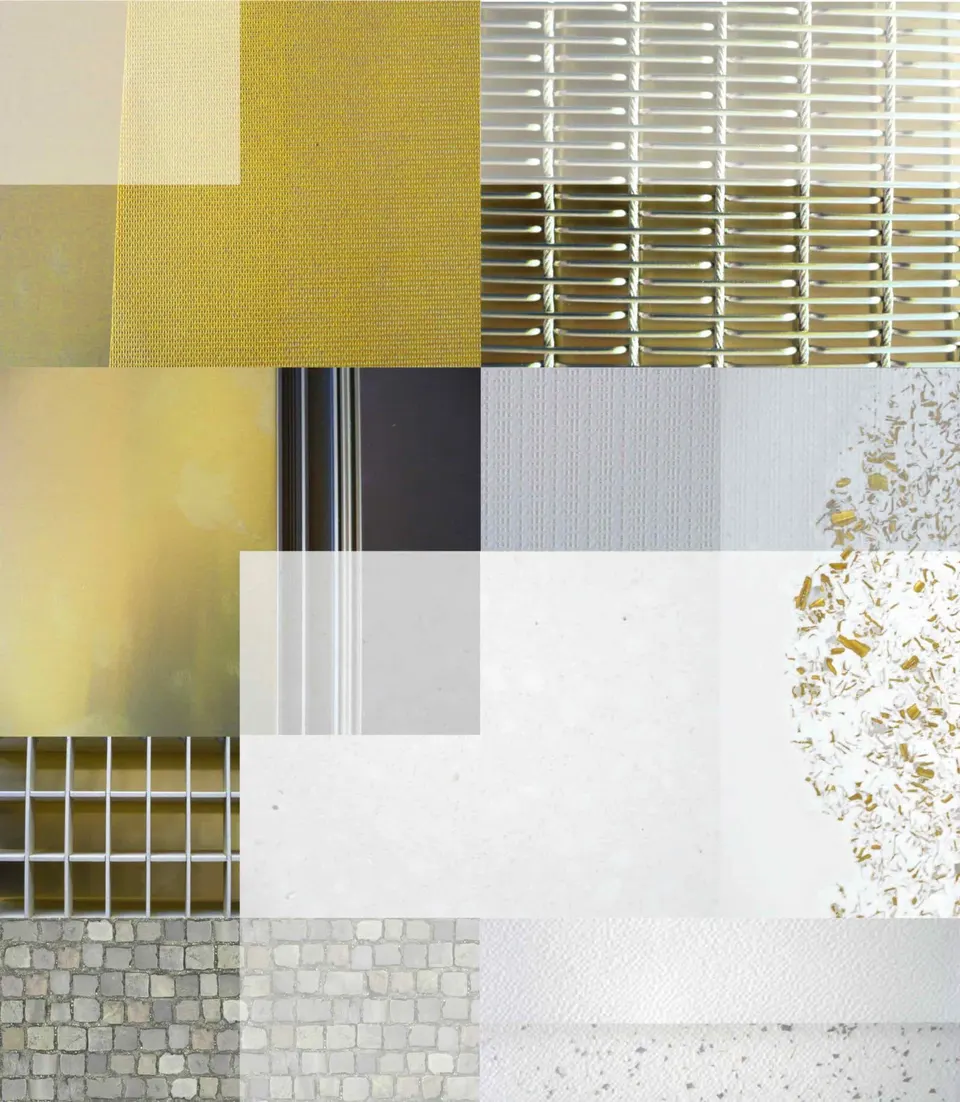
The ornamentation is an interpretation of the Haussmannian codes of housing: the window, the balcony, the entrance. All of these elements give Parisian housing its character and substance, and help to break away from the stereotypes of "social housing". On the new buildings, gilded metal ornamental pieces are set into the mass of polished concrete and pick up, in a contemporary way, the mouldings of the neighbouring building. This search for a architectural language enriches the dialogue between the intervention, respectful yet contemporary, and its urban fabric.
Planting
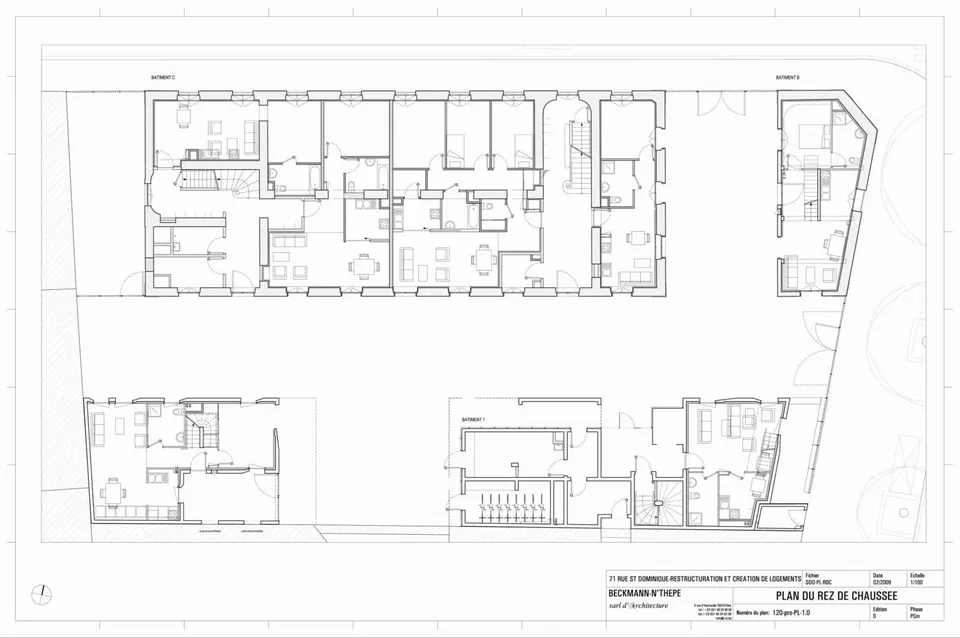
The planting scheme is conceived chiefly with reference to Parisian impasses: the plants help to create a setting that hovers between nature and artifice, vegetation and ornament. At ground level, a few isolated elements are planted in the ground, while higher up, greenery appears in the form of large pots arranged on the terraces of the new buildings.
Homes combining comfort, flexibility and sustainable design
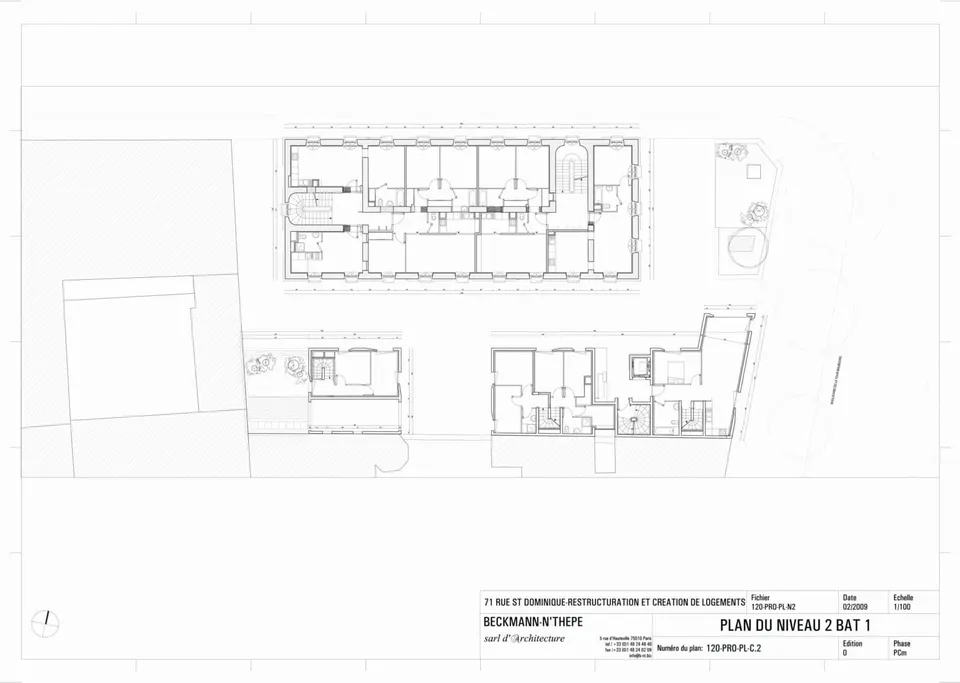
The project incorporates the "Patrimoine et Habitat" certification for the refurbished part and the "Habitat et Environnement" certification, performance option, for the new-build part. The various buildings have been designed to meet requirements for efficiency, comfort and flexibility.
Gallery
16 images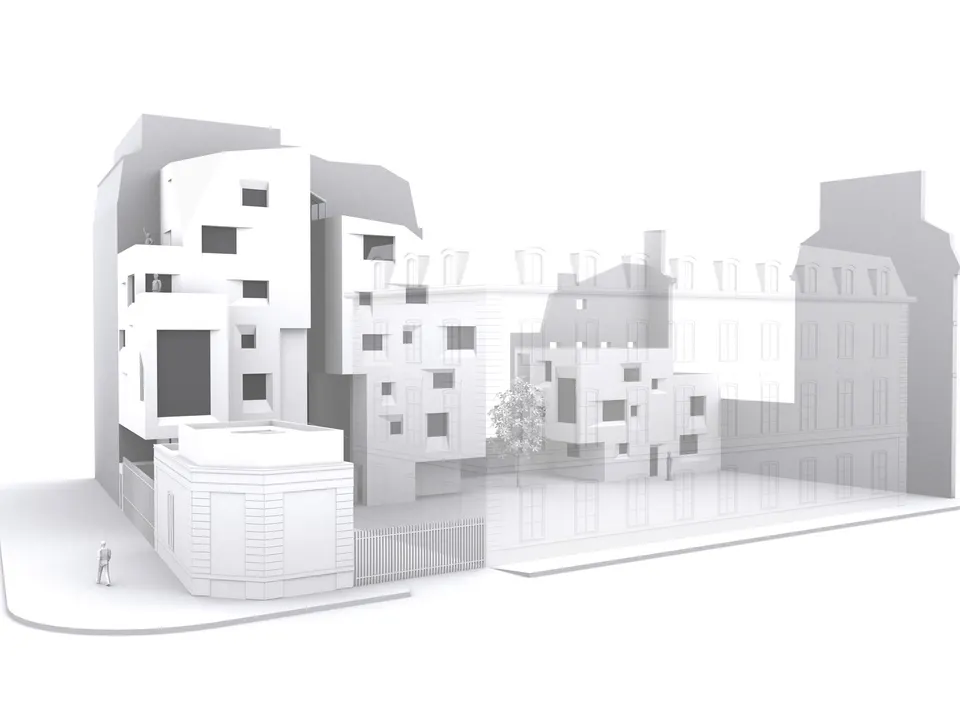
- © Beckmann-N’Thépé
- © Agence Beckmann-N’Thépé (Paris)