
Shishi Odo Shi House by Avignon-Clouet in Rezé
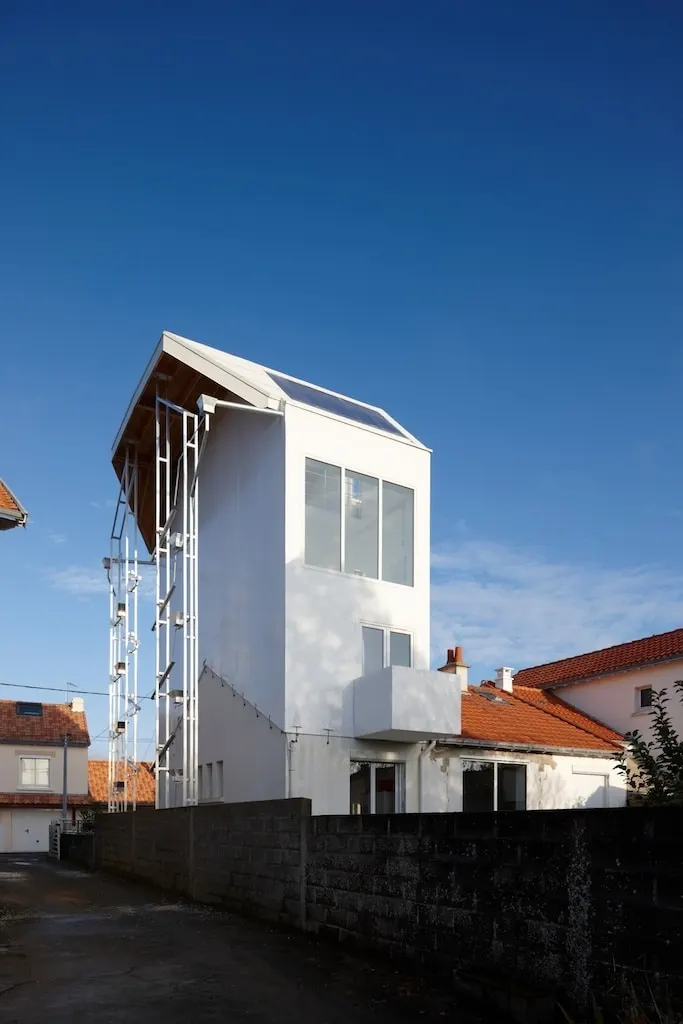
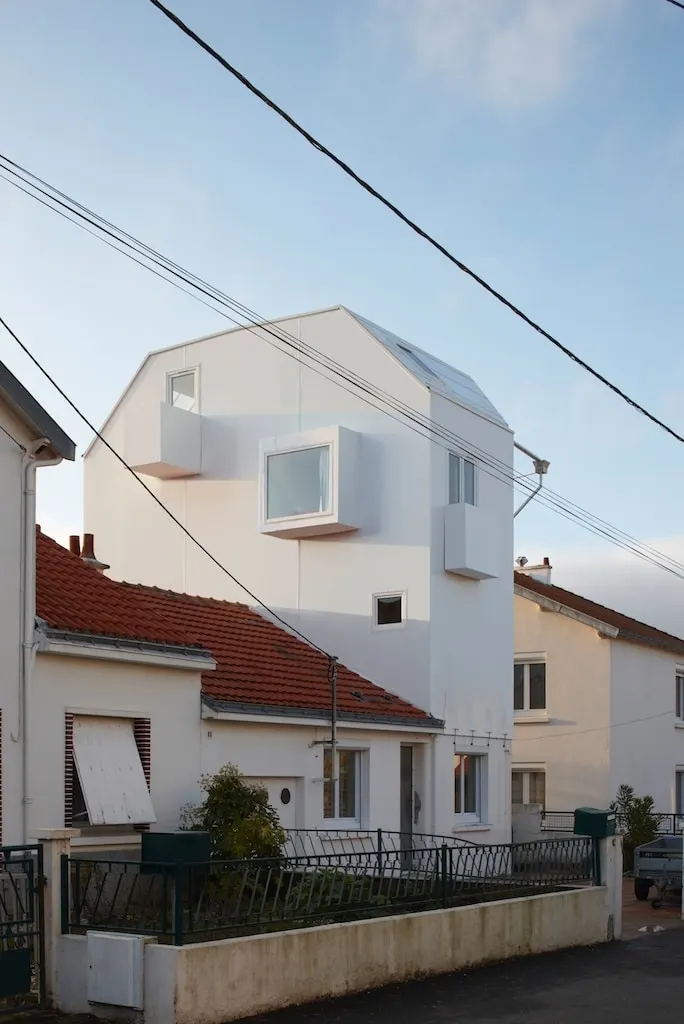
The Shishi Odo Shi house stands in a suburban residential neighbourhood of Rezé, overlooked by the Cité Radieuse, on the outskirts of Nantes. The Nantes-based practice Avignon-Clouet was commissioned to design an extension for a family of five in need of more space. Photographer Stéphane Chalmeau leads the tour.
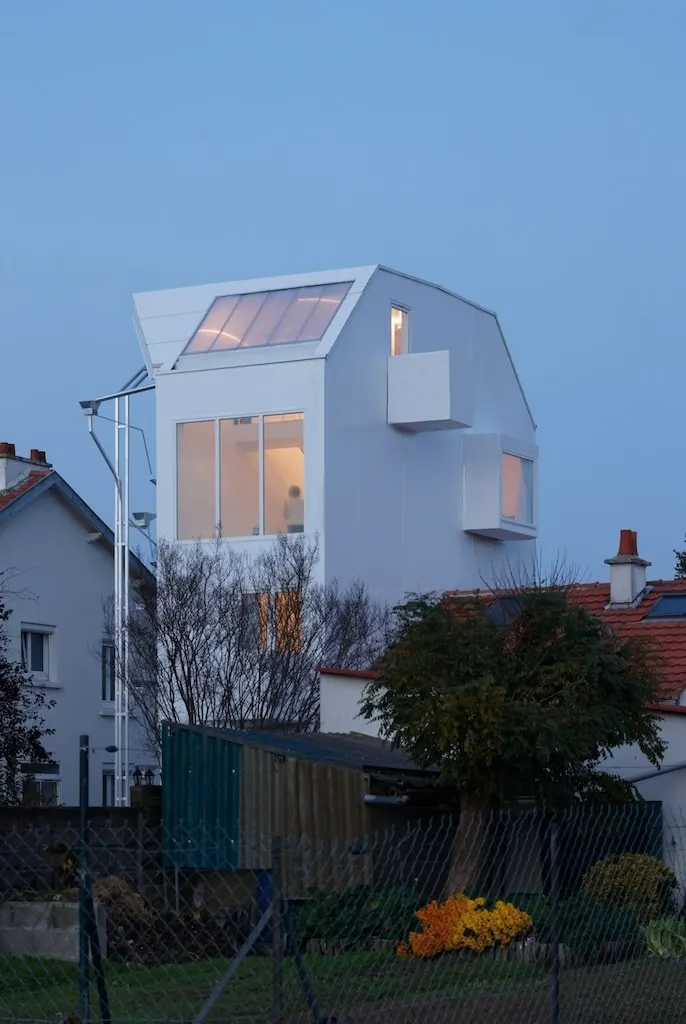
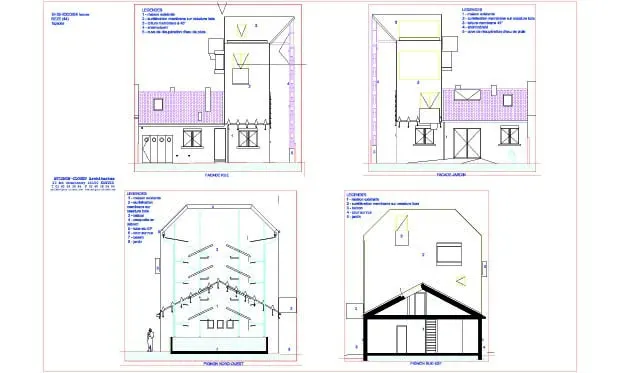
The local development plan (PLU) permits a ridge height of 9 metres and an eaves height of 7 metres. The practice chose to keep the building's existing footprint and to raise only one end. To avoid blocking the neighbour's light and view, the new volume is opened up by the rainwater downpipe: the Shishiodoshi. This element creates a poetic partition facing the garden.
The Shishi Odoshi is a bamboo fountain originating from Japan: a reservoir made from a hollowed-out length of bamboo rests on a fixed support. As it fills, it tips over and empties the water it has collected into the basin. In this project, the bamboo has been replaced by aluminium and repeated to form a genuine composition.

The new structure rests on the existing BBM walls and on a glulam beam. The timber frame is wrapped in a Teflon-based fabric. This technical choice stems from the need to create a new element that is light, but also from the architects' wish to design a pure volume with a smooth skin.
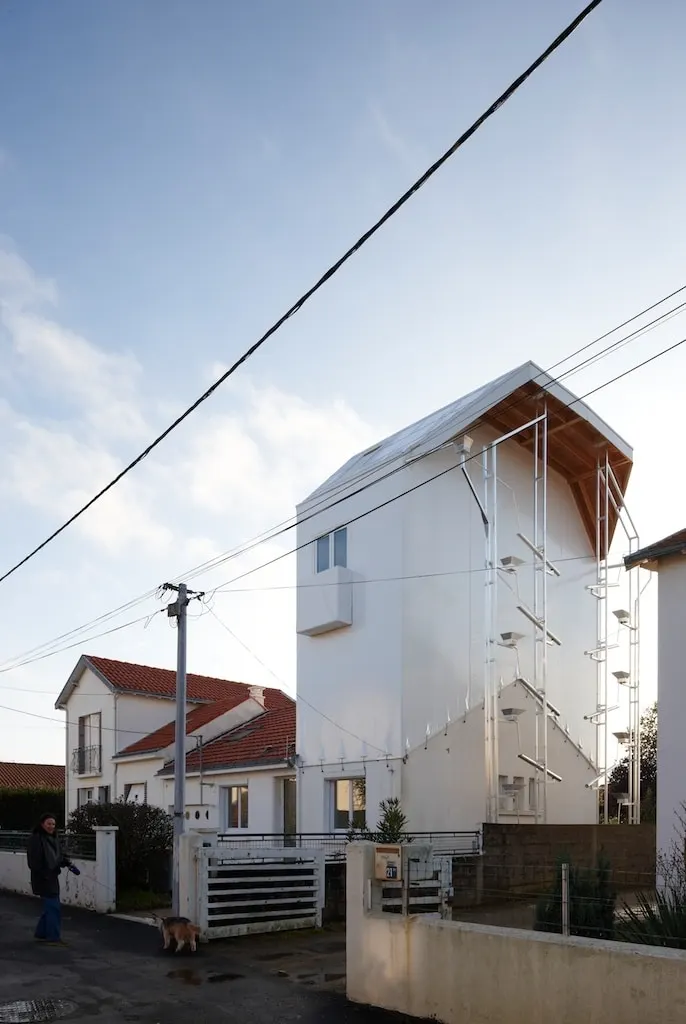
Moreover, the façade fabric fully meets the requirements for durability, being guaranteed for 10 years.
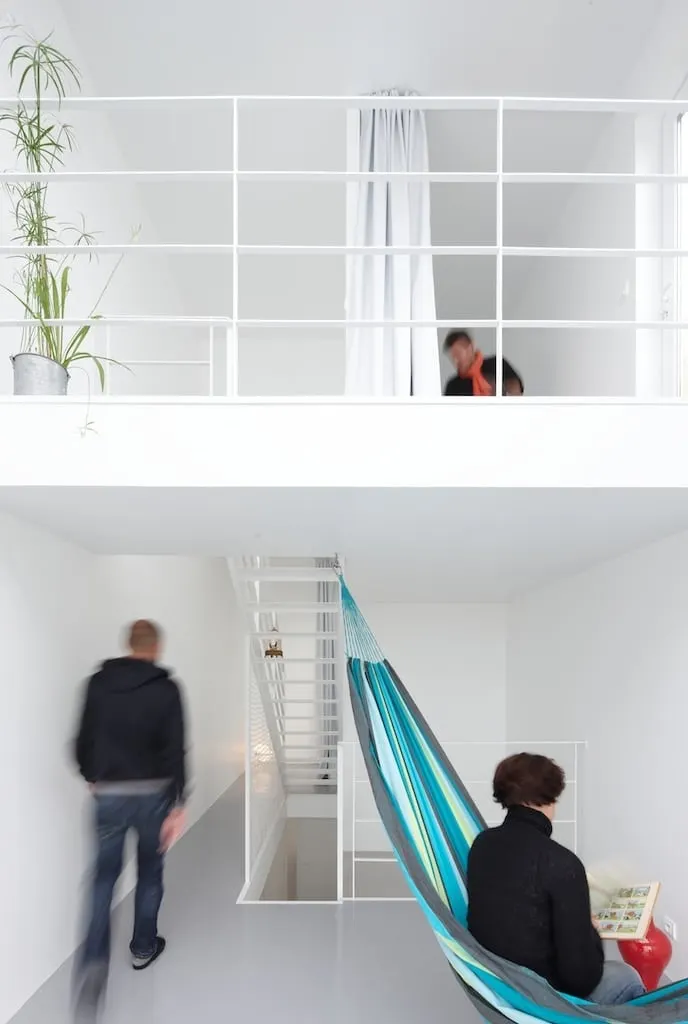
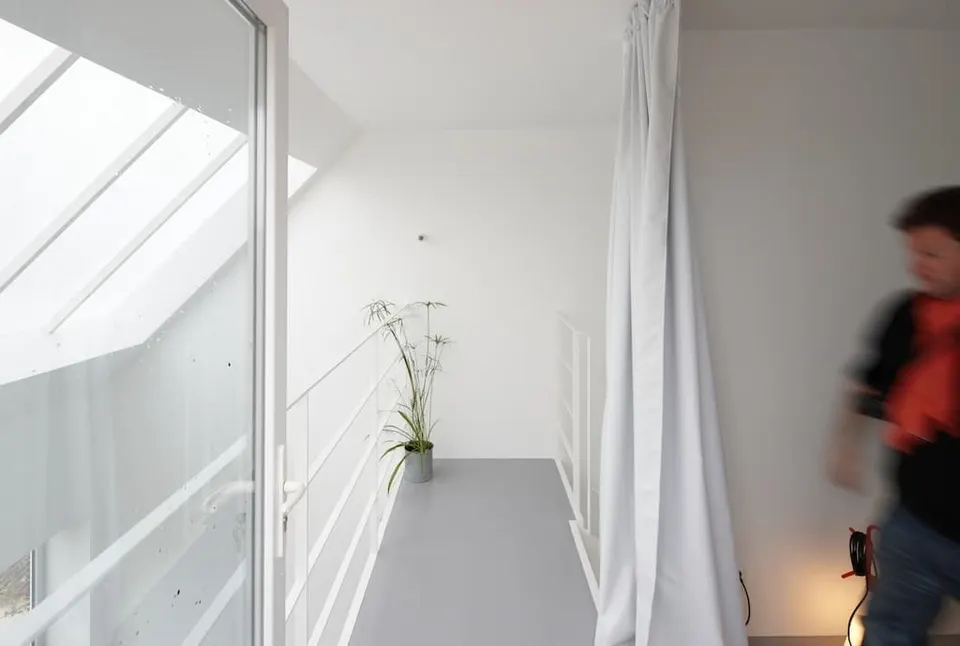
The interior treatment is relatively bright, thanks to the flood of white. Natural light is thus put to work, along with the furniture, to help the three children make their floor their own. It is therefore the occupants' belongings that will define the space through their identity.
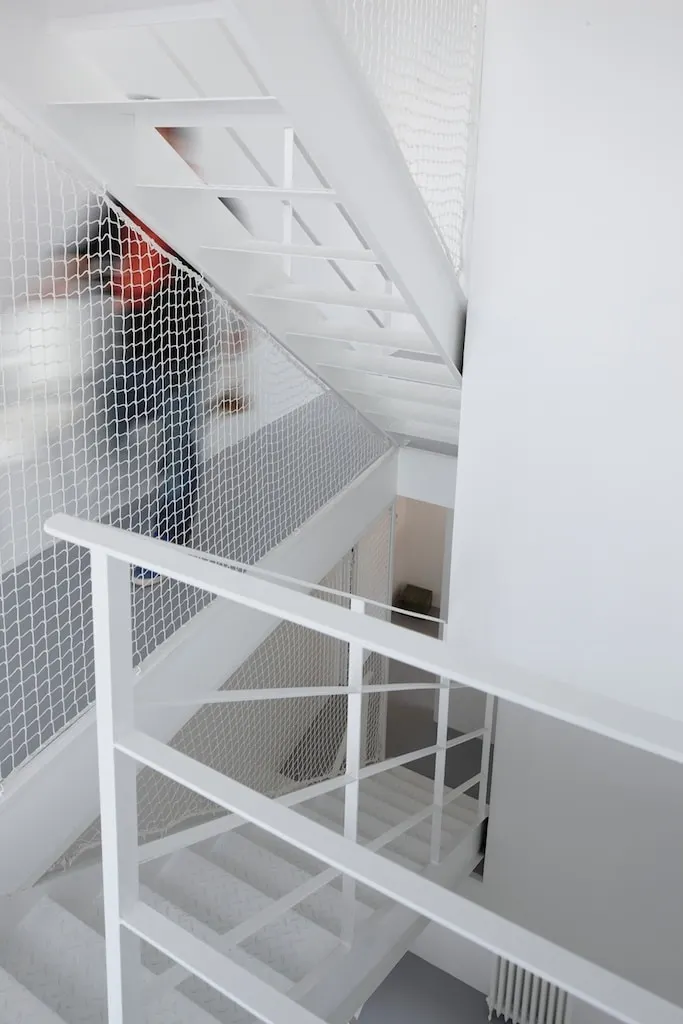
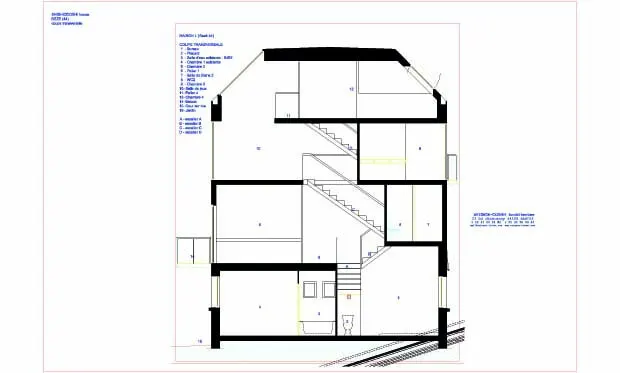
This boundless space is served by a staircase at the centre of the building. White is also found in the staircase balustrades and in the net that prevents falls into the triangular voids.

The combination of these two techniques takes account of ease of construction and is underpinned by a graphic quality.
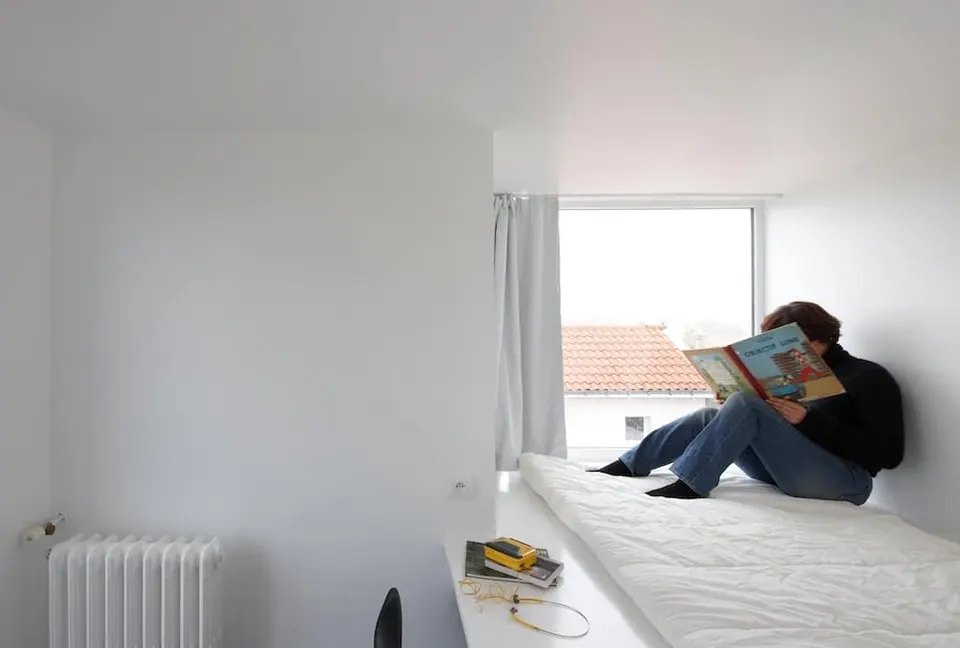
Through their work, the architects wanted to create a space of well-being, which they underline with this quotation from Saint-Exupéry: ‘The wonder of a house is not that it shelters and warms us, nor that we own its walls, but that slowly it lays down within us a store of sweetness’.
Gallery
13 images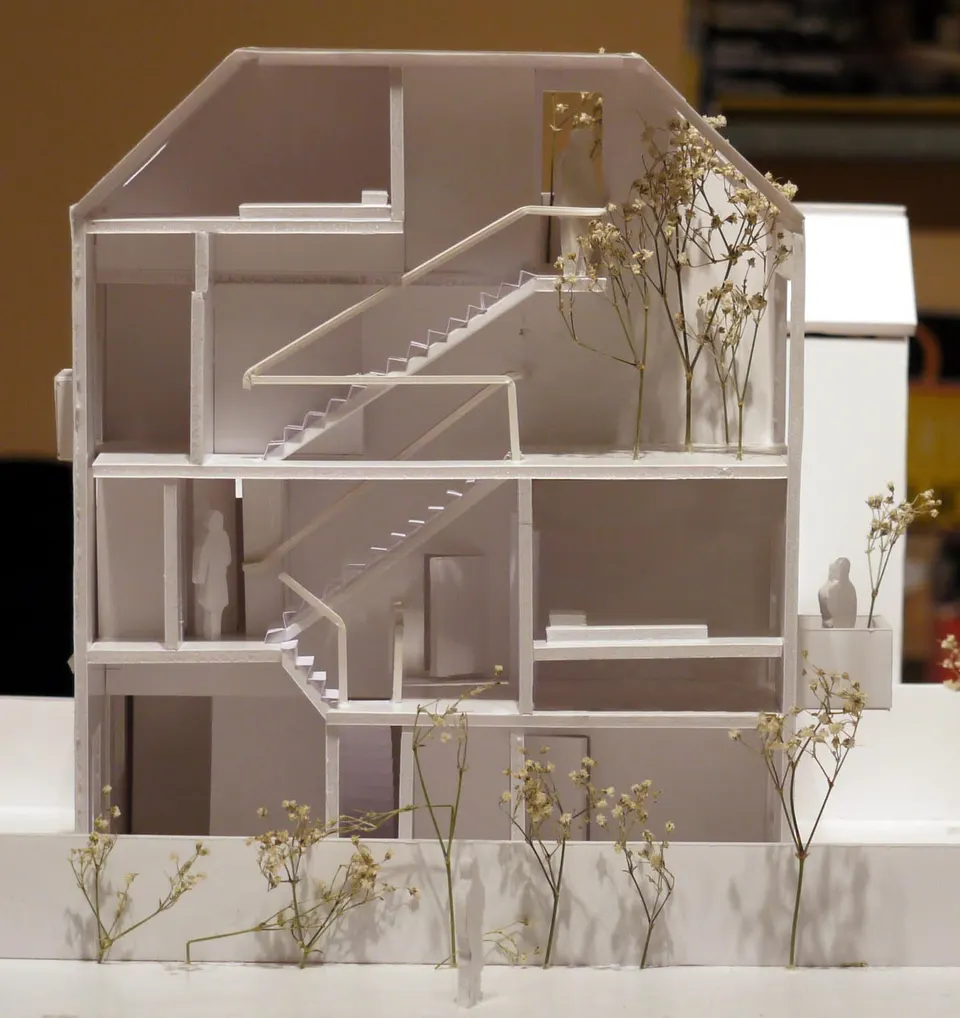
- © Stéphane Chalmeau
- © Avignon-Clouet