
SH Houses in Etival-lès-Le-Mans by Anthracite Architecture and Allegre + Bonandrini
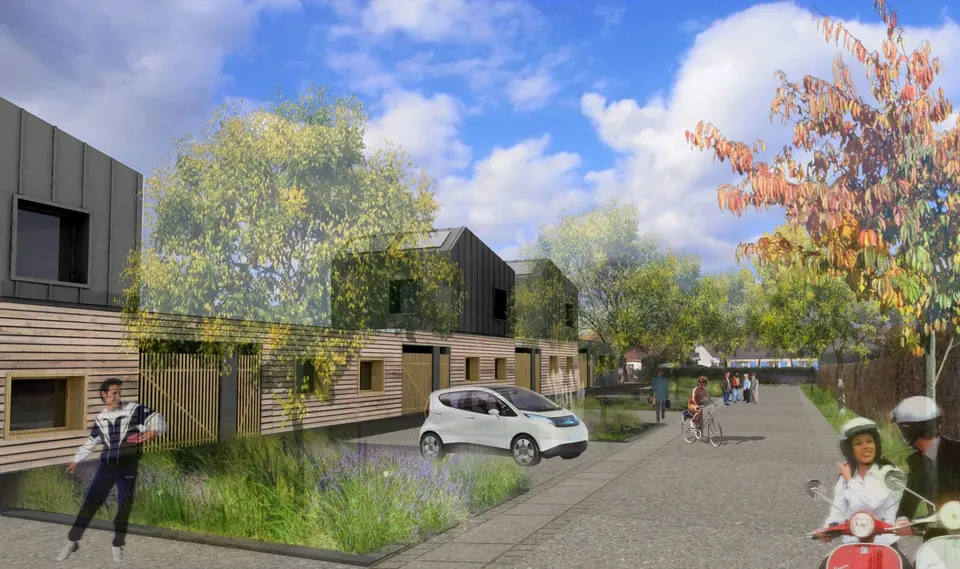
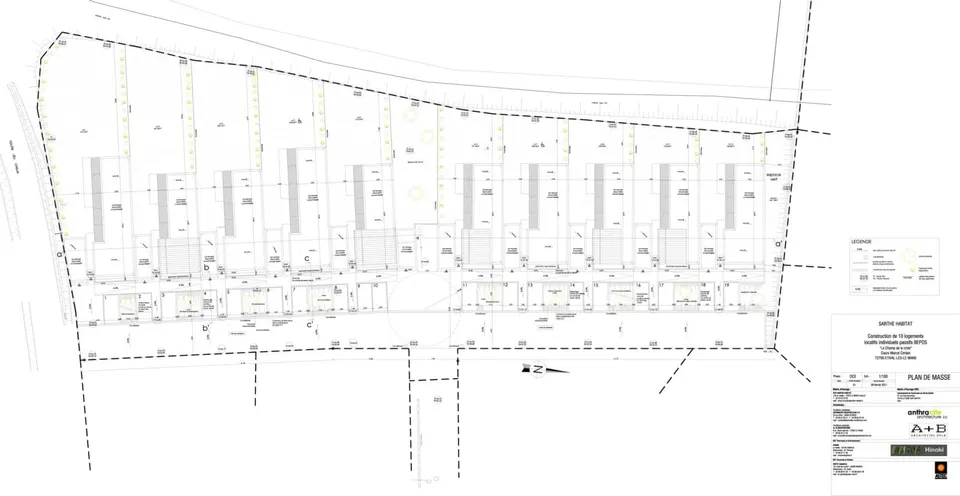
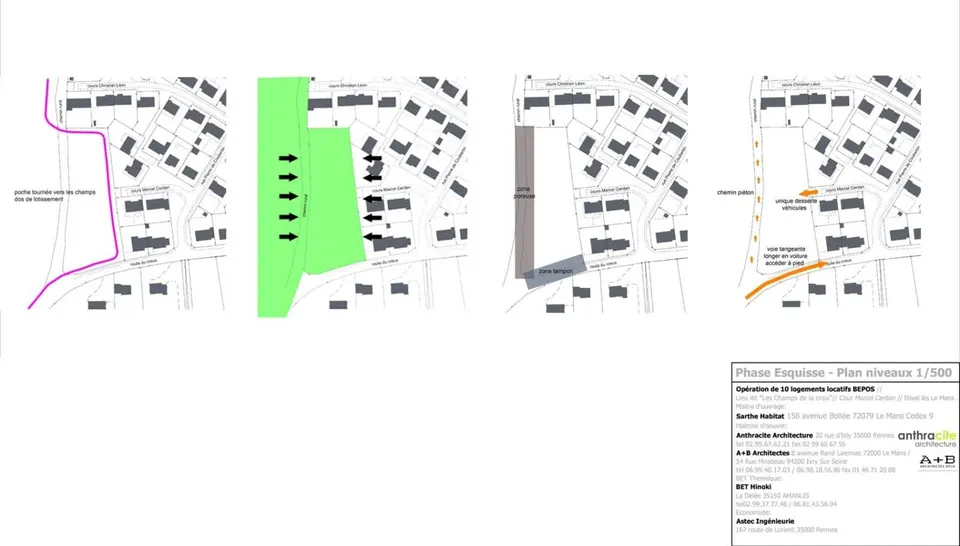
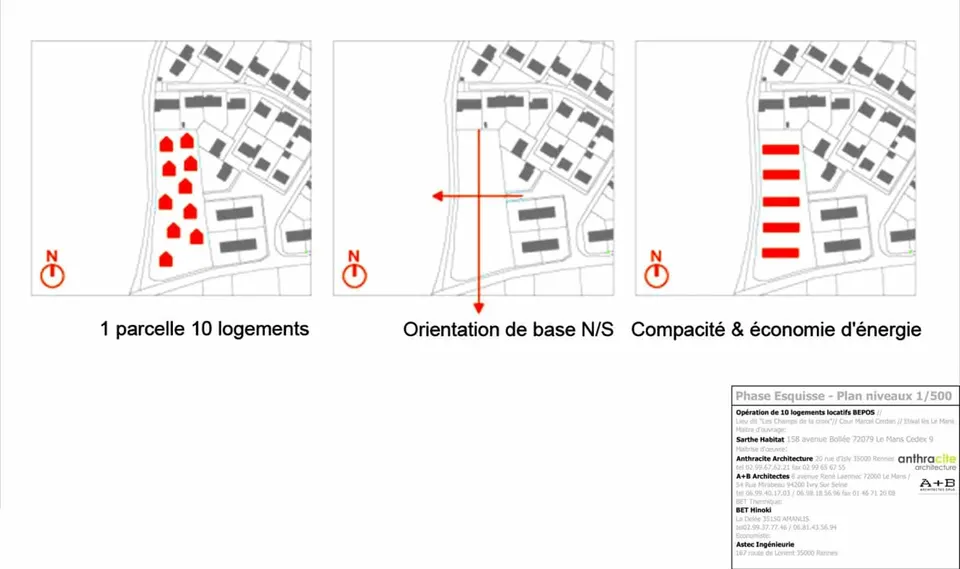
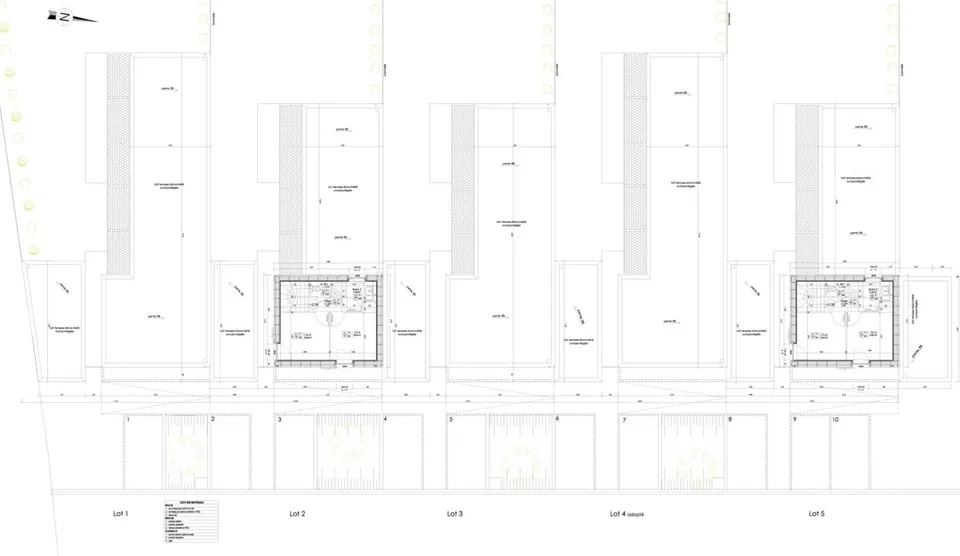
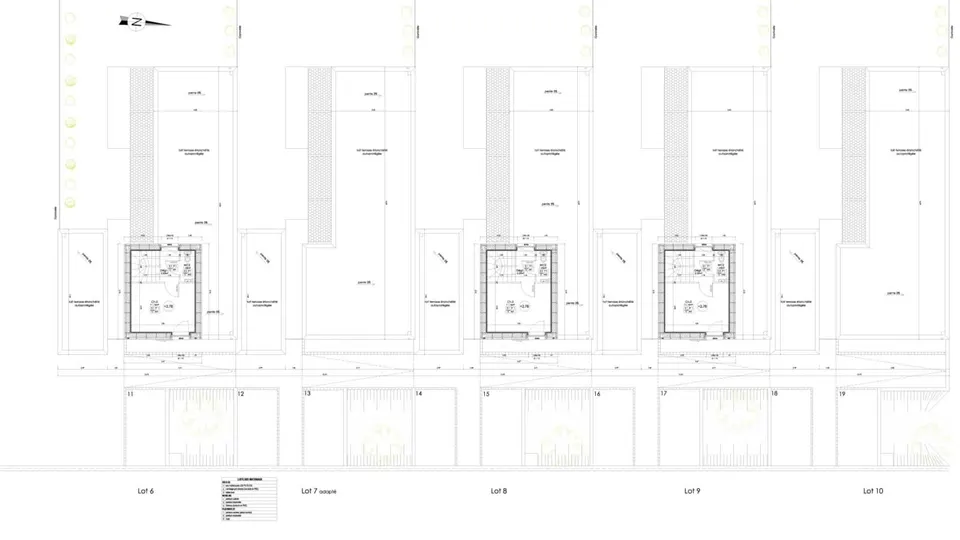
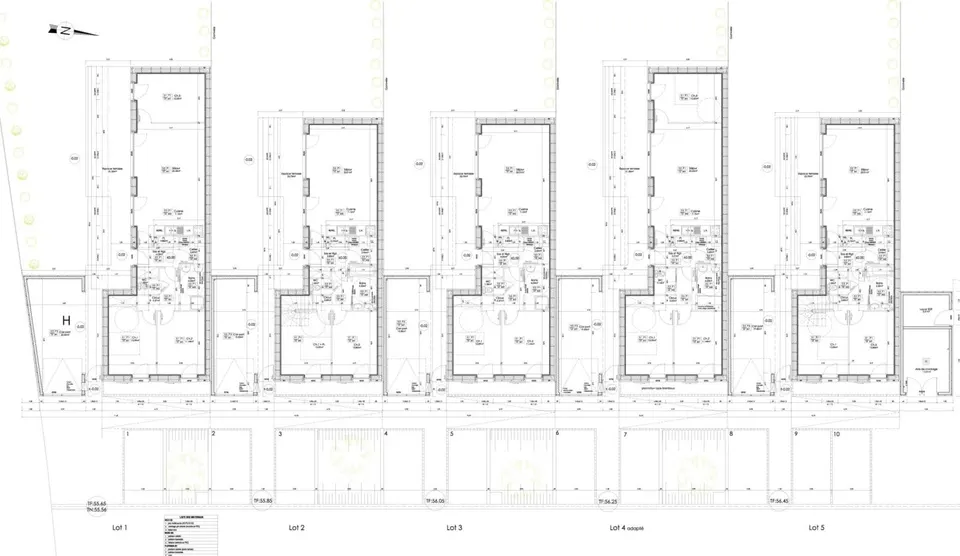
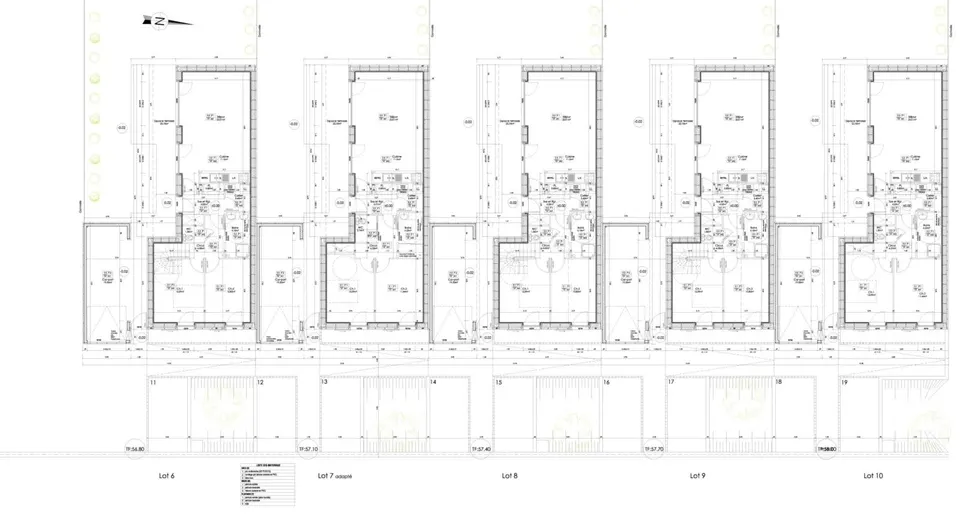
Anthracite Architecture, together with Allegre + Bonandrini, is currently building ten positive-energy (BEPOS) homes for Sarthe Habitat in Etival-lès-Le-Mans, to the west of Le Mans. Completion is scheduled for next April. The homes sit on an elongated plot, split into two groups with a shared space at the centre, linked to a rural track.
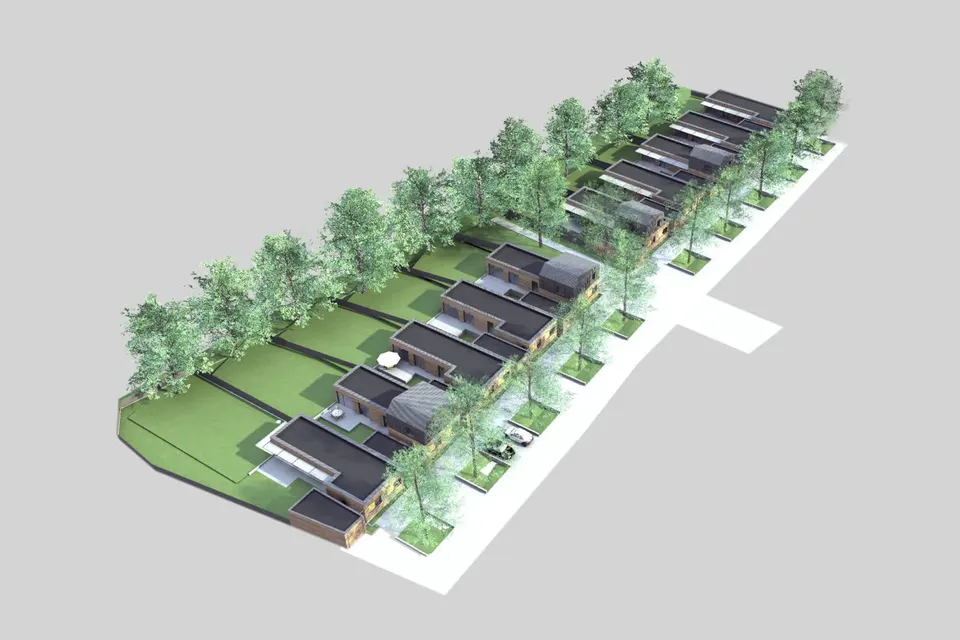
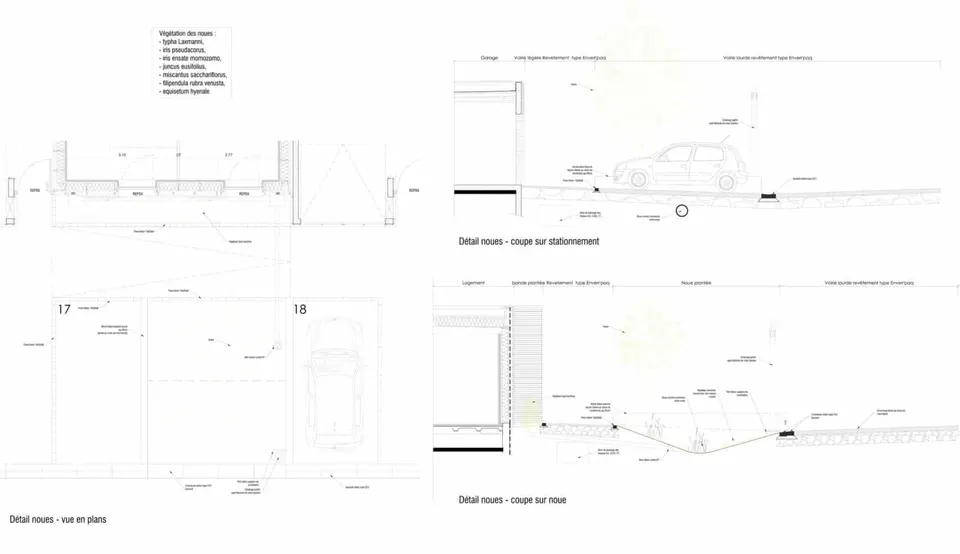
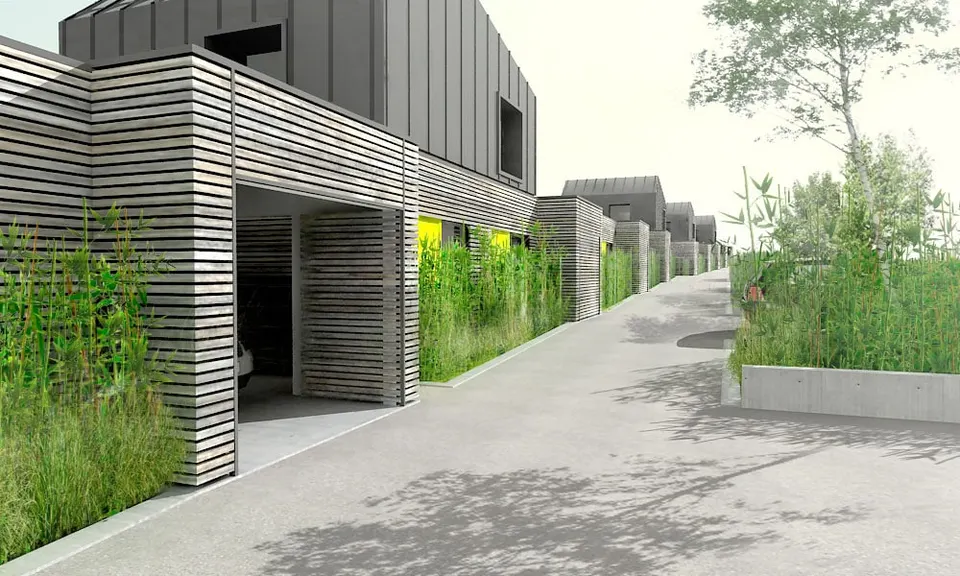
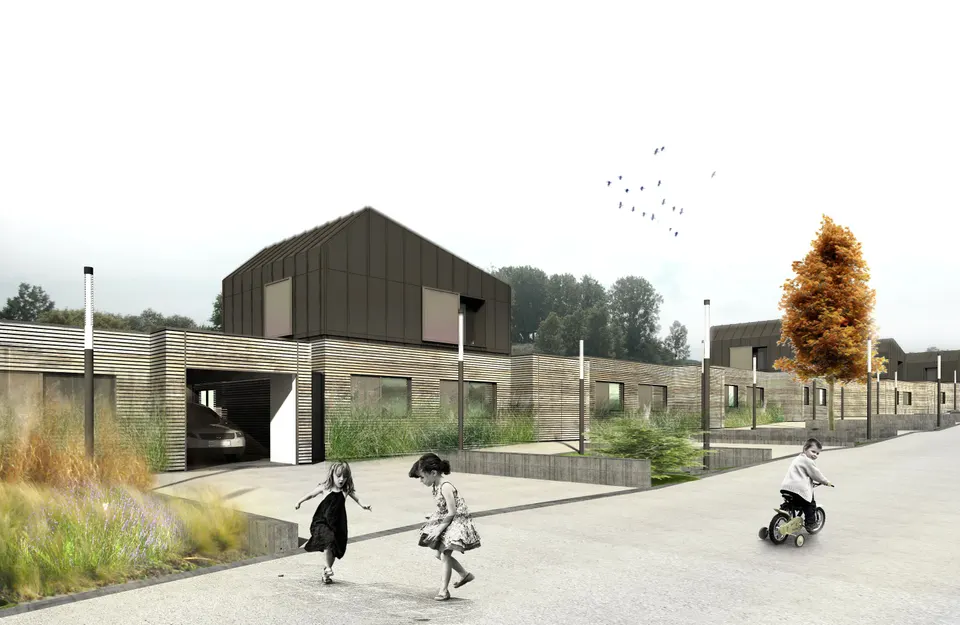
The homes are served by a sand-coloured lane. Vehicle access runs along a road on the edge of the existing buildings, creating a buffer zone. A swale runs alongside the homes, interrupted only by the garage entrances. Planted mainly with bamboo and reeds, it discharges rainwater into the roadside ditch on the route du Creux to the south. The gardens are bounded by a one-metre-high planted hedge.
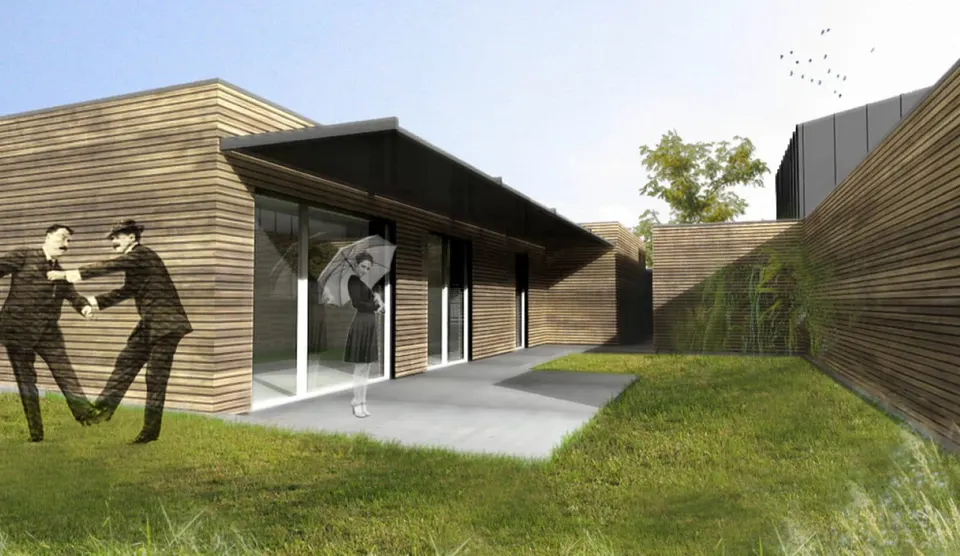
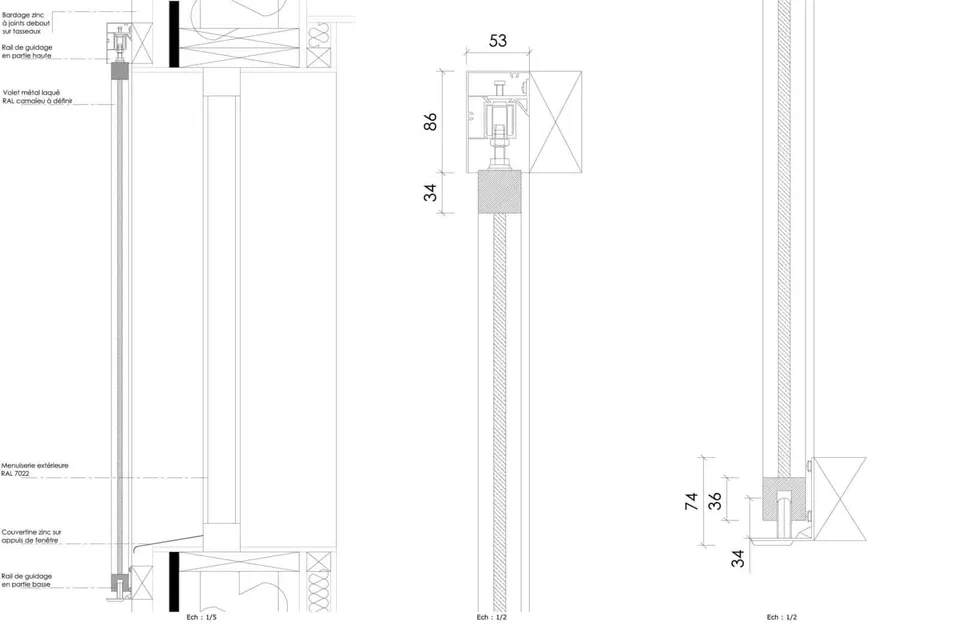
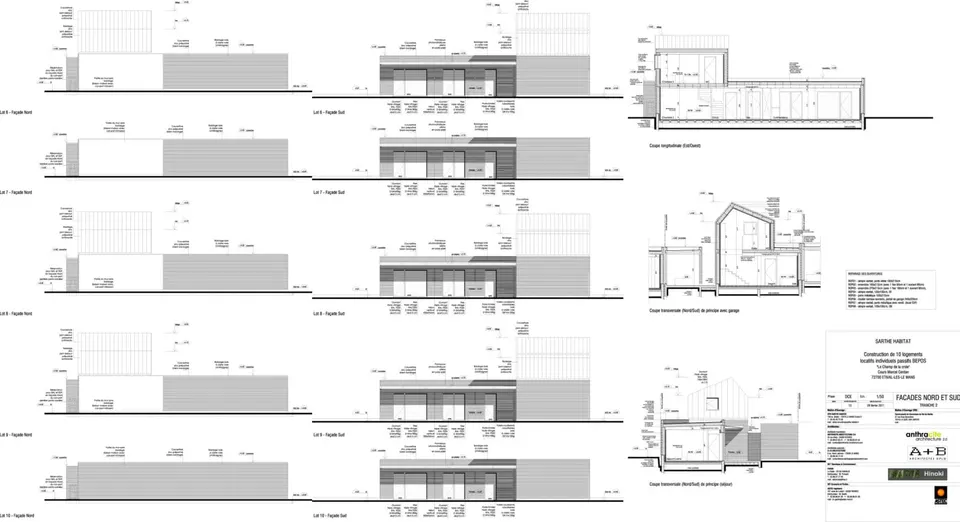
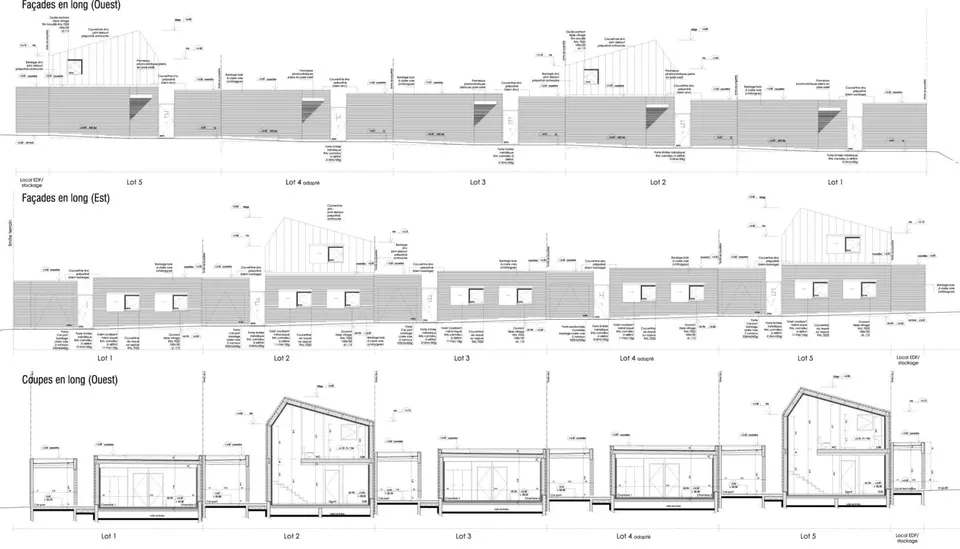
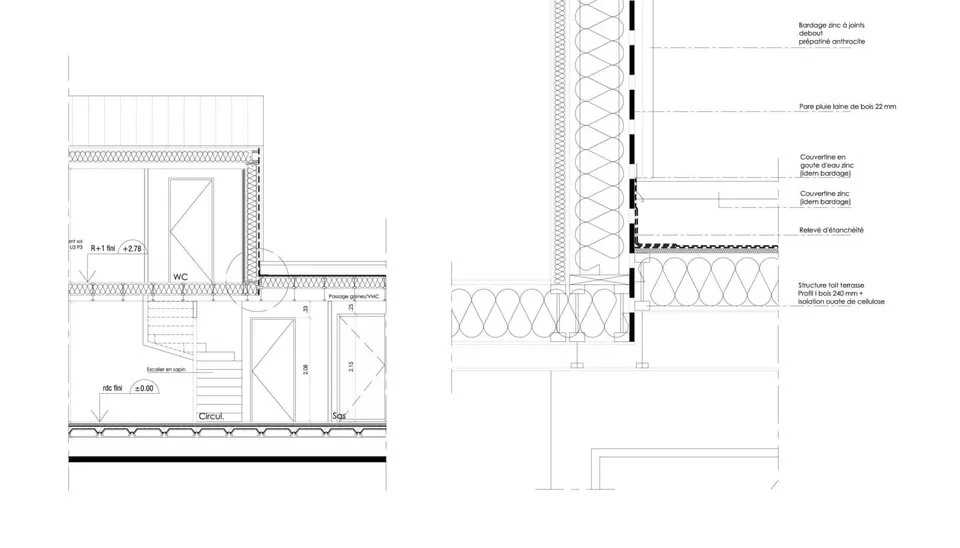
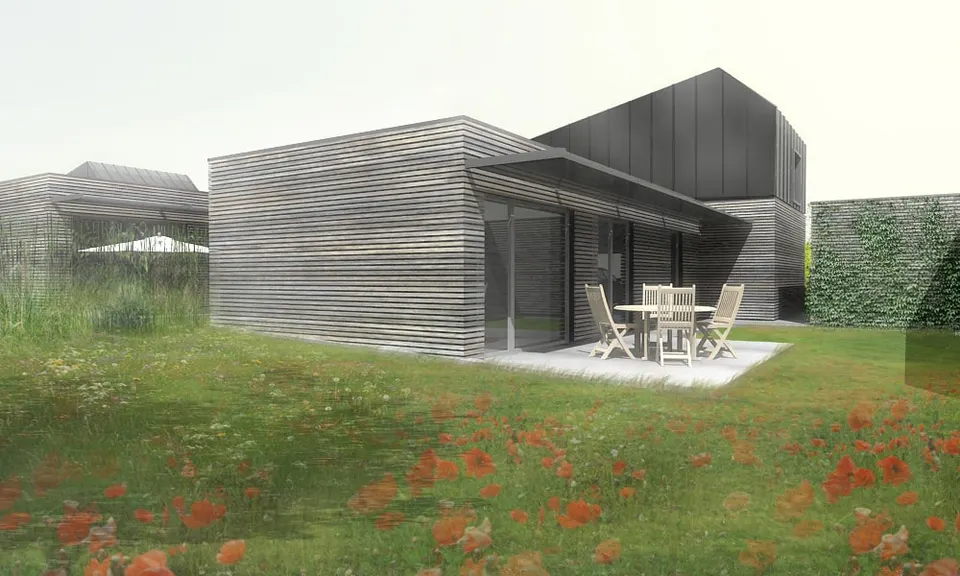
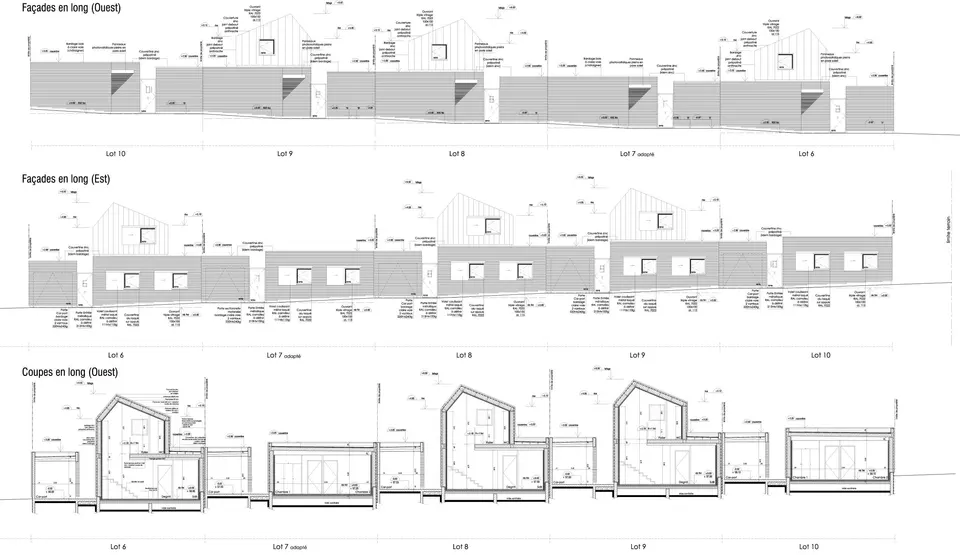
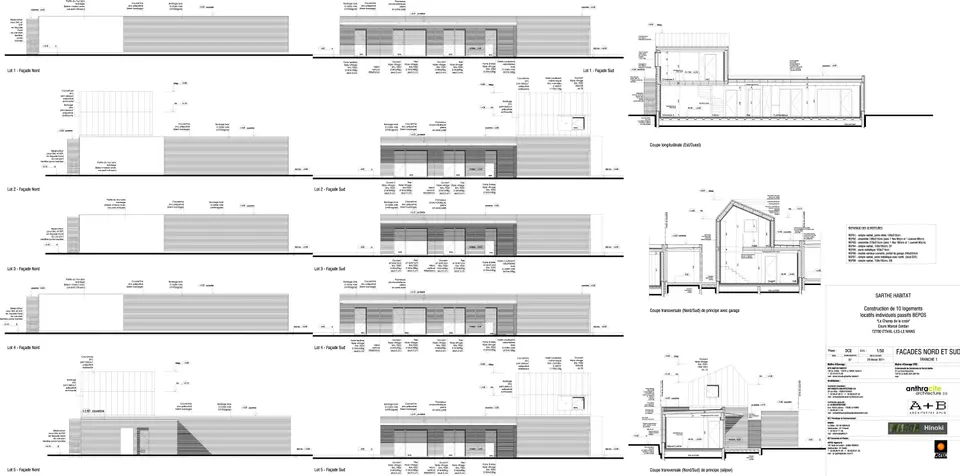
All the homes share the same main volume, which forms a T3 (three-room) unit. A further volume is attached to it, either as an upper floor or as a lengthwise extension, to make a T4 or T5. The timber frame is filled with cellulose wadding insulation. The ground floor is clad in open-jointed sweet chestnut boarding, which emphasises the horizontality of the scheme. The upper-floor façades are clad in zinc.
Seen from the side, visitors tend to underestimate the number of homes, since they identify them by their upper floors: the T3s have no upper storey and merge into the continuous ground-floor band. The upper floors give the houses their character, through the shape of the roof and the continuity of the envelope.
A 1.40-metre-wide canopy fitted with photovoltaic cells harvests energy while also acting as a sunshade on the south façade. The canopies generate between 1,362 and 1,834 kWh a year per home, against a total consumption of between 1,338 and 1,567 kWh of final energy (kWhEF). The building is BBC Effinergie certified, with an annual consumption of 32 kWh of primary energy per m² (kWhEP/m²).
Gallery
22 images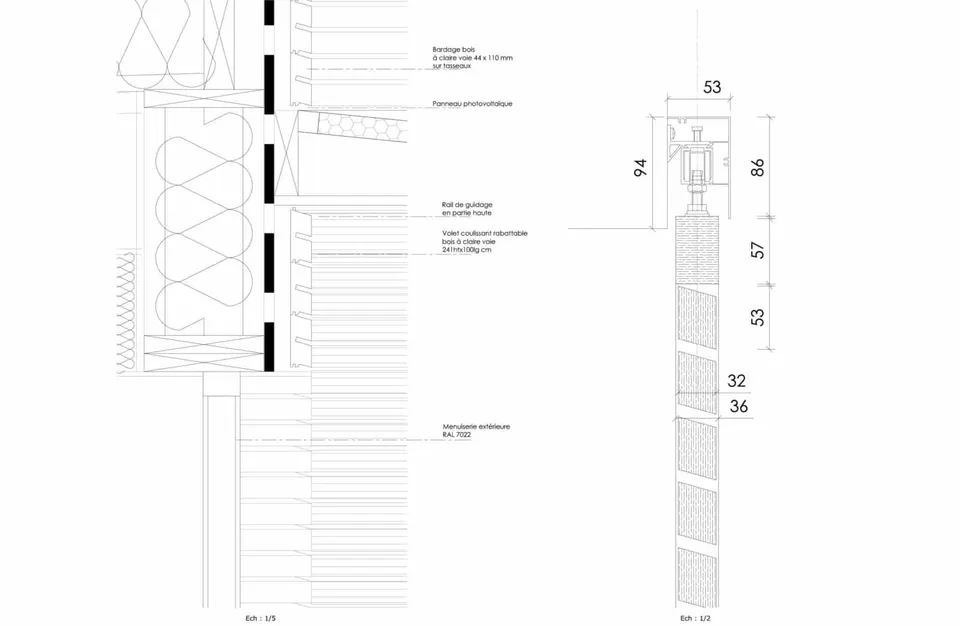
- © Anthracite Architecture et Allegre + Bonandrini