
Richard Meier & Partners' Proposal for the Musée de la Romanité
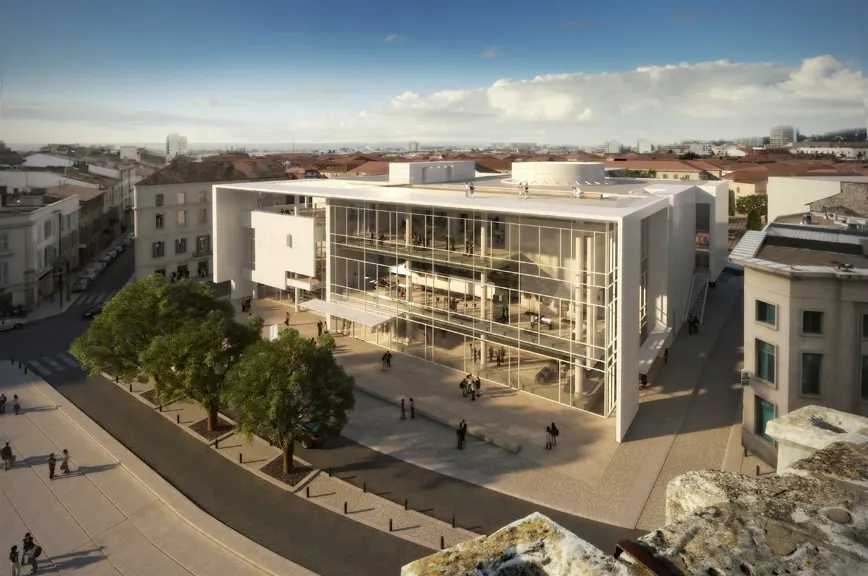
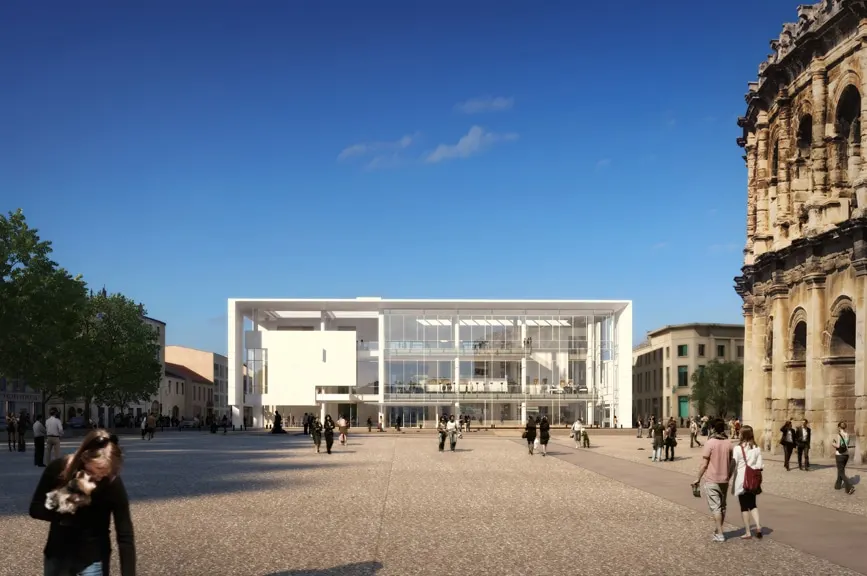
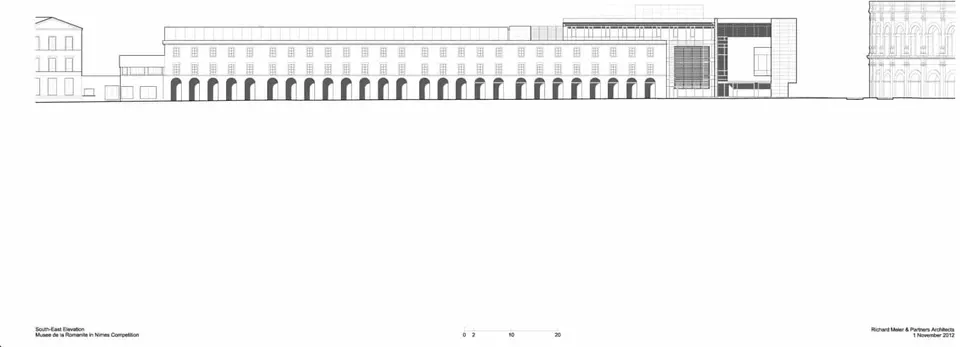
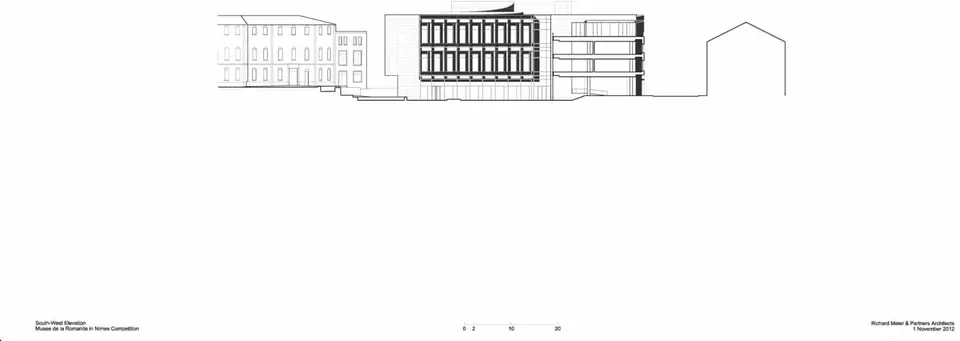
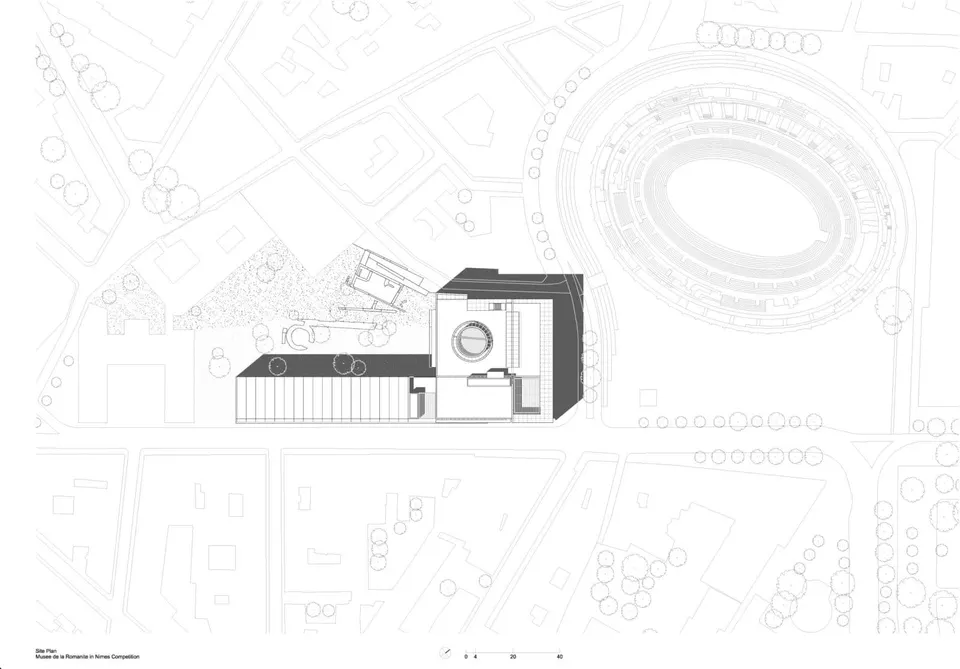
The unsuccessful scheme by the American practice Richard Meier & Partners combines white concrete and glass. The building follows the plan of a perfect square. A ribbon of white concrete contains the programme, closing it off along rue de la République and rue Alexandre Ducros before wrapping over the top. The ribbon thus frames the museum opposite the Palais de Justice.
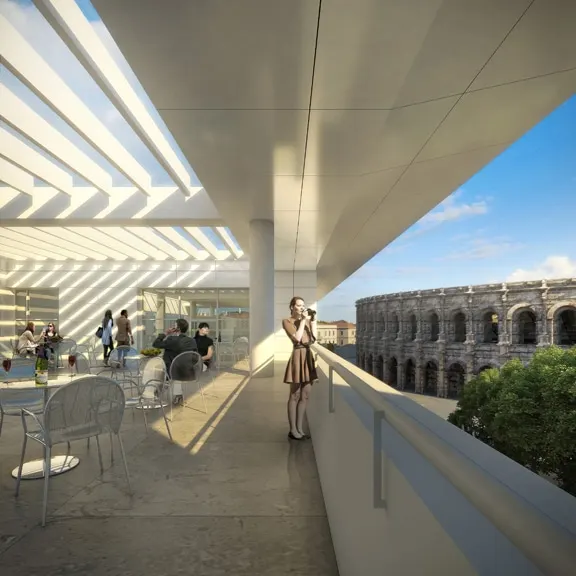
The building collapses the distance in time by erasing the boundary between the museum and Nîmes's Roman Arena. Through a great glass curtain wall, passers-by are invited to discover the museum's collections. Visitors inside, meanwhile, can at any moment set the 25,000 pieces against the Arena. The museum opens itself to a dialogue with the amphitheatre, projecting a strong image of a contemporary museum.
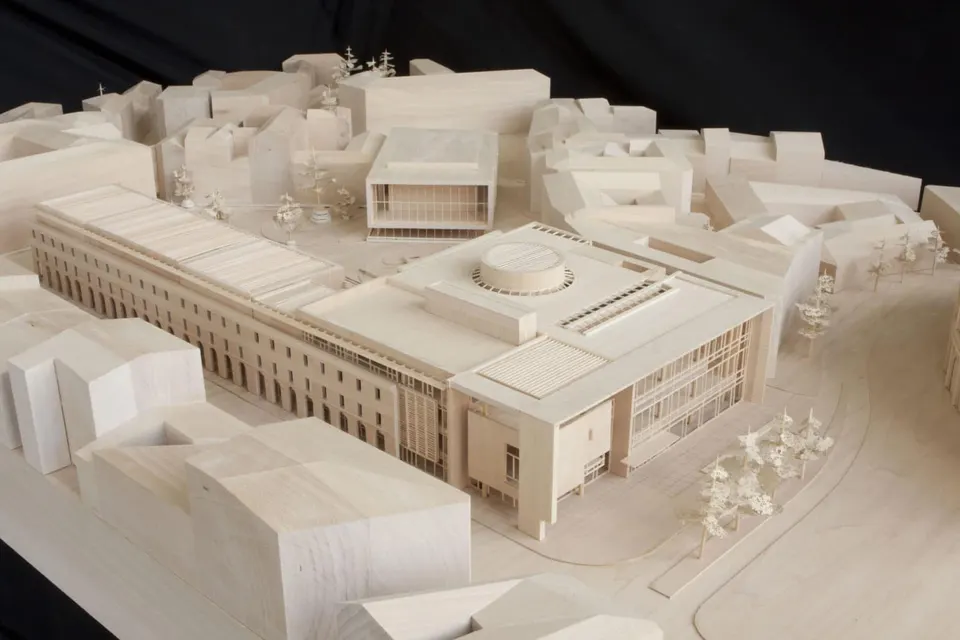
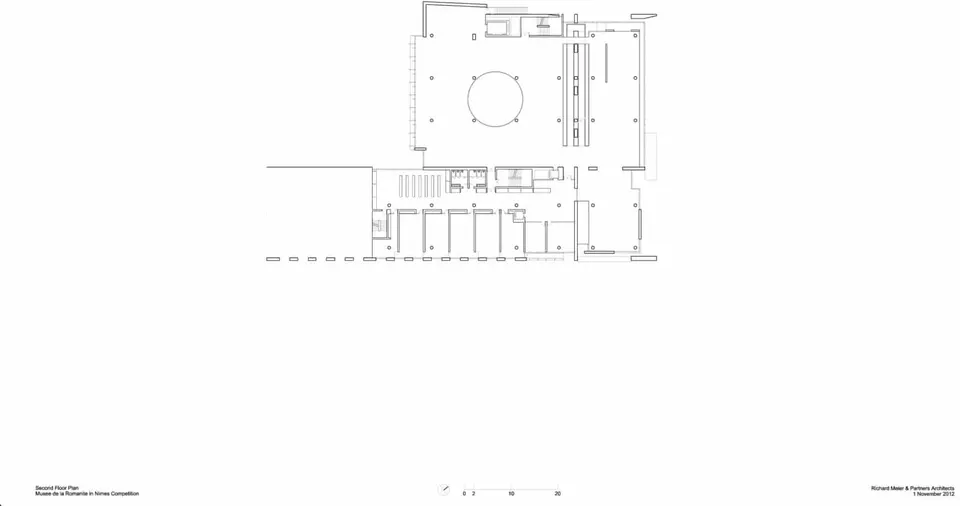
Two orthogonal concrete walls are set into the plan to organise the museum, and form the backbone of its layout. A grid of cylindrical columns then sets the rhythm of the various spaces. The architect plays with the geometry of the square, producing a large and a small square flanked by two rectangles.
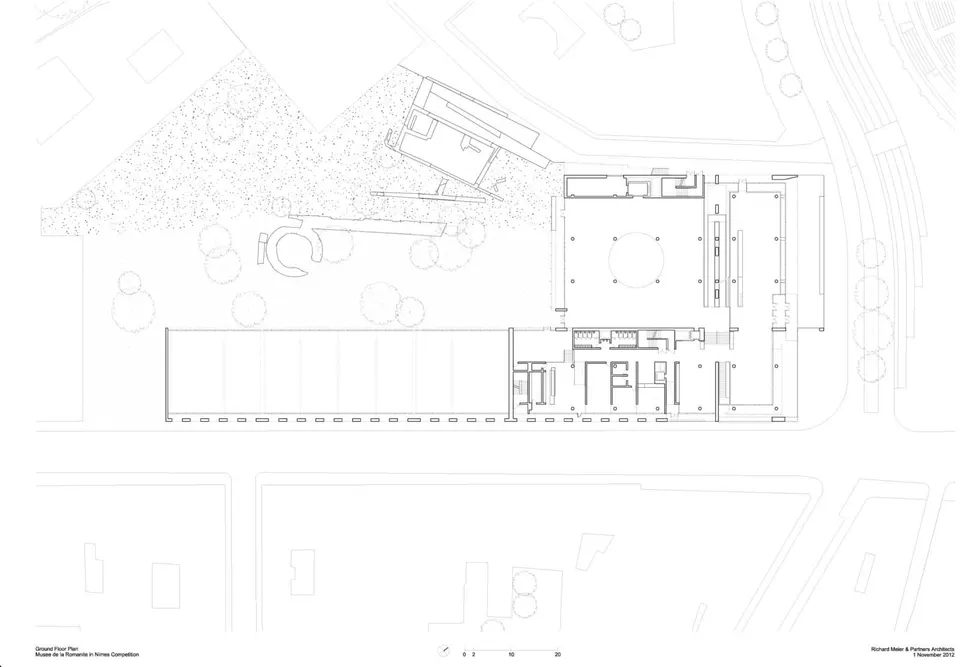
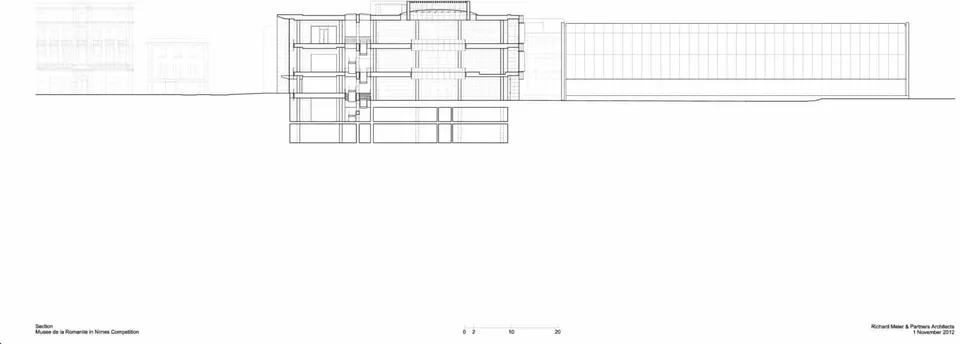
The larger square forms the main space. It opens onto the archaeological garden and is lit over its full height by a circular light well at its centre. The light well asserts its importance by lifting clear of the roof to form a small rooftop pavilion; where it breaks through the fifth façade, a gap opens around its edge, lighting the museum's last room.
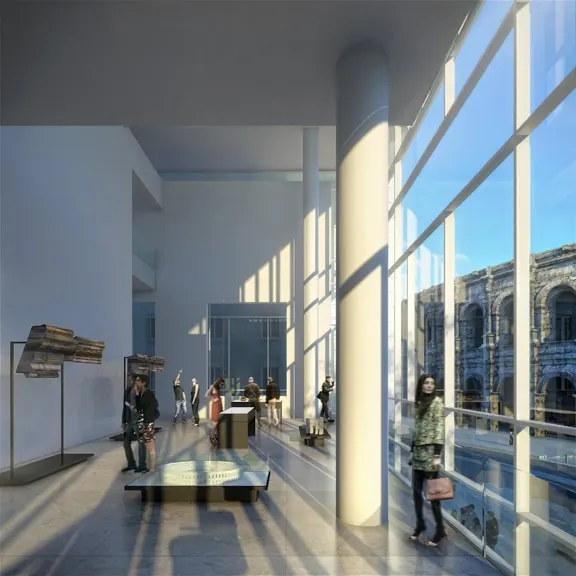
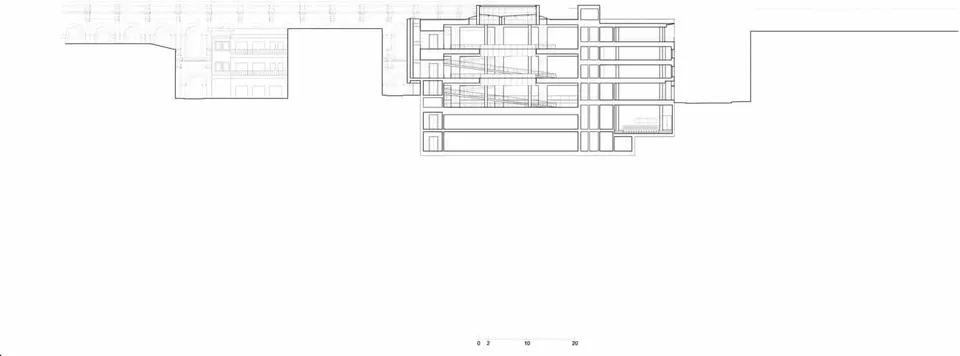
Vertical circulation is by a wide two-flight ramp that hugs one of the main walls. It leads visitors up to the uppermost, semi-open level, and is top-lit along its entire length. Access to the roof is provided by a second stairwell that follows the other main wall.
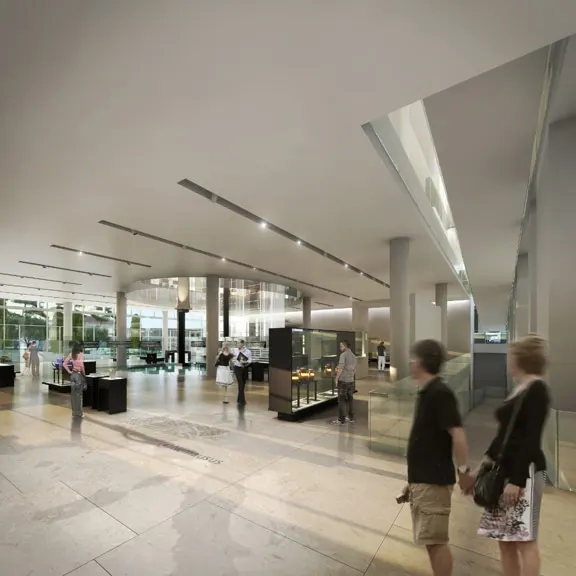
The south and north parts of the museum have different floor-to-ceiling heights, which allows the architects to slot in an additional level beneath the terrace, directly in line with the basement auditorium.
This project brings the series to a close. You can find the full list of competition features on this page.
Gallery
14 images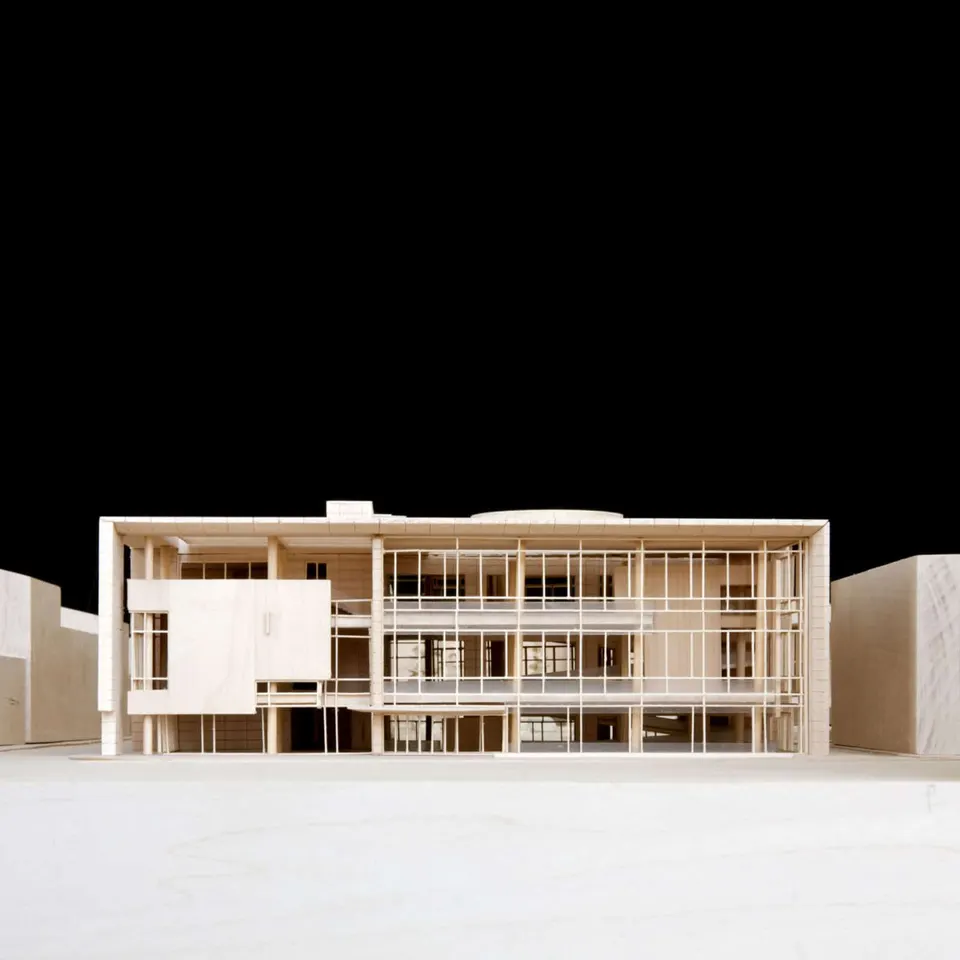
- © Courtesy of Richard Meier & Partners