
Résidence Le Lorrain in Molenbeek-Saint-Jean, Belgium, by MDW Architecture
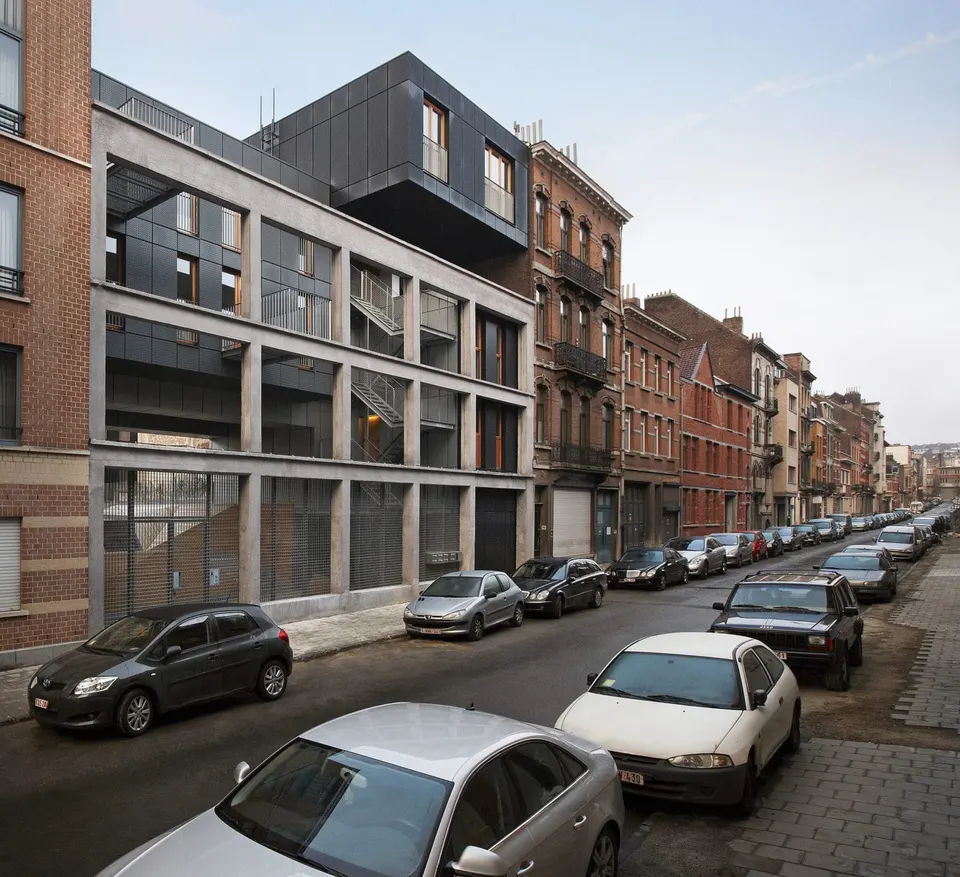
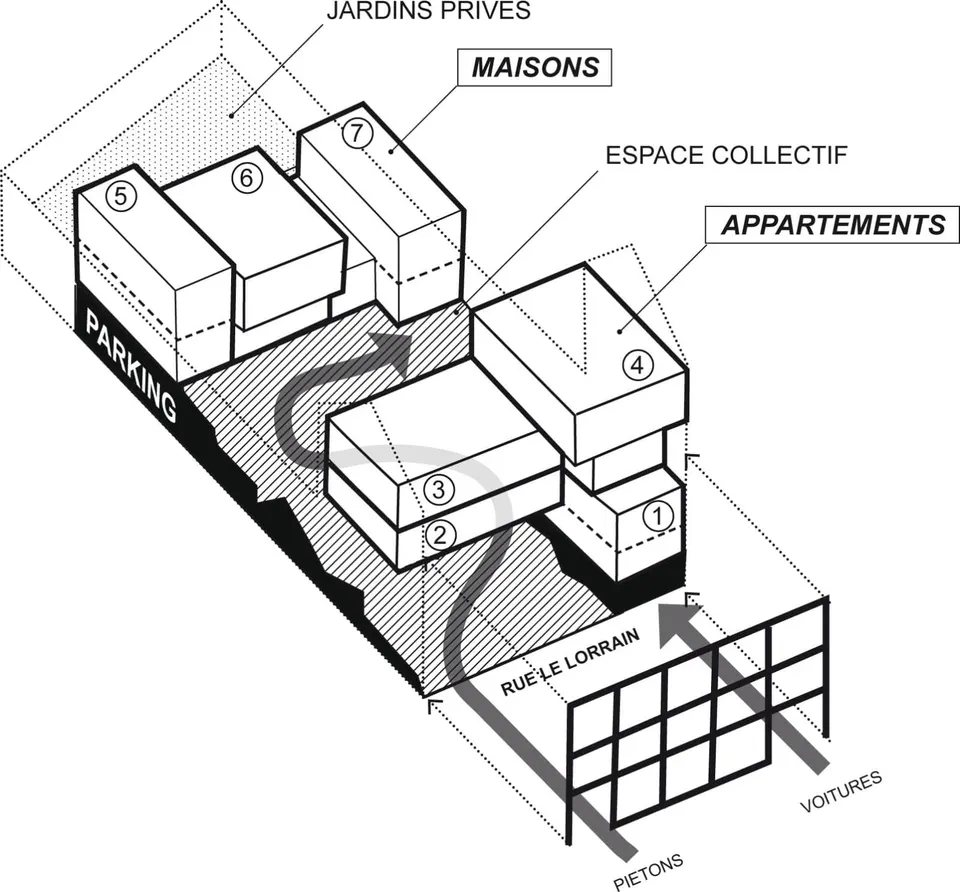
MDW Architecture, the practice founded by Marie Moignot and Xavier De Wil, has completed a residential scheme this year on the edge of Brussels for the municipality of Molenbeek-Saint-Jean. The programme comprises three terraced houses and four apartments.
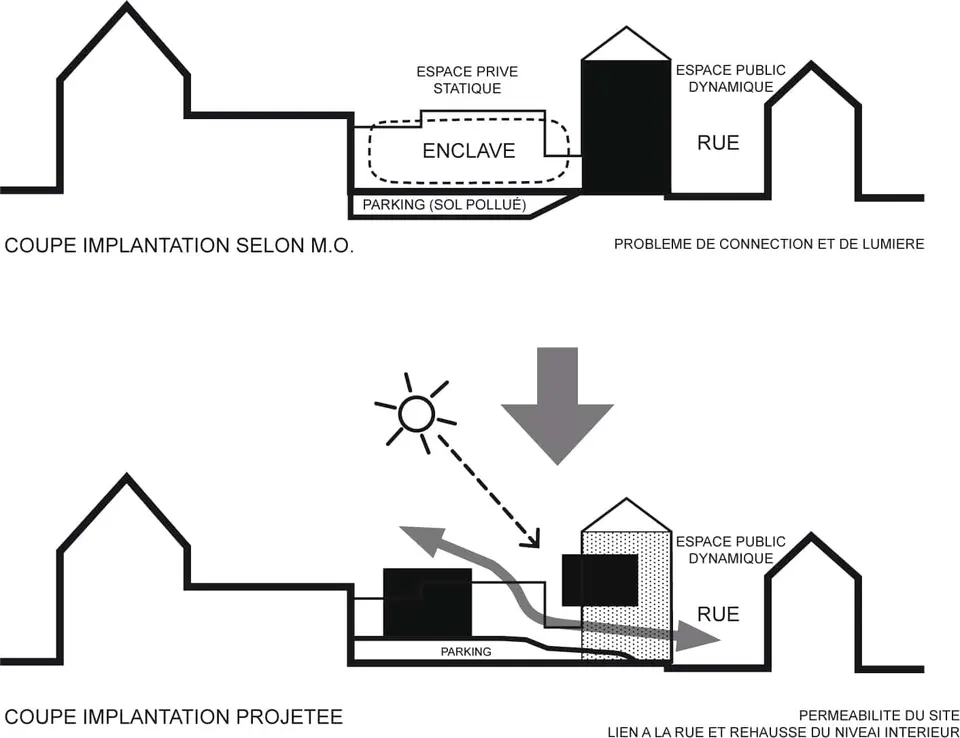
The project occupies a long, narrow plot hemmed in by small buildings traditionally clad in red brick. The site was formerly home to a scrap merchant's shed. The scheme forms part of the urban project for the quartier maritime, which aims to open up the interiors of city blocks and give the street room to breathe.
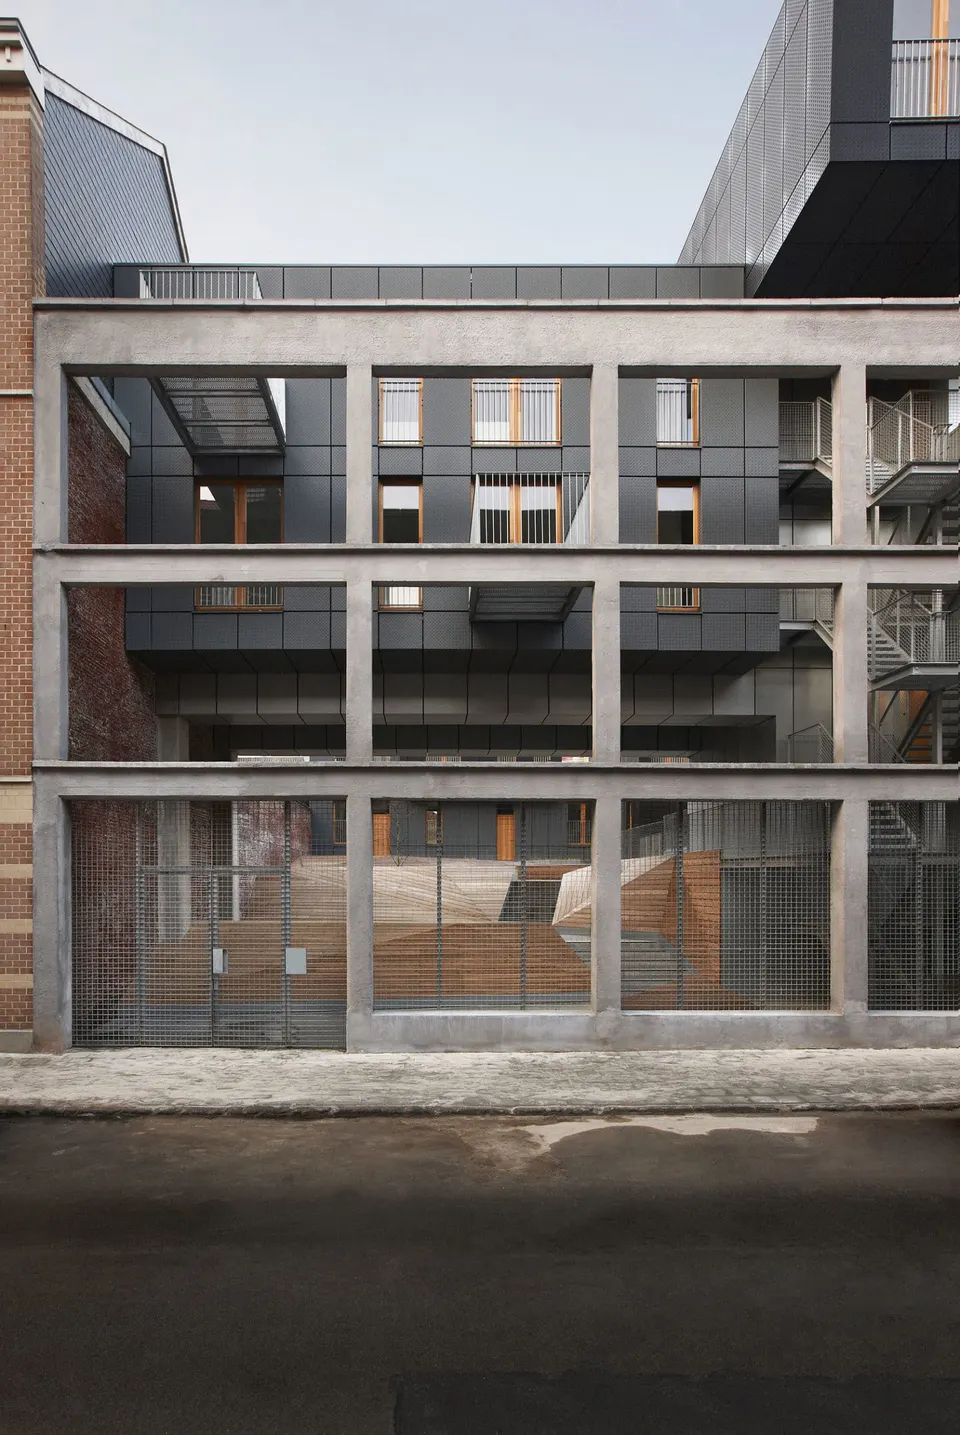
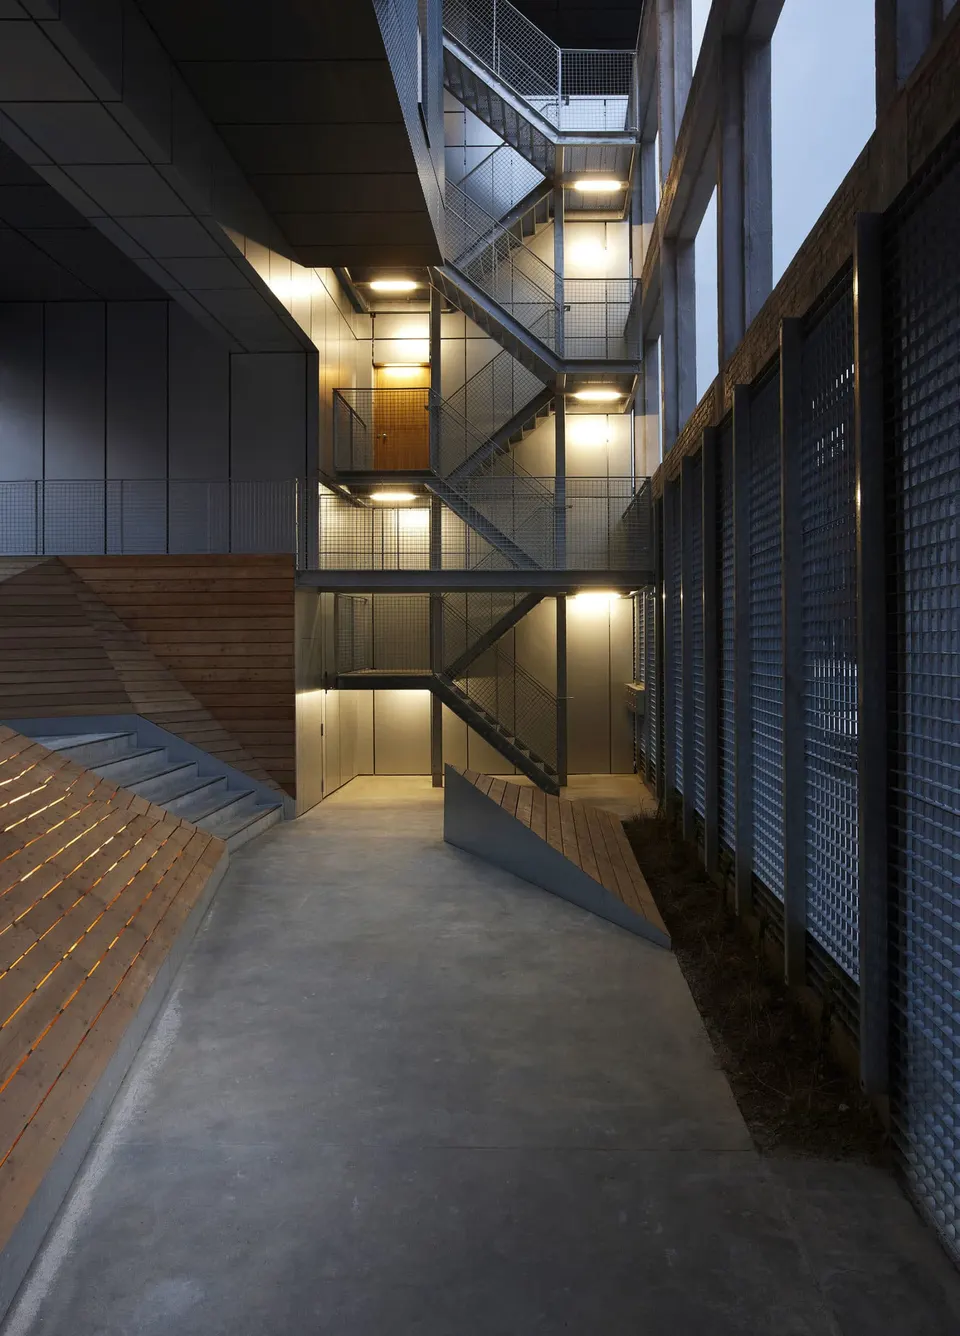
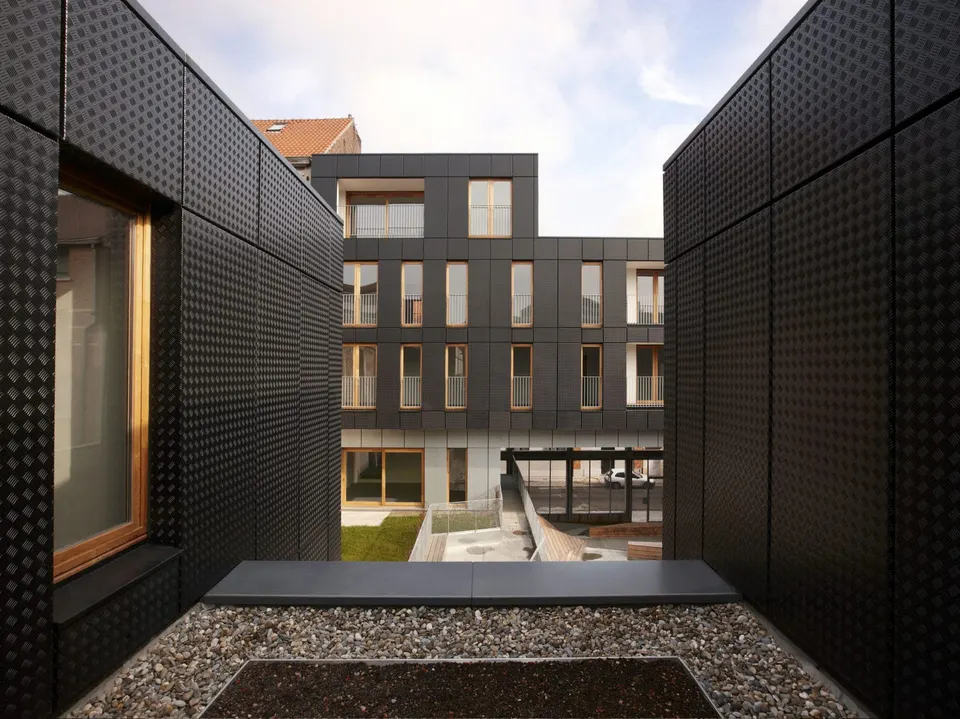
The architects set the tone by wrapping the dwellings in black metal sheeting. The structure of the original front façade, however, has been retained. Made of concrete, it preserves the memory of Brumétal's activity; over time it will be covered in sedum, creating the illusion of a park set back from the street. A galvanised steel mesh will support the planting.
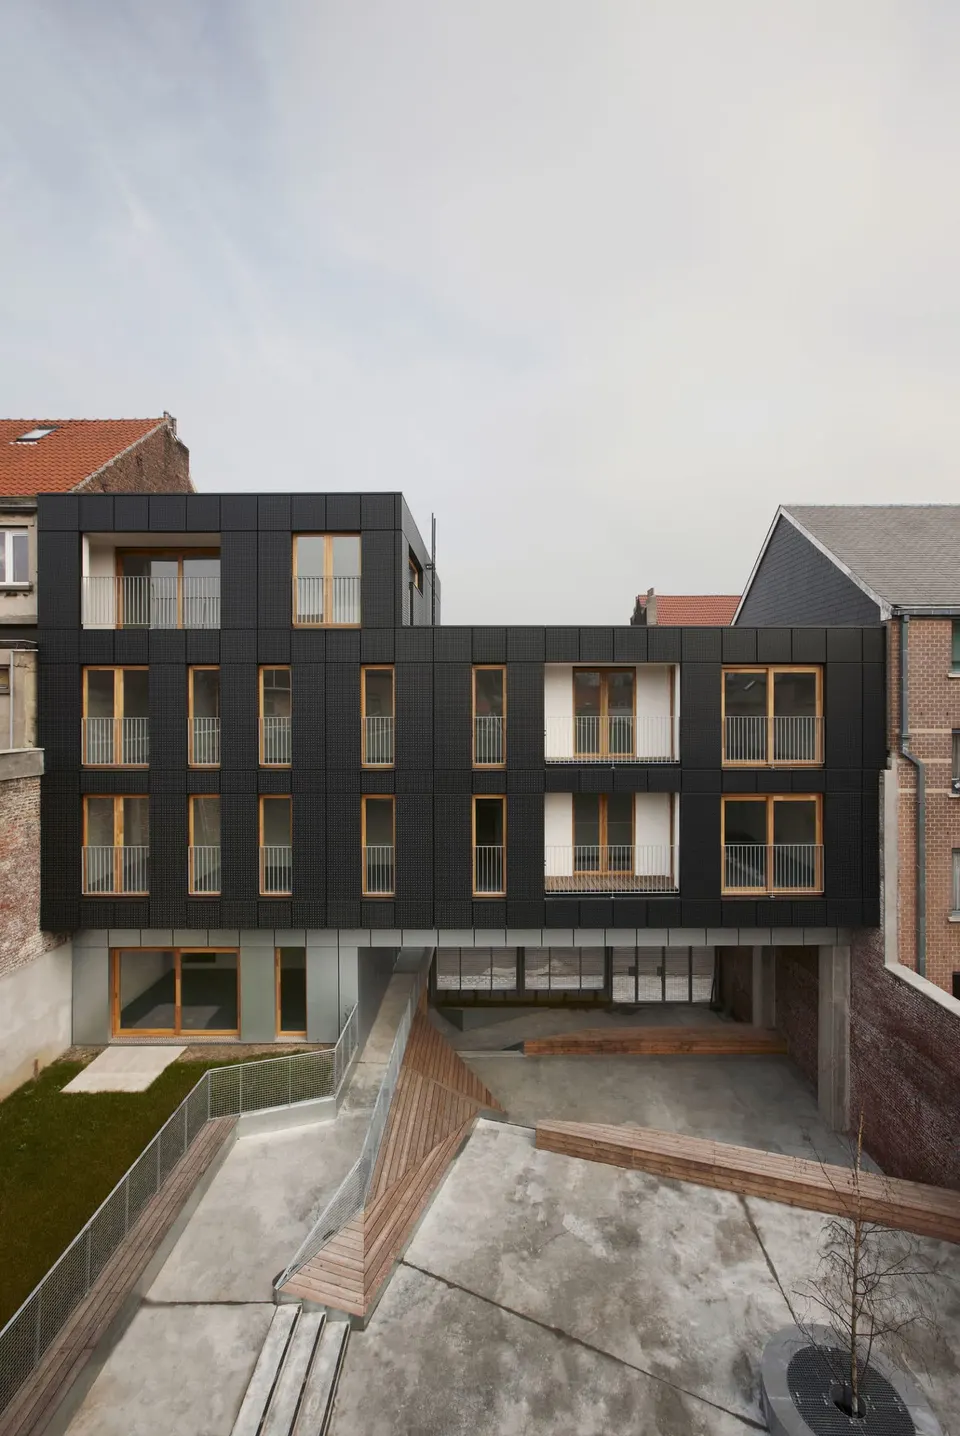
Behind this future green curtain, the four apartments sit two storeys above ground level. The wide opening lets air and light circulate. Two balconies make the most of the mineral structure to look out across the void. The elements touched by hand, such as the window and door frames, are in timber, a warmer material that softens the rigidity of the structural materials, for which durability was the watchword.
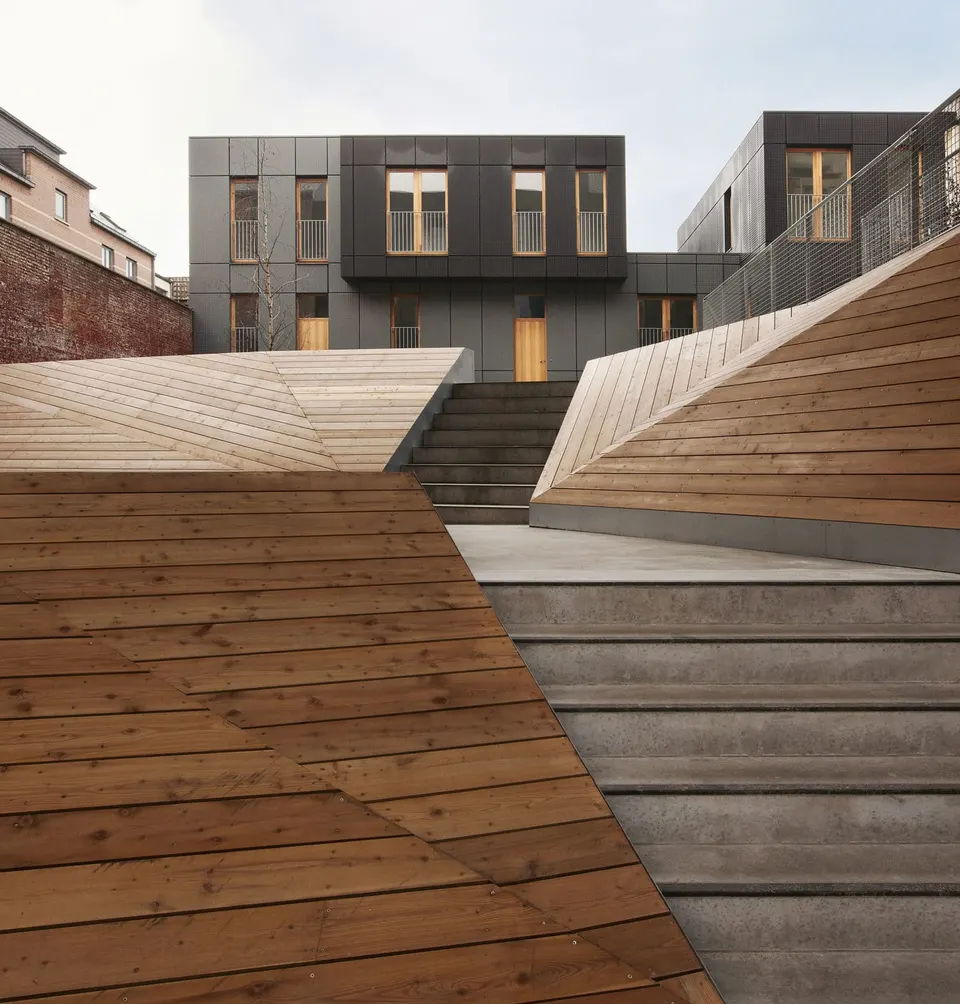
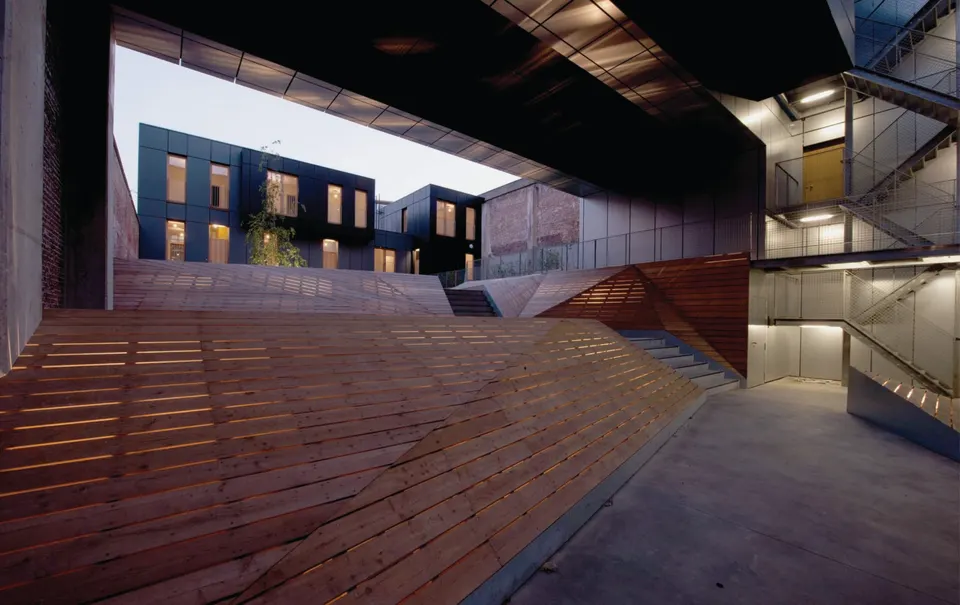
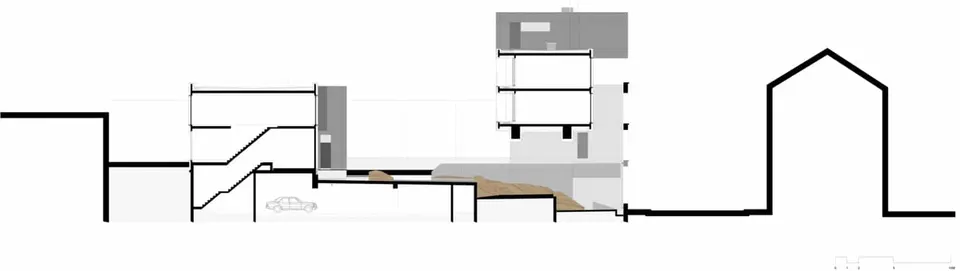
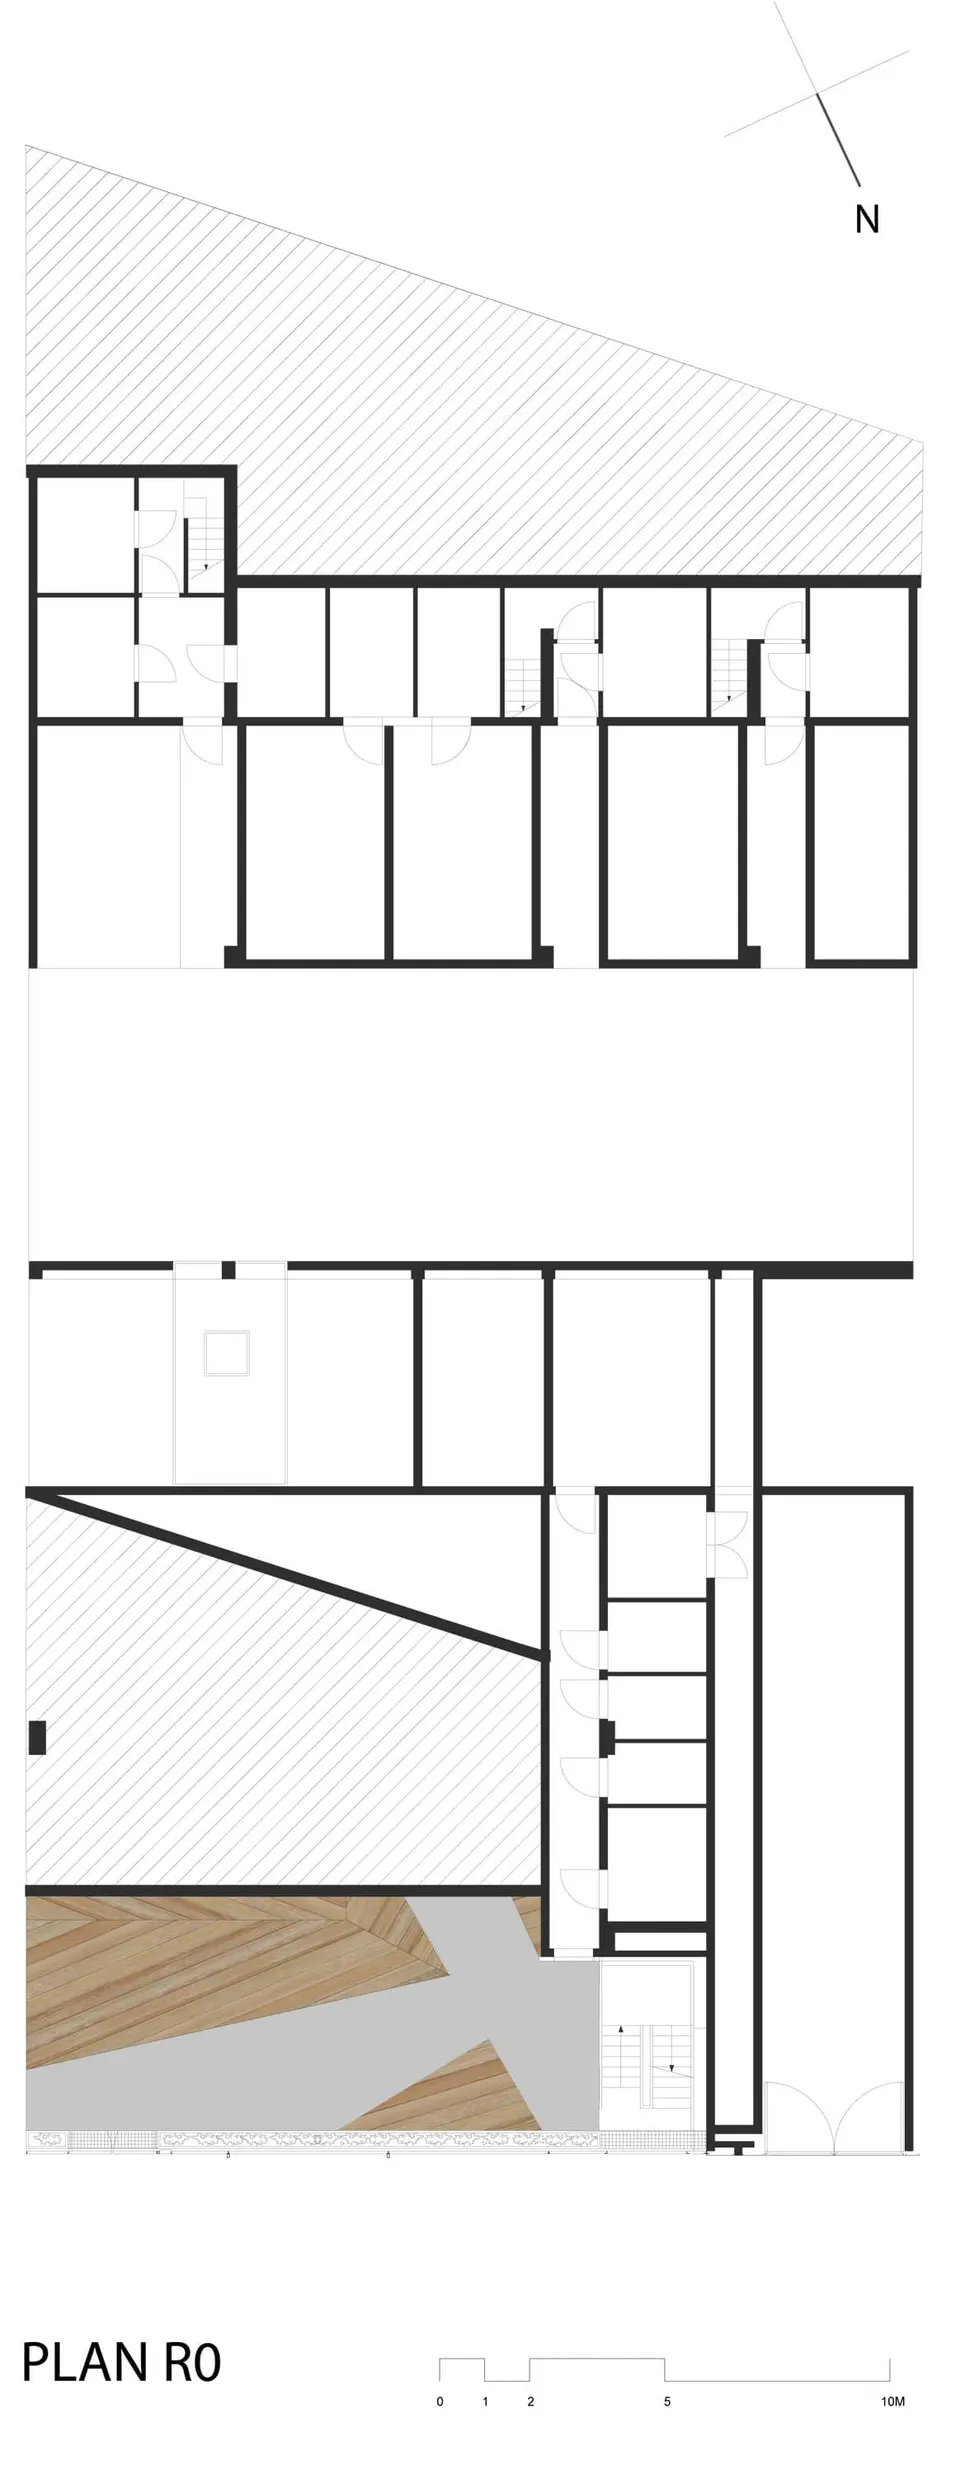
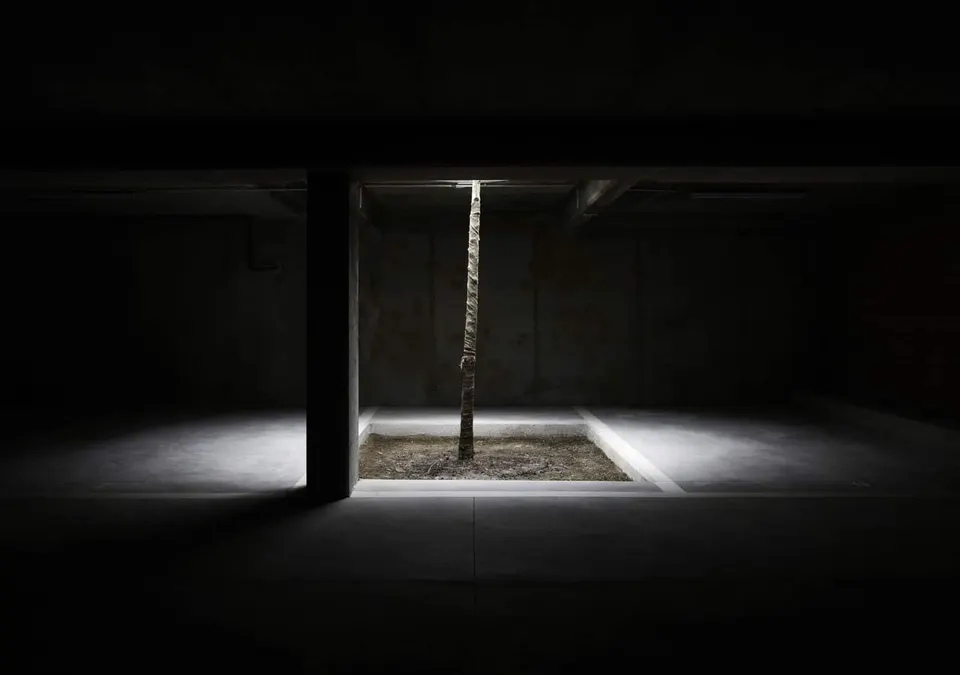
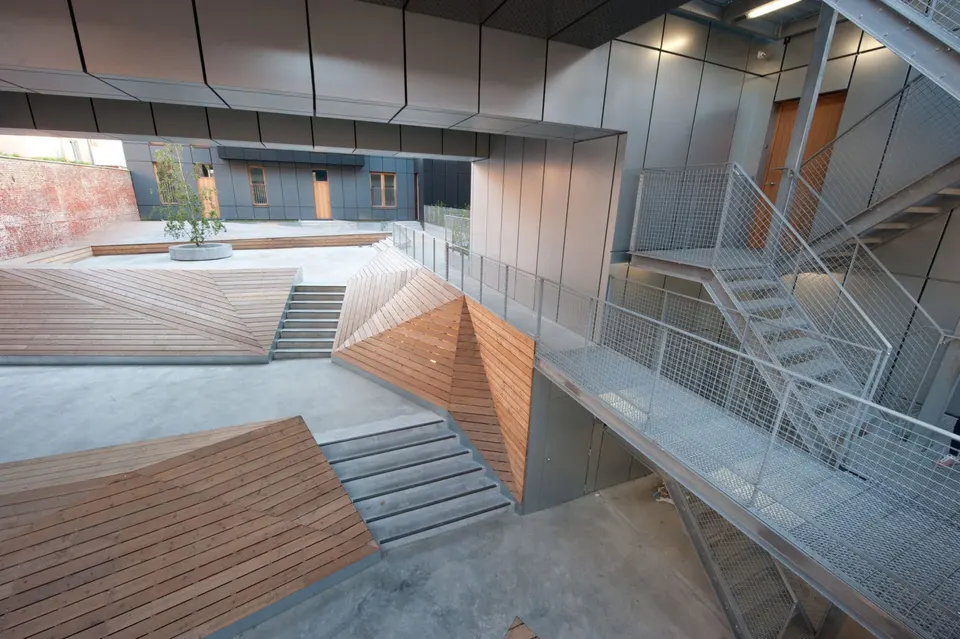
At the back of the plot, the three houses complete the development. Each has its own private garden. The houses sit above the car park, which on the one hand lets them make better use of daylight and reduces the shadowing effect of neighbouring buildings, and on the other, being at ground level, saved money by avoiding a decontamination package that a basement would have required. The transition between the different volumes is not abrupt.
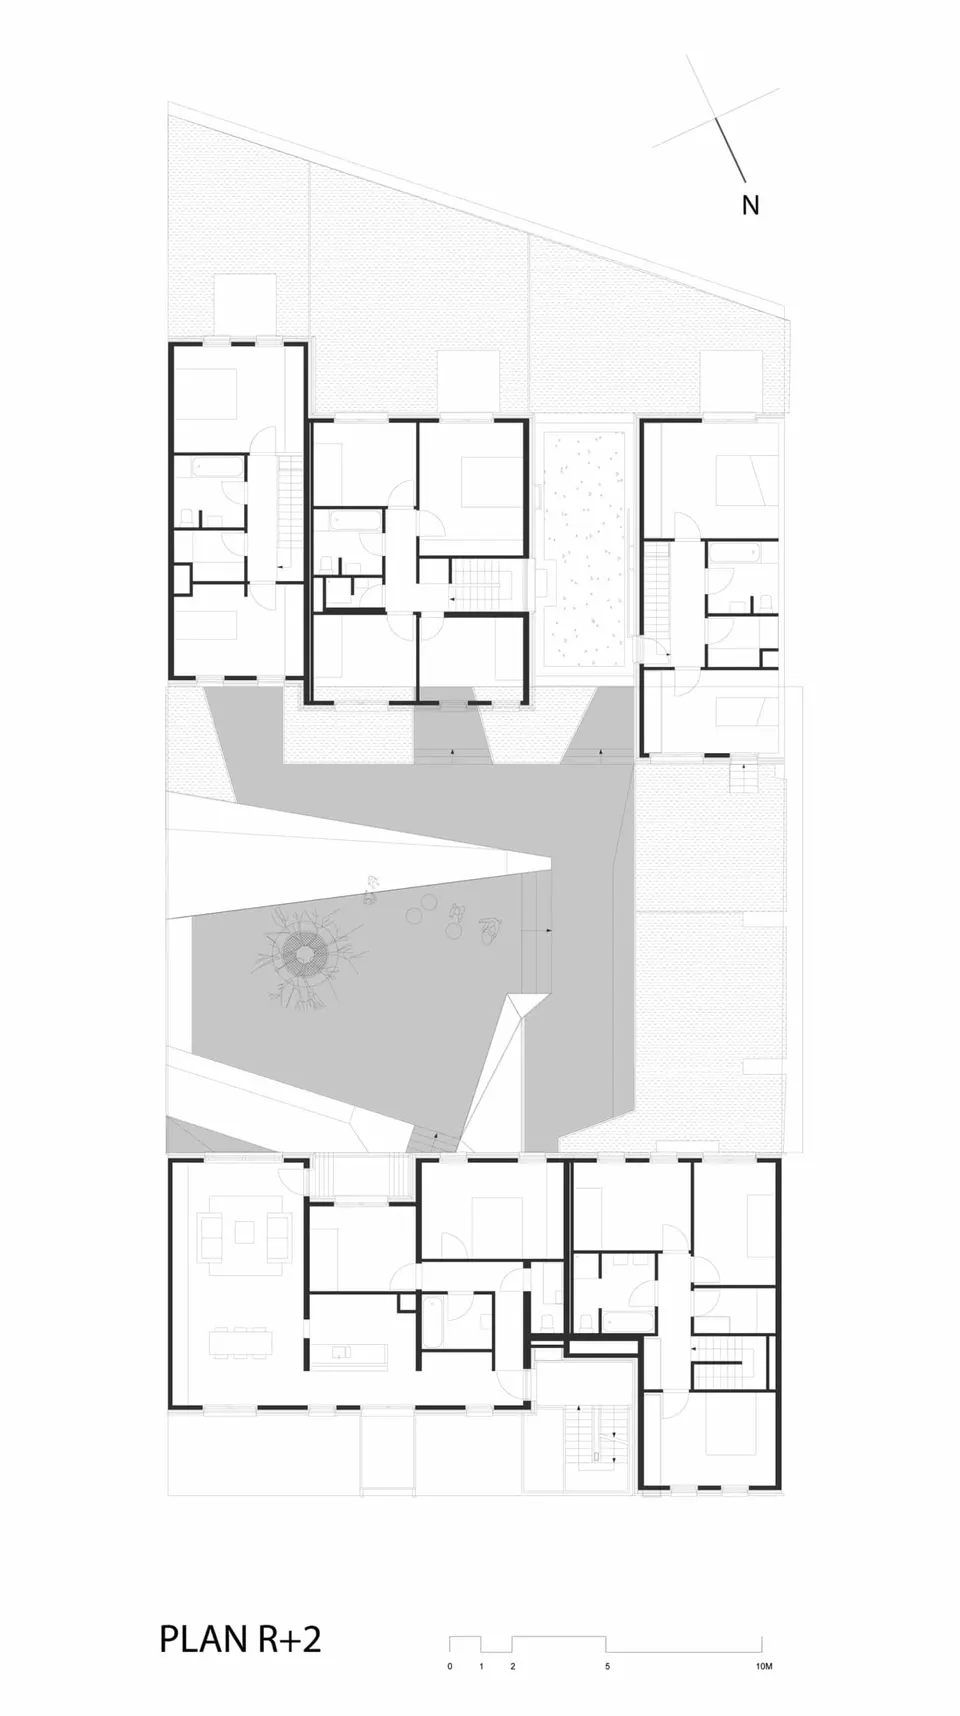
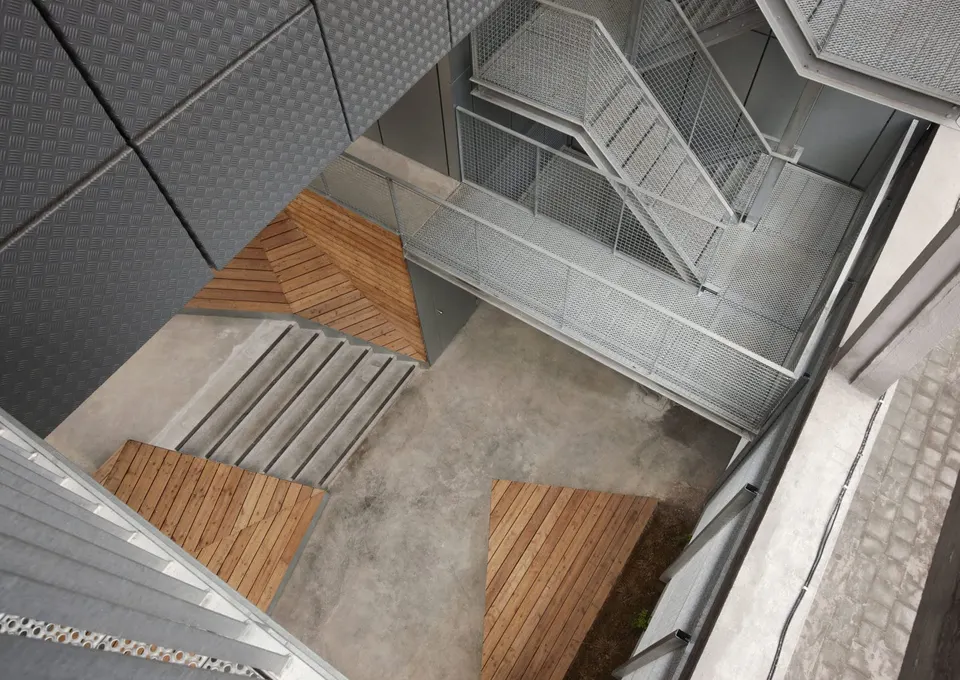
It is made gradually, by way of a half-height landing. This communal space is enlivened by timber slats that provide natural ventilation for the car park. The project was nominated for the Belgian Prize for Architecture and Energy.
Gallery
16 images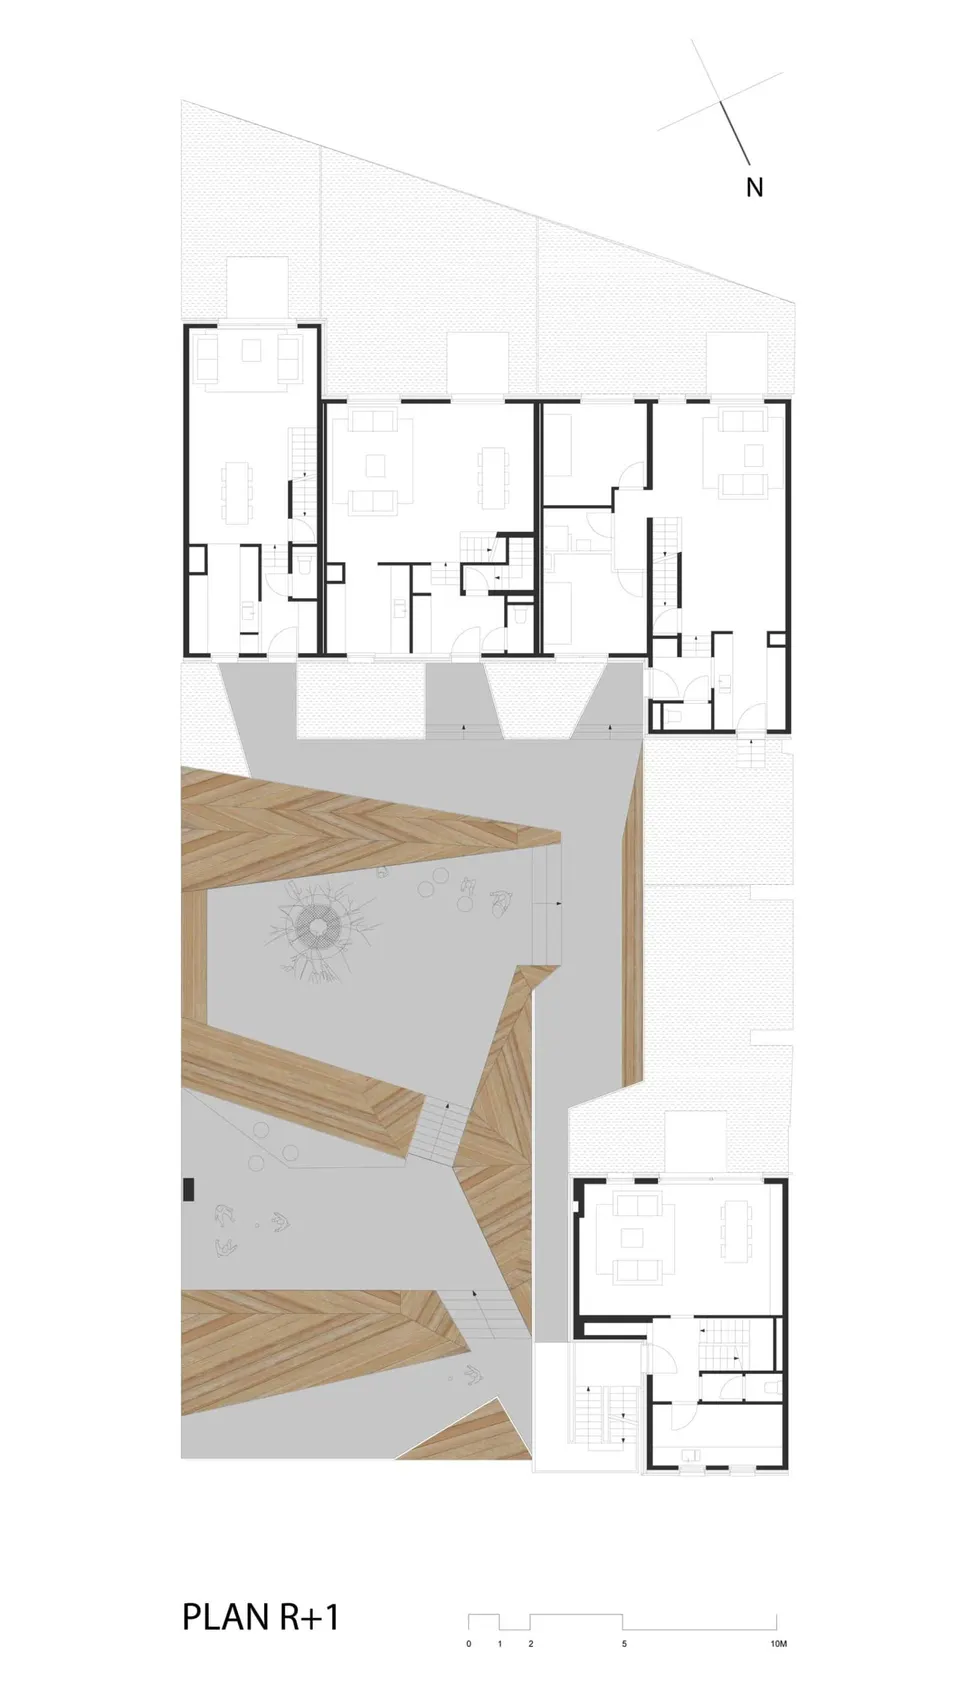
- © Julien Lanoo
- © MDW Architecture