
Paper nursery in Paris by Wild Rabbits Architects
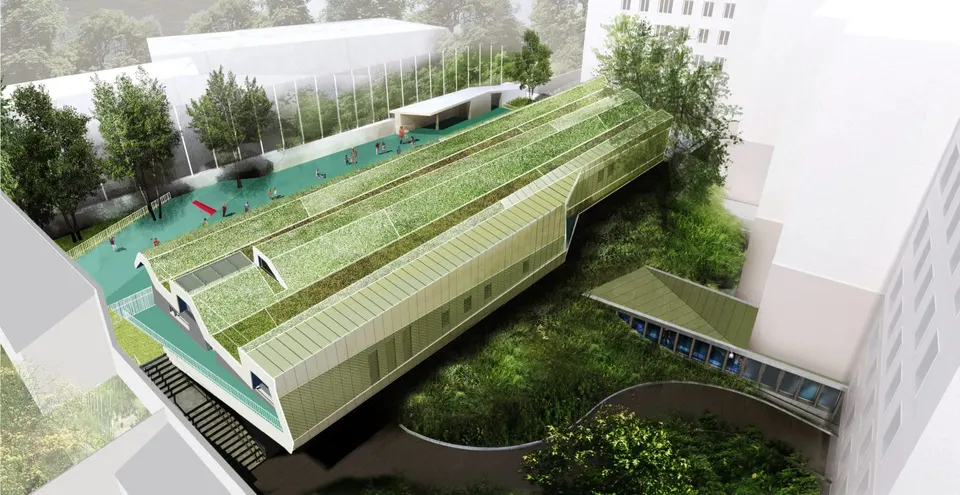
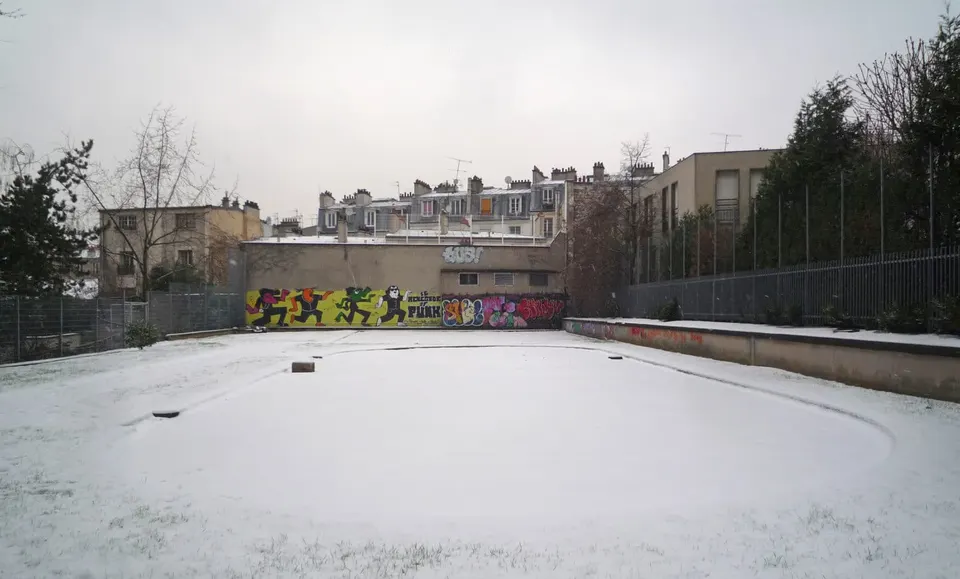
Building a 44-place nursery on a car park hemmed in by 450 Paris Habitat homes: such was the brief for Wild Rabbits Architects. The project stands a stone's throw from the Paris-Belleville school of architecture, on rue Piat. The competition, launched by Paris Habitat in 2010, brought together Soisick CLERET architecte; LLB Architecture / LLAMATA + BERTHIER; François NOEL architecte; and Atelier WRA Vladimir Doray, Fabrice Lagarde architectes. The duo of Vladimir Doray and Fabrice Lagarde eventually won the commission. Work will begin in spring of this year.
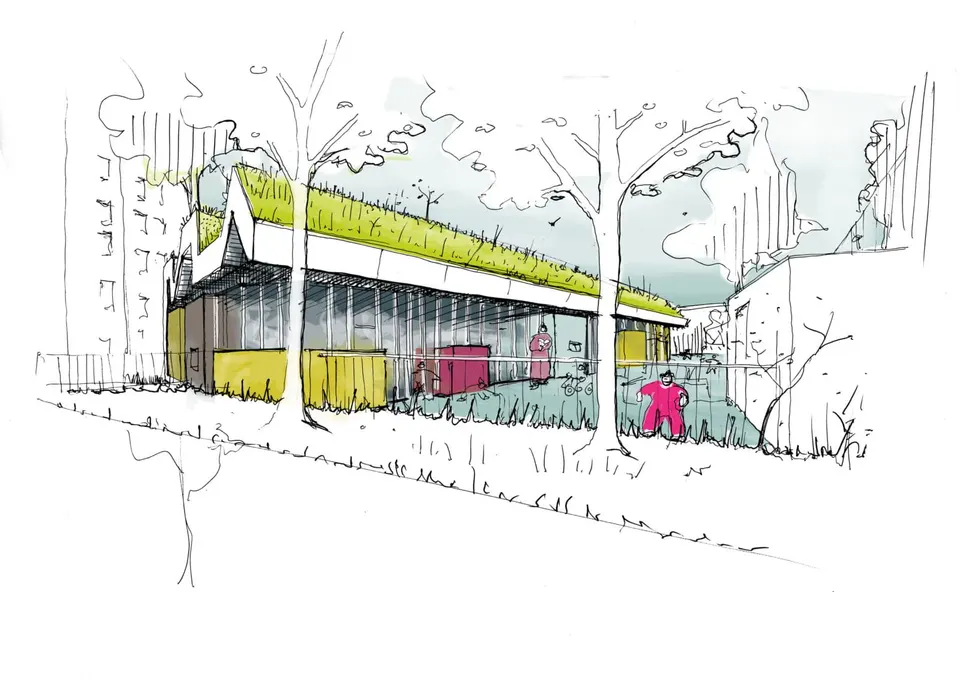
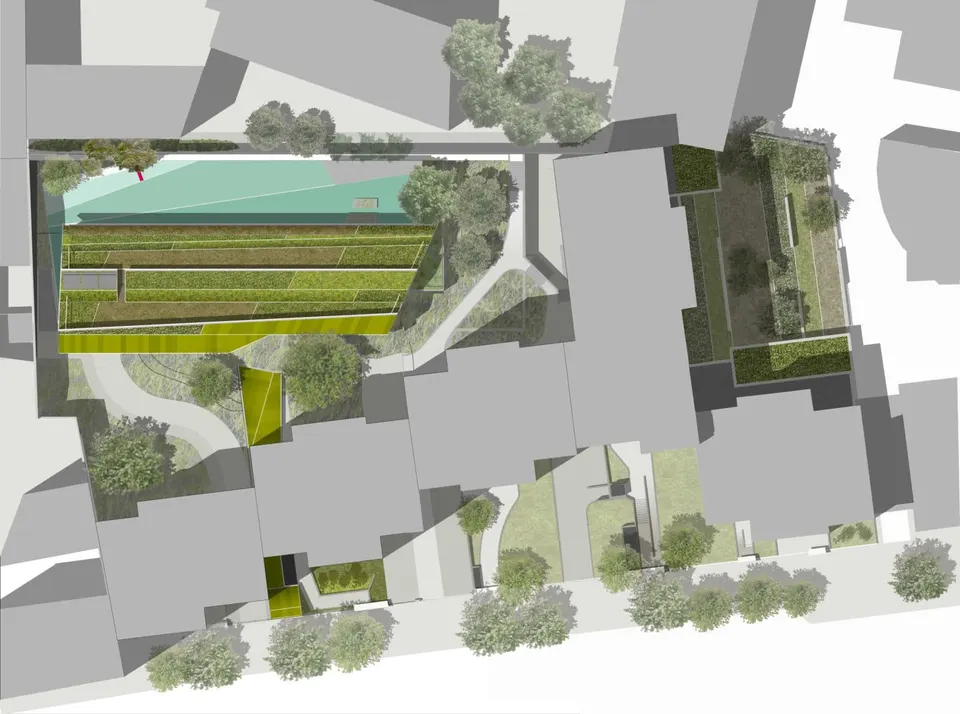
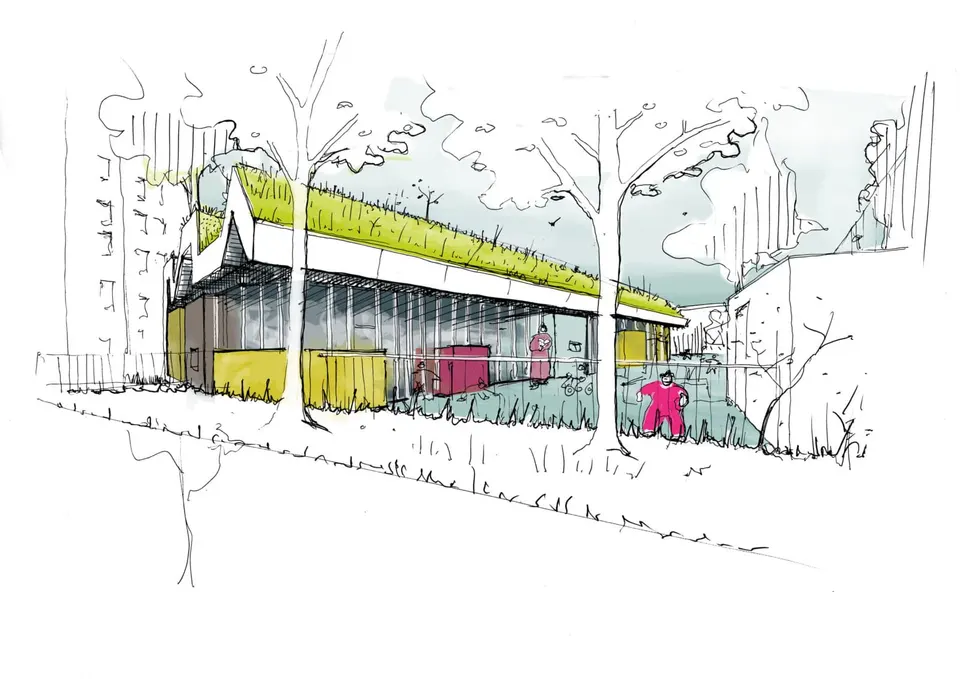
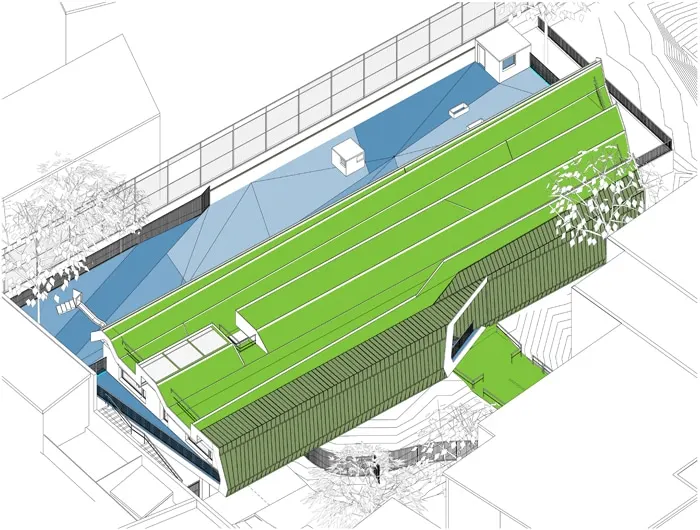
The new nursery sits at the centre of a group of Paris Habitat housing blocks and is intended to replace an existing nursery currently located at ground-floor level. That nursery will be decommissioned and replaced by two buildings providing a total of twelve social housing units, for which the architects are also the lead designers. They have therefore paid particular attention to the fifth elevation, the roof, which is the main outlook for the residents.
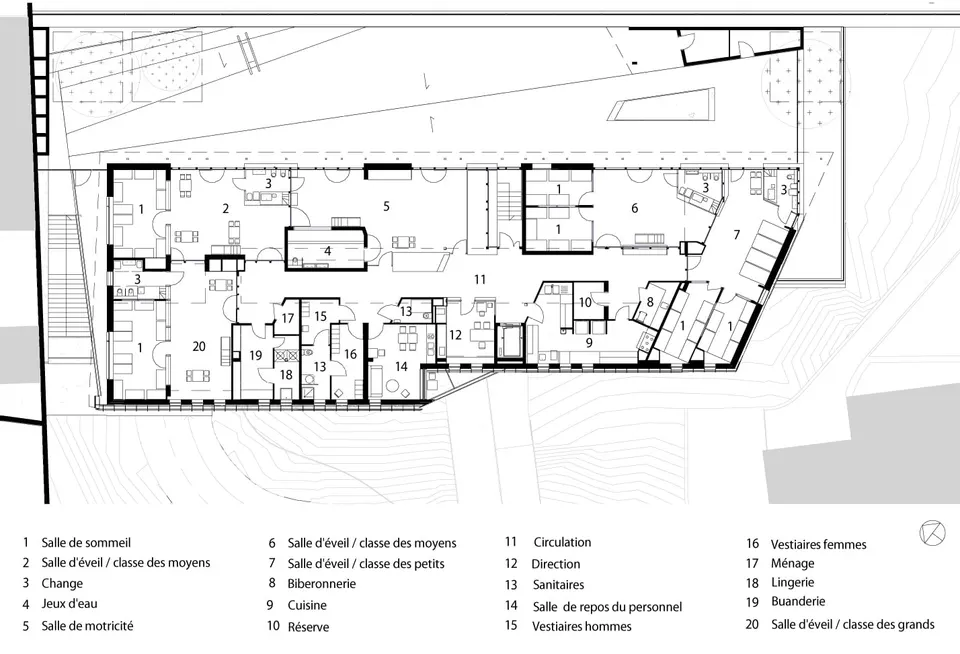
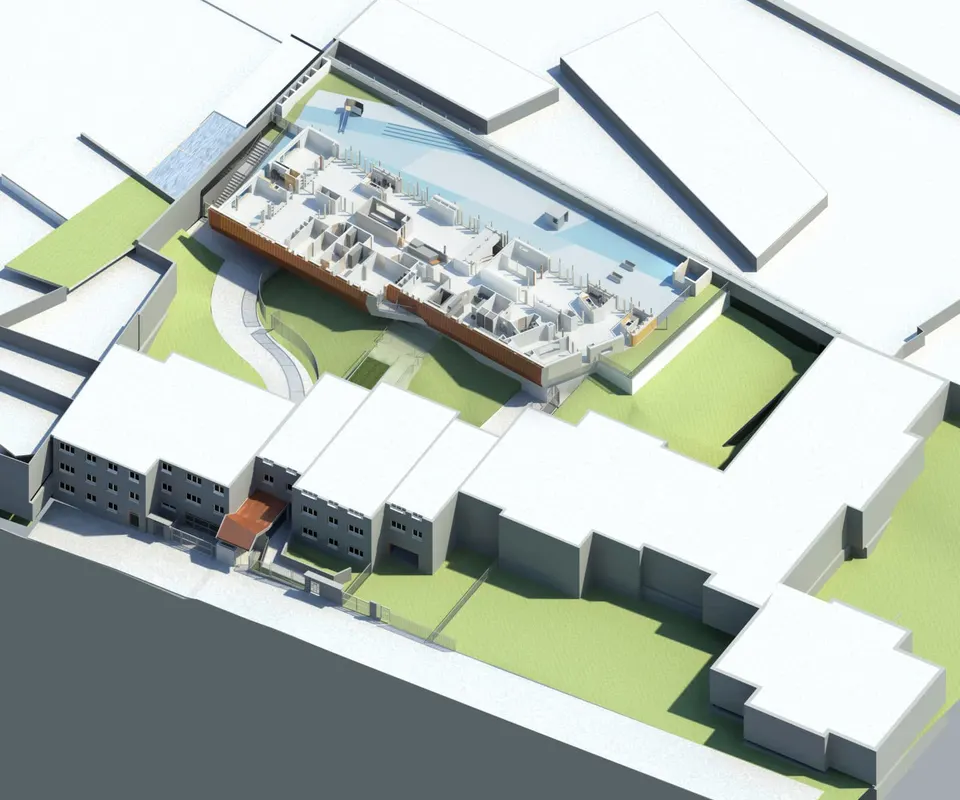
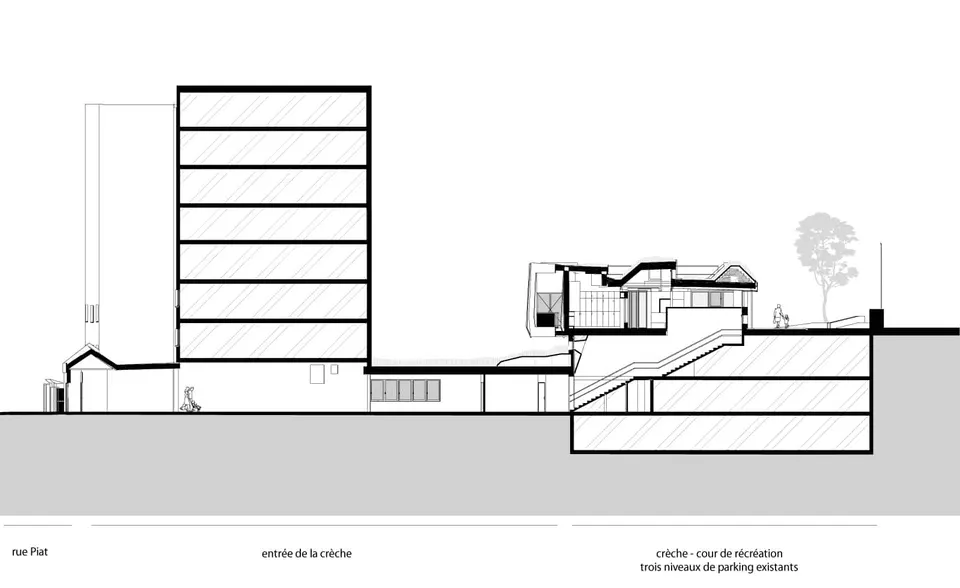
The nursery is reached via a passage running through the building on rue Piat, leading to a two-flight staircase and a lift for parents with pushchairs. Visitors arrive in a nursery whose folds recall a paper origami. The building occupies a narrow strip along the length of the car park and takes advantage of its orientation to offer a courtyard sheltered from the wind. Open to the car park, which will be landscaped, the nursery suffers less from overshadowing, thanks to the setback of the neighbouring buildings and their lower height compared with those on rue Piat. The building has an energy consumption of 50 kWh/m². Vladimir Doray, co-founder of Wild Rabbits Architects, answered a few questions from Actuarchi.
Kévin Poireau: Where did the idea of the origami come from?
Vladimir Doray: Origami is a recurring motif in contemporary architecture, and here it found an application particularly well suited to the programme and the site. The image of the building is designed for the residents who look down on the project. Our intention is to create a building that is as light as possible, and to recreate on the roof, to a very high standard, the poorly defined green space that currently exists on the car park slab where we are going to build. We imagined an immense sheet of paper laid down on the edge of the existing volume and folding to cover the nursery. The floor, the west façade and the roof are continuous. The folds in the roof follow the sawtooth rooflights that light the interior of the project and give the whole the nervous look of a paper aeroplane, a fan… Origami is a reference that is very much an "architect's" one, in the sense that it allows the building to be placed within a contemporary idiom and the question of the roof garden to be resolved with a certain economy of means. It is also a world that seems to us well suited to early childhood and that should resonate with the general public.
Kévin Poireau: The underground car park already exists. Is its reduction being compensated for?
Vladimir Doray: The existing car park is 20 m wide, whereas 16 m would be enough. It was originally a very sophisticated mechanised car park, but the experiment proved inconclusive. The mechanisms have been dismantled, leaving an area that has so far gone unused, part of which we are going to use for the nursery. There is no loss of parking, just better use of the existing space.
Kévin Poireau: Do you have an entrance façade?
Vladimir Doray: Being in the middle of the block gave us the rather rare opportunity, in Paris, of designing a building with five façades, one of which is a roof on show to several hundred homes overlooking it. On the other hand, this position rules out any direct view of the facility from the street. So we found a ruse to signal it, using the access gallery at ground-floor level. The gallery appears to come from the courtyard to connect the facility to the public space by passing beneath the existing residential building. The entrance gate to the gallery opens onto the street. It is shaped to form a small house that signals the early-years facility.
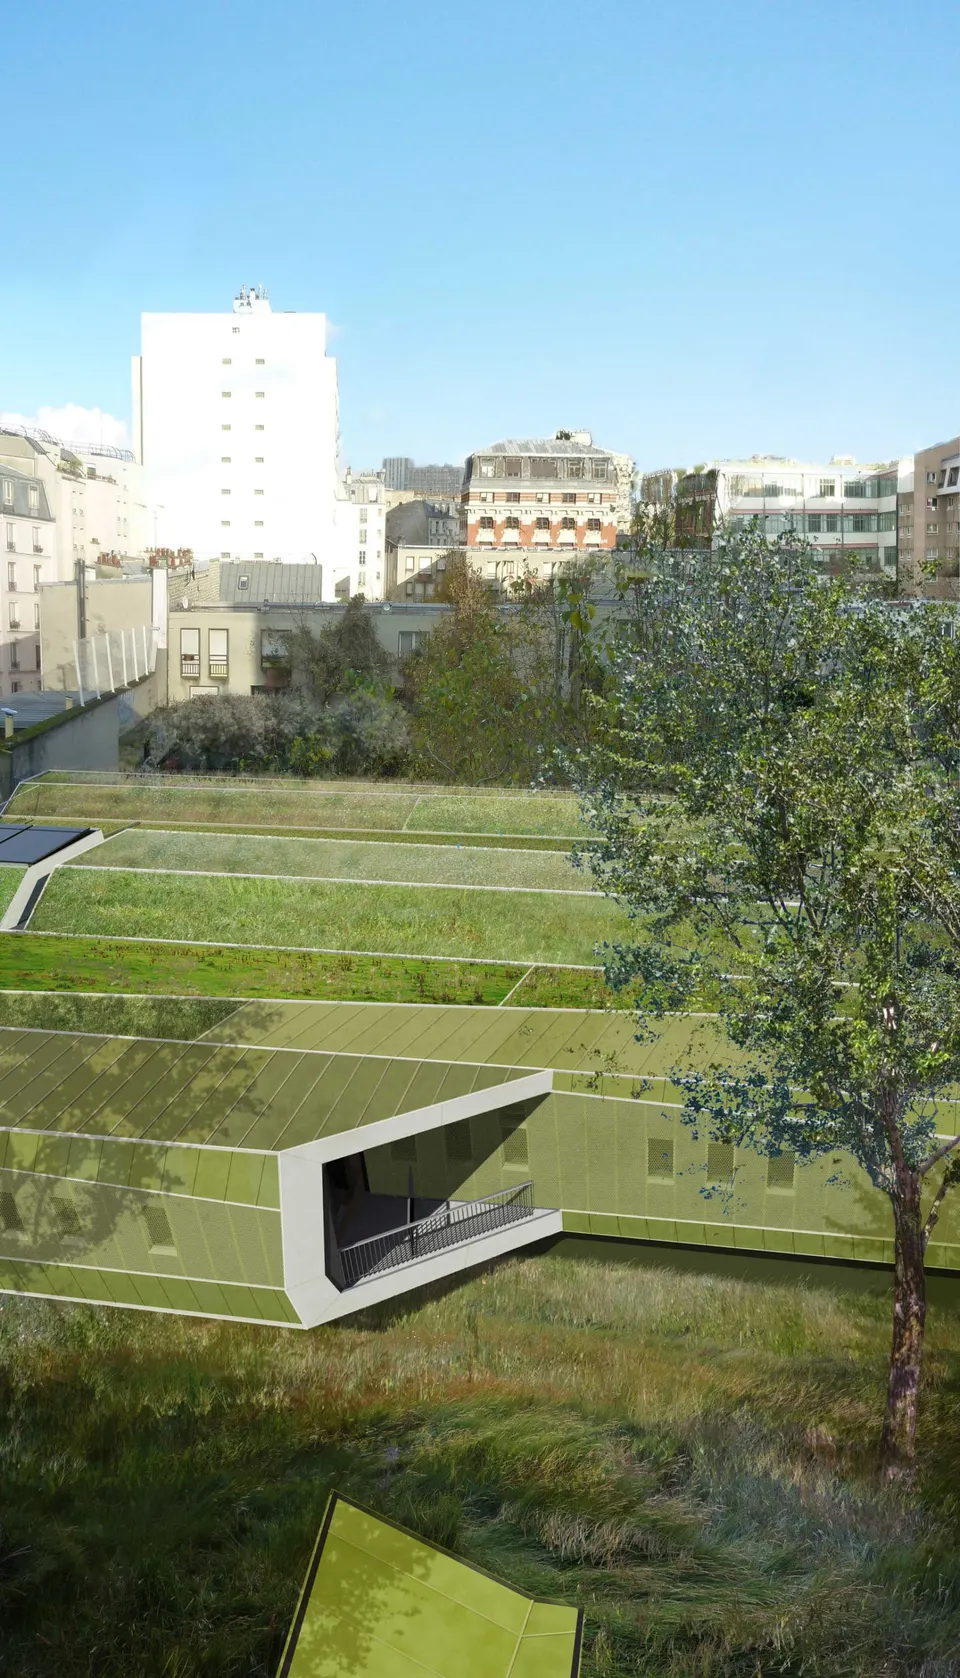
To conclude, Vladimir Doray shares how he feels about the project: "What we love about this project is the magic trick of making the huge housing blocks overlooking the nursery disappear! The sequence is as follows: the entrance is a tiny house at the foot of a large building. You take the passage, then the stairs or the lift that lead to the heart of the facility, and by then the surrounding buildings have vanished. The illusion is fairly basic, since we simply direct the views so as to show only the open parts of the site, but it works! Beyond the effect, which users will probably not notice, we feel it touches on something essential, because it is about making the most of the site: a beautiful garden for the residents, an open view for the nursery".
- Architect: Wild Rabbits Architects
- Client: Paris Habitat OPH
- Quantity surveyor (all trades): Mécobat
- MEP and electrical engineer: Corétude
- Sustainability and HQE consultant: Tribu Conseil
- Competition date: 2010
- Start on site: spring 2012
- Completion date: 2014
Gallery
11 images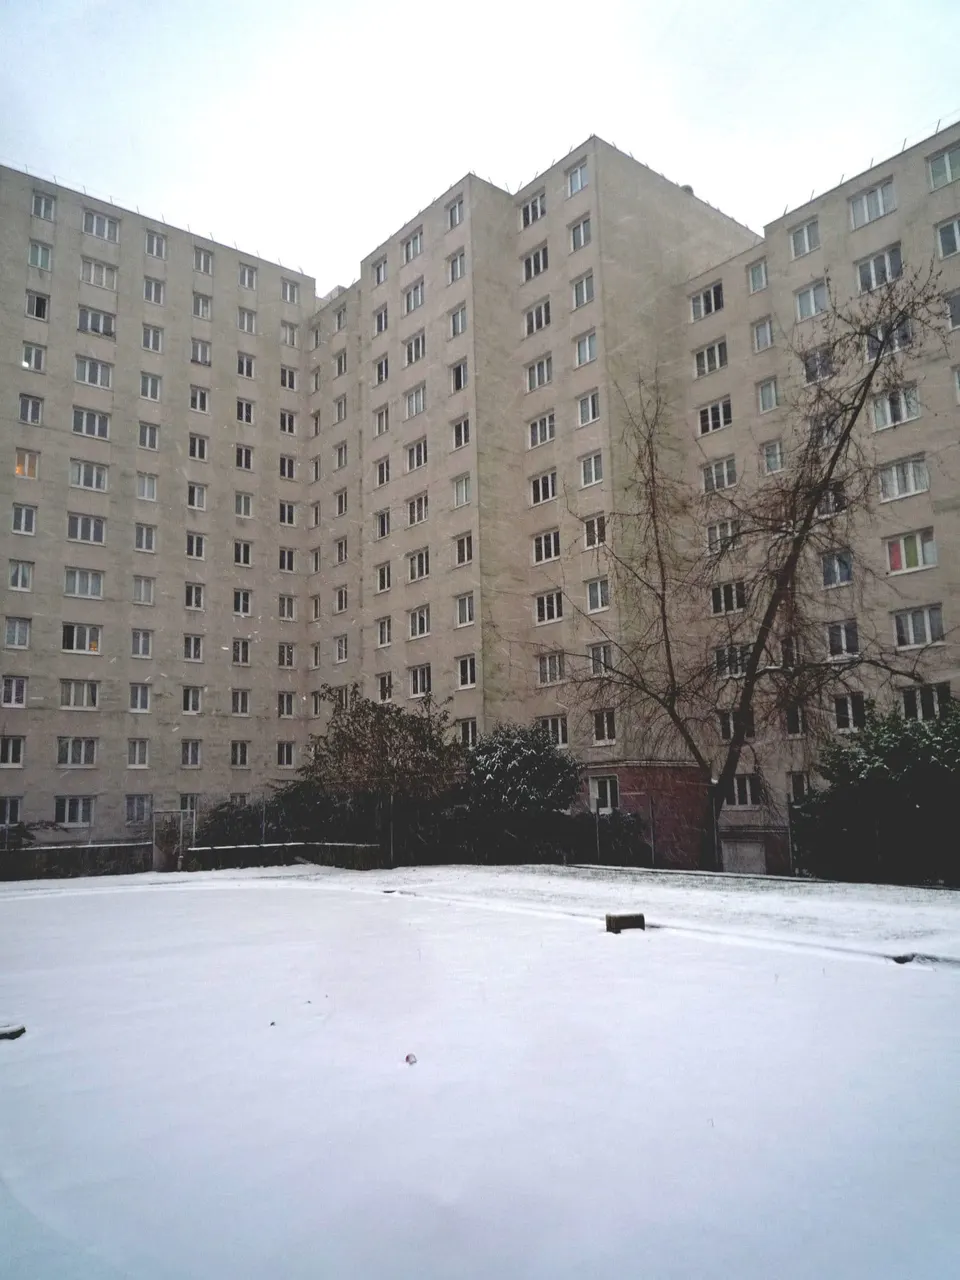
- © Wild Rabbits Architects