
Palais de Justice de Lille by OMA
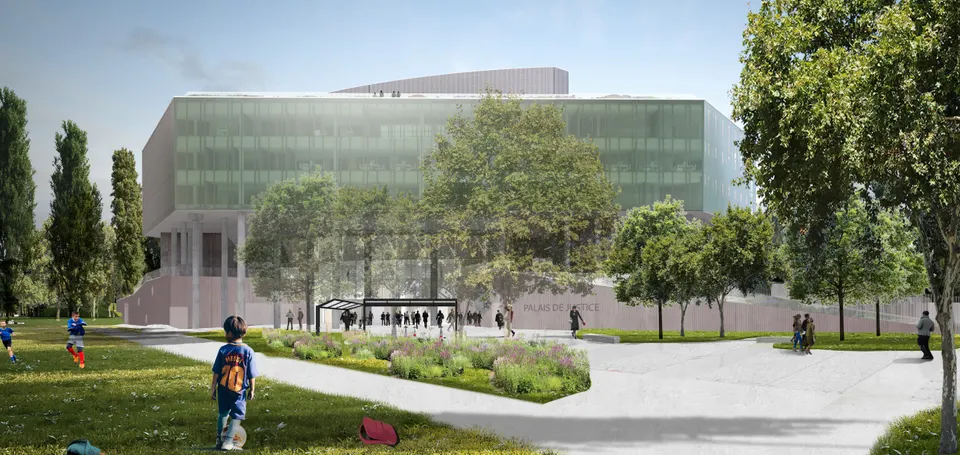
Eiffage will hand over the new Palais de Justice de Lille in the first quarter of 2025. Designed by the Dutch practice OMA with Saison Menu, the project totals 24,148 m² and has a budget of €85 million. With this building, the OMA architects set out to avoid the intimidating architecture traditionally associated with courthouses.
Context and site of the Palais de Justice de Lille
The new Palais de Justice de Lille has been a long time in the making. Renovation of the existing building was first considered in 2005, at a cost of €65 million, but was quickly abandoned in favour of a new building. Legal professionals also consider the historic Palais de Justice too cramped, with its 14,800 m² of usable floor area; the new building offers 2,000 m² more.
Initially planned for a brownfield site in Lille-Fives, then for Euralille, its location was the subject of political debate. In 2016, the then Minister of Justice, Jean-Jacques Urvoas, finally announced that the new Palais de Justice would be built rue Gandhi, with a budget of €100 million.
In 2017, the architects were selected from 39 candidates. The finalists were the Lille-based Coldefy & Associés with Sou Fujimoto, OMA with Saison Menu, Dominique Perrault Architecture and the Dutch practice Neutelings. On 14 February 2018, OMA was named the winner.
The initial project included the construction of a Maison des Avocats; however, to limit the artificialisation of land in this district, this facility was removed from the scheme.
Architectural composition of the Palais de Justice de Lille
The Dutch architects have designed three distinct spaces. The first is the plinth, which houses the 11 courtrooms.
The second, hexagonal volume sits above the courtrooms and opens onto the outdoor spaces through a large glazed façade, tinted when seen from outside and clear from inside. The installation of the 9,000 m² of glazing will be carried out by Goyer, an Eiffage subsidiary. This volume will house all of the court's working rooms.
Finally, the architects have placed the 60 chambers hearing rooms at the heart of the project, around a triangular tower.
Environmental and energy choices
The court building will be connected to the district heating network, which is currently supplied by 60% renewable energy. In terms of carbon performance, the project achieves level E3C1 of the E+C- label.
Gallery
1 images- © OMA