
Mucem Conservation and Resource Centre in Marseille by Corinne Vezzoni et associés
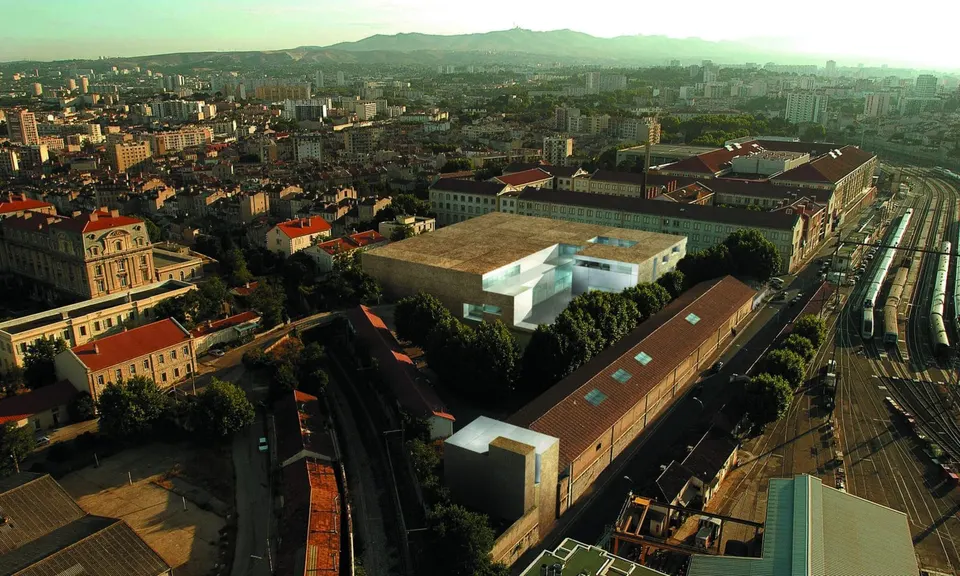
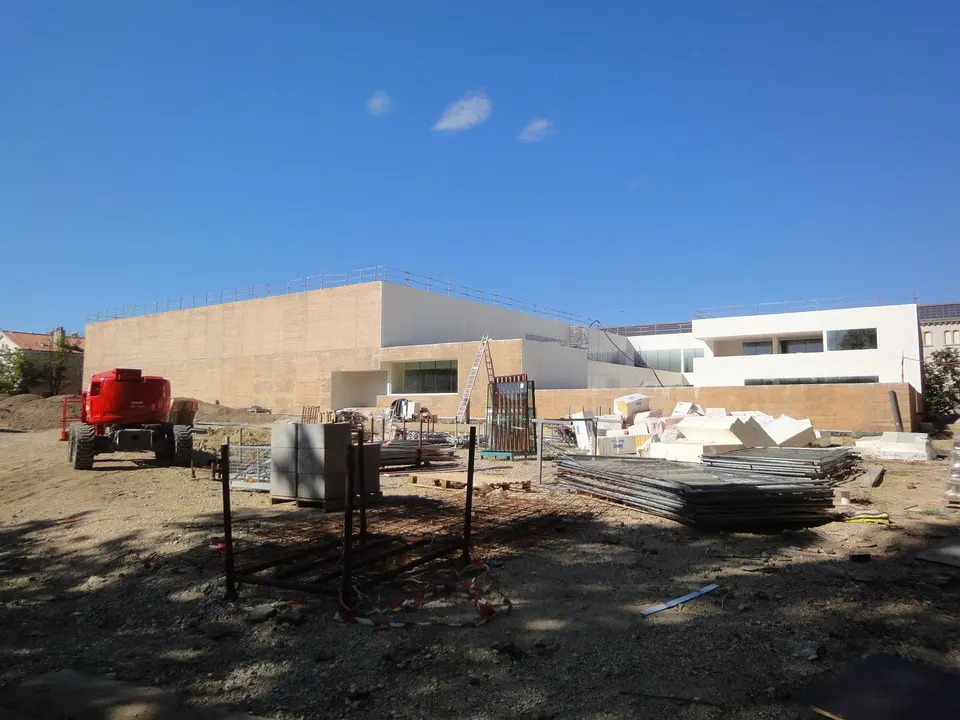
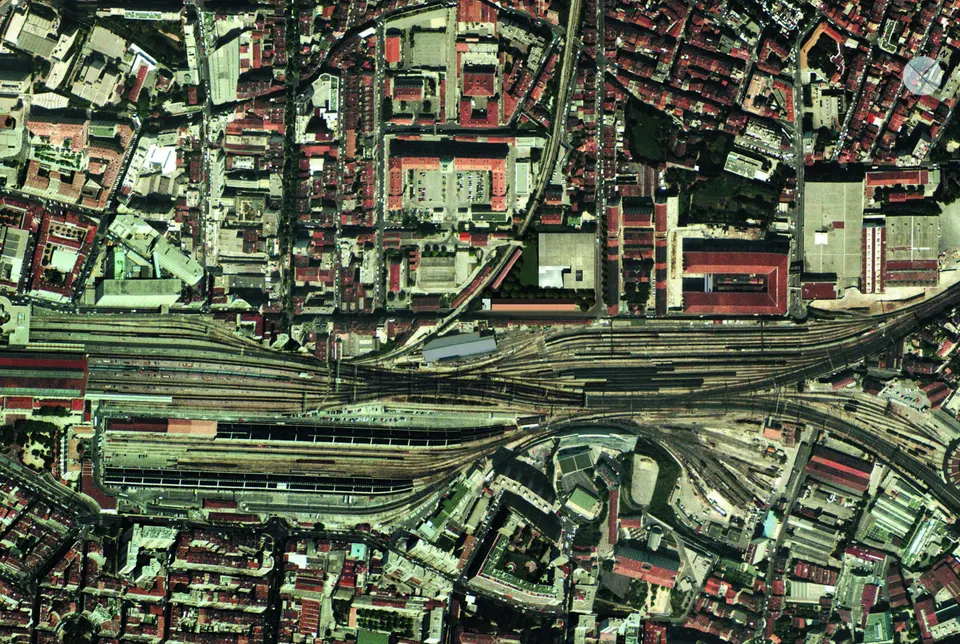
Built on a former military site close to Marseille's Saint-Charles station, the Mucem Conservation and Resource Centre (CCR) will open its doors this autumn. The scheme is delivered under a 25-year public-private partnership (PPP) with Icade and is led by the Marseille practice Corinne Vezzoni et associés.
The Mucem is spread across three sites. The first occupies the former harbour pier J4, designed by Rudy Ricciotti; the second, which engages with the first, is the Fort Saint-Jean, refurbished by the practice aps; the third is the CCR. This annexe of the Mucem is intended to house the museum's documentary collections, library and scientific archives. These will be open to heritage professionals, researchers and students, while members of the public will be able to consult part of the collections by appointment.
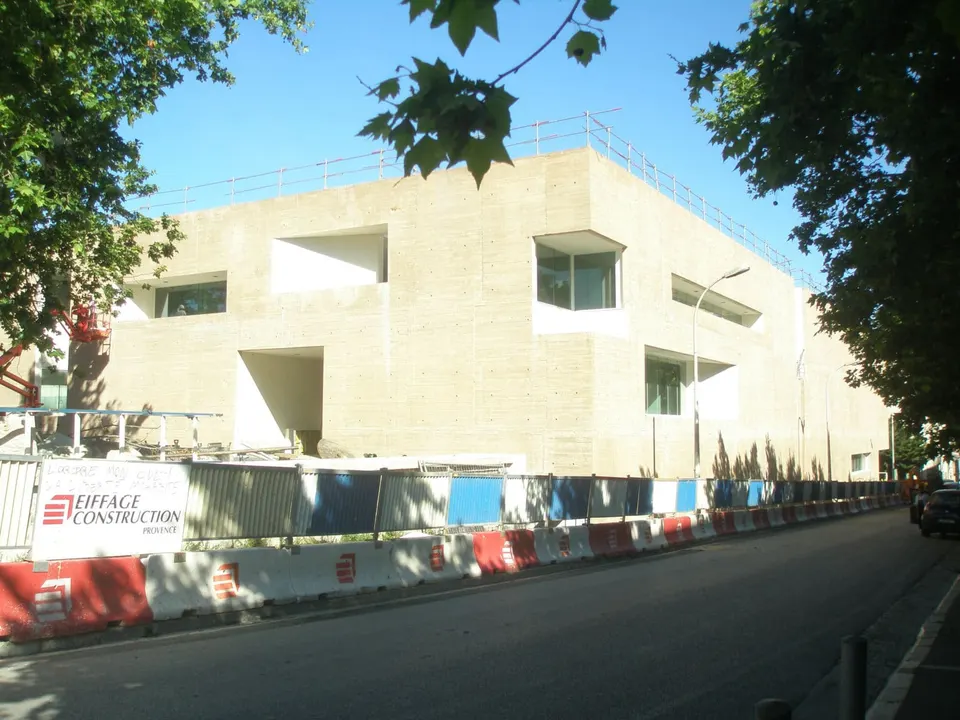
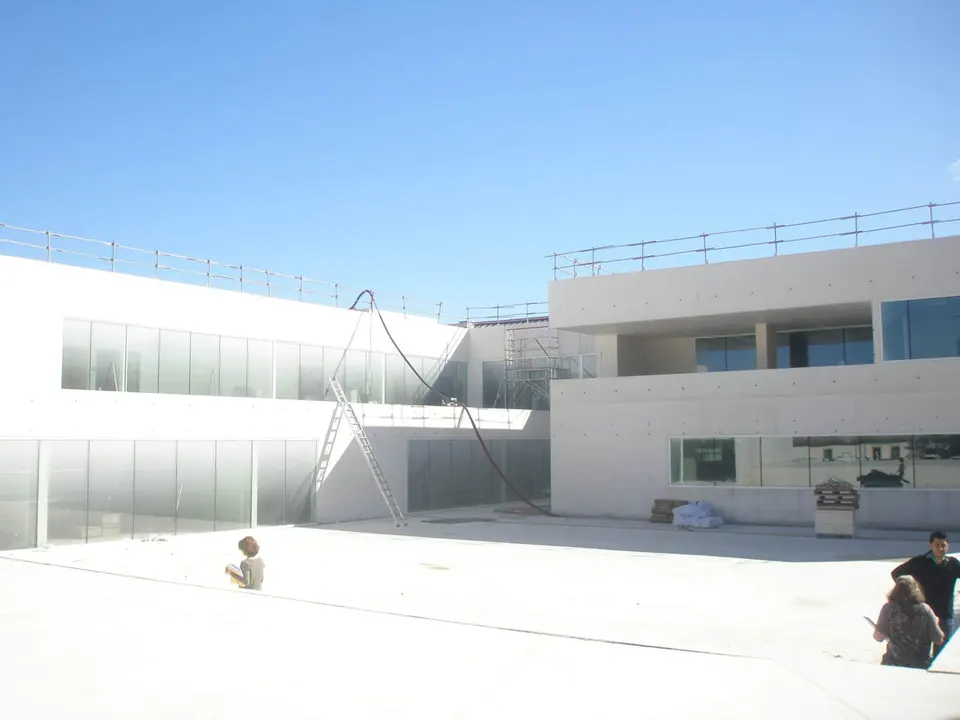
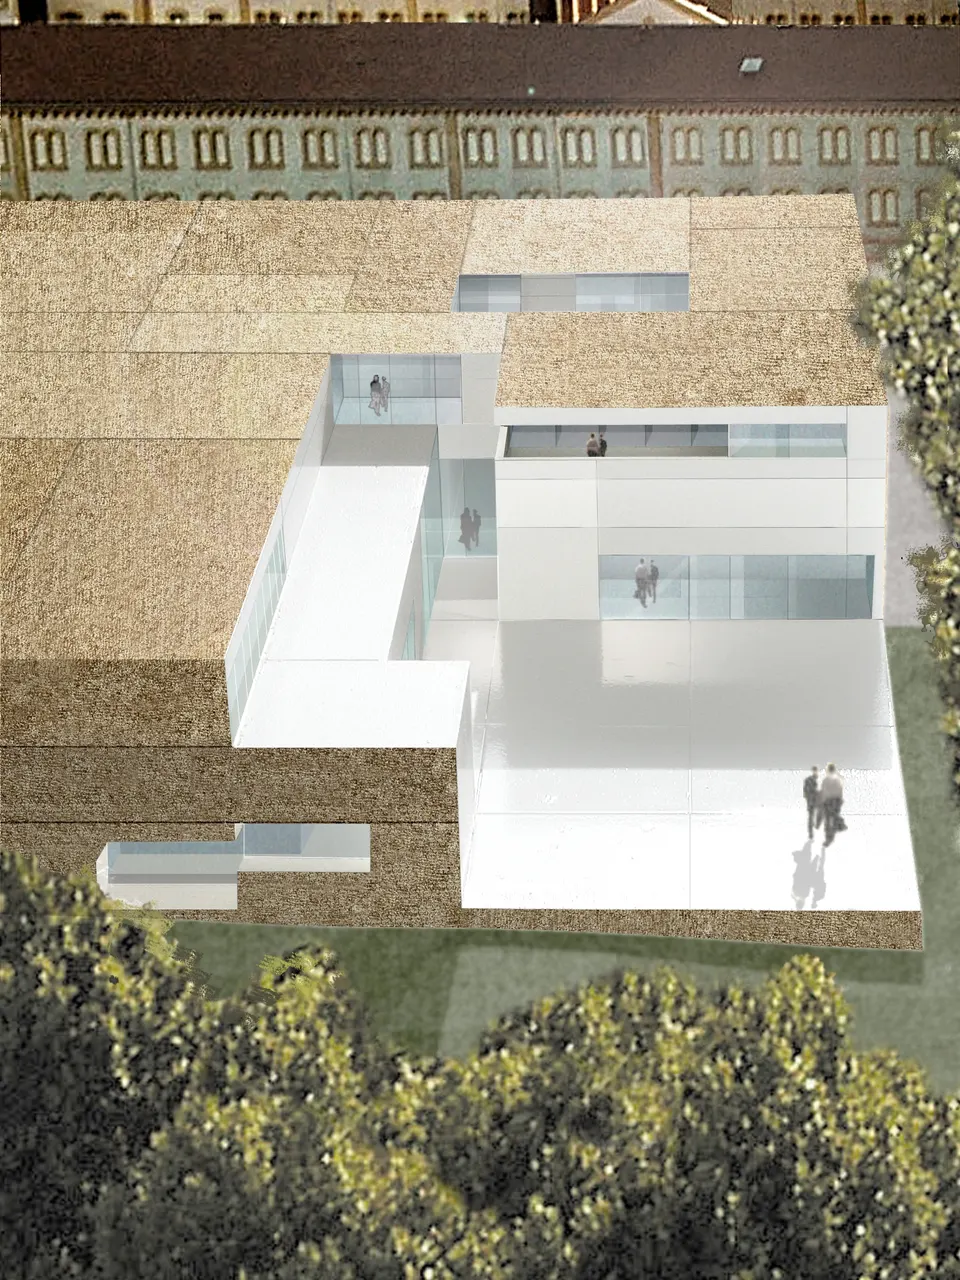
The new building sits on a square footprint, a reference to Rudy Ricciotti's work, and follows the line of the street running perpendicular to the SNCF tracks. The two buildings that close off the site have been retained: one will receive works in transit, the other will accommodate visiting foreign researchers.
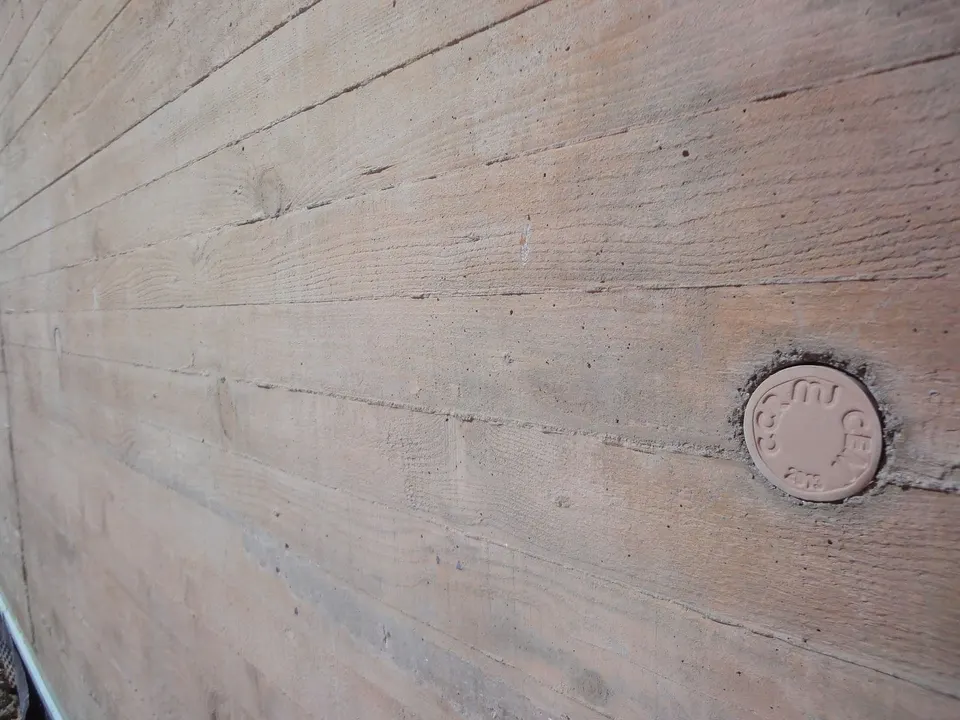
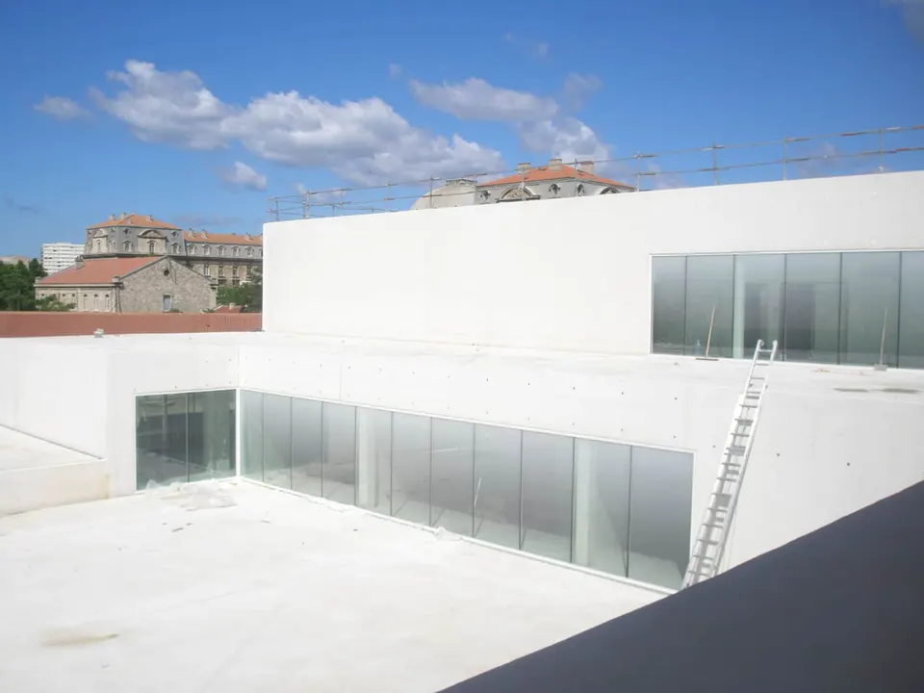
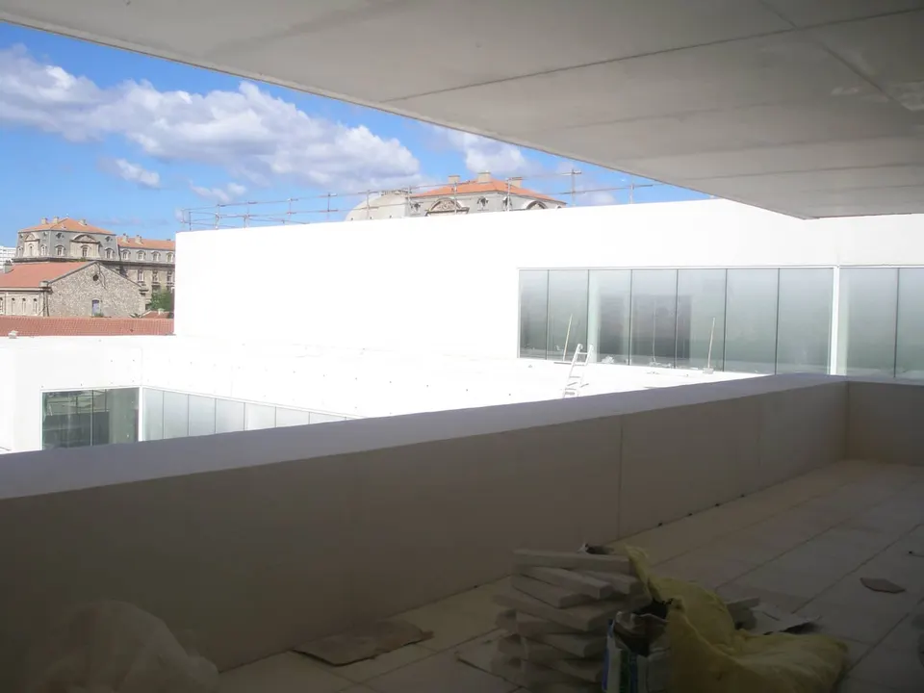
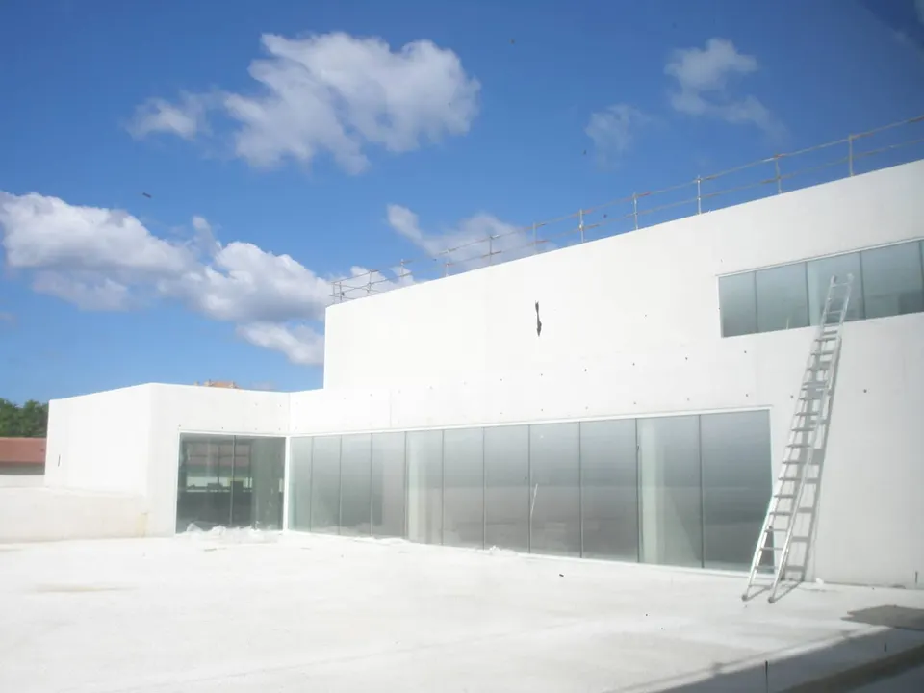
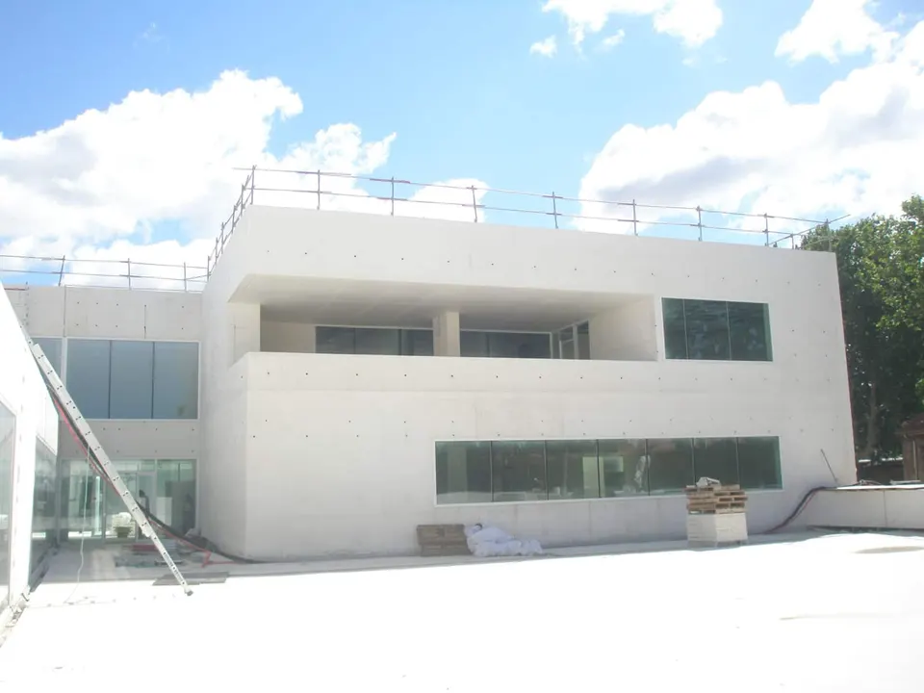
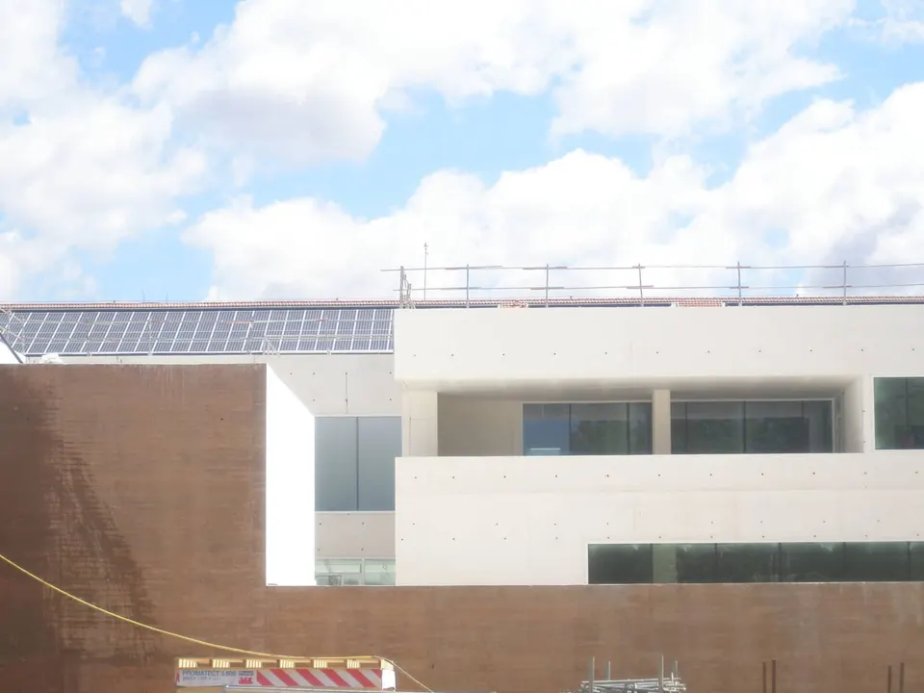
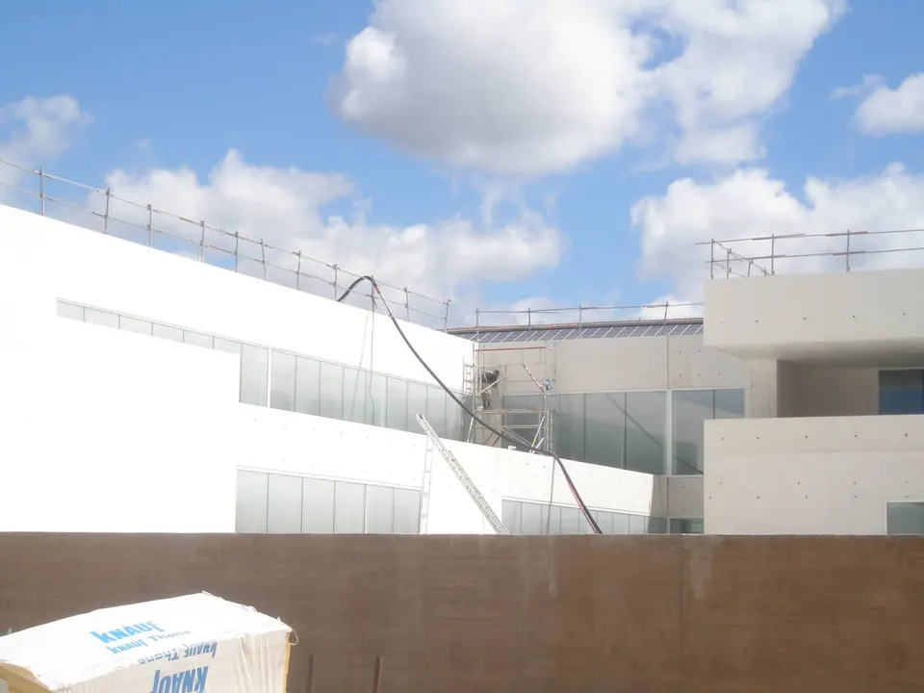
The ochre-coloured concrete skin is cast in situ in a formwork of timber boards. Passers-by will be able to make out the inscription "CCR MUCEM 2013" in the mortar filling the tie-rod cone holes. The external space cuts into the building's south-facing corner, to give it air and bring daylight into the offices. On the façades less exposed to public view, the skin is treated more simply, in white shuttered concrete. This texture is echoed in the deep openings of the main façade.
In a building of this type, particular attention is paid to humidity and temperature control. An air-handling unit with a flow rate of 12,000 m3/h has been installed. The layout of the services had to contend with a flat roof that left no freedom for plant and technical equipment. The 7,000 m² of collections are divided into several stores, making it possible to keep the works at different temperatures.
Gallery
16 images
- © Corinne Vezzoni et associés