
Morland Mixité Capitale in Paris by David Chipperfield Architects
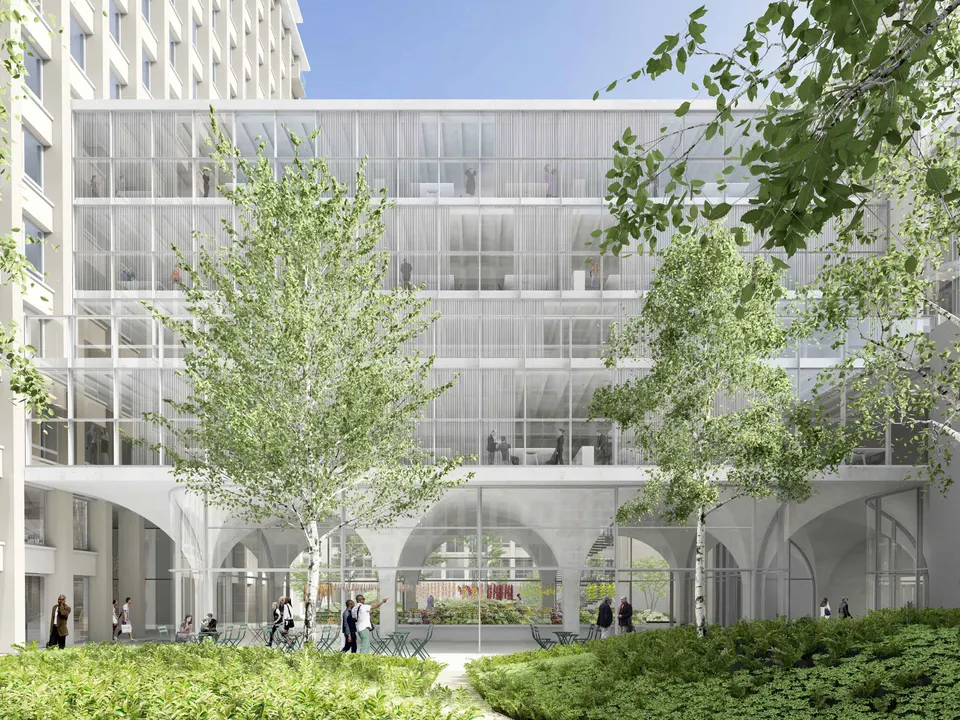
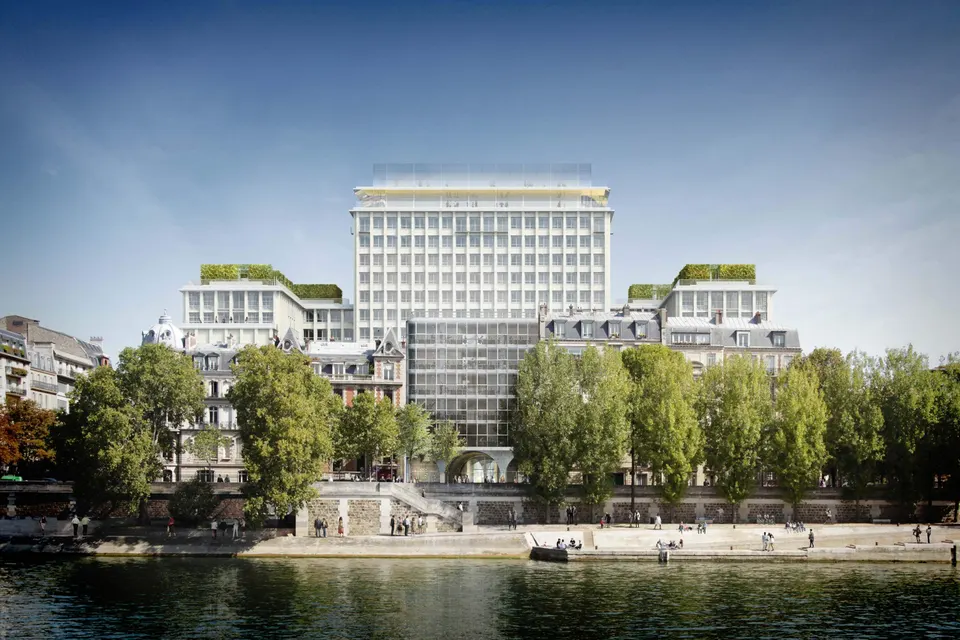
Architect David Chipperfield and developer Émerige are currently renovating the former administrative offices of the City of Paris at 17 Boulevard Morland. The scheme, a winner of Réinventer Paris 1, involves refurbishing the existing buildings, as well as adding extensions along the banks of the Seine and a new building on the boulevard.
Context and site
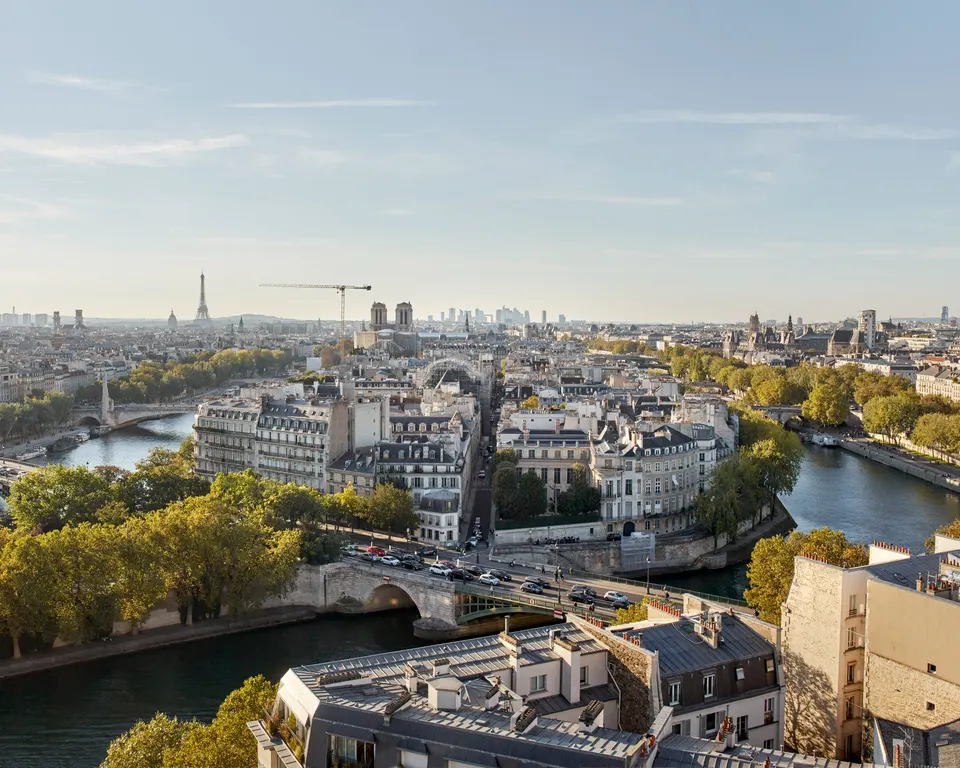
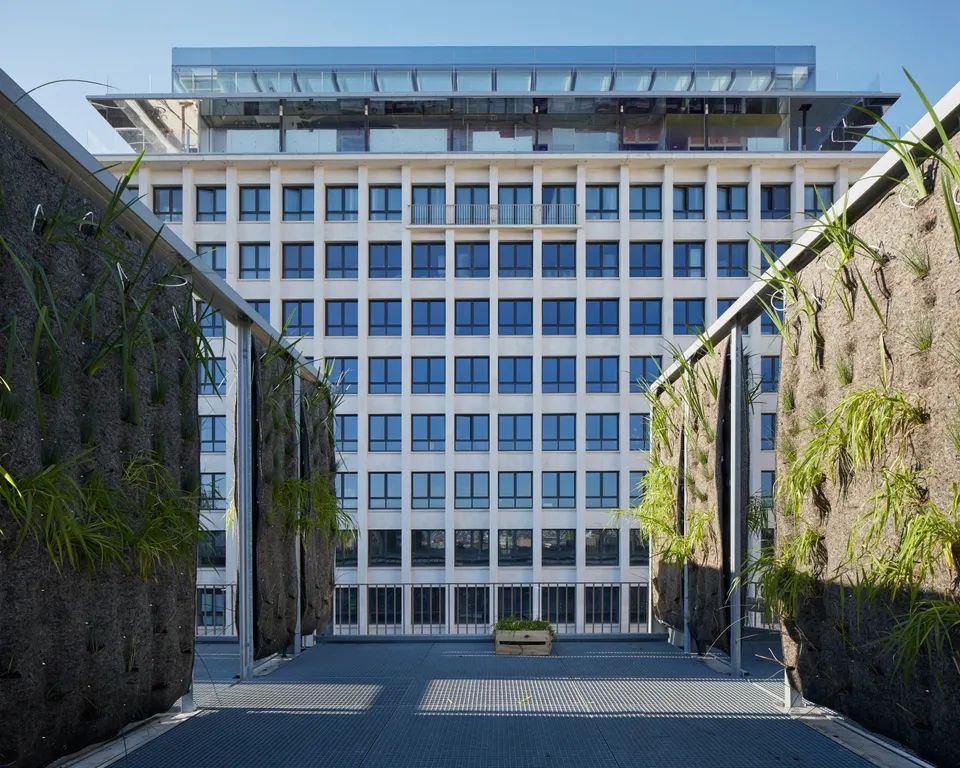
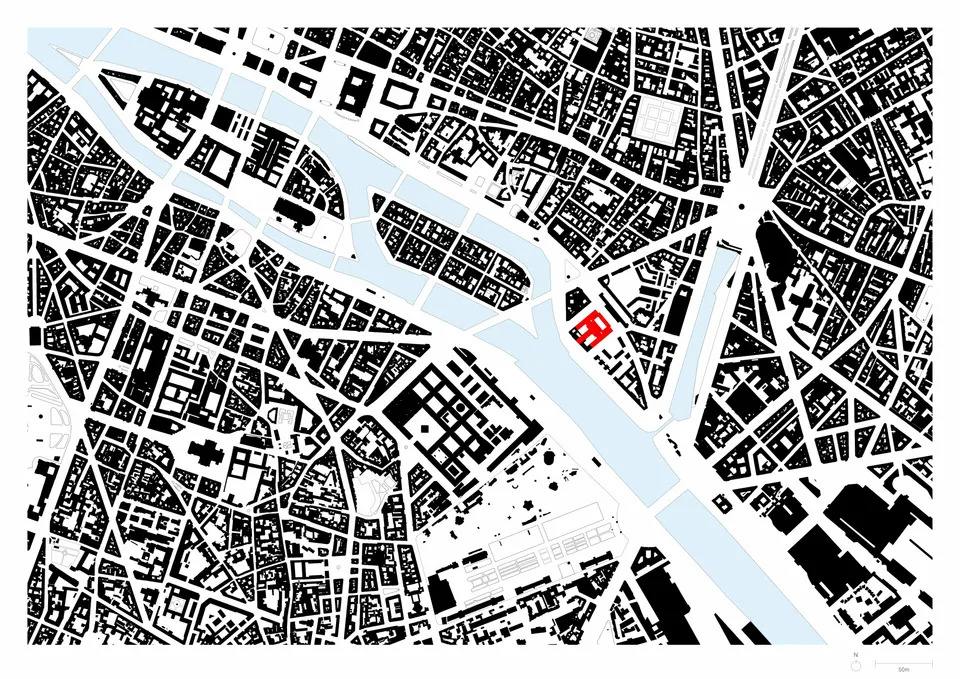
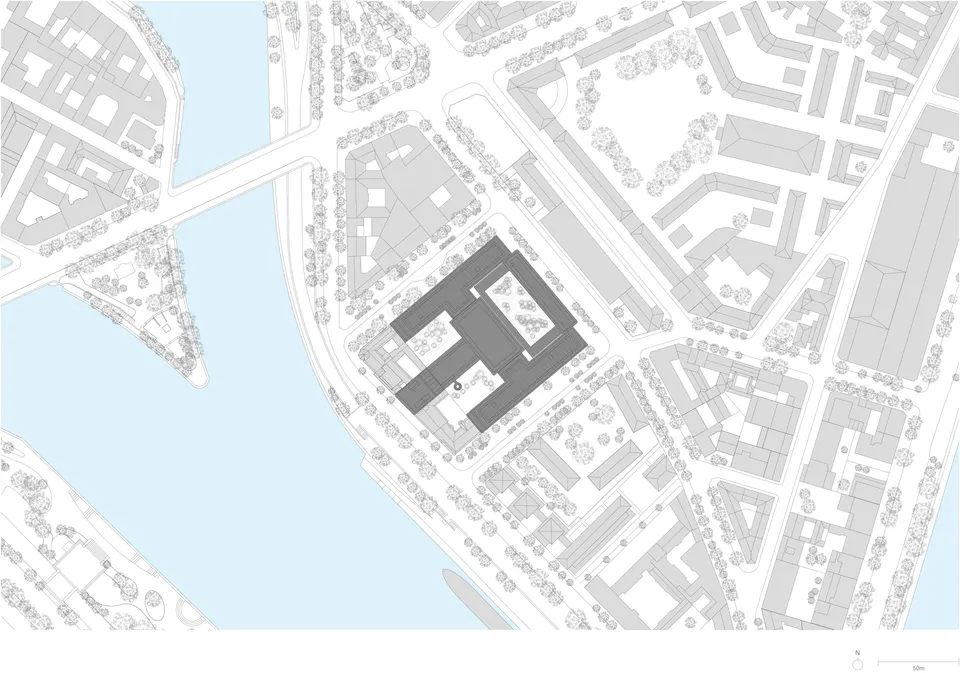
The project is in Paris's 4th arrondissement, right next to the Pavillon de l’Arsenal. The building, designed by Albert Laprade and completed in 1960, first housed the Paris prefecture before becoming an administrative building.
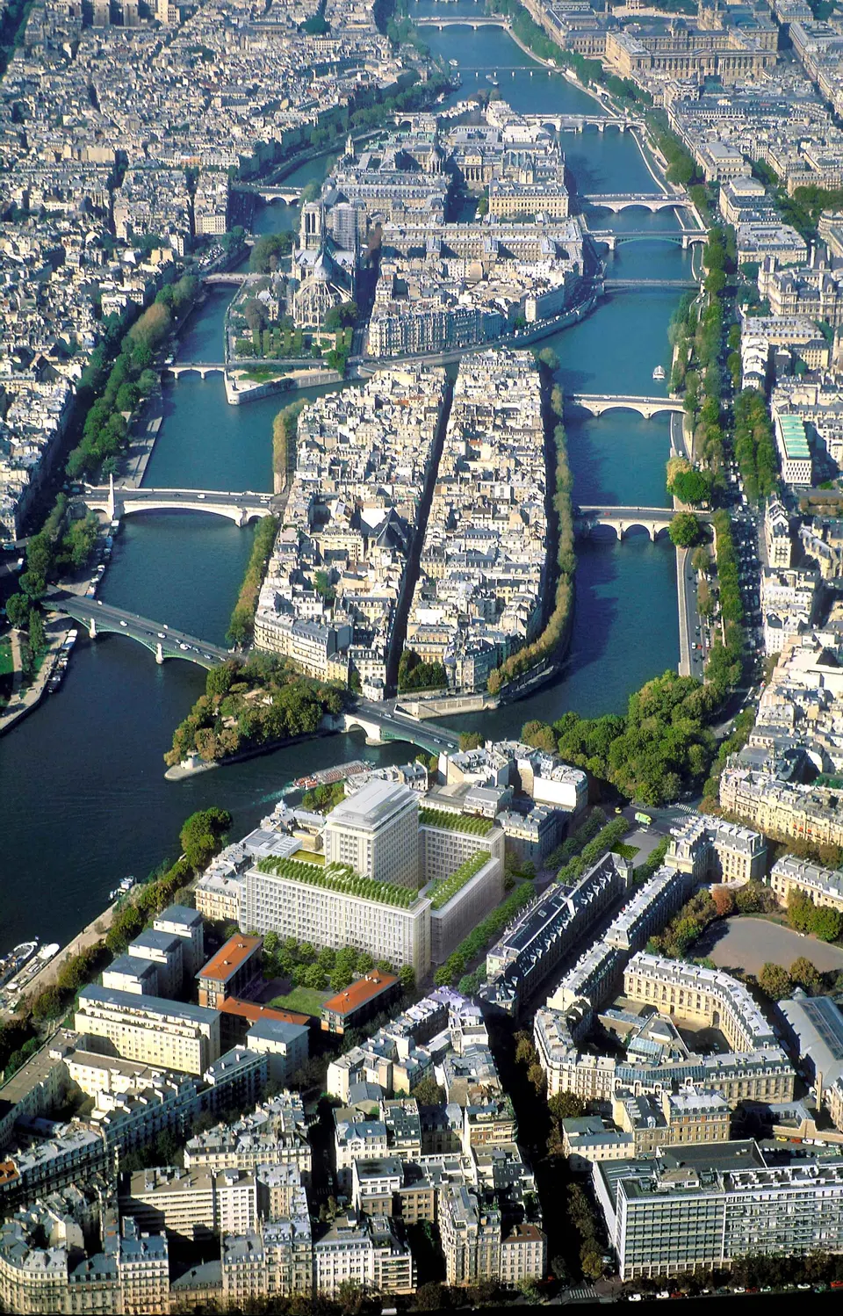
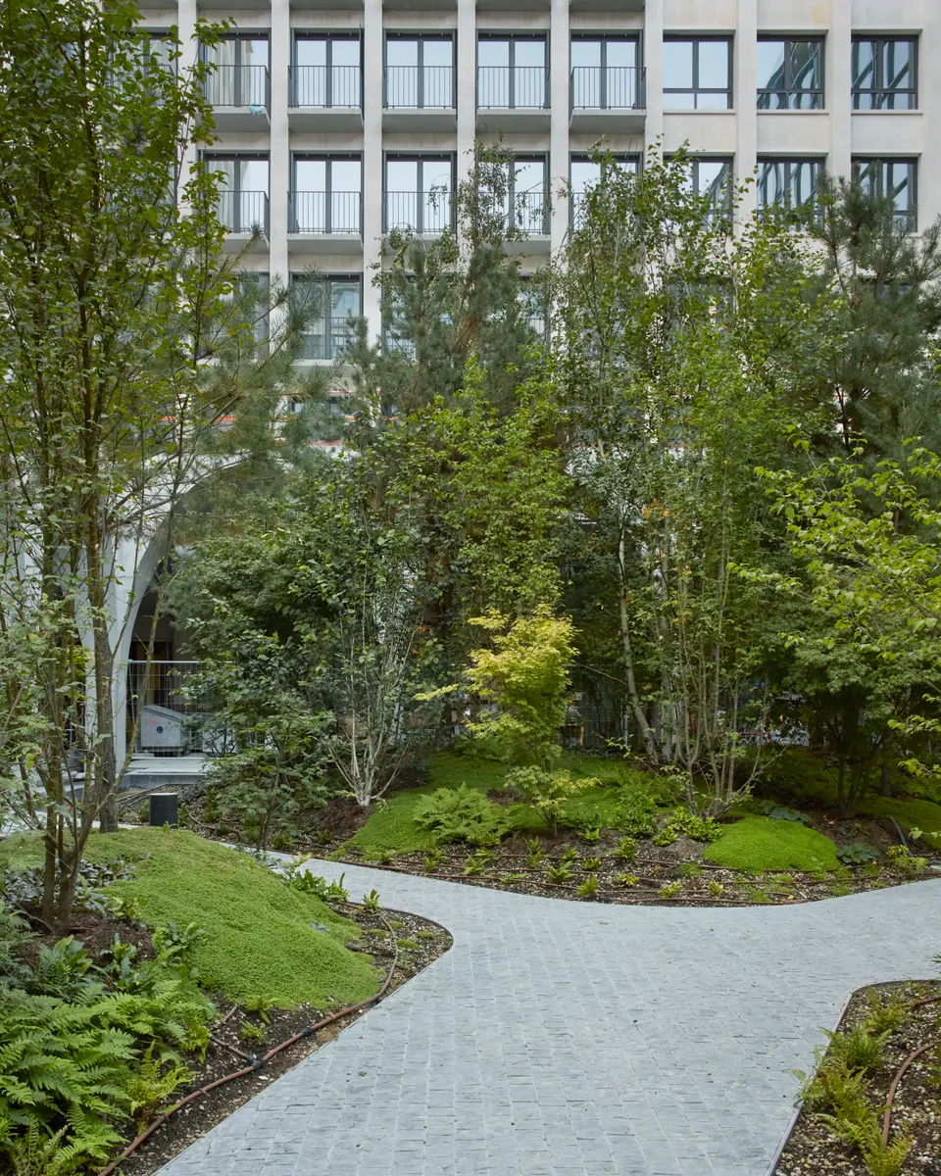
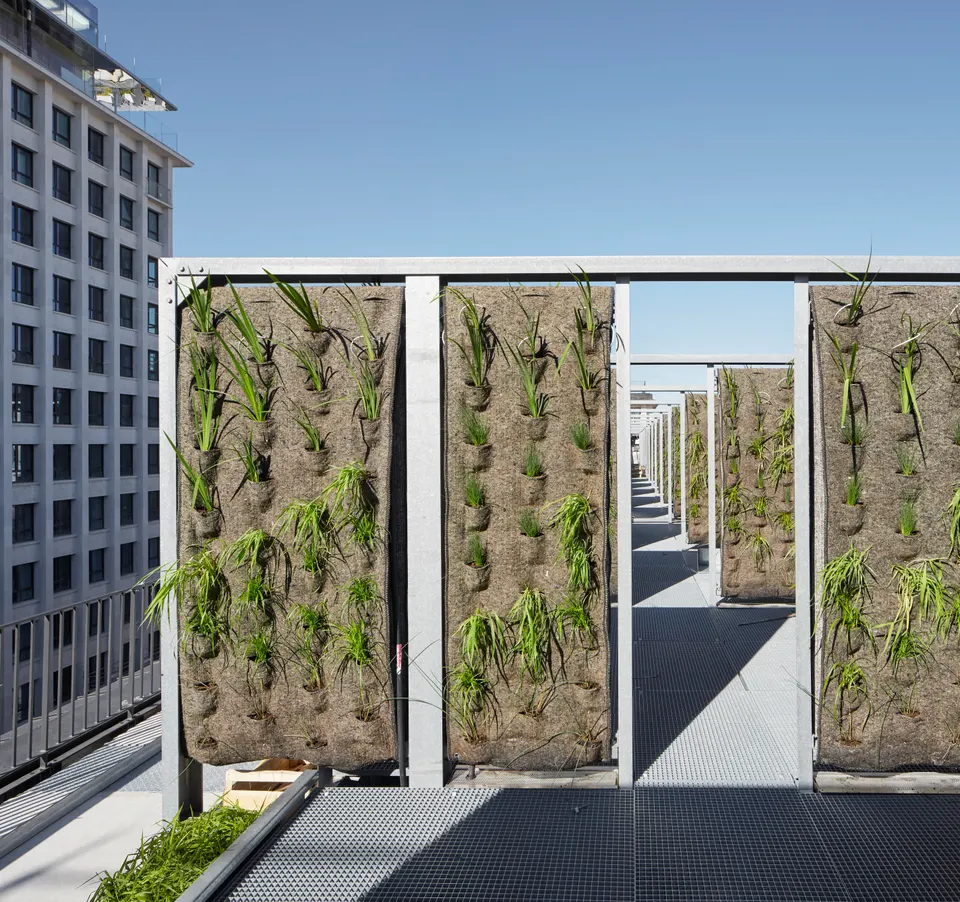
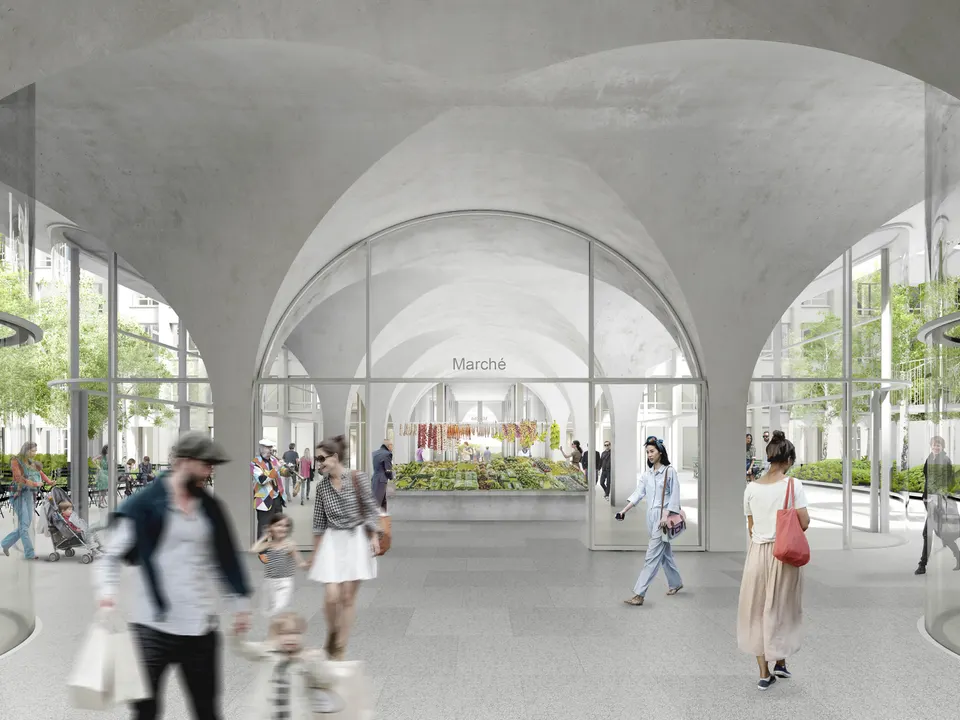
The scheme, led by developer Emerige, provides for 199 homes (high-end, for sale and social housing) and a 161-room hotel. As for services, Morland Mixité Capitale, as the project is called, will have a market at its base, along with a nursery, a youth hostel, shops, offices, a swimming pool and planted areas for urban farming.
Architectural composition
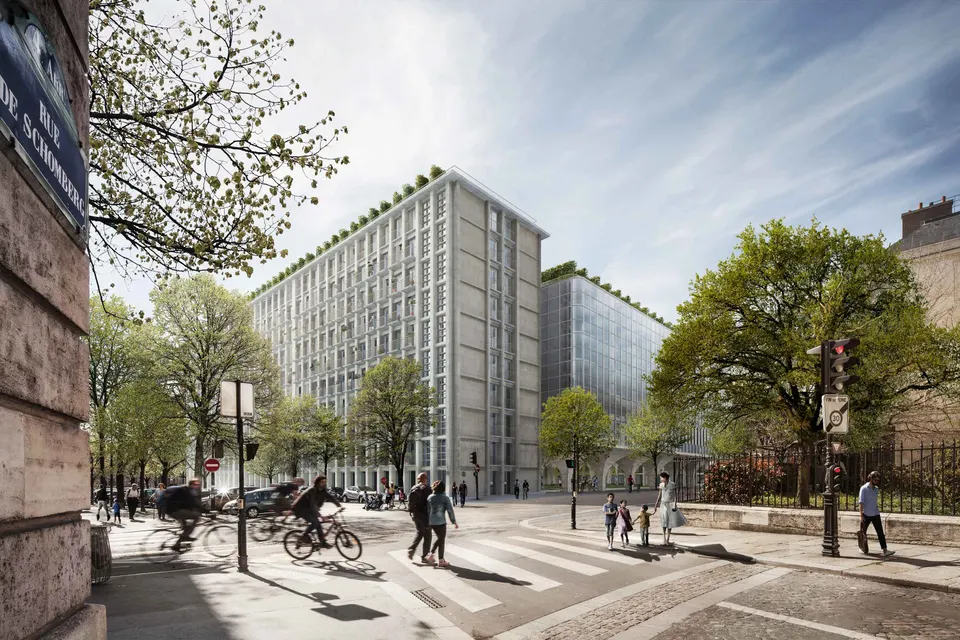
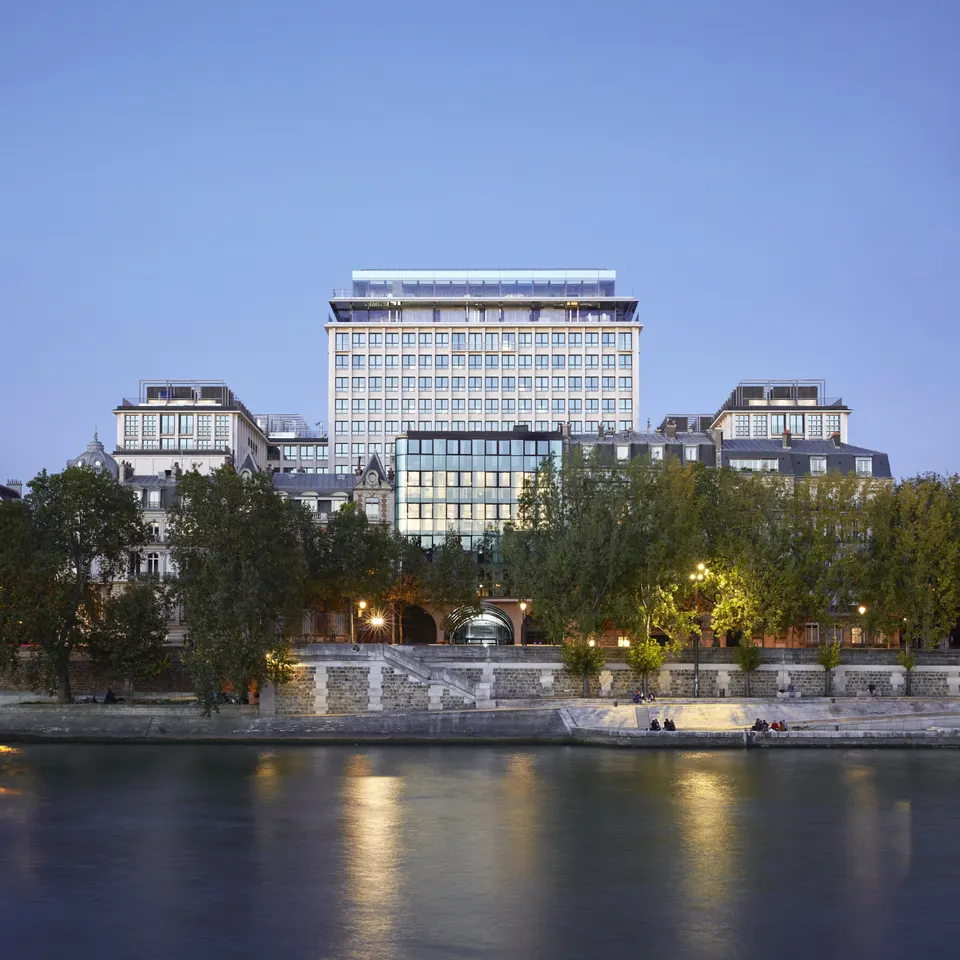
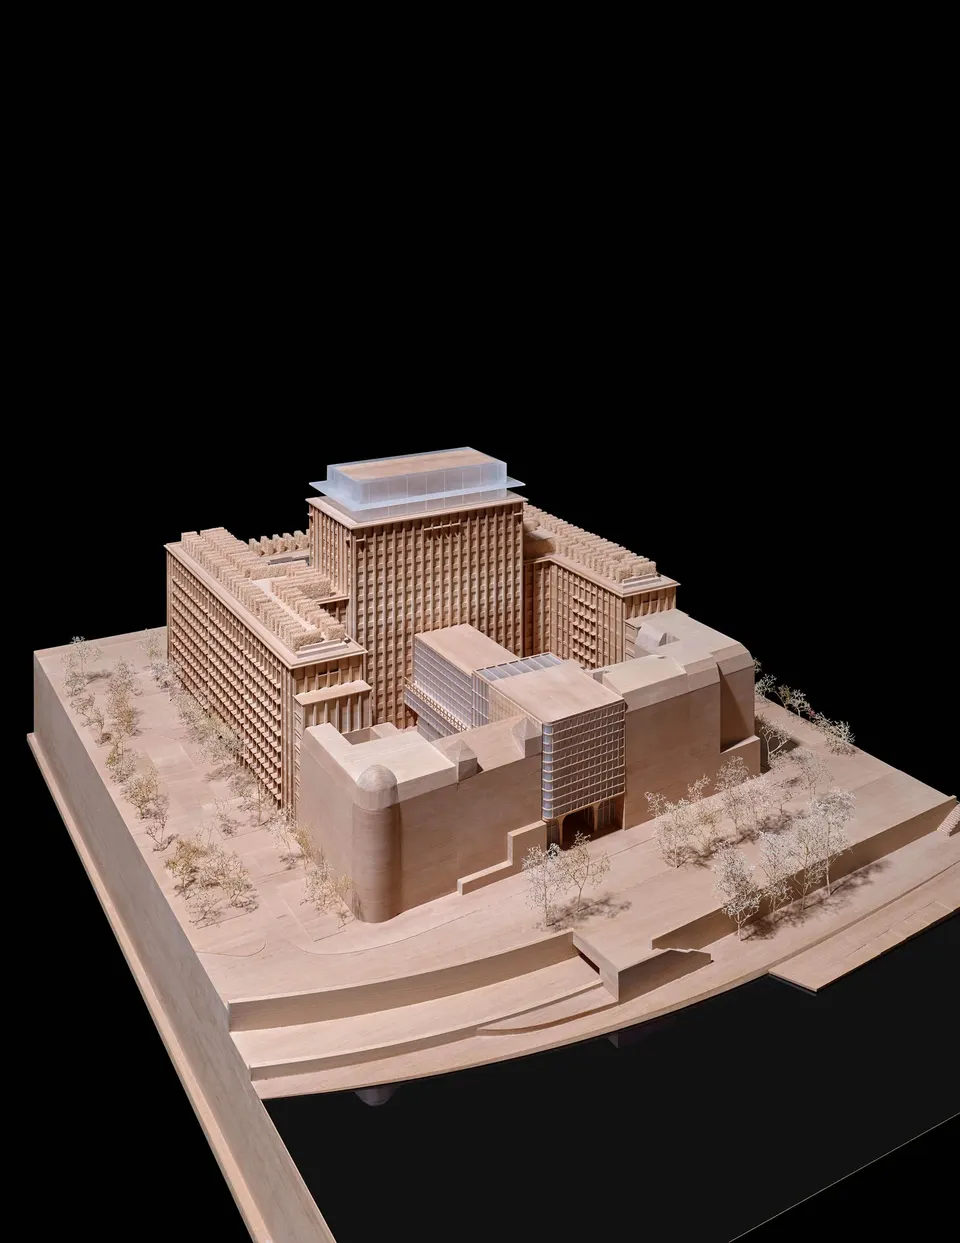
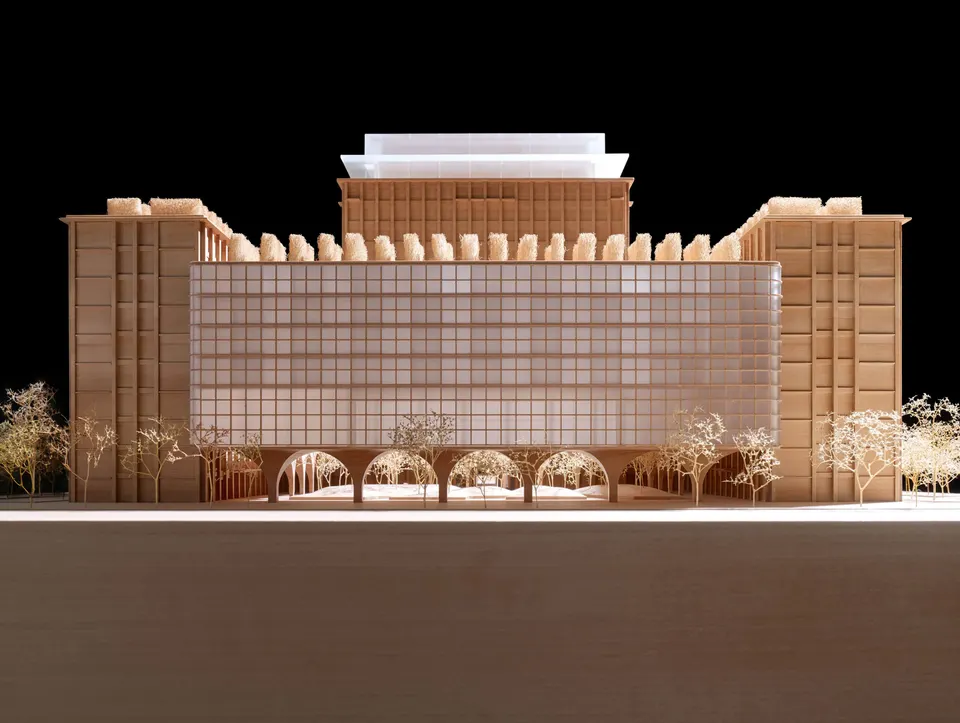
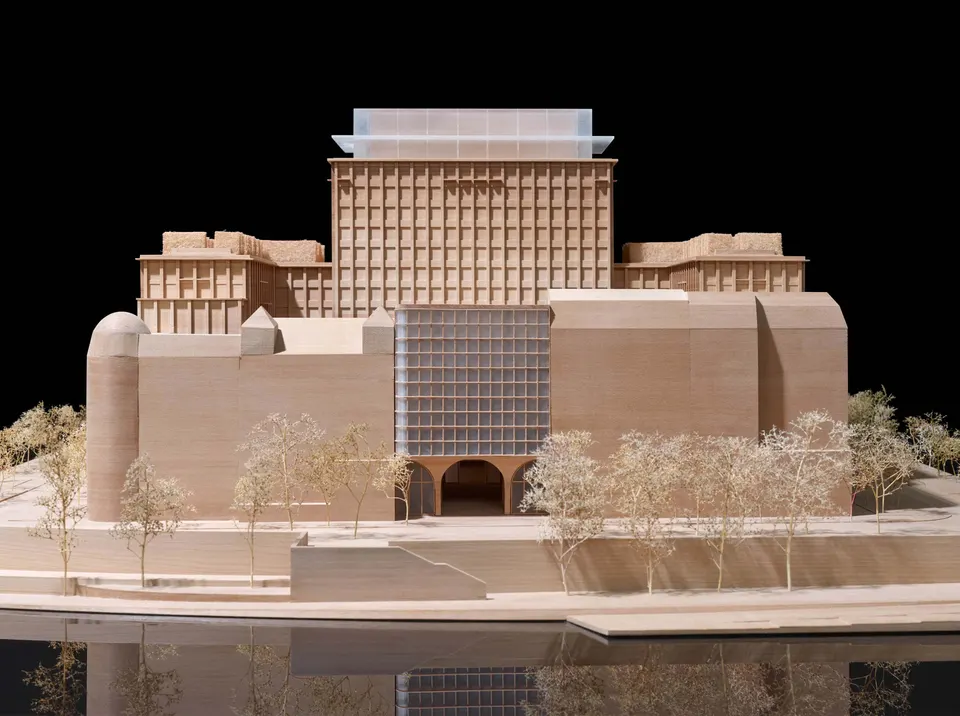
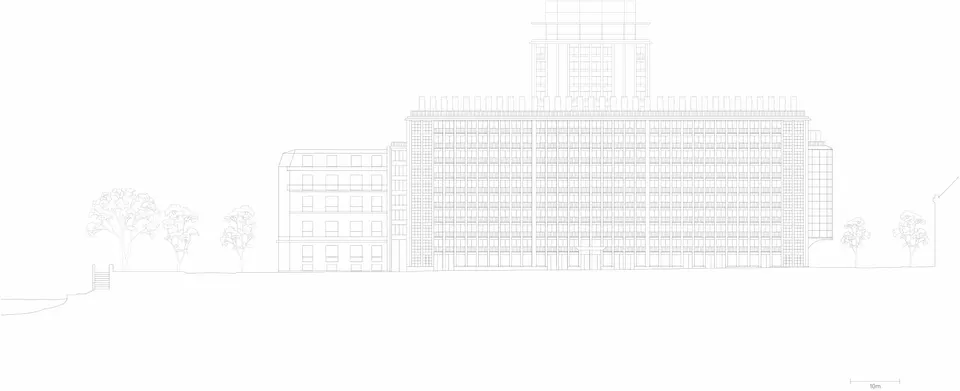
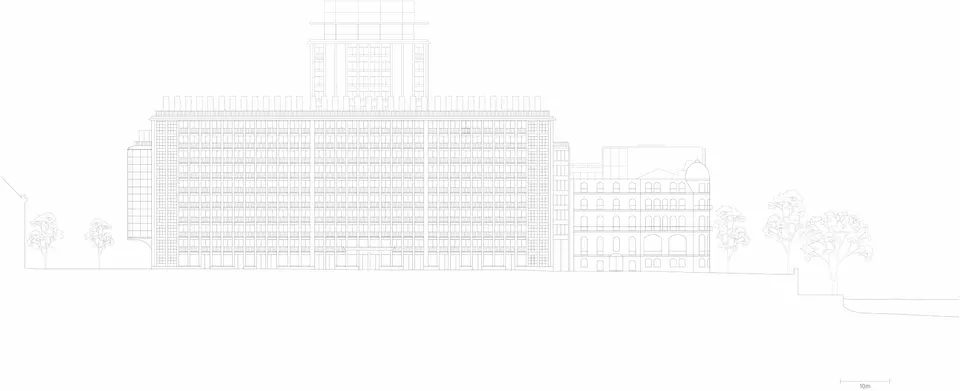
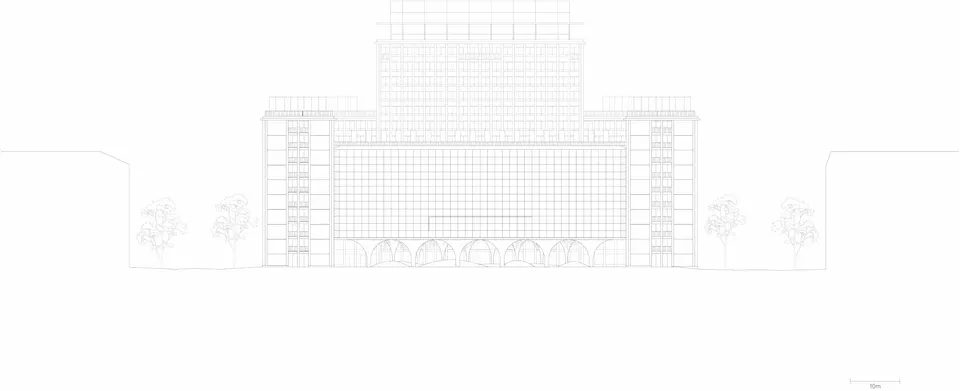
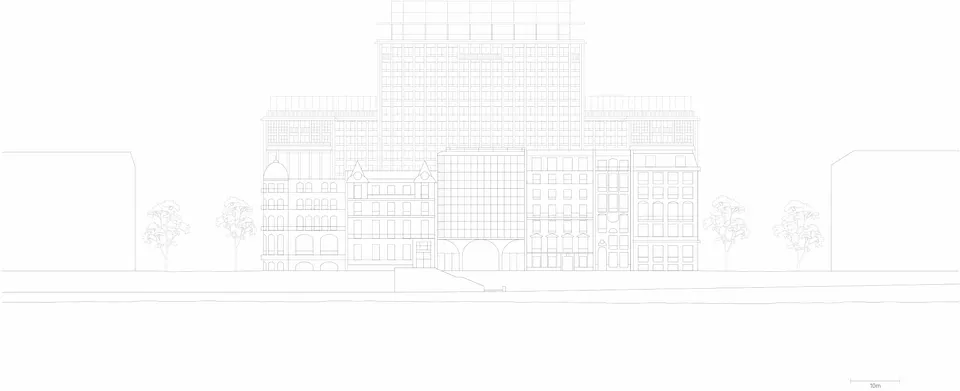
The Berlin-based architects, working with French practice Calq Architecture, plan to demolish the small building on the Seine riverbank. The cleared site will make room for a new building in the same architectural language as the extension that will line Boulevard Morland. These new structures are intended to tie the existing 16-storey building and its nine-storey wings more closely into the neighbouring buildings.
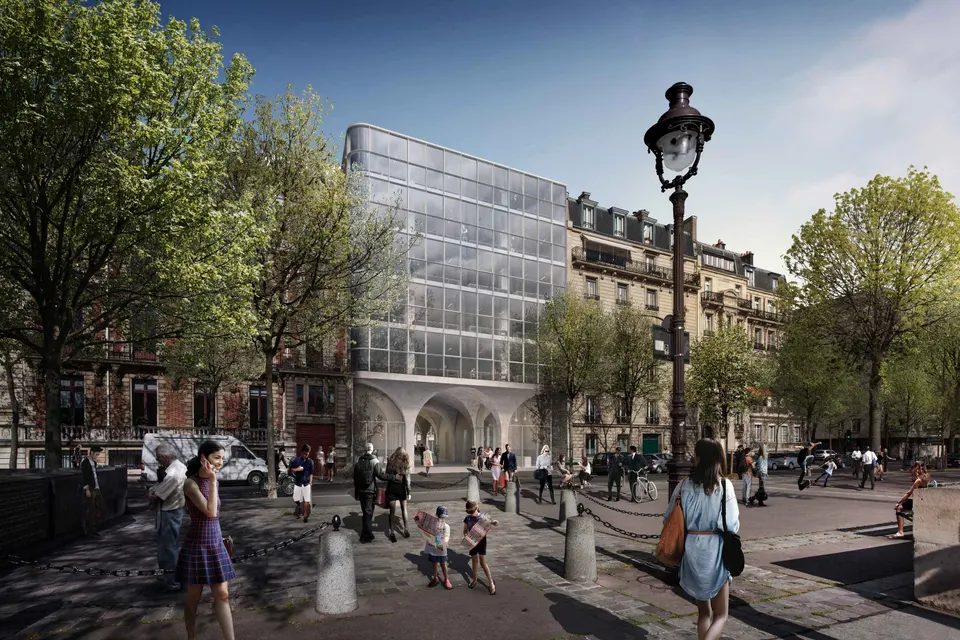
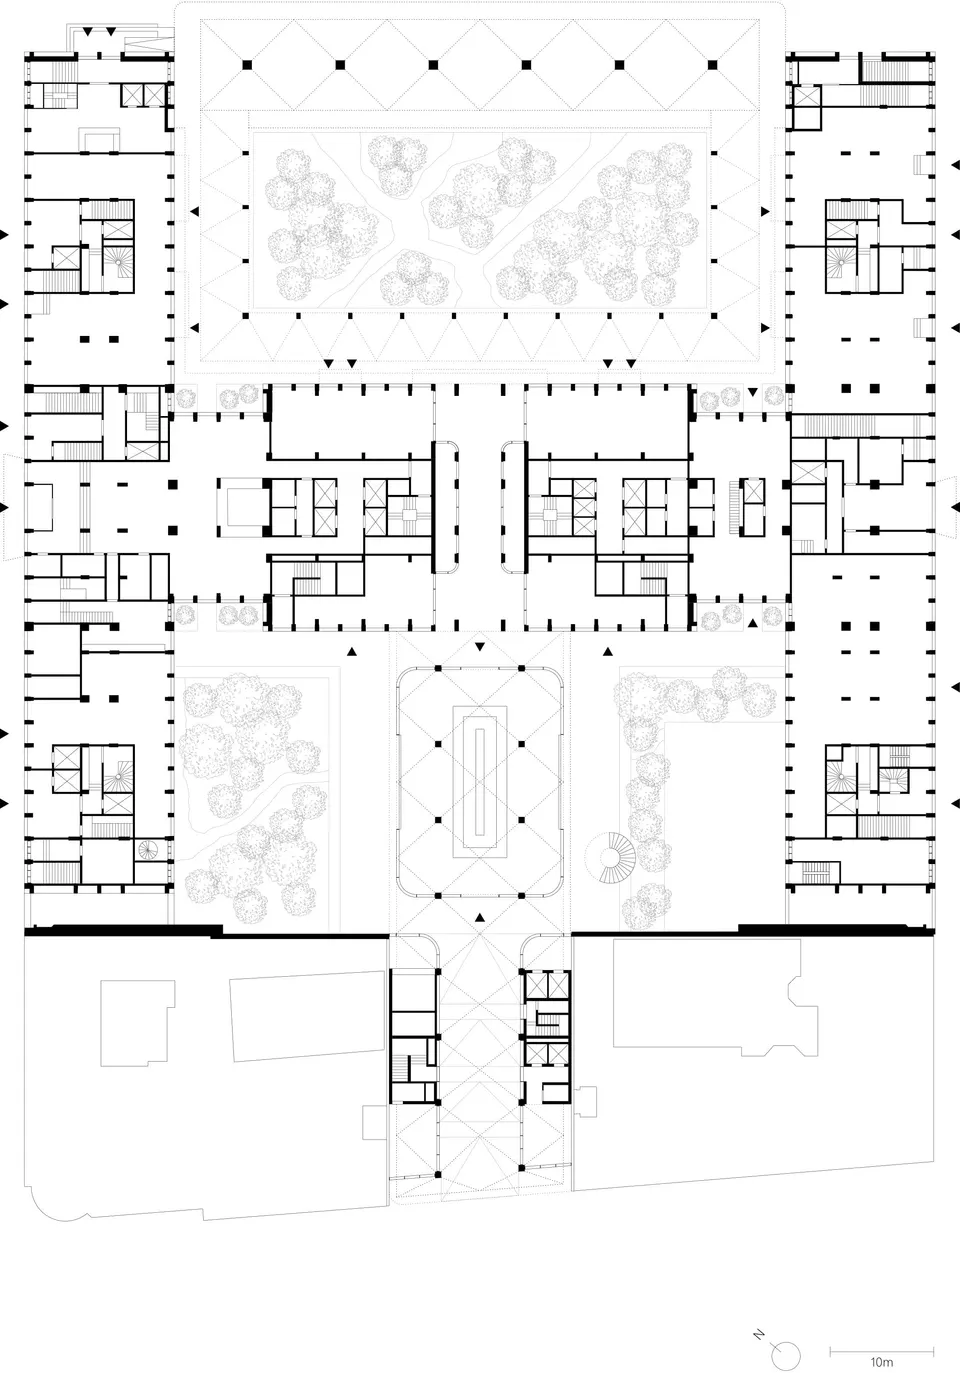
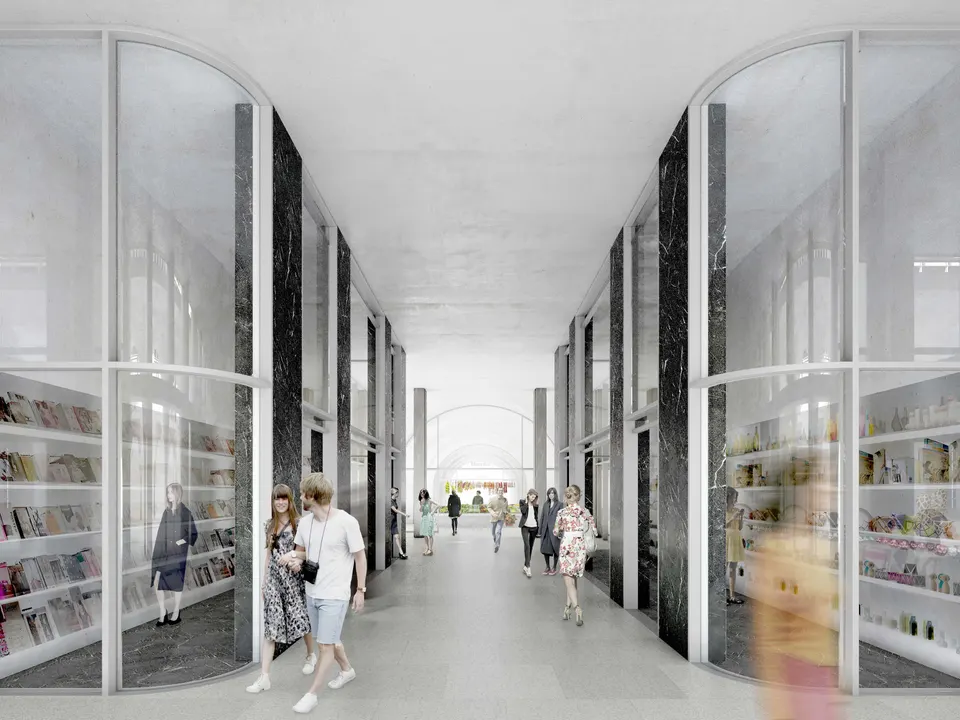
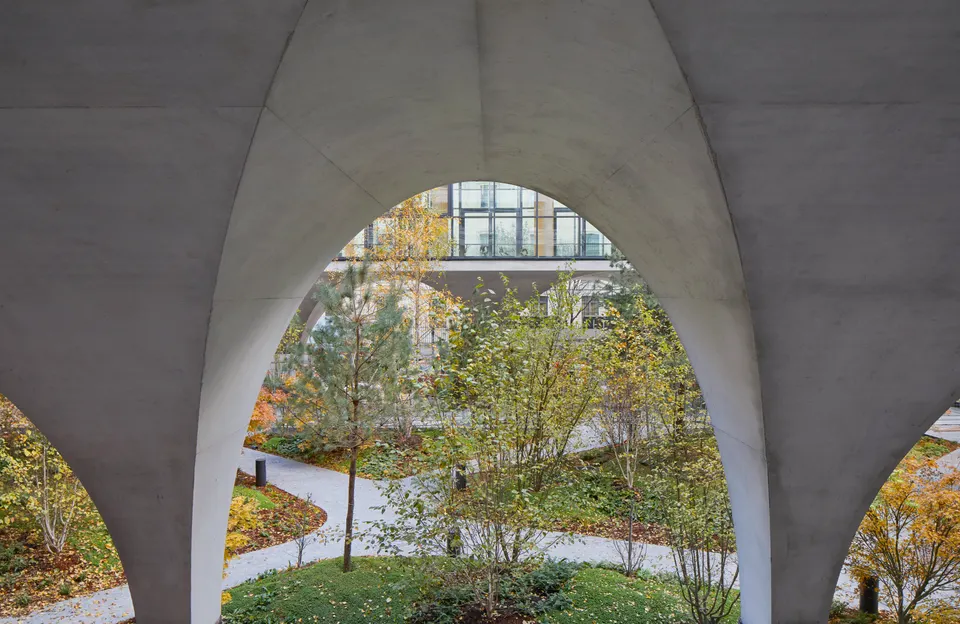
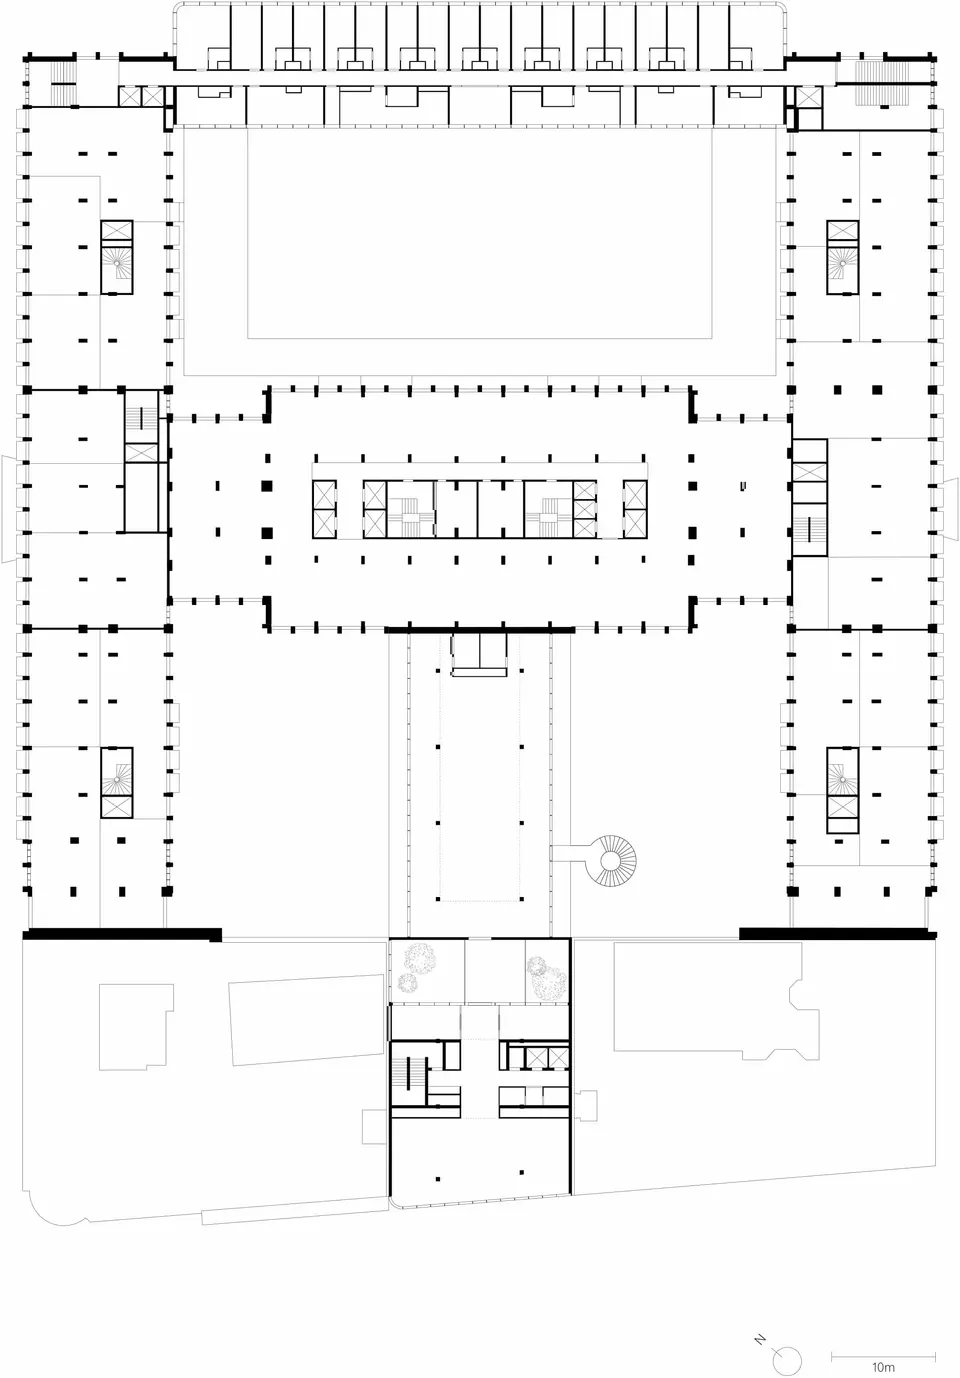
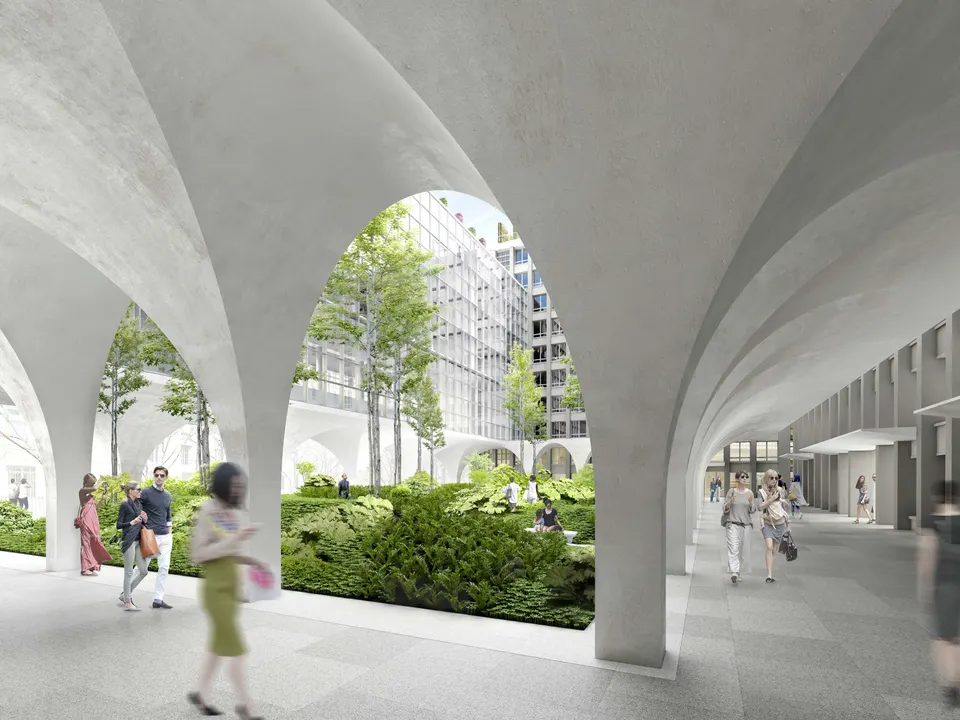
The architects' second aim is to soften the building's austere image. To this end, the extensions rest on architectural in-situ concrete vaults. The architects comment: “The vaulted arcades at ground level, in counterpoint to the strict order of the whole, are an invitation to enter the new campus. They draw passers-by into the heart of the block, creating a new public route from Boulevard Morland to the Seine embankments”.
The main building will be crowned by a panoramic artwork conceived by Olafur Eliasson. As when it first opened in the 1960s, the roofs of Boulevard Morland will once again be open to the public.
On the environmental front, Morland Mixité Capitale is aiming for three certifications: HQE Excellent, BREEAM Bespoke International Very Good and BBC Effinergie Rénovation.
A delicate construction site
The site has one significant peculiarity: Line 7 of the Paris Métro runs beneath it, which calls for civil engineering work. The Bouygues Bâtiment Île-de-France teams have scheduled 29 months of works, with completion due in 2021.
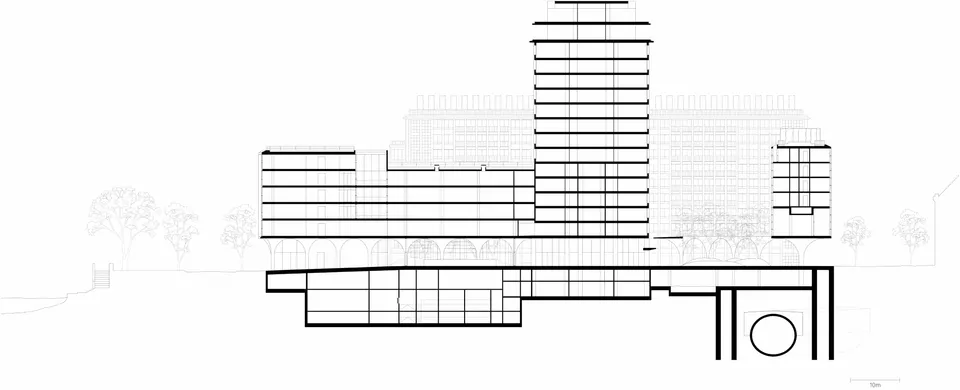
© David Chipperfield Architects – Section AA
Architect: David Chipperfield Architects Berlin
Client: Société Parisienne du Nouvel Arsenal
Project management consultant (AMOA): Emerige
Team: David Chipperfield, Christoph Felger, Harald Müller, Wiebke Ahues, Ronan Burke, Rodrigo, Antón Carrasquer, Konrad Basan, Wolfgang Baumeister, Axel Burkhard, Mirjam von Busch, Emmi Frank, Alvaro Gonzalez, Anne Hengst, Paul Hillerkus, Katharina Loges, Maximilian Lohmann, Sandra Morar, Carthage Murphy, Rebecca Odewole, Joshua Saunders, André Silva Oliveira, Simon Wiesmaier.
Associate architect: Calq Architecture
Local architect: BRS-Architectes
Quantity surveyor: CB économie
Structural engineer: Somete, Bollinger & Grohmann
Façade engineer: Bollinger + Grohmann
Building services engineer: Barbanel Ingénierie
Thermal engineer: Barbanel Ingénierie
Fire safety: MDS consulting
Environmental consultant: Etamine
Acoustician: Acoustique Vivié & Associés
Materials reuse: Encore Heureux
Scenographer: Studio Other Spaces
Landscape architect: Michel Desvigne Paysagiste
Technical control: Socotec
Building automation: Ubiant
General contractor: Bouygues Bâtiment Île-de-France
2016: Competition
August 2018: Construction contract awarded to Bouygues Bâtiment Île-de-France
2021: Completion date
Site area: 8,379 m²
Floor area: 43,419 m²
Budget: €146 million
Gallery
28 images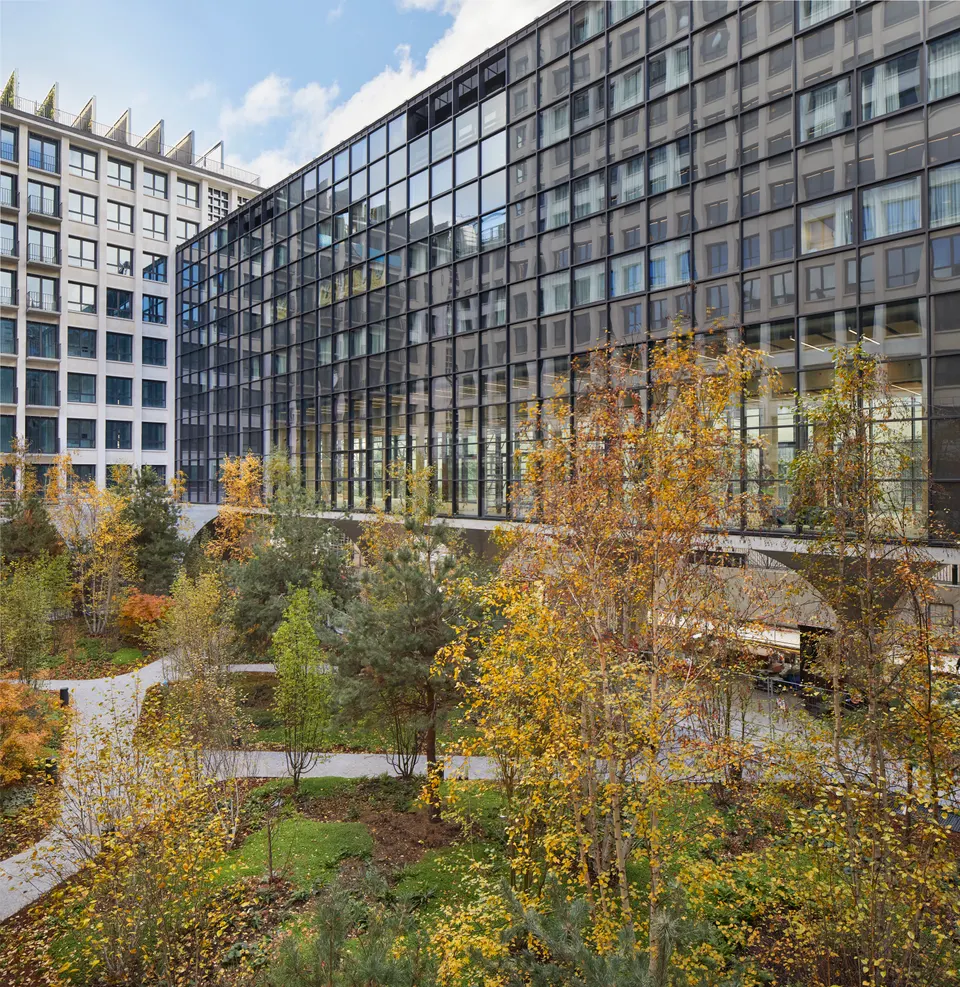
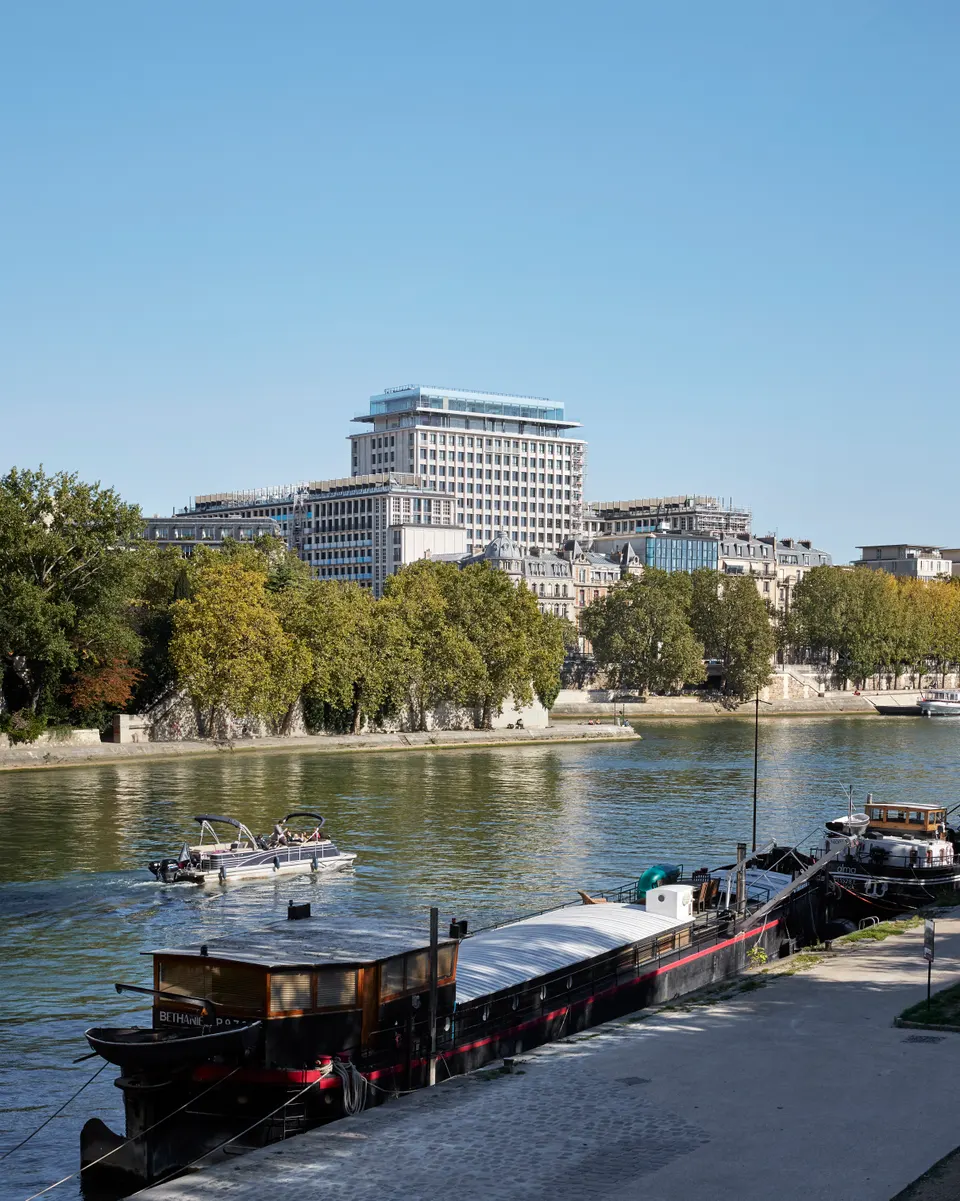
- © bloomimages - Vue depuis Quai Saint-Bernard
- © bloomimages - vue aérienne
- © David Chipperfield Architects - Plan de RDC
- © bloomimages - Nouveau bâtiment Quai Henri IV
- © David Chipperfield Architects - Arcades et jardin de la cour intérieure
- © David Chipperfield Architects - passage
- © bloomimages - Vue depuis la Rue de Schomberg
- © David Chipperfield Architects - Coupe AA
- © David Chipperfield Archiects